
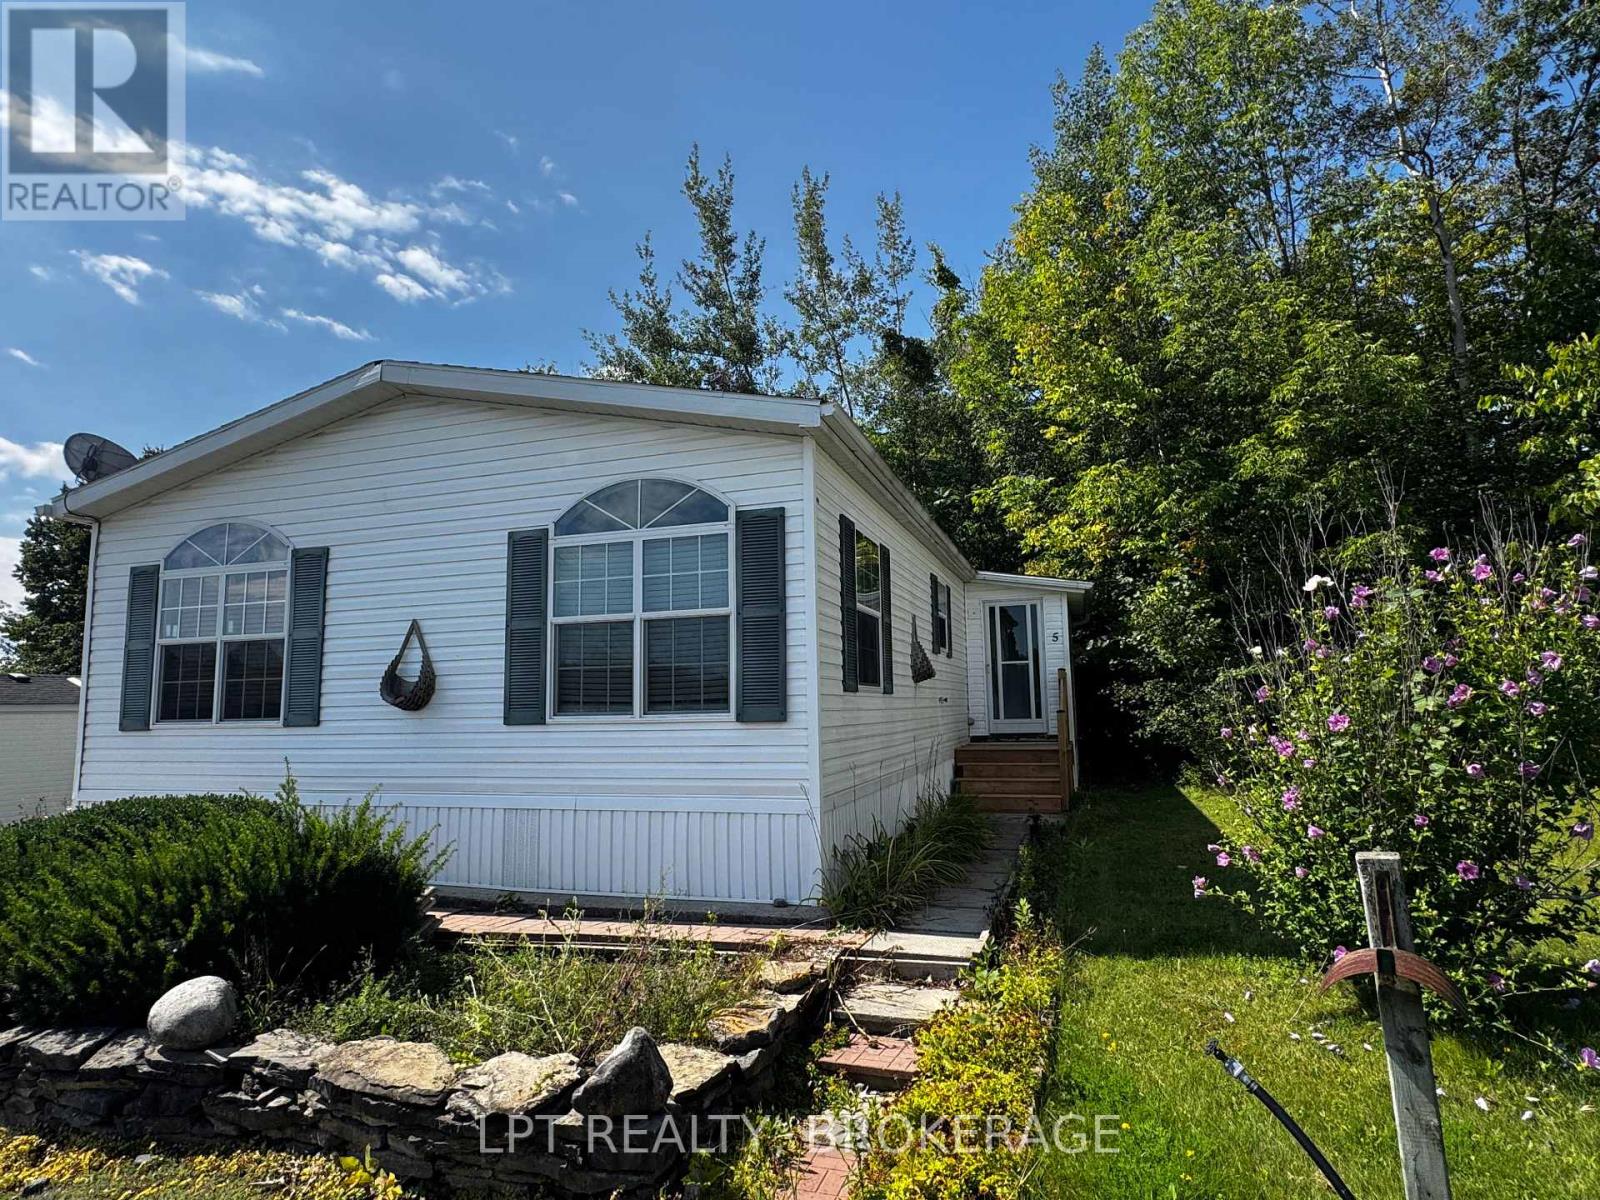
5 - 152 Concession Road 11 W Road
Trent Hills, Ontario
Welcome to this beautifully maintained modular home in Valleyview Estate, where year-round comfort meets peaceful country living. Nestled among the scenic rolling hills of Trent, this well-insulated home offers a thoughtfully designed layout, inviting living spaces, and a wonderful sense of privacy.The spacious open-concept living area is the heart of the home, providing plenty of room for relaxing, entertaining, or enjoying quiet mornings. The primary bedroom is privately situated at one end and features its own ensuite, creating a comfortable retreat at the end of the day. A second bedroom provides a welcoming space for family, friends, or guests.The practical kitchen has been refreshed with a new countertop and sink, while the convenient mudroom adds valuable everyday functionality and storage. Step outside onto the brand-new front and back decks, complete with easy, low-rise steps-perfect for morning coffee, evening sunsets, or visiting with neighbours.With no neighbours directly behind you, the backyard offers an added sense of privacy and tranquility, allowing you to relax and enjoy the peaceful surroundings. Whether you're looking for a year-round home or a comfortable place to settle into a quieter lifestyle, this property offers the perfect blend of comfort, convenience, and country charm.Move in, unpack, and enjoy all that Valleyview Estate and the beautiful Trent Hills have to offer! (id:54955)
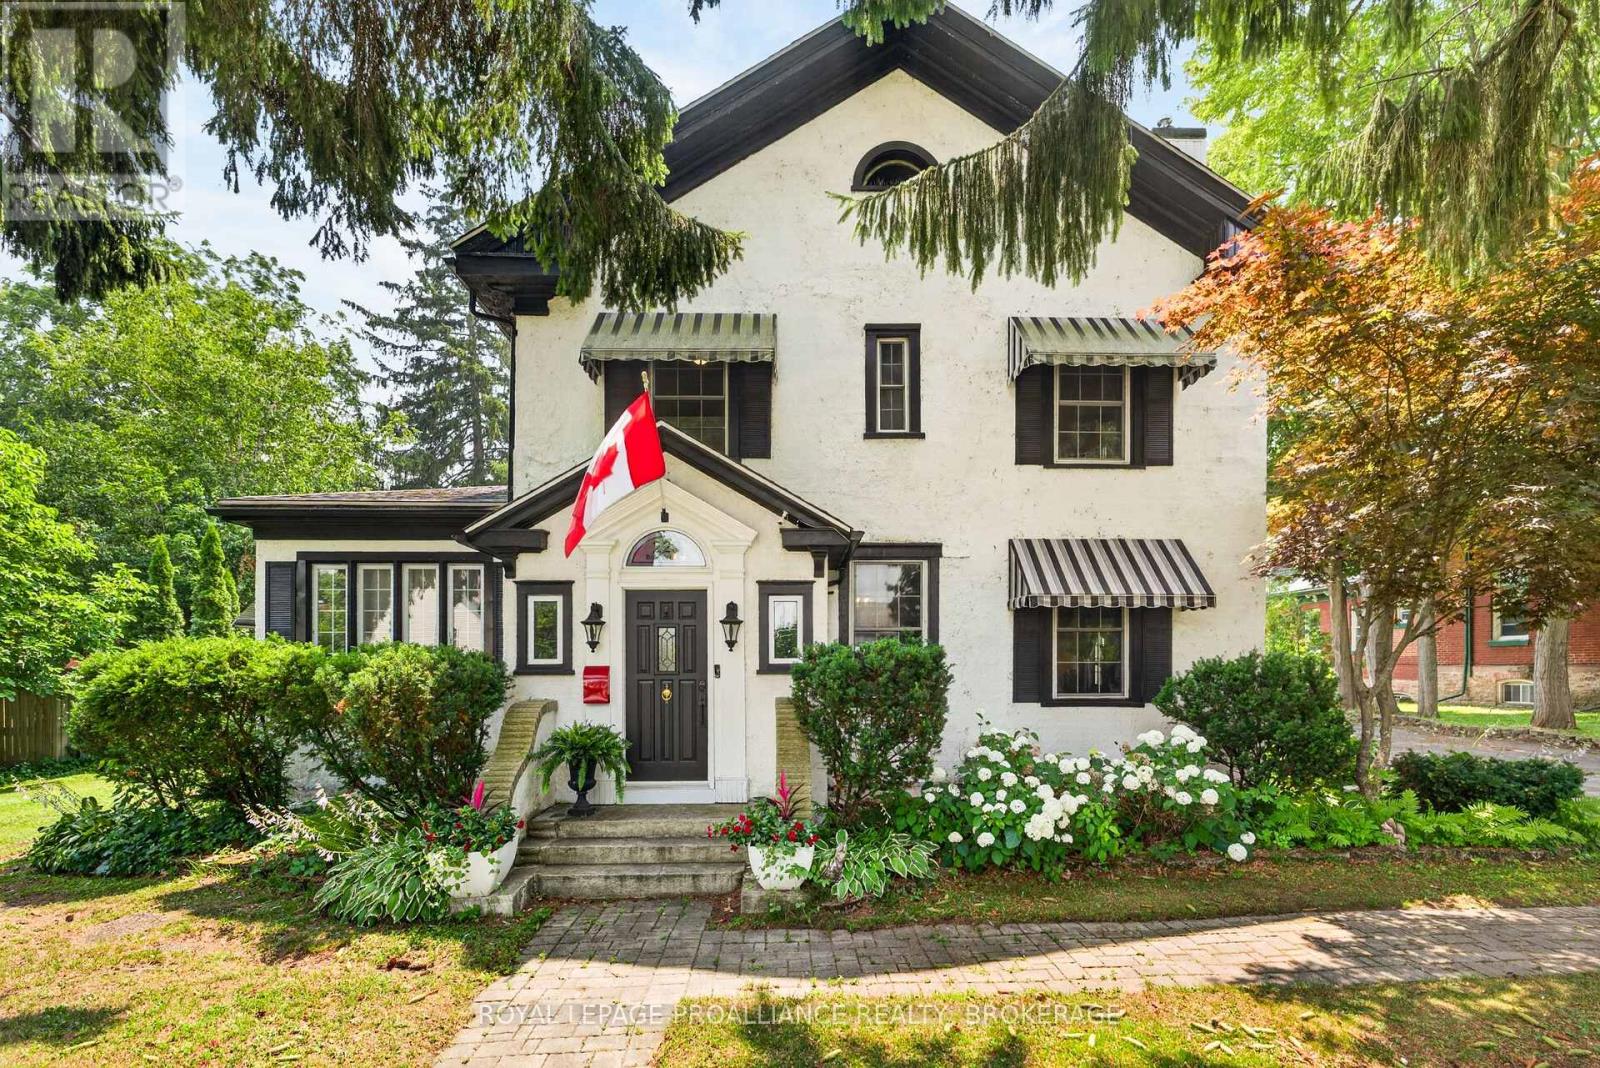
223 King Street W
Gananoque, Ontario
Welcome to this exceptional 2,700 sq. ft. Victorian home where timeless character and modern luxury come together seamlessly. Offering 4 spacious bedrooms and a double attached garage, this meticulously maintained residence has been beautifully updated while preserving the charm and craftsmanship that make Victorian homes so desirable. The thoughtfully renovated interior features spacious principal rooms, stunning architectural details, and a luxurious primary retreat complete with a beautifully appointed spa-inspired ensuite. Every major upgrade has been completed, allowing you to simply move in and enjoy. Step outside to your own private backyard oasis. Situated on a large, beautifully landscaped lot, this incredible property features a sparkling inground pool and a stunning covered patio overlooking the pool--the perfect setting for relaxing, entertaining, or enjoying warm summer evenings with family and friends. Located just a 5-minute walk to the breathtaking St. Lawrence River, you'll enjoy easy access to waterfront walks, parks, boating, and all the beauty this sought-after area has to offer. Rarely does a home combine the elegance and character of a Victorian with the comfort, quality, and amenities of a modern home. This is one-of-a-kind property that must be seen to be appreciated. (id:54955)
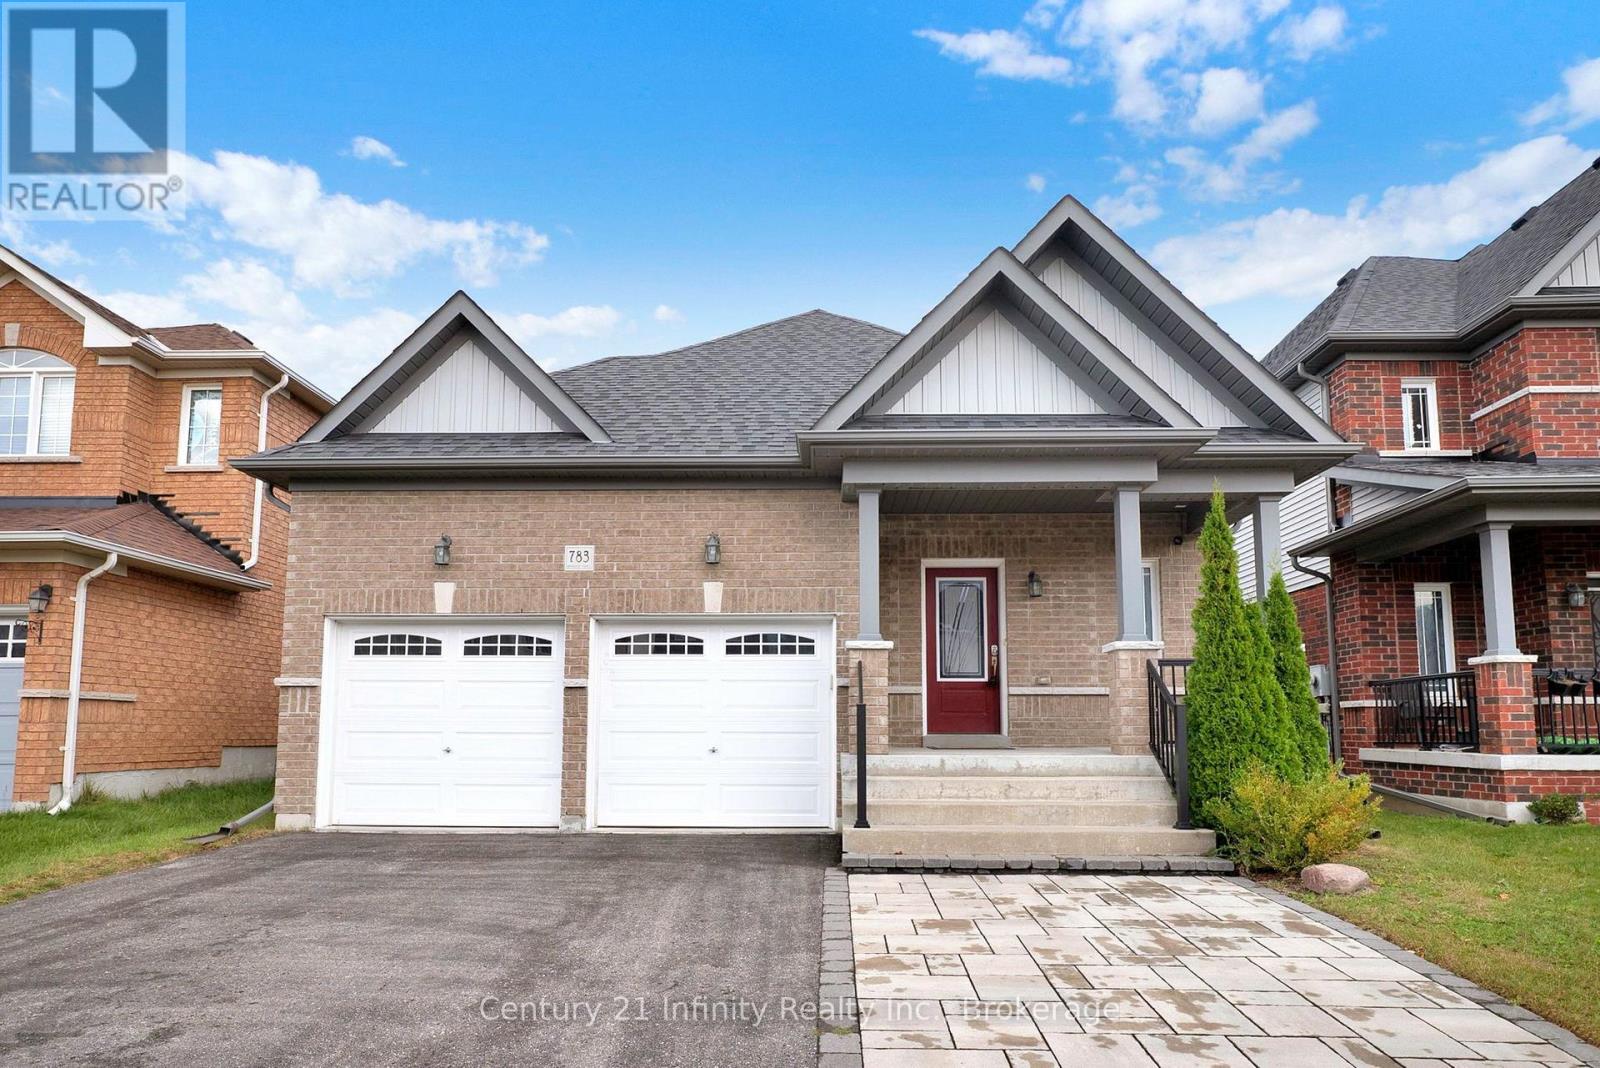
783 Ormond Drive
Oshawa, Ontario
One of the newer builds on the street, this brick bungalow offers a spacious clean main level. Freshly painted with hardwood floors and California shutters, it features a large dining/family room, living room with gas fireplace, breakfast area and open concept kitchen with newer fridge and dishwasher. Two bedrooms include a primary with 5-piece ensuite and a second bedroom with 4-piece bath and laundry (washing). Powder room near the front entry plus direct garage access for convenience. The lower level includes a finished rec room, previously used and currently staged as a bedroom, and full laundry room plus a massive unfinished area with the potential for an awesome finished space. Backyard deck with built-in gazebo and professional hard scaping completes the space. Located in a quiet family neighbourhood close to shopping amenities, Costco and the 407. (id:54955)
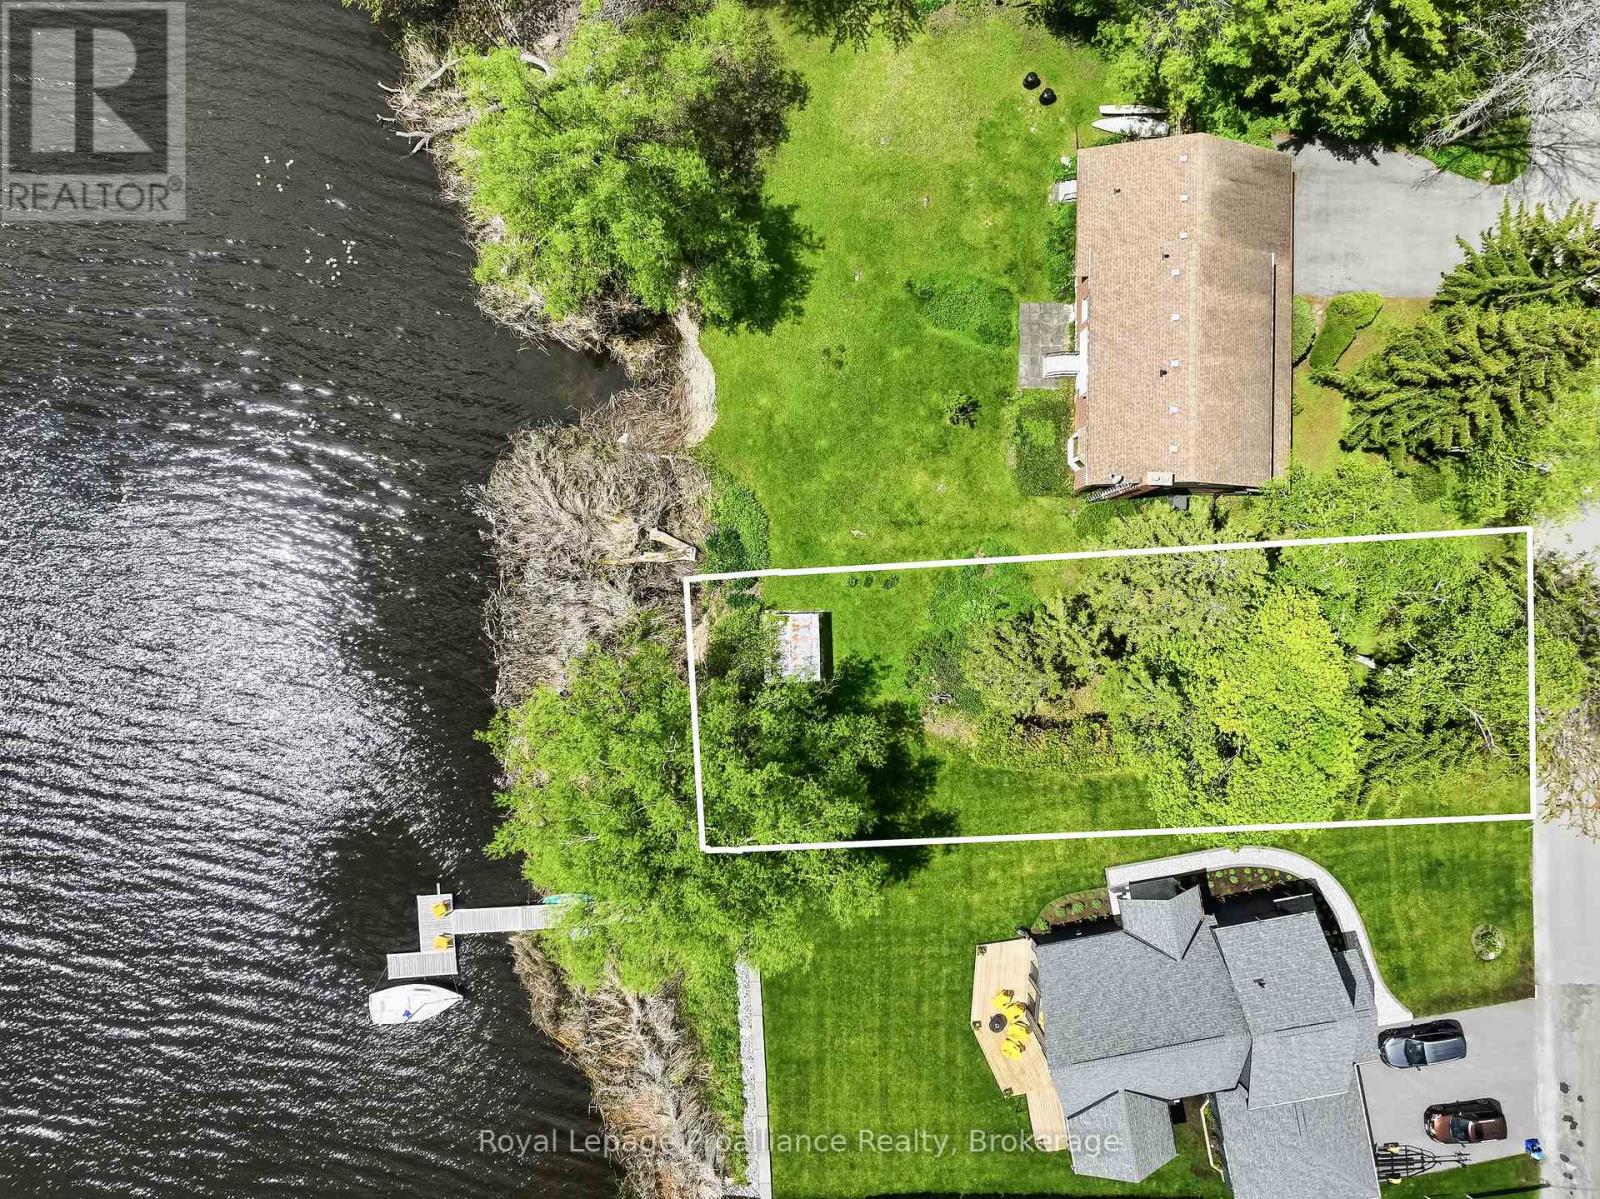
0 Harbour Street
Brighton, Ontario
Discover a rare opportunity in the highly sought-after lakeside town of Brighton! This incredible 0.22-acre waterfront lot offers the perfect canvas to build your dream home along the tranquil shores of Presqu'ile Bay. Boasting beautifully naturalized water frontage, this property serves as a peaceful natural habitat to a wonderful variety of local birdlife- a true nature lover's paradise. The lot comes partially cleared, leaving a nice selection of mature trees so you can custom design your ideal home placement and maximize your privacy. Location is everything being just moments away from the sandy beaches, scenic hiking, and bike trails of Presqu'ile Provincial Park, while the charming town of Brighton is just minutes away for all of your shopping, dining, and daily needs. Waterfront properties in this exceptional location are incredibly hard to find- don't miss your chance to secure this absolute gem! (id:54955)
216 College Avenue
Oshawa, Ontario
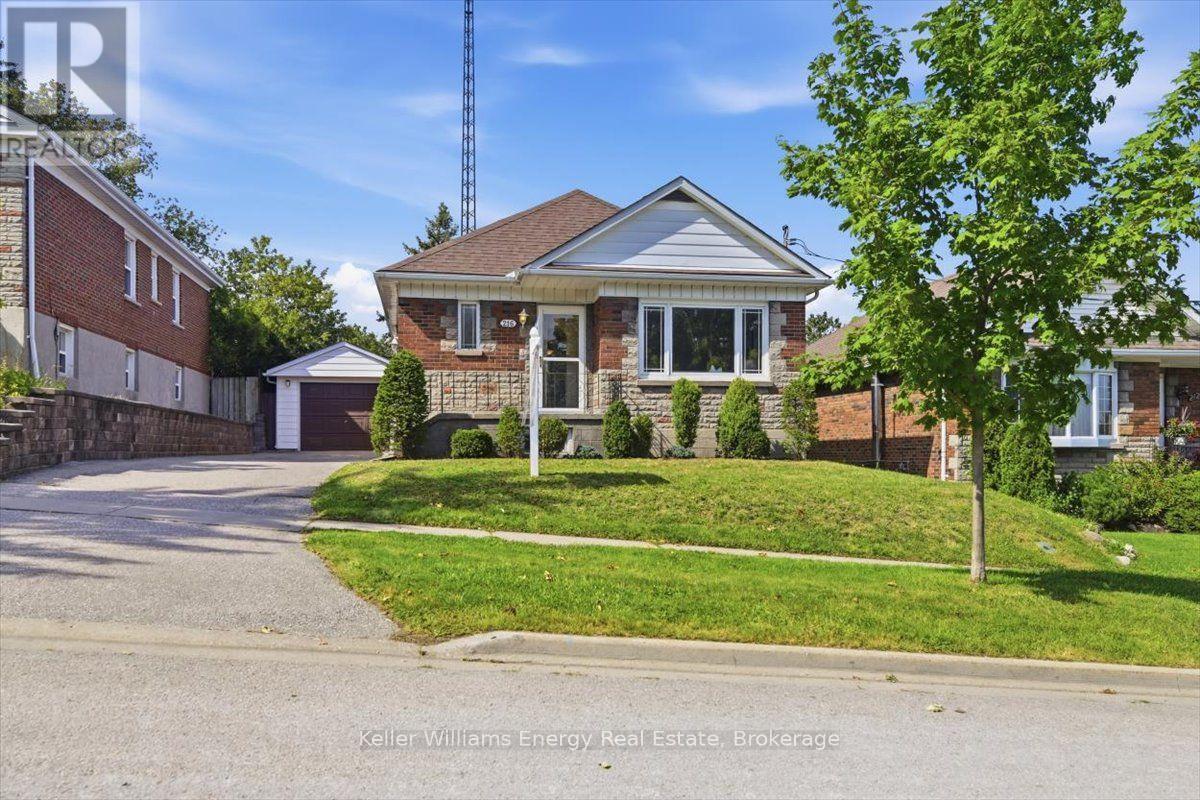
Welcome to a great opportunity to put down roots in an established Oshawa neighbourhood. Set on a mature lot with a functional layout and flexible living spaces, this home offers plenty of possibilities. 3 main floor bedrooms with an additional sunroom w/ gas fireplace gives flexibility in this main floor living space. Separate entrance to a finished basement with a recreation room with a 2nd gas fireplace. Also in the basement, you have a workshop / utility room & cold storage (cantina), couple that with a huge backyard for gardens and a oversized garage you have all the makings of a "homestead" in the city. Conveniently located close to schools, parks, shopping, transit and Highway 401. (id:54955)
811 Harrington Road
Quinte West, Ontario
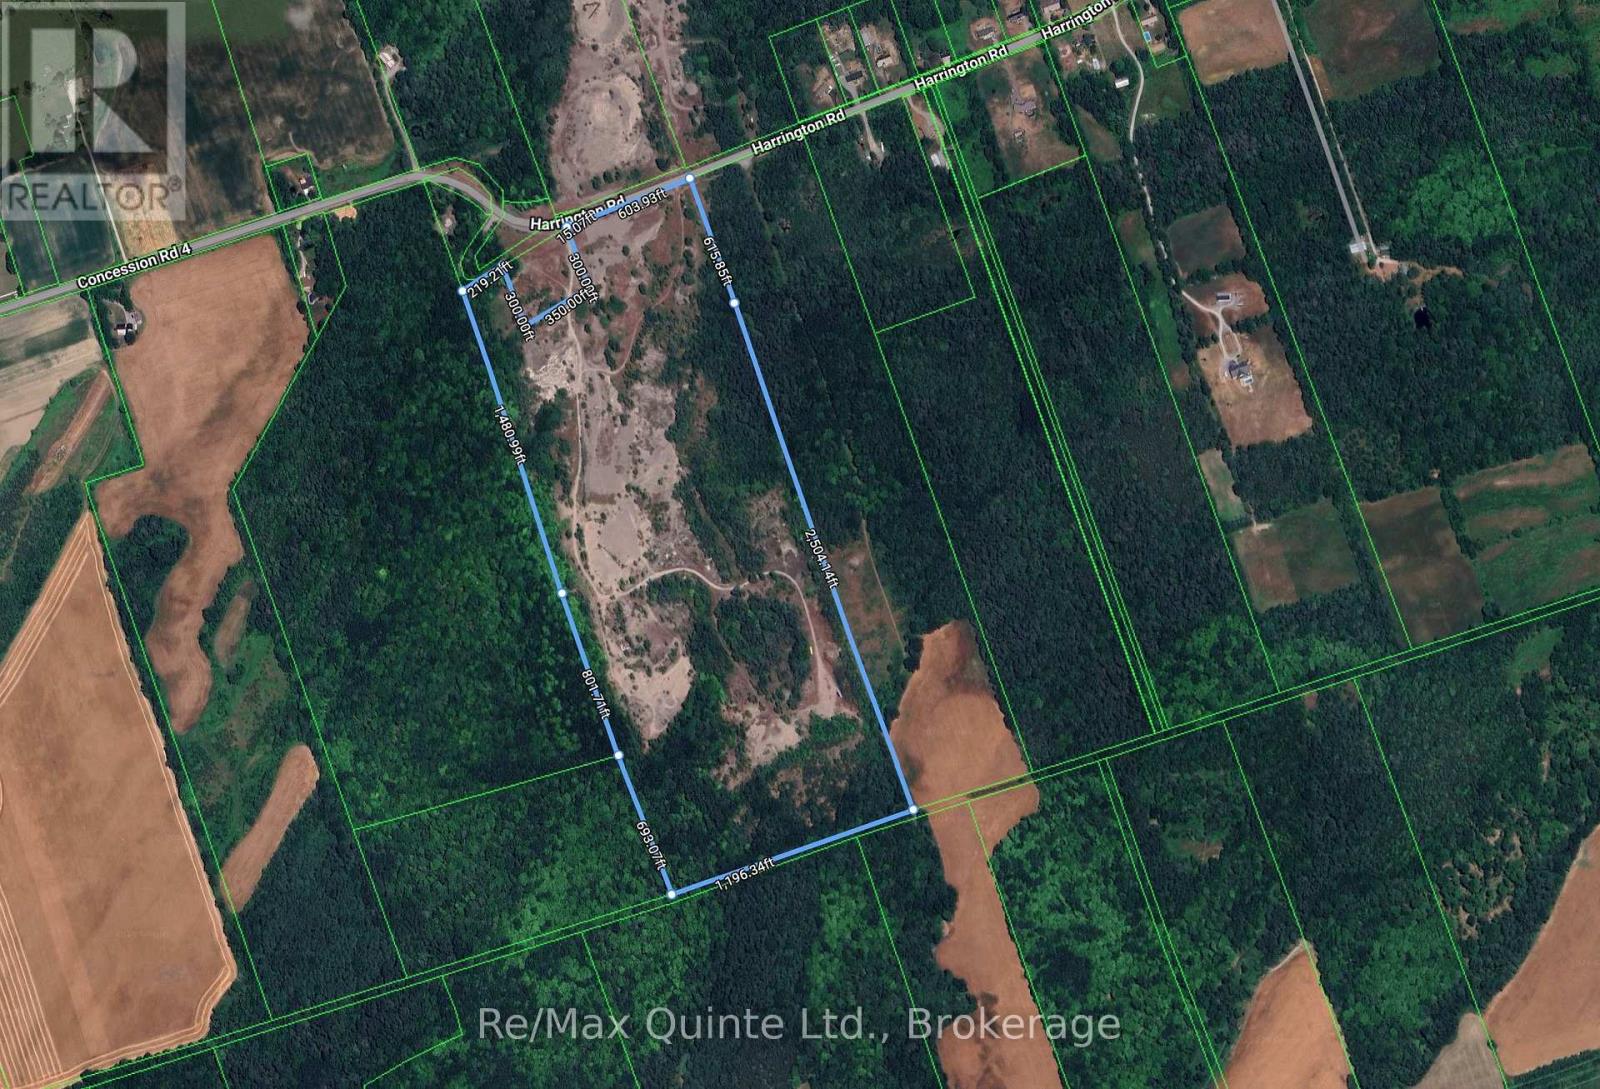
84 Acre Licenced Pit-Quinte West. Excellent opportunity to acquire an 84-acre property featuring a Class A licensed sand and gravel resource with a maximum permitted extraction of 227,000 tonnes annually. Strategically located at 811 Harrington Rd in Quinte West, approximately 8 kilometers north of Highway 401, this property offers convenient access to major transportation routes and surrounding markets. The substantial acreage and existing aggregate licence present an attractive opportunity for aggregate producers, contractors, construction companies or investors looking to establish or expand their presence in the region. With its sizeable landholding, licensed extraction capacity, and proximity to Highway401, this property represents a unique opportunity in the Quinte region. (id:54955)
137 Green Street
Deseronto, Ontario
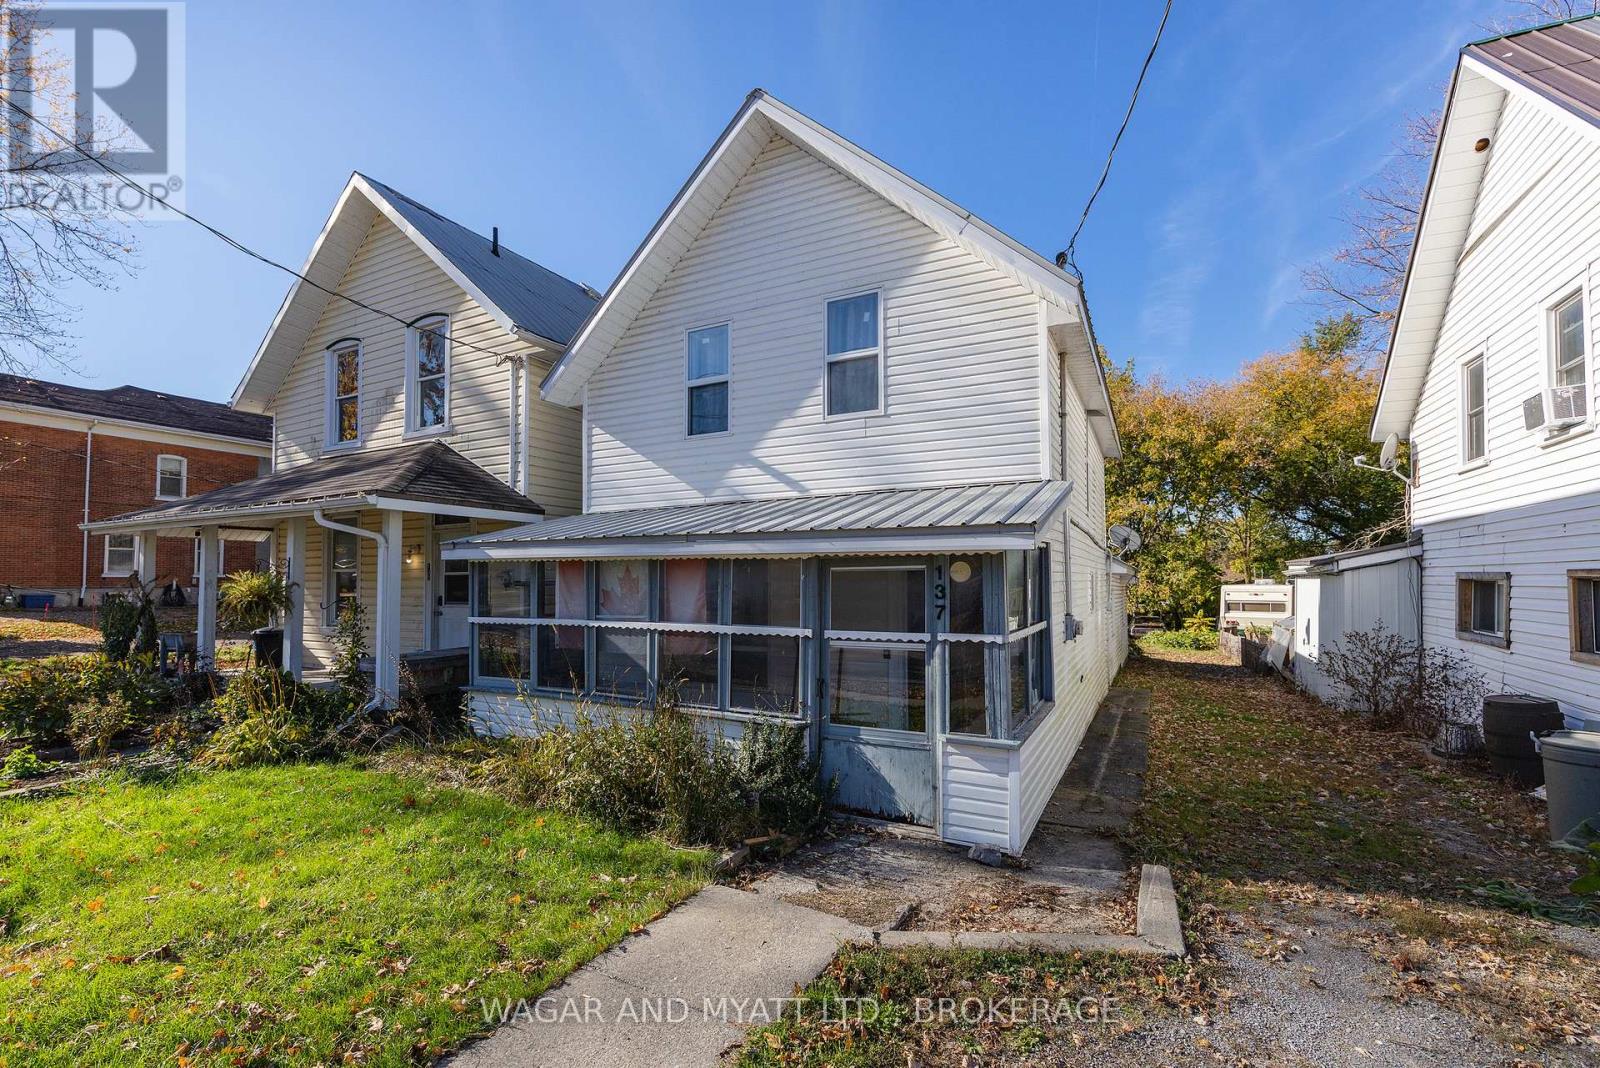
CALLING ALL HANDYPERSONS, FIRST-TIME BUYERS & INVESTORS! Bring your ideas and unlock the potential in this spacious 3-bedroom, 1-bathroom home! Featuring generously sized living, dining, and kitchen areas, this property offers plenty of room to make it your own. Several major updates have already been completed, including windows, doors, metal roof, and siding, along with a furnace approximately two years old. Electrical updates will be completed prior to closing. Conveniently located near the waterfront municipal park and community centre, this property offers an opportunity to add your personal touches and make the most of its potential. Whether you're looking for your first home, an investment property, or your next renovation project, this could be the opportunity you've been waiting for! (id:54955)
120 Prince Street
Deseronto, Ontario
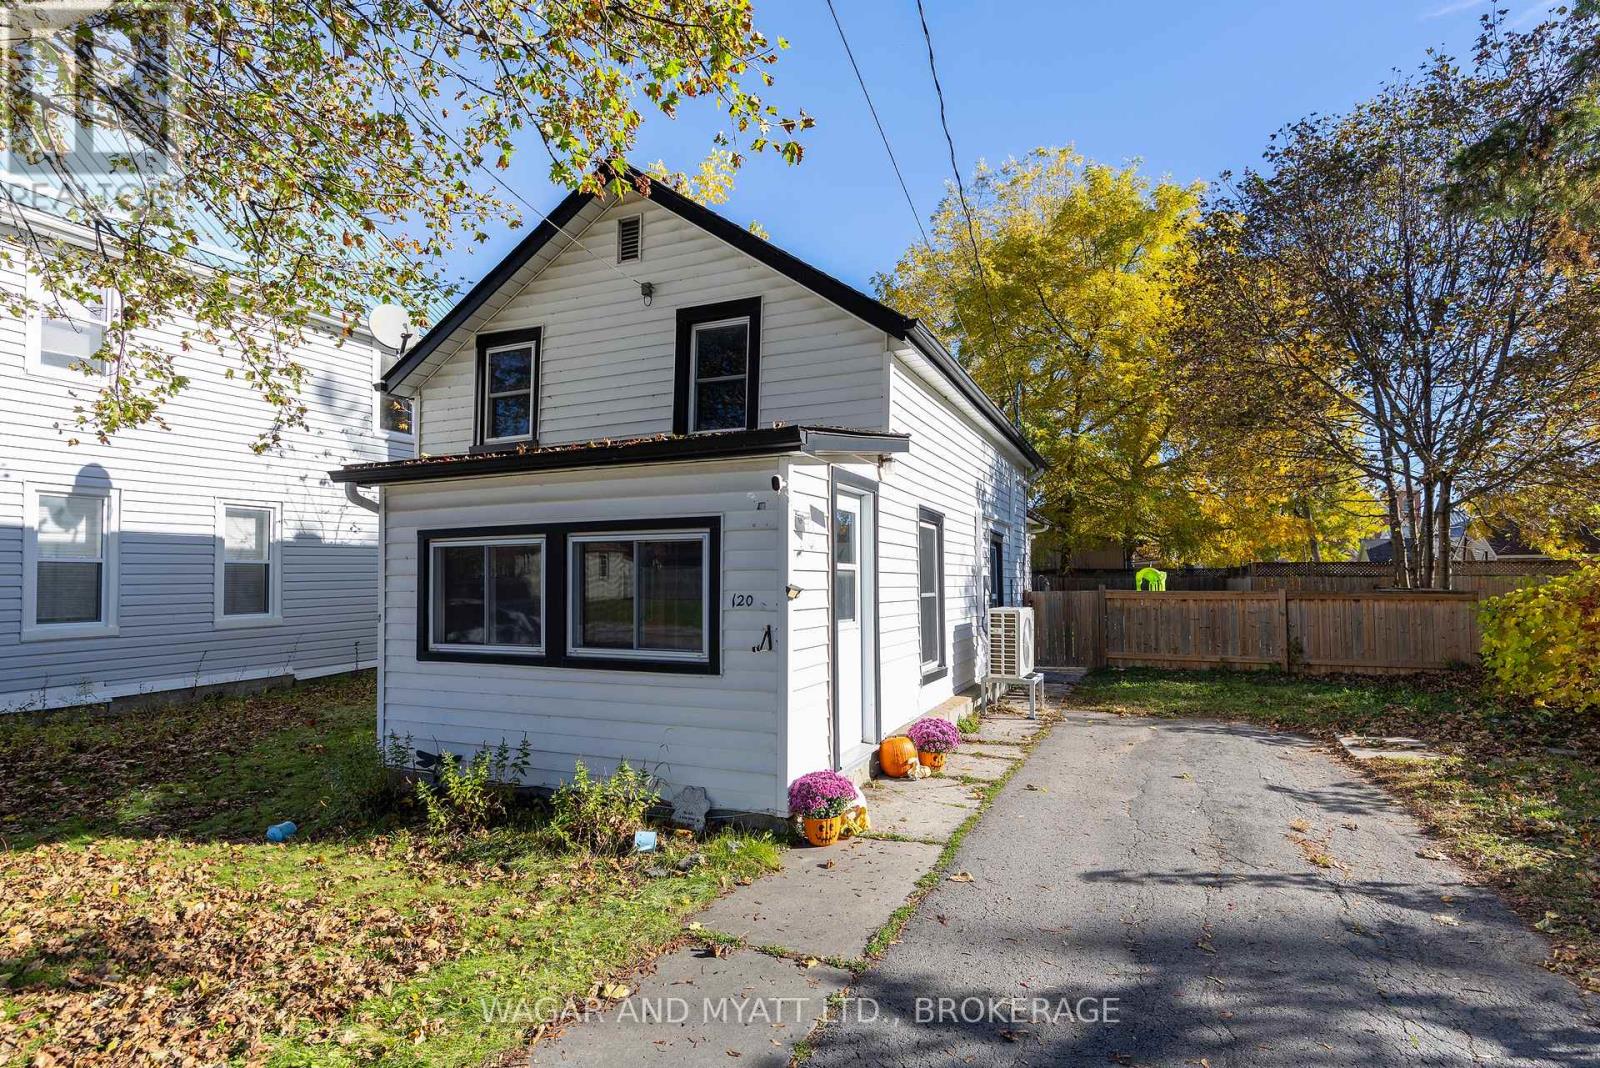
Welcome to this well-maintained 3-bedroom, 1-bathroom home, offering a great combination of comfort and convenience. The home features an updated kitchen and bathroom, all updated windows, updated shingles, and convenient main-floor laundry. The newly installed heat pump provides year-round comfort, while two gas fireplaces create a warm and inviting atmosphere during the cooler months. Enjoy the bright three-season sunroom or step outside to the fully fenced backyard, complete with a new concrete patio-perfect for relaxing or entertaining. Situated on a quiet dead-end street, this property is conveniently located near the waterfront park and community centre. A wonderful opportunity to enjoy comfortable living in a peaceful neighbourhood! (id:54955)
224 Dundas Street W
Greater Napanee, Ontario
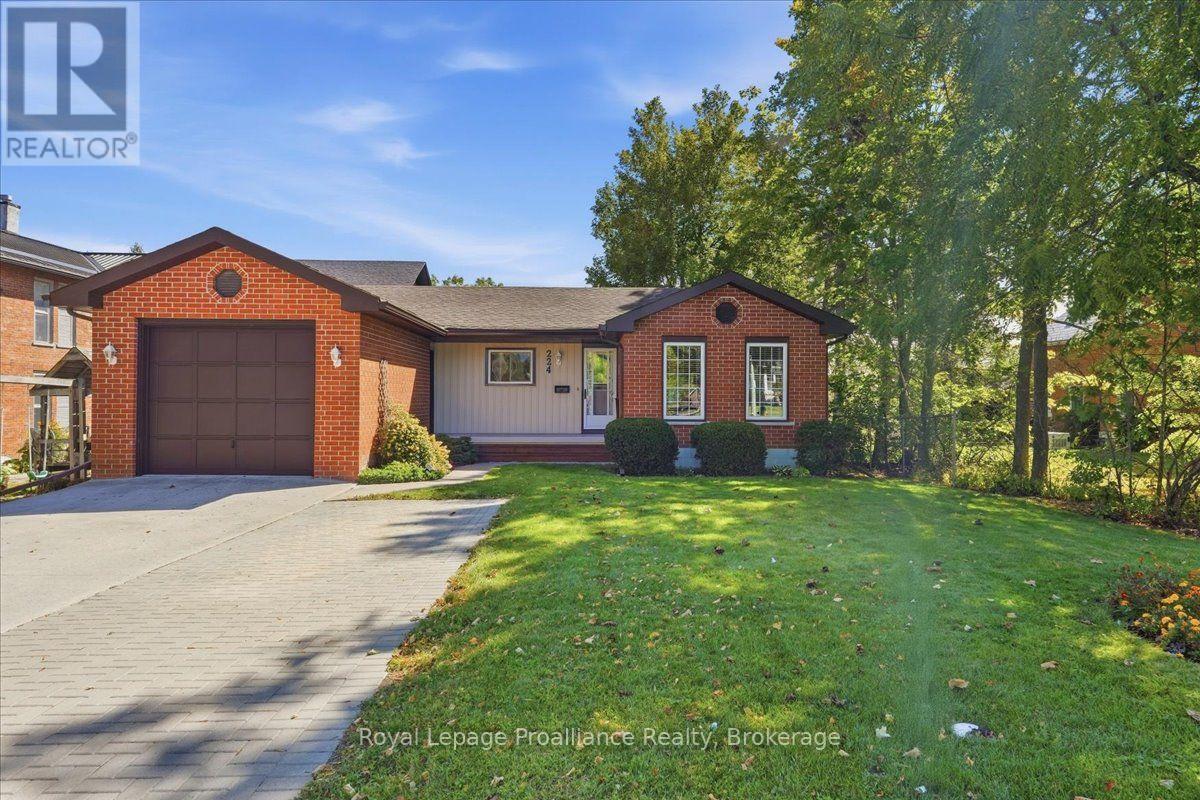
Welcome to 224 Dundas Street West in Napanee! This well-maintained brick bungalow offering 3+1 bedrooms, 2.5 bathrooms and a comfortable, functional layout in a great location close to amenities. The carpet-free main floor has seen extensive updates since 2022, including new flooring throughout with a mix of laminate, luxury vinyl tile and ceramic tile, fresh paint, a completely renovated kitchen with a peninsula, quartz counters and pantry as well as 2 completely renovated bathrooms. Several important improvements have also been taken care of, including newer windows, roof and a high-efficiency natural gas furnace. Downstairs adds even more usable space with a rec room, fourth bedroom, 2-piece en-suite, workshop and plenty of storage. Whether you need extra space for family, hobbies or projects, the lower level offers a ton of flexibility. Outside, there's just as much to enjoy. A welcoming front porch provides a great spot to sit and unwind, while the huge back deck offers plenty of room for outdoor dining,entertaining and relaxing. The nice-sized yard gives you room to enjoy the outdoors, including 2 sheds for all your garden tools and ample parking makes everyday life and hosting guests easy. This beautiful bungalow is ready to enjoy! Don't forget to checkout the 3D Tour (id:54955)
15 Cedar Nook Road
Kawartha Lakes, Ontario
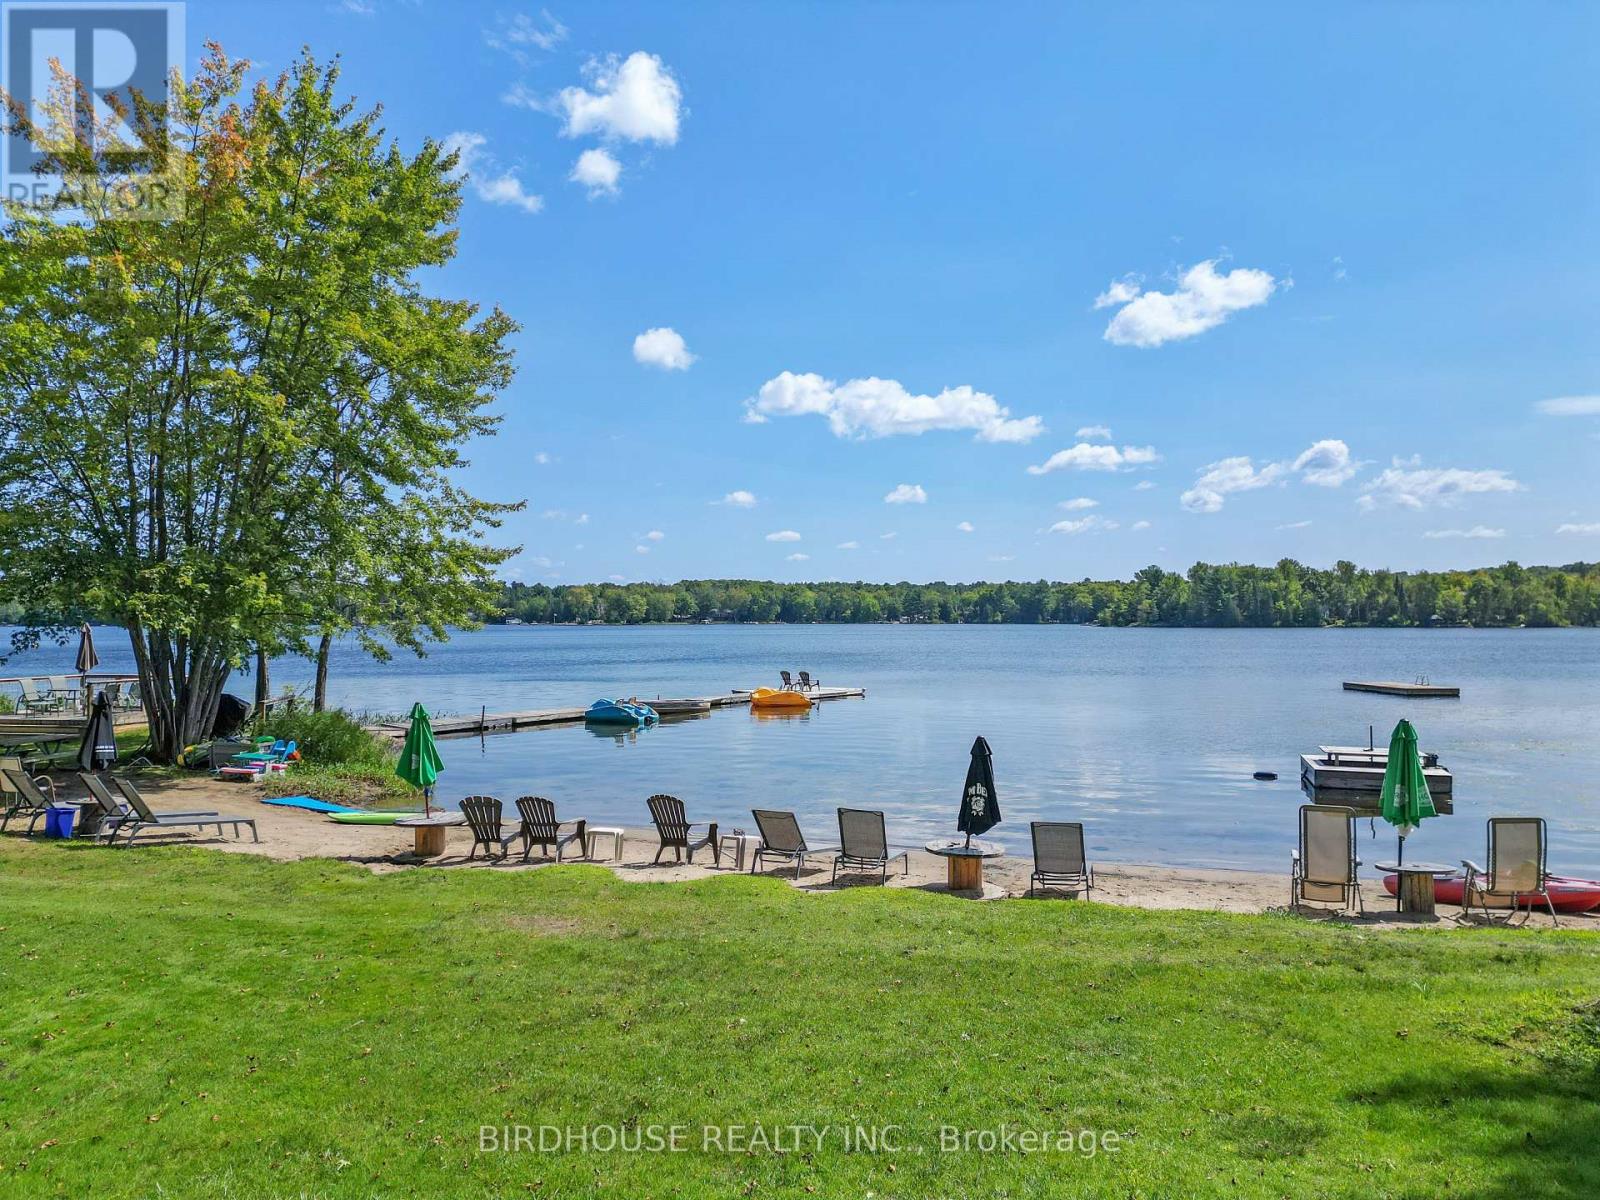
A Rare Waterfront Opportunity on Beautiful Shadow Lake! Discover an exceptional waterfront property offering 260 feet of sandy shoreline and breathtaking views of beautiful Shadow Lake. With an impressive collection of existing accommodations and a spectacular lakeside setting, this unique property presents a world of possibilities for investors, entrepreneurs, or families seeking a multi-generational waterfront retreat. The property features two year-round residences, ideal for owner occupancy or extended family living. One residence offers 2 bedrooms, while the waterfront home features 2 + 1 bedrooms. Five individual cottages and a two-unit motel-style building provide additional accommodations, each offering its own character and potential. For those who appreciate the outdoors, seven seasonal trailer sites are equipped with water, septic and hydro hookups. A separate washroom and shower building serves guests using the cottages and trailer sites, adding convenience to the property's existing amenities. The expansive sandy shoreline invites you to enjoy swimming, boating, fishing or simply relaxing while taking in the peaceful lake views. Surrounded by the natural beauty of Shadow Lake, this property offers a rare combination of waterfront appeal, multiple existing structures, and versatility. Whether you envision a private family compound, a seasonal getaway destination, or exploring the potential for a future hospitality venture, this remarkable property offers a unique opportunity to bring your vision to life. A rare chance to own an extraordinary stretch of Shadow Lake waterfront and create something truly special. (id:54955)
13 Heritage Lane
Clarington, Ontario
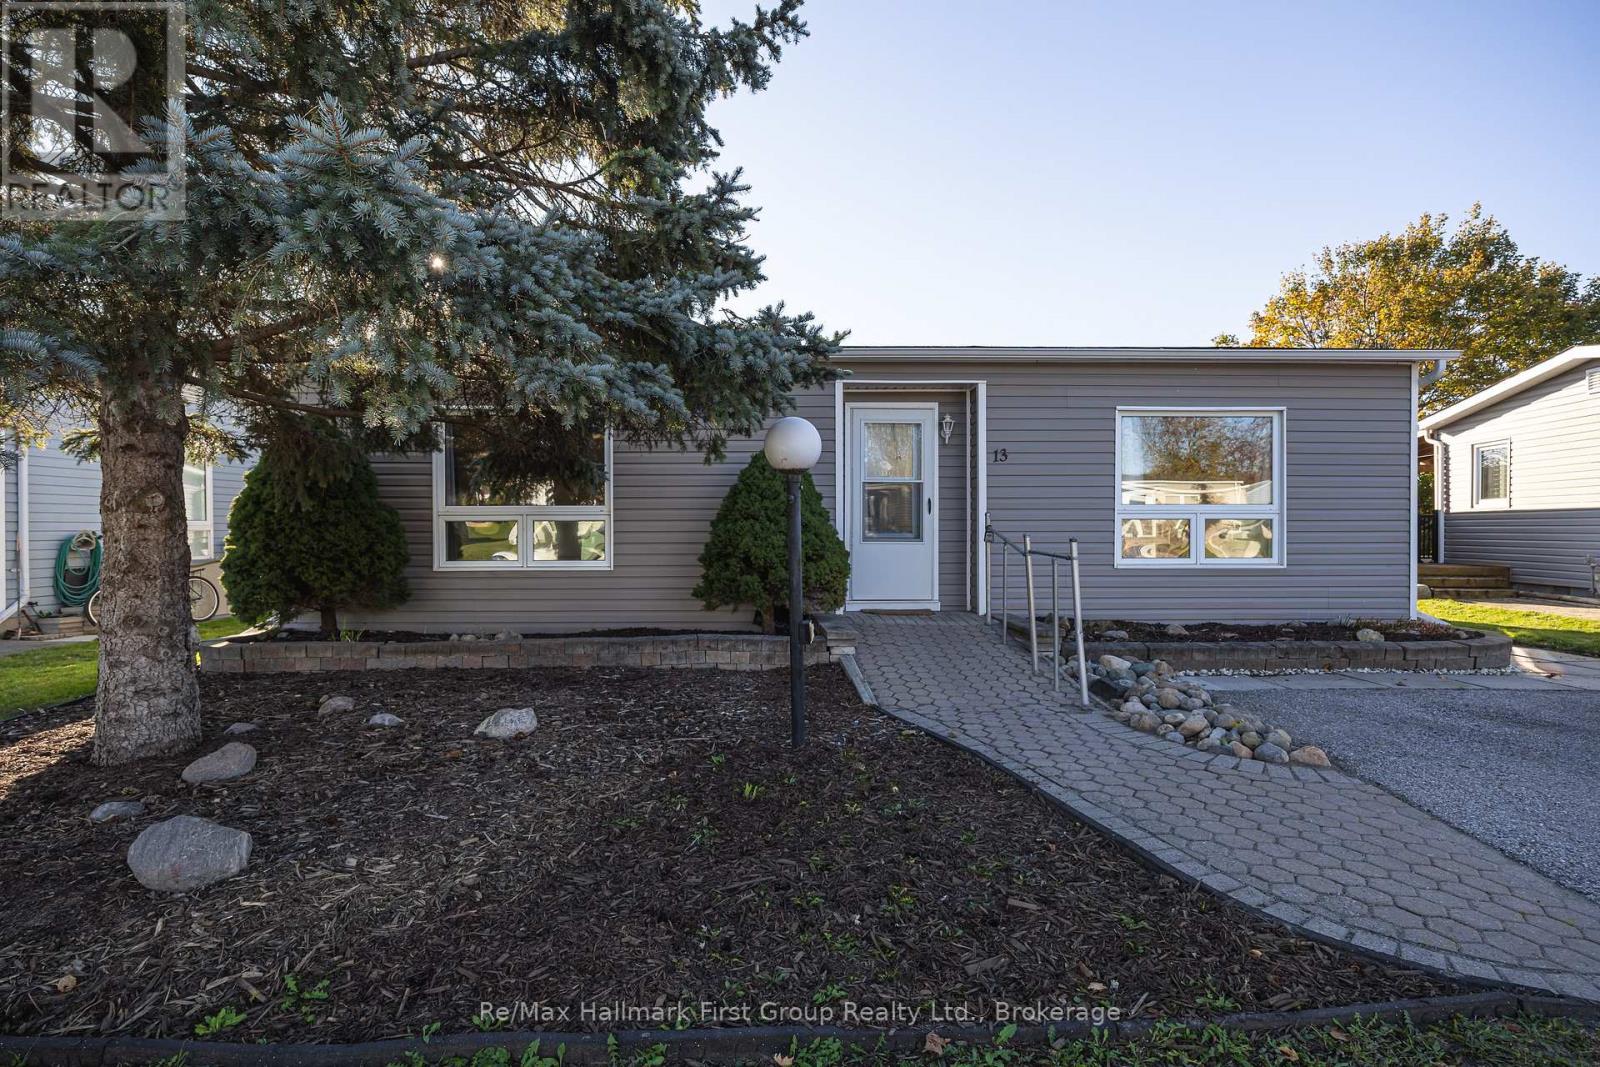
Welcome to 13 Heritage Lane in Wilmot Creek, Newcastle's sought-after adult lifestyle community on the shores of Lake Ontario. This cozy 2-bedroom, 1-bath home offers easy, low-maintenance living, and the big-ticket items are already done. Updates include a 2024 heat pump with transferable warranty, roof, siding and patio door (2017), hot water tank (2018), and a new deck and shed door (2024). Updated flooring runs through the kitchen, living room and hallway, with broadloom in both bedrooms. The solid bones are in place, so bring your decorating ideas and add the finishing touches to make it your own. It's a great opportunity to get into the community at an accessible price point.Enjoy an active lifestyle just steps from your door: a 9-hole golf course, recreation centre, pools, gym, saunas, tennis and pickleball courts, lawn bowling, horseshoes, and approximately 100 clubs, leagues and activities run by the Wilmot Creek Homeowners Association. Driveway and road snow plowing are included in the lease. Minutes to Hwy 401 and Newcastle village amenities. (id:54955)
5 Grants Lane
Clarington, Ontario
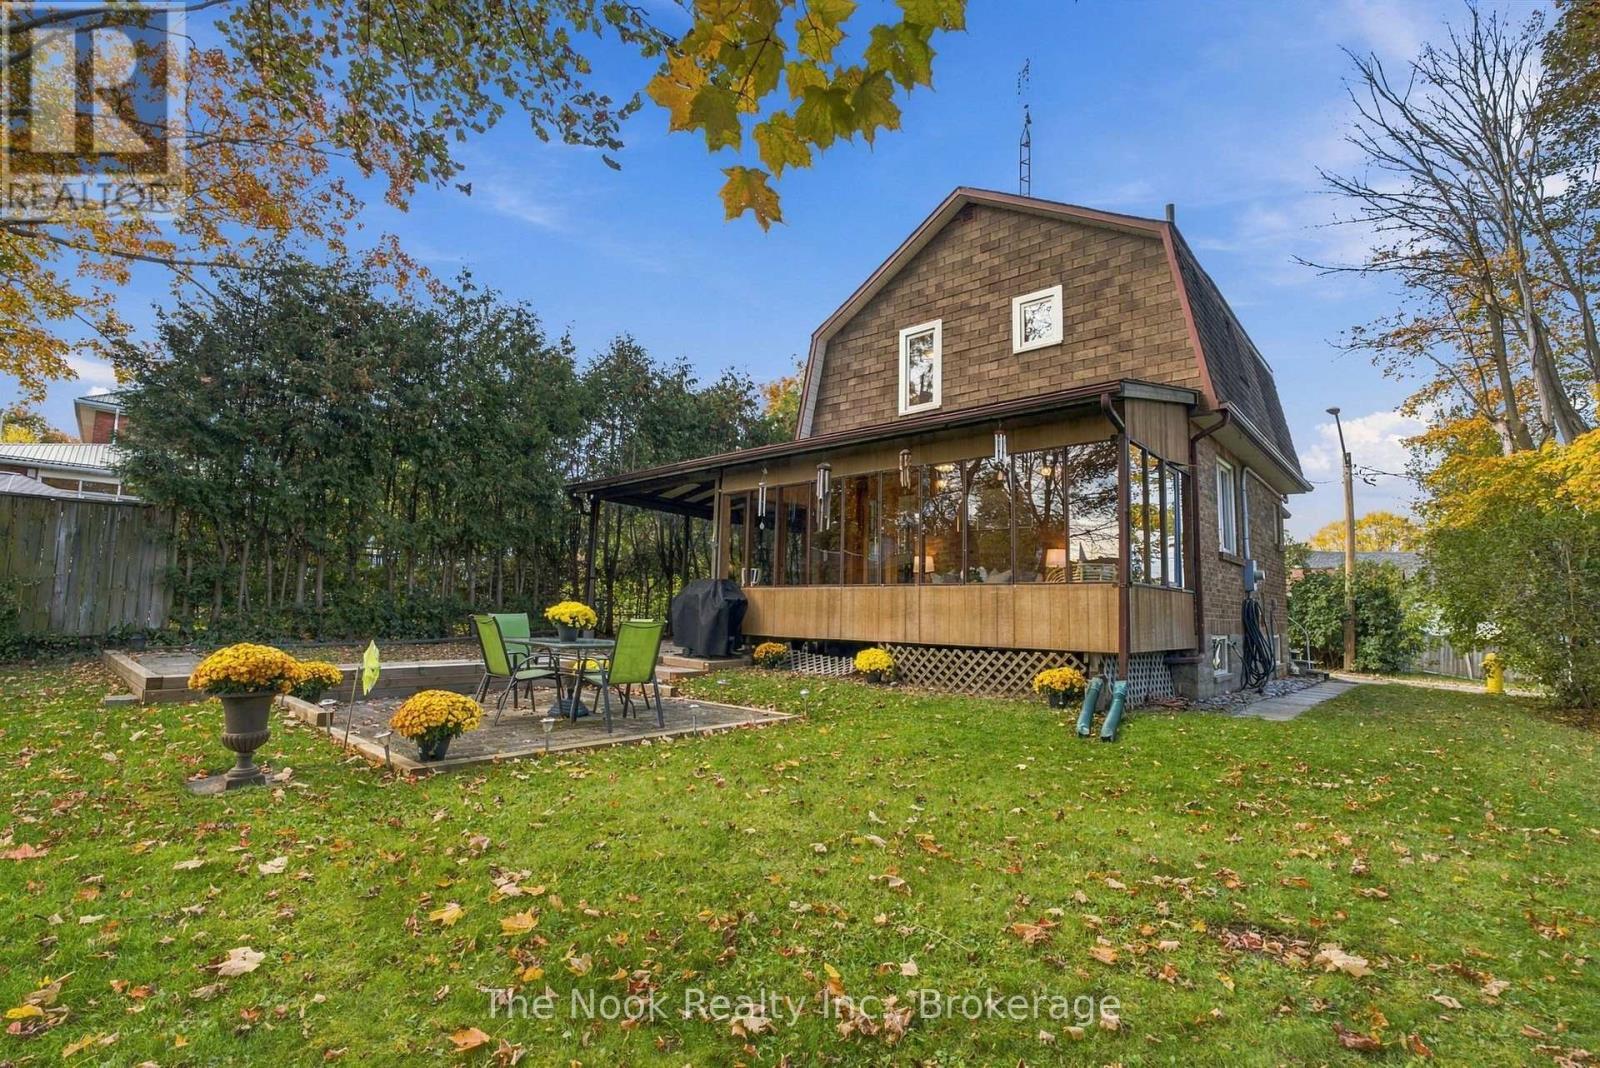
Century Charm with Modern Comfort on a Rare Oversized Lot. Set on a quiet lane, this century home sits on a very large lot and a rare find for the area. It offers the character of yesterday with the updates of today in a family-friendly neighbourhood close to schools, school bus routes, churches, transit, library, downtown, hospital, all amenities and easy access to 3 major highways. Inside, the elegant high baseboards, doors & window trim speak to the home's heritage. Original hardwood floors in the living and dining rooms have been paired with fresh paint and new lighting. Glass French doors lead from the dining room to a large, south-facing sunroom with wall-to-wall windows; a bright spot to enjoy your morning coffee or year-round relaxing. All three bedrooms have been refreshed with new flooring, paint, light fixtures and blinds. The home is move-in ready. Outside, the huge backyard with its spacious patio is made for entertaining, gardening and family play. The carport is tall enough to fit a full-size motor home or boat storage. This treasure of a home is a must-see. NOTE: The sunroom adds another 170 sq. ft. to your finished living space. (id:54955)
4 Neely Street
Stone Mills, Ontario
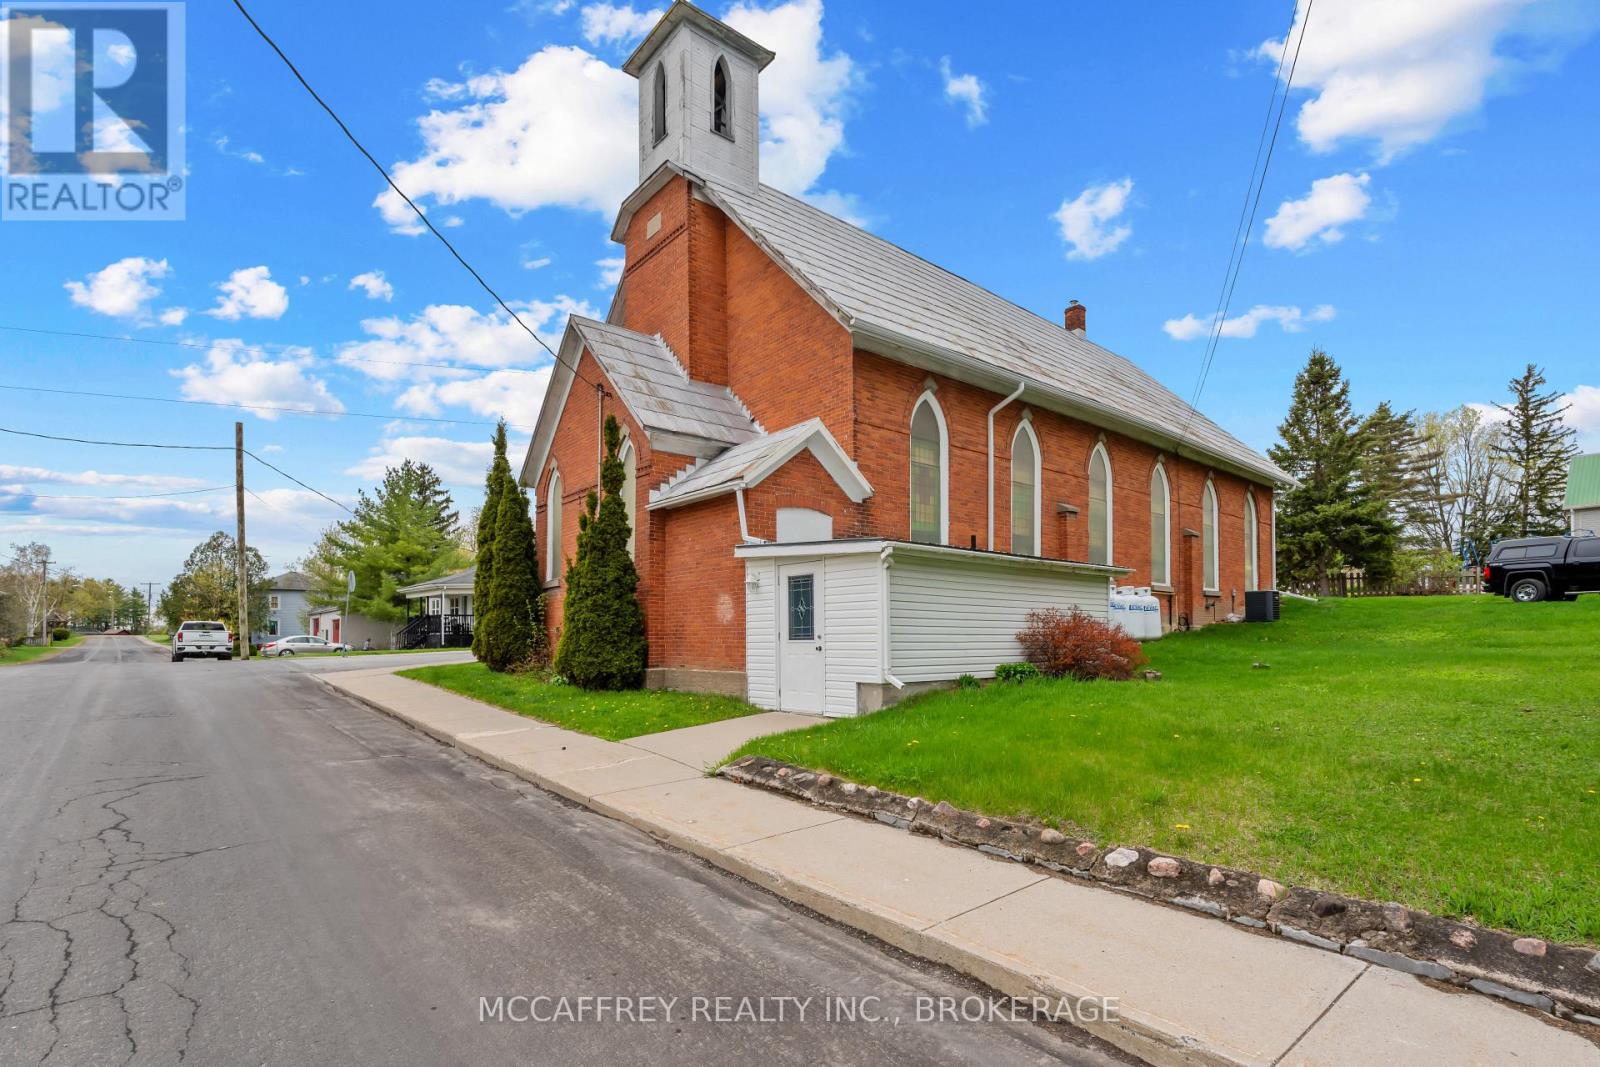
Welcome to a truly unique opportunity to own a piece of history in the vibrant heart of Tamworth. This exceptional all-brick church, steeped in character and charm, is ready to embark on a new journey with its future owners. Whether you envision running it in its continued use or transforming this magnificent space into your dream home, the possibilities are boundless. As you enter, be captivated by the breathtaking high ceilings that create an open and airy atmosphere, complemented by the mesmerizing stained glass windows that infuse the space with colorful, ethereal light. The expansive main floor offers a generous canvas for your imagination, providing ample room to bring any vision to life, from a unique residential haven to a thriving community hub. Descend to the finished lower level, where additional versatile space awaits your creative touch. Complete with a fully equipped kitchen and two half baths, this area offers incredible potential for further expansion, entertaining, or converting into a cozy retreat. Nestled in a prime location, this property is conveniently close to all amenities, offering easy access to local shops, restaurants, and schools. Embrace the tranquility of nearby Beaver Lake, perfect for leisurely swims and outdoor activities. This beautiful church is the perfect canvas for your dreams to become reality. Schedule a viewing today and imagine the future that awaits you in this lovely space. New Furnace Dec 2025 (id:54955)
4 Neely Street
Stone Mills, Ontario
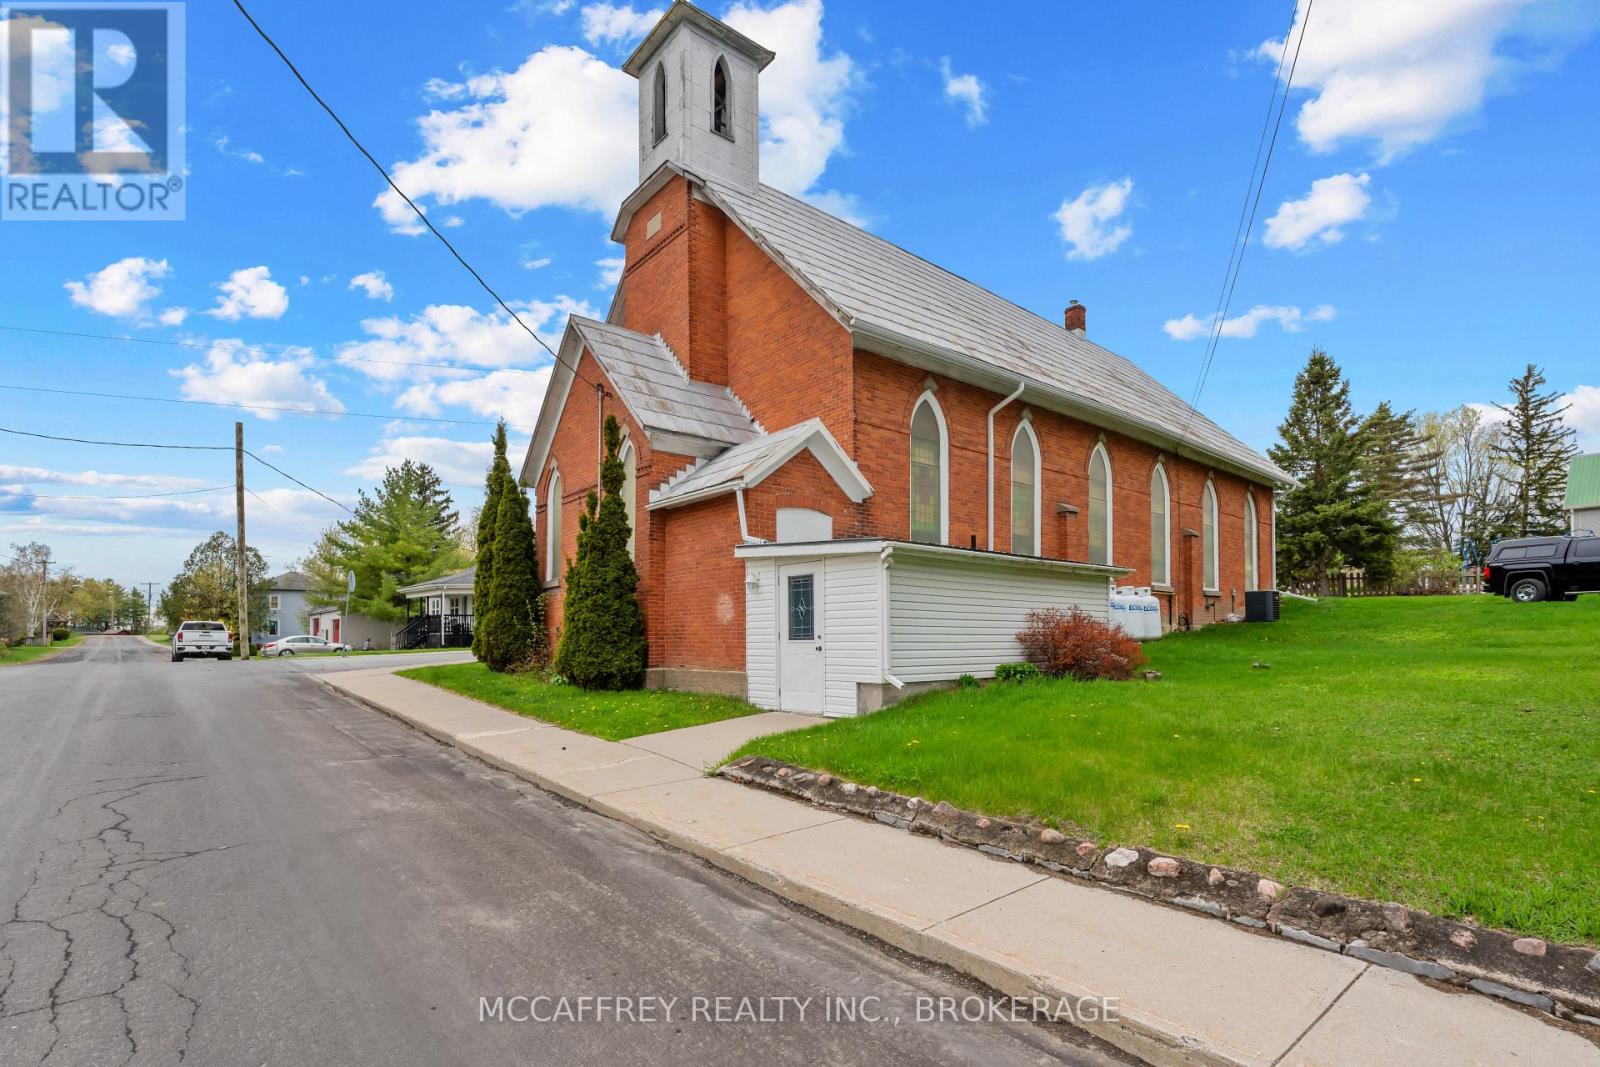
Welcome to a truly unique opportunity to own a piece of history in the vibrant heart of Tamworth. This exceptional all-brick church, steeped in character and charm, is ready to embark on a new journey with its future owners. Whether you envision running it in its continued use or transforming this magnificent space into your dream home, the possibilities are boundless. As you enter, be captivated by the breathtaking high ceilings that create an open and airy atmosphere, complemented by the mesmerizing stained glass windows that infuse the space with colorful, ethereal light. The expansive main floor offers a generous canvas for your imagination, providing ample room to bring any vision to life, from a unique residential haven to a thriving community hub. Descend to the finished lower level, where additional versatile space awaits your creative touch. Complete with a fully equipped kitchen and two half baths, this area offers incredible potential for further expansion, entertaining, or converting into a cozy retreat. Nestled in a prime location, this property is conveniently close to all amenities, offering easy access to local shops, restaurants, and schools. Embrace the tranquility of nearby Beaver Lake, perfect for leisurely swims and outdoor activities. This beautiful church is the perfect canvas for your dreams to become reality. Schedule a viewing today and imagine the future that awaits you in this lovely space. New Furnace Dec 2025 (id:54955)
19 Bettes Street
Belleville, Ontario
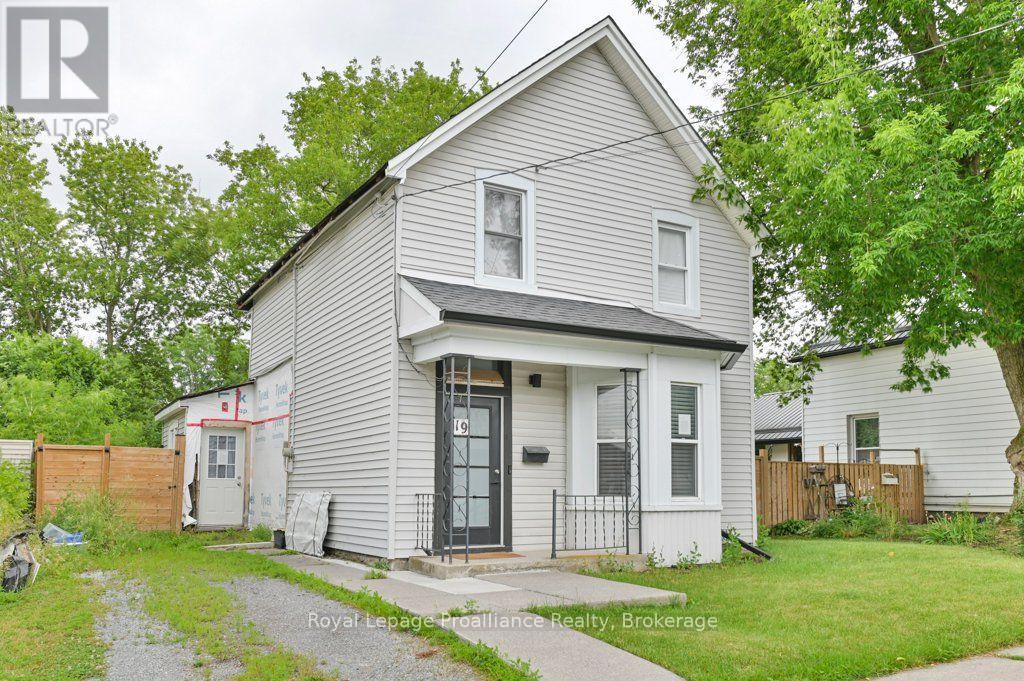
This 1.5 Storey century home in Belleville is ready for a fresh, modern touch. A traditional front foyer with tiled flooring welcomes you into a bright living space, where wide-plank pine floors in warm honey tones carry through to a formal dining area set apart by classic French doors. Large windows fill the main level with natural light, and a freestanding gas stove keeps things cozy through every season. The kitchen offers eat-in space with room for a custom island, flowing to a generous bonus mudroom, a flexible space that could serve as a playroom or home office. A renovated three-piece bath and a pantry with convenient main-floor laundry hookups complete the main level. Upstairs you'll find a spacious front bedroom and a large primary retreat that was once configures as two rooms, offering easy potential to add a bedroom back. Outside, a partially fenced backyard framed by mature trees provides privacy and room to relax, garden, or entertain. This warm and welcoming home is ready for your updates and its next chapter (id:54955)
9 Hemlock Crescent
Kawartha Lakes, Ontario
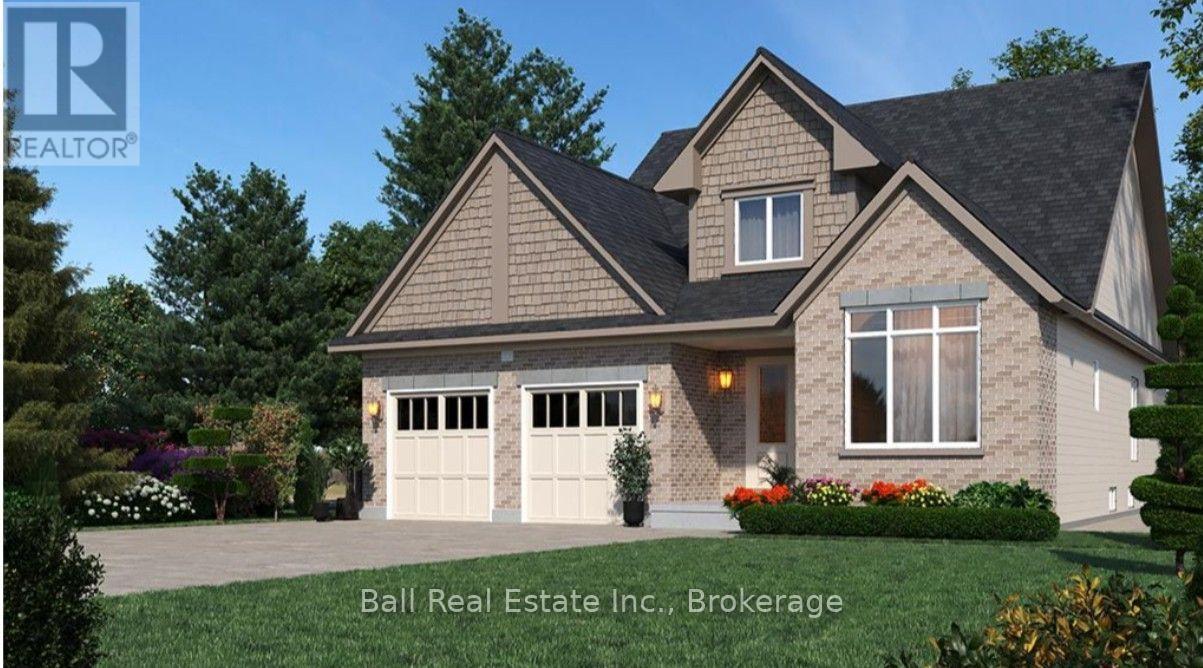
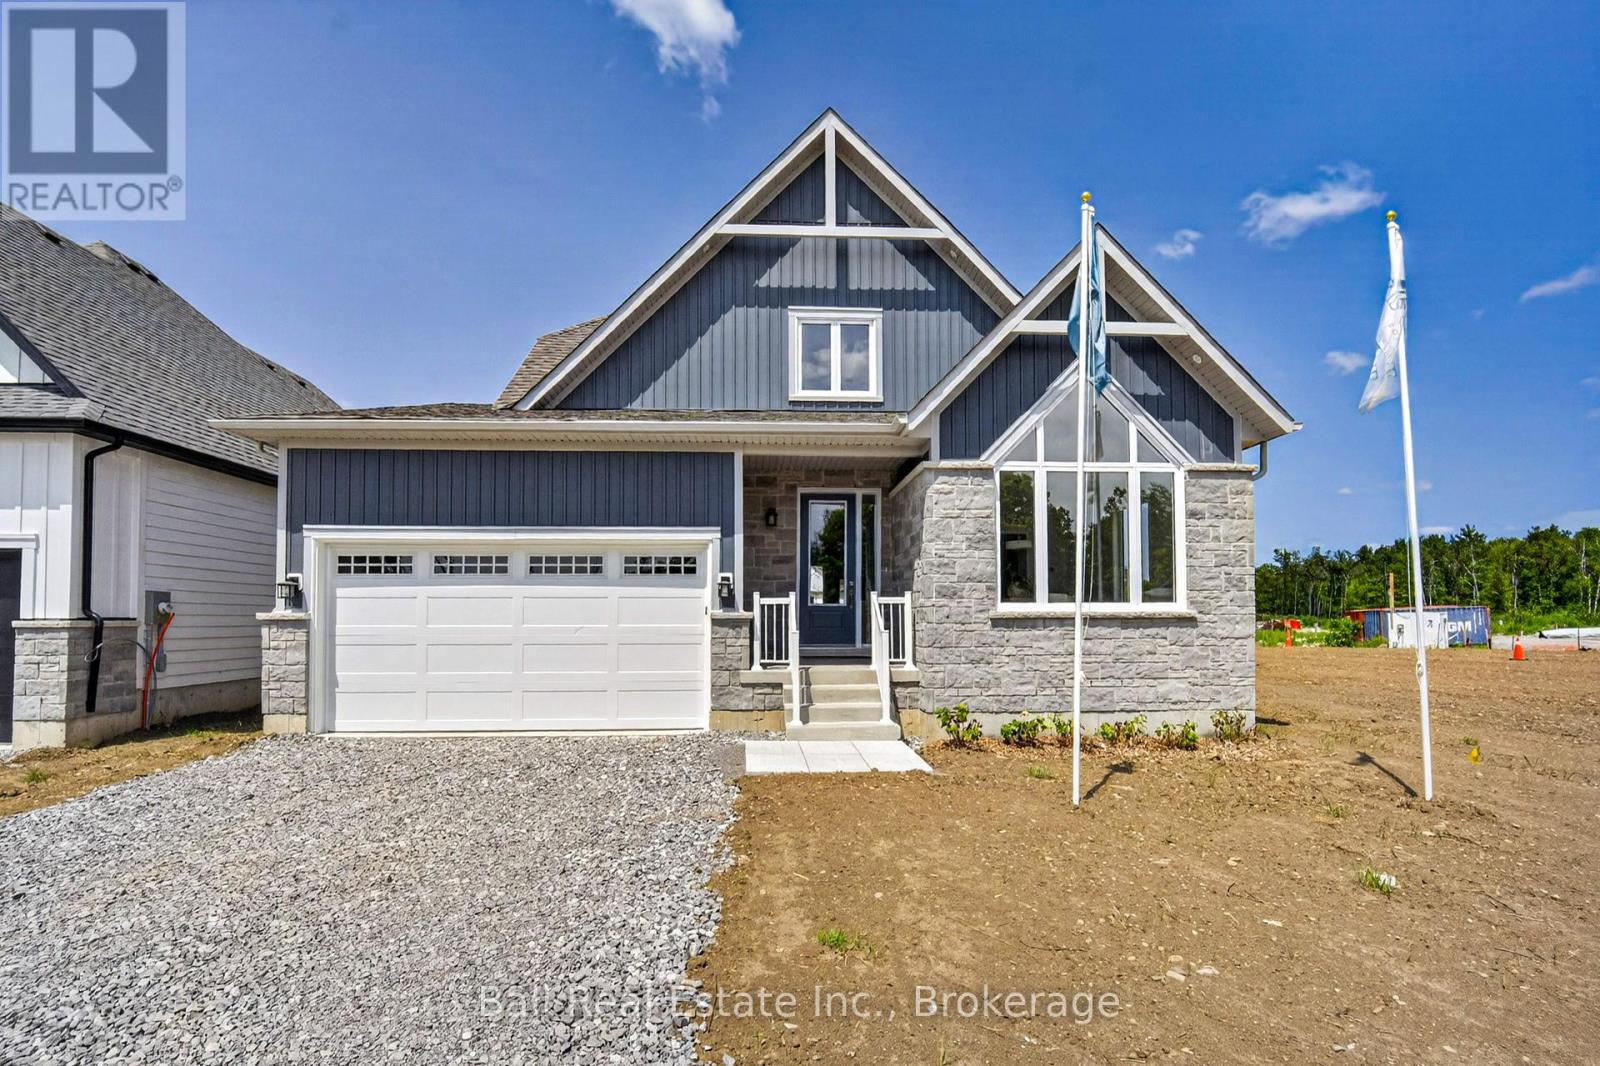
MAKING HOMEOWNERSHIP MORE AFFORDABLE! EXCITING NEWS - The builder is pleased to announce adjusted pricing in response to Ontario's expanded HST rebate for qualified new home buyers! Welcome to Iris Grove, an exclusive community of 61 luxury bungalows nestled in a peaceful, sought-after neighbourhood in the heart of beautiful Bobcaygeon. Ideally situated beside scenic Wilderness Park, with its tranquil walking trails and natural surroundings, this exceptional development offers the perfect balance of luxury, comfort, and convenience. Introducing the stunning Mitchell B Model Bungalow (to be built), thoughtfully designed for effortless main-floor living. Offering 1,270 sq. ft. of beautifully designed main-floor space, plus an additional 767 sq. ft. of unfinished lower-level space, this home combines modern elegance with quality craftsmanship and exceptional attention to detail. The bright, open-concept kitchen, dining, and living areas provide an inviting space for everyday living and entertaining. The beautifully appointed kitchen features stainless steel appliances, stone countertops, and stylish finishes. Two spacious bedrooms, two full bathrooms, convenient main-floor laundry, and an attached double-car garage complete this thoughtfully designed layout. Located on a municipally maintained road with full municipal water, sewer services and natural gas. Enjoy the convenience of being within walking distance to downtown Bobcaygeon's boutiques, restaurants, entertainment, banking, medical services, and beautiful new beach park. Just minutes from Pigeon Lake and Sturgeon Lake, both part of the renowned Trent-Severn Waterway, you'll have endless opportunities for boating, fishing, and waterfront recreation. Located approximately 90 minutes from the GTA, Bobcaygeon offers the perfect combination of small-town charm, natural beauty, and modern conveniences. Visit our model homes today and experience the quality and craftsmanship of Iris Grove for yourself! (id:54955)
69 Cedartree Lane
Kawartha Lakes, Ontario
Making homeownership more affordable! The builder is excited to announce we have adjusted our Price in response to Ontario's expanded HST rebate for new homes and extra upgrades. Reduction to Buyer's cost is $227,000 dollars! Model homes now available for viewing! Welcome to Iris Grove-an exclusive luxury bungalow community in the heart of beautiful Bobcaygeon, ideally nestled beside scenic Wilderness Park with its peaceful walking trails. Tucked away in a quiet, sought-after neighbourhood, this already built, stunning Cameron "A" Loft model home comes with many upgrades and can be yours as early as 30 days! Thoughtfully designed for modern living, this elegant bungaloft offers over 3,000 sq ft of refined living space. The open-concept layout showcases high-end finishes throughout, featuring 5 spacious bedrooms, 3 full bathrooms, 2 pc bath, convenient main floor laundry, and an attached 1.5 car garage. Enjoy a beautifully appointed kitchen complete with stainless steel appliances, granite or stone countertops, and seamless flow into the living and dining areas-perfect for entertaining. Additional highlights include 9-foot ceilings, ceramic, laminate and carpet flooring throughout, and 200-amp electrical service. Natural gas now in development. These freehold homes are situated on a well-maintained municipal road with full municipal services, including water and sewer. Just minutes to Pigeon and Sturgeon Lakes, you'll enjoy access to the Trent-Severn Waterway for endless boating and recreation. Plus, you're within walking distance to downtown Bobcaygeon's charming shops, restaurants, entertainment, banking, medical services, and the new beach park. Discover why Bobcaygeon is one of the Kawarthas' most beloved destinations-where every day feels like a getaway. Located just 90 minutes from the GTA. (id:54955)
34 Mahaffy Place
Clarington, Ontario
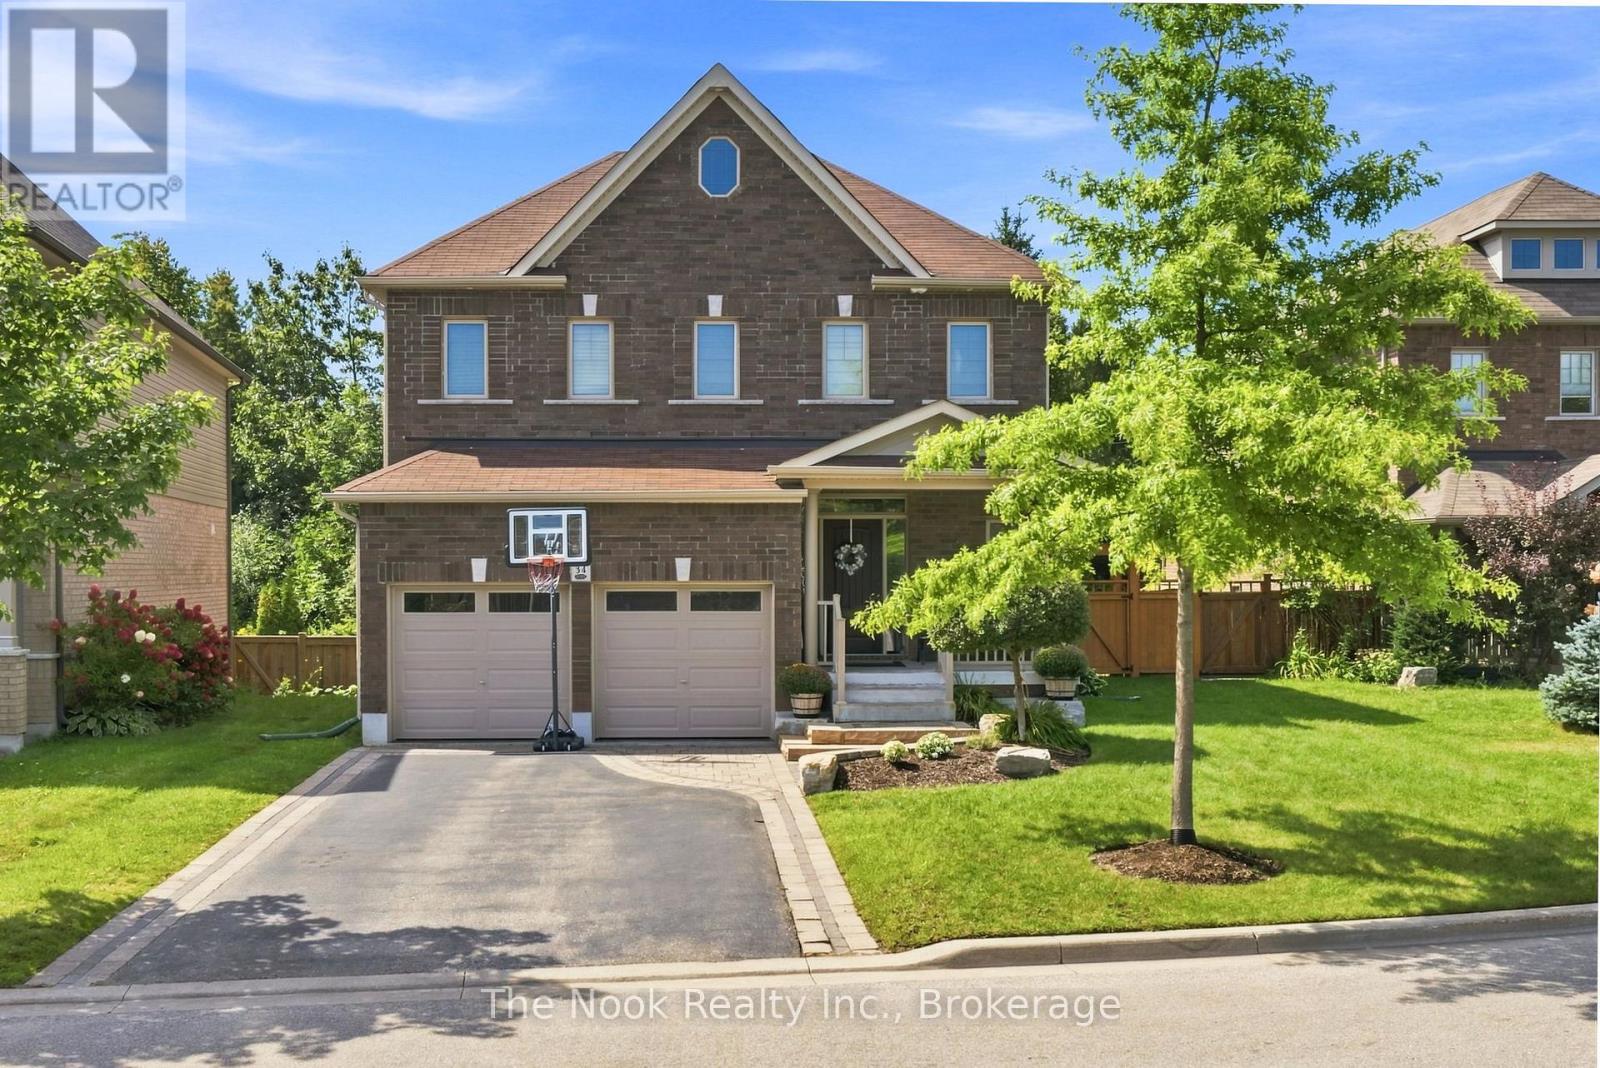
Gorgeous Fully Finished & Custom-Designed Home on a Premium Lot! Welcome to this stunning, all brick home offering just over 2,000 sq. ft. of beautifully appointed above-grade living space, situated on a quiet, sought-after street and backing onto a premium lot with no rear neighbours. Thoughtfully customized from top to bottom, this exceptional residence combines modern elegance, functionality, and an abundance of living space. The main level features a bright and spacious open-concept layout, perfect for both everyday living and entertaining. The upgraded kitchen is a true showstopper, showcasing Cambria quartz countertops and island, stylish finishes, ample cabinetry, and a seamless flow into the dining and living areas. Upstairs, you'll find three generous bedrooms, including an impressive primary suite designed to be your private retreat. The primary bedroom features a custom walk-in closet to die for, offering exceptional organization and storage, along with a luxurious en-suite bath and w/o to a spacious balcony. The fully finished basement provides even more room to relax and entertain, featuring a large family room and a convenient three-piece bathroom, making it an ideal space for movie nights, guests, a home office, or a growing family. With 3 bedrooms, 3.5 bathrooms, premium finishes throughout, a fully finished basement, and no neighbours behind, this beautifully customized home offers the perfect blend of style, space, privacy, and comfort. (id:54955)
29 Harold Street
Whitby, Ontario
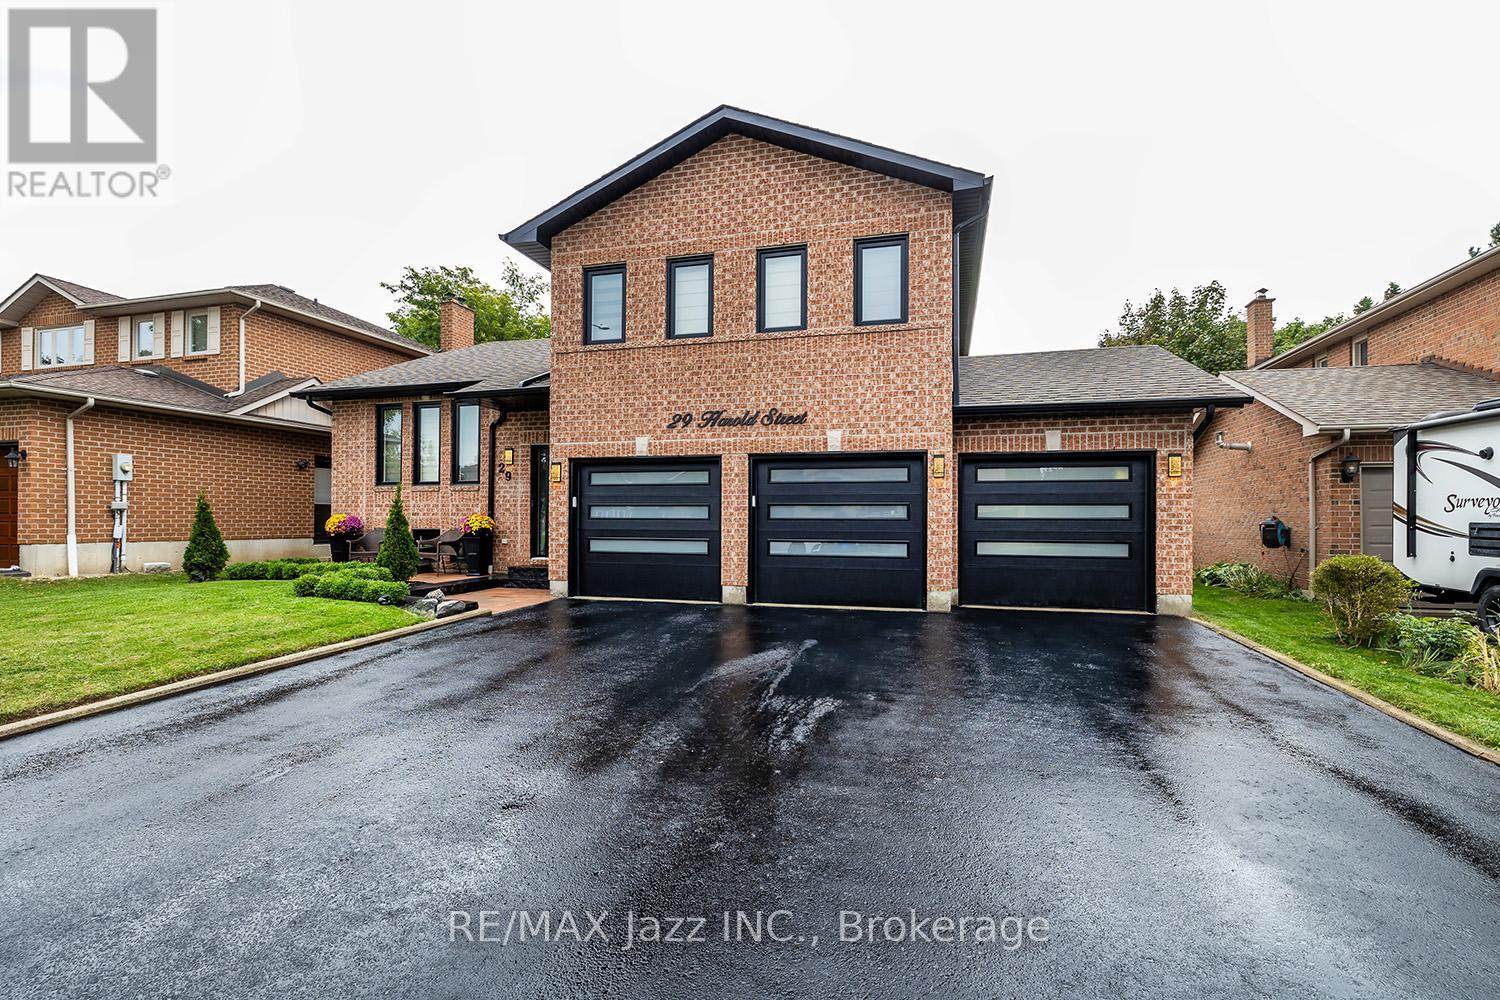
Simply spectacular! Seldom found large and spacious "Corvinelli" built all brick Side-Split with triple car garage in the highly desired Blue Grass Meadows enclave of Whitby! This home has been completely renovated and redesigned in 2024/25 and is virtually brand new! Filled with high-end luxury, this home is magazine-worthy! 3+1 Bedrooms with fully finished basement with 4 baths. Gorgeous open concept multi-level design with gourmet kitchen with custom island, coffee bar, quartz counters and 6 burner gas range with custom back-splash. Lovely formal dining area. Cozy family room area with wood fireplace and custom wall units and featuring multiple walk-outs to the interlock patio and custom decking. The primary bedroom features a custom walk-in closet and ensuite bath. Lovely and bright finished basement area with large rec room and an additional bedroom with its own bathroom. This home has too many features to list. All new windows, soffit, fascia, luxury vinyl flooring, custom kitchen, upgraded light fixtures, all new bathrooms, all new doors and trim, 3 new garage doors with interior door access, pot lighting, owned hot water tank, custom front entry door, all new interlock patios and walk-ways with large deck, fabulous 58 foot lot with no sidewalk and new paved drive and so much more. Over 2500 sqf of finished high-end living space! This one is not to be missed - the upgrade list is endless! (id:54955)
59 Raycroft Drive
Belleville, Ontario
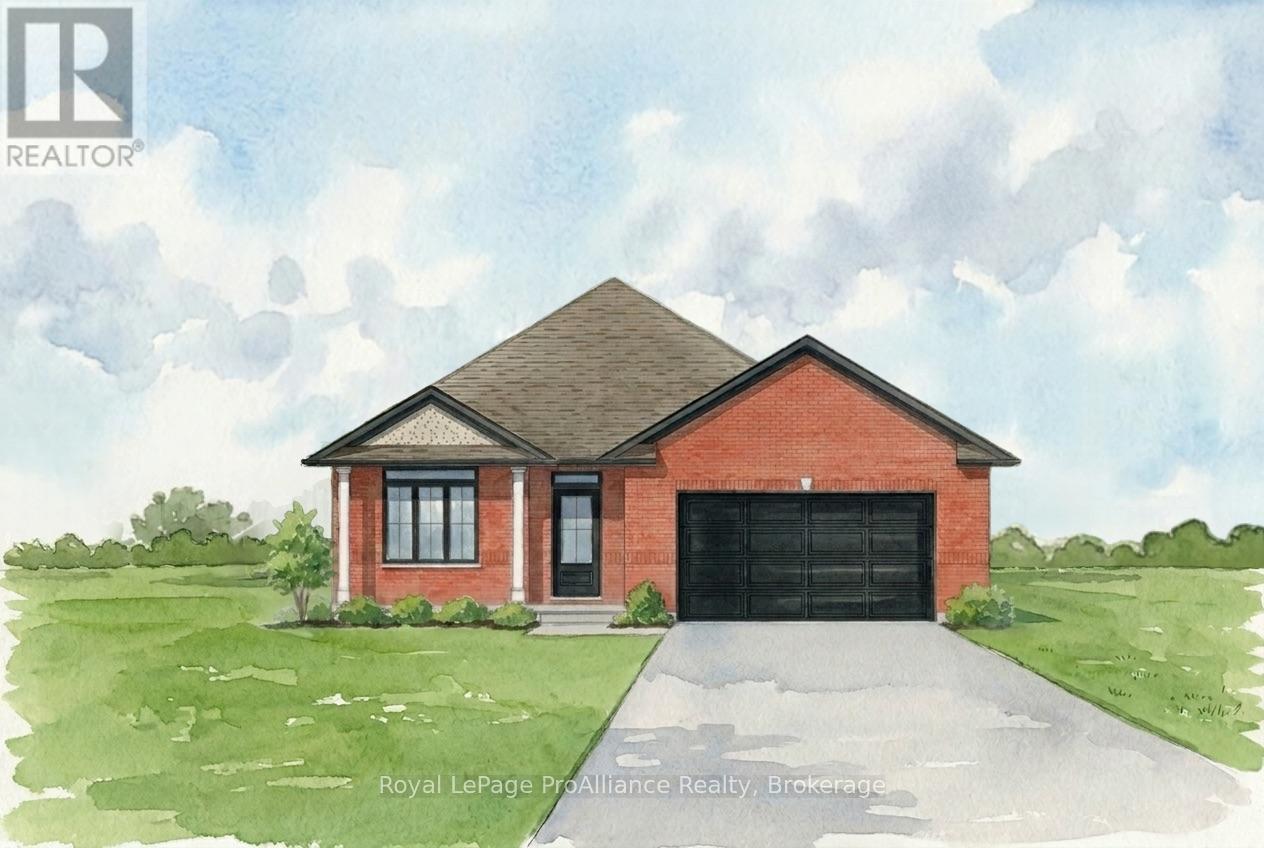
The LAST 50' lot in Settlers Ridge can be yours! This stunning 1,570 square foot all brick exterior home offers 9' ceilings and a 200sf covered & fully screened deck backing on to farmland. Act quickly to choose your own finishes. The Queenston features a custom kitchen with a step-in pantry, generous cabinetry and a 10' peninsula with hard surface counters. The spacious great room with patio doors to your covered deck is perfect for bug free entertaining while a separate dining room elevates everyday living. A transom window will fill the main floor laundry with light while allowing for ample storage. The primary bedroom features a walk-in closet and ensuite with a stunning glass and tile shower. A generous guest bedroom and 4pc bath round out the main level, while the unfinished basement awaits your vision with room for two additional bedrooms, a full bath and a spacious recreation room. The true two-car garage and covered front porch are highlighted with stylish roof lines. Every Duvanco home undergoes a rigorous Holmes Approved three-stage inspection, giving you peace of mind with certification and detailed reporting. Outside, enjoy the fully sodded yard, professional landscaping, and double-wide driveway. Settlers Ridge Estates is Belleville's premier community, blending luxury with a high-quality lifestyle. Known for wide lots and quiet streets, it's a haven for active living with scenic walking paths and Bird Park's playgrounds and soccer fields. Enjoy unmatched convenience with HWY 401 access and proximity to Quinte Mall, Walmart, and the world-class Black Bear Ridge Golf Club. Here, quality construction meets upscale charm in the city's most sought-after neighbourhood. (id:54955)
0 North Rusaw Road
North Kawartha, Ontario
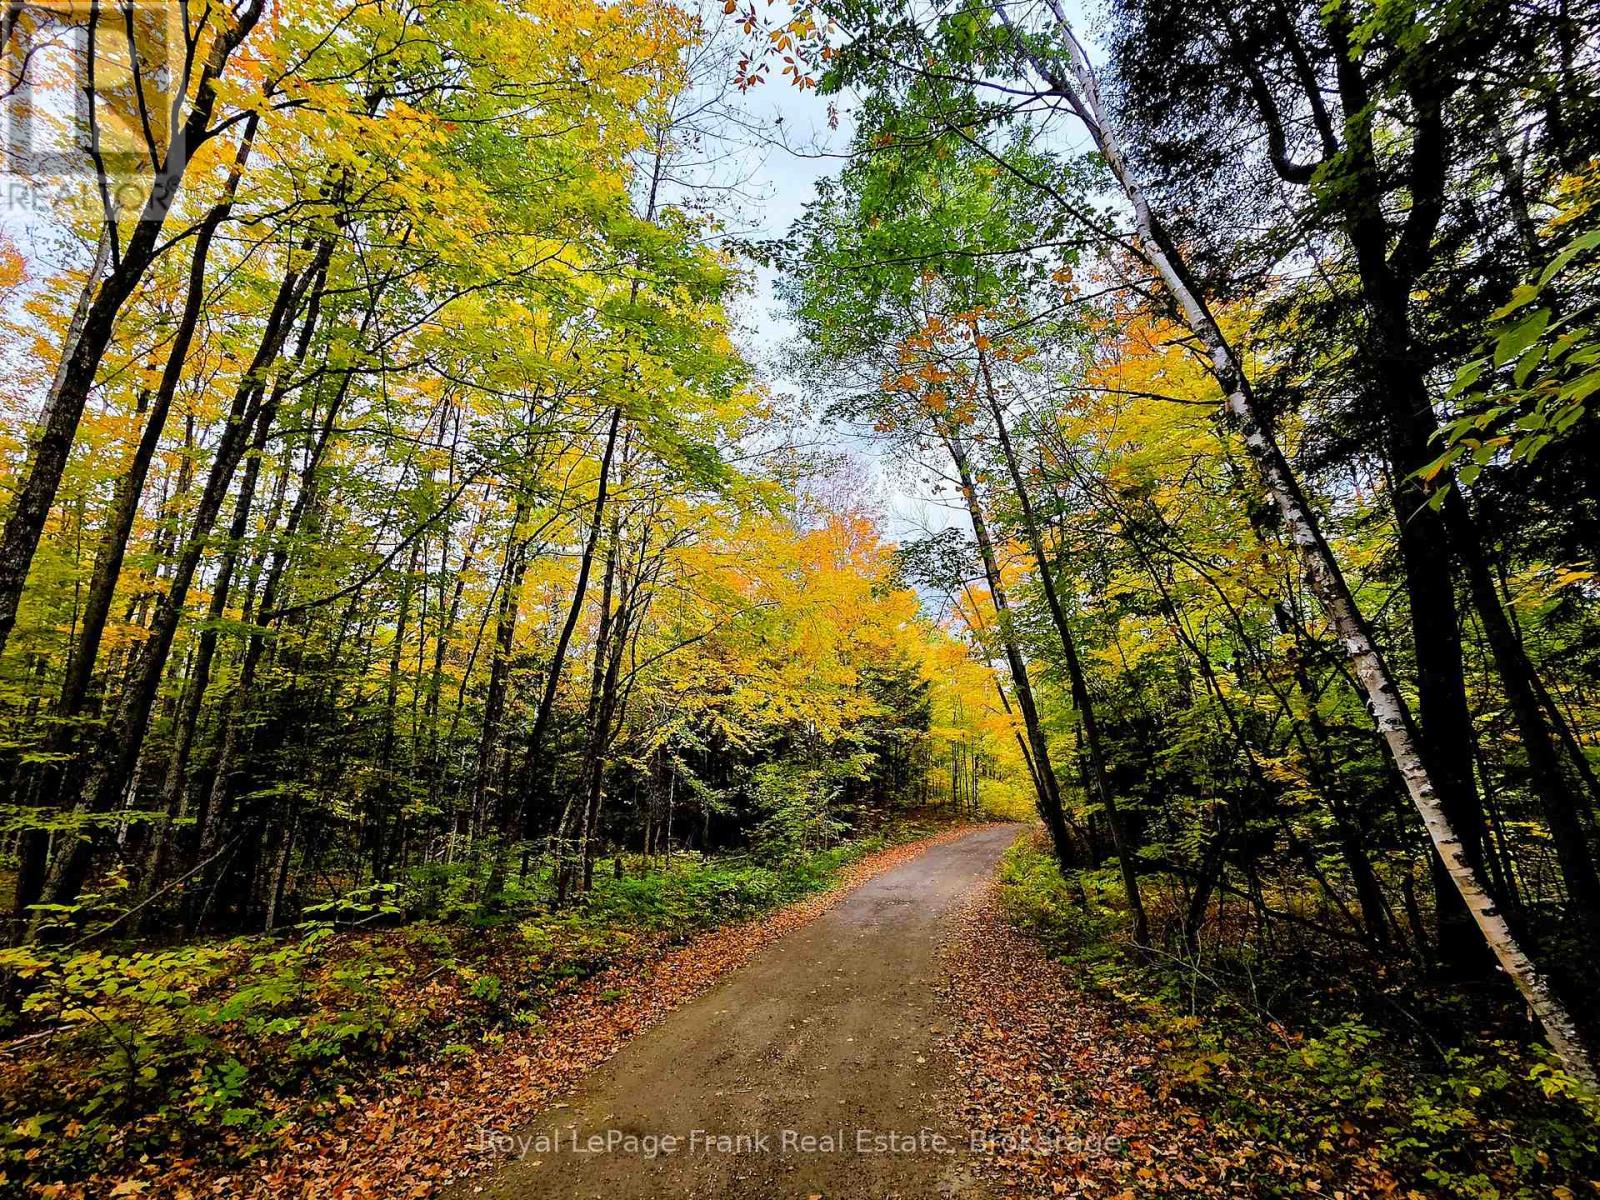
NORTH KAWARTHA: This newly approved building lot spans over 10 acres, features RU zoning that allows for multiple uses, and already has an approved driveway in place. The property has been freshly surveyed with all four corner stakes clearly visible, and a creek runs through the backside. Situated in a private, peaceful location with unspoiled natural beauty, the land features gently rolling hills covered in a mature forest with a variety of tree species, including numerous mature maples and rock outcroppings. There is potential to harvest and sell the lumber or use it to build your own retreat, with several small clearings already available to help you get started. The property gently slopes toward the southwest, offering excellent all-day sunshine ideal for an off-grid solar setup. Approximately 2 hours from the GTA, 2.5 hours from Ottawa, and within commuting distance to the Peterborough area. Minutes to Chandos Lake Beach and Boat Launch, making it a great cottage alternative for a family retreat. It is also close to many other lakes, managed ATV and snowmobile trails, and a good walk to a children's playground and covered picnic area at the Glen Alda Community Centre. Approximately 15 minutes to the villages of Apsley or Coe Hill, 30 minutes to Bancroft, and an hour from Belleville. It is tucked away on a private road yet close to all amenities. Excellent cell phone reception and wireless internet access. Whether you want to build a private retreat or even tap the sugar maples for your own syrup, this property offers everything in one spot, come see! (id:54955)
307 Tracey Road
Tyendinaga, Ontario
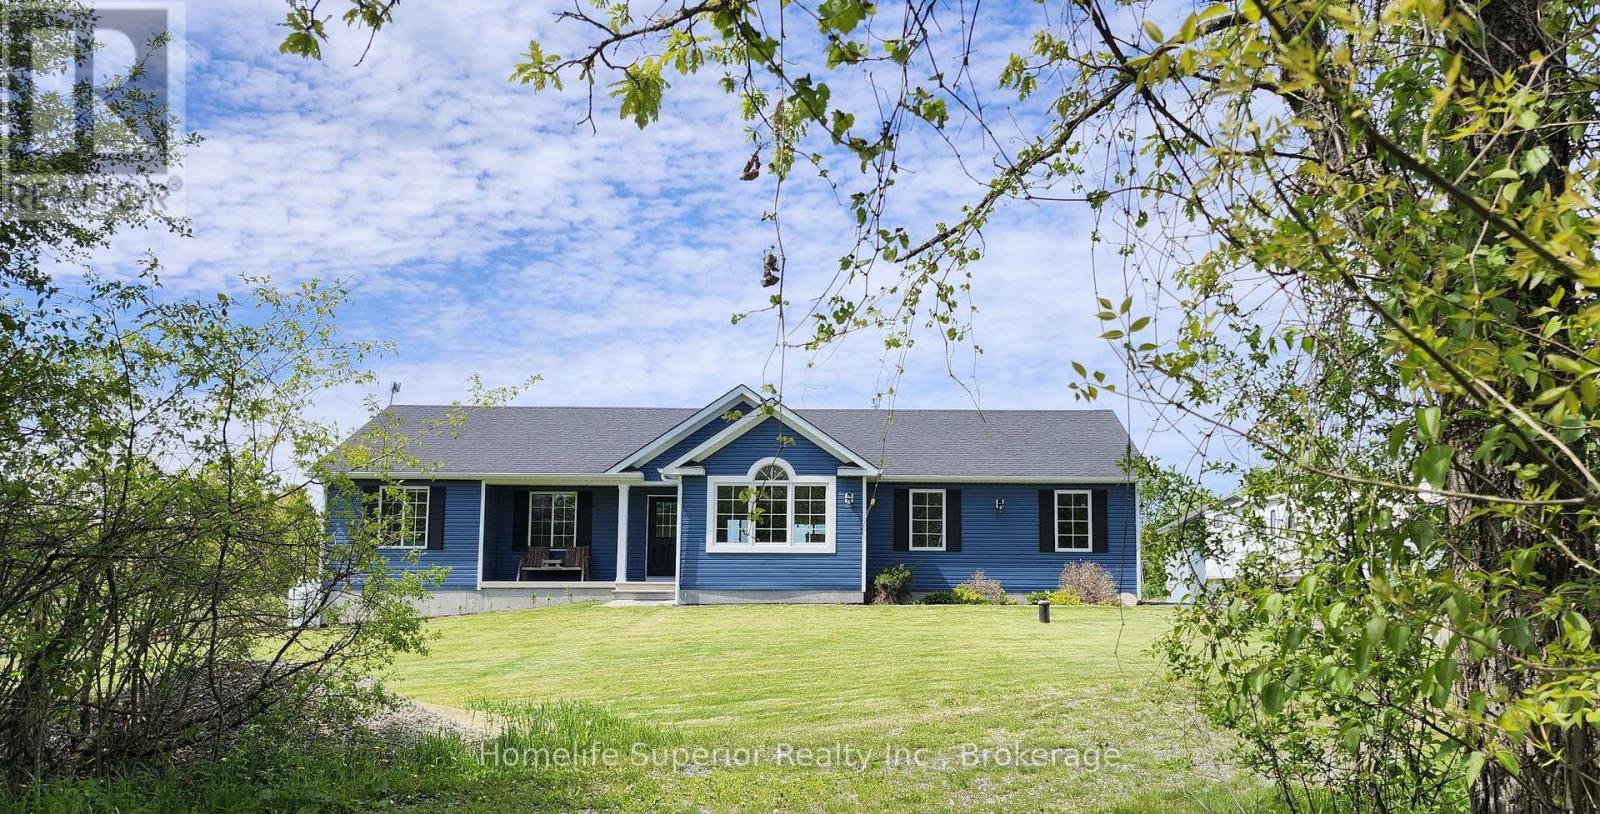
Located on a quiet dead end road, just outside the Hamlet of Roslin sits this charming 8yr old home, that is ready to provide for all your needs & wants. The main floor is move in ready, with everything you need. The open concept kitchen, dining & living area is bright & spacious & features a three sided fireplace as the focal point. The main floor laundry is conveniently located just off the kitchen & has direct access to the 2 car garage. 3 bedrooms & 2 bathrooms complete this space. Extra wide doorways & a walk-in shower make this level of the house easier to navigate for anyone with accessibility needs. Just outside the patio door, off the kitchen/dining area, is an 8X12 deck, perfect for grilling or relaxing & enjoying the wildlife & neighbours horses, attracted by the apple tree at the edge of the yard. The 1.4 acre lot has plenty of room for outdoor activities. The lower level is ready to accommodate your wants! There are 2 bedrooms awaiting finishing touches, a roughed in bathroom, a large open area, a flex space & lots of storage. This space can work for so many purposes, a kids zone, in-law suite, home gym & even the possibility of a separate apartment for extra income. Just down the road you can swim or go fishing at the Dam at Chisolm Lumber. Come see for yourself how this could be the perfect fit for you & your loved ones! (id:54955)
267 Centre Line
Asphodel-Norwood, Ontario
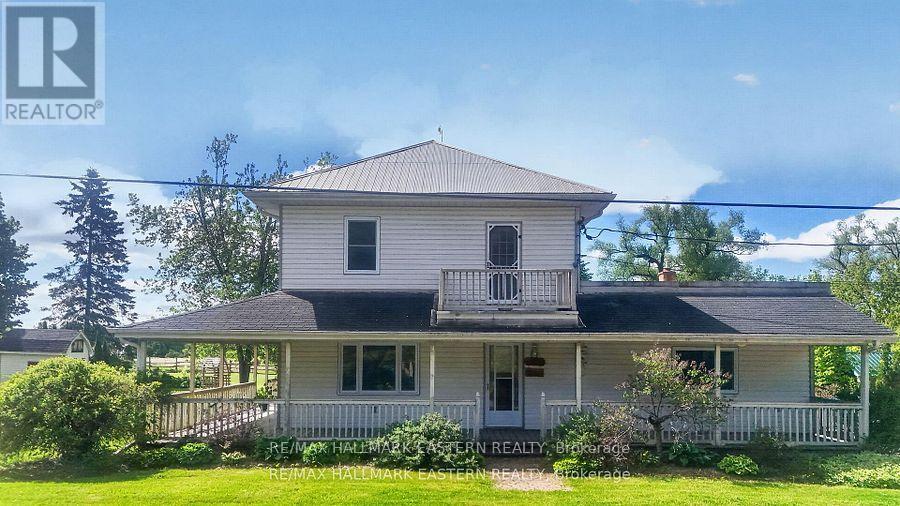
Welcome to 267 Centre Line, a unique property offering both the comfort of a beautifully maintained family home and the flexibility of C1 Commercial Zoning. Currently used as a single-family residence, this property presents a rare opportunity for entrepreneurs, small business owners, investors, or anyone seeking a live-work lifestyle just 15 minutes from Peterborough. Situated on a private and picturesque 1-acre lot along the scenic Ouse River, this property combines country charm, space, and convenience. The fully covered wrap-around porch and expansive, level backyard create the perfect setting for family living, while the commercial zoning opens the door to a variety of permitted business uses. Inside, you'll find a spacious layout featuring 4 generous bedrooms, a den, and a 4-piece bathroom on the second level. The main floor offers a large eat-in kitchen, inviting living room, convenient laundry area, second full bathroom, and a massive bonus room ideal for a home office, studio, client space, or home-based business. Recent updates include a new propane furnace (2025). The property also features exceptional storage and workspace options, including a 28' x 18' attached garage, a 23' x 23' detached garage with 8-foot ceilings, multiple outbuildings, and parking for up to 10 vehicles. Whether you're looking to operate a business, enjoy a spacious family home, or invest in a property with future potential, 267 Centre Line offers a rare combination of residential comfort and commercial flexibility in a peaceful rural setting. Live, work, and grow, all from one exceptional property. Book your private showing today! Seller would consider VTB! (id:54955)
5219 Rice Lake Drive N
Hamilton Township, Ontario
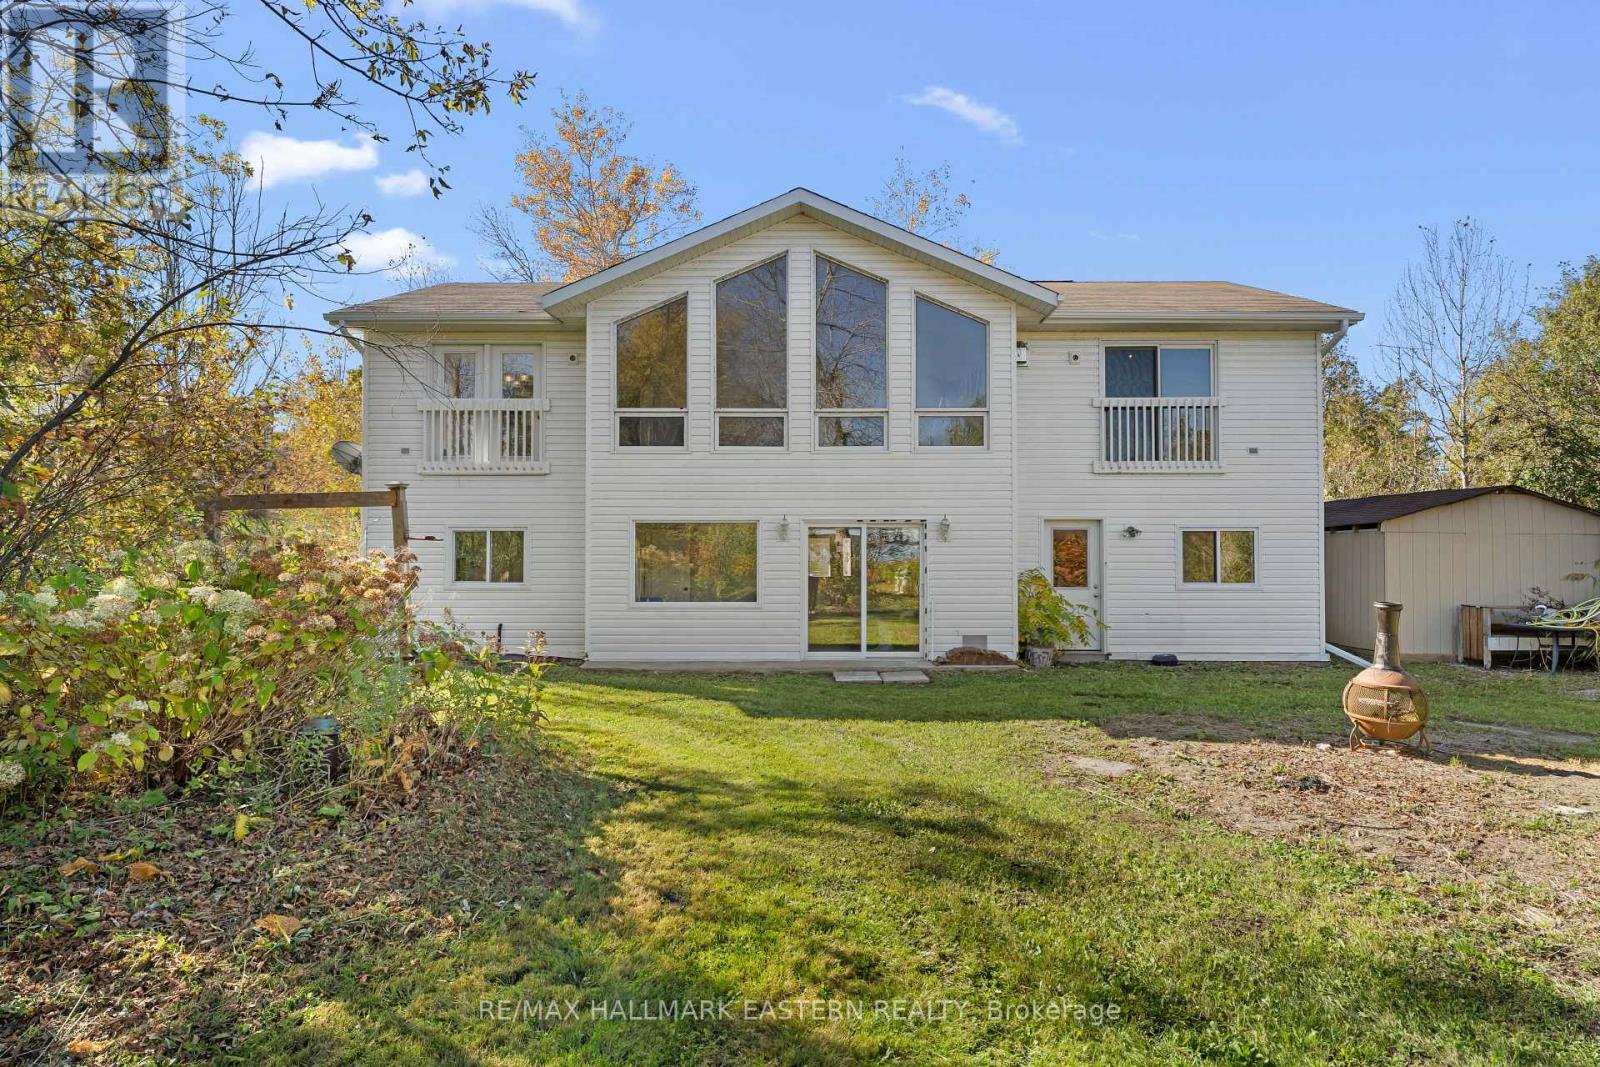
Welcome to 5219 Rice Lake Drive North, where waterfront living meets everyday convenience! This inviting 4 bedroom home offers beautiful views of Rice Lake through impressive floor to ceiling windows that bring the outdoors in and fill the living space with natural light. Built on a slab on grade foundation, the home features freshly painted interiors and new flooring, creating a bright and refreshed space ready for its next owners. Stretching from the mouth of the Otonabee River to the charming village of Hastings, Rice Lake is a fisherman's dream, renowned for its excellent fishing opportunities throughout both the summer and winter months. Whether you're enjoying your morning coffee overlooking the water, spending the afternoon boating, or heading out for a day of fishing, there's plenty to enjoy throughout the seasons. Just a short walk away is the charming Hamlet of Bewdley, where you can enjoy a meal at the popular Rhino's Roadhouse, take a stroll through the waterfront park. Conveniently located just 18 minutes from Port Hope and Highway 401 for commuters, and only 20 minutes from Peterborough, you'll enjoy the peacefulness of lakeside living while remaining close to shopping, restaurants, and everyday amenities. Whether you're looking for a year round waterfront residence or a relaxing weekend escape, this property is ready for you to make it your own! A pre-listing home inspection has been completed by AmeriSpec for your peace of mind. Floor plans and video tours are available for your convenience through the BROCHURE button on realtor.ca. Book your private showing today! (id:54955)