
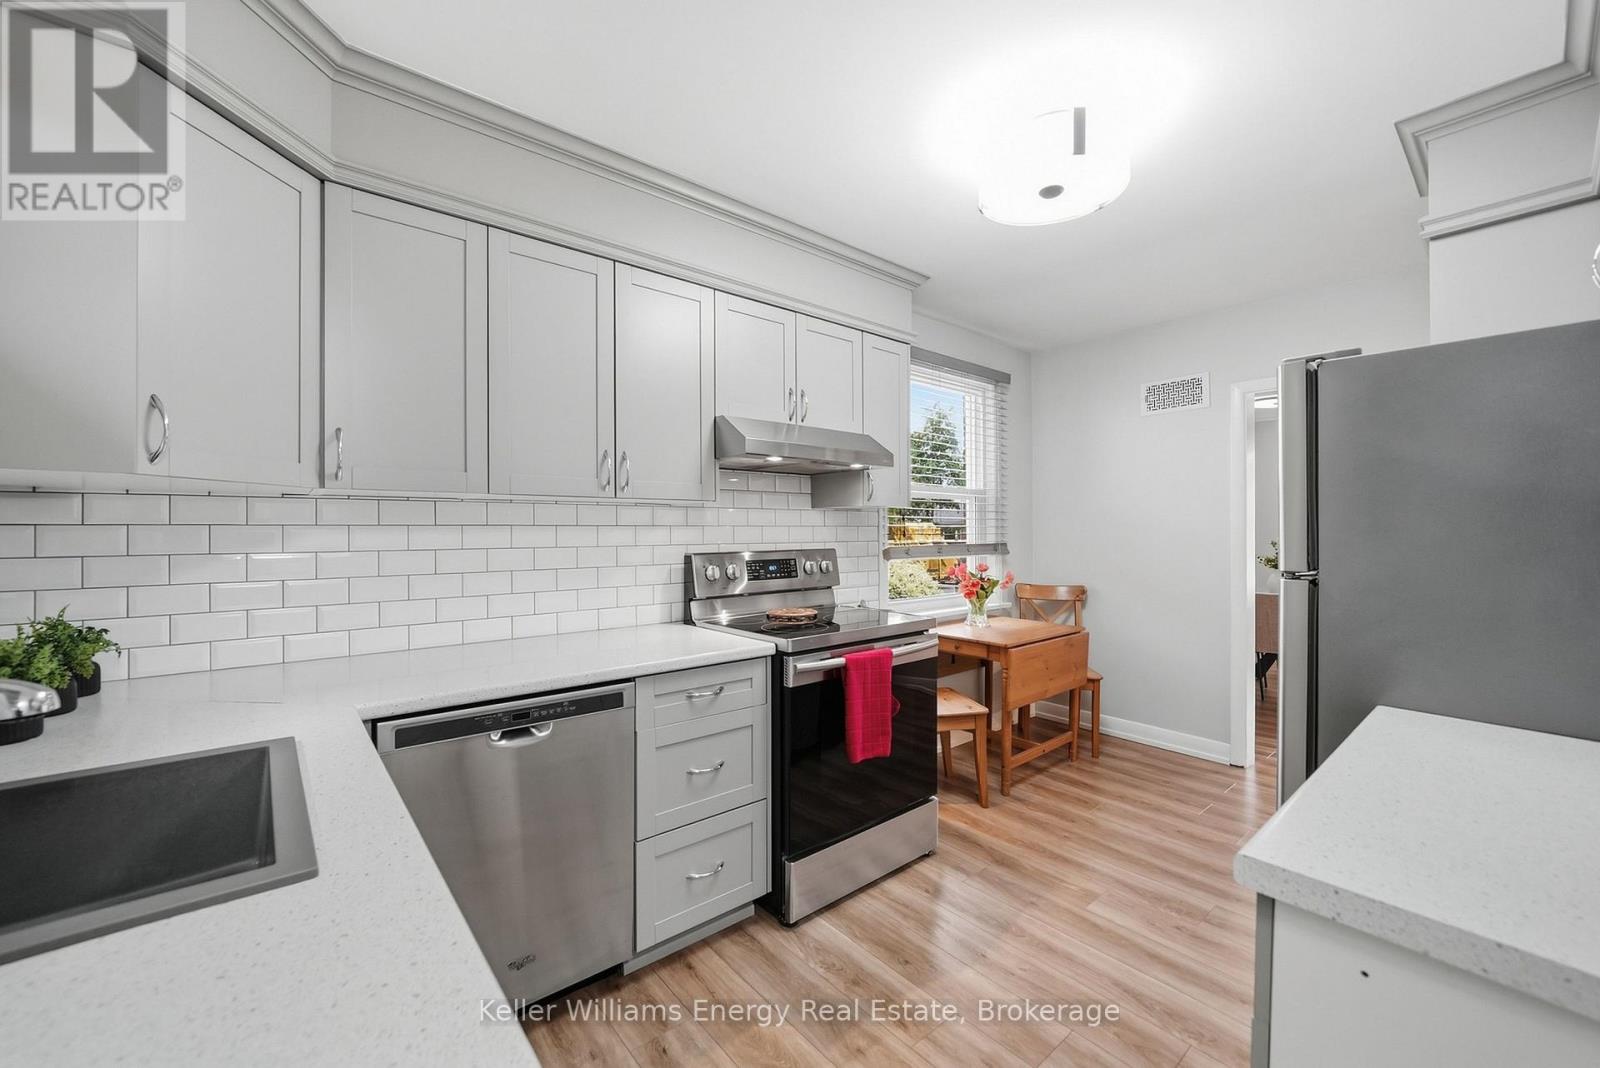
699 Grierson Street
Oshawa, Ontario
Welcome to 699 Grierson Street a well cared for 3 bedroom bungalow in Oshawa's established Centennial neighbourhood. Set on a generous 50 x 150 ft. lot with parking for five vehicles, this home is close to Dr. S.J. Phillips Public School, O'Neill CVI and the Michael Starr Trail.The carpet-free main floor offers three bedrooms, hardwood flooring, an updated kitchen, updated washrooms and the ease of bungalow living. The finished lower level provides additional living space with a rec room and fireplace, plus a separate entrance for added flexibility.Enjoy the covered deck and spacious backyard, with plenty of room to relax, garden or entertain. (id:54955)
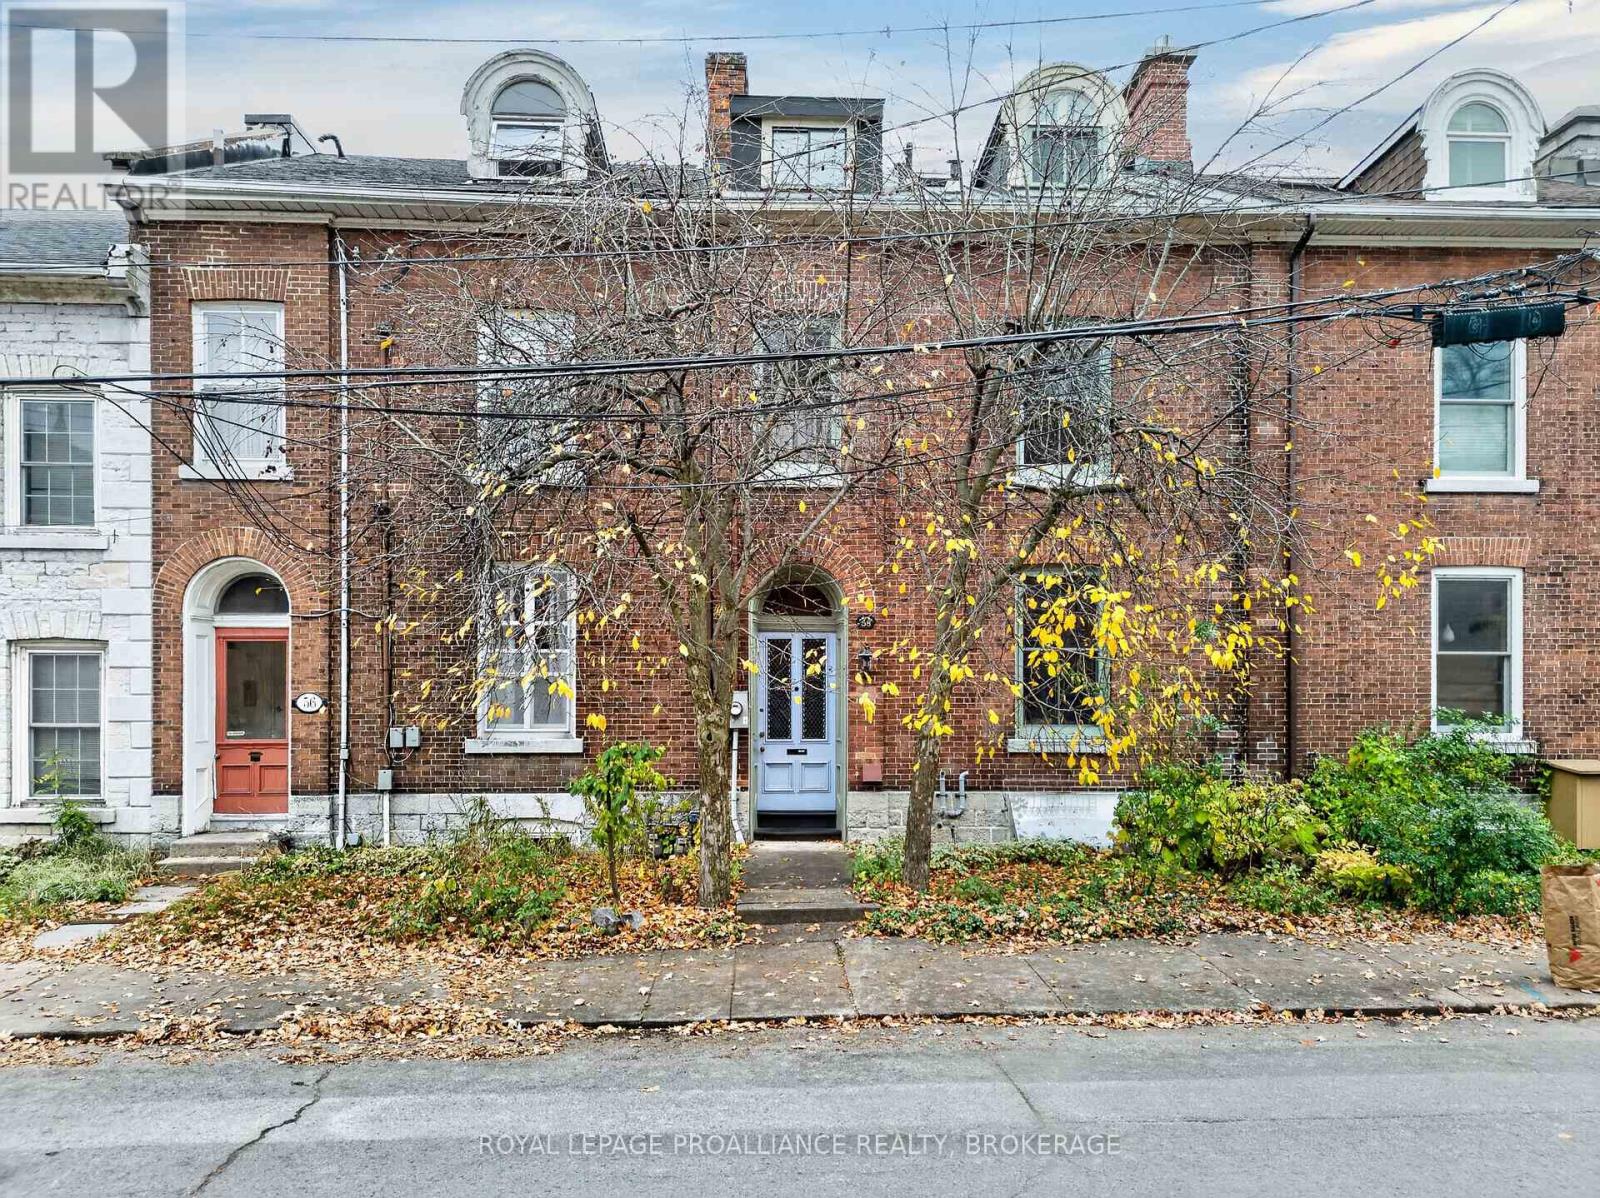
58 William Street
Kingston, Ontario
Dating back to 1854, 58 William Street is a beautiful all-brick, three-storey row house nestled in Kingston's sought-after Sydenham District, offering historic character and versatile living space. Step inside to the main level, where vaulted ceilings add character and dimension to the living room, complete with a gas fireplace, and flow into the open-concept dining area and kitchen featuring a gas cooktop. The second level offers two bedrooms, a three-piece bathroom and convenient stackable laundry, while the third floor adds two more bedrooms, a three-piece bathroom and beautiful skylights that fill the space with natural light. The lower level brings even more personality with a woodburning stove, exposed architectural rafters, Mexican terracotta flooring and an additional bathroom. Outside, the fully fenced backyard provides a private setting for sitting, relaxing or entertaining, with two parking spaces conveniently located at the rear. All of this is just steps from the waterfront, marinas, restaurants, shopping and the many amenities of downtown Kingston. Some photos have been virtually staged to illustrate the property's potential. (id:54955)
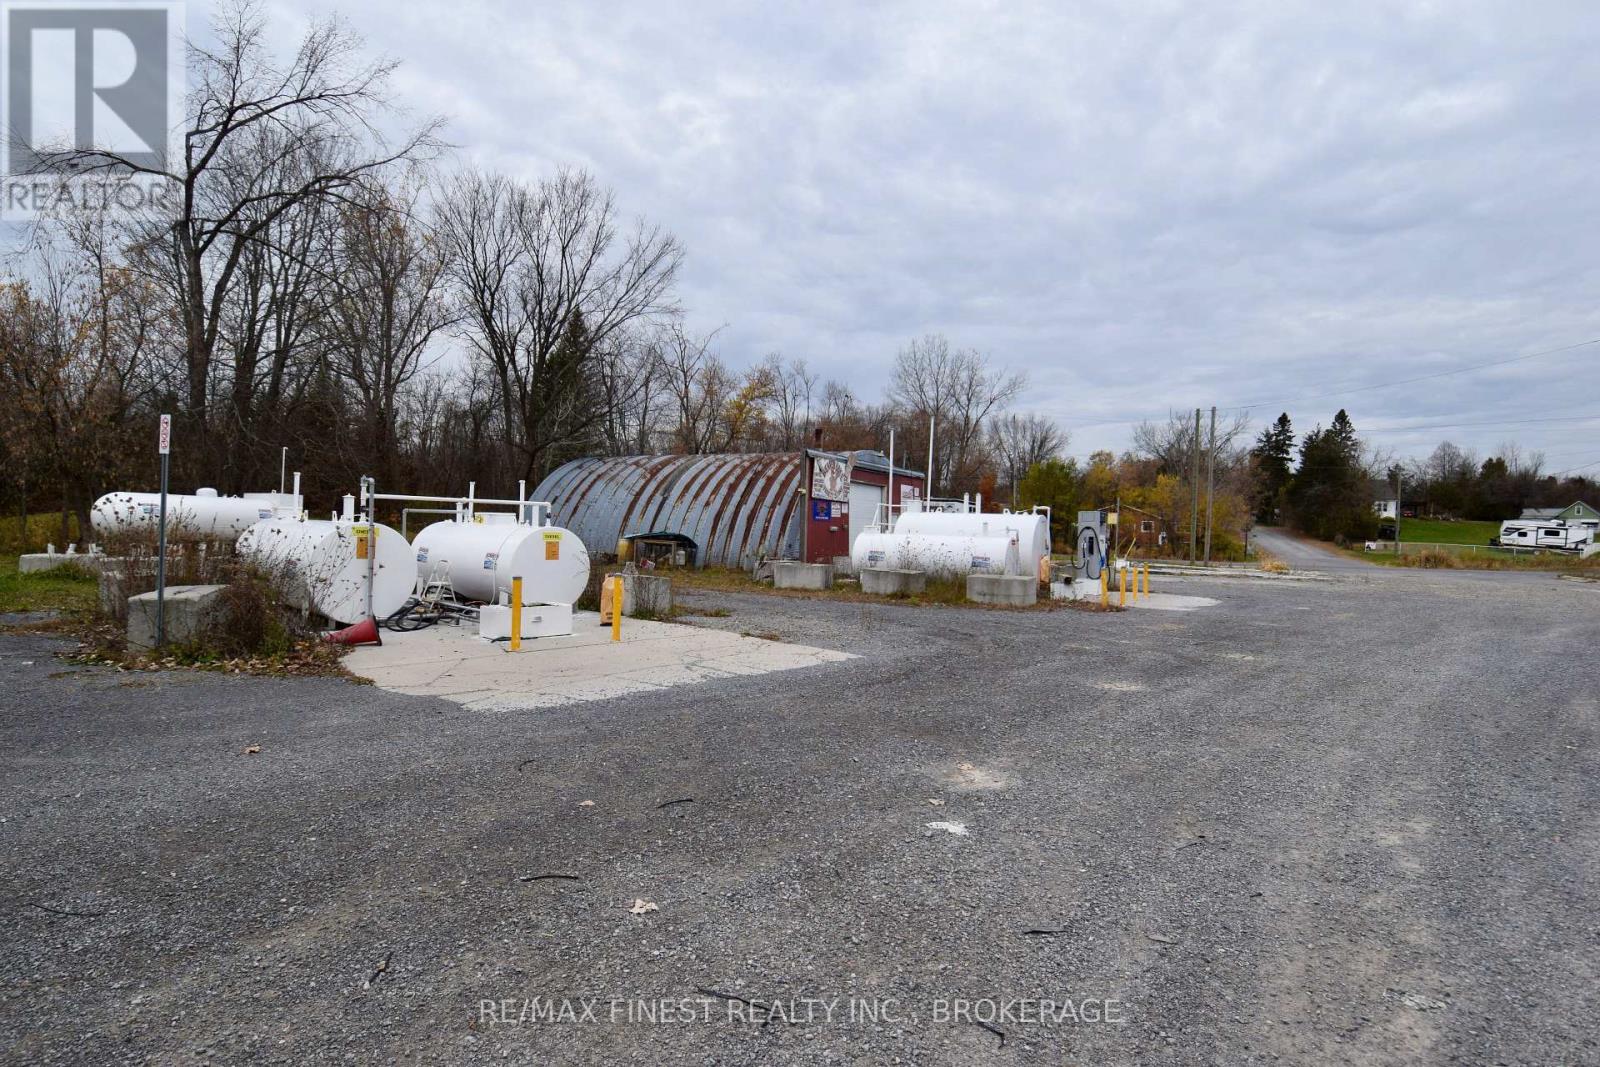
5804 County Road 41
Stone Mills, Ontario
A rare and exciting opportunity to own over 2.5 acres of prime commercial land in the charming village of Erinsville, with outstanding major highway visibility and beautiful views overlooking Beaver Lake. Whether you're an entrepreneur, investor, or business owner looking to establish or expand, this property offers the exposure, space, and setting to make it happen. Previously operating as a retail store and small gas station, the property comes with a built-in history of commercial use and the kind of highway frontage that money simply can't buy. High-visibility locations like this one with thousands of travellers pass by regularly area proven asset for retail, service, hospitality, or destination-style businesses. The possibilities are wide open for the next owner to bring their vision to life. Spanning over 2.5 acres, there is ample space for parking, outdoor display, future development, or additional outbuildings. An existing outdoor storage building is already in place, providing immediate functional value and ready-to-use space for inventory, equipment, or operations. Beyond the business potential, the setting itself is a true draw. Erinsville's quaint village charm paired with scenic views over Beaver Lake creates an inviting backdrop that customers and visitors will remember. It's a location that blends commerce with the natural beauty and relaxed pace of cottage country, a powerful combination in today's market. Location is everything, and this property delivers. Just 20 minutes north of the 401, you're perfectly positioned to attract both local and travelling customers while maintaining easy access to the broader region. Highway exposure, acreage, village appeal, and waterfront views and a truly unique commercial offering. Bring your vision and make it a reality. (id:54955)
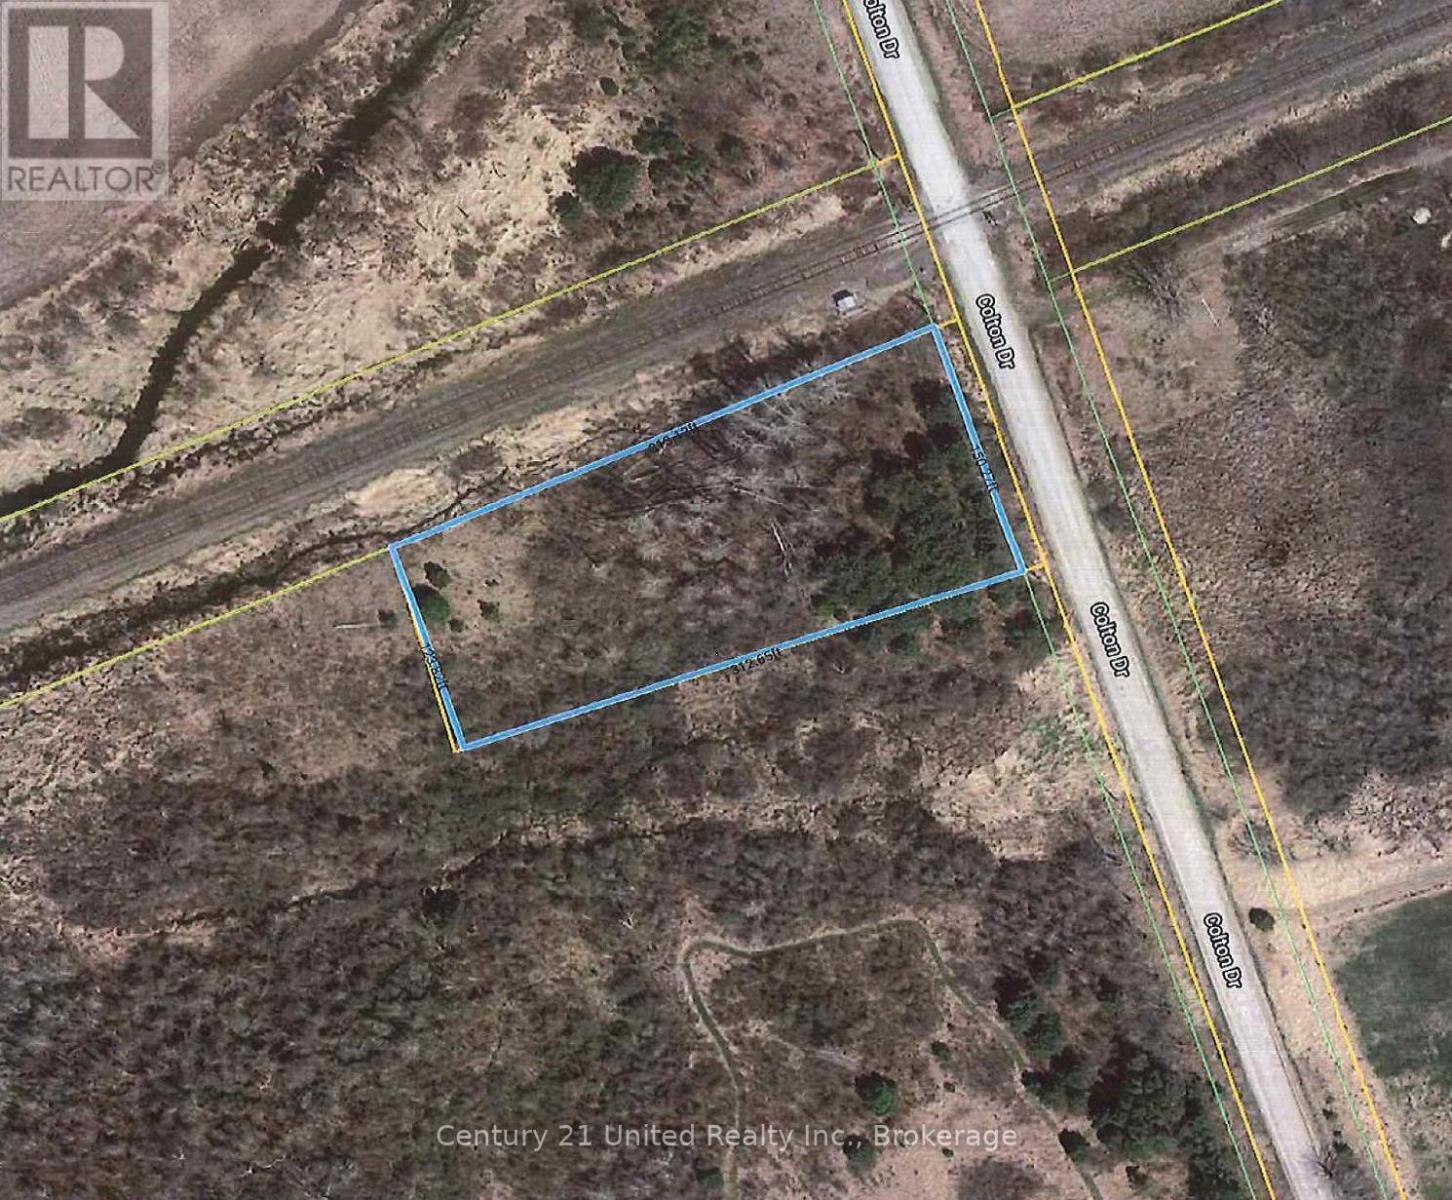
0 Colton Street
Cramahe, Ontario
Vacant land for sale. Located just west of Brighton, east of Colborne. Walking distance to Lake Ontario. Lot is level. North boarder of the lot backs onto the tracks. Buyer to do their due diligence with Township of Cramahe and Lower Trent authorities. (id:54955)
32 Merrill Drive
Prince Edward County, Ontario
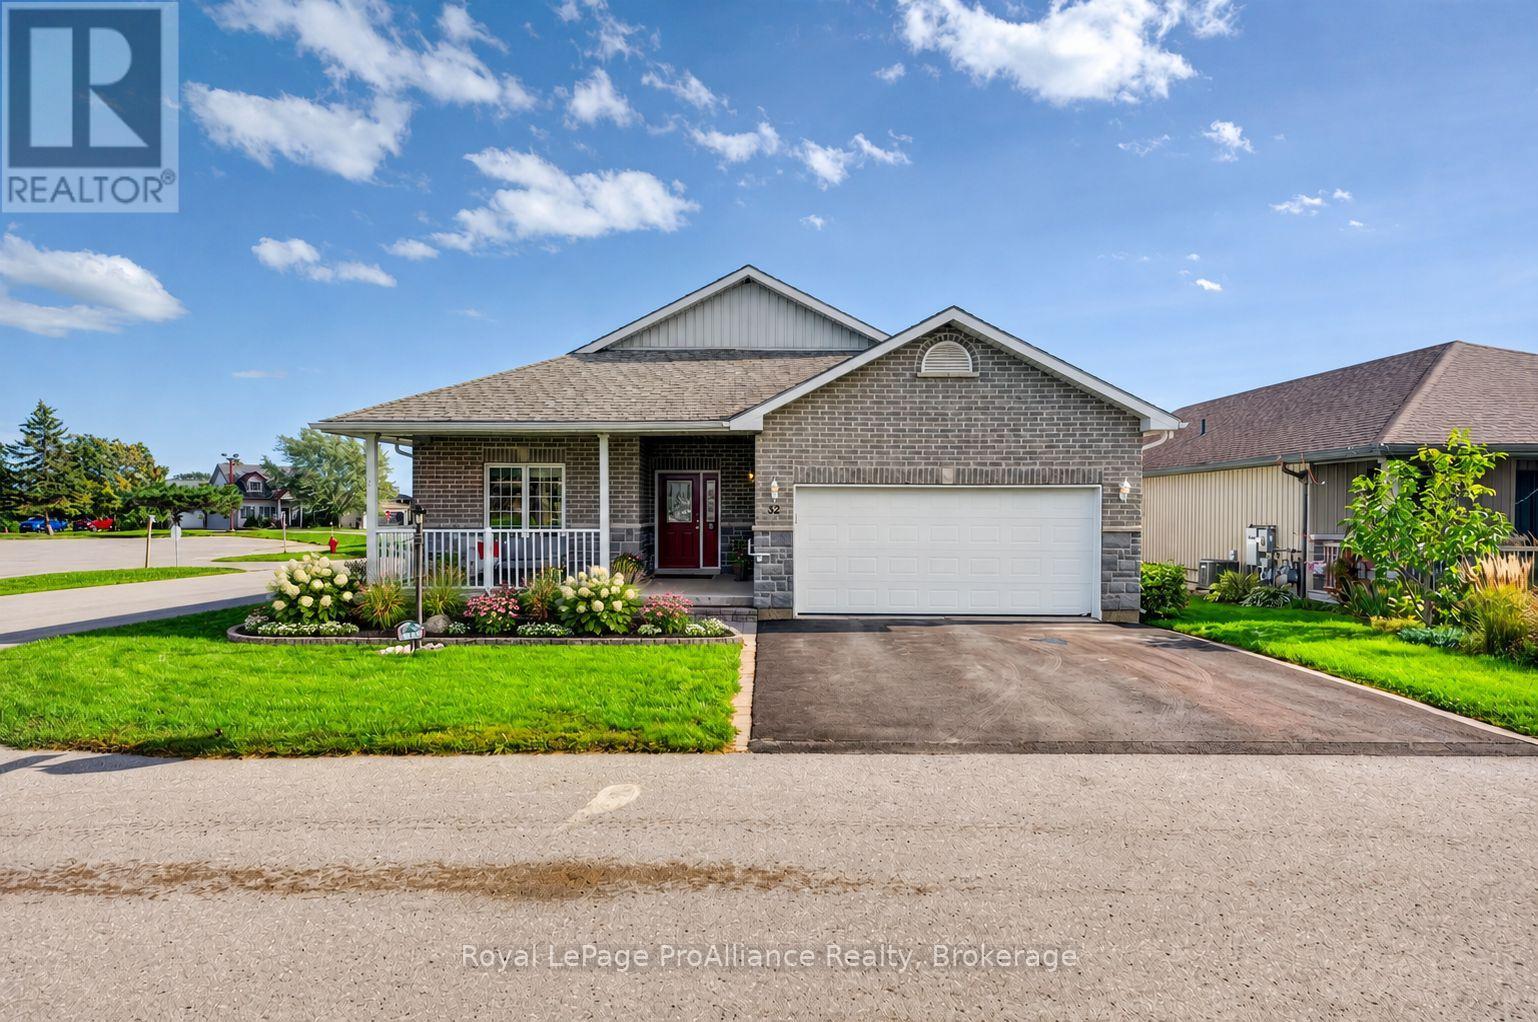
WELCOME HOME TO WELLINGTON ON THE LAKE. Meticulously maintained and move-in ready, this 1630 sq ft, 2014 built bungalow offers comfort, style and carefree living in Prince Edward County's premier 55+ community. Upgrades include: stunning extended kitchen cabinetry, hardwood flooring throughout the main floor (no carpets), convenient oversized laundry room with built-ins, 9-ft tray ceilings and a beautifully finished lower level. The sun-filled, open-concept living and dining areas feature rich hardwood floors, a cozy stone gas fireplace and a beautiful Paul Holden custom extra large kitchen with quartz countertops, extended wood cabinetry with a coffee bar, a gas stove, a wine fridge and an extra-large pantry. The spacious primary suite has a walk-through closet and a generous, 5-piece ensuite that includes a walk-in shower and large soaker tub. The second bedroom and additional full bathroom completes the main level. The finished lower level adds a large bright family room, two bedrooms, a 3-piece bathroom and an office with French doors. Another BONUS is the heated, insulated double garage has an EV charger and its own 60-amp panel, plus a whole-home Kohler generator gives you peace of mind all year round. Relax on the oversized freshly stained back deck with double awnings or the covered front porch. Sitting right across from the community-centre you'll be sure to enjoy all the incredible amenities and activities this community has to offer. A low fee of $268.40/month includes snow removal, road maintenance and access to the clubhouse, pool, fitness centre and pickleball courts. You're steps from Wellington Beach, wineries, shops and the Millennium Trail. *Be sure to check out our virtual walkthrough on Realtor.ca or on our website!* (id:54955)
4 Princeton Place
Belleville, Ontario
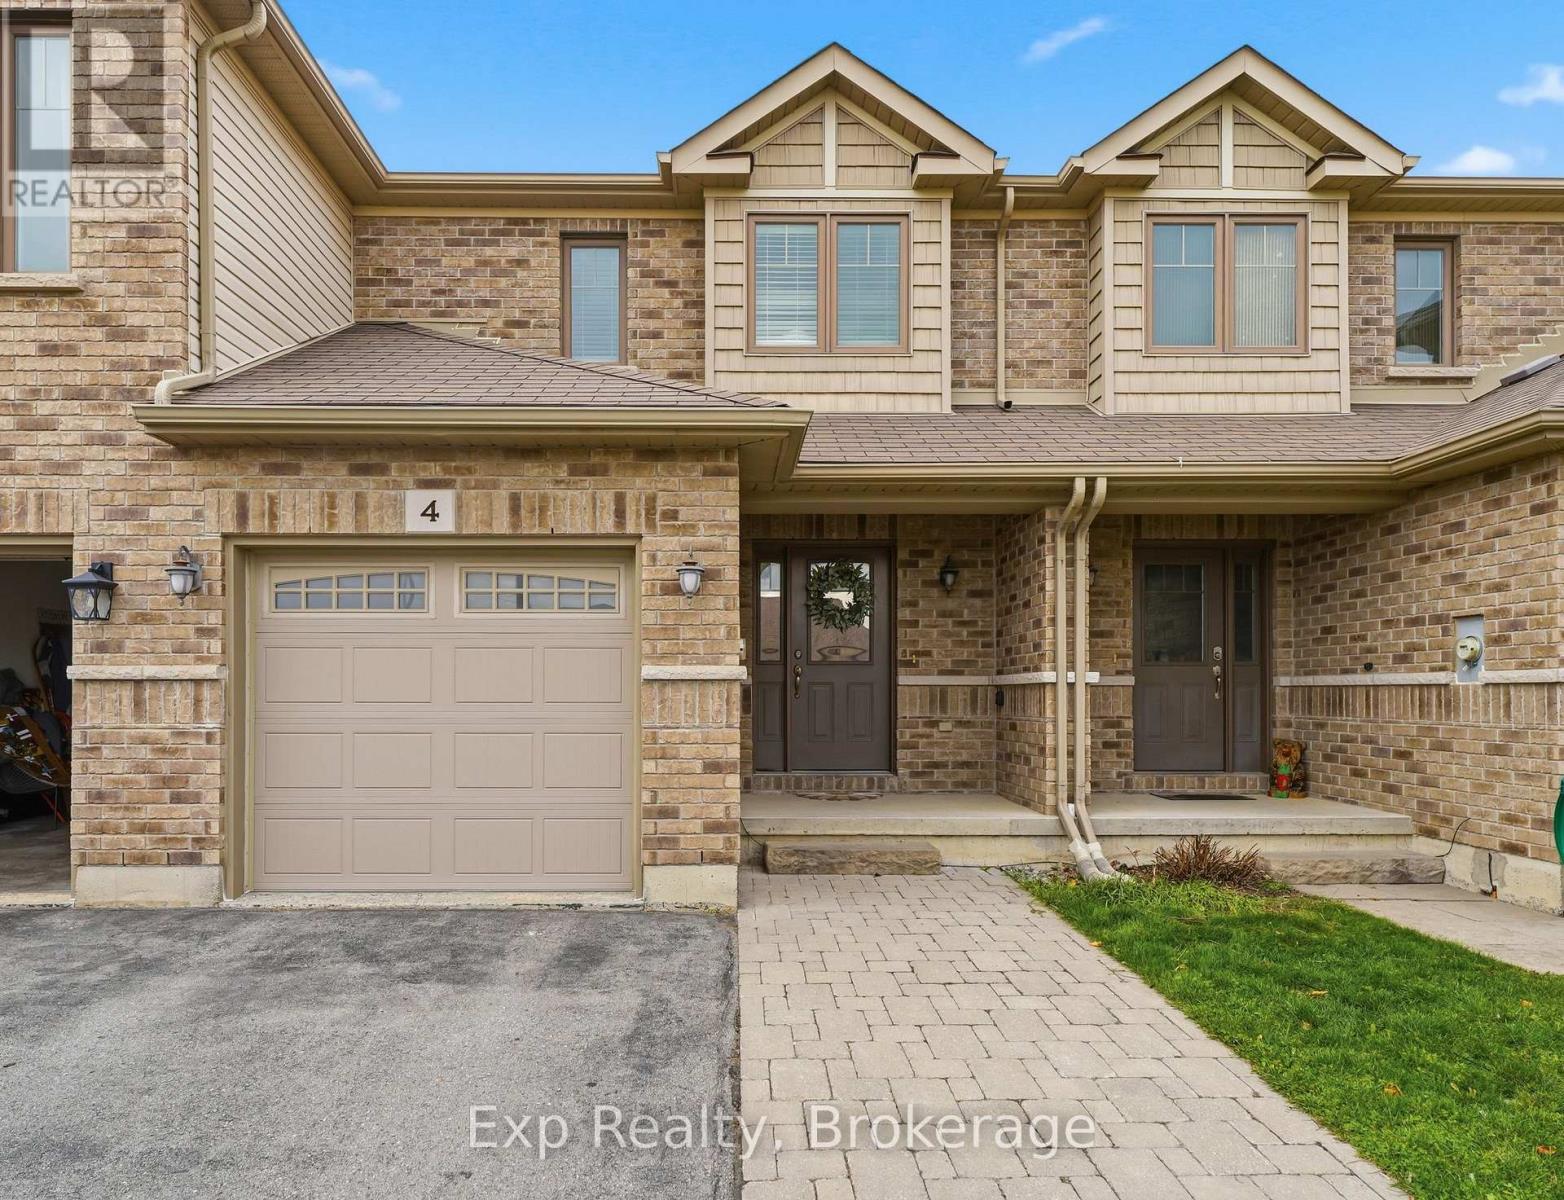
Welcome to Settlers Ridge! This 2-storey, well maintained townhouse offers a functional layout in Belleville's highly desirable and family friendly subdivision. Featuring two very spacious bedrooms, each with double, full-length closets and each with their own private ensuite bathrooms! The main level boasts elevated hardwood flooring, a bright living and dining area with sliders to the back deck, a kitchen with ample storage and a convenient powder room for accessibility and guests. The basement is fully finished and offers even more possibilities, with a flexible living space featuring a kitchenette - ideal for multigenerational living, entertaining or just a great hangout space! A separate den offers potential for a home office, third bedroom, playroom or exercise space, with an additional full bathroom completing the lower level.This house is steps away from Bird Park in Settler's Ridge, close to shopping, excellent schools, the Quinte Sports & Wellness Centre, the Quinte Mall and the 401 for convenient travel! This house is truly a great combination of space, functionality and location! (id:54955)
17 Holland Street S
Port Hope, Ontario
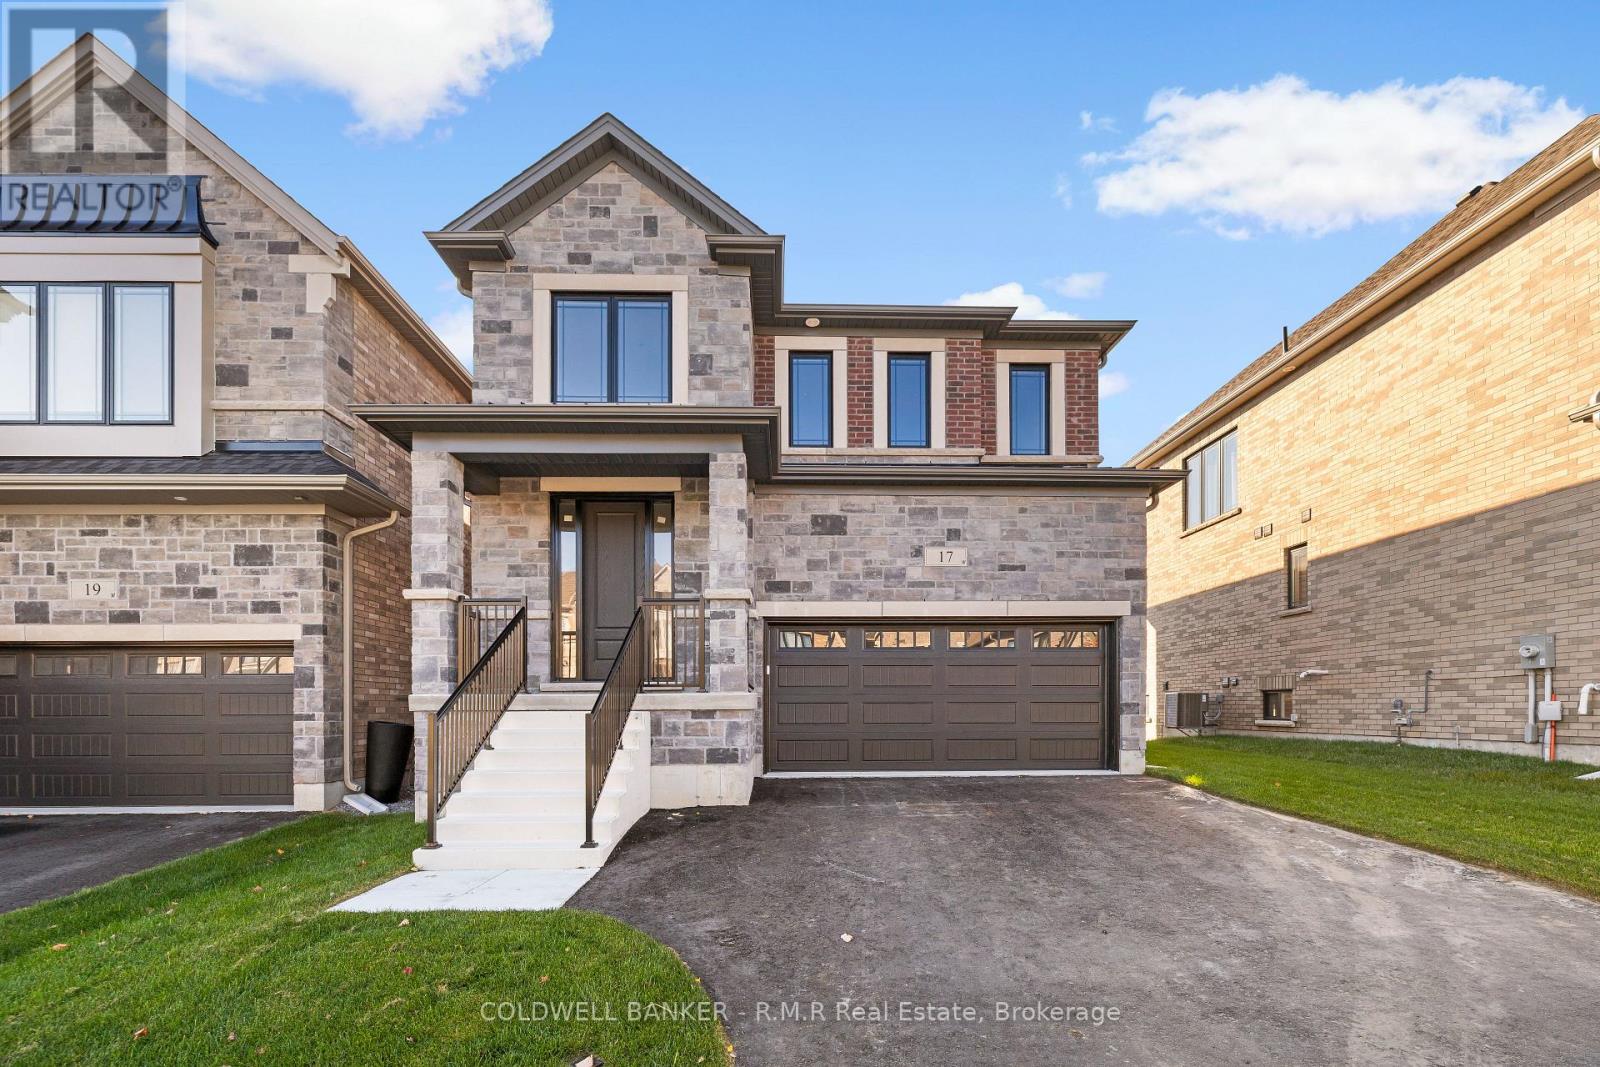
Discover thoughtful design and lasting quality in this newly built Mason Homes residence, offering over 2,100 sq. ft. with a timeless brick and stone exterior and convenient side door. Set on a quiet road near the golf course and lake, this four-bedroom home combines everyday comfort with the opportunity to make it your own. Built to the finishing stage, buyers can select their interior colors and receive $25,000 to spend at the Decor Centre to bring their vision to life. With 4 spacious bedrooms, the primary bedroom has an ensuite featuring a glass shower and freestanding oval tub, while the second bedroom enjoys its own three-piece ensuite. The walkout basement offers soaring nine-foot ceilings and large windows, creating a bright setting with excellent potential for future living space. A home thoughtfully built with the buyer in mind, designed to stand the test of time. Just minutes off the 401, close to parks and for the golfers, this is just a short walk away from Penryn Golf Course. Only 5 minutes to Port Hope beach and easy quick access to all the amenities Port Hope has to offer. A MUST SEE! (id:54955)
413 Maple Ridge Drive
Kingston, Ontario
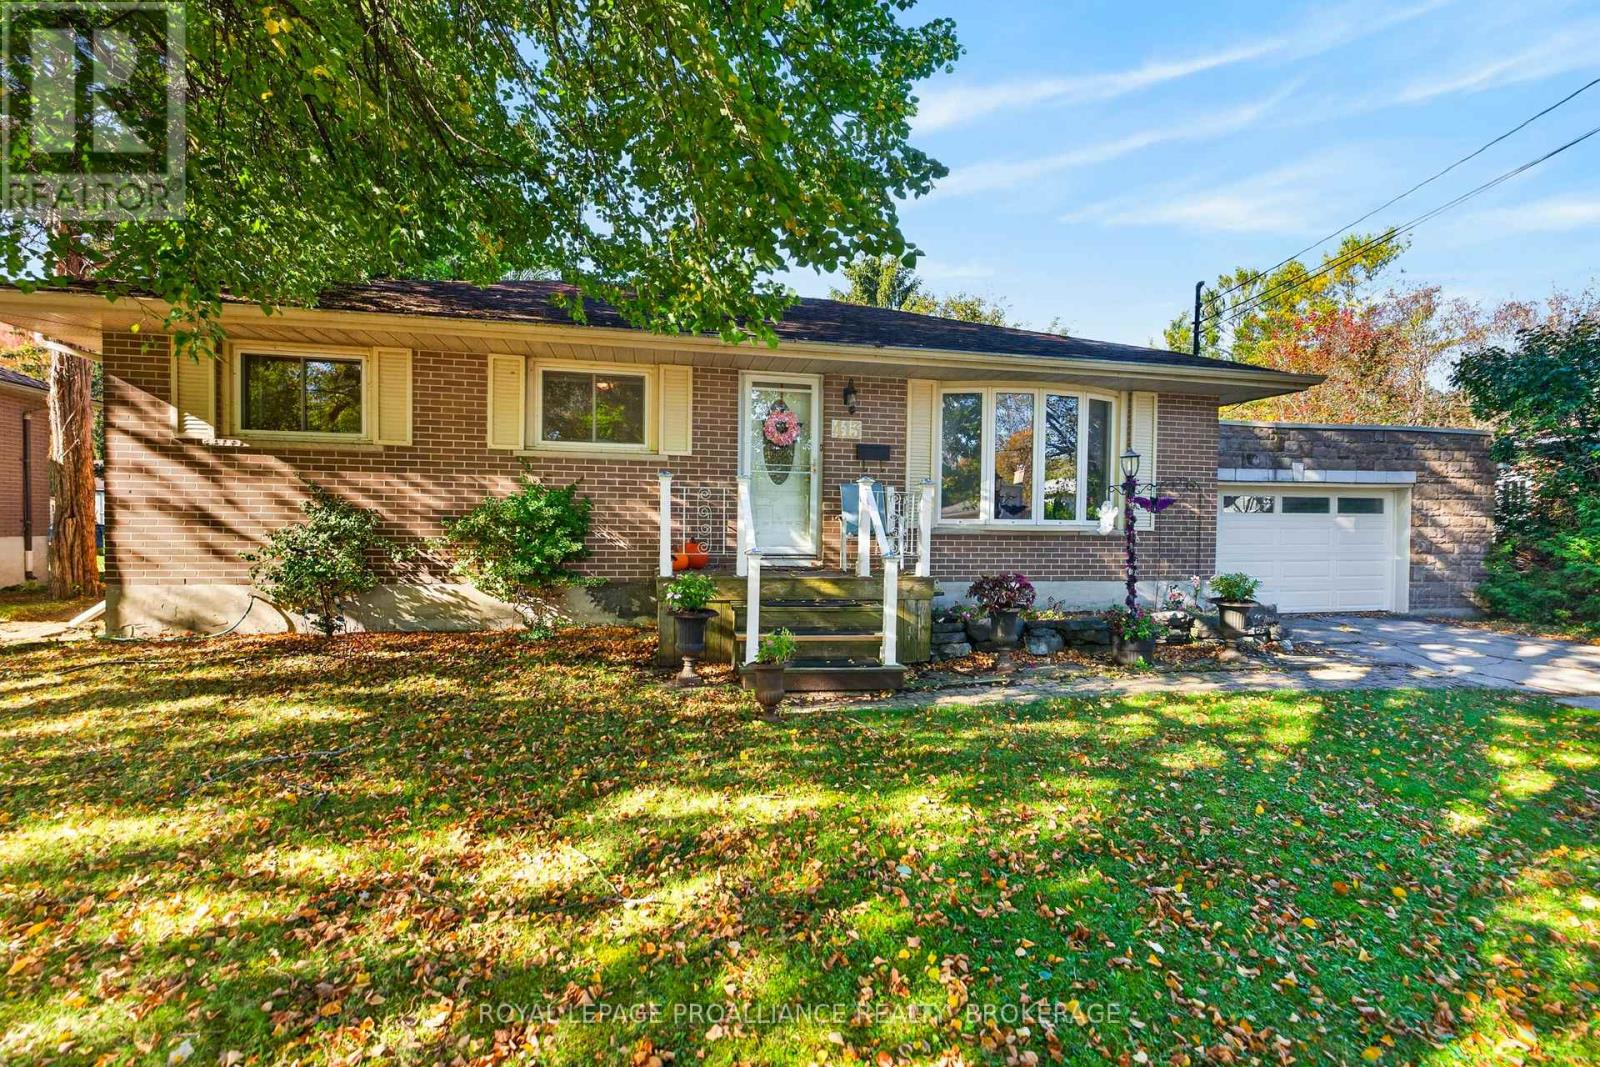
Welcome to 413 Maple Ridge Drive! Situated in a desirable location on a beautiful, mature lot, this all brick bungalow offers space, versatility, and plenty of possibilities. Featuring 3+1 bedrooms and 2 full bathrooms, the main level offers hardwood flooring, a spacious living room with a large bay window, and an eat in kitchen complete with ample cabinetry. The lower level provides additional living space, a fourth bedroom, and a full bathroom, offering excellent potential for an in law suite or multi generational living. Step outside to discover a wonderful backyard surrounded by mature trees, offering plenty of room for children to play, gardening, entertaining, or simply enjoying the outdoors. A patio area, garden shed, and attached garage add to the home's appeal. Enjoy the peaceful setting while being just a short drive from shopping, schools, and everyday amenities. With its generous lot, functional layout, and desirable location, this property is ready for its next chapter! (id:54955)
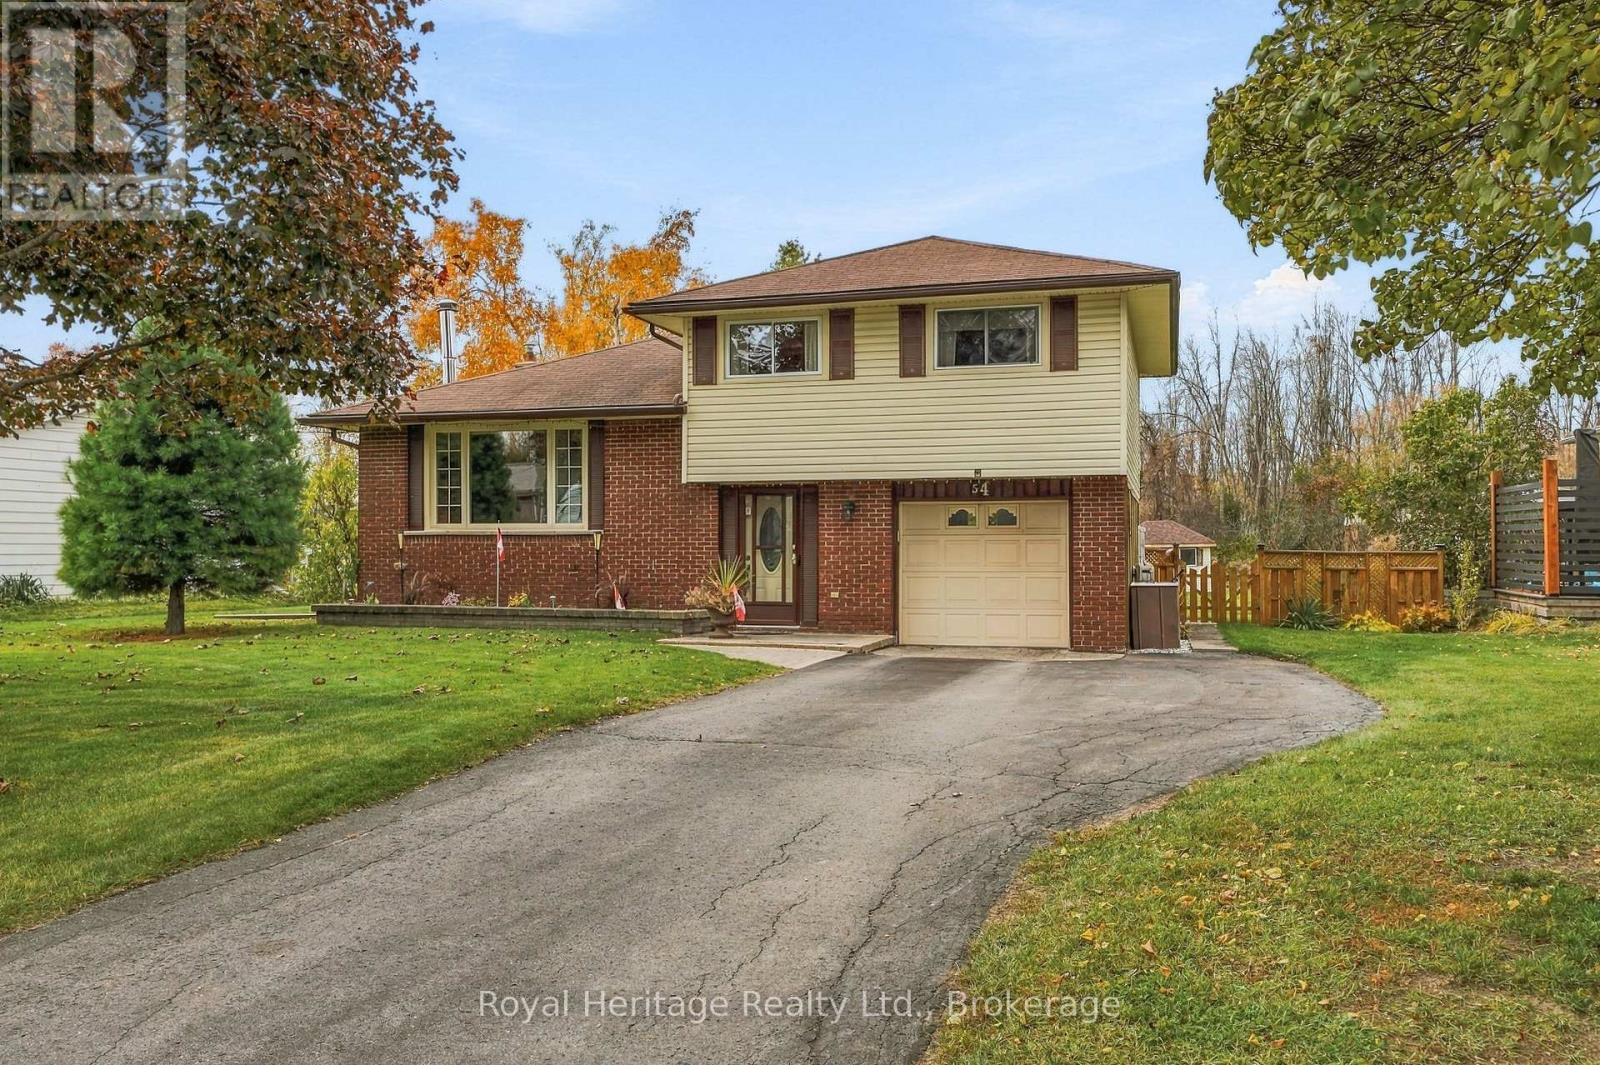
54 Baylea Drive
Quinte West, Ontario
Welcome/Bienvenue to 54 Baylea Drive!! Lovingly maintained and showcasing pride of ownership, this inviting sidesplit sits on half an acre in a mature neighbourhood, with an attached single-car garage and deeded access to the Bay of Quinte, just minutes from CFB Trenton and downtown Trenton. The bright main floor features living and dining areas, along with a kitchen updated with vinyl flooring and a new countertop. Upstairs, you'll find three bedrooms and a three-piece bathroom, while the lower level offers a rec room and utility room. A crawl space under the foyer provides convenient storage for seasonal items and extras. Refinished hardwood floors add warmth and charm, while the large backyard offers plenty of room to play, relax, and enjoy the outdoors. Could it be your Home Sweet Home? Est-ce que a pourrait tre votre Home Sweet Maison? (id:54955)
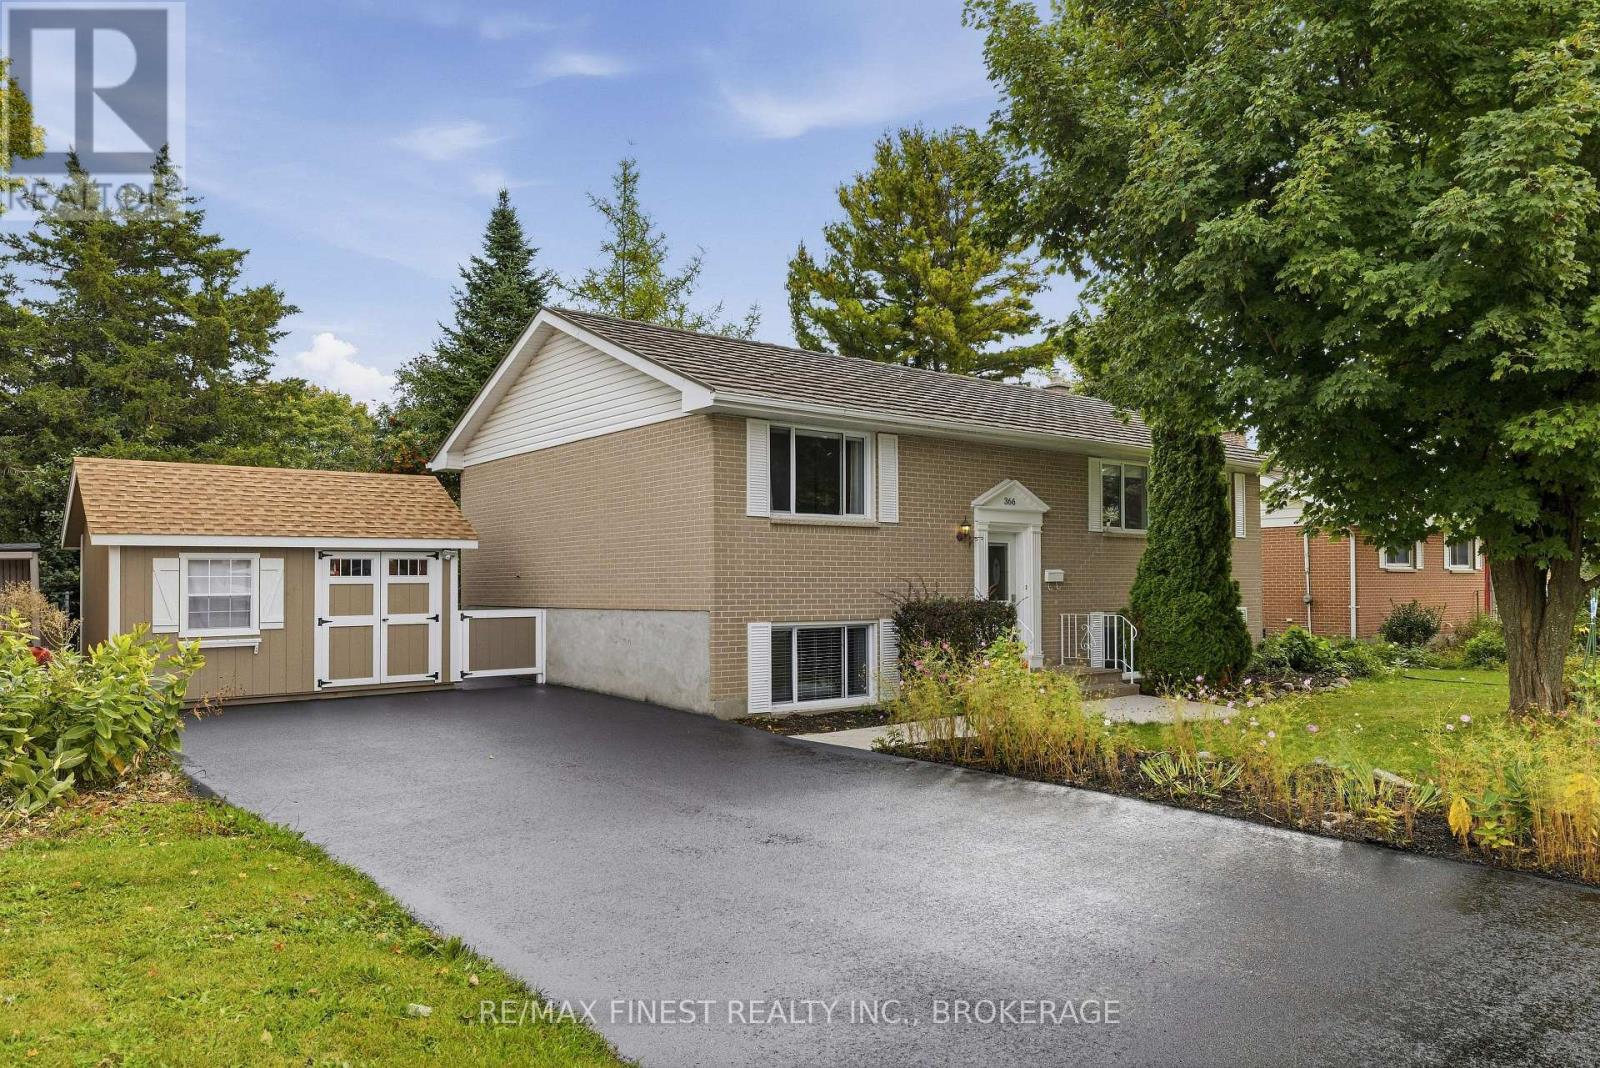
366 Roosevelt Drive
Kingston, Ontario
This raised bungalow is calling your name so listen carefully. 366 Roosevelt Drive is the perfect example of when an older house gets all the love it deserves. Top to bottom inside and out ...every living space has received the attention to put this older beauty in wonderful and current condition. It's a 2 bed up and 2 bed down model with bathrooms on both floors. There are up and down stairs both front and back for great flexibility. Add this to the superior private backyard and you are talking family living at a realistic budget. Located in the popular Henderson community that features Henderson school, play fields and even Lakeshore Pool, a membership based community pool. This could be your new home in Kingston's west end so call your agent and get going. (id:54955)
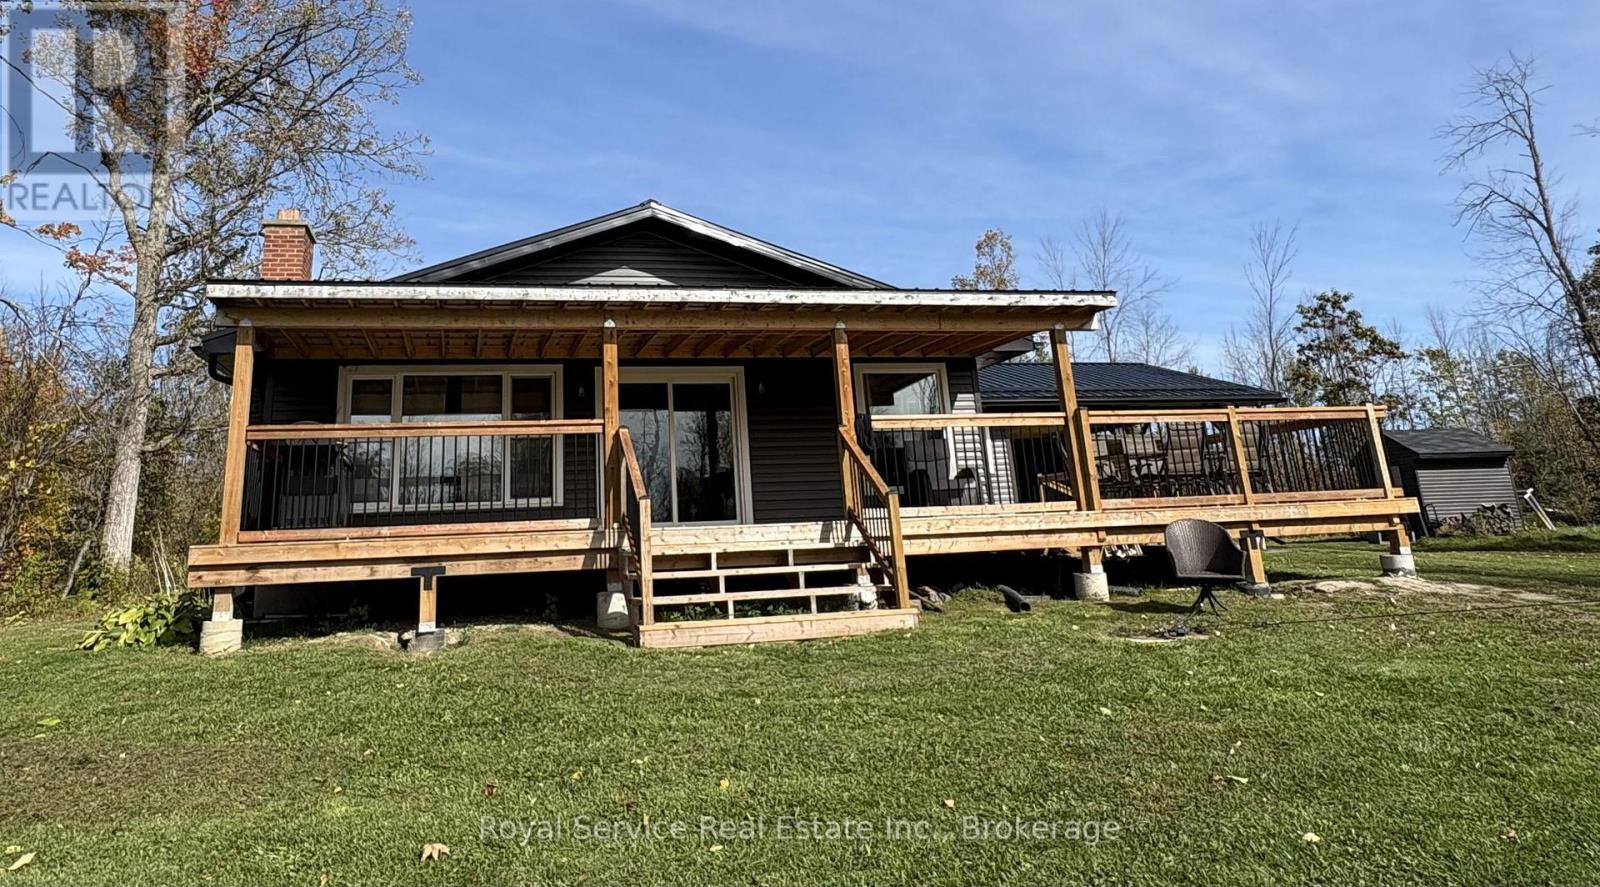
351 Fidlar's Glen Road
Marmora And Lake, Ontario
Beautiful bungalow four season home with the most invitingly generous covered verandah running the full width of the home. A wide side deck has ample space for out door dining and sun lounging, while watching the kids ( of all ages) enjoy jumping or fishing off the dock. Generous principal bedroom has a beautiful 3 pc ensuite, and a four pc main bathroom is close to the second and third bedrooms. Open concept Living Dr Kichen over look Beaver Creek, facing south for beautiful sunfilled days. Wide dock lifts up via cable for winterizing. A full-height, unfinished, poured concrete basement has plenty of windows and would make a fabulous rec room. This Property transfers with PIN 410600280 for approximately 200 feet of water frontage. (id:54955)
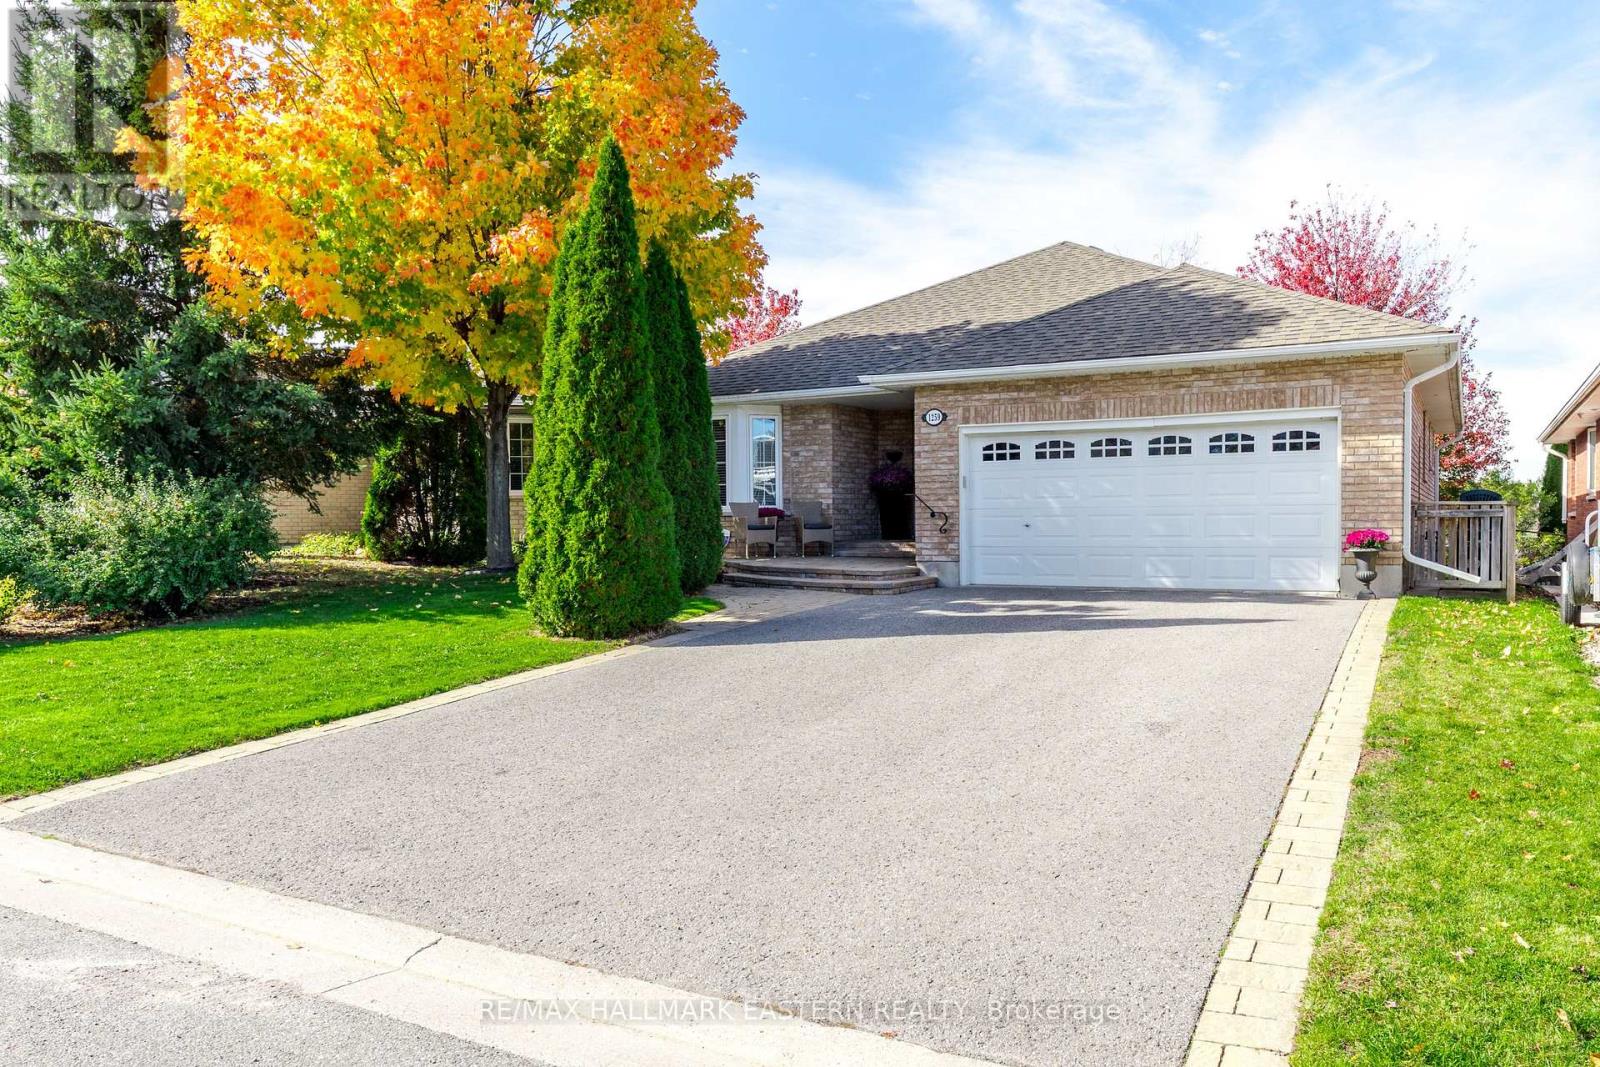
1259 Melody Crescent
Peterborough, Ontario
Spacious well-maintained 2 + 1 bedroom brick bungalow located on a quiet crescent in an excellent West End neighborhood. Attractive interlocking brick entry. Welcoming foyer leads to large Living room/Dining room finished w/cove molding, beautiful hardwood floors and a gas fireplace. Spacious kitchen with breakfast bar, stainless steel appliances and patio doors leading to a back deck (12' X 22') with glass railings and a lovely view of the private fully fenced yard with perennial gardens. The main level has 2 bedrooms both with hardwood floors, 2 bathrooms and convenient main floor laundry. The primary bedroom is spacious with en-suite bathroom with walk-in shower. The lovely bright finished lower level has oversized windows and an oversized rec room with gas fireplace and walkout to interlock patio. Lower level also has a large bedroom, additional den, 3 piece bath w/soaker tub, and ample storage. Attached double car garage and double driveway provide ample parking. This home is in an excellent location with easy access to schools, hospital, shopping, trails, Highway 115 & more. (id:54955)
3519 Princess Street
Kingston, Ontario
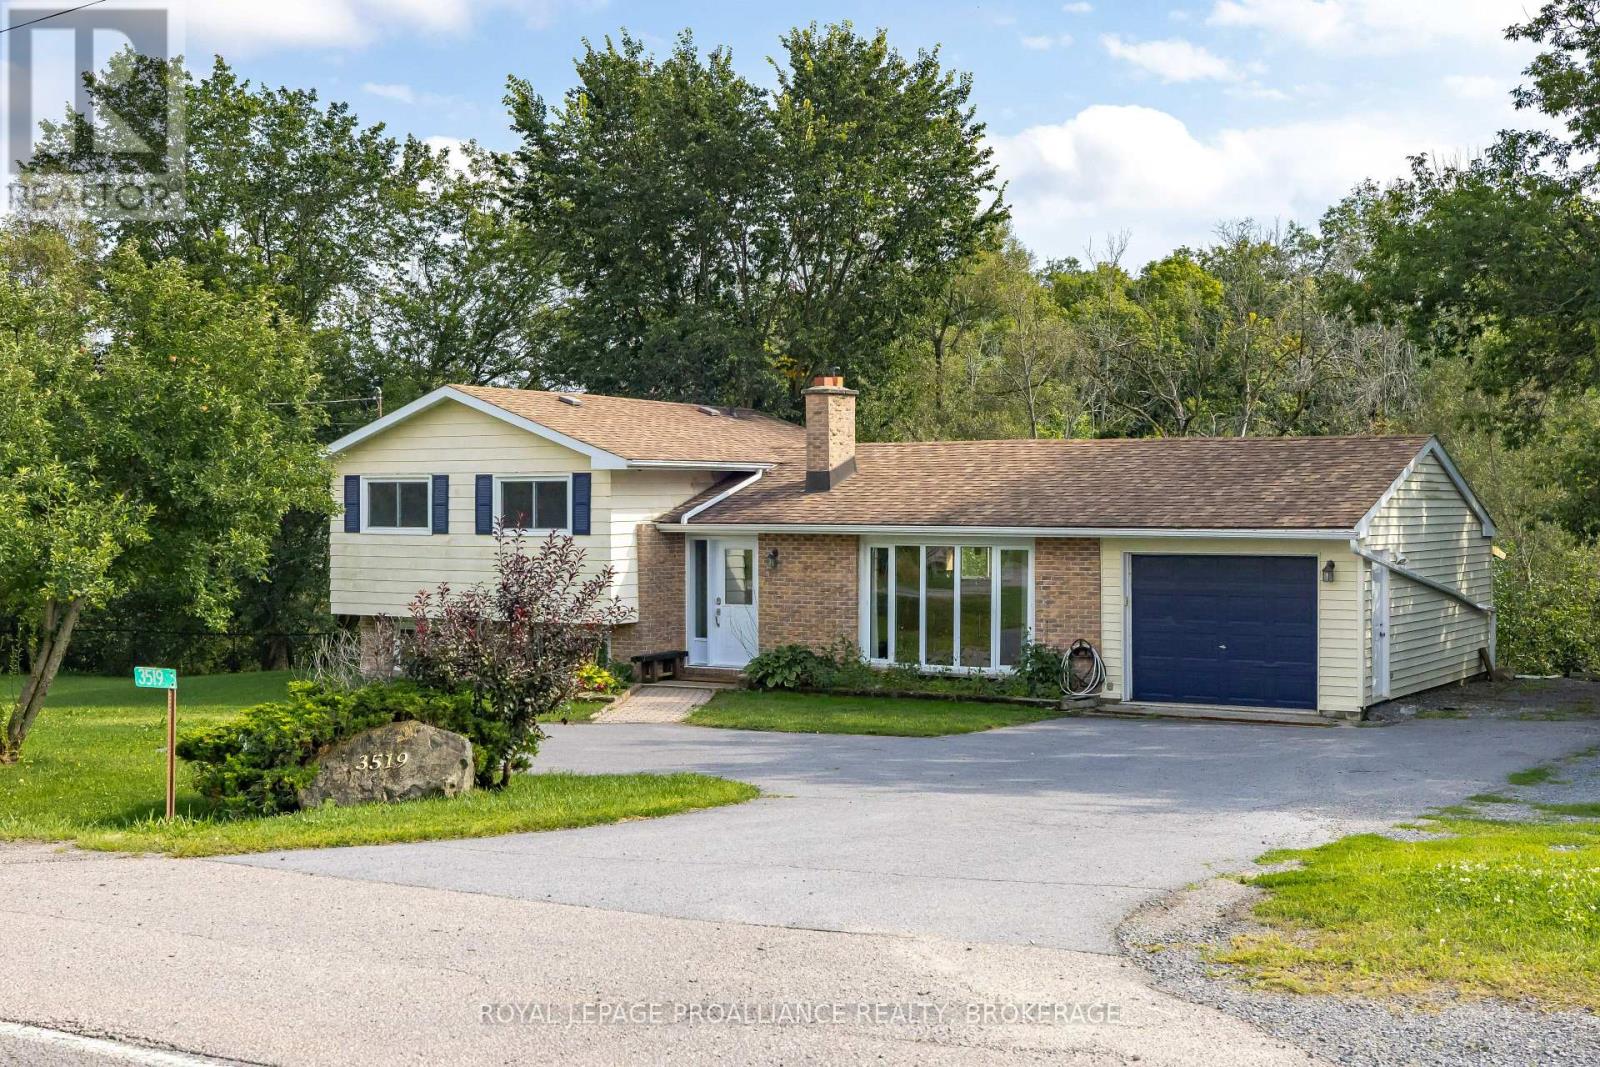
This move-in ready property offers the best of both worlds, sitting within the city limits on just over a park-like acre of land with a very private rear setting backing onto Westbrook creek. Enter the inviting foyer, which features a brand-new front door,separated from the bright living room by the black brick fireplace and opens to the modern kitchen, which has a raised breakfast bar on the island, and a mudroom at the rear with garden doors to the deck. Upstairs are 3 adequate bedrooms, a 4pc bathroom and convenient stacking laundry. The finished lower level offers a sitting area or small office, a 2pc bathroom and a separate rec room that could serve as a 4th bedroom for a teenager or a larger office. Outside you can enjoy sitting on the rear deck overlooking your own little island of nature, which is full of mature trees as the stream wraps around it. The huge side yard would be great for parking trailers or storing your boat or camper as there is a second entrance, as well as the double wide main driveway and the 1 car attached garage. Close to everything with a country feel. (id:54955)
92 Maple Drive
Belleville, Ontario
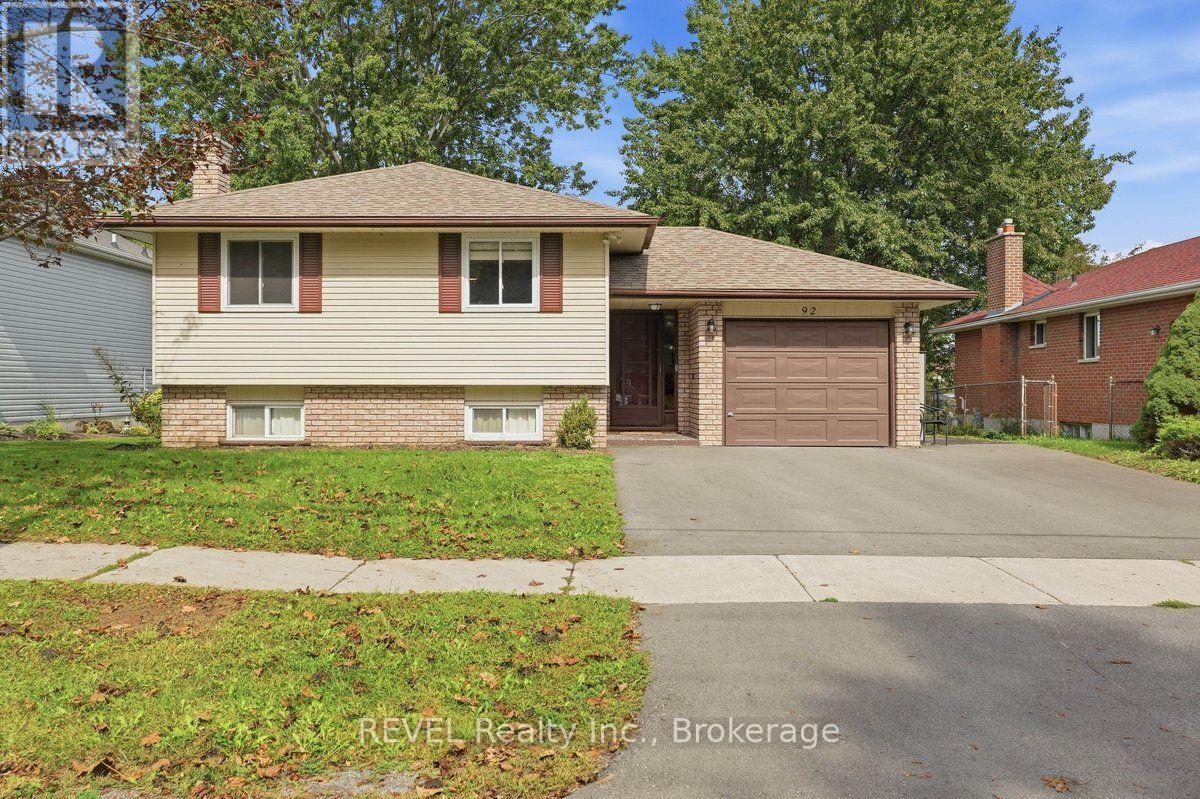
Welcome to 92 Maple Drive! This bright and inviting raised bungalow is tucked away on a quiet street in an established neighbourhood. Offering 3 bedrooms and 2 full bathrooms, this home provides a comfortable and versatile layout for everyday living and entertaining. At the heart of the home is the updated, spacious kitchen, featuring an open layout, ample counter and cabinet space, and an easy flow into the main living areas. The finished lower level extends the living space with a large, bright recreation room, third bedroom and second full bathroom, providing an ideal setup for guests, a home office or additional family space. Outside, enjoy a large fenced yard surrounded by mature trees, offering plenty of room to entertain, garden, play or simply unwind. An attached garage and ample driveway parking provide additional space for vehicles and storage. Close to schools, parks, shopping and amenities, this home combines comfortable living with everyday convenience in a peaceful neighbourhood setting. (id:54955)
22 Beckwith Street
Prince Edward County, Ontario
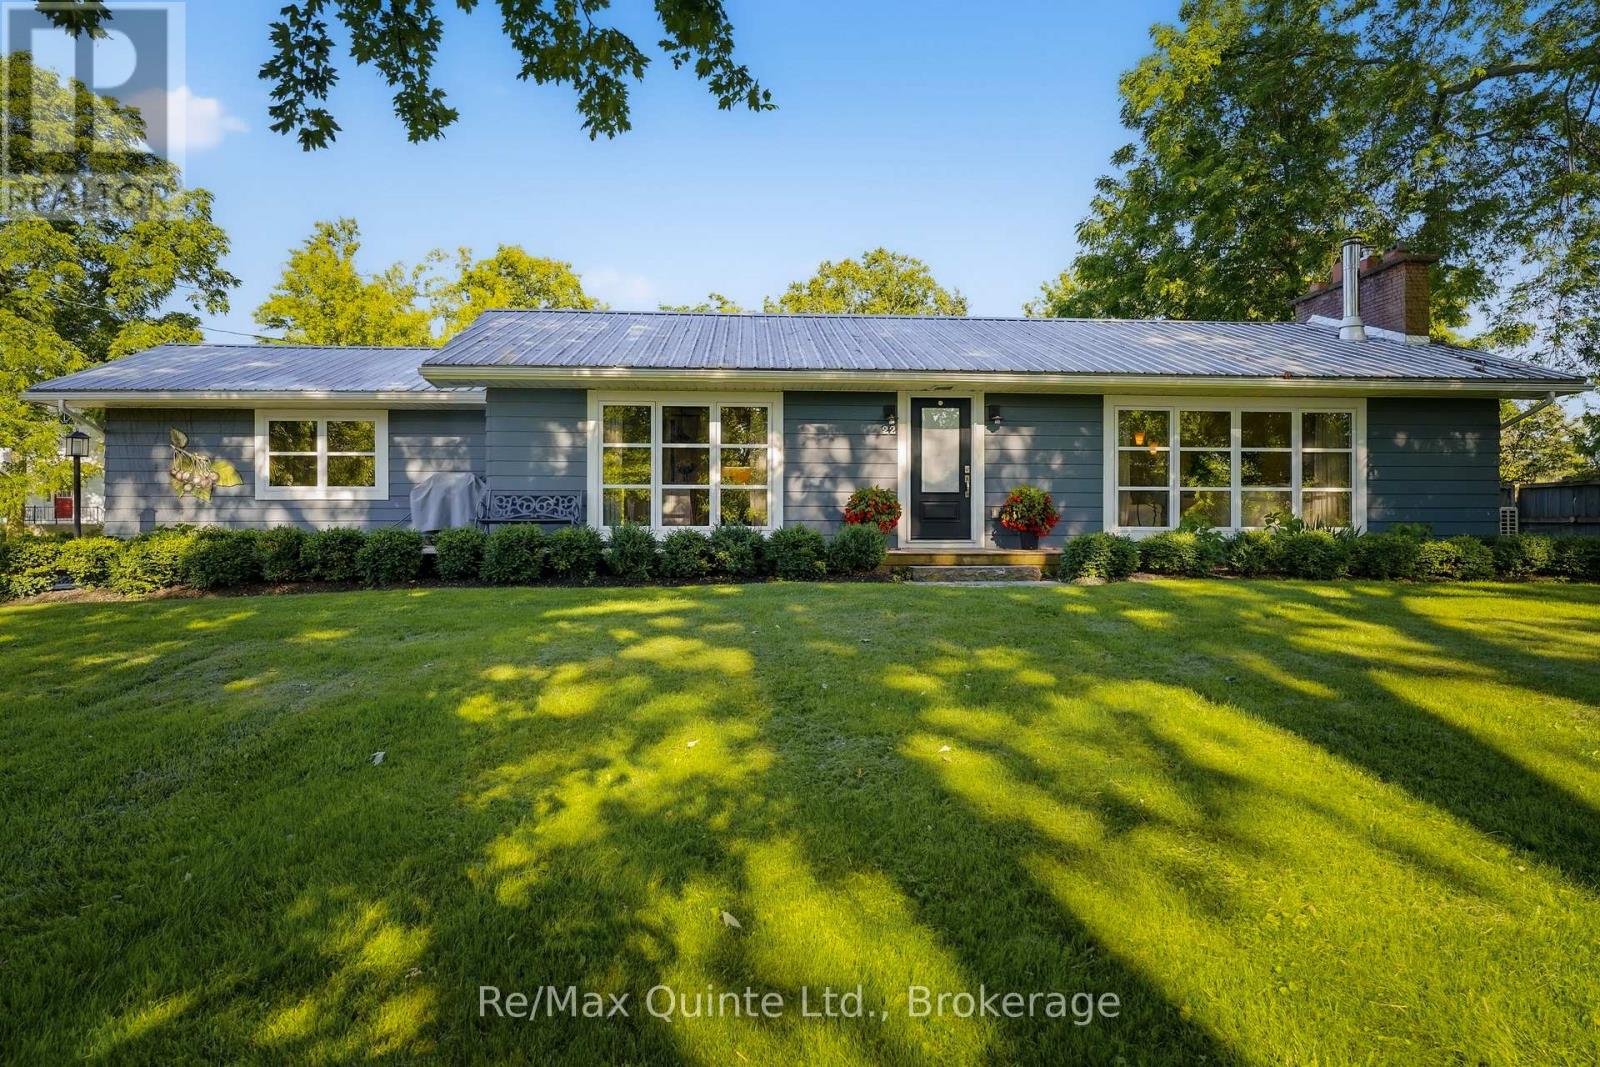
Reminiscent of mid-century modern minimalism, this beautifully designed bungalow is set back on a gentle sloping lot in the heart of Cherry Valley, Prince Edward County - drawing some inspiration from French country style. The home has been thoughtfully designed with an open concept layout to bring family and guests together. The well-appointed kitchen flows seamlessly with the dining and living areas while an inviting wood burning fireplace serves as the focal point. Natural hardwood flooring underfoot warms and elevates the space. Oversized windows provide shaded views of the front yard and its grand maple trees, filling the home with natural light. The main level offers two bedrooms, including a generously sized primary with a private ensuite. Both bedrooms have walkouts onto the rear deck overlooking the established gardens and yard while a second full bathroom completes this level. The renovated lower level offers additional living space with a family rec room, a versatile flex space, spacious laundry room and a stylish custom dog wash. Extend outdoor time in the screened in porch overlooking the backyard while a private in ground salt water pool offers reprieve from hot summer days. A charming, magazine-worthy three season guest house is perfectly tucked away on the property offering a peaceful retreat for guests or an inspiring studio for your own creative pursuits. Filled with warmth, character and cottage charm, this enchanting space features its own private bathroom and kitchenette. With its inviting ambiance and storybook appeal, this beautiful guest house is as functional as it is unforgettable. Come discover 22 Beckwith Street - an exceptional offering situated just 10 min from Sandbanks Provincial Park, 10 min from Picton and everything that Prince Edward County has to offer. (id:54955)
203 - 1818 Cherryhill Road
Peterborough, Ontario
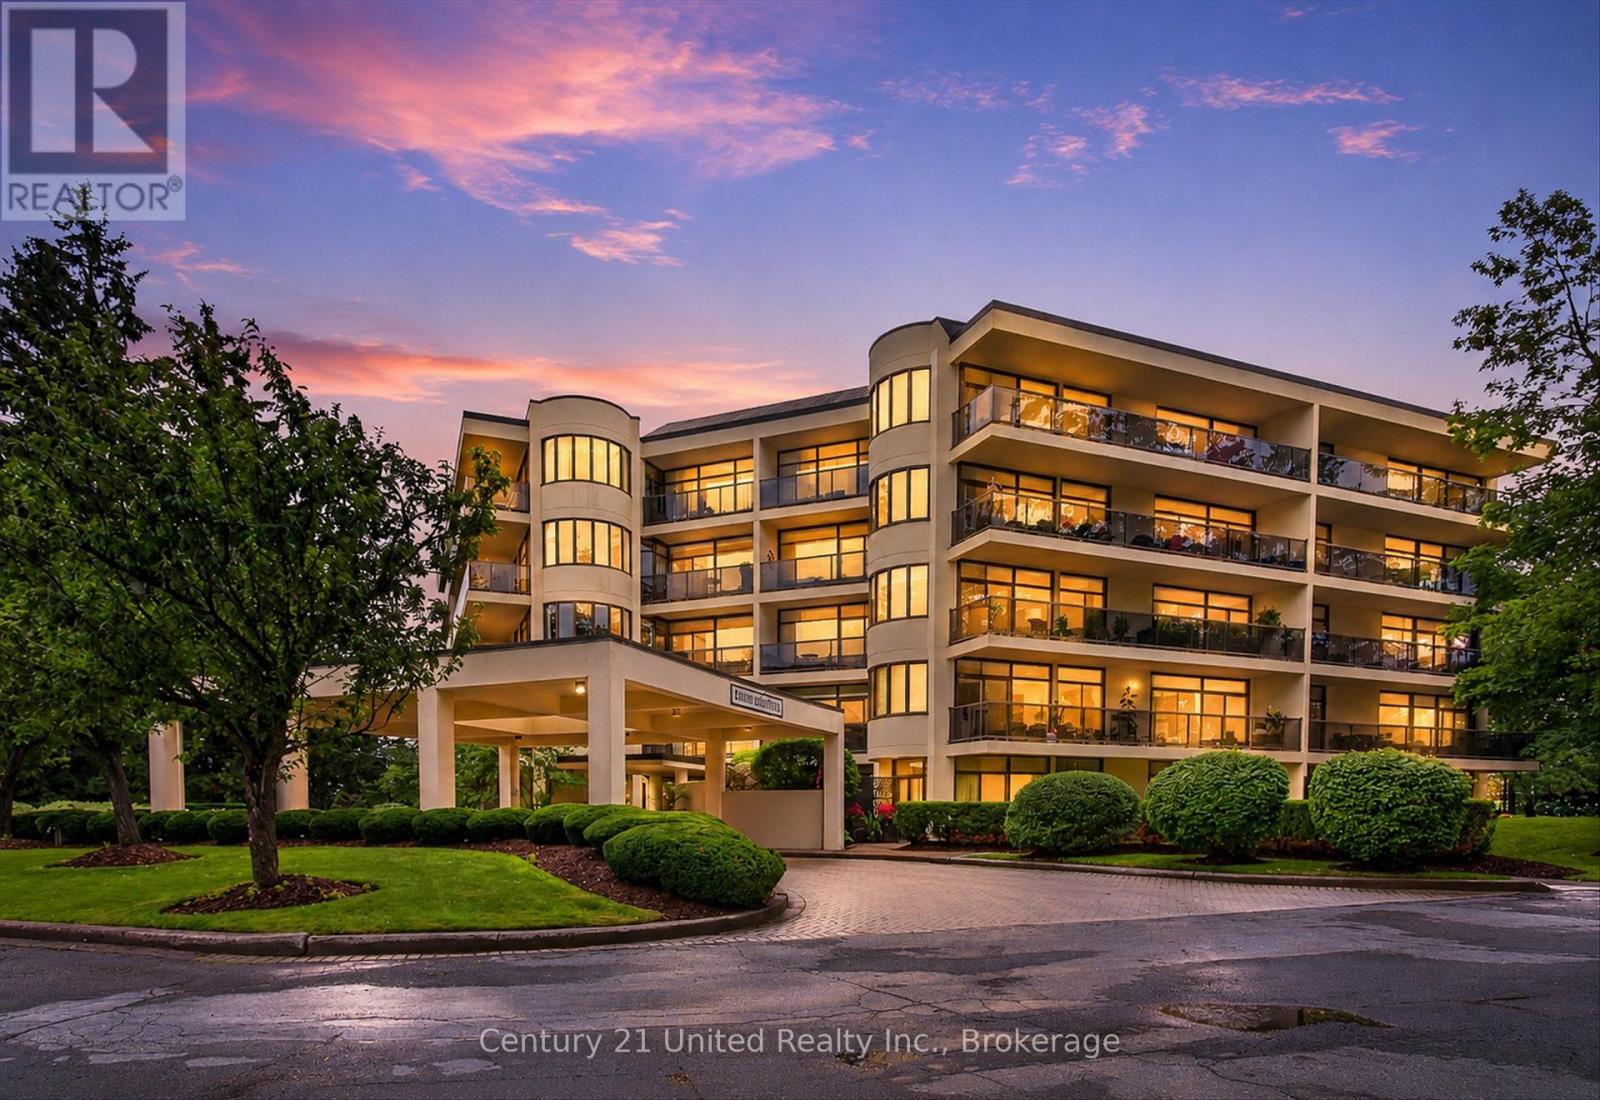
Experience the elegance of luxury condominium living from the moment you arrive. A stunning Porte-Cochere entrance creates a lasting first impression, welcoming you to this secure, impeccably maintained building surrounded by beautifully manicured gardens, scenic walkways, a private heated outdoor pool, and a BBQ area perfect for relaxing or entertaining. Step inside to a bright, inviting lobby featuring comfortable seating, a meeting/social room with library, fireplace, powder room and walk-out, a convenient secure mailroom complete with keyed mailboxes, notification board, and community events calendar. Dual elevators provide convenient access to this freshly painted, open-concept, almost carpet-free suite with stylish newer flooring (2021). Designed for comfortable living, the spacious living room offers great space for all your media and flows seamlessly into a bright breakfast nook with convenient pass-through window from the well-appointed kitchen, offering and abundance of cabinetry and in-suite laundry. The generous primary retreat features two closets one for extra in-suite storage, a 4-piece ensuite with non-slip flooring new in 2023, plus direct access to the expansive balcony. A second bedroom , 3-piece main bath, and a sun-filled family room with balcony access provide exceptional flexibility. An additional bonus room is ideal as a formal dining room, home office, hobby room, or quiet reading retreat. Additional highlights include underground parking, a private storage locker, car wash area, and ample outside visitor parking. Combining exceptional amenities, security, and an outstanding lifestyle, this is a residence you'll be proud to call home. A must-see opportunity! (id:54955)
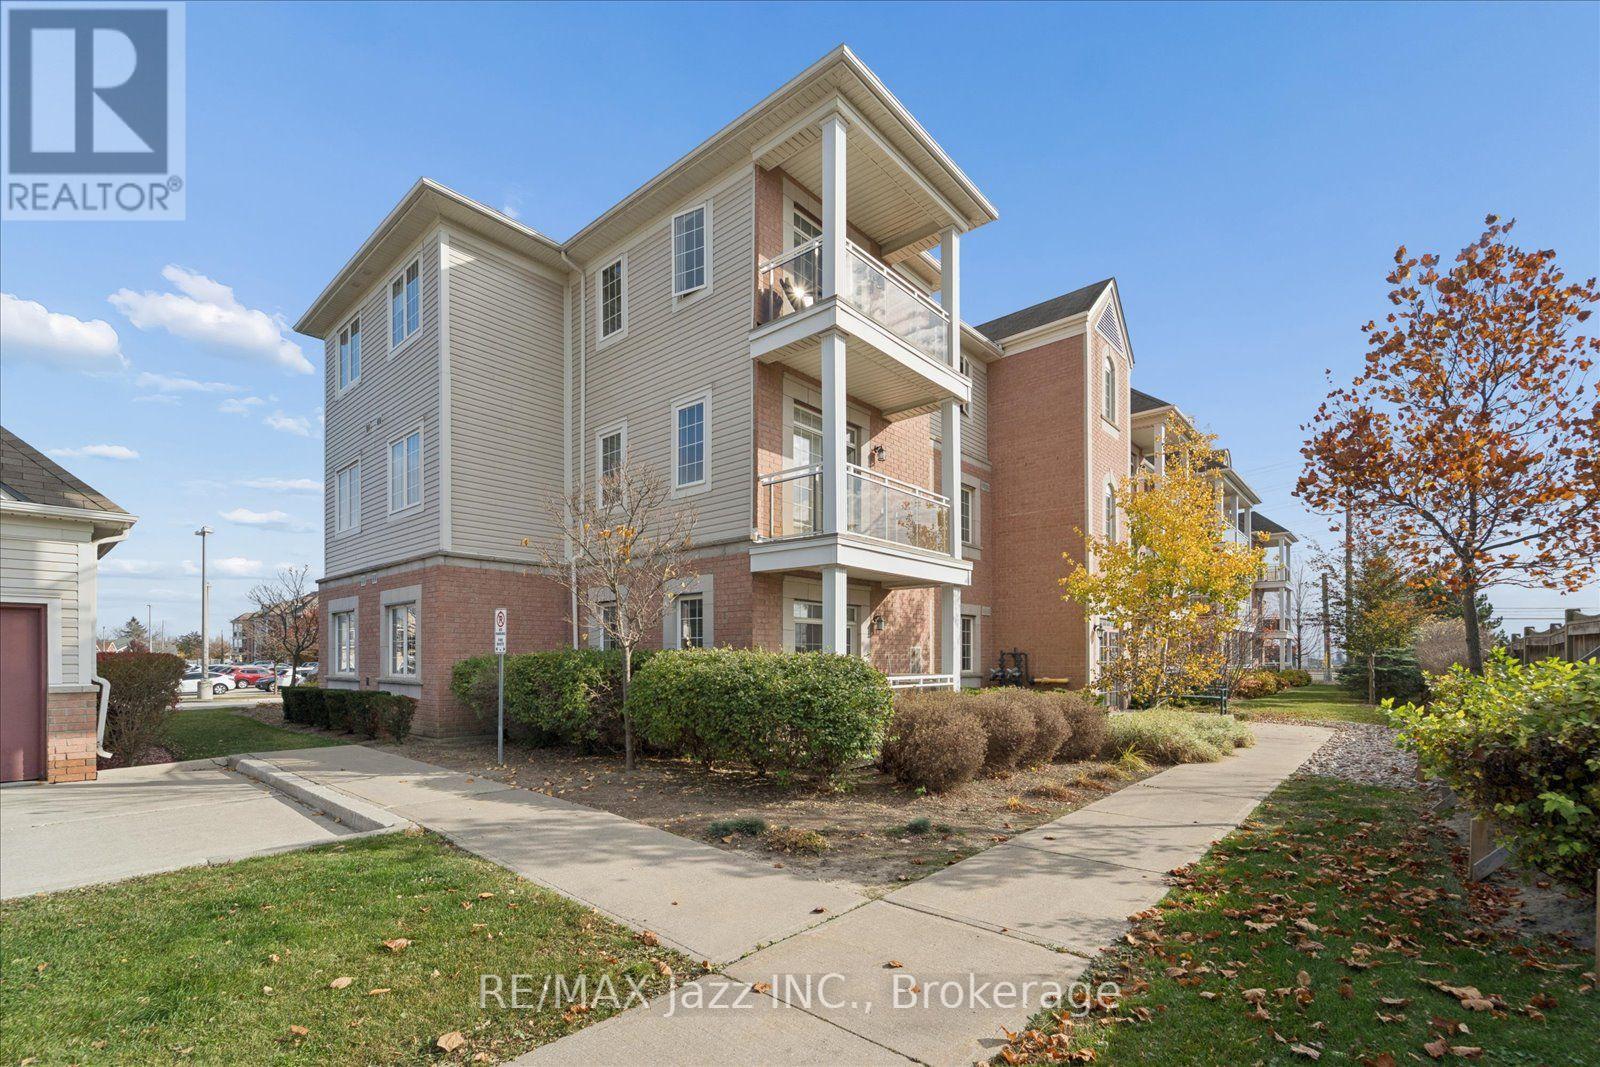
309 - 52 Harvey Johnston Way
Whitby, Ontario
A short walk from downtown Brooklin's shops and restaurants, this 1+1 bedroom condo with nine-foot ceilings offers a lovely kitchen with granite countertops, a breakfast bar, stainless steel appliances, and a pantry opening directly to the living room. The bright living room features a sliding glass walkout with a transom window and opens to the den, offering a ton of flexibility whether you need a home office, a cozy reading nook, a dining room, or just an extended sitting area. The primary bedroom features a large closet, while the full bathroom across the hall has a wide vanity with storage below and a tiled bathtub. While the ensuite laundry area offers some storage, you'll appreciate the additional dedicated storage locker. Condo amenities in building 52 include a lounge, meeting space, and an exercise room. (id:54955)
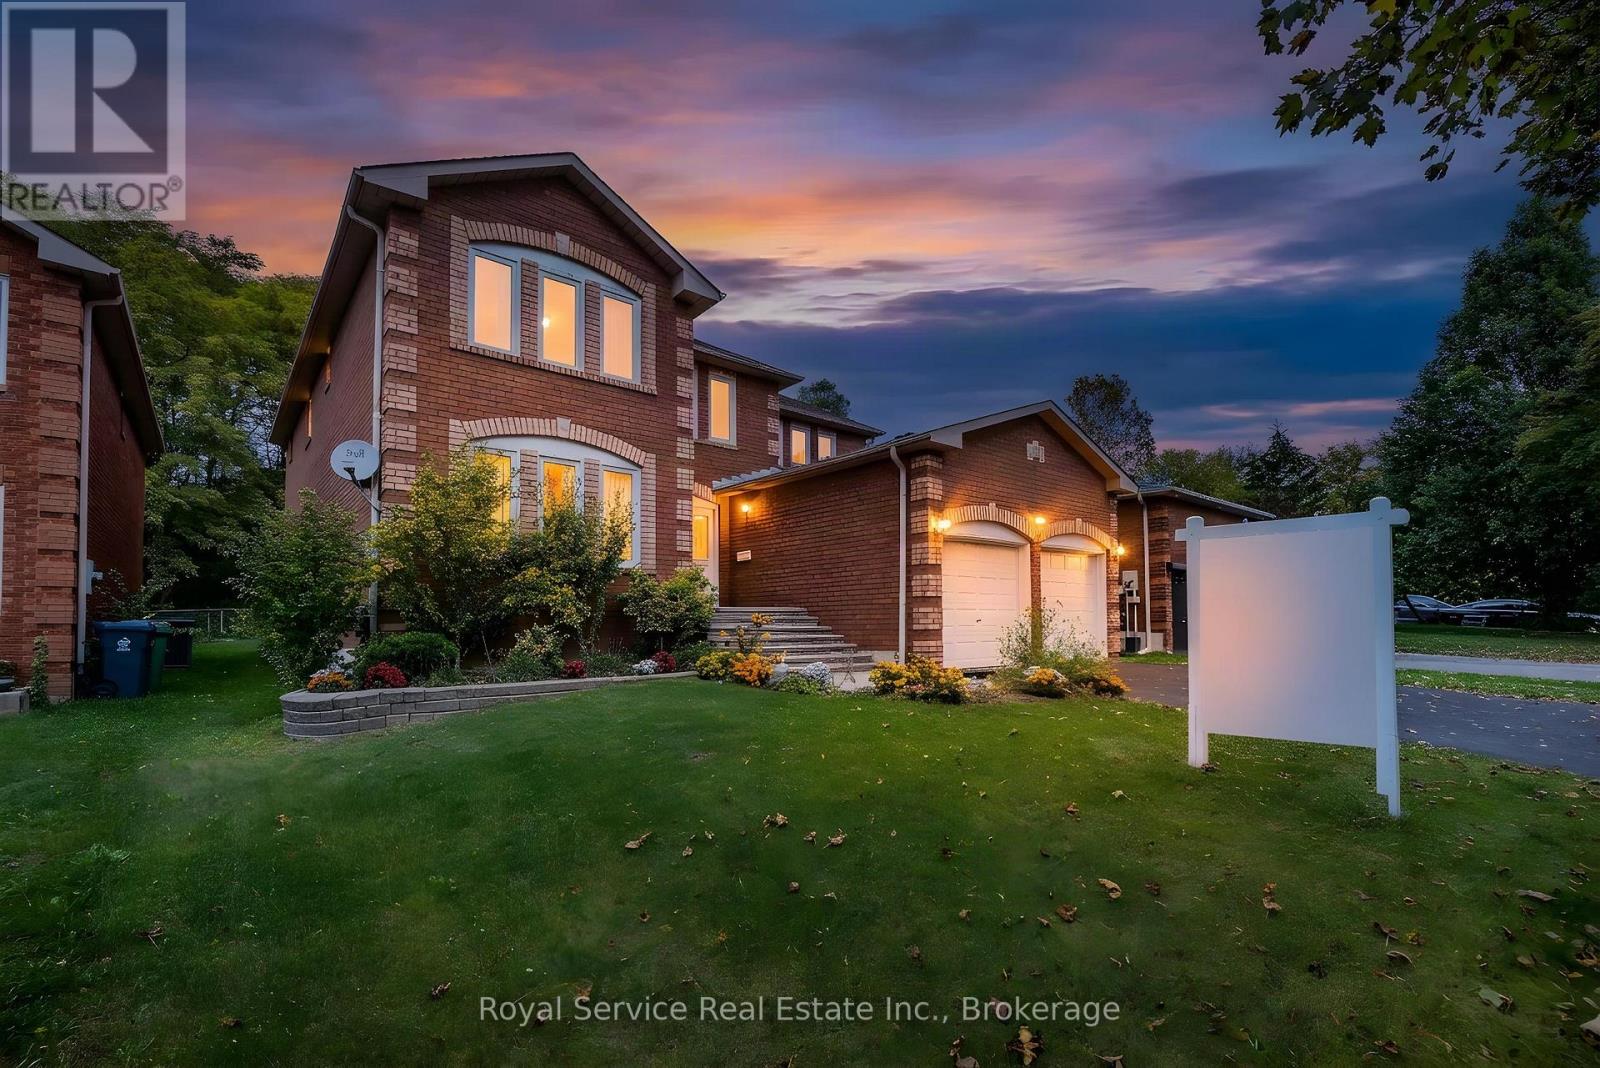
516 Palmtree Crescent
Oshawa, Ontario
Welcome to this spacious and inviting family home, nestled in a desirable Oshawa neighbourhood, conveniently located close to schools, parks, shopping, and everyday amenities! Offering an abundance of living space and a thoughtfully designed layout, this home provides the perfect setting for comfortable family living and entertaining. Step inside to a welcoming foyer featuring an impressive staircase that creates a beautiful first impression. The main floor offers a formal living room filled with natural light from large windows, an elegant dining room ideal for hosting family gatherings, and a generous eat-in kitchen complete with a centre island and a walk-out to the partially fenced backyard. Just off the kitchen, the inviting family room features a cozy wood-burning fireplace, creating the perfect place to relax and unwind. A separate main-floor office or library provides a versatile space for working from home, studying, or enjoying a quiet retreat. Upstairs, the spacious primary bedroom offers his-and-hers walk-in closets and a private 5-piece ensuite. Three additional generously sized bedrooms and a 4-piece bathroom complete the second level, providing plenty of room for a growing family. The expansive unfinished basement, complete with a cold room, presents an exciting opportunity to create additional living space tailored to your needs. With its generous principal rooms, functional layout, and endless possibilities, this home is ready for its next chapter. An excellent opportunity for buyers looking to make updates and create a space that reflects their own style! (id:54955)
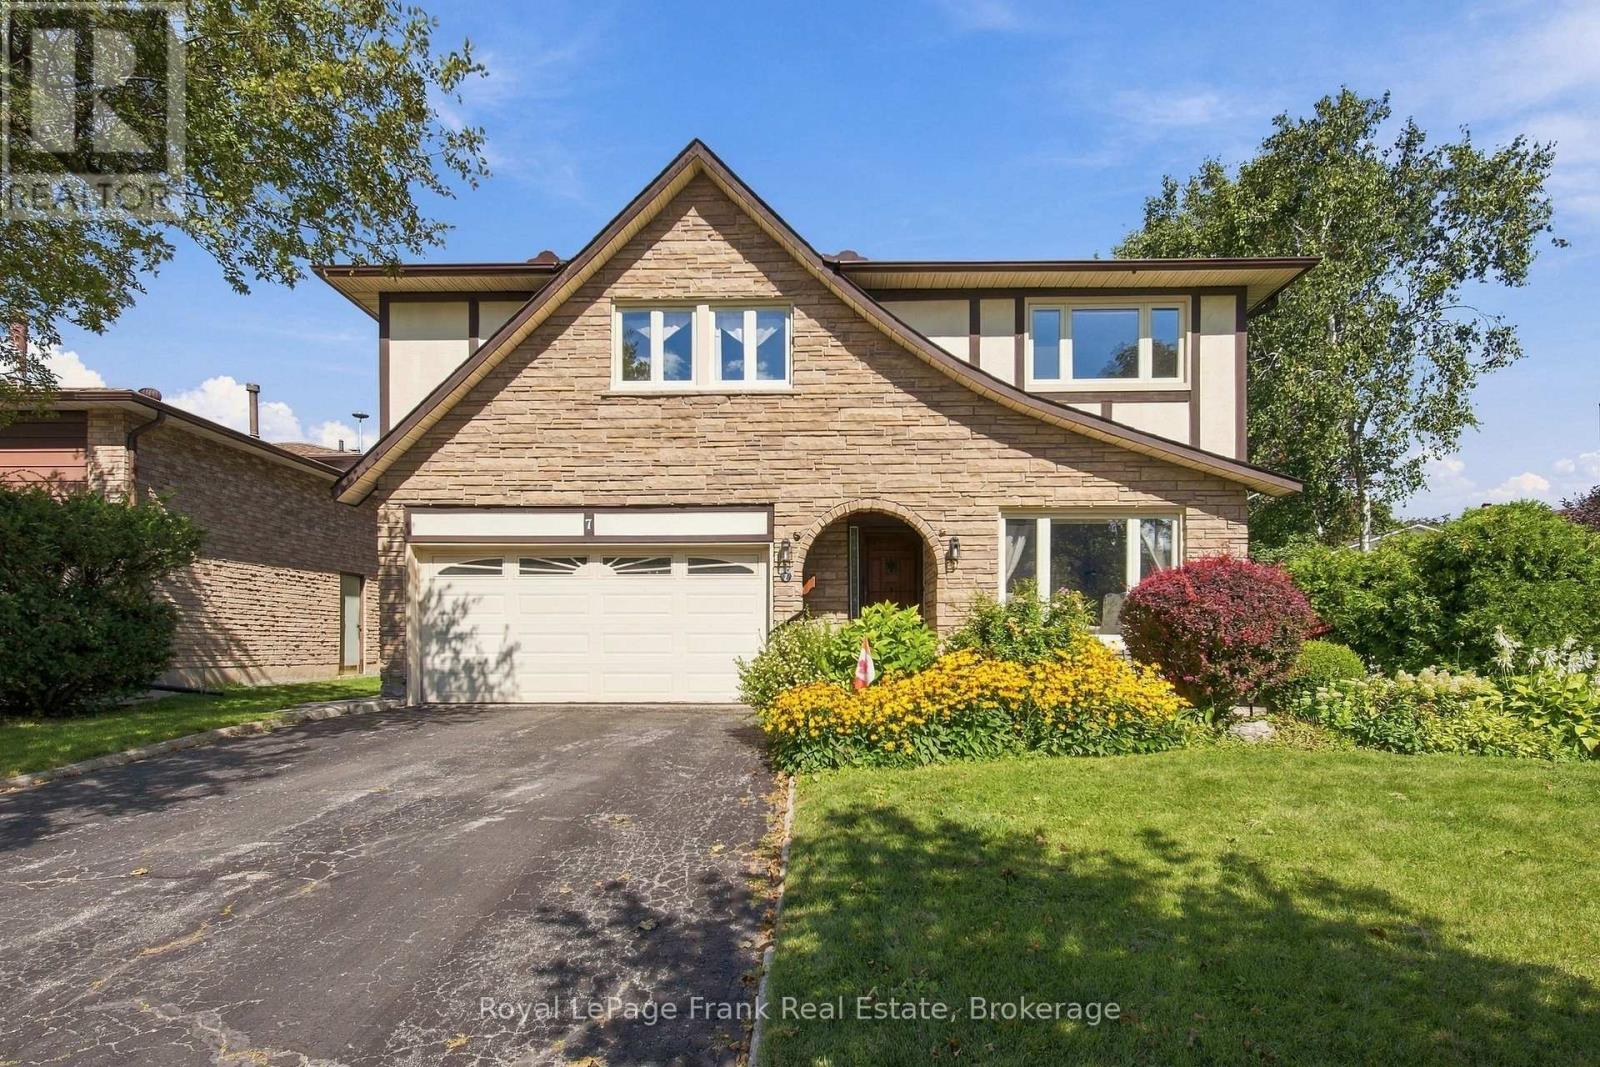
7 Trinity Crescent
Whitby, Ontario
Nearly 50 Years, One Family, And A Lifetime Of Memories. Now It's Time For A New Story To Begin! Welcome To This Beautifully Maintained & Thoughtfully Updated 4-Bedroom Home In Whitby's Sought-After Pringle Creek Neighbourhood, Where Mature Tree-Lined Streets & A Walkable Lifestyle Come Together To Create Something Truly Special. The Kind Of Home You Move Into, Grow Into & Never Want To Leave! Lovingly Cared For By Its Original Owners Since 1978, This Is A Home Filled With Wonderful Memories, Ready For Its Next Family To Make Their Own. Flooded With Natural Light, The Spacious & Functional Layout Offers Something For Everyone! An Updated Kitchen With Quartz Countertops, Generous Living & Dining Rooms Made For Hosting Family Gatherings, A Sun-Filled Family Room With A Cozy Fireplace & The Convenience Of Main Floor Laundry. Step Outside & Discover Your Very Own Backyard Retreat! Set On An Incredible Premium Lot With Beautiful, Mature Landscaping, An Inground Pool & Plenty Of Space To Play, Entertain Or Simply Unwind. The Charming Sunroom Addition Is The Perfect Spot To Enjoy Your Morning Coffee, Curl Up With A Good Book Or Watch The Kids Splash In The Pool. Upstairs, Four Bedrooms Offer Plenty Of Space For The Whole Family, While Updated Bathrooms Add Modern Comfort. The Lower Level Offers A Workshop & Endless Possibilities To Create The Space That Suits Your Family's Needs, Whether That's A Rec Room, Home Gym, Playroom Or Hobby Space. With Updated Windows, Furnace & A/C, Many Of The Big-Ticket Items Have Already Been Taken Care Of! A Double Car Garage, Double-Wide & Double-Long Driveway With Plenty Of Parking For Family & Friends, Plus No Sidewalk To Shovel, Add To The Everyday Convenience. With Parks, Schools, Shopping & Restaurants All Within Walking Distance, You'll Love The Lifestyle Just As Much As The Home Itself. This Special Home Is Ready For Its Next Chapter. Could It Be Yours? (id:54955)
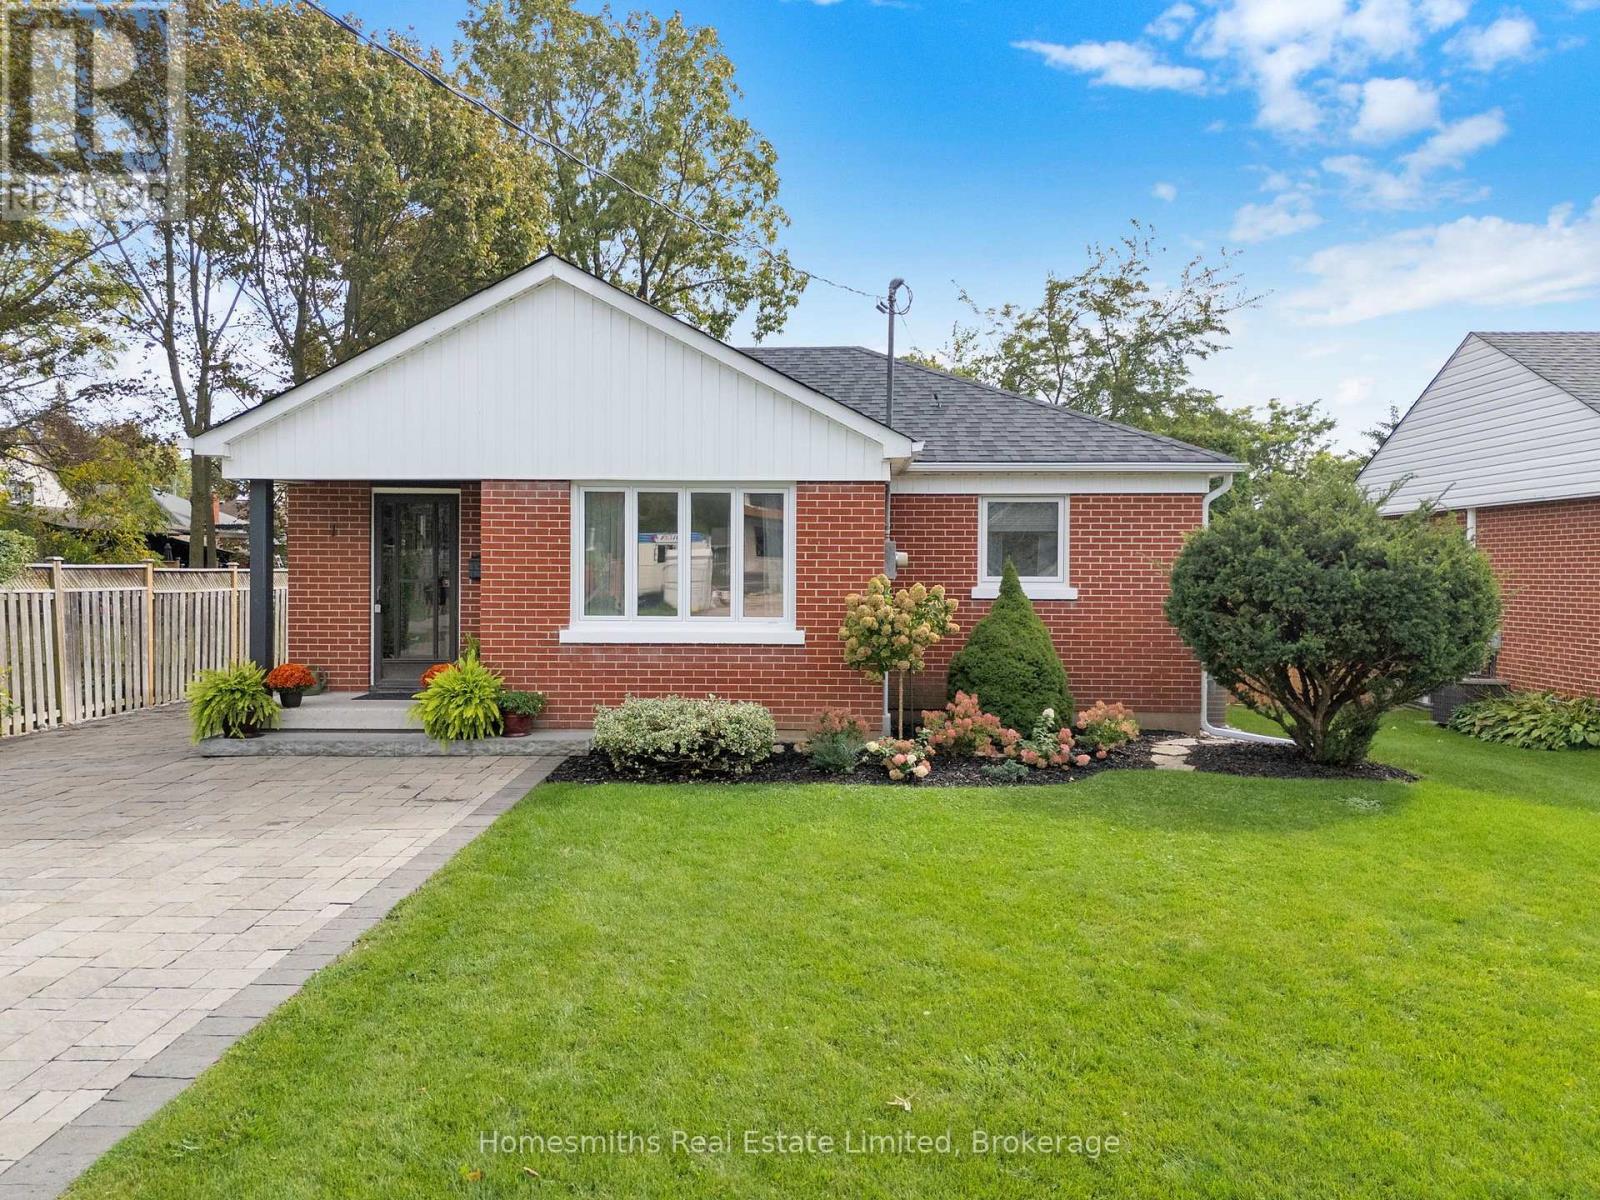
1 Edsall Avenue
Clarington, Ontario
Welcome to 1 Edsall Ave, a tastefully renovated 2+1 bedroom , 2 bath bungalow on one of the most desirable streets in Bowmanville. Walking distance to the downtown, Bowmanville Valley walking trails and all amenities. New modern kitchen with built-in appliances will bring out the Chef in you! A bright south facing beamed ceiling sunroom to enjoy your morning coffee or, just relax with your favourite book and a glass of wine. Primary bedroom with convenient dual closets and large fully updated 3pce ensuite. Brand new roof with warranty. Extra large interlock driveway with ample parking. Both the home and fully landscaped oversized lot have been meticulously maintained. Whether you are a 1st time home owner or downsizing, this home is a must see. Don't miss this rare opportunity ! (id:54955)
246 Cochrane Street
Scugog, Ontario
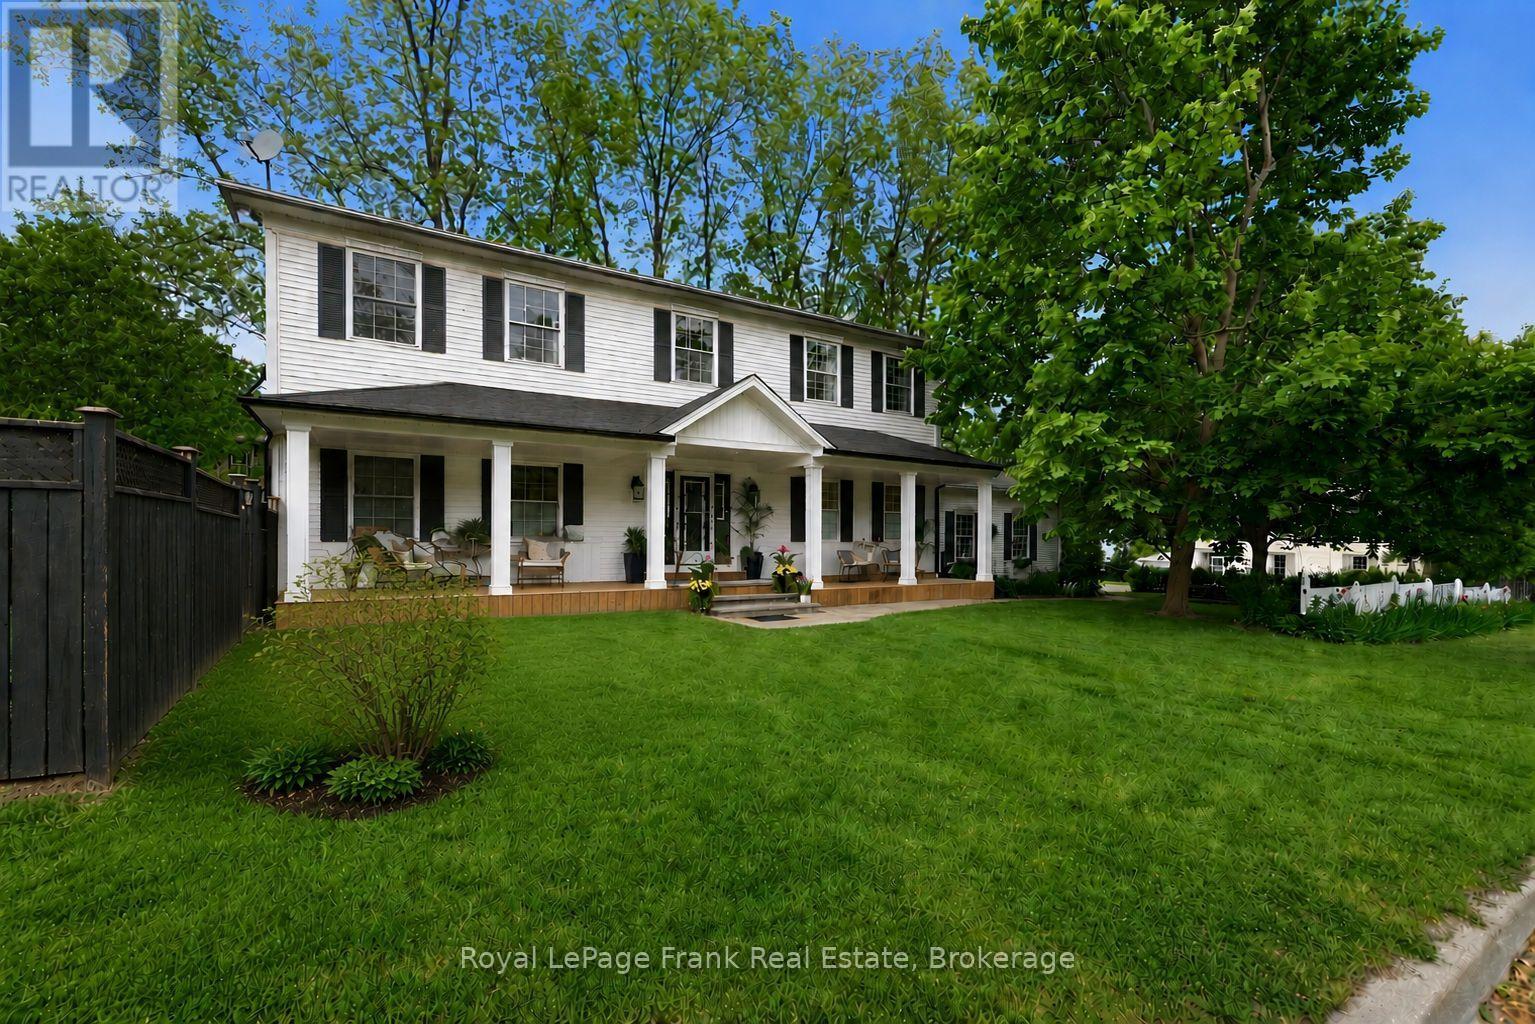
There Are Streets You Drive Down And Feel Something. Cochrane St Is One Of Them, Tree-Lined, Unhurried & Steeped In The Kind Of Neighbourhood Energy That Simply Can't Be Manufactured. Neighbours Who Wave. The Feeling Of Living In The Country While Being Only Steps From A Picturesque Downtown, w/ Boutique Shops, Restaurants & The Shimmering Waterfront Of Lake Scugog Just Around The Corner. This Is The Street People Wait For. This Custom 2-Storey Sits Perfectly Among It All. The Newly Added Front Porch Is An Immediate Invitation, The Kind Of Place Where Morning Coffee Stretches A Little Longer, Where You Watch The Seasons Change From Your Own Front-Row Seat & Where The Neighbourhood Comes To You. Step Inside And The Scale And Thoughtfulness Reveal Themselves. A Grand Foyer Sets The Tone: 9 Ft Smooth Ceilings, Hardwood Floors & Stunning Coffered Ceilings In The Dining & Living Rooms Add Architectural Depth Both Timeless & Refined. This Is A Home That Has All The Charm & Character Of A Century Property With None Of The Headaches (Built 1996). Tastefully Updated, Freshly Painted & Truly Move-In Ready. The Focal Gas Fireplace Anchors The Family Room & Dining Space Framed By Pocket French Doors, w/ A Walk-Out To The Fully Fenced Yard, Keeping Things Connected & Making Indoor & Outdoor Entertaining Seamless. Natural Light Is A Defining Feature, Flooding Every Principal Room & Making The Space Feel Generous No Matter The Season. The Renovated Chef's Kitchen With Centre Island Was Made For Gathering & Celebrations, And The Mudroom w/ Pantry, 2 Pc Bath & Direct Access To The Attached Oversized Garage w/ New Doors Delivers The Everyday Functionality Every Busy Household Needs. Upstairs: A Spa-Like Primary Suite w/ 4 Pc Ensuite & Walk-In Closet, Plus Four Additional Bedrooms & A 5pc Bath Means There's Plenty Of Room For Your Family To Grow Into This Forever Home. The Finished Basement W/ Rec Room & 3 Pc Bath Offer Endless Possibilities. All This While Being 45 Minutes To Toronto (id:54955)
17 Deerview Drive
Quinte West, Ontario
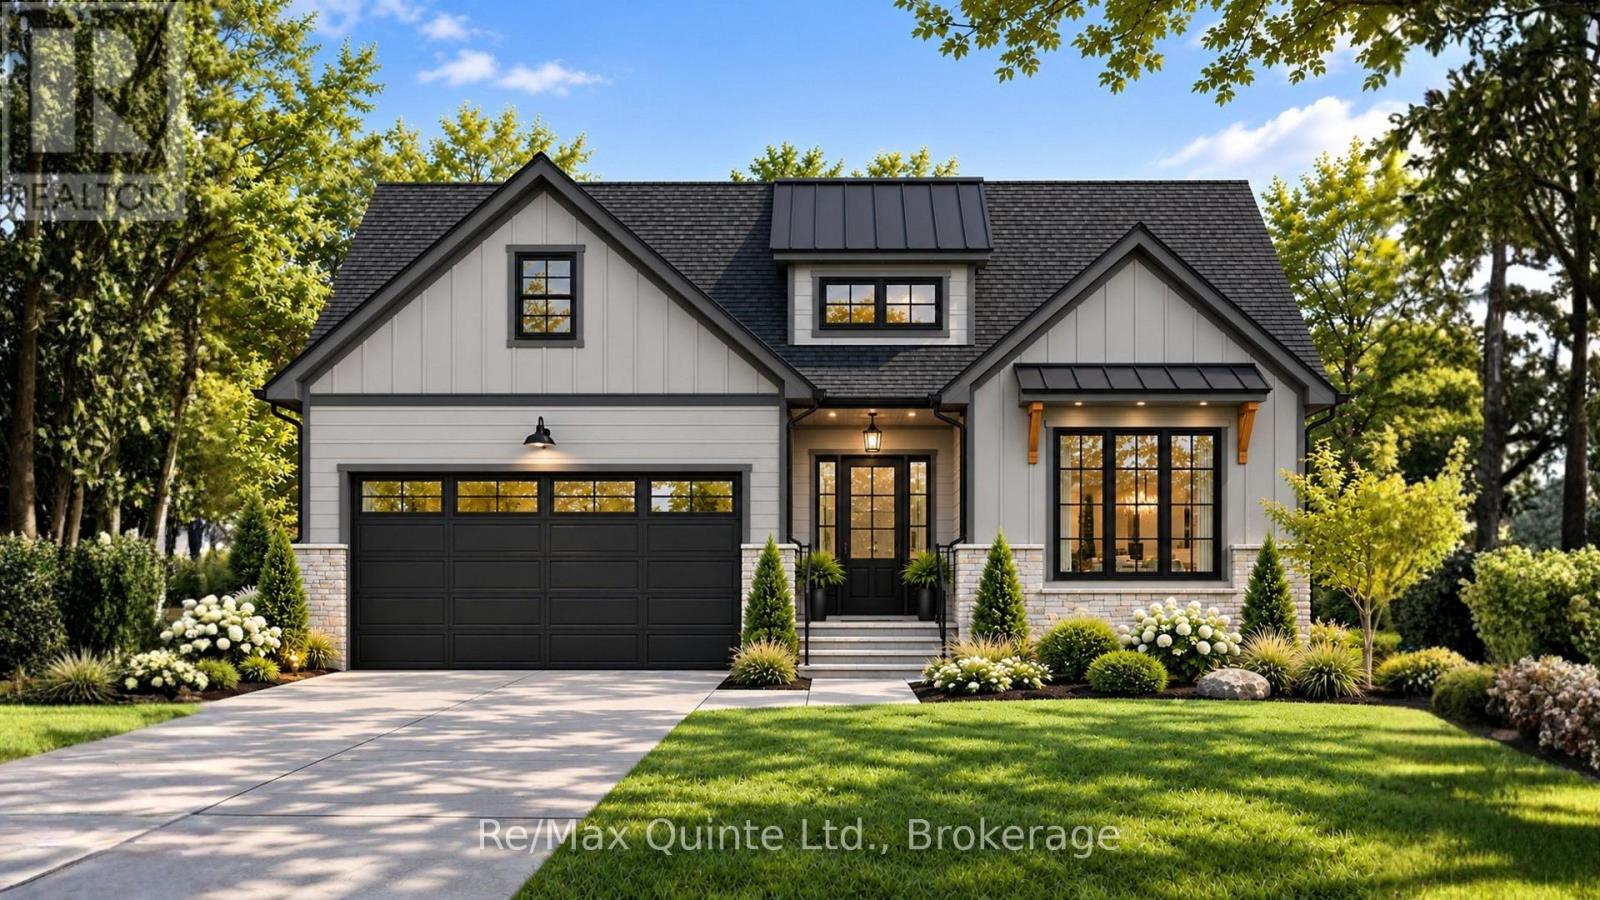
Welcome home to this turnkey Craftsman-style bungalow with a fully finished basement and approximately 3,000 sq ft of finished living space in Woodland Heights. The main level features two bedrooms and two full bathrooms, along with an open-concept living area with a 10 ft tray ceiling, anchored by a natural gas fireplace with built-in shelving and a 12 ft sliding door leading to the covered rear deck. The kitchen offers quartz countertops, a large island, built-in range hood, and a walk-in pantry, creating an ideal layout for entertaining. The spacious primary suite includes a walk-in closet and a beautifully finished ensuite with a curbless tiled shower, soaker tub, and double vanity. The fully finished lower level expands the living space with two additional bedrooms, a full bathroom, and a large rec room. Complete with full municipal services, a paved driveway, interlock walkway, landscaping, sodded lawn, and high-efficiency mechanical systems, this home delivers exceptional value in one of Quinte West's sought-after enclaves with walking trails, green space, and other high-end homes. Built by County Homes. Price reflects Enhanced New Home Rebate. (id:54955)
13 Deerview Drive
Quinte West, Ontario
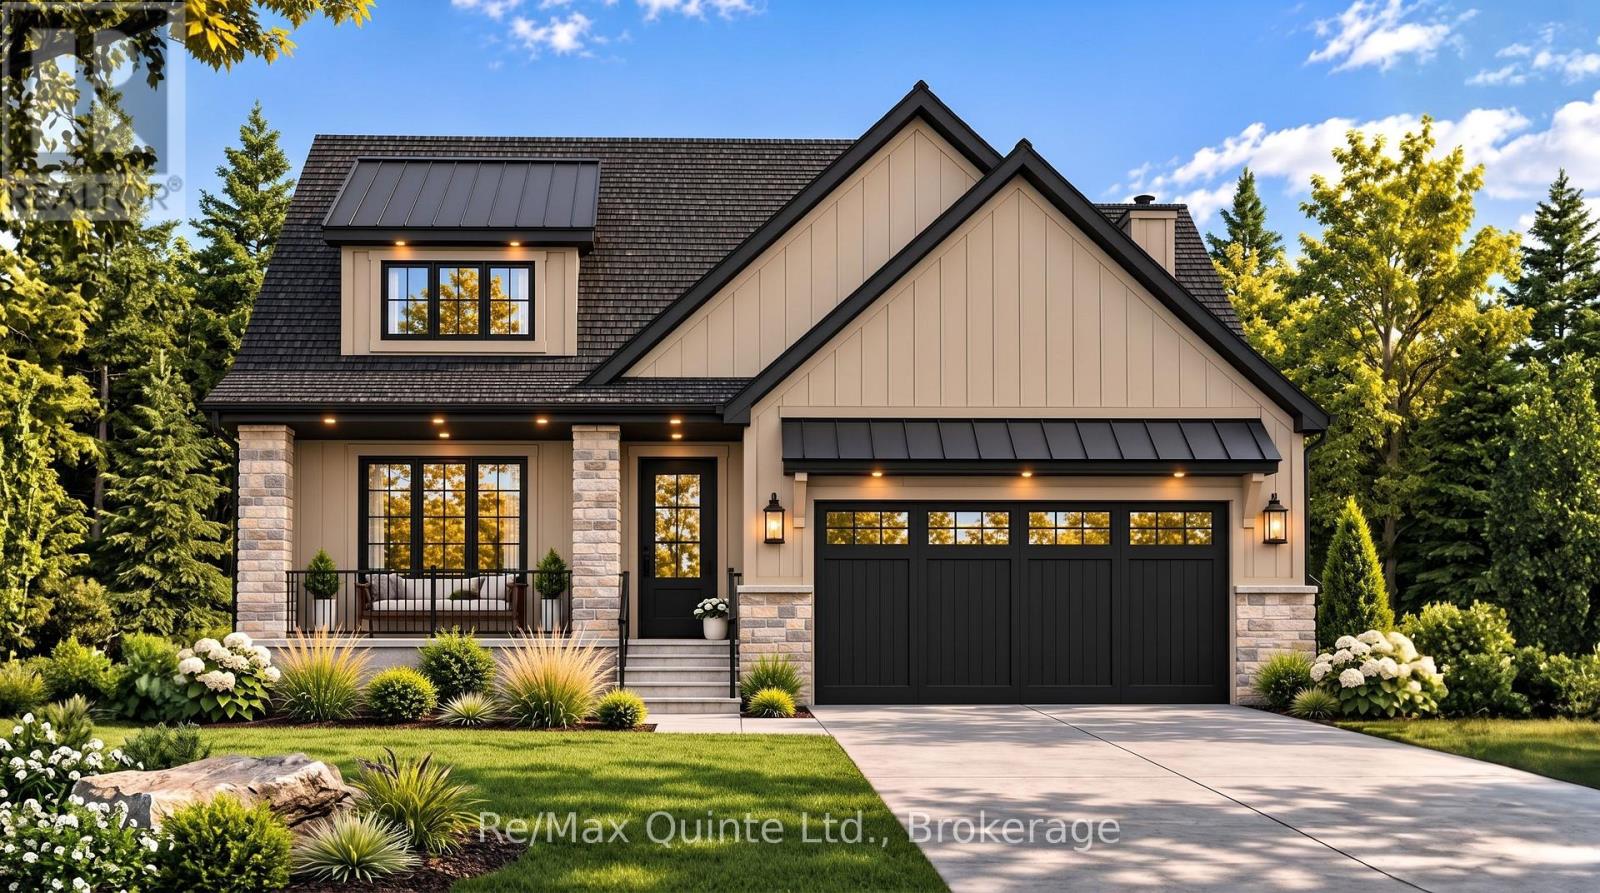
Customize your finishes in this signature Craftsman-style bungalow by County Homes in Woodland Heights. Offering 1,646 sq ft of thoughtfully designed main-floor living space, this two-bedroom, two-bathroom home also provides the option to finish the full basement for additional living space. The open-concept floor plan is centered around a custom kitchen and spacious living area featuring a natural gas fireplace with a full stone surround, while a 12-foot sliding patio door opens to an oversized covered rear deck. High-quality finishes come standard throughout, including engineered hardwood, tile flooring and stone countertops, while the main living area and spacious primary suite are highlighted by impressive 10-foot tray ceilings. Complete with full municipal services, a paved driveway, interlock walkway, professional landscaping, a sodded lawn, and high-efficiency mechanical systems, this home offers exceptional value in one of Quinte West's most desirable neighbourhoods, surrounded by walking trails, green space, and other quality homes. Basement finish available at additional cost. Price reflects the Enhanced New Home Rebate. (id:54955)
4452 Blessington Road
Tyendinaga, Ontario
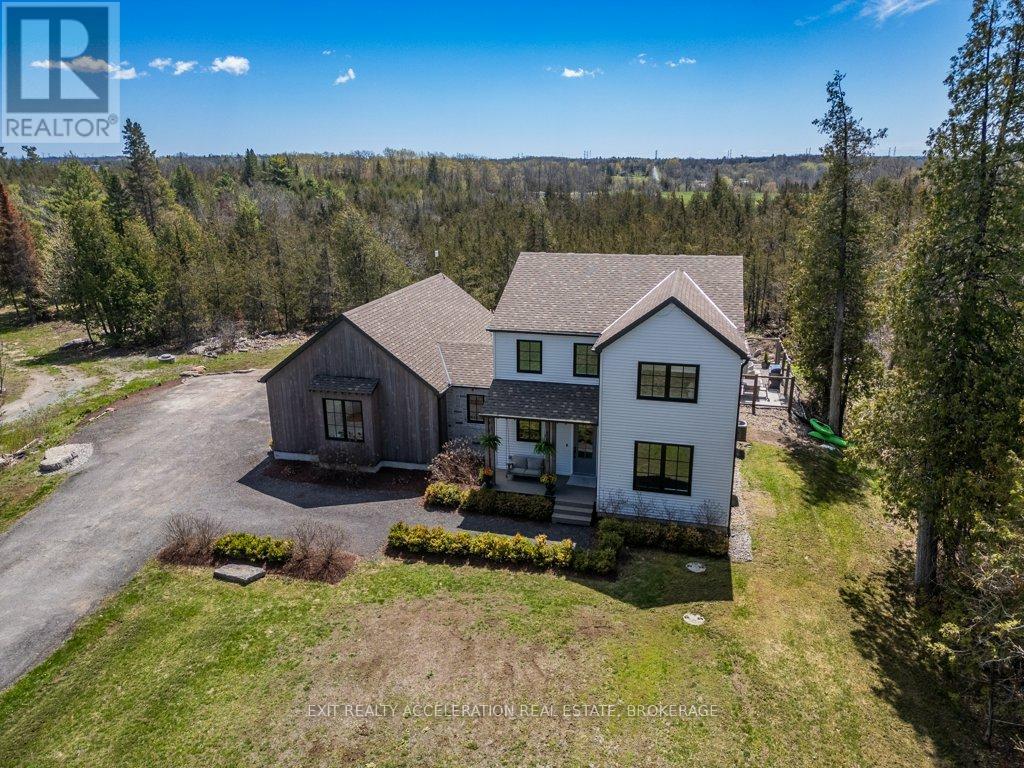
A truly remarkable luxury residence designed for the most discerning buyer, where impeccable craftsmanship, high-end finishes, and timeless elegance come together seamlessly. The chef-inspired kitchen is a standout, beautifully appointed with a premium Italian range, integrated appliances, a separate pantry, Shaw sinks, Rohl fixtures, and a large island perfect for gathering and entertaining. The main floor offers a warm and inviting living room with a fireplace, a private office complete with built-in cabinetry, a convenient powder room, and a well-designed mudroom with access to the impressive three-car garage. Upstairs, the home continues to impress with a luxurious primary suite featuring a walk-in closet and a spa-like ensuite with a Victoria & Albert volcanic ash bathtub. Two additional bedrooms are thoughtfully connected by a Jack and Jill bathroom, while second-floor laundry adds everyday convenience. The fully finished lower level provides incredible flexibility, ideal as an in-law suite or an exceptional entertaining space complete with a wet bar. Outside, the backyard is a private oasis, showcasing an inground pool and expansive patio area overlooking mature trees, offering a serene and secluded setting perfect for relaxing or hosting guests. Located just 5 minutes to the 401, 25 minutes to Picton and close to Belleville and Kingston, this property makes your commute easy. (id:54955)
220 Superior Drive
Loyalist, Ontario
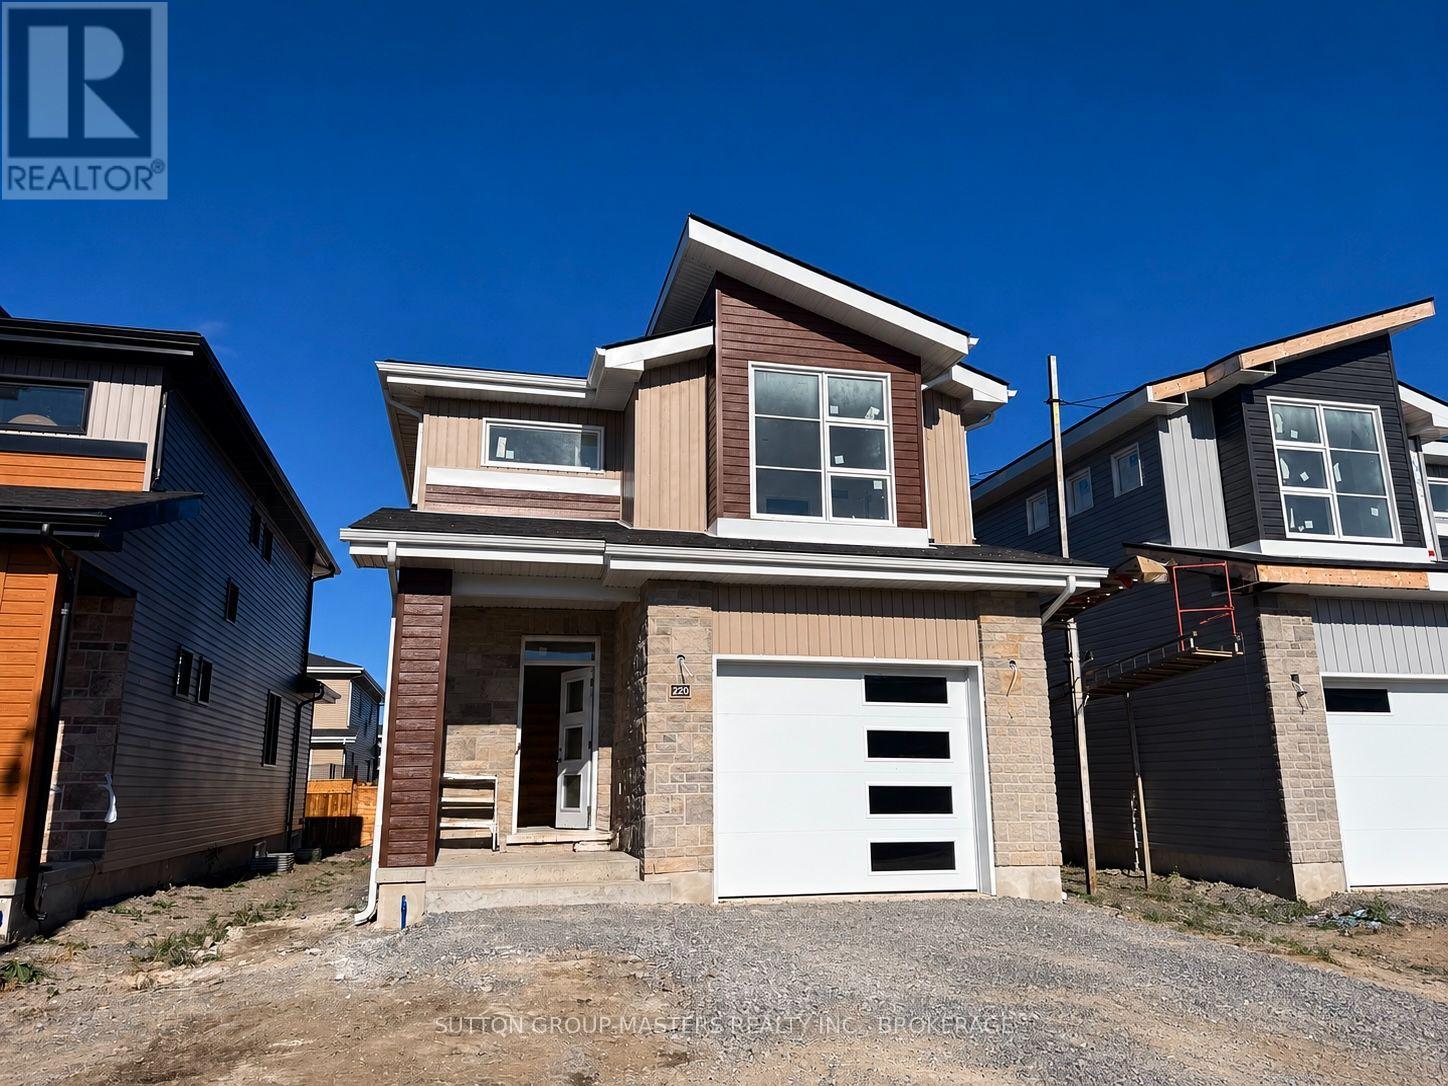
*Take Advantage of the 13% HST Rebate (Reflected in the listing price)* - Welcome to 220 Superior Drive in Amherstview, Ontario! This soon-to-be ready for occupancy single family detached home in Lakeside Ponds - Amherstview, Ontario is perfect for those looking for a modernized and comfortable home. Throughout the home you will find an open concept kitchen that overlooks the living room and dining area, great for entertaining and never missing a beat with family time. A mudroom just off the kitchen with access to the garage makes it convenient for bringing in those weekly groceries or kicking off those muddy boots! The home boasts 1,750 of finished living space and has 3 bedrooms and 2.5 bathrooms with features throughout that include ceramic tile in all wet rooms, engineered hardwood flooring throughout the main level, 9'flat ceilings on the main level, quartz kitchen countertops with soft close drawers and doors, a main floor powder room, and a rough-in 3 pc in the unfinished basement where you have the ability and freedom to finish the space however you'd like. On the second level is where you will find the laundry and the 3 generously sized bedrooms including the primary bedroom with a gorgeous 4 piece ensuite bathroom and a walk-in closet. The home is close to schools, parks, shopping, a golf course, walking paths, ponds and waterfront and a quick trip to Kingston's West End! Do not miss out on your opportunity to own this stunning home! (id:54955)
607 - 129 South Street
Gananoque, Ontario
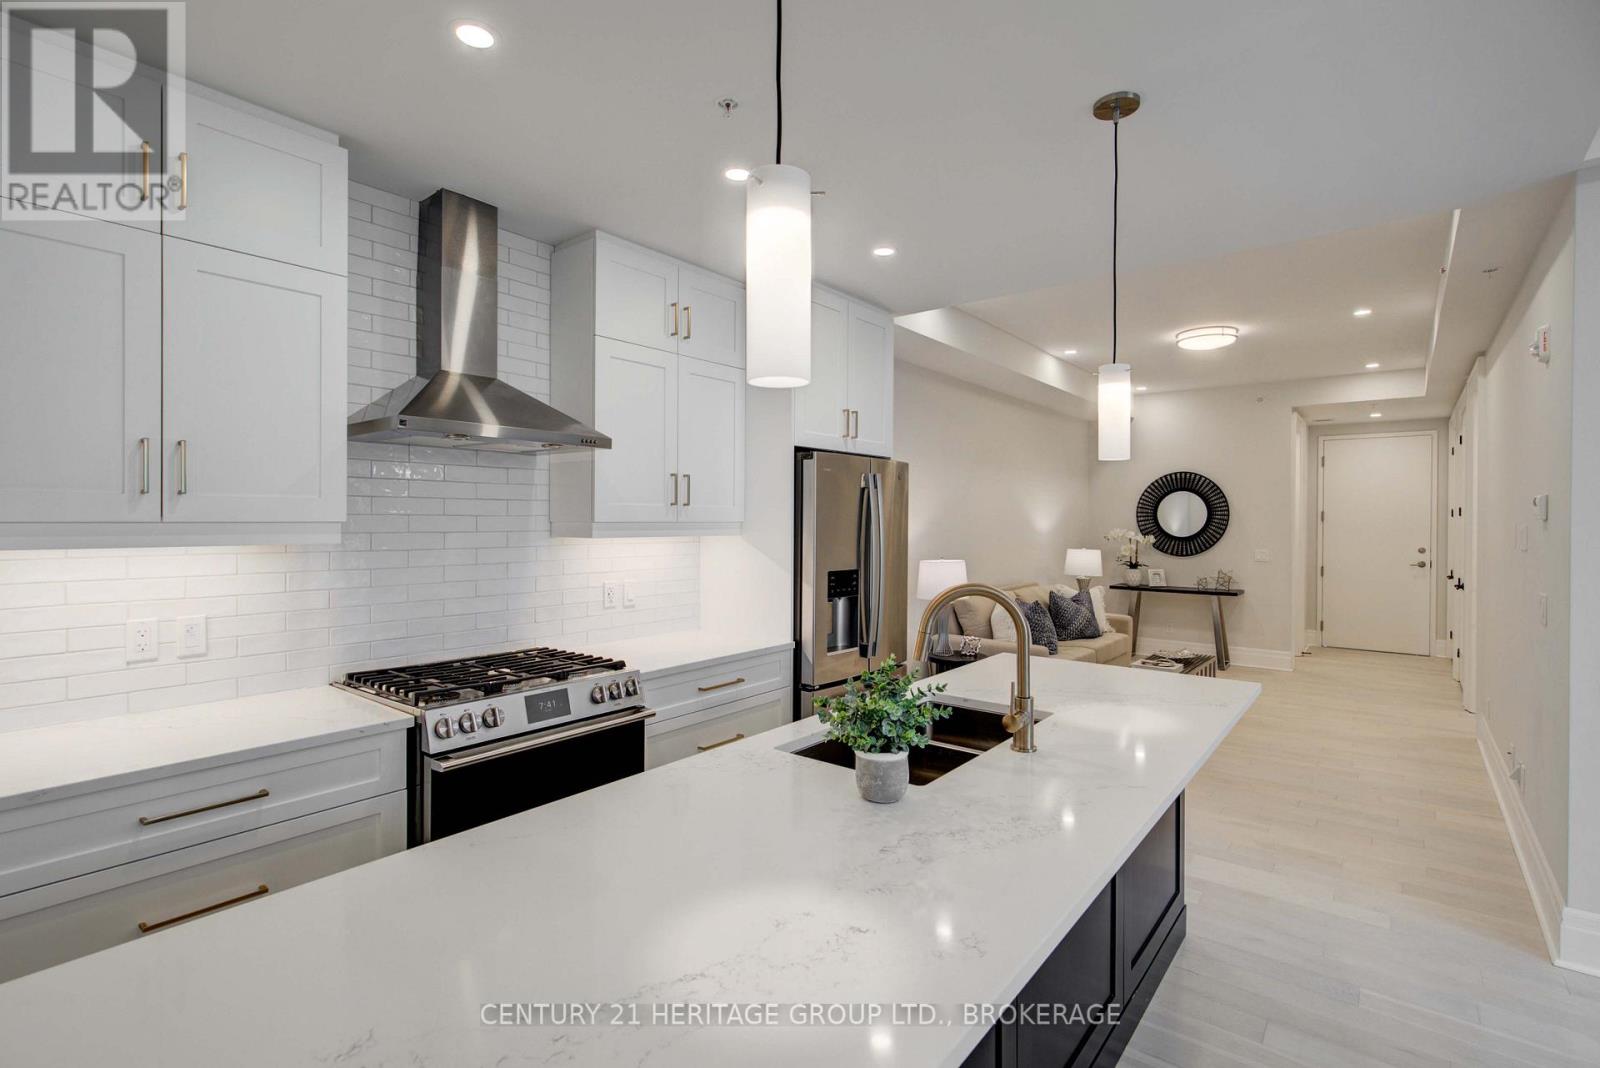
A WATERFRONT PENTHOUSE FOR $599,999? YES, YOU READ THAT CORRECTLY! An exceptional opportunity to own a luxury penthouse at Stone & South, directly on the St. Lawrence River in the heart of the Thousand Islands! Penthouse 607 combines spectacular waterfront living with outstanding value, including your own private boat slip, underground parking and TWO storage lockers! This beautifully finished 2-bedroom, 2-bathroom top-floor suite features impressive 10-foot ceilings, hardwood flooring, expansive windows and abundant natural light. The spacious open-concept living and dining area flows into a chef-inspired kitchen with a gas cooktop, electric wall oven, drawer microwave, dishwasher and wine/beverage cooler. Both the primary bedroom and living area open onto a private balcony, while additional flexible in-suite space offers even more versatility. And then there's the lifestyle! Imagine spending your summers boating through the breathtaking Thousand Islands from the building's private marina, then strolling downtown to enjoy wonderful restaurants, cafés, shops and the Thousand Islands Playhouse. Residents also enjoy a fitness centre, party room and beautifully landscaped grounds. Whether you're looking for a luxurious year-round residence, spectacular waterfront getaway or investment opportunity, this penthouse offers incredible possibilities. Enjoy the convenience of condominium living and the freedom to lock the door and travel whenever you please. PENTHOUSE. WATERFRONT. PRIVATE BOAT SLIP. UNDERGROUND PARKING. TWO STORAGE LOCKERS. ALL FOR $599,999! An opportunity this exceptional deserves a closer look. Don't miss your chance to experience Penthouse 607 at Stone & South! (id:54955)
17 - 23 Addington Street
Loyalist, Ontario
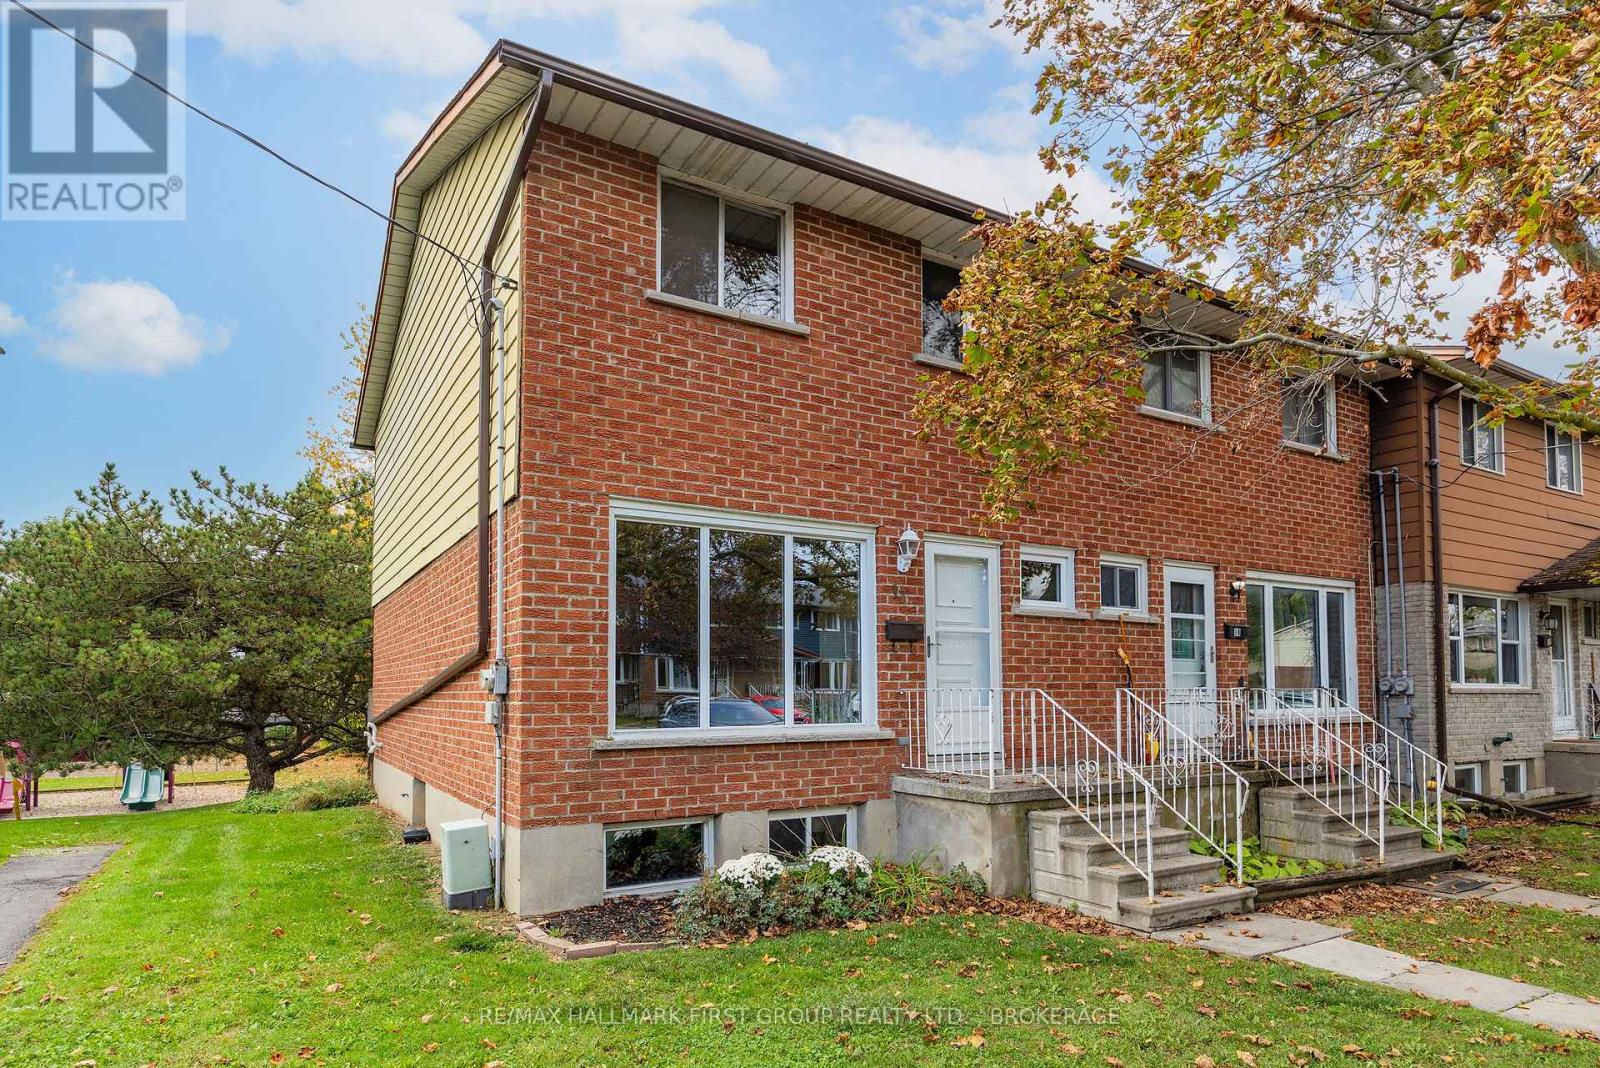
This beautifully refreshed condo on Addington Street has been thoughtfully updated with fresh paint, new flooring and trim in many areas creating a clean, modern feel throughout. Neutral finishes and nice interior make this home truly move-in ready. The main floor offers comfortable living space including an efficient kitchen, separate dining area and large living room and a convenient two-piece powder room. Upstairs, you'll find three bedrooms and a full bathroom, providing plenty of room for family, guests or a home office. The freshly painted lower level is ready for your finishing touches - create the additional living space that best suits your needs. Step outside and enjoy a backyard that overlooks mature trees and a park, offering a lovely natural backdrop without the feeling of being completely enclosed. And here's the lifestyle bonus: say goodbye to cutting grass and shovelling snow! Spend less time on outdoor chores and more time enjoying your weekends, pursuing your interests or simply relaxing. Whether you're a first-time buyer, a growing family or looking to simplify your lifestyle, this beautifully refreshed end unit home offers comfort, convenience and a fresh start in a welcoming Amherstview community. Just move in and enjoy! (id:54955)
392 Davis Drive
Kingston, Ontario
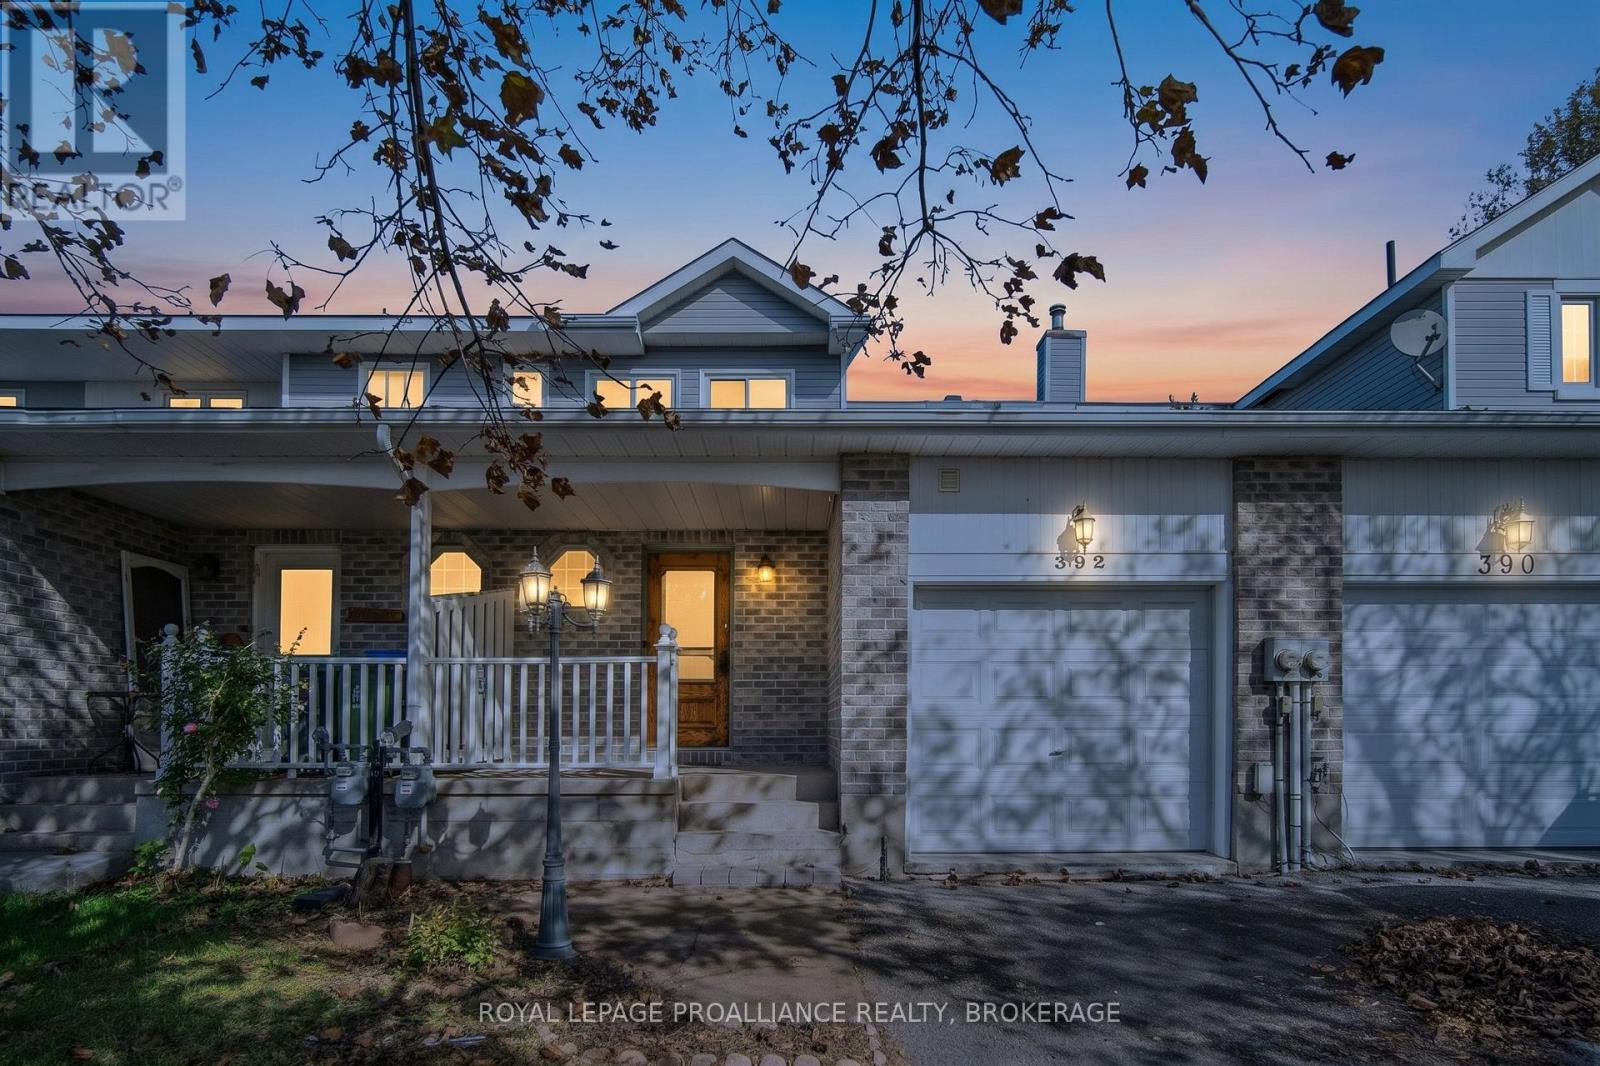
Welcome to 392 Davis Drive, a well-kept 3-bedroom townhome in a convenient central Kingston location. Whether you're a first-time buyer, growing family, or simply looking for a comfortable home close to everyday amenities, this one offers plenty of space inside and out. The main floor has an open, easy-flow layout with hardwood flooring, a bright living and dining area, and a modern kitchen with breakfast bar and stainless steel appliances. Patio doors lead to a large deck with privacy screening and a fenced backyard. The property backs onto an unusually deep neighbouring yard, creating a more open feel behind the home than you might expect in a central neighbourhood. Upstairs you'll find hardwood flooring throughout, three good-sized bedrooms and a 4-piece bathroom. The primary bedroom also features an electric wall fireplace for a little extra character. The finished lower level adds valuable living space with an open recreation area and additional bathroom, making it a great option for a family room, games area, home office or workout space. An attached garage with inside entry, central air and a carpet-free interior round out the package. All of this in an established neighbourhood with easy access to shopping, schools, parks, transit and both the central and west ends of Kingston. A great opportunity to get into the market at $499,900. (id:54955)
402 Troy Lake Road
Rideau Lakes, Ontario
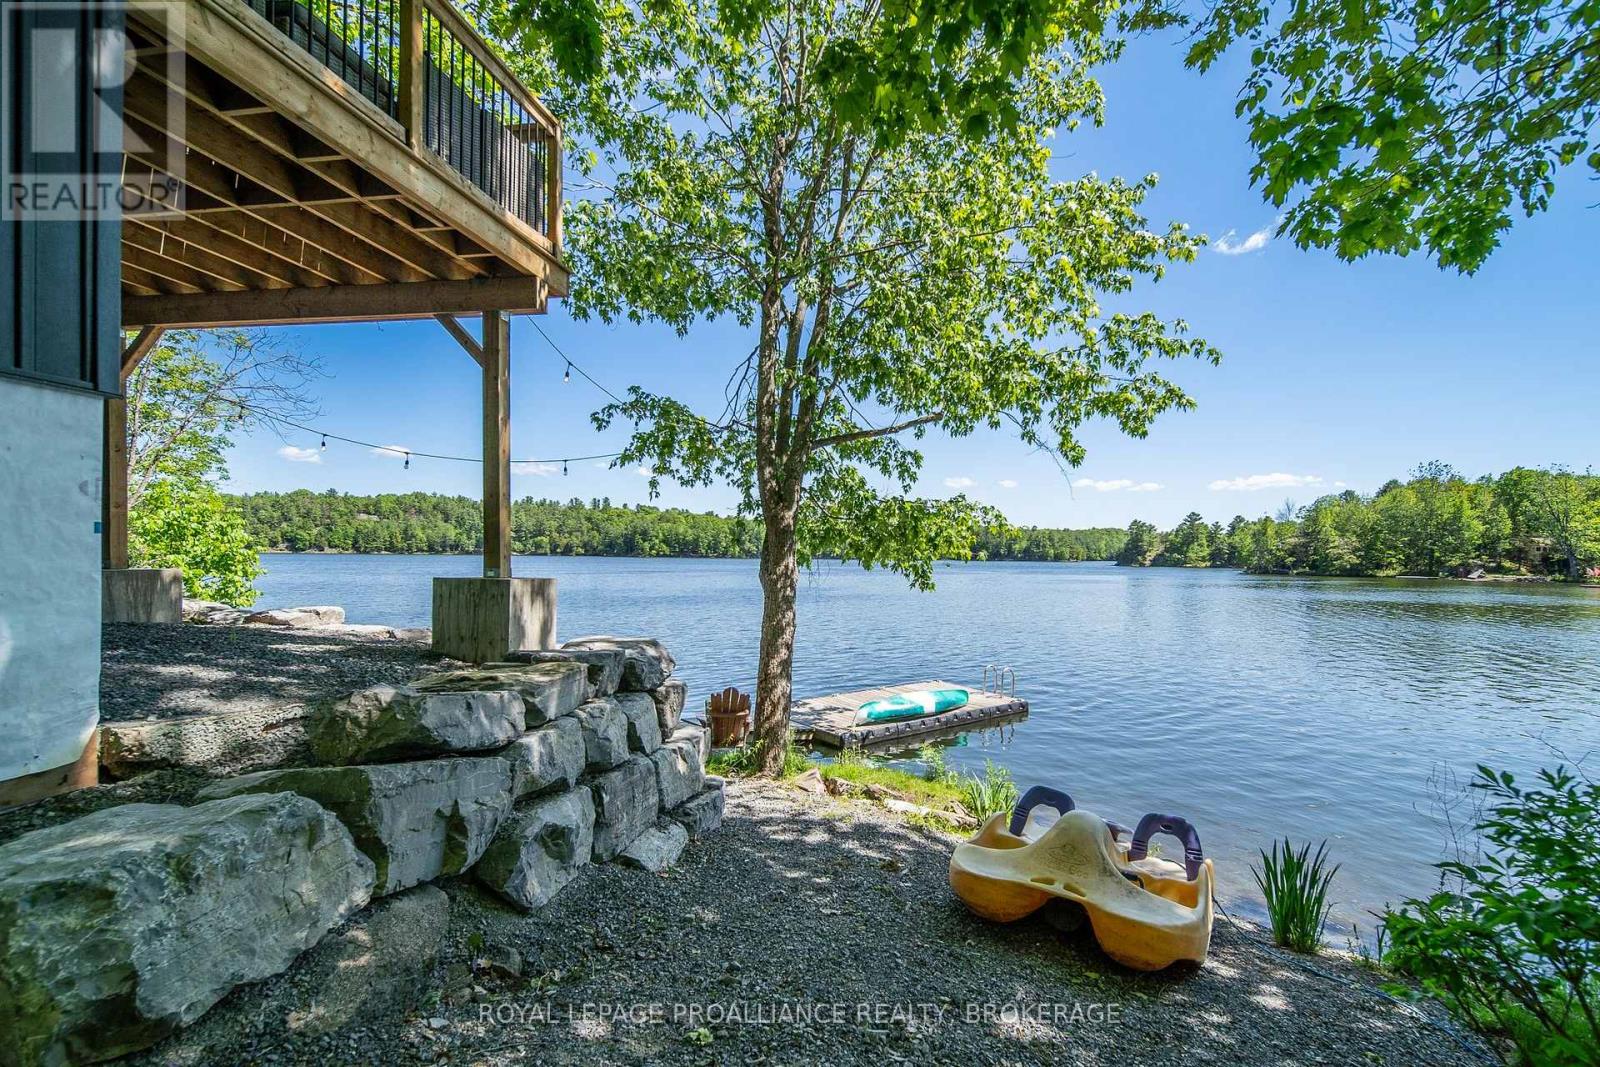
Discover four-season waterfront living on beautiful Troy Lake! Situated on a private, no-public-access lake spanning nearly 300 acres, this fully renovated 4-bedroom, 2-bathroom home offers the perfect combination of modern comfort and lakeside relaxation. Known for its excellent bass, pike, and perch fishing, Troy Lake is a peaceful setting to enjoy year-round. Extensively renovated in 2024, the home features a beautiful new kitchen with tile backsplash, updated bathrooms, vinyl plank flooring, modern lighting, and custom pine stairs, railings, trim, and solid pine doors throughout. Behind the scenes, upgrades include improved insulation, new plumbing, and a 200-amp electrical panel. Exterior improvements are equally impressive, with a steel roof (2023) and new siding, soffit, and eaves (2025). Step outside onto the spacious deck overlooking the lake, where clean, swimmable water reaches approximately 20 feet deep right off the dock. With your own private boat launch, getting out on the water couldn't be easier! A hot tub rough-in offers the opportunity to create your own outdoor retreat. Additional features include an installed GenerLink system for convenient generator connection during power outages, plus a heat pump included for the new owners to install. Even better, this property is being sold FULLY FURNISHED, including appliances, furniture, dock, and patio furnishings. Just bring your personal belongings and start enjoying lake life! Nearby attractions include the historic Rideau Canal at Jones Falls and the hiking trails of Rock Dunder Nature Reserve. School bus service is available, and road maintenance currently costs just $100 annually through the Troy Lake Association. With immediate possession available, there's no need to wait to make this waterfront property your own! (id:54955)
1415 Demers Avenue
Kingston, Ontario
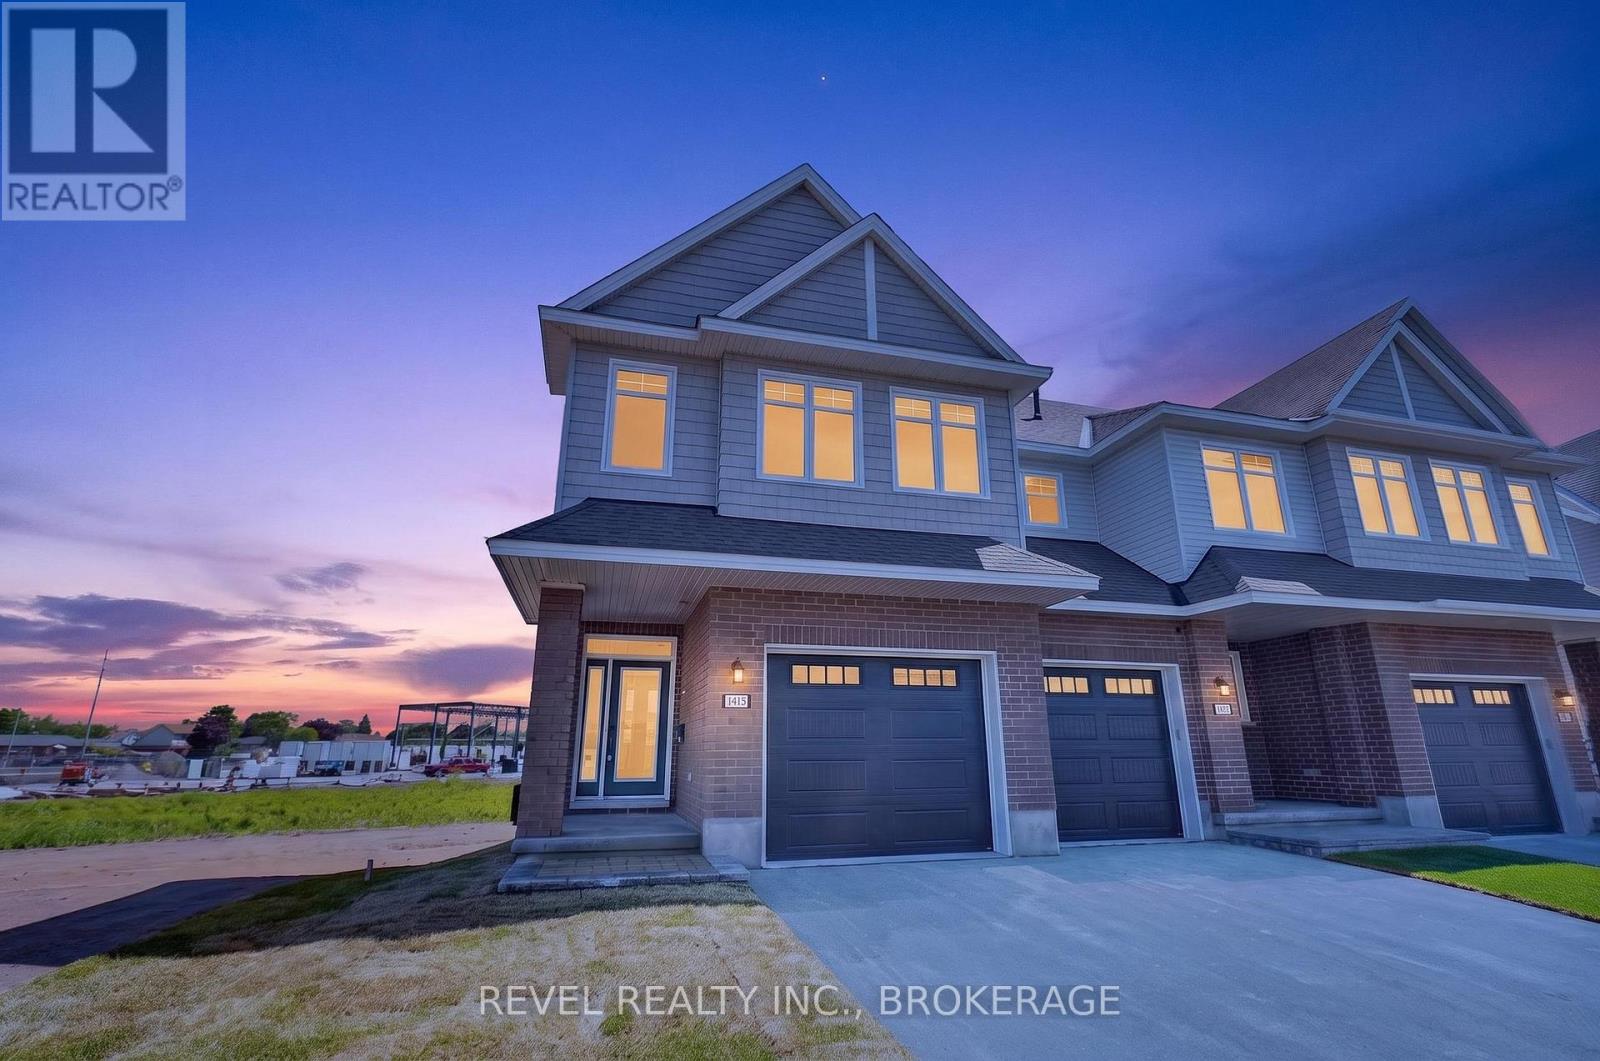
Welcome to The Camden (Reverse), a beautifully designed Craftsman-style corner townhome in the sought-after West Village community. Offering 2,160 sq. ft. of finished living space, this 3-bedroom, 2.5-bathroom home combines modern comfort, thoughtful design, and low-maintenance living.The bright, open-concept main floor features 9' ceilings and an inviting layout that's perfect for both everyday living and entertaining. Large windows fill the home with natural light, while the desirable corner-unit location provides added privacy and a spacious feel.The stylish kitchen is designed to impress with quartz countertops, custom cabinetry, and ample storage, flowing seamlessly into the main living and dining areas. Upstairs, you'll find three well-appointed bedrooms, including a spacious primary retreat, while the finished lower level offers flexible living space ideal for a family room, home office, gym, or playroom. Thoughtfully built by Tamarack Homes, this residence features quality finishes throughout, energy-efficient construction, triple-glazed windows, and the peace of mind that comes with a brand-new home.Located in the growing West Village neighbourhood, you'll enjoy easy access to parks, schools, shopping, and everyday amenities, making this an exceptional opportunity first-time buyers, growing families, and those seeking a stylish, low-maintenance lifestyle. Closing available 30 days from firm sale. LIST PRICE INCLUDES AN ESTIMATED TEMPORARY ONTARIO ENHANCED NEW HOUSING HST REBATE OR FIRST TIME HOMEBUYER GST/HST REBATE AND ASSUMES THE PURCHASER QUALIFIES FOR SUCH REBATE. The estimated rebate amount reflected in the list price is subject to change based on the value of purchaser-selected upgrades, extras, options, and other adjustments to the purchase price. If the purchaser does not qualify for the rebate or is otherwise ineligible, the rebate shall not apply and the purchase price payable by the purchaser will increase accordingly. (id:54955)
156 Darlingside Drive
Front Of Leeds & Seeleys Bay, Ontario
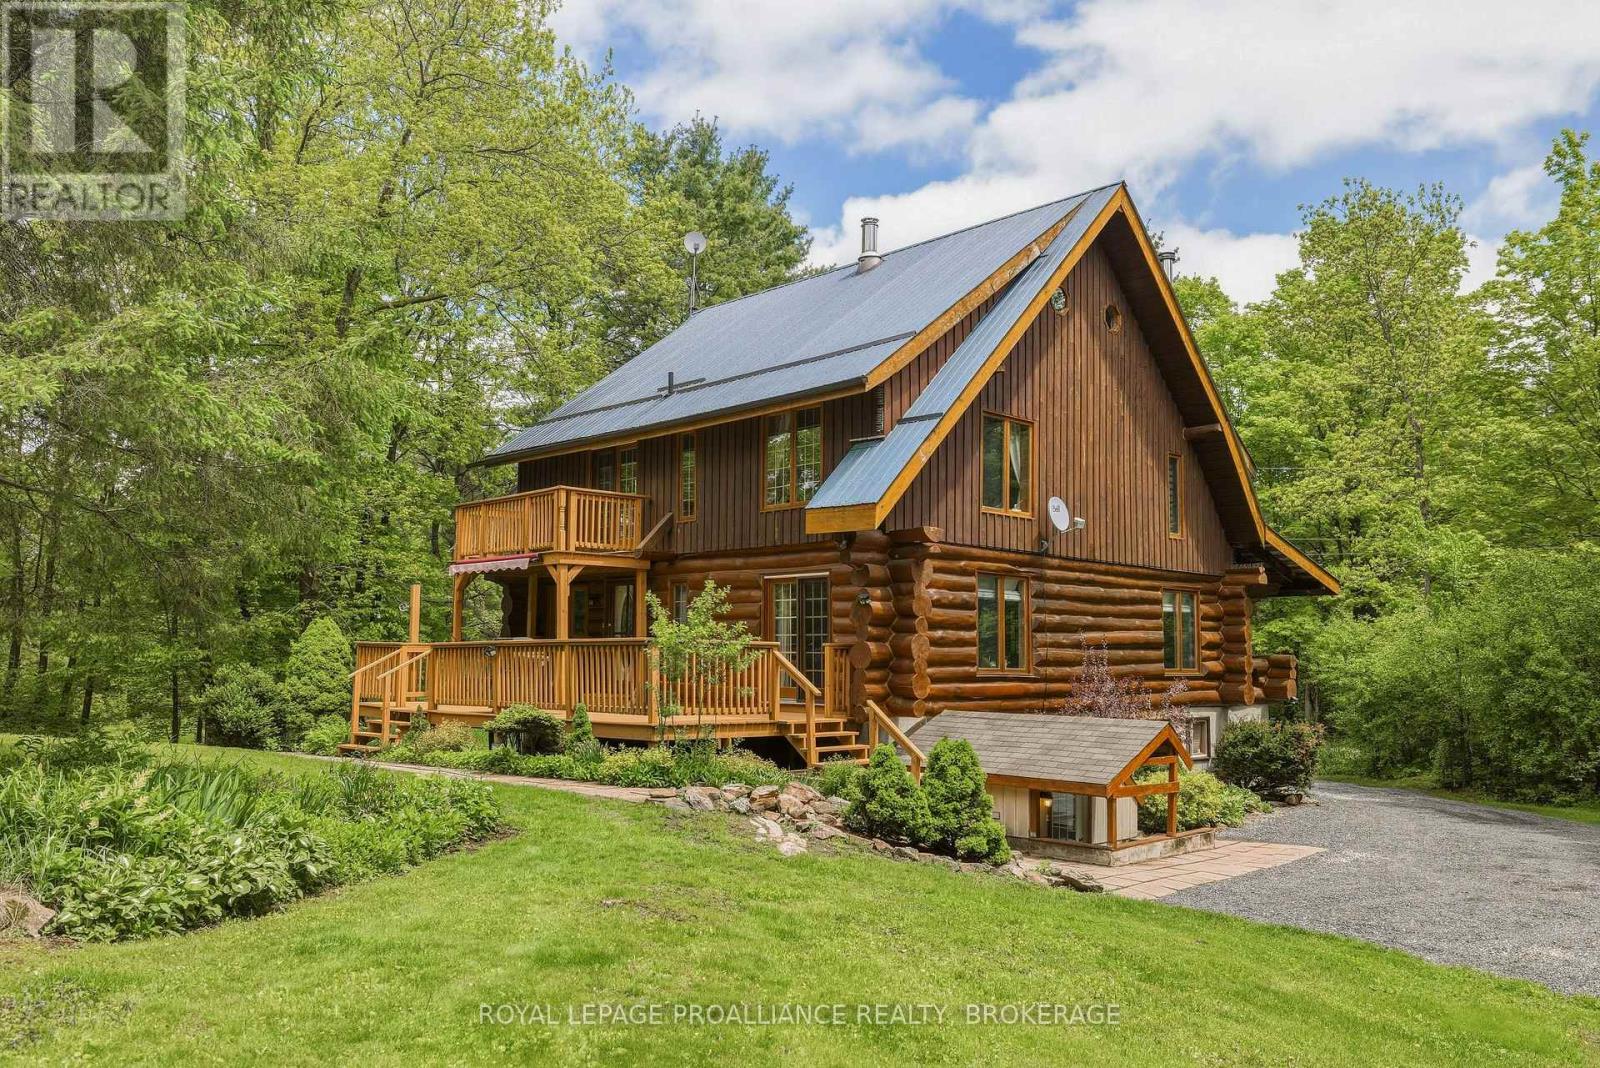
An idyllic setting surrounds this perfectly maintained 2.5-storey log home, sure to impress from the minute you pull into the driveway off the private dead-end road. The open main floor features a painted oak kitchen with granite counters overlooking the dining and living area which has an efficient corner woodstove. Also, there is a laundry room with a 3-piece bath just inside the back door, and a covered front porch overlooking the road. Upstairs are 3 bedrooms and the main 4-piece bath, with the primary bedroom featuring its own balcony overlooking your private parklike grounds. An open staircase leads to the upper loft, which would make a wonderful office, studio or additional living space. The lower level is partially finished with a rec room or home gym, and a large utility room with a walkout to the driveway. A large back deck is perfect for entertaining, surrounded by beautiful perennial gardens with paths leading to a gazebo next to your own pond! Located just off the Thousand Islands Parkway, minutes to the Hill Island Bridge to the U.S. with easy access to the 401. (id:54955)
1075 Barrow Avenue
Kingston, Ontario
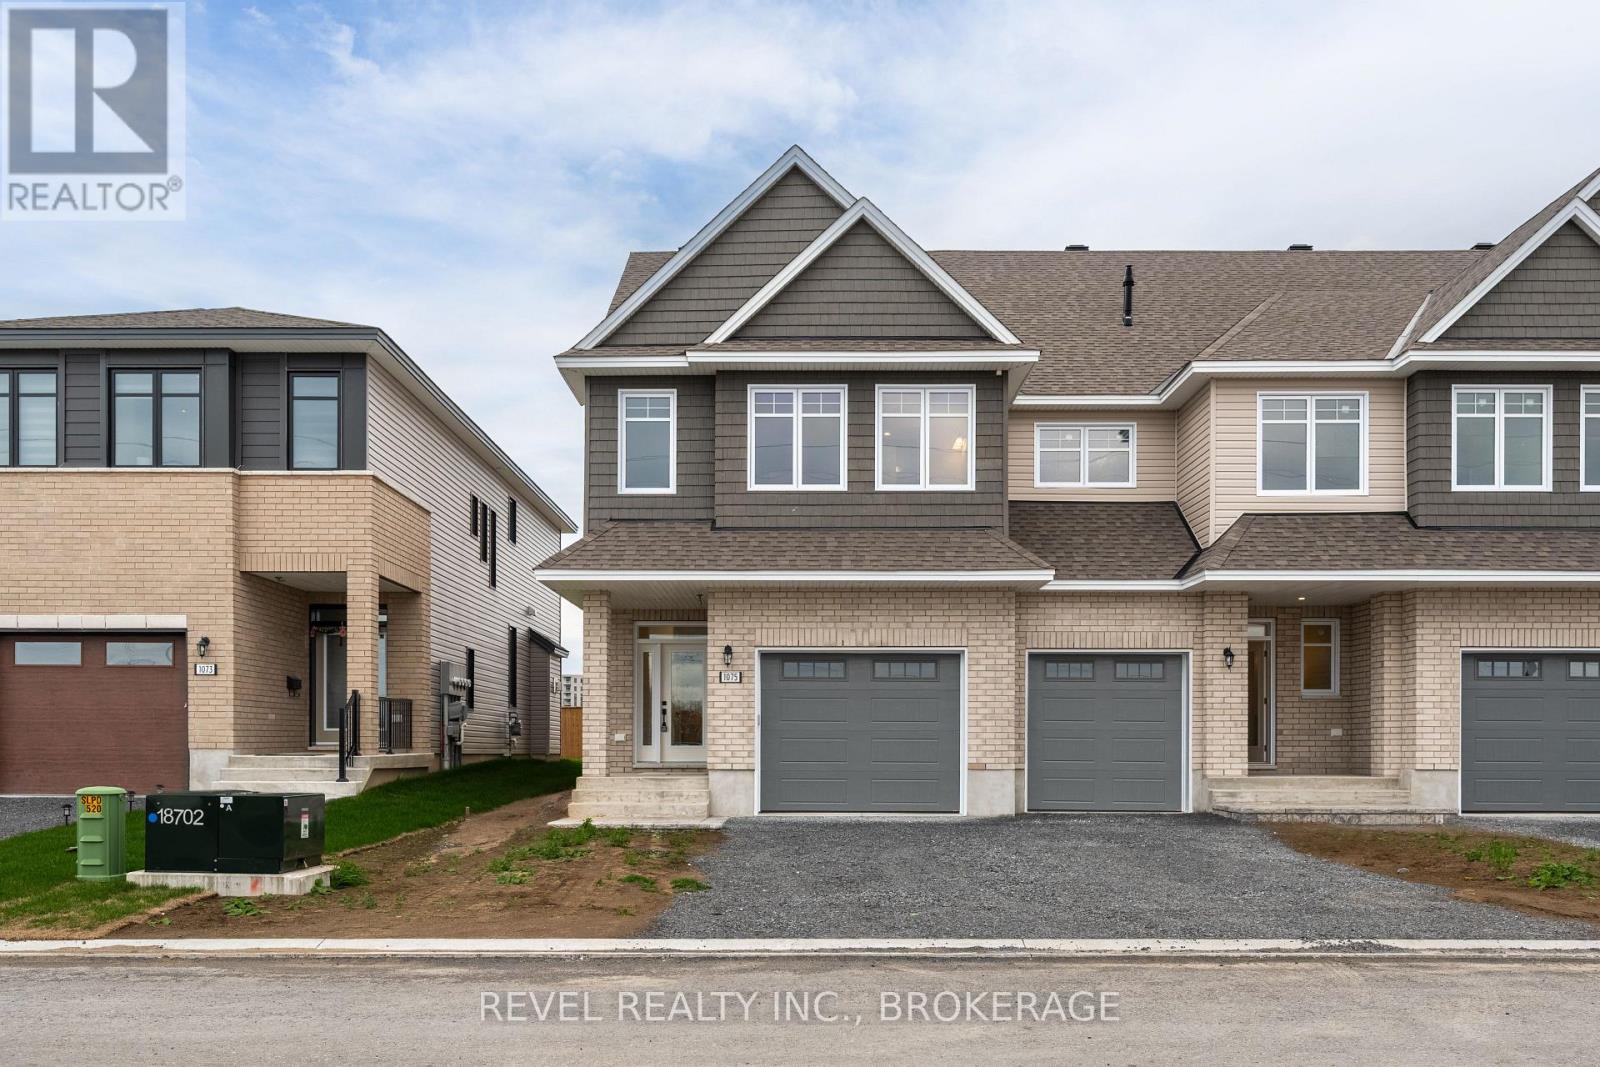
Welcome to this stunning Camden Model end unit townhouse, showcasing the Craftsman elevation and offering 2,160 sq. ft. of beautifully finished living space in the sought-after West Village community of Kingston. Step inside to find a modern kitchen featuring quartz countertops, white shaker cabinetry, an upgraded sink, and a spacious walk-in pantry-perfect for everyday living and entertaining. The main level is enhanced by elegant maple hardwood flooring, complemented by ceramic tile in the entryway and wet areas. Upstairs, you'll find three bedrooms, includes a spa-inspired primary suite, complete with a freestanding tub, glass-enclosed tiled shower, and a quartz-topped vanity-a true retreat after a long day. The finished lower level adds an additional 450 sq. ft. of versatile living space, ideal for a family room, home office, or gym. This home also includes air conditioning for year-round comfort. Perfectly located, this property is just minutes from the RioCan Centre, Cineplex, Cataraqui Mall, Kingston VIA Rail, Costco, FreshCo, Food Basics, and excellent schools-offering both convenience and lifestyle. Don't miss the opportunity to own this beautifully designed and move-in ready home in one of Kingston's most desirable communities. LIST PRICE INCLUDES AN ESTIMATED TEMPORARY ONTARIO ENHANCED NEW HOUSING HST REBATE OR FIRST TIME HOMEBUYER GST/HST REBATE AND ASSUMES THE PURCHASER QUALIFIES FOR SUCH REBATE. The estimated rebate amount reflected in the list price is subject to change based on the value of purchaser-selected upgrades, extras, options, and other adjustments to the purchase price. If the purchaser does not qualify for the rebate or is otherwise ineligible, the rebate shall not apply and the purchase price payable by the purchaser will increase accordingly. (id:54955)
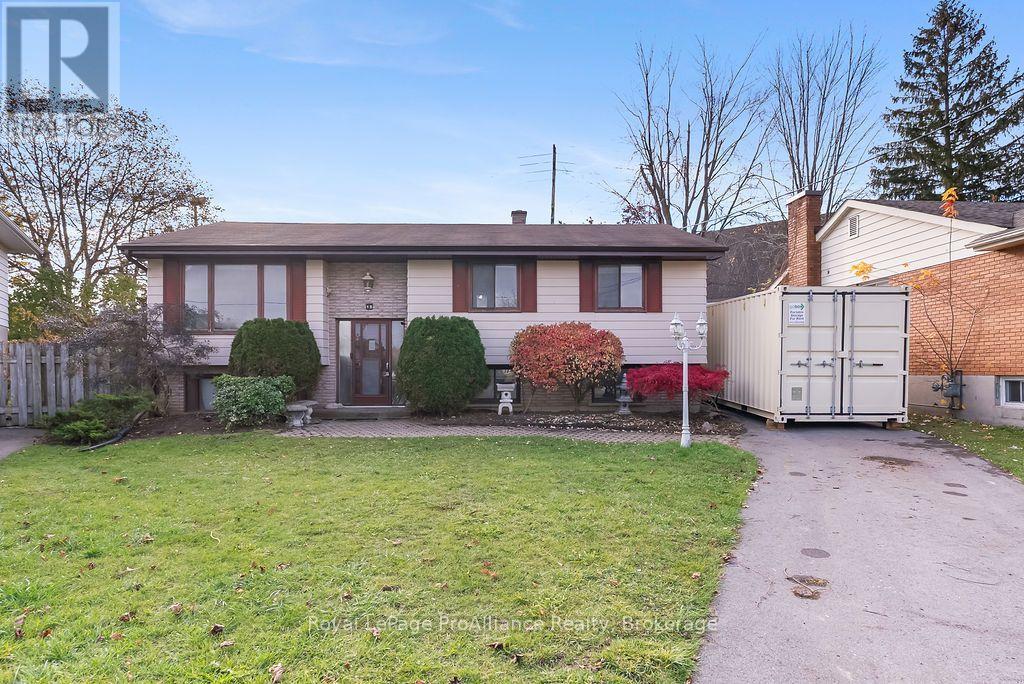
15 Chown Crescent
Belleville, Ontario
A Great Neighbourhood. A Great Opportunity. A Place to Call Home. There is so much to appreciate about this Chown Crescent location! Set in a mature, family-friendly Belleville neighbourhood, this well-built raised bungalow offers four bedrooms, a functional layout and plenty of opportunity to make it your own. Enjoy having parks, schools and soccer fields nearby, along with Riverside Park's popular Pirate Ship playground, splash pad and recreational trails. The Moira River is just a short walk away, while the Belleville arenas are just across the river. Convenient shopping, everyday amenities and Highway 401 access are all within easy reach. Inside, the bright main floor offers plenty of natural light and a comfortable layout with room for the whole family. The well-sized kitchen and separate dining area both feature walkouts to the back deck and patio, creating great spaces for family gatherings, entertaining or simply enjoying the outdoors. A welcoming living room with a large bay window, four-piece bathroom and three well-sized bedrooms complete the main level. The lower level provides even more living space, featuring a large recreation room, fourth bedroom, workshop area, utility room with laundry and a generous hallway space offering plenty of flexibility for storage, hobbies or other uses. An added bonus is the convenient walk-up access at the rear of the home, providing direct access between the lower level and backyard. Outside, a newer roof and updates to the soffit, fascia and eavestroughs are welcome additions. Offering a solid home, a practical layout and an excellent location close to so much of what Belleville has to offer, this property is a great opportunity for buyers looking to put down roots and create a home of their own. A great neighbourhood, room for the family and the opportunity to make it yours. Come see what Chown Crescent has to offer! (id:54955)
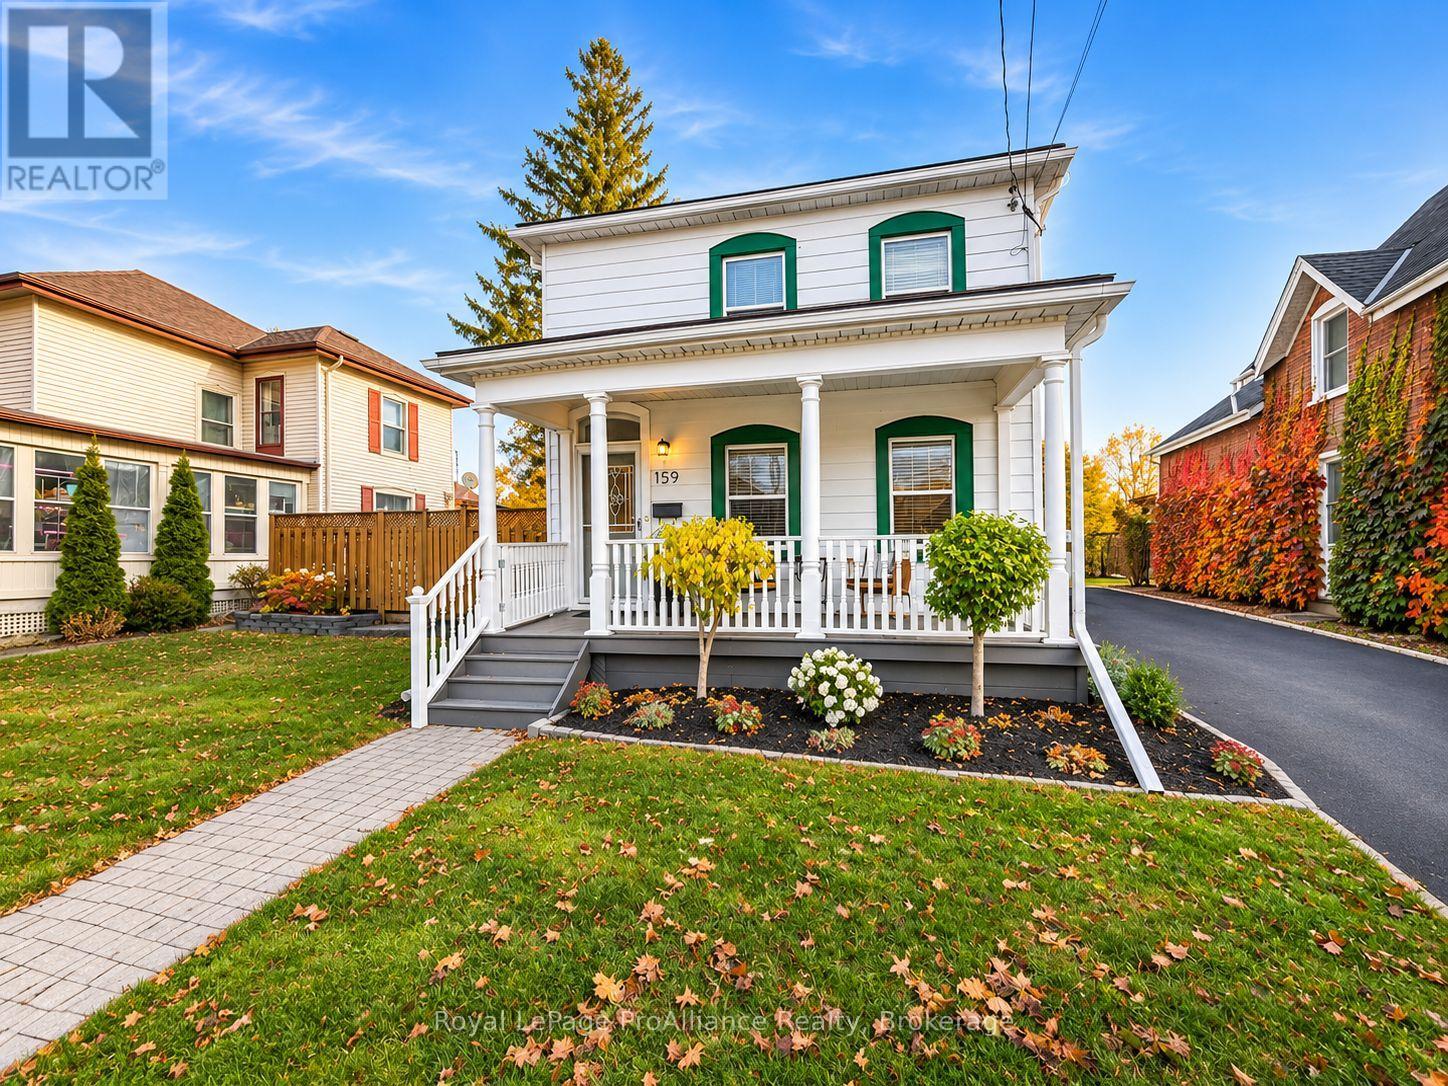
159 Foster Avenue
Belleville, Ontario
Some homes have a way of capturing your heart before you even step inside. Set along one of Belleville's charming, tree-lined streets, this beautifully restored two-storey home is a rare blend of timeless character, thoughtful updates, and the kind of warmth that simply can't be recreated. From the inviting covered front veranda to the original hardwood floors and elegant French doors, every detail tells a story of a home that has been cherished through the years.Inside, you'll find three bedrooms, three bathrooms, and inviting living spaces where historic charm meets modern comfort. The beautifully updated kitchen features quartz countertops and heated floors, while carefully considered improvements throughout allow you to enjoy the character of an older home with the conveniences of today.Beyond the interior, the backyard is something special. Fully fenced and surrounded by established perennial gardens, it offers a beautiful setting for quiet mornings, summer evenings, and everything in between. A detached two-car garage with an expansive storage loft adds exceptional functionality, while the home's central location places you just moments from downtown Belleville, local parks, schools, and the waterfront.Rich in character, full of warmth, and lovingly maintained, this is more than a beautiful house. It's a home with a story, ready for its next chapter. (id:54955)
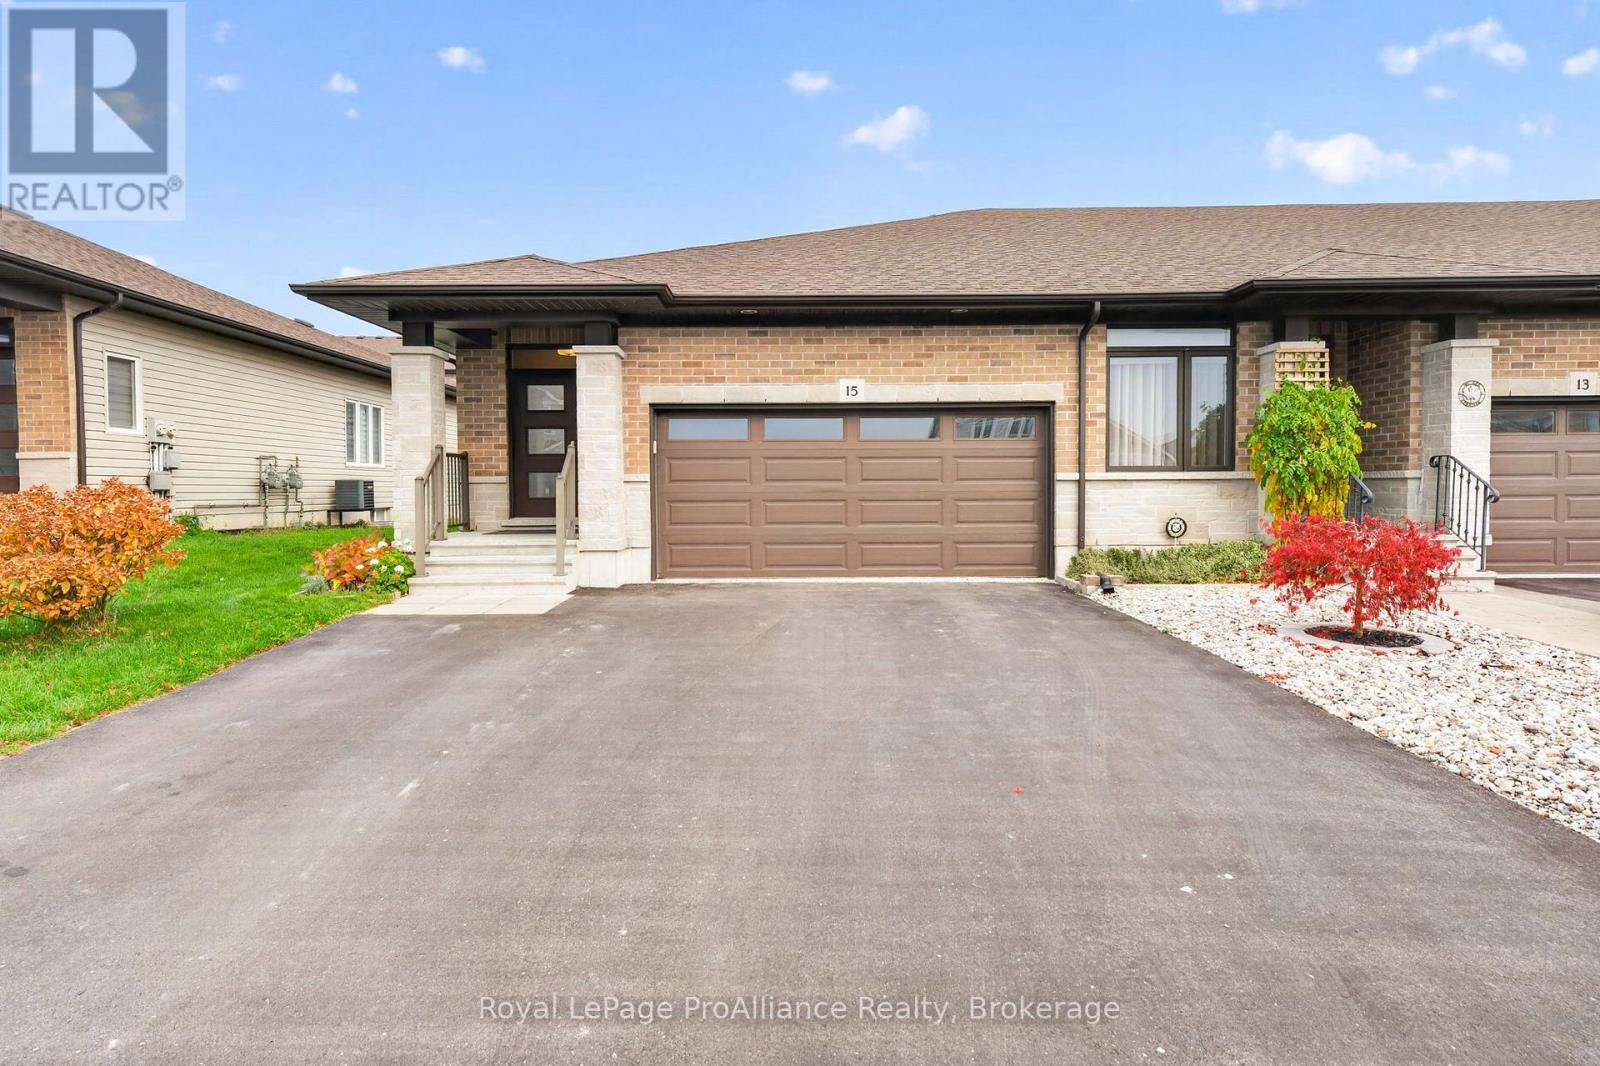
15 Cypress Drive
Belleville, Ontario
Beautifully maintained and lovingly cared for by the original owner, this 2+2 bedroom, 3 bathroom home in Belleville's sought-after north end blends thoughtful builder upgrades with a warm, welcoming feel. Rich hardwood flooring flows across two levels, leading you into a bright living space where a natural gas fireplace sets the tone for cozy evenings at home. The kitchen is made for both everyday living and entertaining, with extended cabinetry, a pantry, a gas stove and newer appliances, while main floor laundry keeps daily routines simple and effortless.The completely finished lower level was designed and customized with extra windows that fill the space with natural light, making it an ideal fit for those who want the ease of one-level living without giving up room for visiting friends and family. Here you'll find a spacious recreation room, two additional bedrooms, a 4-piece bathroom and a dedicated storage room.Step outside onto the oversized double-wide deck, where a remote-controlled sun awning offers shade on summer afternoons and a natural gas BBQ hookup makes outdoor dining easy, all framed by beautifully established perennial gardens. The double car garage, complete with a workbench and loft storage, offers room for both vehicles and weekend projects. Thoughtful comforts continue throughout the home, including central vac with attachments, an owned on-demand hot water tank, a water softener and filtration system, a built-in dehumidifier and an abundance of storage. A truly move-in ready home in one of Belleville's most desirable neighbourhoods. *Be sure to check out our virtual walkthrough on Realtor.ca or on our website!* (id:54955)
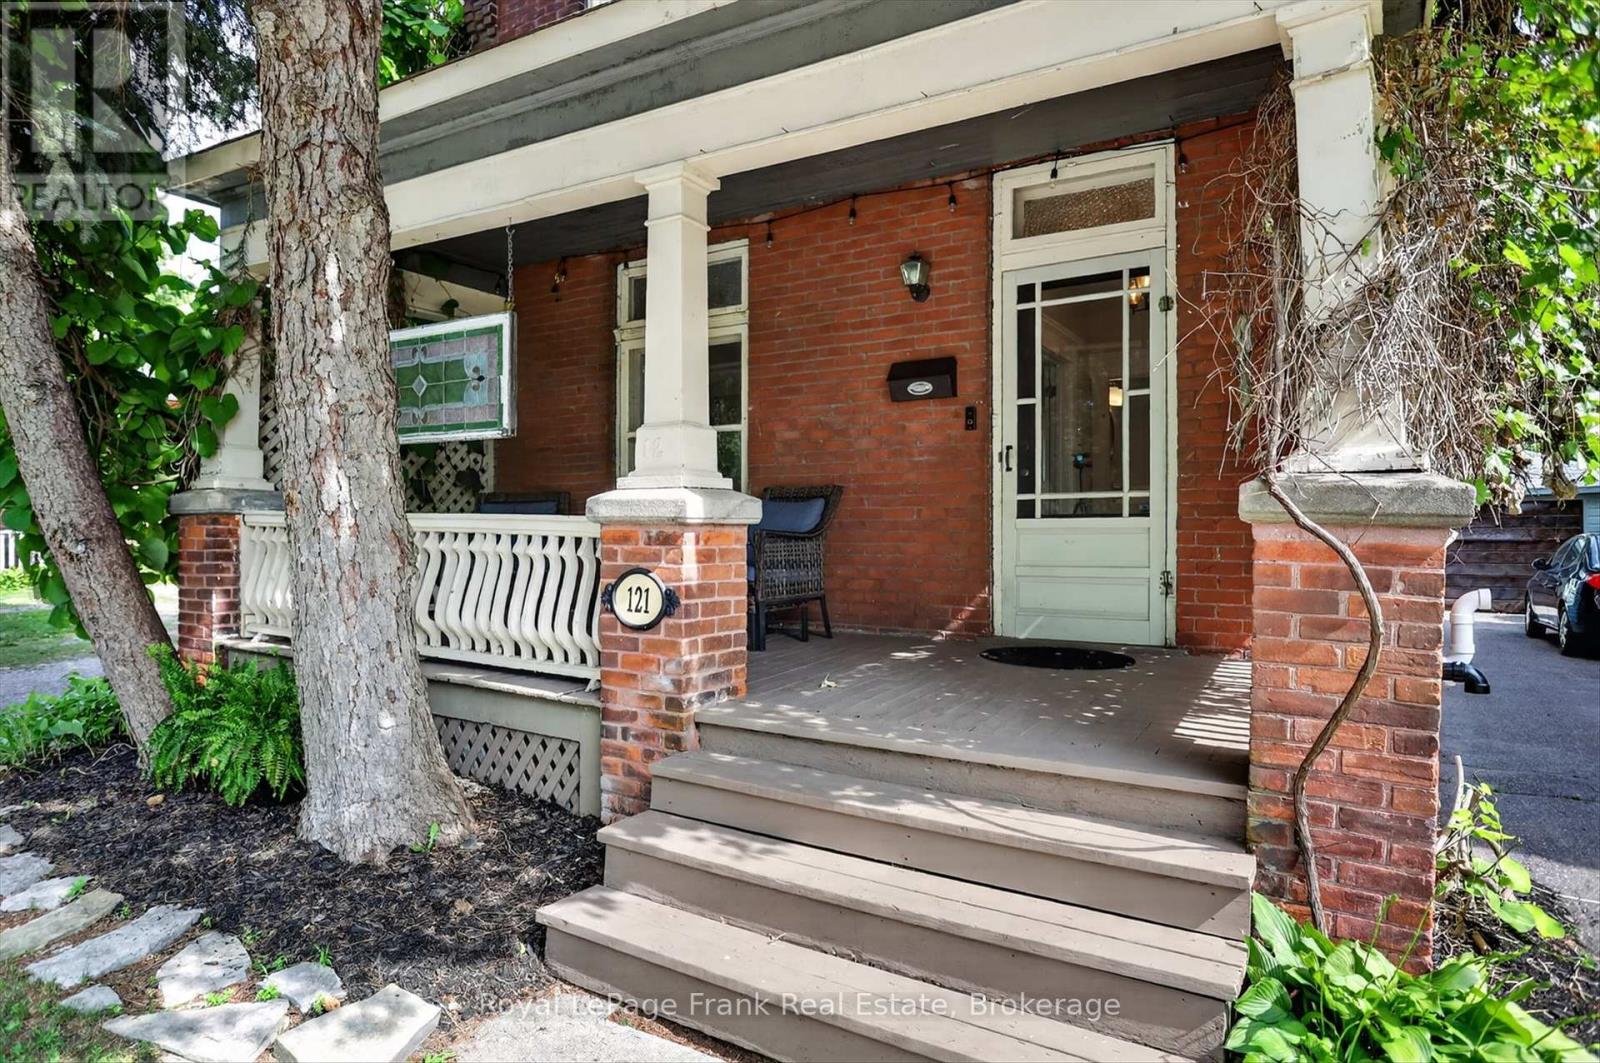
121 Romaine Street
Peterborough, Ontario
Welcome to this spacious 2-storey brick century home in a desirable Peterborough neighbourhood, steps from Little Lake, Del Crary Park, and waterfront trails. Offering over 2,000 sq. ft. of finished living space, this home blends timeless character with functional family living near the PMC, Farmers' Market, and downtown.The main floor features 9-foot ceilings, original hardwood floors, a grand staircase, and bright open-concept living/dining areas. A family-friendly main level includes a large mudroom, powder room, butler's pantry with second sink, and a charm-filled rear staircase off the kitchen.Upstairs offers 3 spacious bedrooms, a full bath, 2nd-floor laundry, and an enclosed balcony overlooking the lush backyard with views toward the lake. The finished top-level loft provides versatile space for a 4th bedroom, office, or family room.Out back, enjoy an expansive 200-ft deep lot complete with a private yard, new deck off the kitchen, cozy gazebo with ambient lighting, and a detached single-car garage. A perfect mix of space, location, and community! (id:54955)
346 Gore Road
Prince Edward County, Ontario
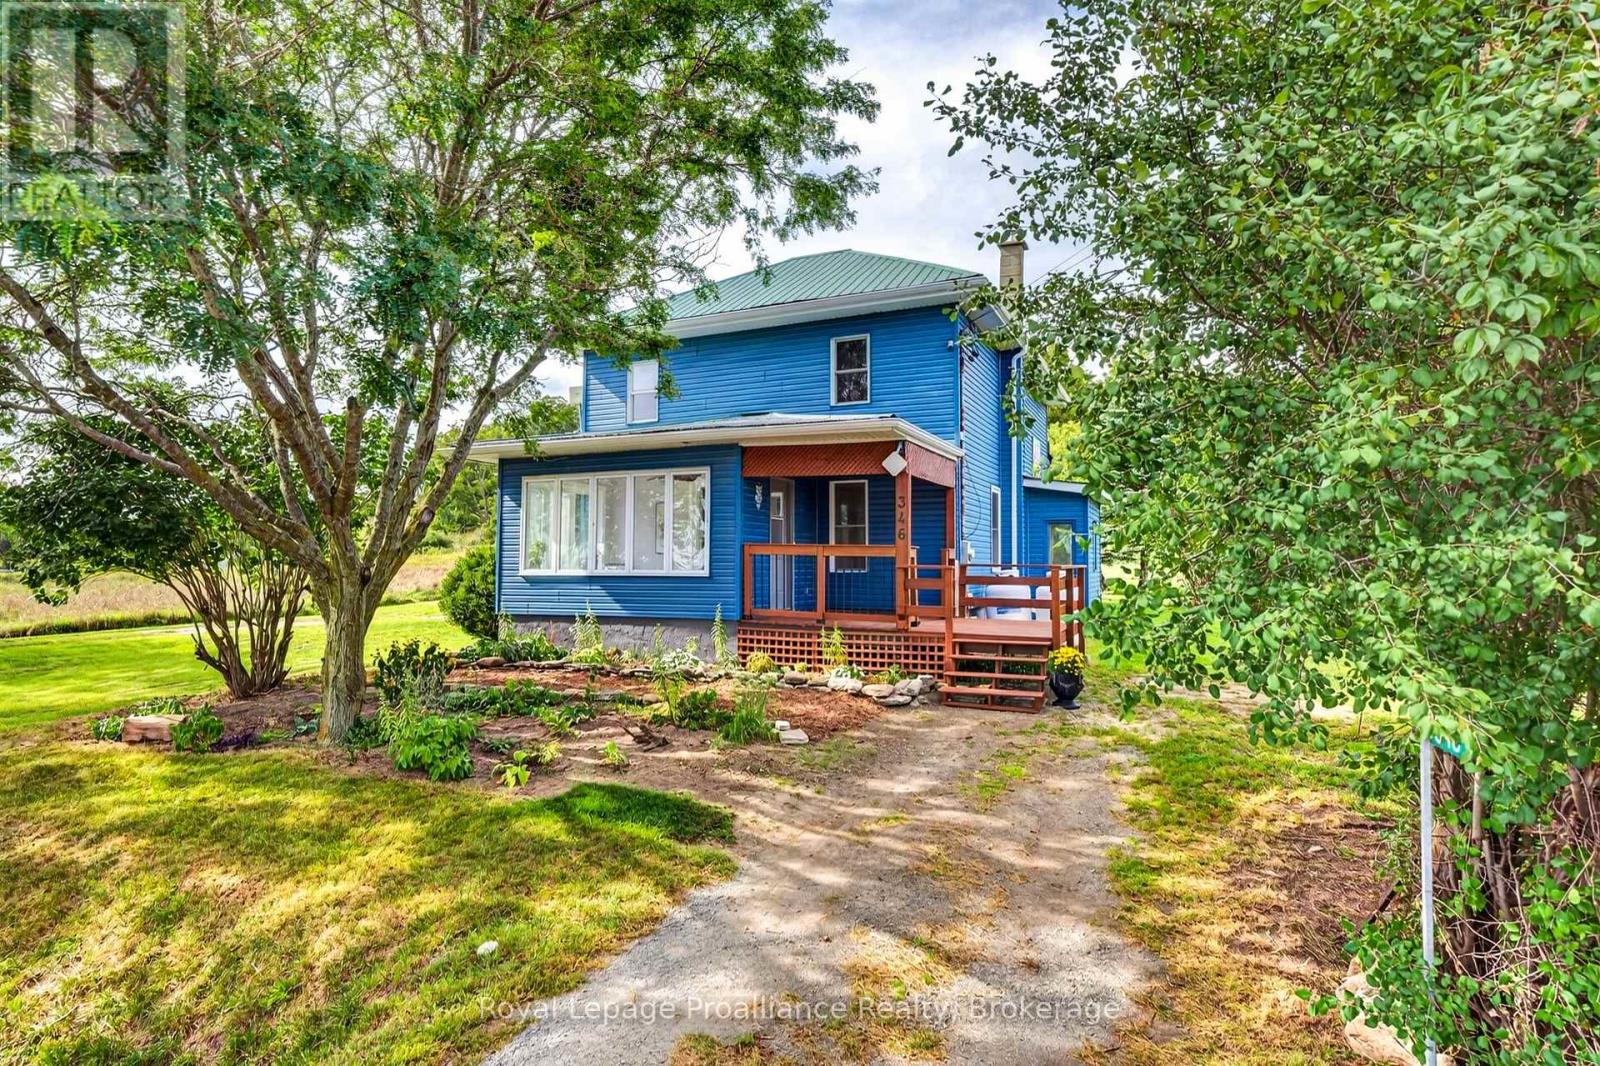
Country living..centrally located. This century home is just minutes to the provincial parks, beaches and wineries. Enjoy the wonderful lifestyle of living in 'The Country'. Centrally located on one of the oldest roads in the area, this home has been freshly painted from top to bottom and is ready for a new family to move right in! The main level features an enclosed sunroom/mudroom, a large dining room or bonus room, over-sized living room with built-in bookshelves, new window and gorgeous original pine floors. Right off the kitchen, is a convenient main floor laundry-room, 2-pcs bathroom and access to the backyard off the huge 30 x 18-foot deck which has just been re-stained. This home offers large principal rooms that have kept most of their old-world charm with 3-generous sized bedrooms, the Primary bedroom is almost 20 feet long with double closets, maple flooring and a walk-out to a private deck that overlooks the countryside. The upstairs also has big bright windows in each room and a modern 4-pc bathroom. Outside you also have a welcoming front deck (freshly stained) that leads to the sunroom/mudroom, two driveways and a large detached 17x16 foot shed/workshop. The metal roof and a huge back deck. (freshly painted & stained adds to the value of this little gem. Spend your weekends under the stars with quiet nights around your fire pit or roast hot-dogs & marshmallows with the kids. The lovely, very private back yard will allow you to grow your own veggies, is easy to care for and surrounded by farmers' fields. There are lots of mechanical updates with a newer quality furnace and air-conditioner, hot water tank, newer 200-amp electrical panel, updates to the septic and some updated windows. Just move in and decorate to your taste! Easy access to Hwy 401, Belleville, Trenton and The County amenities, it makes this home perfect for your growing family. *Be sure to check out our virtual walkthrough on Realtor.ca or on our website!* (id:54955)
235 East Hungerford Road
Tweed, Ontario
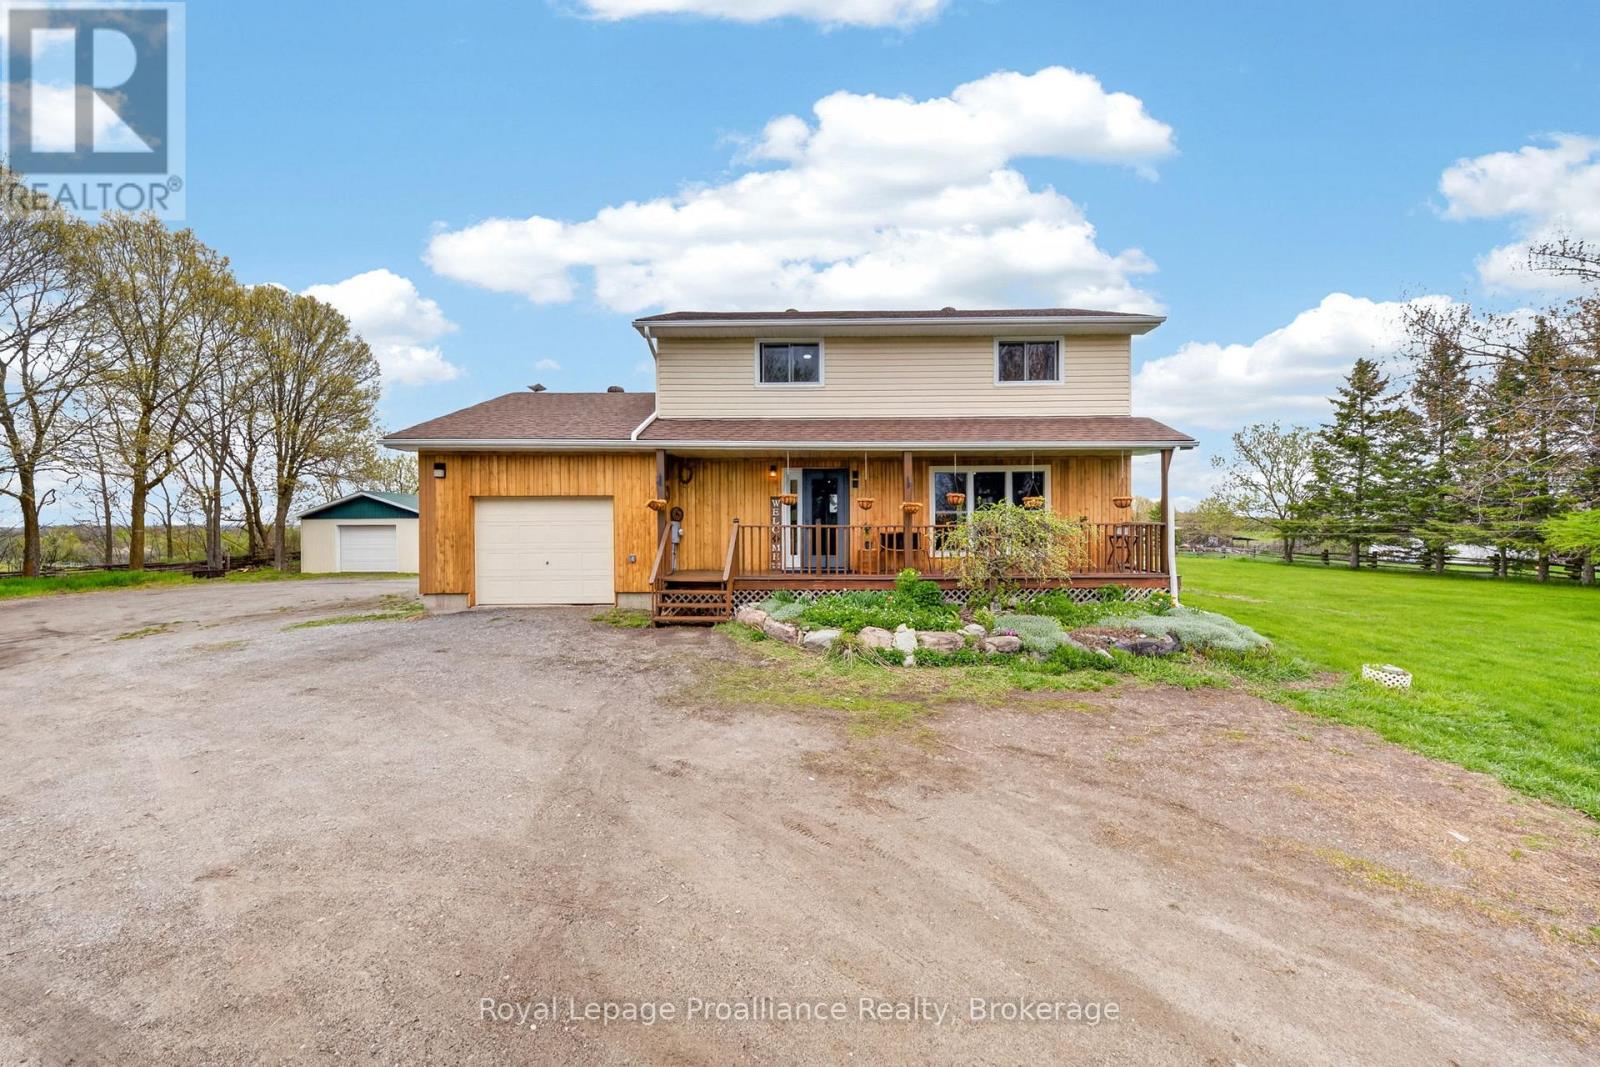
Fresh start, new price! Set on 1.3 acres just minutes from Stoco Lake, this updated 2-storey country home offers 4 bedrooms, 2 bathrooms, an attached garage and an impressive 18' x 30' detached workshop for tools, toys and projects. Inside, warm natural wood wainscotting and pine ceilings set a cozy tone, freshened up with new paint, new light fixtures and a bright white kitchen with gold accents. The main floor features a spacious eat-in kitchen, open living room, flexible family room or home office, and a brand-new 2-piece bath. Two pantries and a double closet keep things organized, while French doors off the dining area open to the freshly stained deck overlooking the vegetable gardens and workshop. Upstairs are 4 bedrooms and a showpiece 5-piece bathroom with jacuzzi tub, freestanding glass shower and countryside views. The lower level adds rec or hobby space, secure storage and updated utilities, including a new water softener, purification system and pressure tank. Built for country living in every season: a wood-burning outdoor furnace provides practical winter heat and a Generac generator keeps the lights on when the weather turns. Outside, fruit and berry trees, established gardens and a classic front porch round out a property with room for kids, pets, gardens and weekend projects. At its new price, this is your chance to settle in before winter. Please review the full list of updates for all that has been done. *Be sure to check out our virtual walkthrough on Realtor.ca or on our website!* (id:54955)
12 Kerr Crescent
Quinte West, Ontario
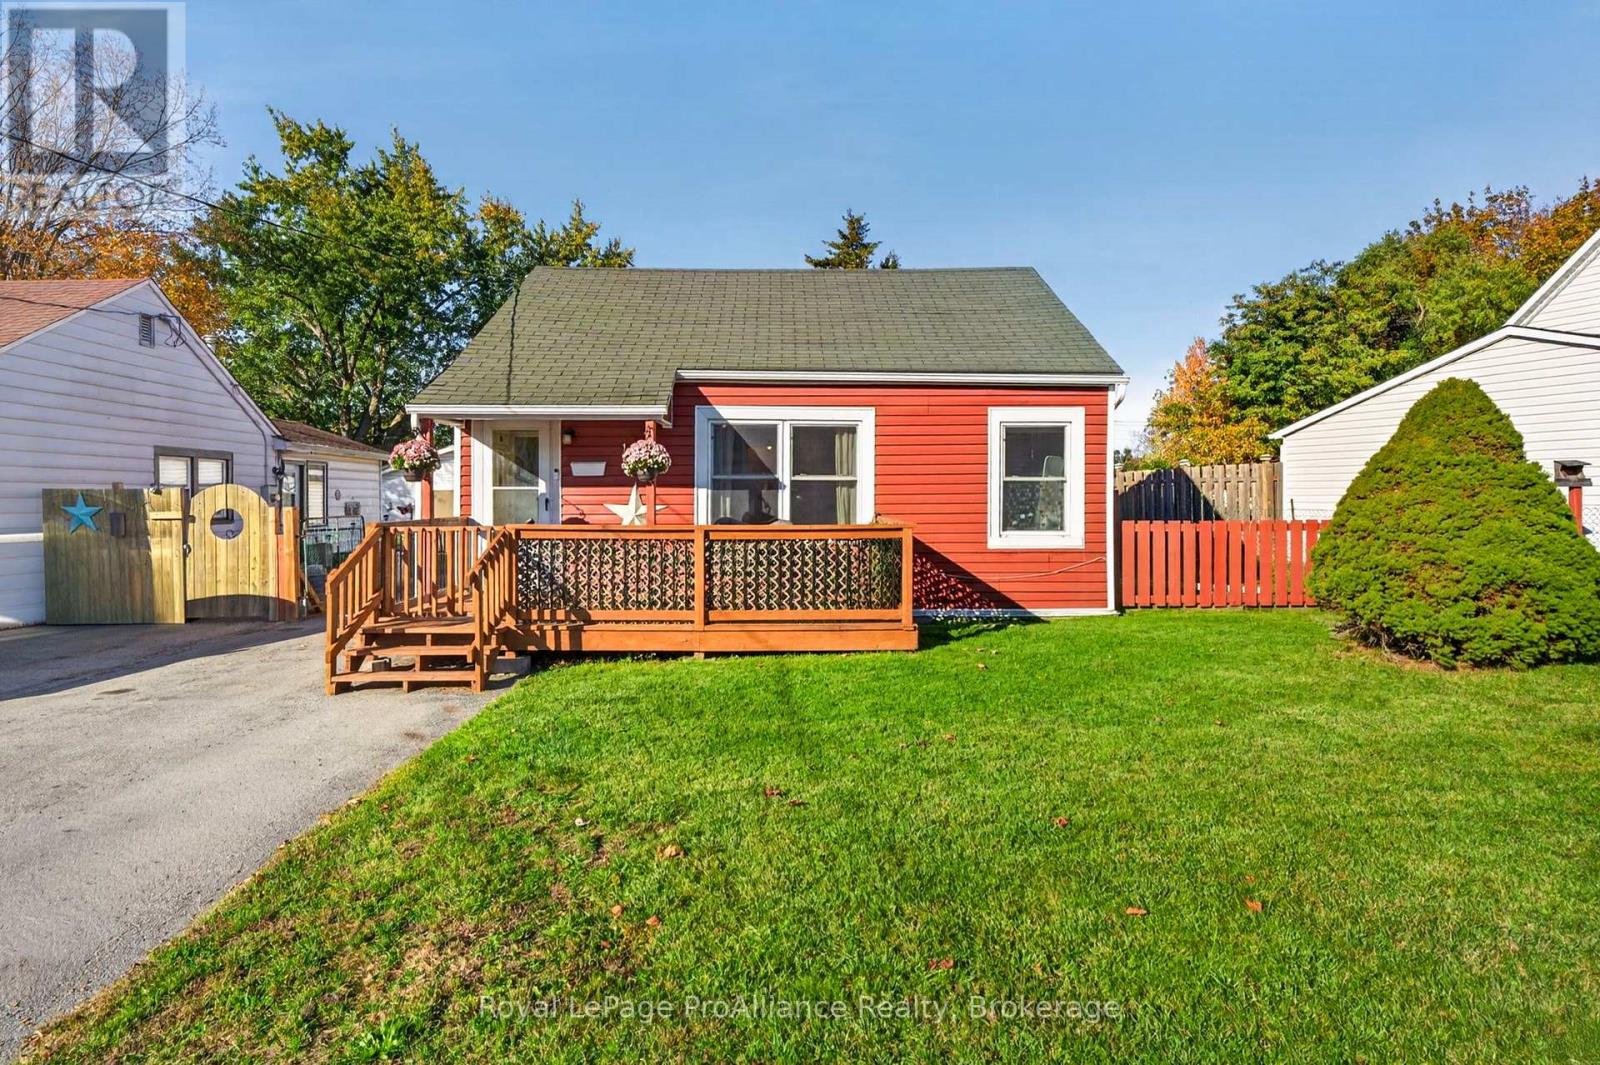
Move-in ready and affordable! Welcome home to 12 Kerr Crescent, a lovingly cared-for 2-bedroom, 1-bathroom bungalow in Trenton. Since 2016, the owner has poured care and many updates into this home, and it shows. Freshly painted throughout, it greets you with an updated, bright white kitchen featuring newer appliances (stove, fridge and dishwasher) and a big vinyl window that fills the space with natural light. The 4-piece bathroom has also been refreshed with a new vanity and granite countertops, and was recently re-insulated and vented. You'll love the generous laundry room, with a Samsung front-load washer and dryer, tons of storage, a large new vinyl window and a walkout to the fenced backyard... which backs onto Cottrell Park. The attic was just re-insulated for warm, economical winters. Step outside to enjoy the deck, refreshed in 2026 with new boards, fresh stain and wrought iron posts. There's nothing left to do but move in and decorate for the holidays! Other features include a natural gas furnace (2012), vinyl windows, maintenance-free vinyl siding and an owned hot water tank (no rental fees), PLUS a detached double-car garage and workshop with hydro. The nearest school is just a short walk away, and you're less than five minutes from CFB Trenton, the YMCA and the 401, and ten minutes from anywhere in Trenton. This sweet, economical home is a perfect fit for first-time buyers, downsizers or anyone wanting easy, low-maintenance living. *Be sure to check out our virtual walkthrough on Realtor.ca or on our website!* (id:54955)
51 Craig Street
Belleville, Ontario
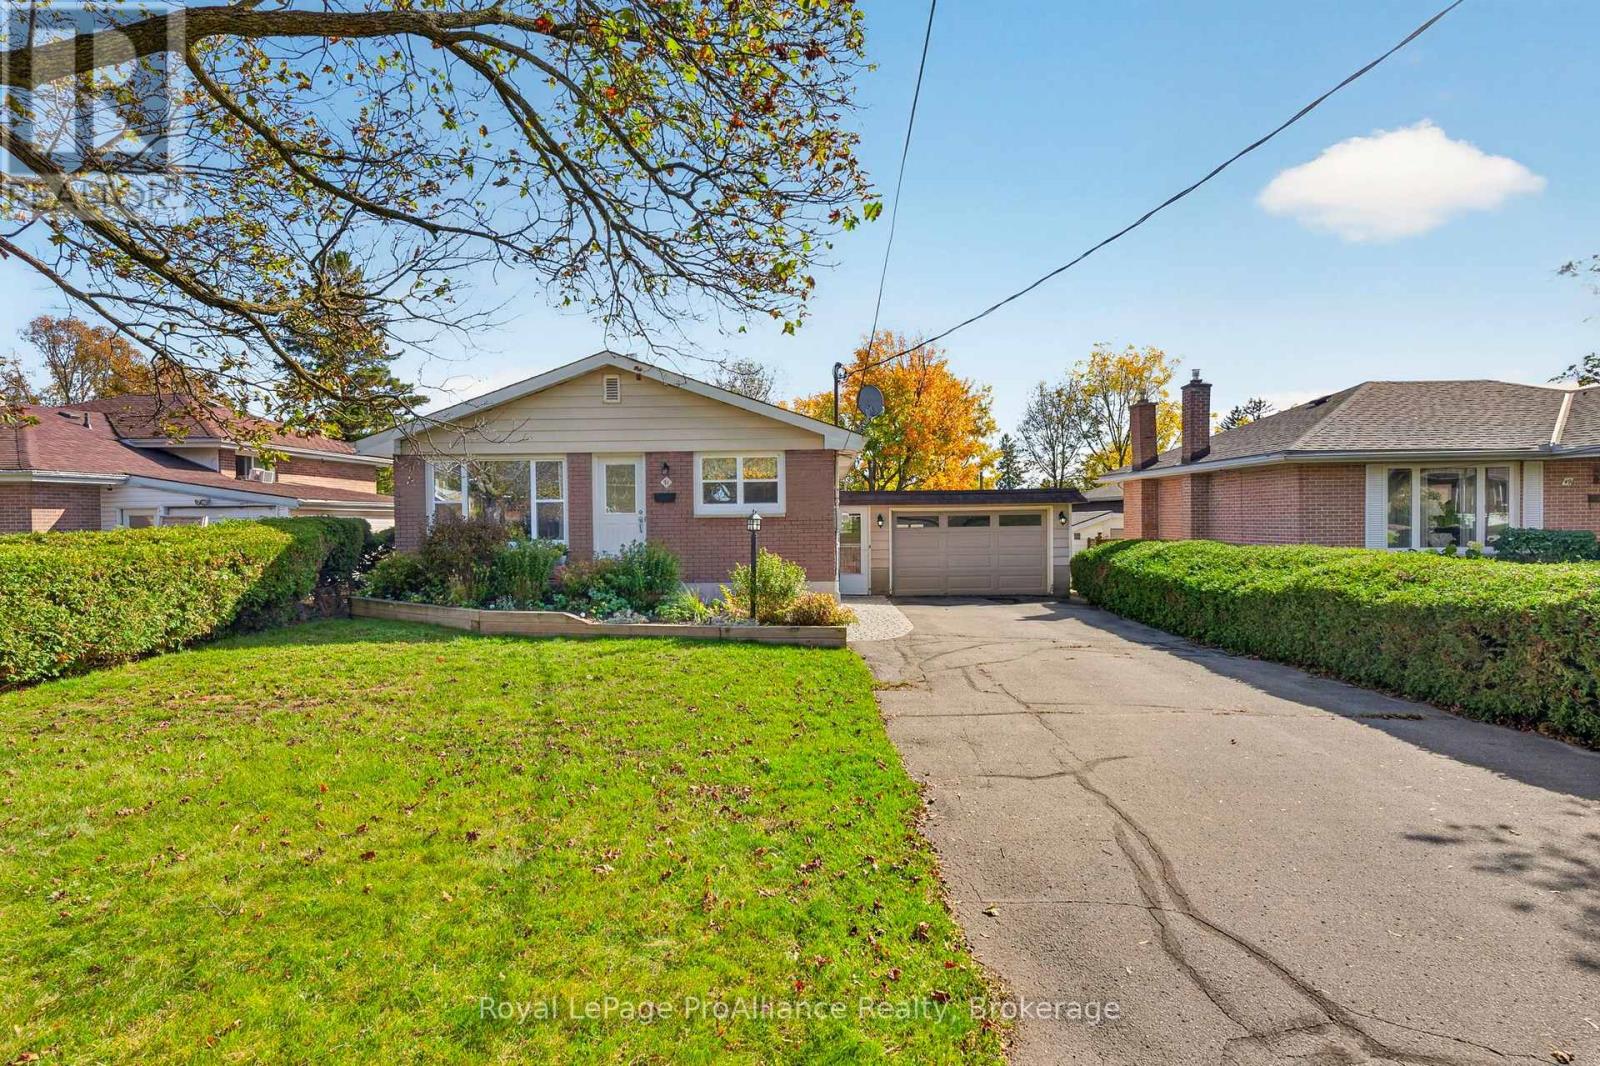
Is this your new home? Beautifully maintained brick bungalow sits on an in-town, dead-end street just waiting for the right home-owner. This solid 4-Bedroom, 2-Bathroom home has had many quality updates completed by the lovely lady who lived here for over 25 years. Improvements include: gleaming hardwood flooring on main floor (including bedrooms) , a complete kitchen redo (with 6ft island), 4-pcs bathroom redo, vinyl windows & doors, 2 gas fireplaces (double-sided), a high-efficiency gas furnace, a lower-level laundry room and 3-pcs bathroom...and the gardens..the back & front yard has beautiful perennial gardens maintained for years. Also included outside is the 1.5 car attached garage with double doors (front & back) for easy access and a large covered deck overlooking the fenced backyard. Great location, solid, cared for home...this may be the best one you've seen! *Be sure to check out our virtual walkthrough on Realtor.ca or on our website!* (id:54955)
26 Lexington Crescent
Belleville, Ontario
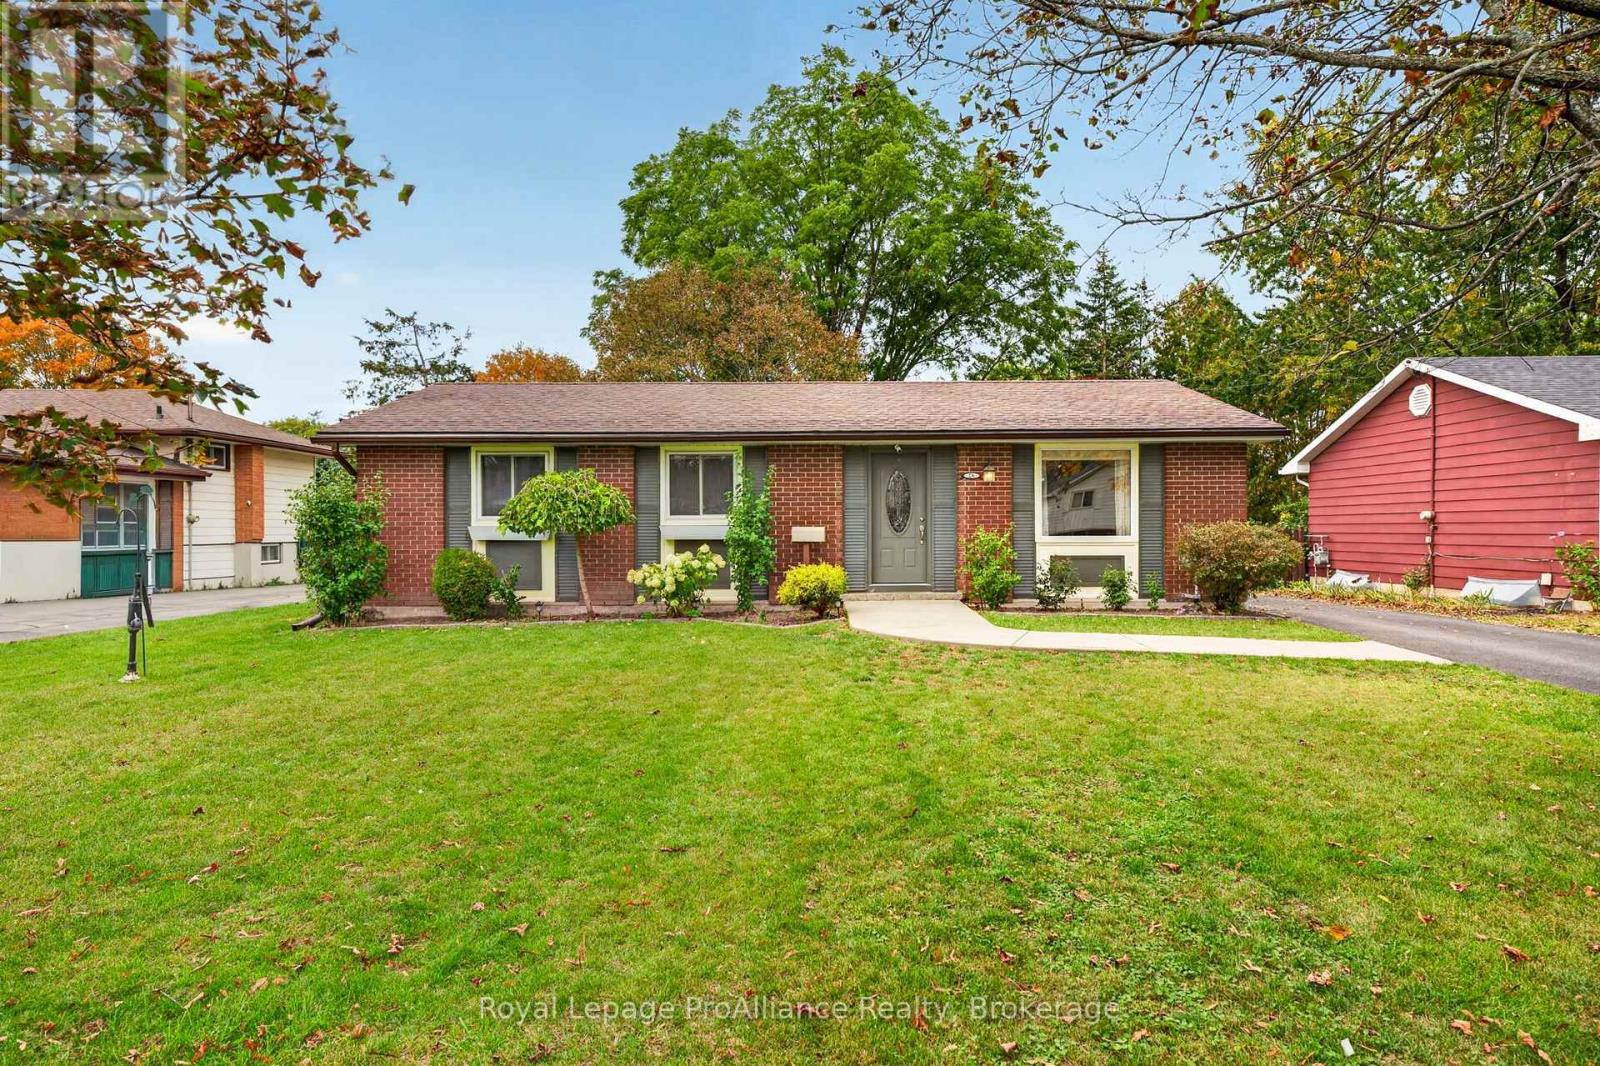
Curb appeal & a great neighbourhood. Located in Belleville's west-end, family-friendly neighbourhood. This 3+1 bedroom, 2 bathroom bungalow is situated on a quiet crescent within West Park Village. Bright living room. Kitchen with stylish maple cabinets and ceramic flooring. Separate dining area. Primary bedroom with original hardwood flooring, two additional main floor bedrooms and 4-pc bathroom. The lower level features a laundry, a recreation room, bedroom, electric wood stove, den, and a 2nd kitchen. Separate entrance from in-law suite...if you are looking to subsidize your mortgage. This home has had many updates over the years such as windows and exterior doors, an updated main floor 4 pc bathroom and natural gas furnace. The rear yard is a peaceful oasis of perennial landscaping, mature trees, gazebo, deck, and shed. PLUS an oversized detached double-car garage with hydro and workbenches. Walking distance to Public transit, Parkdale Veterans splash pad/park, Cascade park, and conveniently located to all amenities Belleville has to offer. *Be sure to check out our virtual walkthrough on Realtor.ca or on our website!* (id:54955)
28 University Avenue W
Cobourg, Ontario
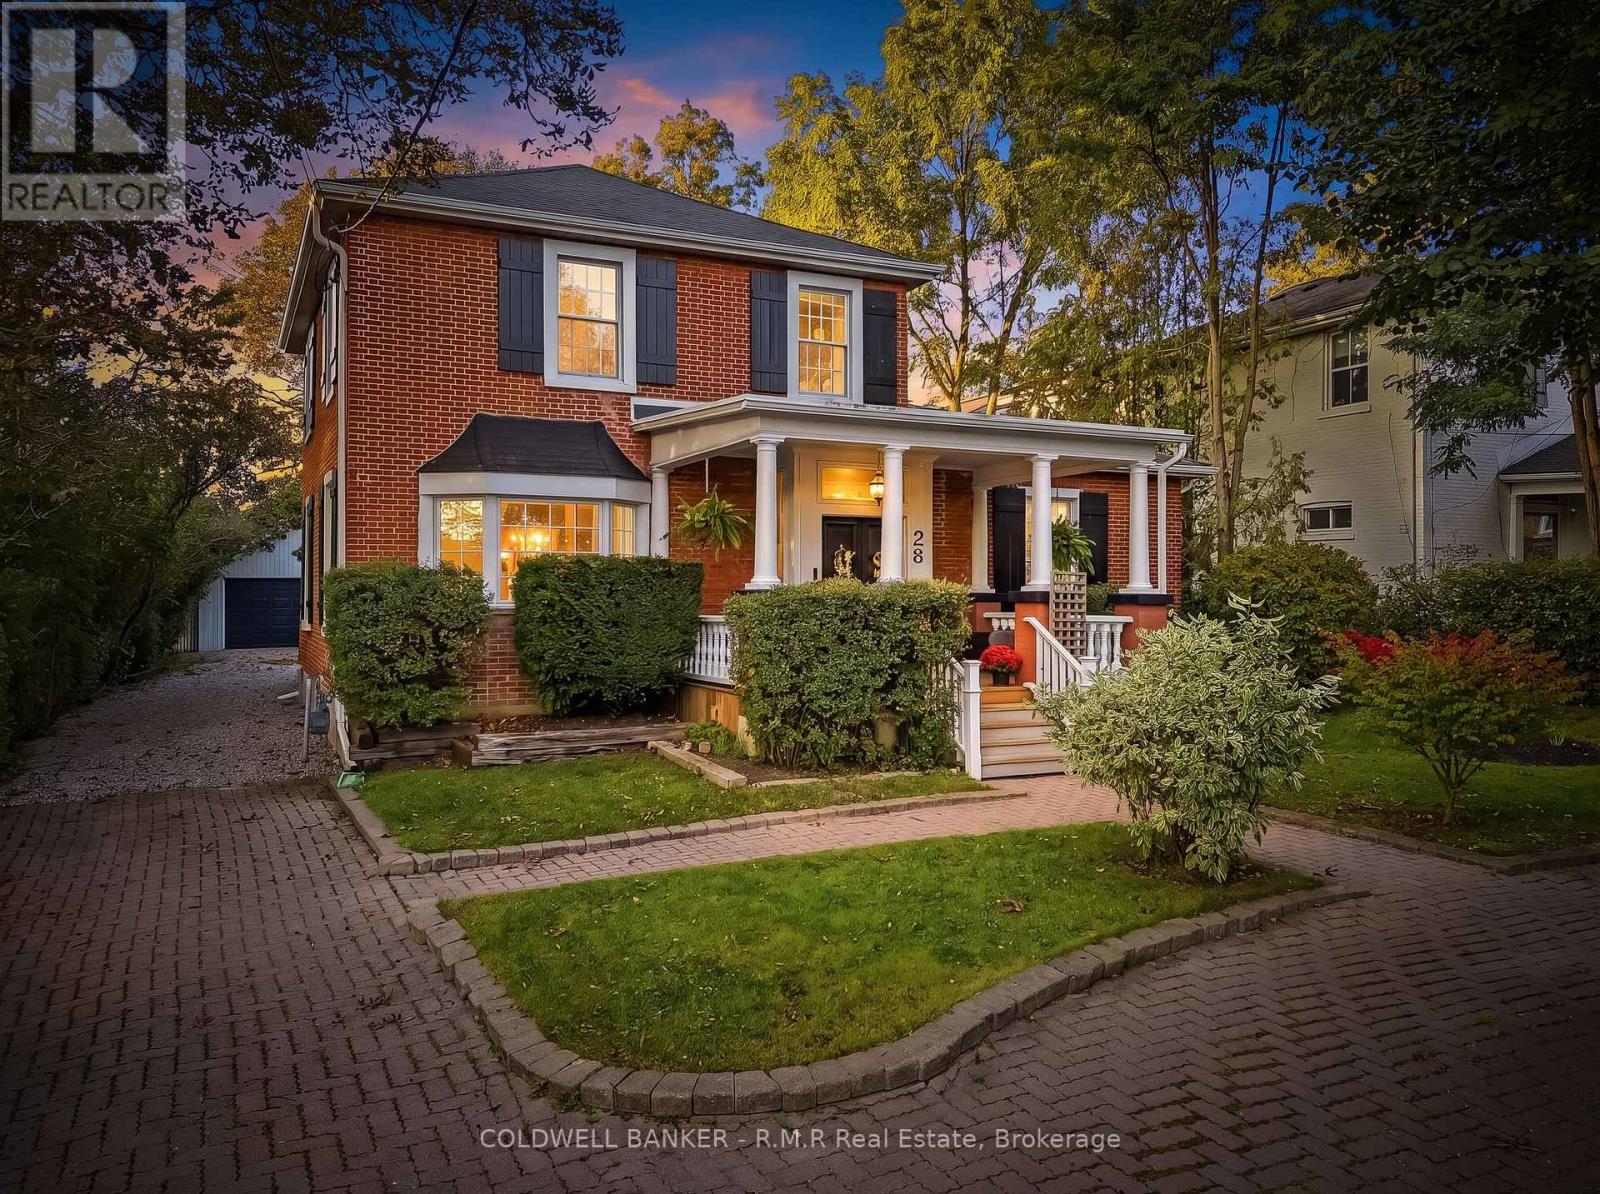
Step inside this inviting, well maintained century home and discover a thoughtful blend of original charm and contemporary comfort. Soaring ceilings, original wide-plank wood flooring and large windows create a warm, light-filled atmosphere, creating a warm and welcoming home. With three spacious bedrooms and three full bathrooms, there's room to live comfortably without compromising on space. The updated eat-in kitchen is both beautiful and practical; featuring stainless steel appliances, granite countertops and a generous island that naturally becomes the gathering place. The family room and adjoining office/den offer a cozy retreat for movie nights, quiet afternoons or working from home. Step through the patio doors and discover a new expansive deck overlooking the nicely landscaped private backyard, mature trees, providing a peaceful outdoor setting, perfect for morning coffee, summer entertaining or simply enjoying the outdoors. A custom main floor laundry (2026) adds everyday convenience, while motorized blinds (2021), on the larger windows provide an added touch of modern ease. The detached 1.5 car garage features interior/exterior lighting, a workbench and additional 60-amp panel, ideal for hobbies or a workshop. The circular driveway plus long driveway offers ample parking. Easy access to the 401 and VIA Rail makes commuting and weekend getaways simple. Beyond your front door, enjoy the best of Cobourg living. Walk to historic downtown for local shops, tasty restaurants, the beach and scenic boardwalk, or take advantage of convenient access to the 401 and VIA Rail for commuting and weekend adventures. A wonderful opportunity to enjoy the character of a century home with the comforts of today, in a location that lets you truly experience the Cobourg lifestyle. Extras: New appliances (2020-2025); Furnace (2021), regularly serviced; New Anderson windows upstairs and rec room (2021), Hot Water Tank is owned, and many more. (id:54955)
956 Weller Street
Peterborough, Ontario
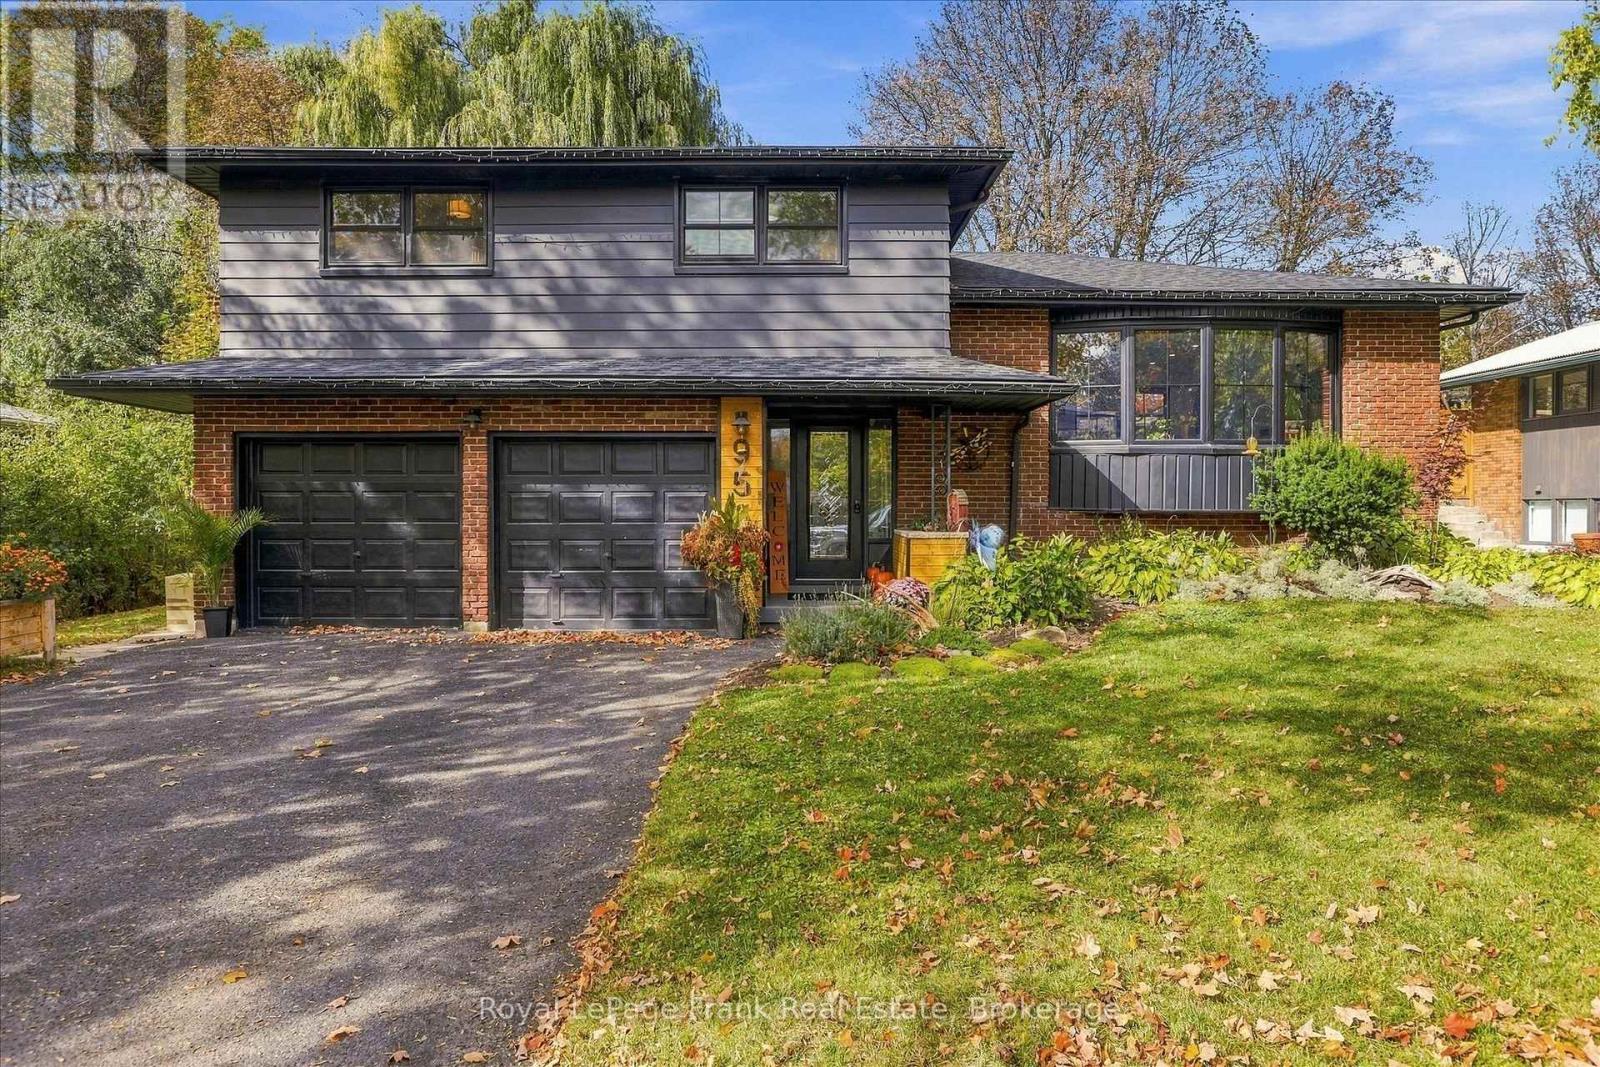
Welcome to 956 Weller Street, a beautifully updated 4-level side-split offering 3+1 bedrooms, 2.5 bathrooms, a 2-car garage, and an impressive 80' x 120' lot in a convenient location close to PRHC. Located within a district offering access to some of Peterborough's highly regarded educational options, including Public, Separate, French Immersion, and Montessori programs, this home is an excellent choice for families. The main floor has been completely transformed with a bright, open-concept design featuring a custom kitchen, coffee bar, new flooring and trim, updated lighting, and a seamless flow into the living and dining spaces. Main floor laundry adds everyday convenience. The updated bathrooms continue the home's modern feel, while the primary bedroom offers a walk-in closet and ensuite privileges. The lower levels provide flexible space for a fourth bedroom, family room, office, gym, or whatever your family needs. Outside, the private fenced backyard is made for enjoying summer, with multiple patios, two newer decks, an above-ground pool, and plenty of room for outdoor dining, lounging, and entertaining. A newer front porch and mature landscaping add to the home's curb appeal. Extensively updated since 2019, improvements include all flooring, trim, light fixtures, kitchen, coffee bar, bathrooms, windows (2019), and natural gas furnace. Since 2022, the home has seen two new decks, above-ground pool, fencing and gates, front porch and exterior woodwork (2024), roof and replacement plywood sheeting (2025), exterior paint (2025), hot water tank (2026), and dishwasher (2026).A fantastic opportunity to own a move-in-ready home with generous indoor space, an exceptional backyard, and extensive recent updates-all in a family-friendly location close to the hospital, schools, shopping, and everyday amenities. (id:54955)
37 Lorne Avenue
Quinte West, Ontario
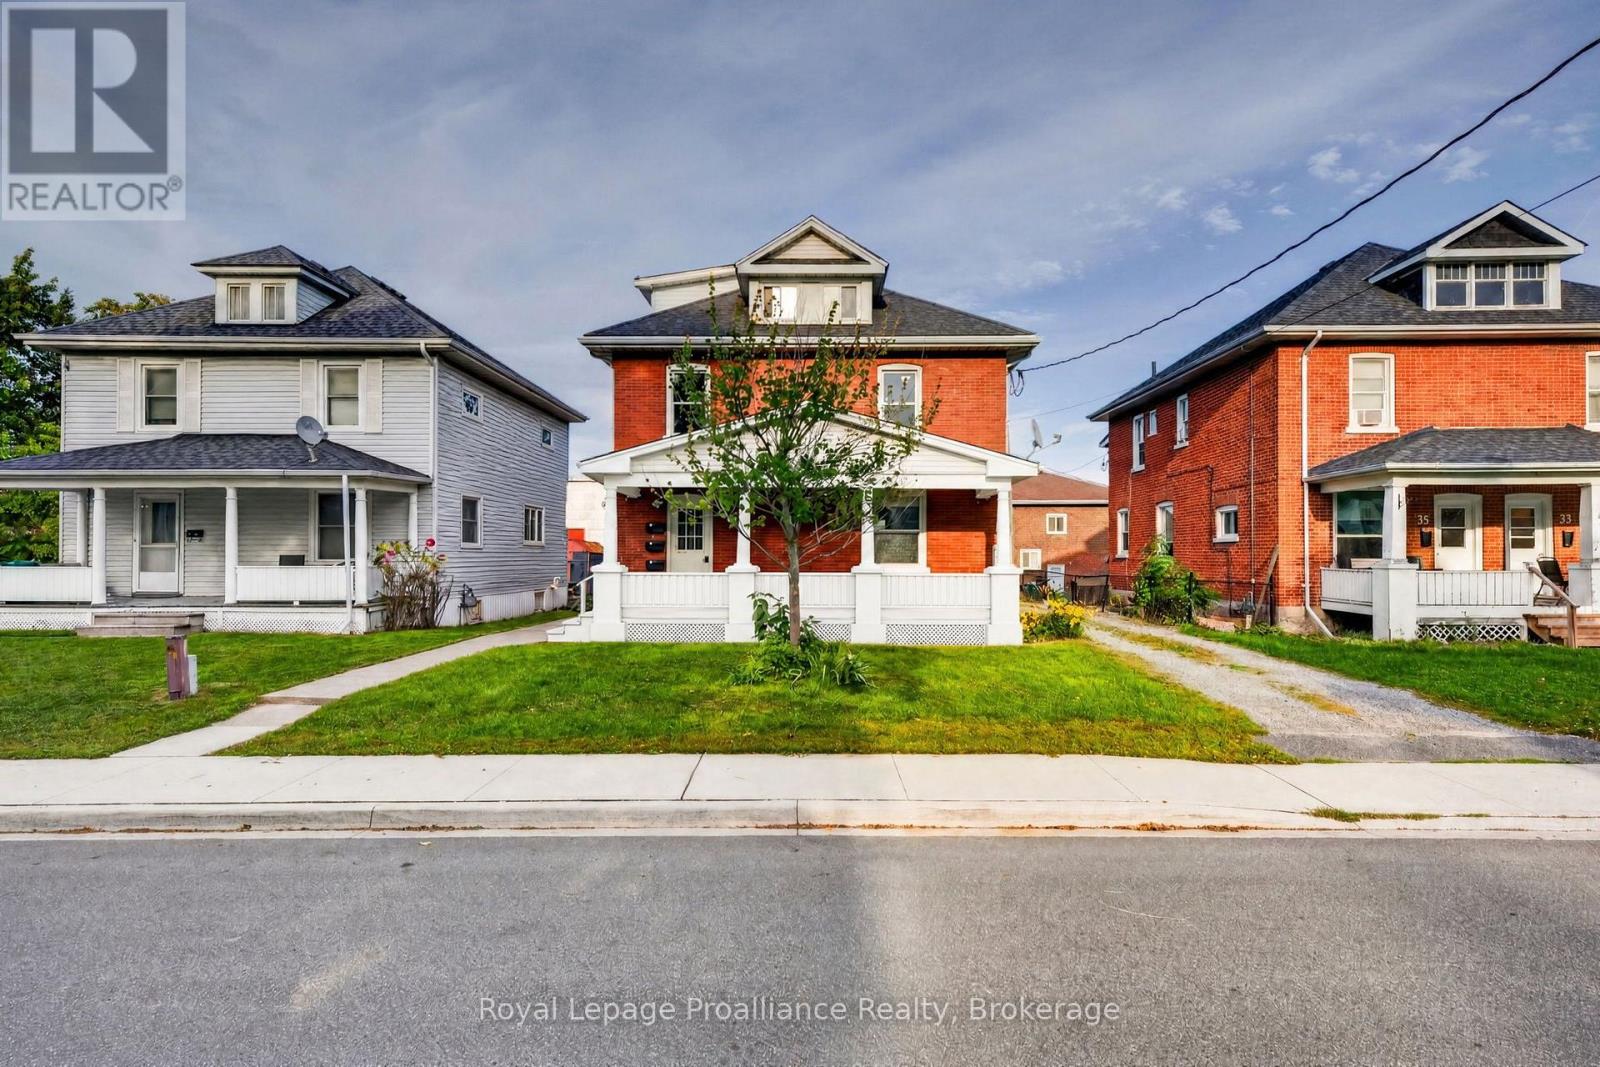
Legal Triplex...Updated and walking distance to downtown Trenton - Lots of parking and ready for your tenant selection. (the smallest unit is currently tenanted) This Triplex has had extensive renovations since 2018. Three levels, three kitchen upgrades with fridge & stove. Each unit also has its own private wooden deck & parking space. (total of 5 are actually on-site). The main floor 1-bedroom unit is very spacious at 1000 sqft (approx) and offers direct access to the shared laundry room & dog washing area. The 2nd floor is a 3-bedroom unit with 1100 sqft (approx) and spacious updated kitchen. The 3rd floor 1-bedroom unit with 575 sq ft (approx) was completely rebuilt with a modern kitchen in 2020, also with a private deck. Separate hydro meters and water meters. currently services 1st & 2nd floor units. The 1-bedroom loft is heated with electric baseboard. The basement is clean and has plenty of storage space and hook up for an extra washer/dryer with its own meter for both water and hydro. UPDATES: Gas furnace-2018, Re-shingled-2016, Doors & Vinyl Windows-2020, A/C-2026, Decking & Outdoor Stairs-2020, 3rd Floor Apartment-2020, Re-painted-2020, Refreshed Front Porch-2026, Retro-fitted 200amp meterbase to 400amp base to supply each unit 100amp service-2020, Hardwired Fire Safety Alarms-2020. Currently only unit 3 is rented...ready for market priced tenants. Potential income on this building is excellent. *Be sure to check out our virtual walkthrough on Realtor.ca or on our website!* (id:54955)
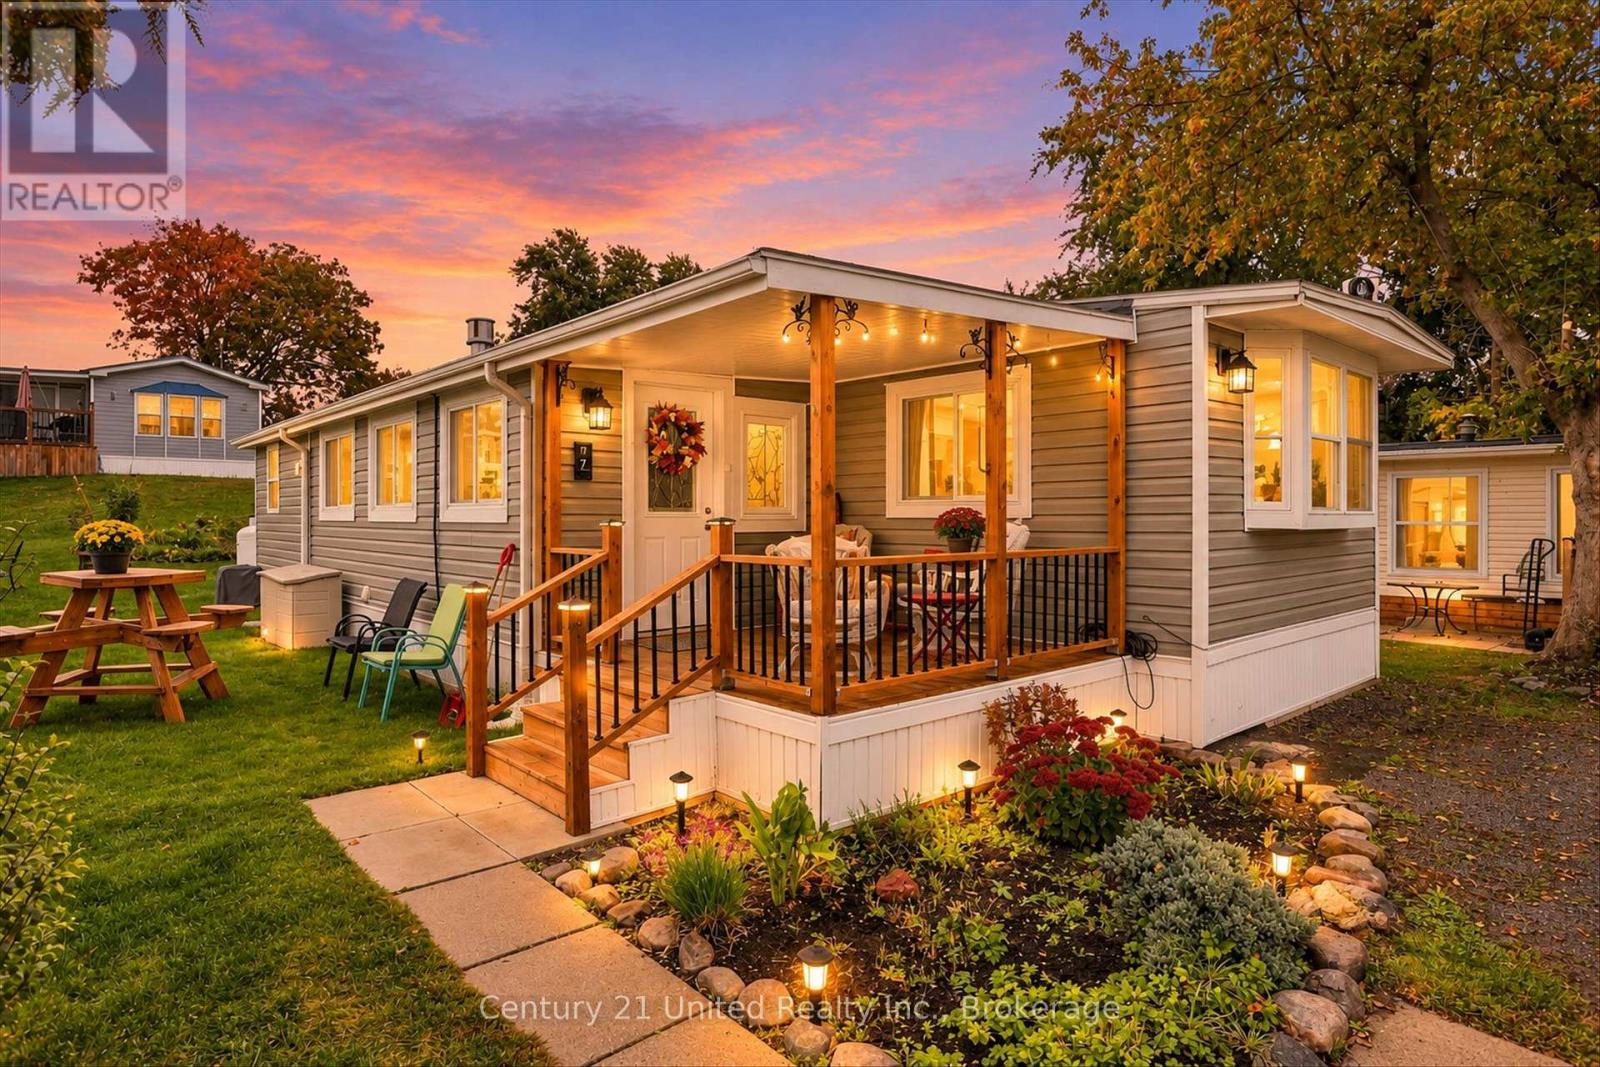
740 Serpent Mounds - 7 Poplar Drive
Otonabee-South Monaghan, Ontario
Welcome to affordable four-season living at Parkbridge Resorts formerly Shady Acres! This beautifully updated 1-bedroom, 1-bathroom mobile home offers comfortable year-round living with an open concept layout and plenty of thoughtful improvements. The spacious living area flows into a full kitchen, creating a warn and inviting space for entertaining or relaxing. Recent updates include new electrical wiring with a generator panel, fully insulated new plumbing, a new front porch (2025) with portable screens and an added laundry room/workshop providing excellent versatility and additional storage.The 4 piece bathroom adds comfort and convenience, while the home offers plenty of extra storage throughout. Enjoy the resort lifestyle with access to a range of amenities, including pool, recreation activities, social gatherings, boat launch and slips (extra cost), fishing and beautiful Rice Lake. Golf cart with a new battery is included, making it easy to enjoy everything this welcoming community has to offer. Located just steps from McGregor Bay and approximately 3 minutes to the adorable community of Keene and 20 minutes to Peterborough, this is a wonderful opportunity to enjoy affordable four-season living in a friendly lakeside community. (id:54955)
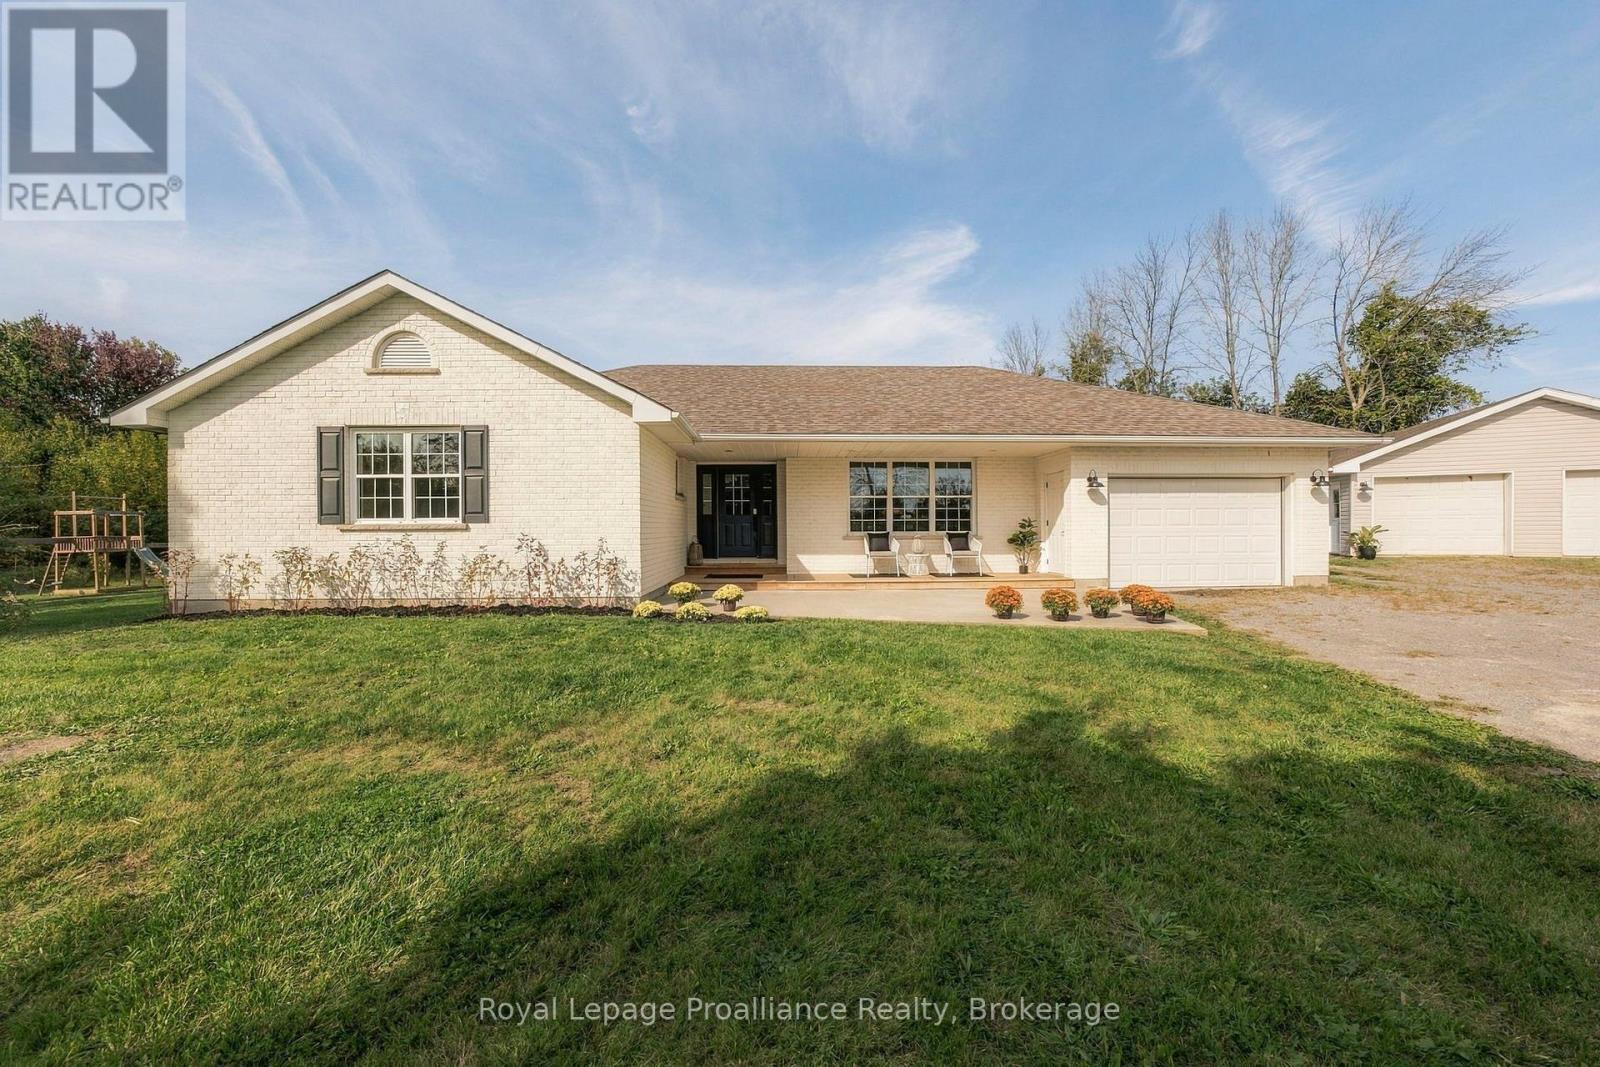
16 Bonisteel Road
Quinte West, Ontario
Peace & Space. Nestled on 35 acres and beautifully renovated from top to bottom this stunning bungalow is absolutely everything you dream country living to be...workshop, small barn, pool & more. You will love the welcoming, modern great room with vaulted ceilings, custom zero clearance wood burning fireplace and incredible views of the great outdoors. The oversized white kitchen offers concrete and butcher block counters, handcrafted exhaust, pot filler, loads of storage and pull-out drawers and a large dining area, perfect for entertaining. An Instagram worthy mudroom to corral all the mess with oodles of storage, a convenient 2pc powder room, separate pantry & laundry rooms open to the attached garage with an easy access to the back yard. Located down a hall for maximum privacy you will find the king-sized principal suite with built-in closet and 4pc bath. The additional spacious bedrooms all have custom closet systems and ample space. A family friendly 5pc main bath is perfect for easing morning schedules. Outside you'll find a gorgeous post and beam pavilion that offers an additional 500 sf of covered living space and views of the in-ground saltwater pool and apple orchard. Besides the attached garage, the 4-car (approximate) detached separate workshop with hydro provides even more space for hobbies, or equipment PLUS the newer 40' barn (previously used to store an RV) easily provides additional storage for a boat, RV or other toys. Wander through the trails, across a stream, around a pond and up the hill to find a small bunkie with surprising views of the Bay of Quinte. Located minutes from either Belleville or Trenton this property offers hobby farm potential or even big city getaway. **A second home is permitted to be built on property, subject to municipal approvals.** *Be sure to check out our virtual walkthrough on Realtor.ca or on our website!* (id:54955)
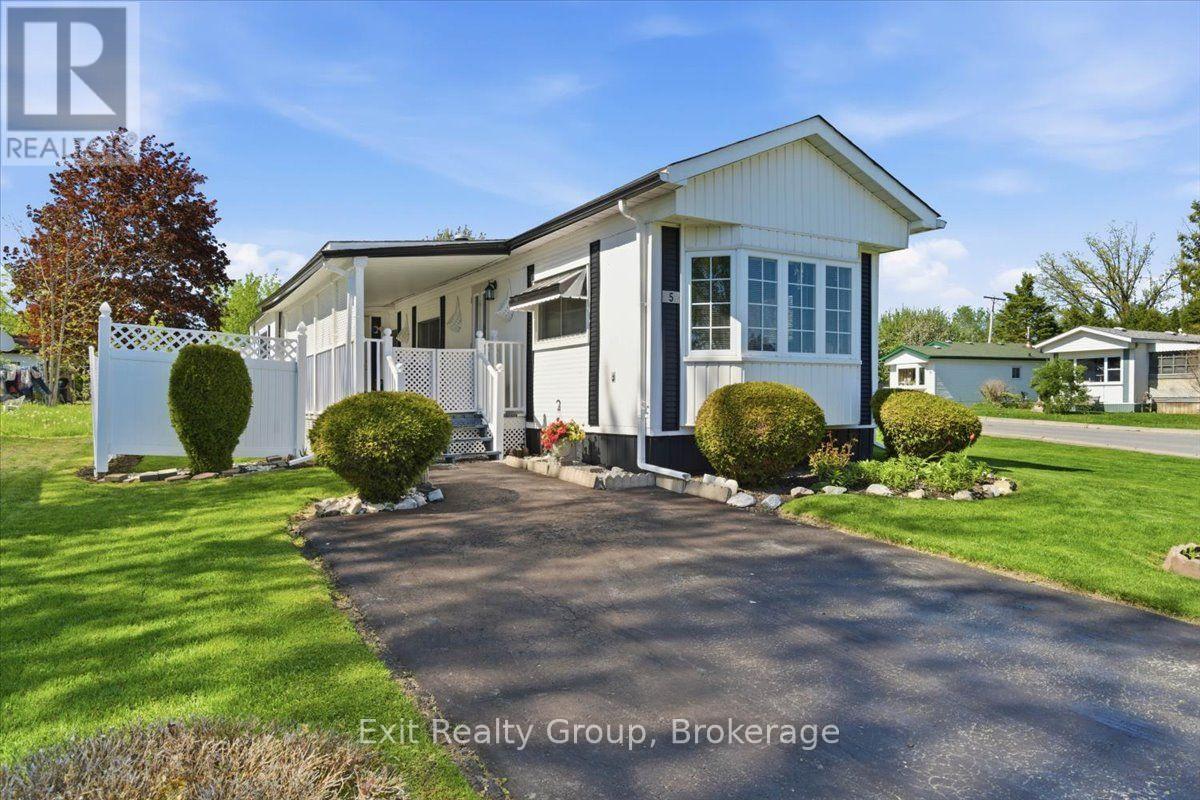
5 Chapel Boulevard
Quinte West, Ontario
Bright and charming 2-bedroom, 1-bathroom mobile on a corner lot in the highly desirable community of Kenron Estates! Thoughtfully designed for both comfort and function, this home welcomes you with a warm and airy living room highlighted by a stunning, bay window that floods the entire space with natural light. The efficient galley kitchen offers a smart workspace that flows seamlessly into a dedicated formal dining area - perfect for hosting family dinners or entertaining friends. Looking for a quiet spot for your morning coffee, a cozy reading corner, or a dedicated work-from-home setup? The versatile breakfast nook/den provides that ideal bonus space to tailor to your lifestyle needs. Down the hall, you will find two comfortable, well-sized bedrooms offering peaceful retreats at the end of the day. Servicing the home is a spacious 4-piece bathroom that conveniently incorporates the main-level laundry right into the space, making everyday chores completely hassle-free. Step outside to enjoy the beautiful covered deck - the ultimate outdoor extension of your living space, perfect for relaxing with a book or entertaining guests rain or shine! Whether you are looking to downsize into easy, step-free living or seeking a turn-key, low-maintenance home, this property delivers the perfect combination of charm, convenience, and community. (id:54955)
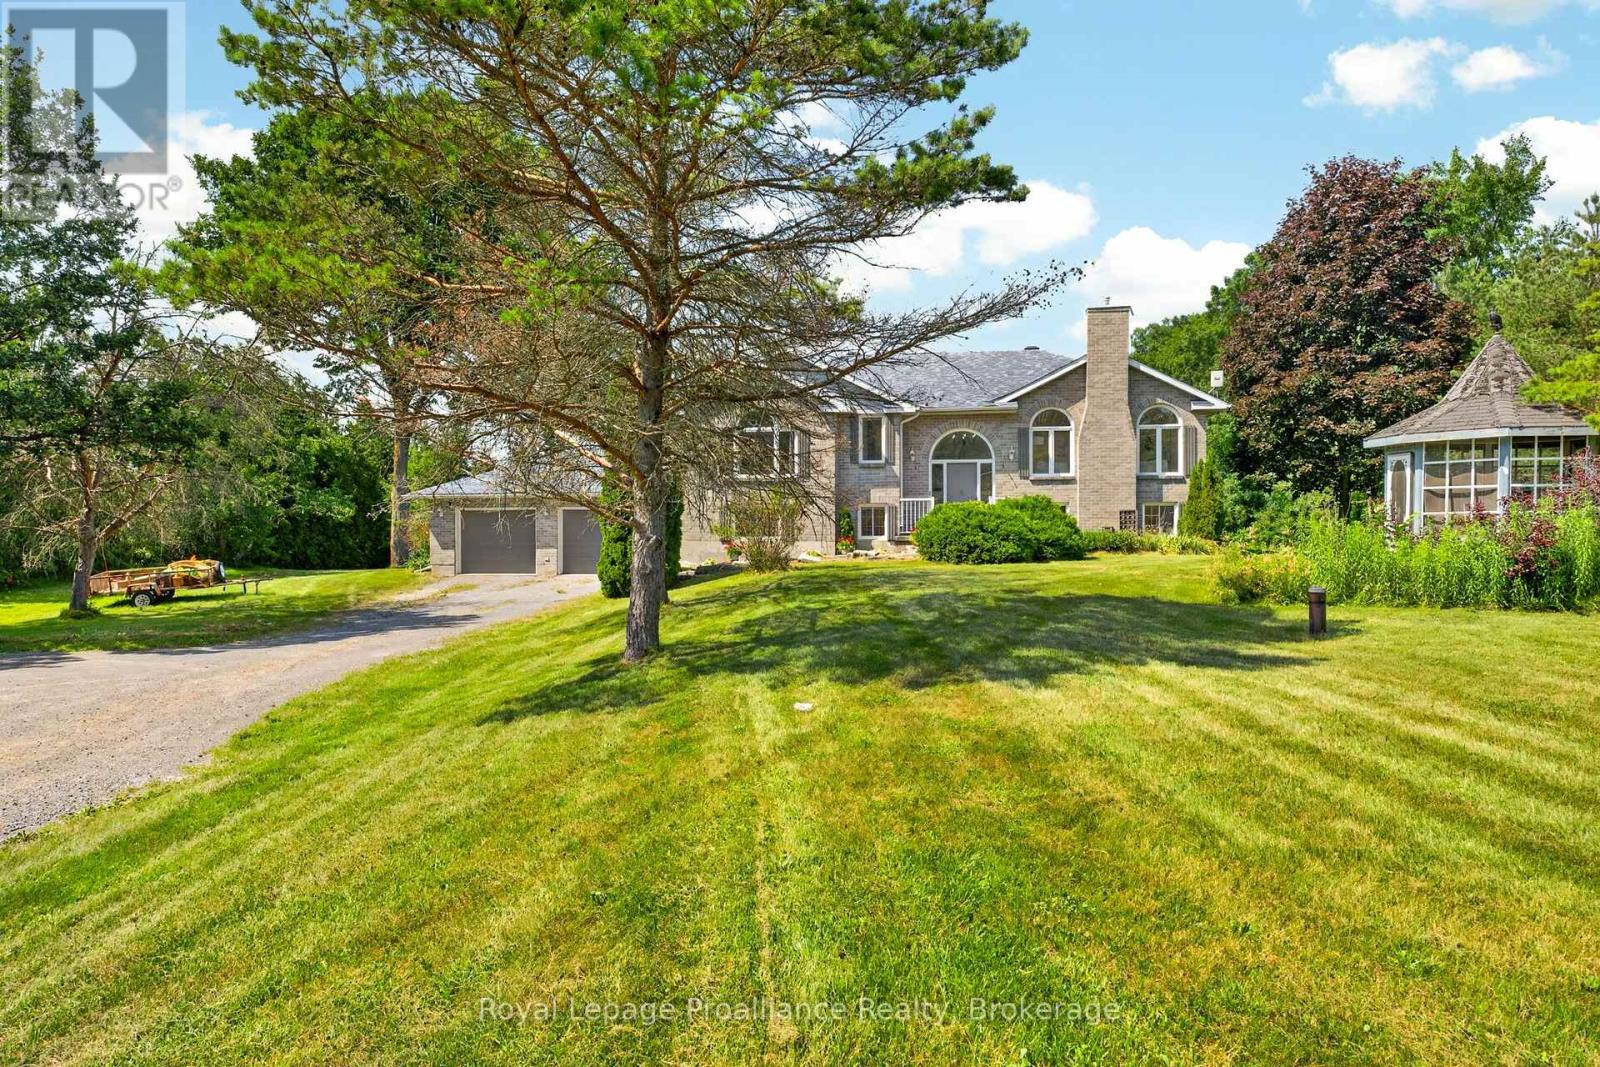
3561 Vienna Crescent
Frontenac, Ontario
**With a successful completed sale, the Seller will give a $10,000.00 rebate towards the replacement of the deck upon closing. New Furnace & Cooling System to be installed before closing. Welcome to private 2 Acre estate living..minutes to Kingston & Loughborough Lake. Fabulous all-brick bungalow nestled within estate community. Offering over 2,600 square feet of thoughtfully re-designed living space with 4 bedrooms, 3 bathrooms and separate entrance from the oversized attached garage. Stepping inside you are greeted by an elegant, professional aesthetic highlighted by vaulted ceilings, modern flooring & fixtures and two cozy gas fireplaces-one anchoring the main living area and another in the fully finished basement. Conveniently entertain from the kitchen and spacious dining room with easy access to the two-tiered deck or just sit back and enjoy the stunning view of the private treed backyard. The primary also offer a walk out to the deck, a walk-in closet and an ensuite bathroom. Just outside of the main floor bedrooms you find the convenient laundry room and a newly renovated 4-piece bathroom. The fully finished lower level offers a large recreation room with above-grade windows and stone fireplace, two additional bedrooms and a newly updated 4- piece bathroom. The outdoor space is a true sanctuary, with a backyard canopy that allow you to enjoy your expansive, private acreage in comfort. For the hobbyist, car enthusiast, or visionary buyer, the property offers an over-sized attached double car garage PLUS a finished 30ft x 24ft open-concept room with electrical and it's own separate access. This offers endless potential and can easily be transformed into a self-contained in-law suite or hobbyists dream shop. This custom home has been tastefully renovated, is move-in ready and blends modern updates with a functional country-living lifestyle. *Be sure to check out our virtual walkthrough on Realtor.ca or on our website!* (id:54955)