
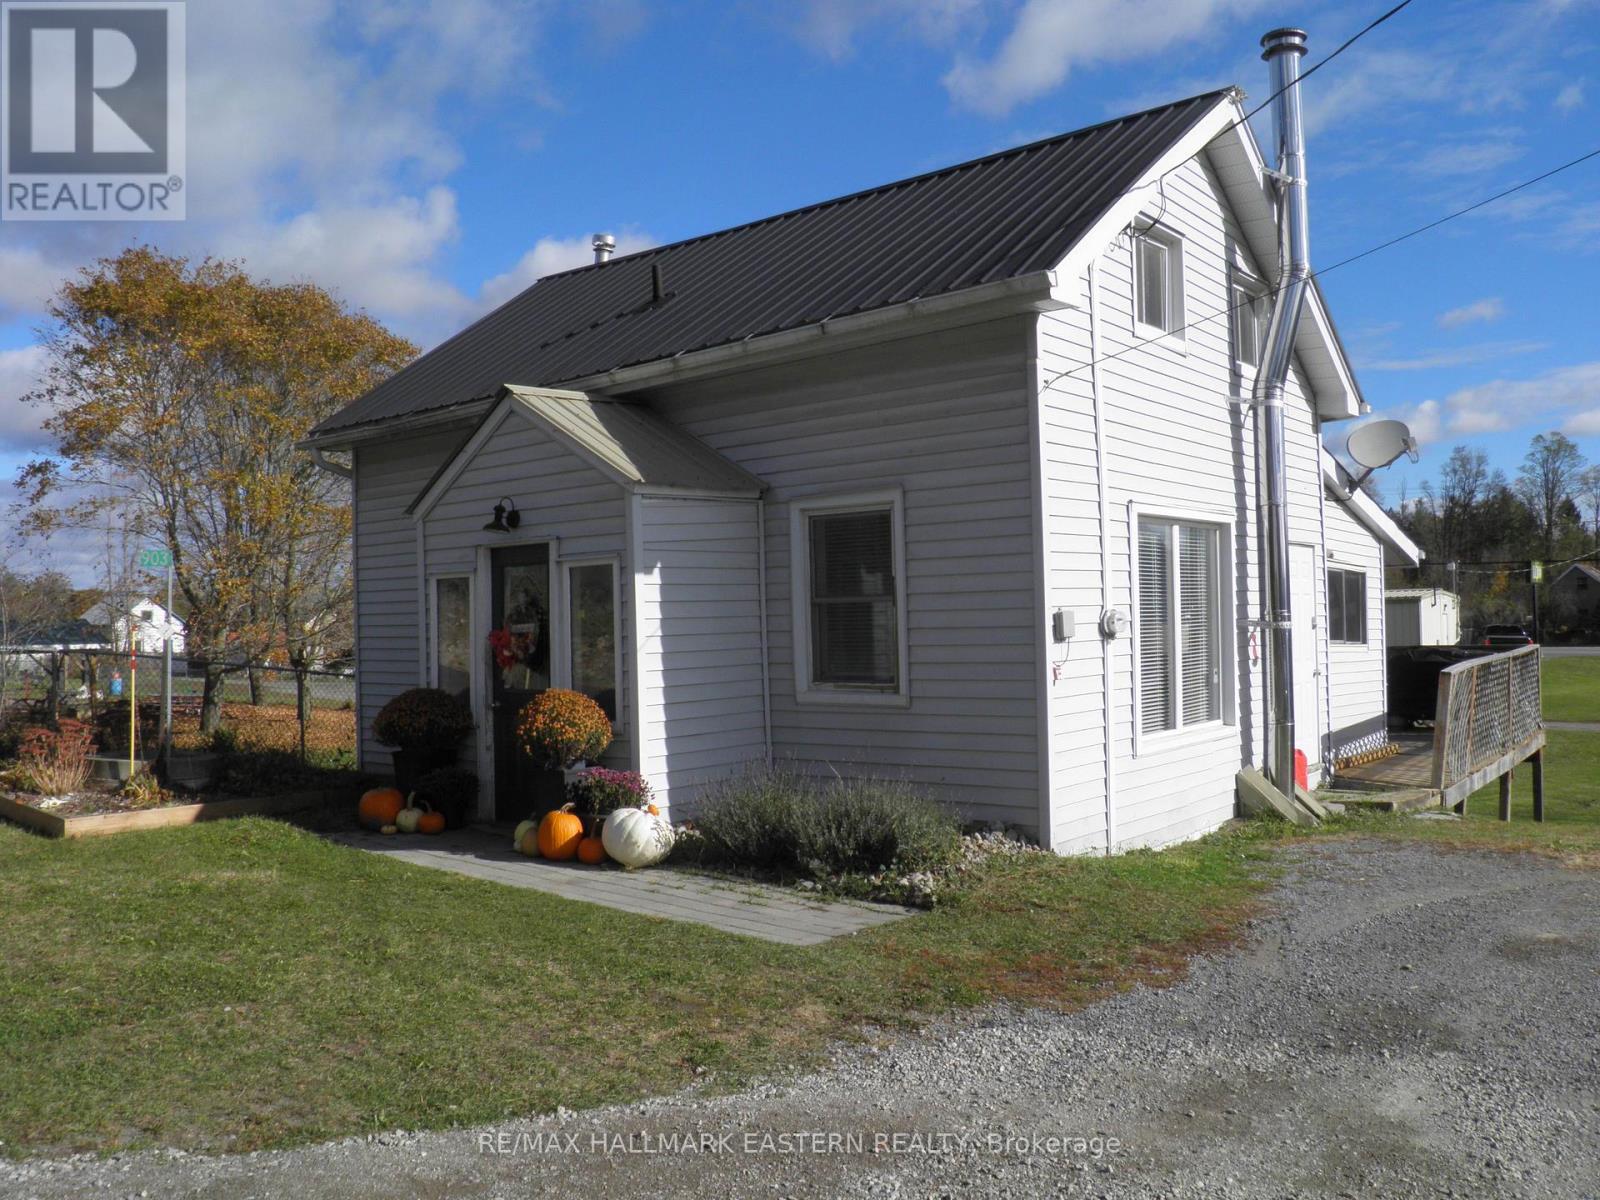
903 Church Street
Douro-Dummer, Ontario
This 3 bedroom, 1.5 storey home i located in the charming village of Warsaw. This home features large rear yard, eat-in kitchen with walkout to cedar deck overlooking yard. Perfect location for kids with Warsaw Public School nearby, public park right next door and Warsaw hockey arena hearby. 20 minutes to downtown Peterborough. Bring your kayak or canoe. Indian River short walk away. (id:54955)
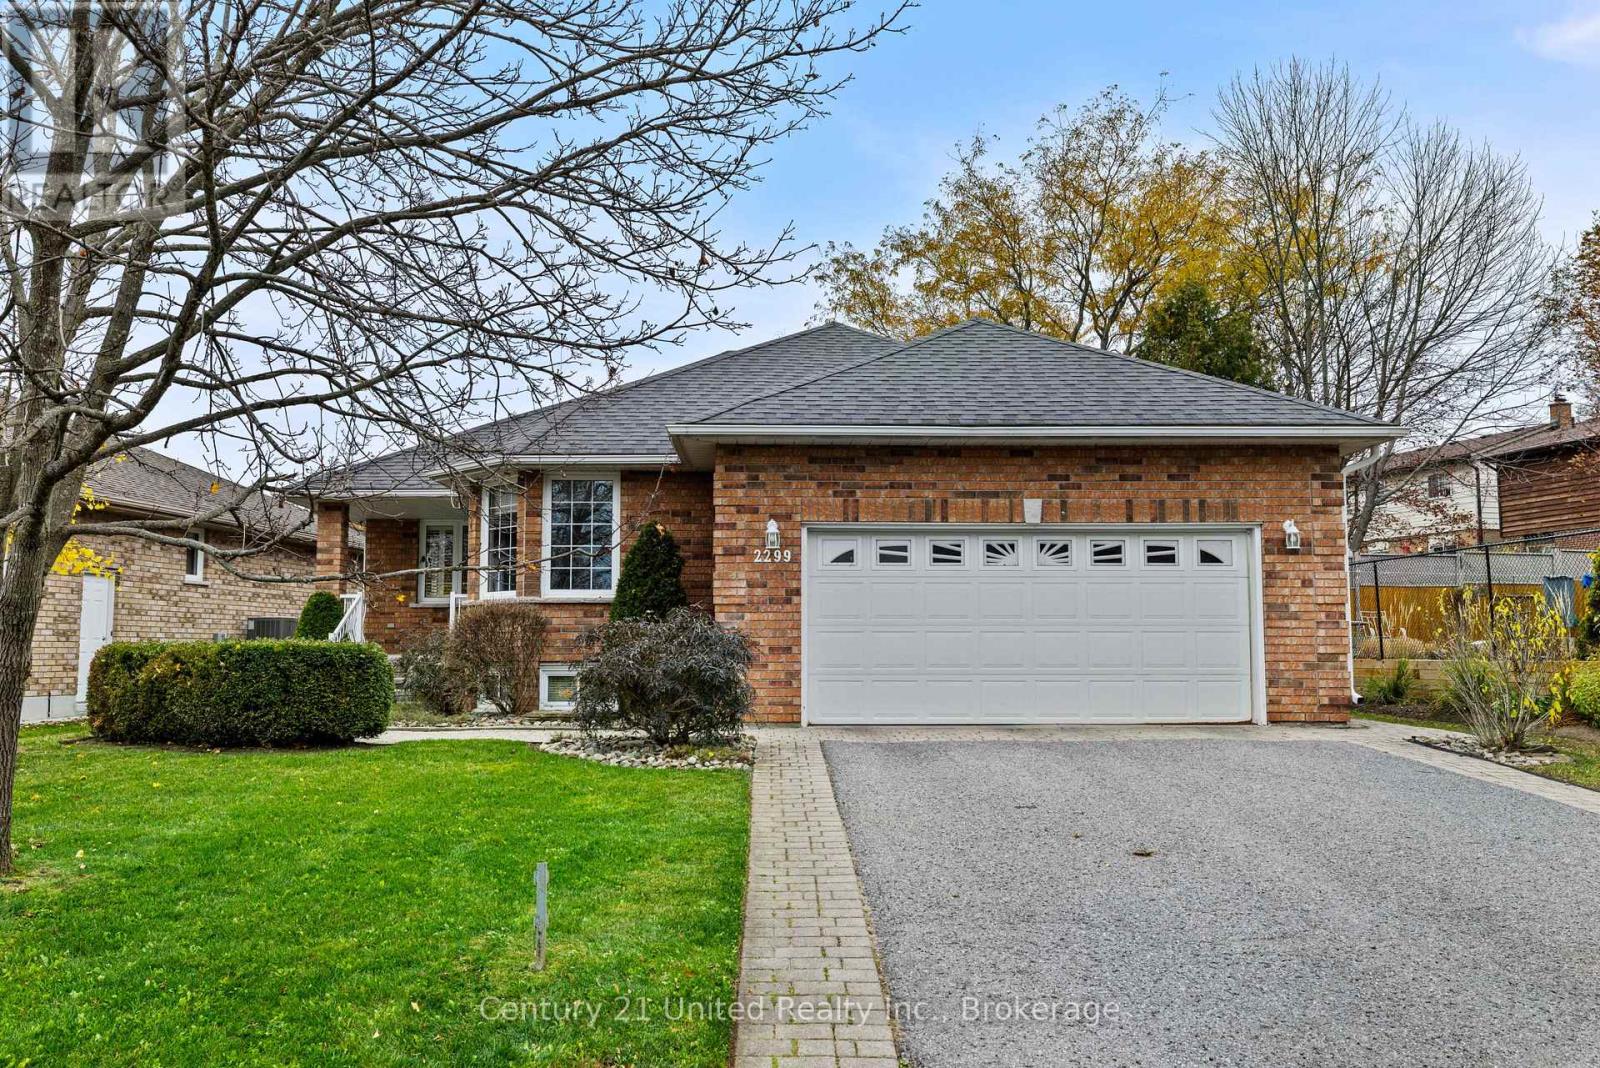
2299 Wintergreen Trail
Peterborough, Ontario
WEST END GEM WITH STYLE, SPACE & CURB APPEAL! Welcome to 2299 Wintergreen Trail, a standout family home in Peterborough's desirable west end! From the moment you arrive, the gorgeous curb appeal, mature trees and welcoming covered porch make a lasting impression. Inside, enjoy a bright, open-concept living and dining room with a cozy gas fireplace. The stunning designer kitchen is the heart of the home, featuring beautiful quartz countertops, a large island, and a rear bay window with a built-in sitting bench overlooking the professionally landscaped, fenced backyard. The upper level offers 2 bedrooms and 2 bathrooms, including an updated ensuite, while main-floor laundry adds everyday convenience. Downstairs, the huge lower level features a third bedroom, spacious rec room with a second gas fireplace and abundant storage, along with a third bathroom. Outside, the 150-foot-deep lot is a rare find for a city property! The double-wide paved driveway provides parking for 4 vehicles, while the double-car garage offers convenient walk-down access to the basement. With plenty of natural light, exceptional pride of ownership, a family-friendly location near a park and an excellent pre-listing home inspection, this home truly delivers! Space to grow. Style to love. A place to call home! (id:54955)
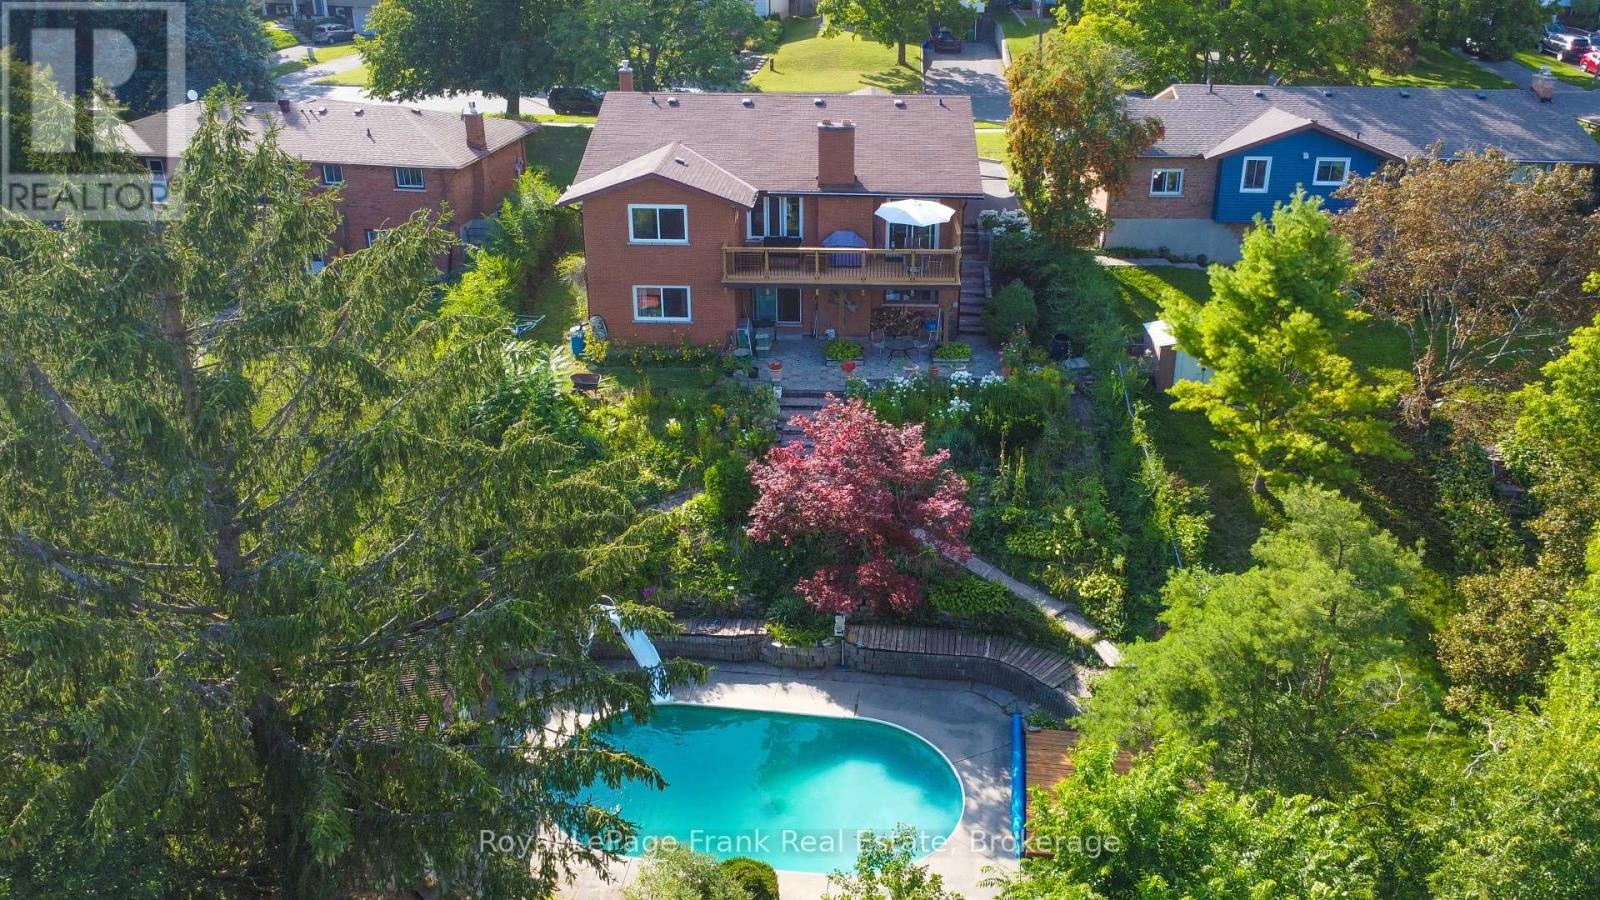
1561 Cherryhill Road
Peterborough, Ontario
Million dollar view plus a large unique all brick bungalow with 2735 square feet of living area above grade would lend itself to being an Air B&B easily. Room for the family to grow in a well established west end location. In law potential. Walkout to deck overlooking a private backyard oasis. Functional bungalow layout lower level walkout to patio, pool and beautiful perennial gardens! Beautiful hardwood floors in bright living and dining rooms. Quartz counter in kitchen, 3+1 bedrooms, 3 baths, rec room and family room. Move in and enjoy the country feeling in the city. Pre list home inspection in documents. Gas powered water boiling heater system. Lower bathroom new in 2025, Laundry room updated in 2023, Roof 2019, New deck main level 2026, All new windows main floor 2019. Open To Reasonable Offers. (id:54955)
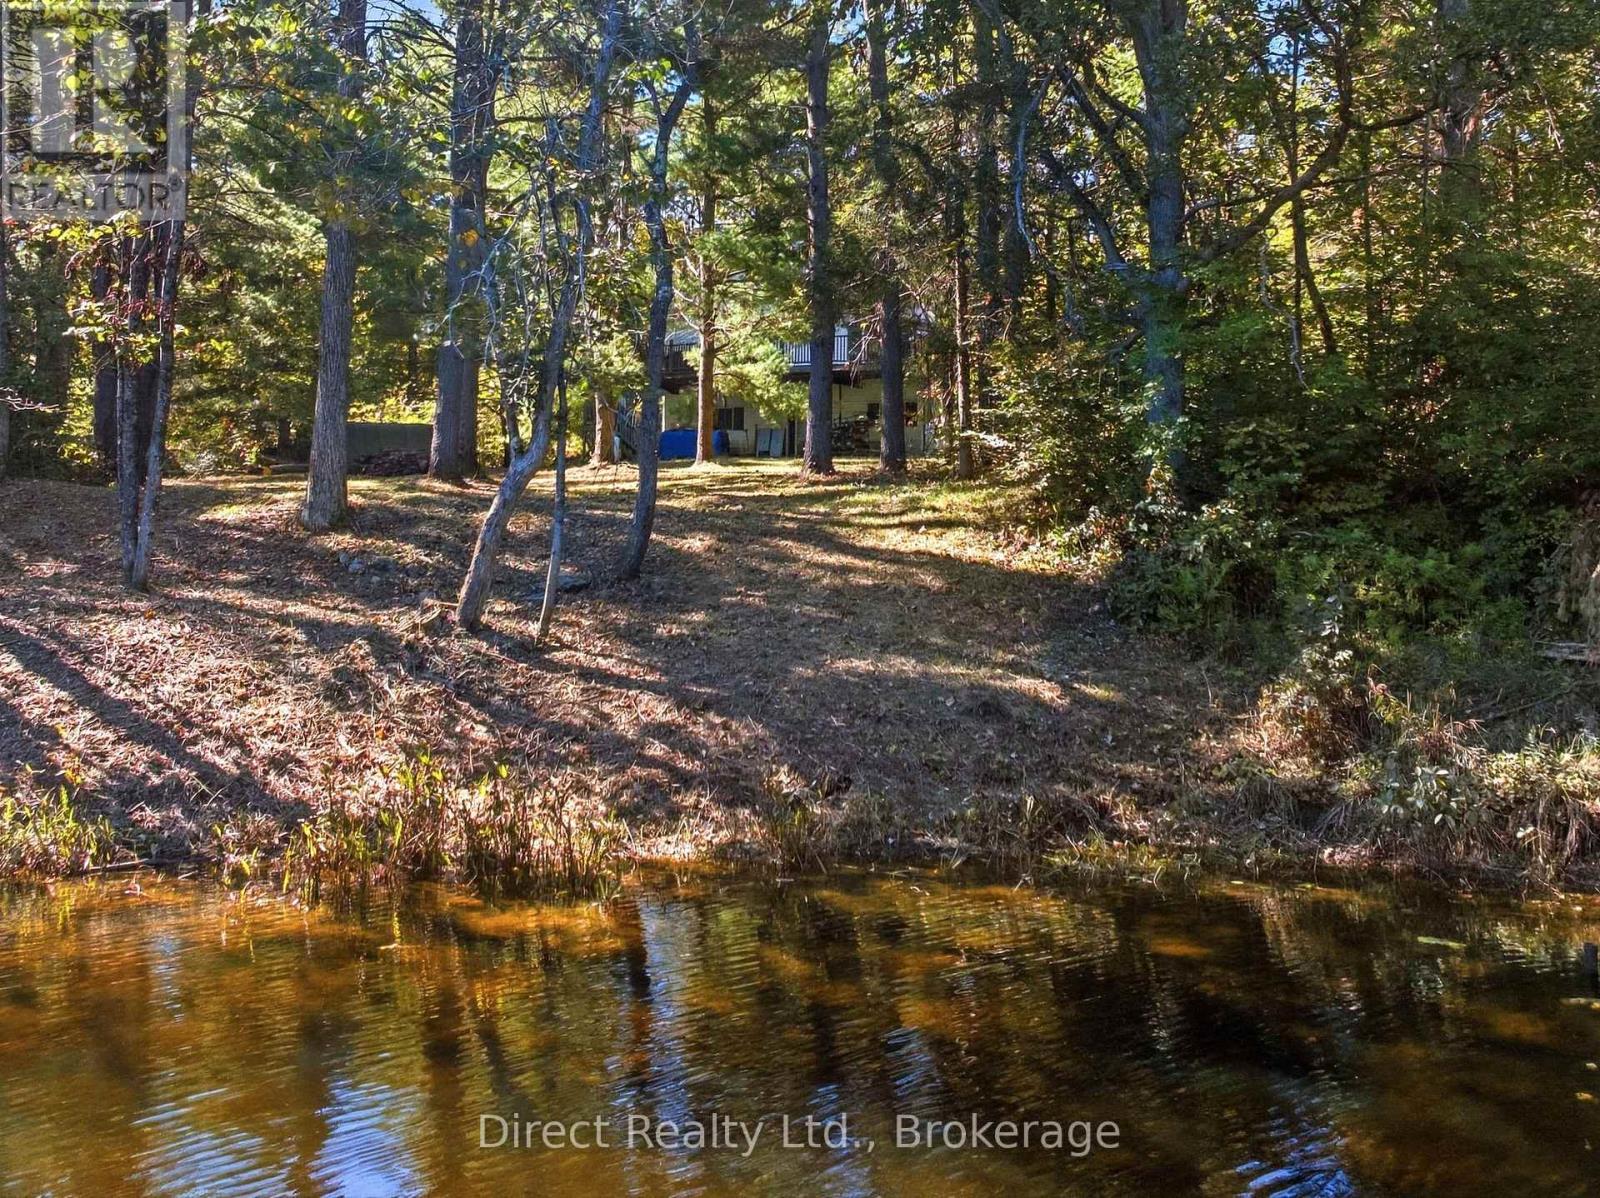
148 Skootamatta Lane
Tweed, Ontario
A substantial waterfront home set on 183.86 metres of frontage along the Skootamatta River. Offering an impressive 2,200 sq. ft. of living space, a finished walkout lower level, attached garage and year-round road access, this is a full-time residence in a mature wooded setting. The open-concept kitchen, dining and living area features large windows, granite countertops and a centre island with cooktop, with direct access to an expansive 12 x 42 ft. deck. The main level includes two bedrooms, including a spacious primary with 3-piece ensuite, plus a 4-piece bathroom with laundry. Downstairs, the finished walkout level provides a large recreation area and a 4-piece bathroom with shower and jet tub. Recent landscaping has created additional usable outdoor space while preserving the natural character of the property. The Skootamatta River is a popular route for canoeing and kayaking. Electric radiant in-floor heating runs on the main level, complemented by a propane stove on the main floor and a woodstove downstairs. An attached single-car garage offers inside entry. If you've been looking for a spacious waterfront home you can enjoy year-round, this one is well worth seeing. (id:54955)
8321 County Road 46
Havelock-Belmont-Methuen, Ontario
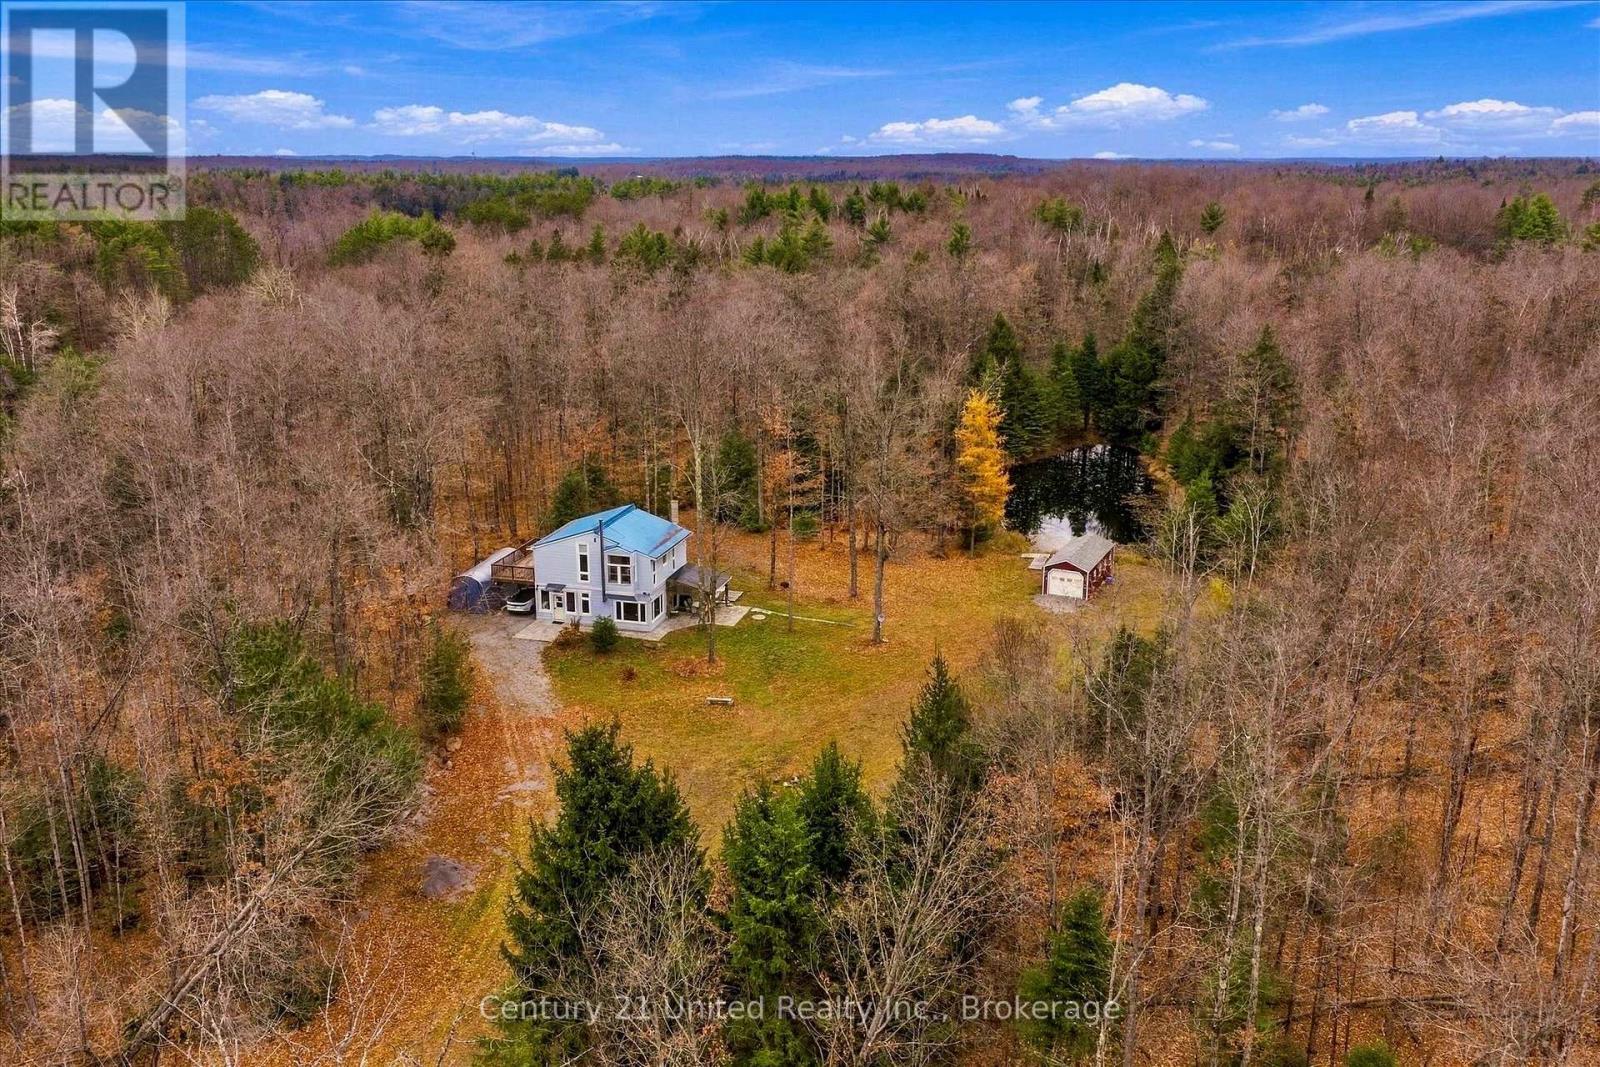
388+ ACRES | ABUTTING CROWN LAND | POWERED SHOP | NEWLY RENOVATED | IN-LAW SUITE POTENTIALA rare 388+ acre property offering an expansive natural landscape, exceptional privacy and endless possibilities for year-round living, hunting and recreation. Extensive forest, two ponds and a network of peaceful winding trails create an impressive setting for a year-round home, hunt camp or private recreational retreat. Located just five minutes from Apsley, with groceries, shopping and local amenities close by. The furthest property boundary abuts hundreds of acres of Crown land. Trails extend throughout the acreage- previously accommodated tractor access for maintenance and ATV travel along the length of the property, with clearing currently required to restore full ATV access. A separate shop equipped with electricity for equipment, storage and projects. Extensively renovated three-bedroom, two-bathroom home with bright, open-concept living, views of the surrounding forestry. The renovated kitchen with new cabinetry, quartz countertops and new appliances. Both bathrooms have been beautifully updated with quartz countertops and walk-in showers, new laminate flooring throughout and fresh interior paint. All windows have been replaced except for the two upper-level bay windows. A new wet bar additional serving space for indoor and outdoor entertaining, with potential for an in-law suite. Updated propane heating and cooling, a new WETT-certified wood-burning fireplace with chimney, water filtration system, 200-litre electric water heater, washer and dryer. The home also features a durable steel roof. Whether your vision is a private country home, a family recreational property, a hunting camp or a place to enjoy the outdoors across generations, 388+ acres offers the space, versatility and freedom to make it your own. Located approximately 1hour 45 minutes from Toronto and 45 minutes to Peterborough (id:54955)
486 County Road 18 - 4 Forest Grove Lane
Prince Edward County, Ontario
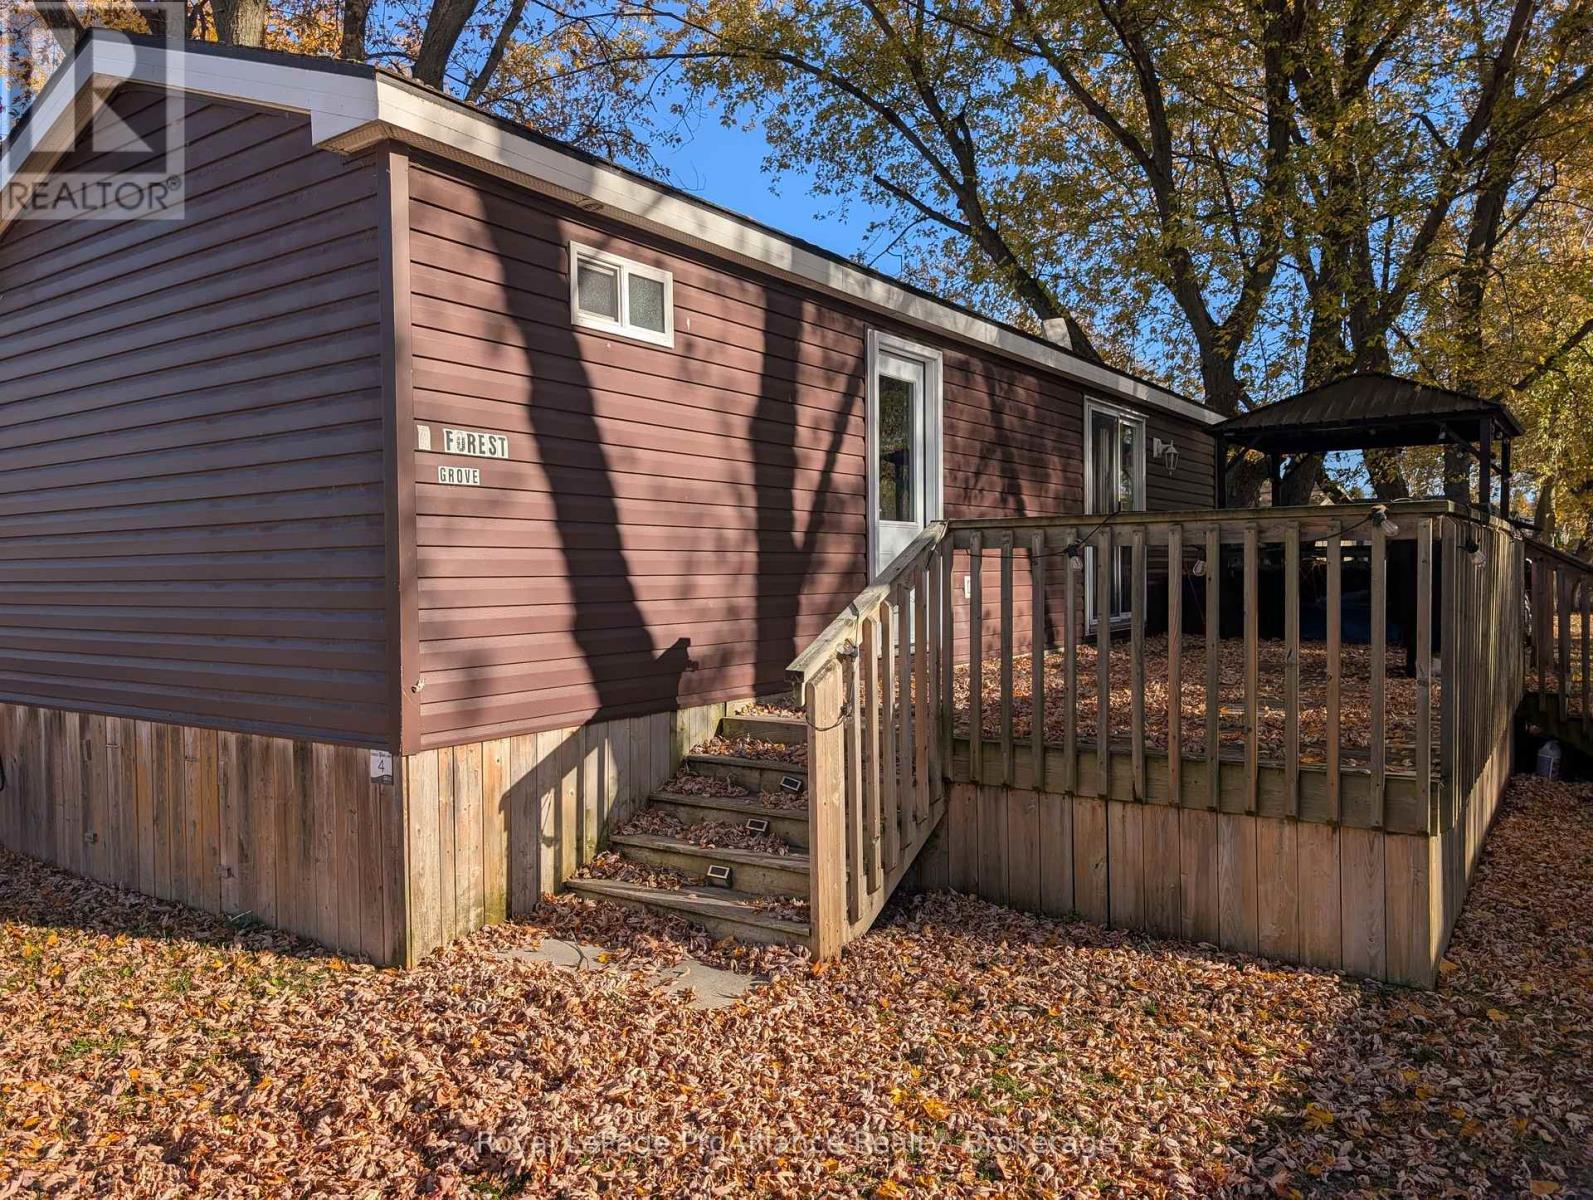
Welcome to Cherry Beach. This newer 2015 Northlander Acorn model is centrally located, with a nearby beach walkway allowing direct access to the sandy beach on Flake's Cove, East Lake. The unit is also conveniently located near all the recreational areas, including the saltwater heated swimming pool, multi-purpose courts, playground and recreation centre. This well laid out and modern unit offers 2 bedrooms but sleeps 6, including the pull out couch in the living room. The bright living room boasts a vaulted ceiling, a large window, and an electric fireplace. Primary bedroom features a Queen size bed and built-in storage. A set of patio doors leads to the full length deck on one side, which includes a covered gazebo area. Well maintained and ready for summer time fun, this unit comes with everything you need to make your summers memorable. It even includes a canoe for fun on the water. Summer vacation has never looked so affordable and easy. Great park with several amenities such as a sandy beach, heated pool, multi-purpose basketball & tennis courts, splash pad, rec centre, playground, boat docks, food truck, and more. Cherry Beach is a seasonal Park located in Cherry Valley and only 7 minutes to Sandbanks Prov. Park. Park is open May 1 to Oct. 31. Annual Park fees $8,442 +HST & include: land lease, taxes, grass cutting, hydro & park amenities. Staycation all summer long. (id:54955)
4251 Arden Road
Central Frontenac, Ontario
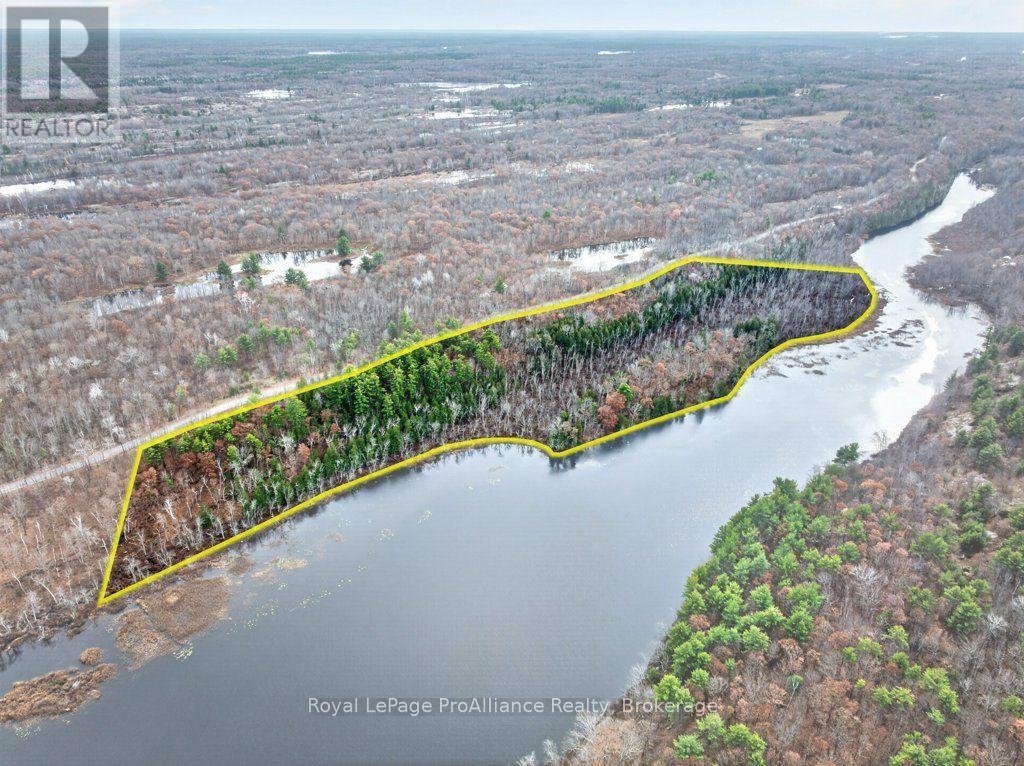
Imagine your own private wilderness retreat on 18.87 acres at 4251 Arden Rd, where you wake each day to the quiet whisper of water and the vast beauty of Crotch Lake stretching out before you from an extraordinary 2,380 feet of unspoiled waterfront with level and elevated plateaus setting the stage for breathtaking panoramic vistas and waterway exploration becomes your everyday reality. This 18.87-acre nature lover's dream offers level, elevated plateaus for impressive vista views, intimate island camping, and endless privacy, all with easy access from 1188 ft. of municipally maintained paved road access, including an established driveway, and trails already in place, this rare vacant waterfront lot offers both seclusion and unlocks endless fishing, paddling, and wildlife experiences. With a community dock on nearby Horseshoe Lake and an 11 km boatable distance that connects Crotch, Horseshoe, Bull, and Buck Lakes as well as the Salmon River, your days can be filled with unforgettable fishing, paddling, and boating adventures, with even longer routes for canoeing. Crown land across the lake provides hundreds of acres of protected conservation, preserving your sense of serenity and seclusion for years to come. With the potential for up to three lots, this is a nature lover's dream canvas-whether you envision elevated views, waterfront serenity, or a legacy retreat to share for generations. (id:54955)
Lot 11 - 22 Parkland Circle
Quinte West, Ontario
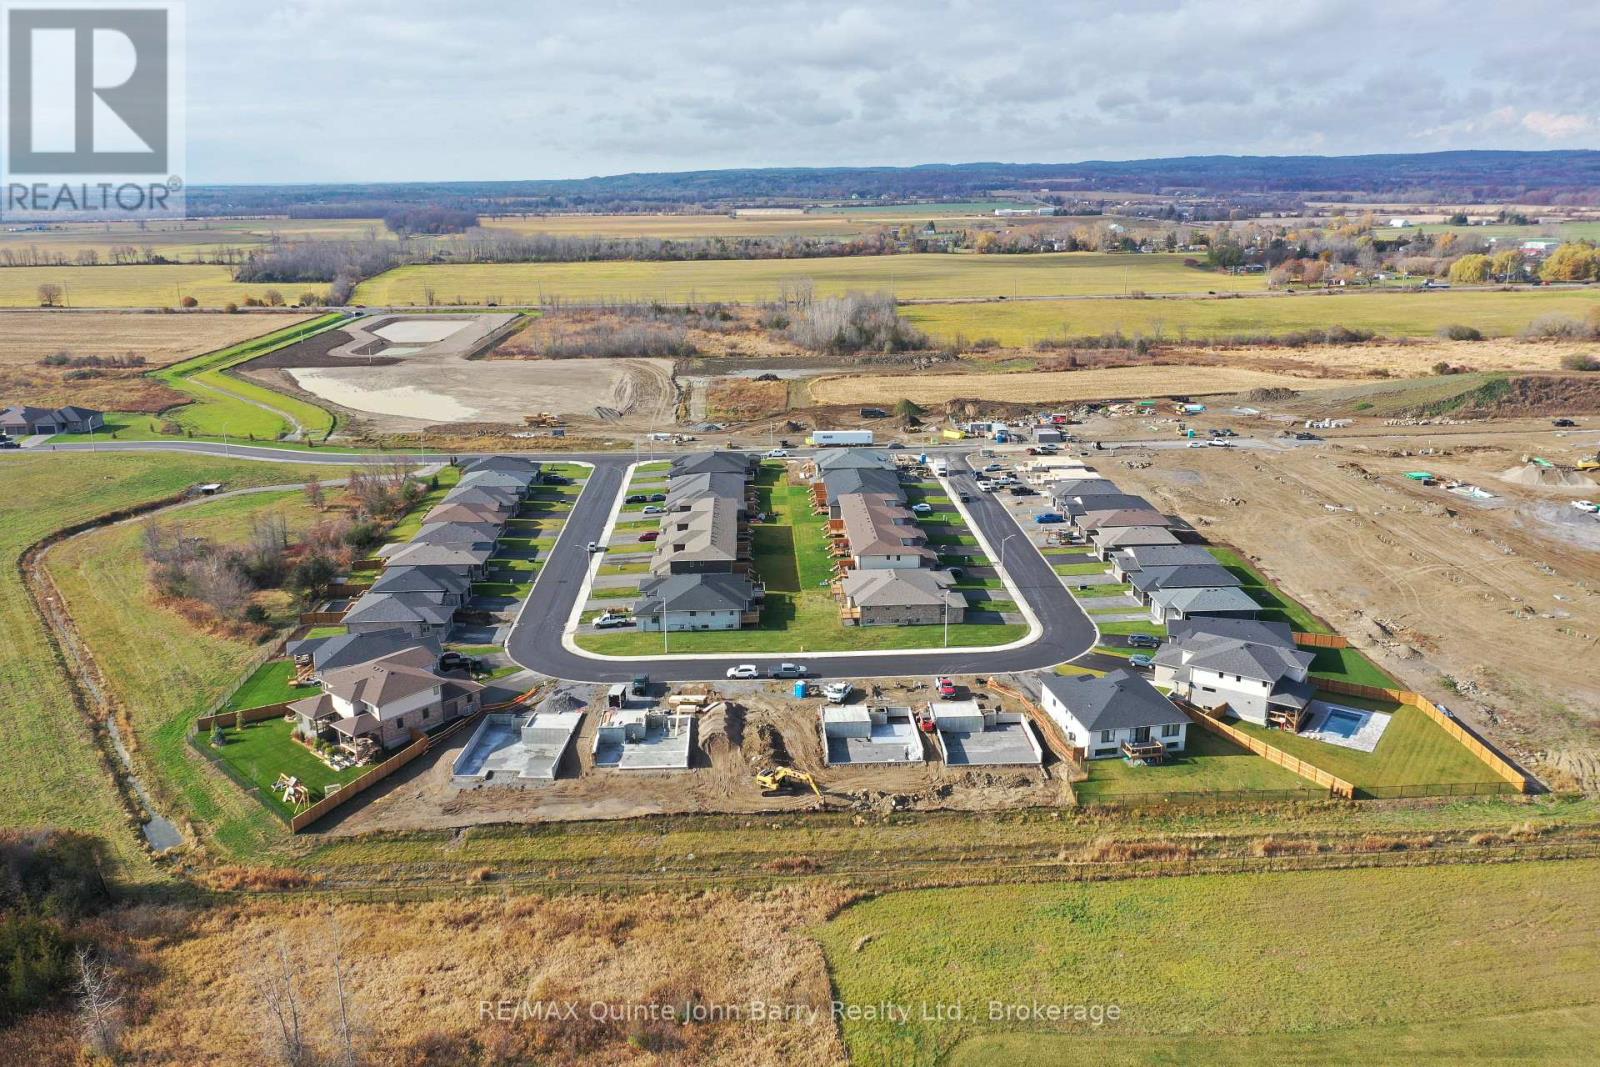
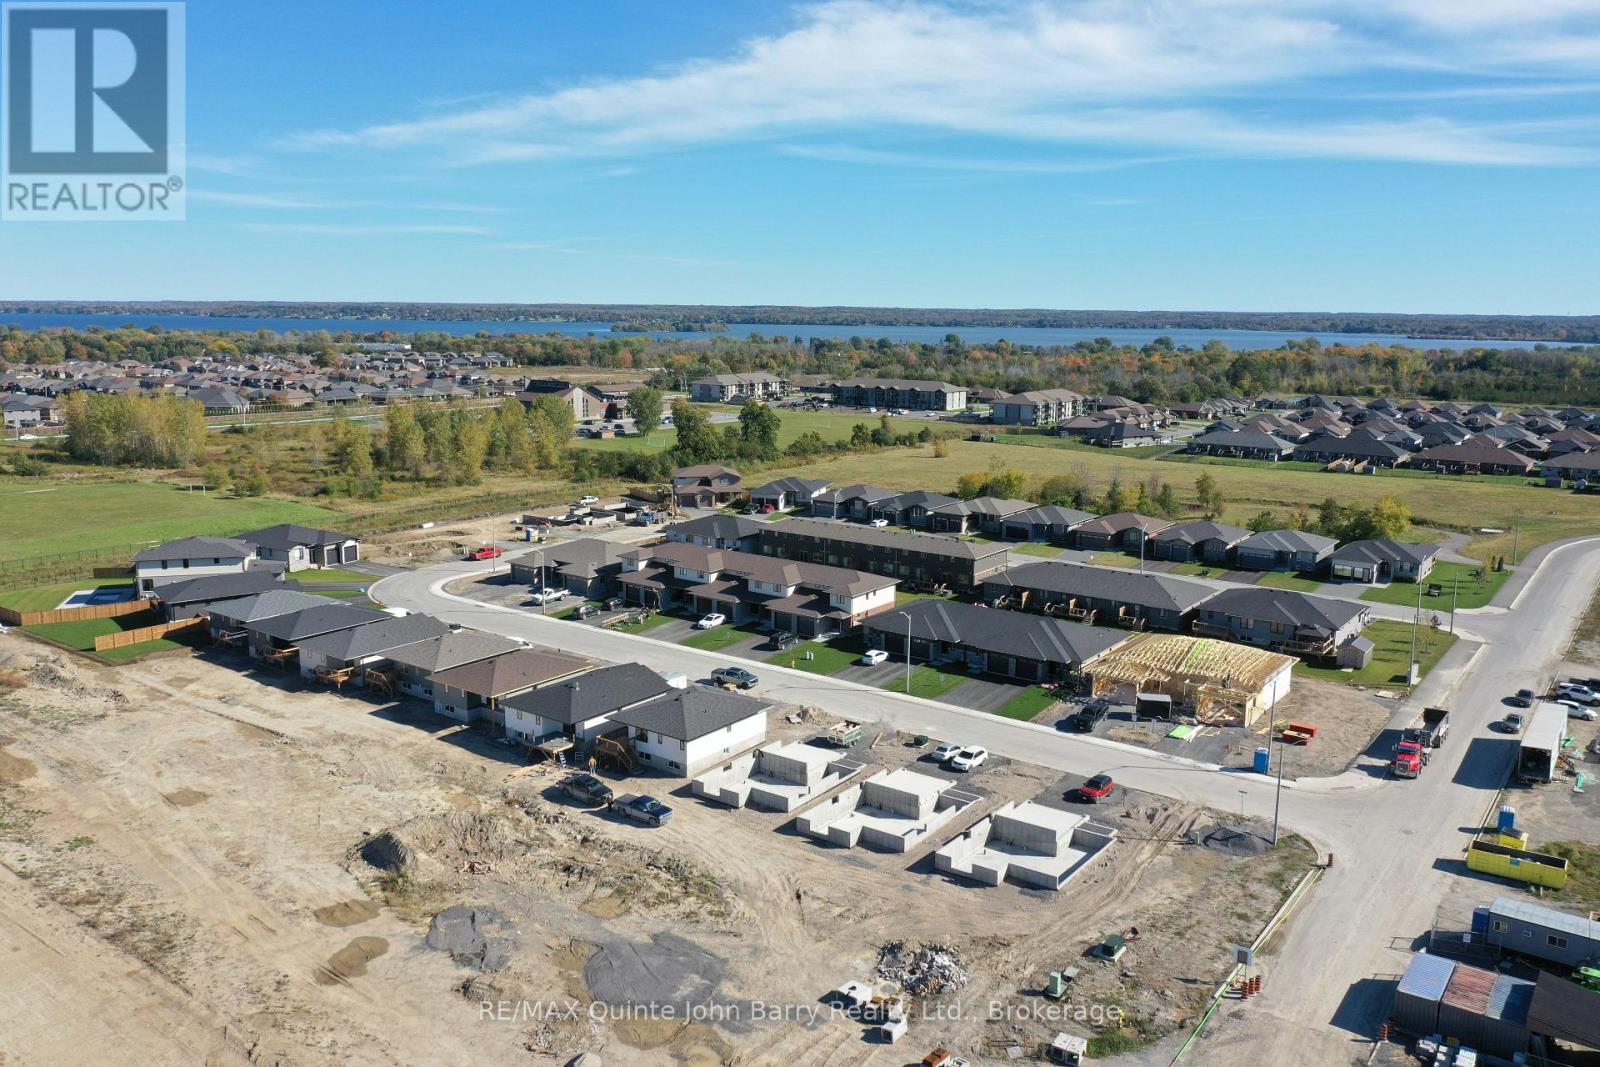
**Take advantage of significant enhanced HST savings applicable to all buyers until March 31st, 2027!**The highly desirable 3 bedroom, fully bricked Oak Model by Klemencic Homes is 1668 sq ft and offers a very appealing, open concept floor plan. The great room features a 9' tray design ceiling and flows easily into the attractive, modern kitchen and dining area. There is a walkout from the dining room to the deck and sodded yard. The main level provides a master bedroom with a walk-in closet and 3pc ensuite, two more bedrooms and a 4pc bathroom. Enjoy the convenience and comfort of a main floor laundry room, central gas heating, central air conditioning and indoor access to the two car garage. The lower level has the option to be finished with a recreation room, two more bedrooms and 4pc bathroom. Great location within 5 minutes to the 401 and in close proximity to elementary and secondary schools, commercial plazas with restaurants, Tim Hortons, Walmart, medical and dental offices, retail and service establishments. Open Houses: Held at the Sales Office, 2 Parkland Circle, Quinte West. (id:54955)
Lot 26 - 52 Parkland Circle
Quinte West, Ontario
**Take advantage of significant enhanced HST savings applicable to all buyers until March 31st, 2027!** Welcome to the Honeycrisp Model by Klemencic Homes, offering 1,105 sq ft of thoughtfully designed main floor living with the option to finish an additional 760 sq ft in the lower level. This beautiful bungalow layout features 2 bedrooms and 2 bathrooms, including a spacious primary bedroom complete with a walk-in closet and private 3 piece ensuite. The second bedroom and 4 piece guest bathroom complete the main floor layout.The open-concept main living area is designed for modern living, featuring a bright kitchen, dining area, and living room that flow seamlessly together. Step outside to the partially covered back deck, offering a great space to relax and enjoy the outdoors in any season. Additional highlights include a 2-car garage and double driveway, providing plenty of parking and storage space. With the option to expand into the lower level, the Honeycrisp Model offers flexibility to create the additional living space that fits your lifestyle. (id:54955)
13 Ballantine Street
Cobourg, Ontario
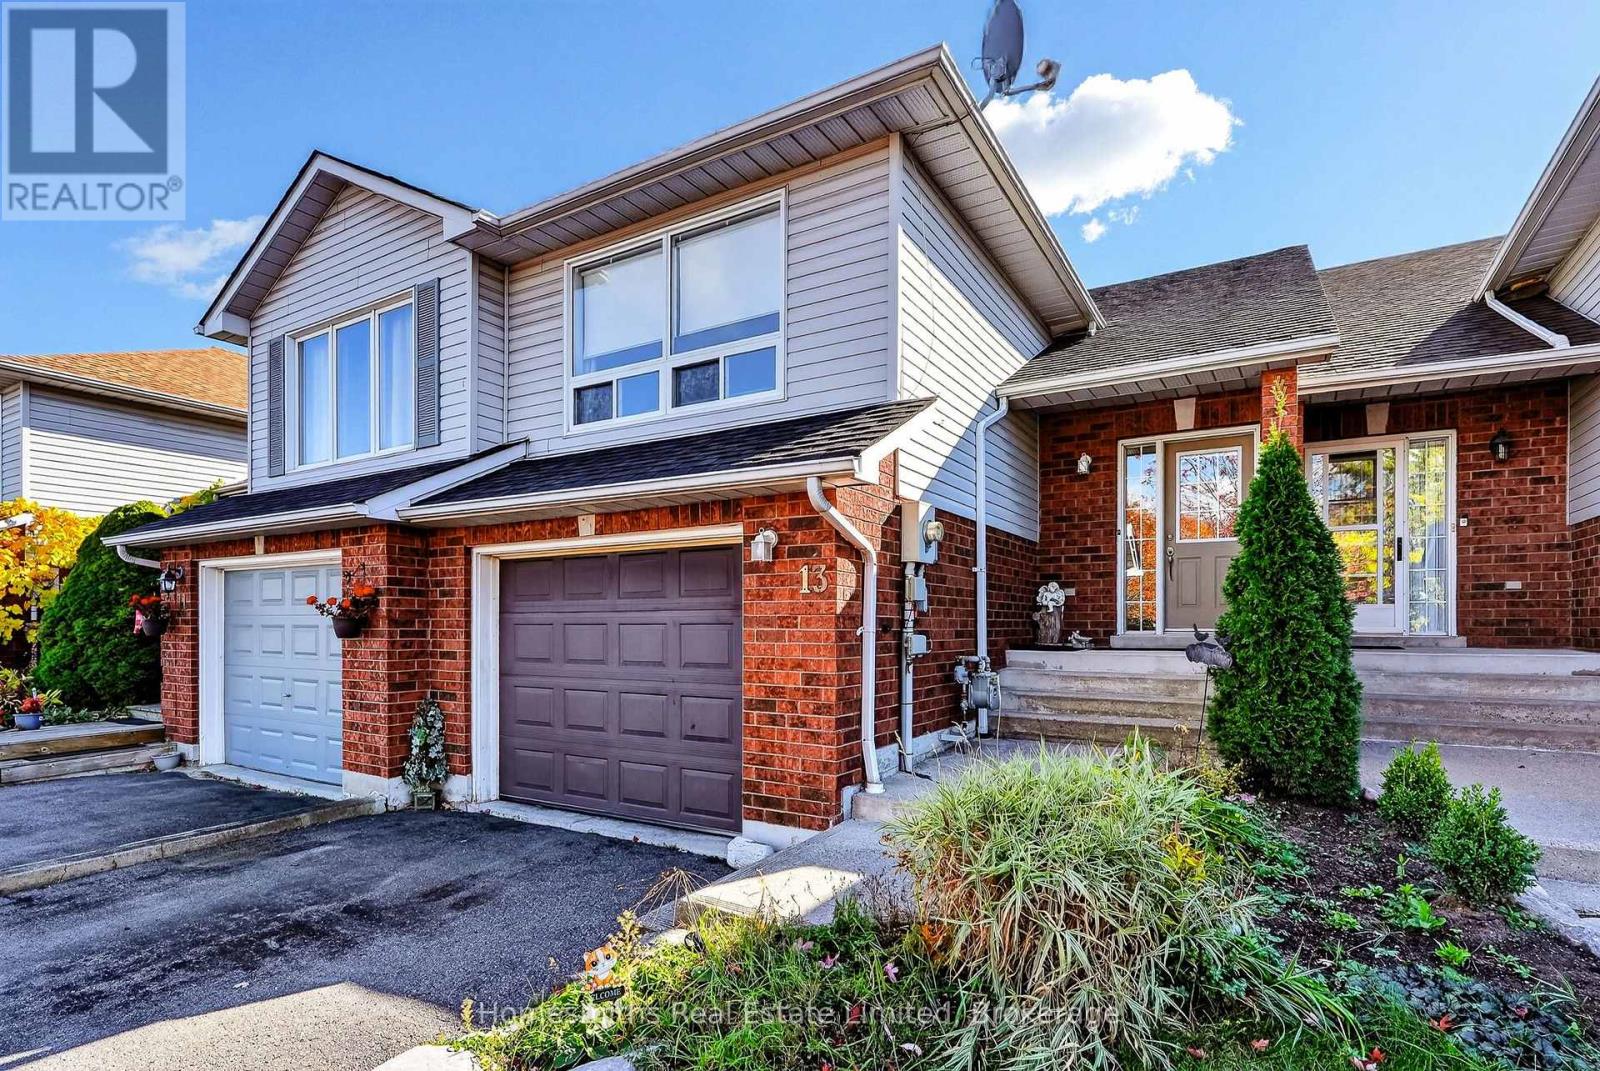
Welcome to this spacious 2 bedroom, 2 bathroom raised bungalow offering more living space than meets the eye! The open concept living room, dining room and kitchen create a comfortable and inviting layout. The fully finished lower level features a walkout to a lush, private backyard. With approximately 1500 square feet of combined finished living space across both levels, there's plenty of room to spread out! An attached single car garage provides convenient direct access into the home. Ideally located close to downtown Cobourg, Highway 401, shopping, schools, churches and restaurants. An excellent opportunity for buyers looking for space, convenience and exceptional value in Cobourg! (id:54955)

7 Macal Drive
Kawartha Lakes, Ontario
Sunset Views, Country Charm & Modern Convenience-Your Perfect Bungalow Awaits!Welcome to this beautifully maintained 3-bedroom bungalow with a versatile office that can easily serve as a 4th bedroom, nestled in the highly sought-after Pleasant View community. Thoughtfully designed with 2 full bathrooms and a bright, open-concept layout, this home offers the perfect balance of comfort, functionality, and effortless entertaining.The sun-filled kitchen flows seamlessly into the dining and living areas, creating a warm and inviting gathering space for family and friends. Enjoy the convenience of main floor laundry and well-planned living spaces that make everyday life easy.The fully finished basement extends your living space with an additional bedroom, full bathroom, generous storage, and utility areas ideal for guests, multi-generational living, a growing family, or a home office.Outside, unwind with your morning coffee on the welcoming front porch or spend your evenings in the expansive backyard, where breathtaking sunset views provide the perfect backdrop. A detached garage offers plenty of room for vehicles, hobbies, or additional storage.Enjoy added peace of mind with a brand-new septic system (2025). Ideally located just minutes north of Lindsay and a short drive to Fenelon Falls, you'll appreciate easy access to shopping, hospital services, golf courses, restaurants, and all the amenities you need while still enjoying the tranquility of country living.This is the lifestyle you've been waiting for-move in, relax, and enjoy the best of both worlds. Property Tax $184.73/Month, Park Maintenance Fee $600/Month, Water $45/Month. (id:54955)
667 Wickens Avenue
Burlington, Ontario
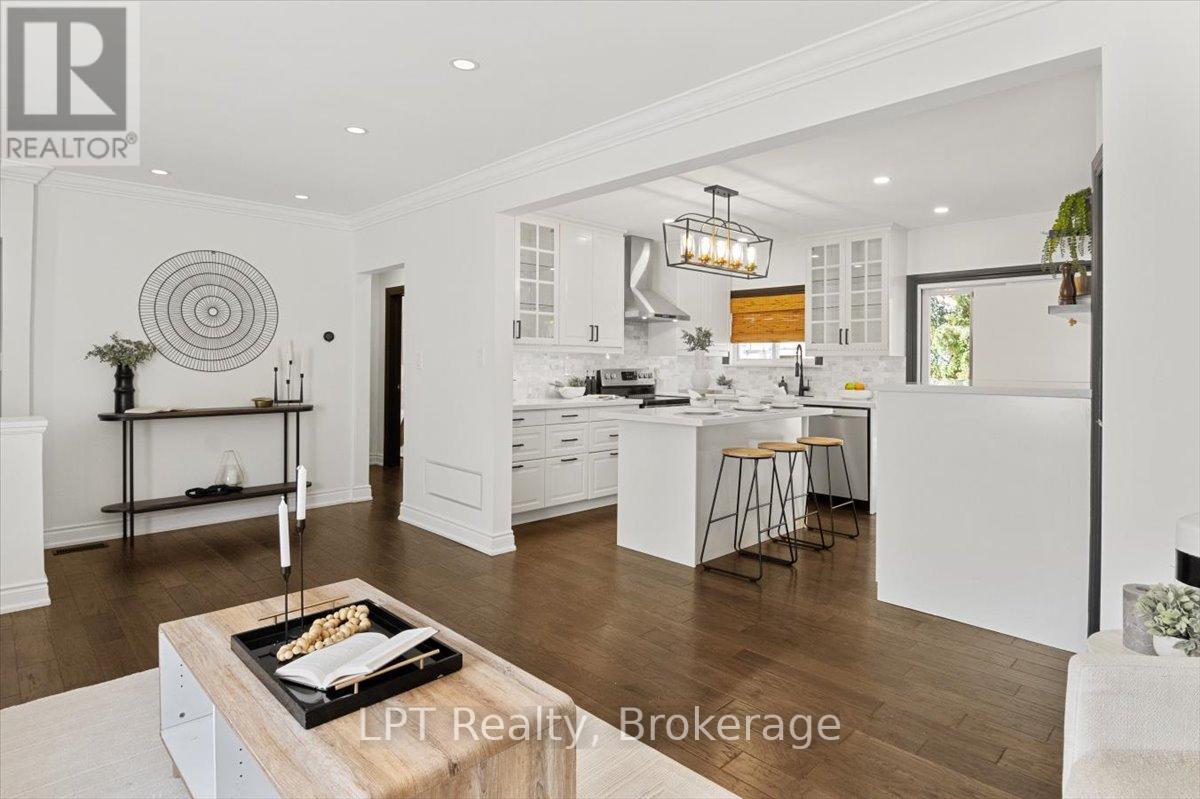
Client RemarksSmart money meets Burlington lifestyle! This beautifully renovated 2+1 bed, 2 bath detached bungalow in LaSalle offers flexible living, income potential & an incredible 54 x 139 ft fenced lot. The bright, open-concept main level features a chef-inspired kitchen w/quartz counters, hardwood floors, pot lights & spacious living area. Two generous bedrooms include a primary w/built-in closet organizers, plus a stylish 3-pc bath. The legal lower-level apartment, renovated in 2022, features a separate entrance, large above-grade windows, galley kitchen, living/dining area, bedroom, den & 3-pc bath. Separate laundry for both units adds convenience & privacy. Ideal for buyers looking for a mortgage helper, multi-generational living or an income property in Burlington. Enjoy parking for 5, a huge backyard & an established LaSalle location close to shopping, parks, waterfront amenities, transit & commuter routes. A rare opportunity to live, invest & grow in one smart Burlington address! EXTRAS: Upper Unit currently rented for $2,550/m+util. & Lower Unit currently rented for $1,900/mth+util. Lwr unit lease ends 12/26 and are leaving. Vacant possession is available for buyers intending to occupy the property themselves, offering excellent flexibility for both end-users and investors. (id:54955)