
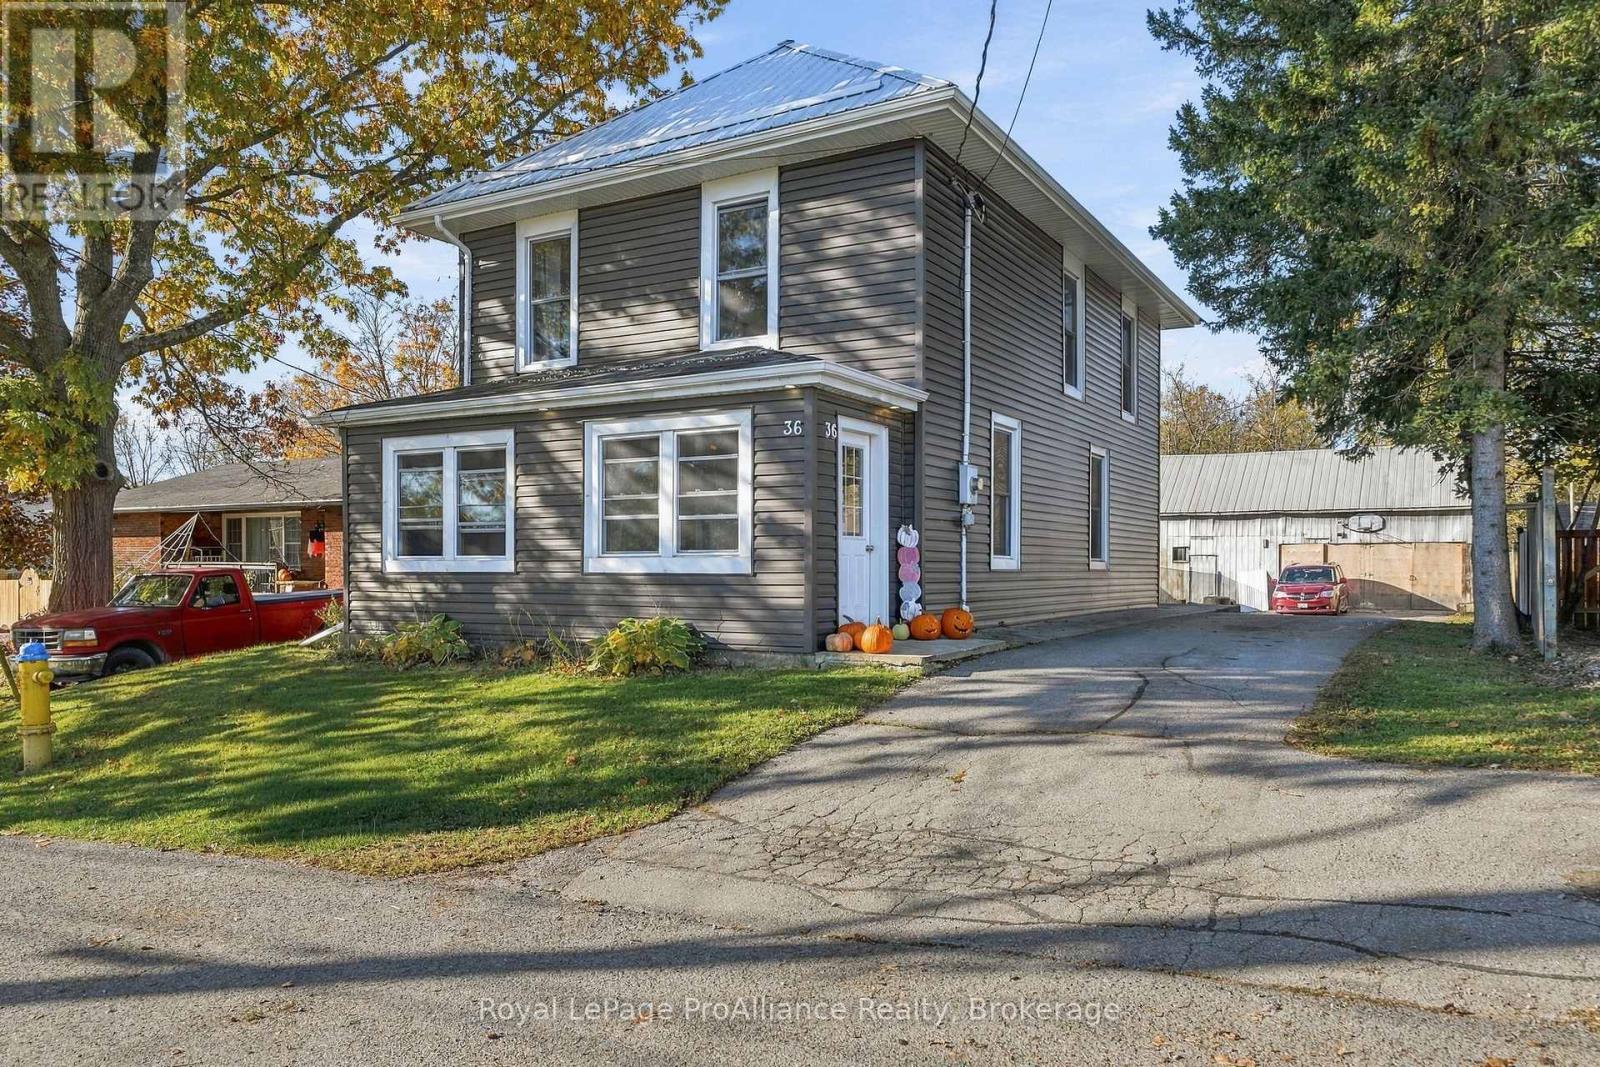
36 Emma Street
Stirling-Rawdon, Ontario
Discover the charm of this two-storey century home, ideally situated on a quiet dead-end street in the quaint Village of Stirling. Set on a generous lot, this property offers plenty of space to enjoy, along with a large barn/workshop complete with hydro. The main floor features an enclosed mudroom/porch leading into a bright and welcoming entryway, a versatile room ideal for a home office or additional bedroom, a convenient 2-piece bathroom, dining room, and a spacious family room with a gas fireplace and patio doors opening onto a large deck overlooking the backyard. Recent updates include a newer furnace, central air conditioning, and roof. Upstairs, you'll find three spacious bedrooms and a large 4-piece bathroom, A wonderful opportunity to enjoy the character and charm of a century home with plenty of space inside and out, all in a peaceful village setting! (id:54955)
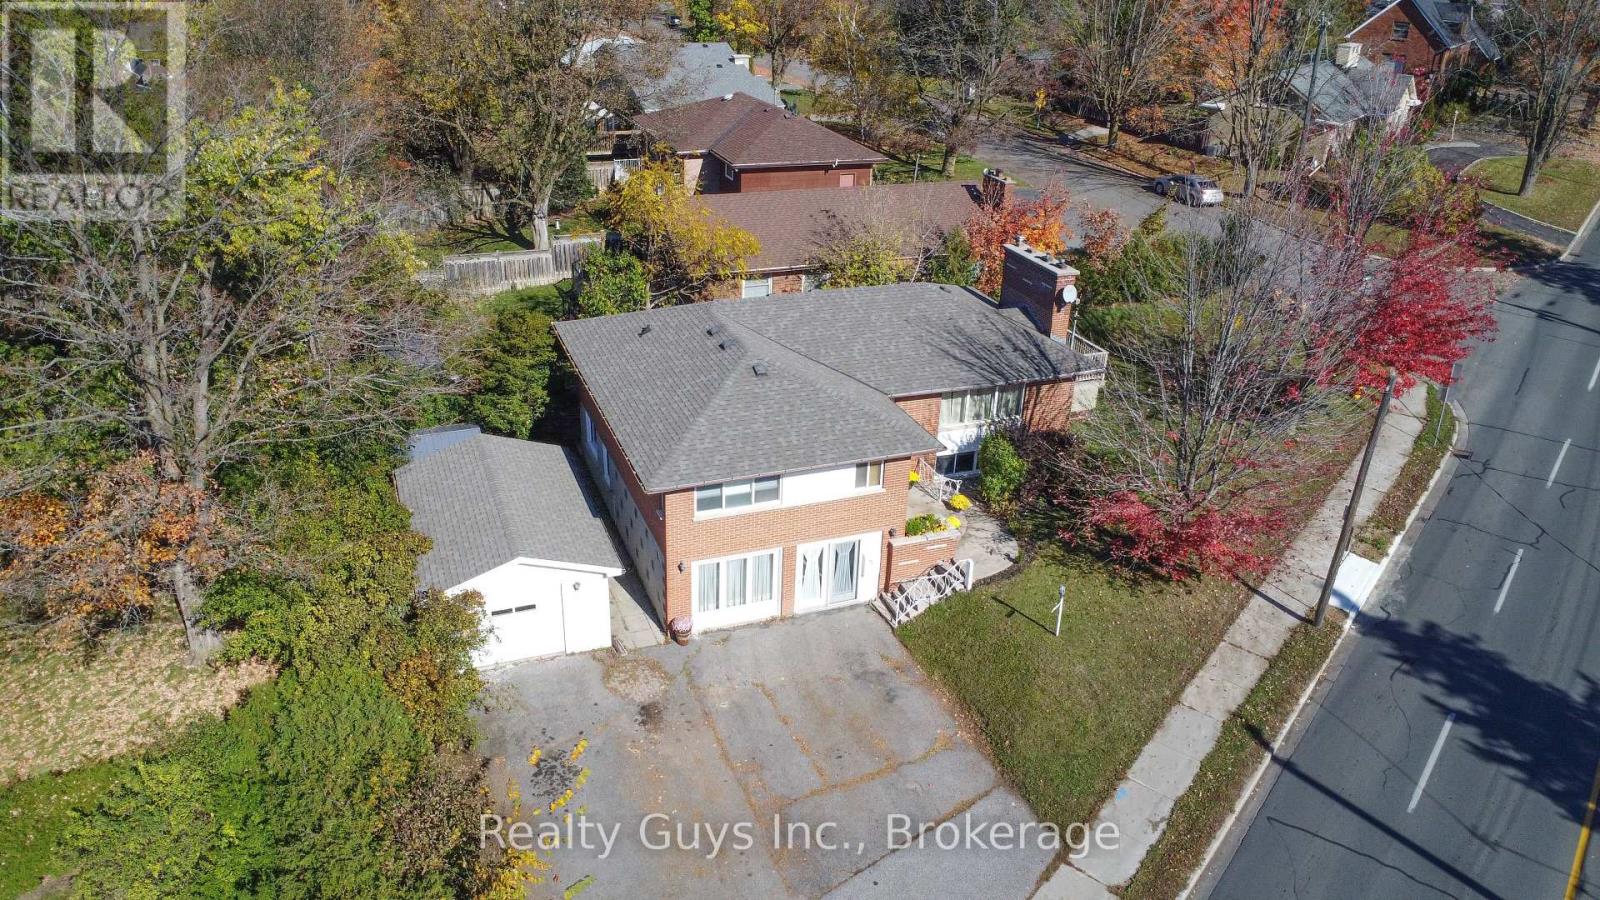
734 Sherbrooke Street
Peterborough, Ontario
WHAT A SETUP! THIS ONE IS A MUST-SEE! Beautifully finished from top to bottom, this home offers an exceptional blend of style, comfort, entertaining space and income potential. The bright main floor features large windows that flood the home with natural light, an open-concept living room with a decorative fireplace, and a separate dining room with a walkout to a lovely deck. The kitchen is thoughtfully designed with hidden laundry closet and charming breakfast nook. The spacious primary bedroom boasts his-and-hers closets and a private 3-piece ensuite, complemented by two additional bedrooms and a 4-piece main bath. The lower level is an entertainer's dream, featuring a cozy family room with a decorative fireplace, a dedicated wet bar and prep area ready for hosting family and friends, a 4-piece bath, and a laundry and utility room. NOW FOR THE BONUS! Help offset your mortgage with the income from the bright ground floor one-bedroom in-law suite, complete with its own separate front entrance, kitchen, living room, bedroom and 3-piece bath. Currently rented to an excellent long-term tenant, who would love to stay, offering an appealing opportunity for continued rental income. Whether you're looking for a beautifully appointed home with room for the whole family or an opportunity to supplement your income, this property delivers outstanding value and versatility. EXCELLENT VALUE HERE-DON'T MISS OUT! (id:54955)
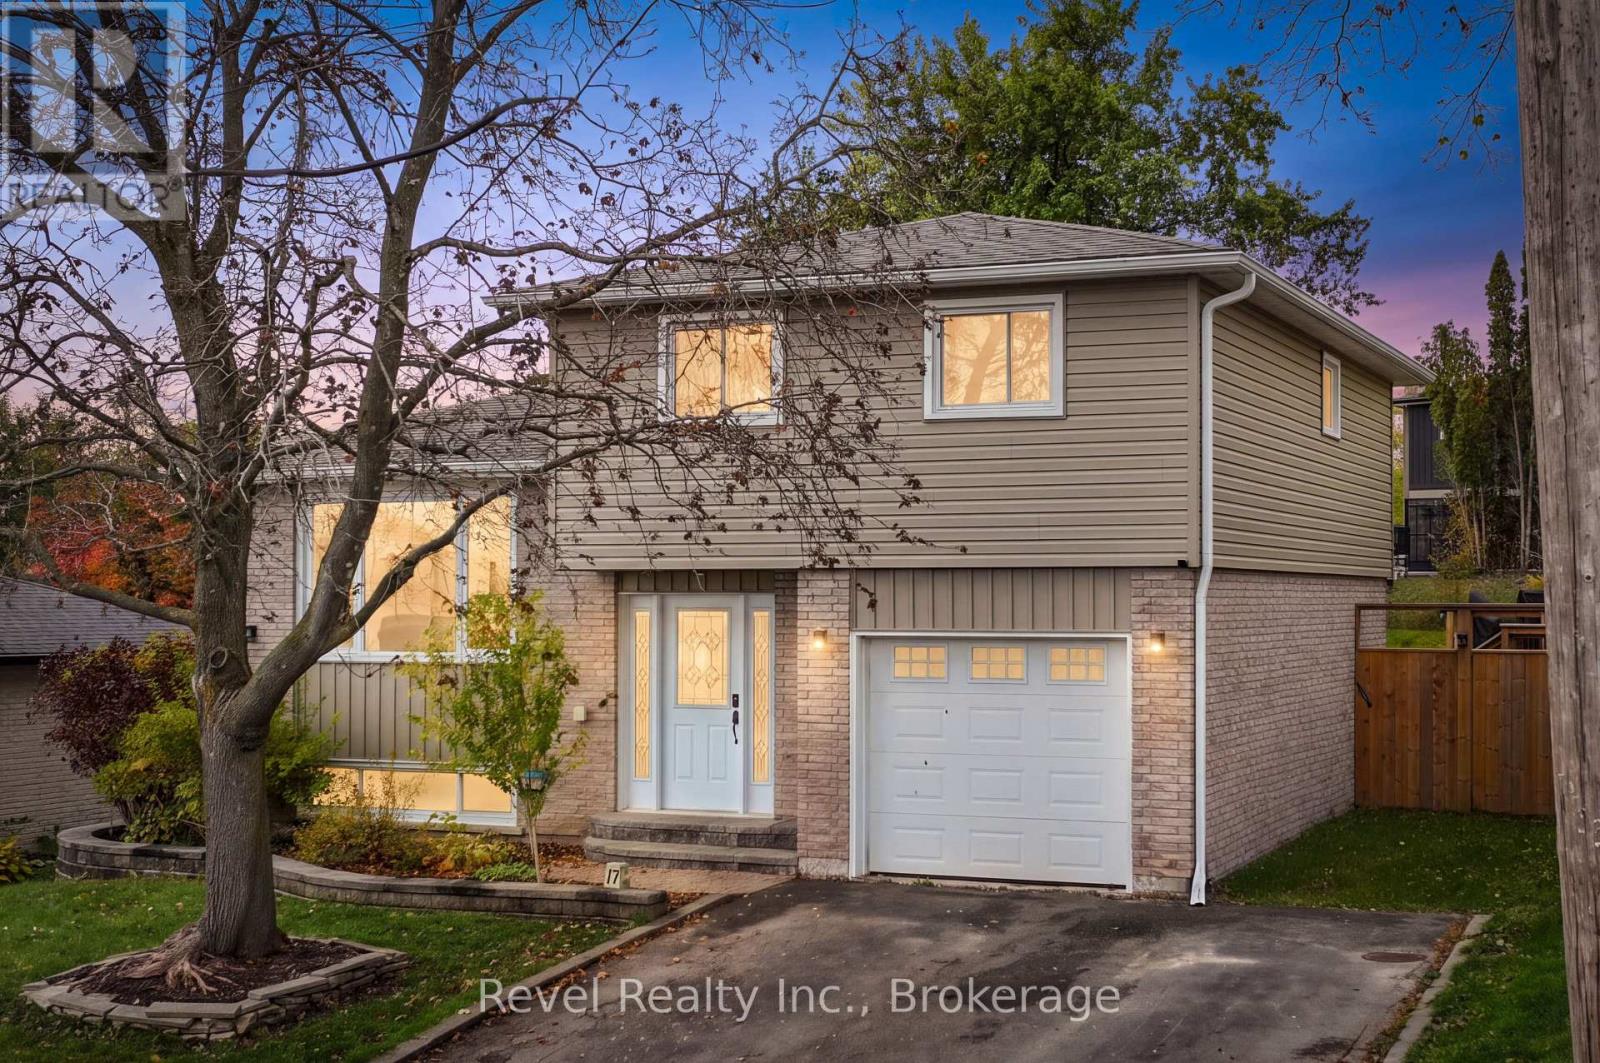
17 Mohawk Drive
Kawartha Lakes, Ontario
Welcome to 17 Mohawk in Springdale Gardens, one of Lindsay's tucked-away neighbourhoods, where peaceful surroundings meet everyday convenience! This beautifully updated, move-in-ready 3+1 bedroom, 2 bathroom family home offers the perfect combination of comfort, style and outdoor living. Step inside to discover a warm and inviting interior featuring updated flooring, bright living spaces and a functional layout designed for growing families. Eat in kitchen with pantry. Upper level primary suite with juliet balcony. Attached single car garage. The finished lower level provides valuable additional living space, ideal for a recreation room, home office, guest retreat or family movie nights. The real showstopper? Your very own fenced backyard oasis! Spend summer days lounging by the heated pool, entertaining family and friends on the expansive pool decking, or simply enjoying your private outdoor escape. Complete with a single-car garage and impressive exterior improvements, this home is designed for both relaxation and everyday living. Pride of ownership shines through with an extensive list of updates, including windows (2017), furnace and central air (2019), lower deck (2021), roof (2023), dishwasher (2023), heated pool and equipment (2023), pool decking (2023), eavestroughs and window flashing (2024), siding with Silverboard insulation (2024), and permanent exterior holiday/accent lighting. Enjoy the best of both worlds with a quiet, off-the-beaten-path setting while remaining close to schools, parks, public transit, shopping, everyday amenities and the scenic Kawartha Rail Trail. Move-in ready, beautifully updated and built for making memories (id:54955)
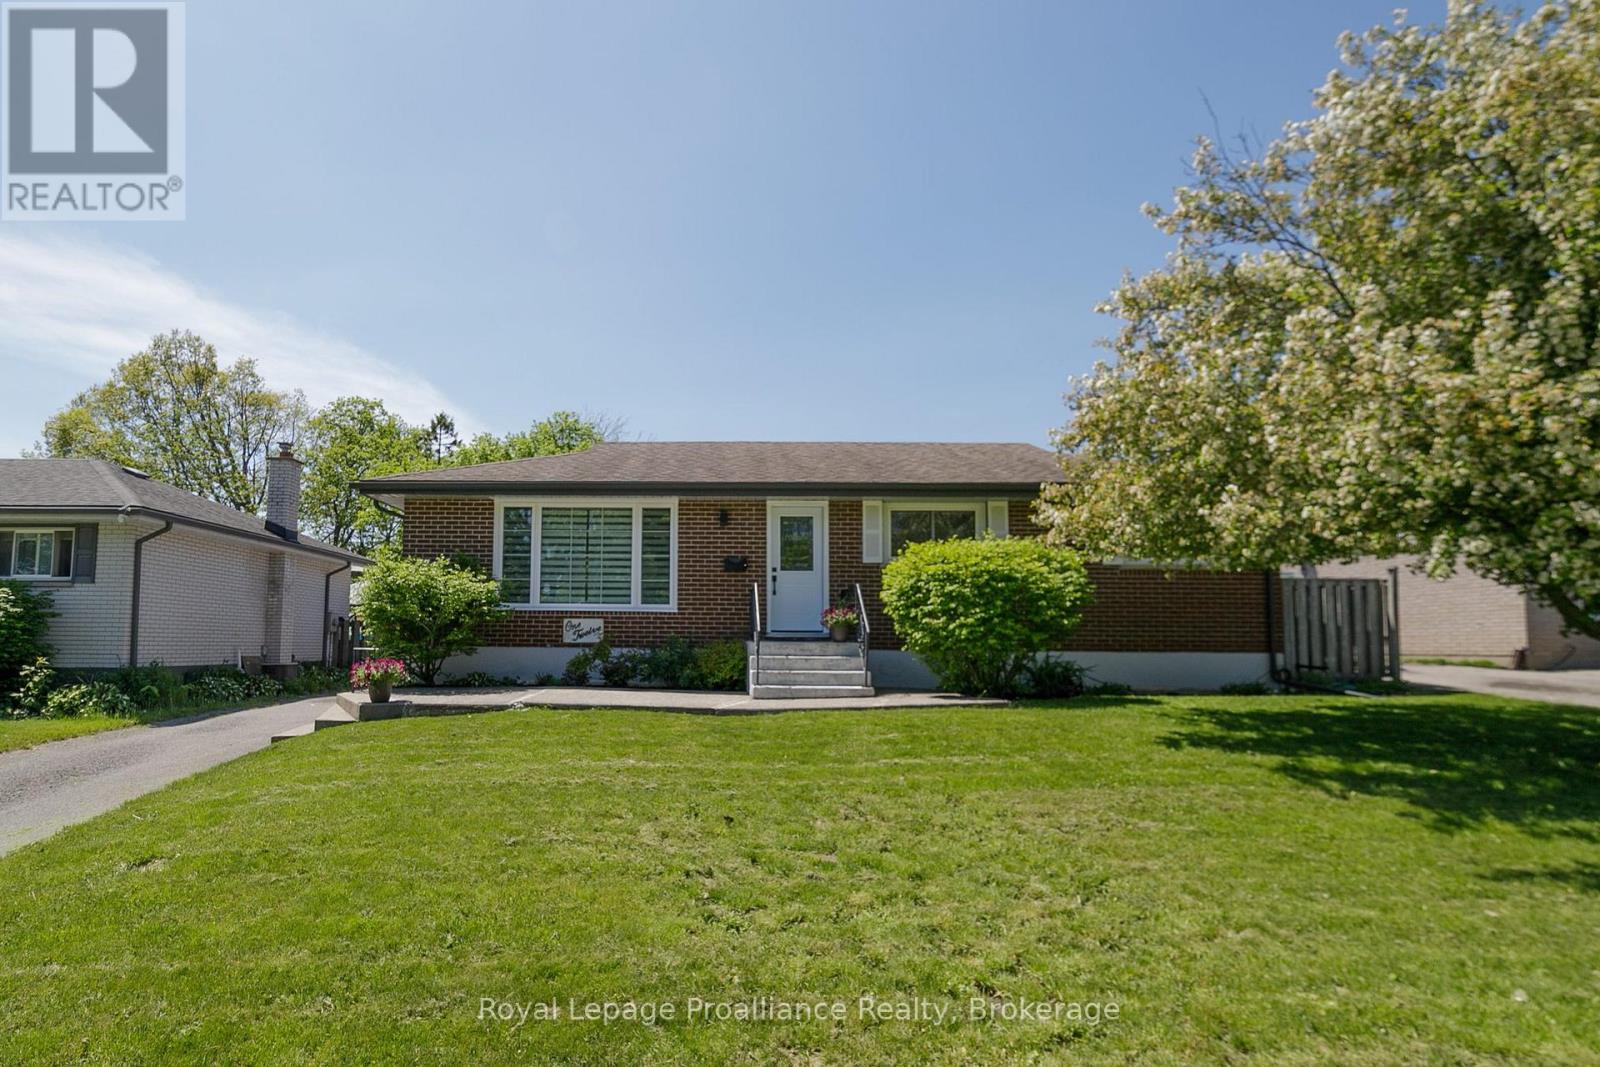
112 Prospect Hill
Quinte West, Ontario
Welcome to this beautifully updated 4-bedroom, 2-bathroom brick bungalow offering the perfect blend of comfort, style, and functionality for today's family lifestyle. Situated in a family-friendly neighbourhood within walking distance to schools and just minutes from CFB Trenton and Highway 401, this home is ideal for commuters and growing families alike. Step inside to discover a stunning updated kitchen complete with new appliances (2020), modern finishes, and thoughtfully renovated bathrooms. The fully finished basement with a separate entrance provides exceptional flexibility for extended family, guests, or potential in-law capabilities. Your own private backyard retreat awaits !Enjoy endless summer days in the large heated in-ground saltwater pool featuring a newer gas heater, saltwater system, pool pump, and sand filter - all updated within the past 5 years. The spacious covered deck creates the perfect setting for outdoor dining, entertaining, or simply relaxing poolside. Additional upgrades include basement waterproofing (2021), all new windows throughout, custom blinds and two new exterior doors, offering peace of mind and added energy efficiency. Move-in ready and loaded with value, this exceptional home checks all the boxes for family living and entertaining. (id:54955)
958 Smithside Court
Peterborough, Ontario
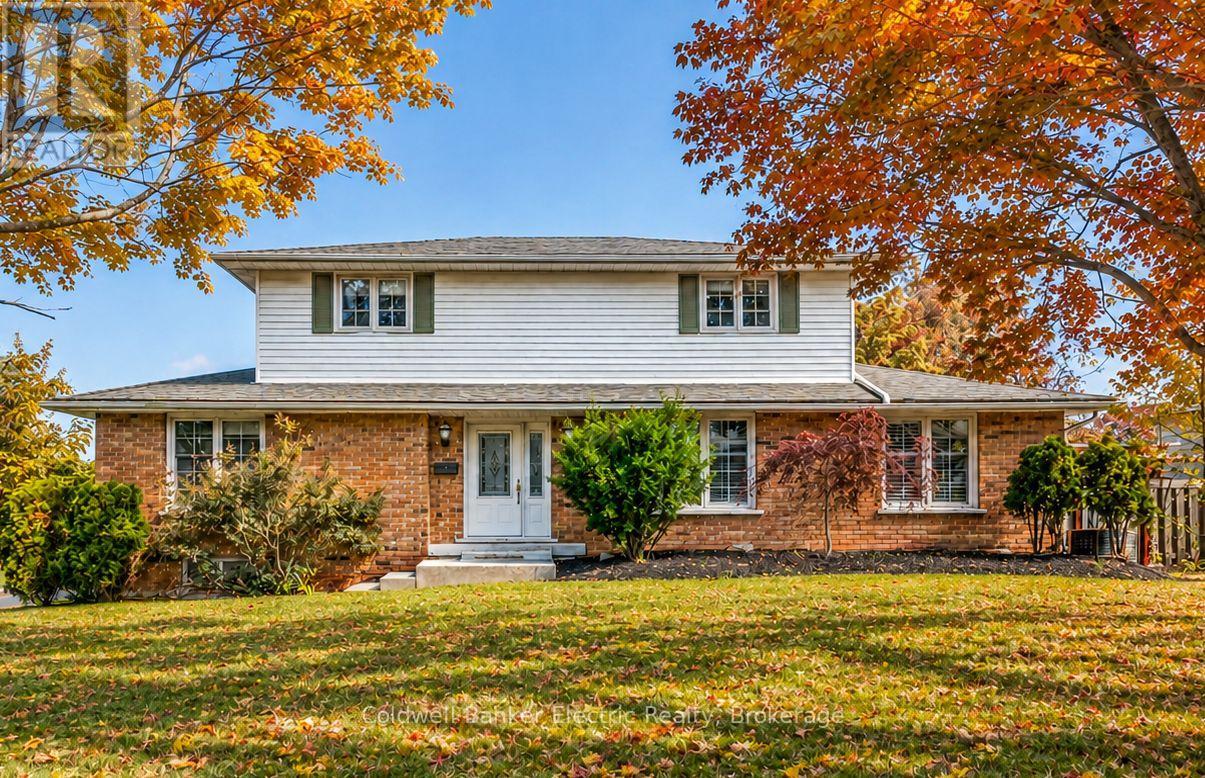
Tucked away on a quiet cul-de-sac in Peterborough's desirable West End, 958 Smithside Court offers plenty of space, a standout oversized garage, a fully decked on-ground pool, all in an established family-friendly neighbourhood. This traditional two-storey features four bedrooms, three bathrooms and multiple separate living areas, giving everyone their own space. The main floor includes a bright living room, separate dining room, eat-in kitchen and family room with a wood-burning fireplace. Upstairs are four bedrooms, while the finished basement adds a recreation room with flexibility for a games room, home gym, office or kids' hangout. A true highlight is the oversized attached garage, offering exceptional storage and workspace, plus overhead storage and a pulley system for canoes. Outside, a deck overlooks the in-ground pool, with additional yard space, a small dog run and storage shed. Located minutes from Jackson Park and its extensive trail system, schools, PRHC, shopping and everyday amenities, this West End home offers plenty of opportunity for its next owners to make it their own.**Pool Information:**The pool was in use this summer and the equipment is in good working order and regularly maintained by Sterling Pools. The liner requires replacement; a quote is available in the listing documents. (id:54955)
16 Francis Street
Kawartha Lakes, Ontario
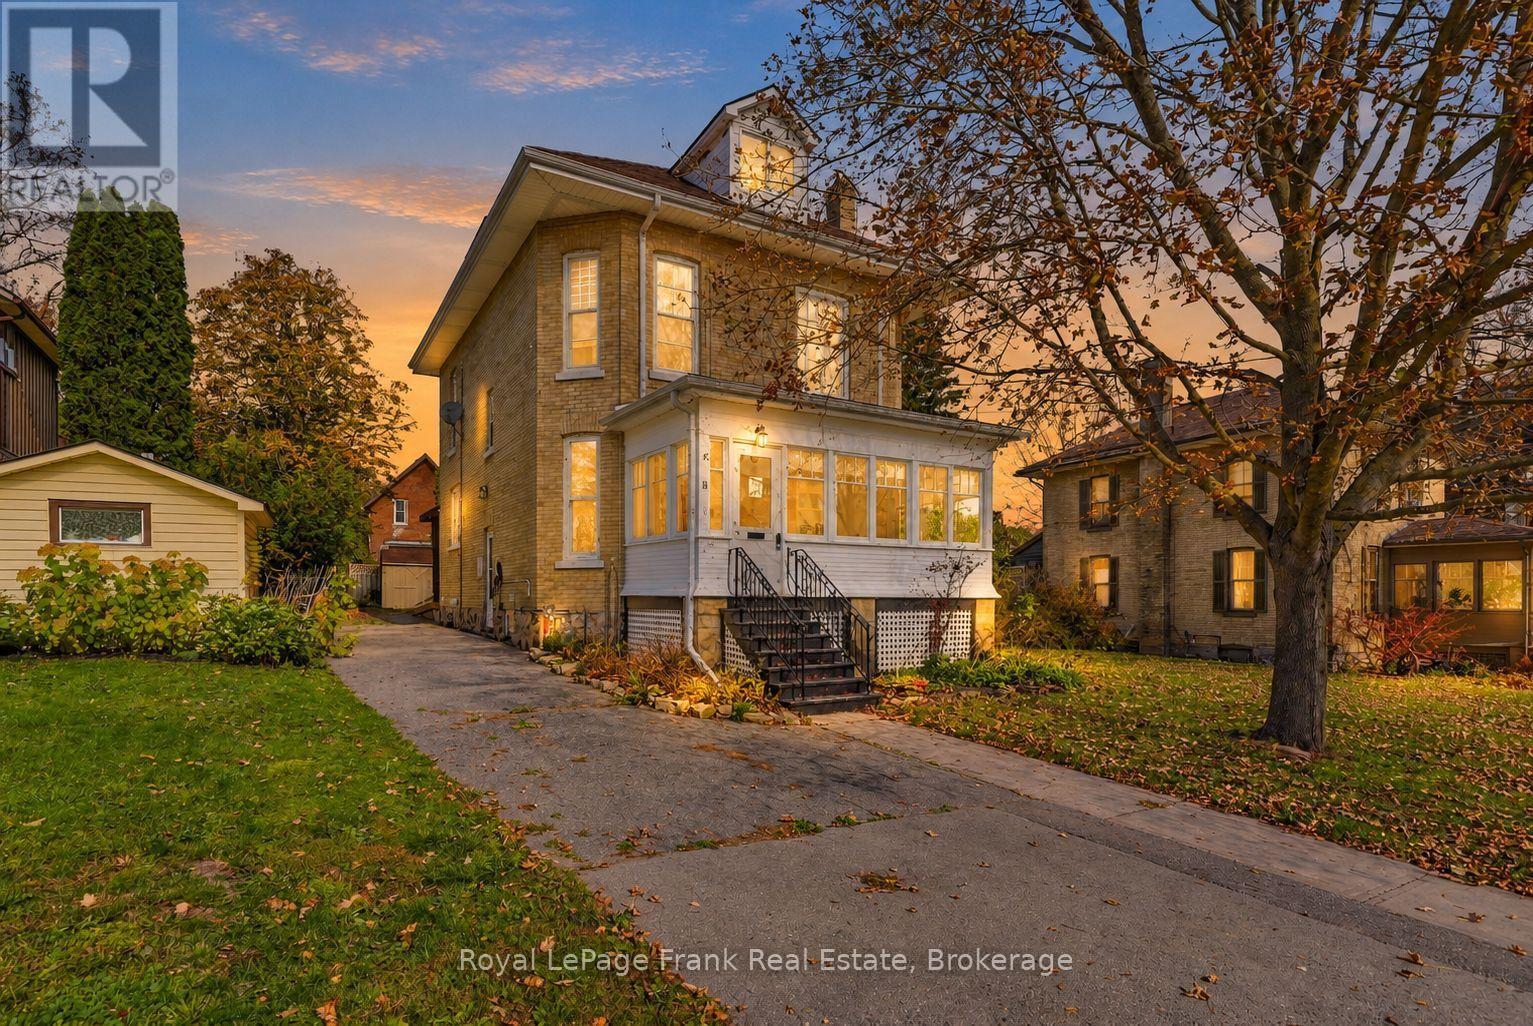
Timeless character meets modern comfort in this 1890 blonde brick century home, just steps to downtown Lindsay, the farmers' market, and great schools. Set on a FULLY FENCED DOUBLE LOT, this charming home features soaring 9-foot ceilings, stained glass accents, rich wood trim, and original HARDWOOD FLOORS. Thoughtful updates include a modernized kitchen, a MAIN-FLOOR THREE-PIECE BATHROOM with heated floors and laundry, and an updated second-level bathroom with a walk-in shower. The second level offers four generously sized bedrooms, all with closets, plus a versatile fifth bonus room, ideal for a nursery, home office, or walk-in closet. The PARTIALLY FINISHED THIRD LEVEL loft provides even more flexible living space, perfect for a studio or home office, with a BATHROOM ROUGH IN offering exciting potential for a future primary retreat. Outside, the expansive back deck is fully screened and covered, creating an inviting and relaxing outdoor living area, while the generous yard offers plenty of room to garden, play, and enjoy the outdoors. With versatile living spaces and room to spread out both inside and out, this is a home where your family can grow, in every way, for years to come. (id:54955)
674 Harrow Place
Kingston, Ontario
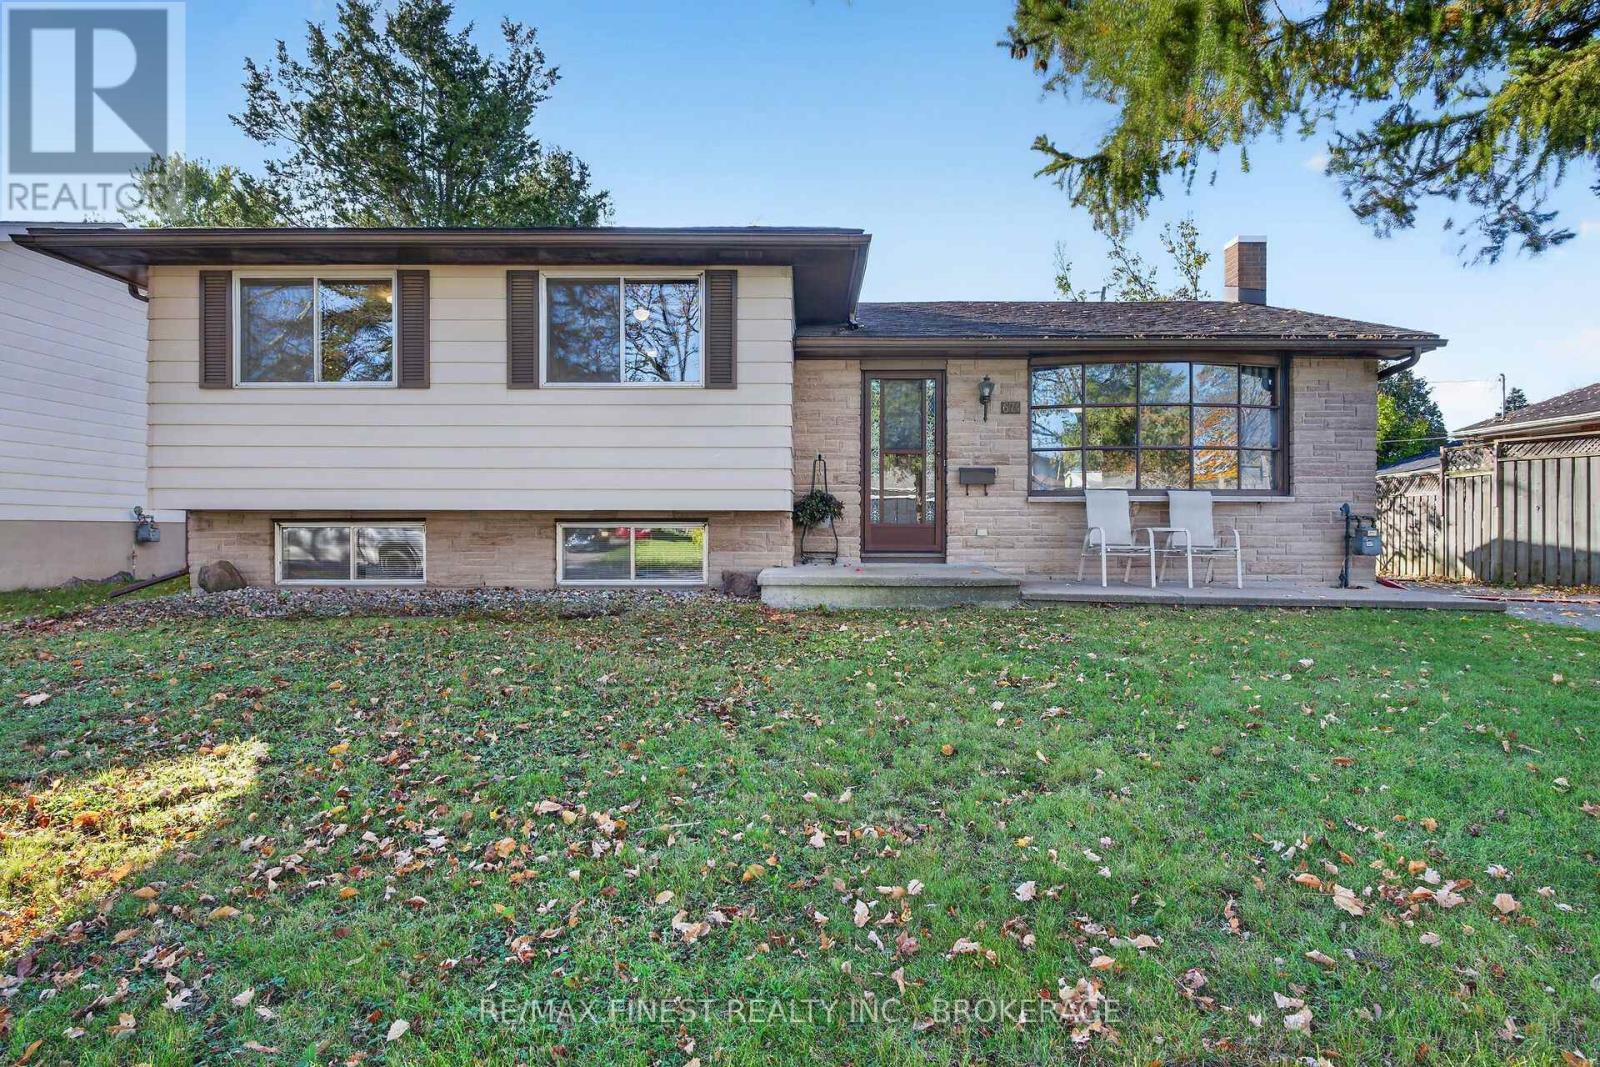
Wonderful home, terrific neighbourhood - this is the property you have been looking for. Located on a quiet street in Bayridge East, this inviting 3 bedroom side-split home is ready to welcome its new owners. The brightly lit living room, featuring a large bay window, flows into the dining room that overlooks your private backyard. Completing the main floor is a large eat-in kitchen with a window also overlooking your backyard. Recent updates to the main level include new flooring, painting and updated light fixtures. Take a few steps up and you will find 3 generous sized bedrooms with hardwood flooring throughout. The lower level offers a nostalgic touch with its retro carpet and panelling, creating a cozy space to relax, unwind or make your own. Storage is plentiful in the basement with a large laundry area and crawlspace. Step outside to your fully fenced, private backyard - lots of room to entertain, garden and just enjoy being outside. Set on a generous 60 x 120 ft lot, there is space to enjoy today and potential to personalize it for tomorrow. A wonderful place to put down roots and make it your own. (id:54955)
136 Kingscourt Avenue
Kingston, Ontario
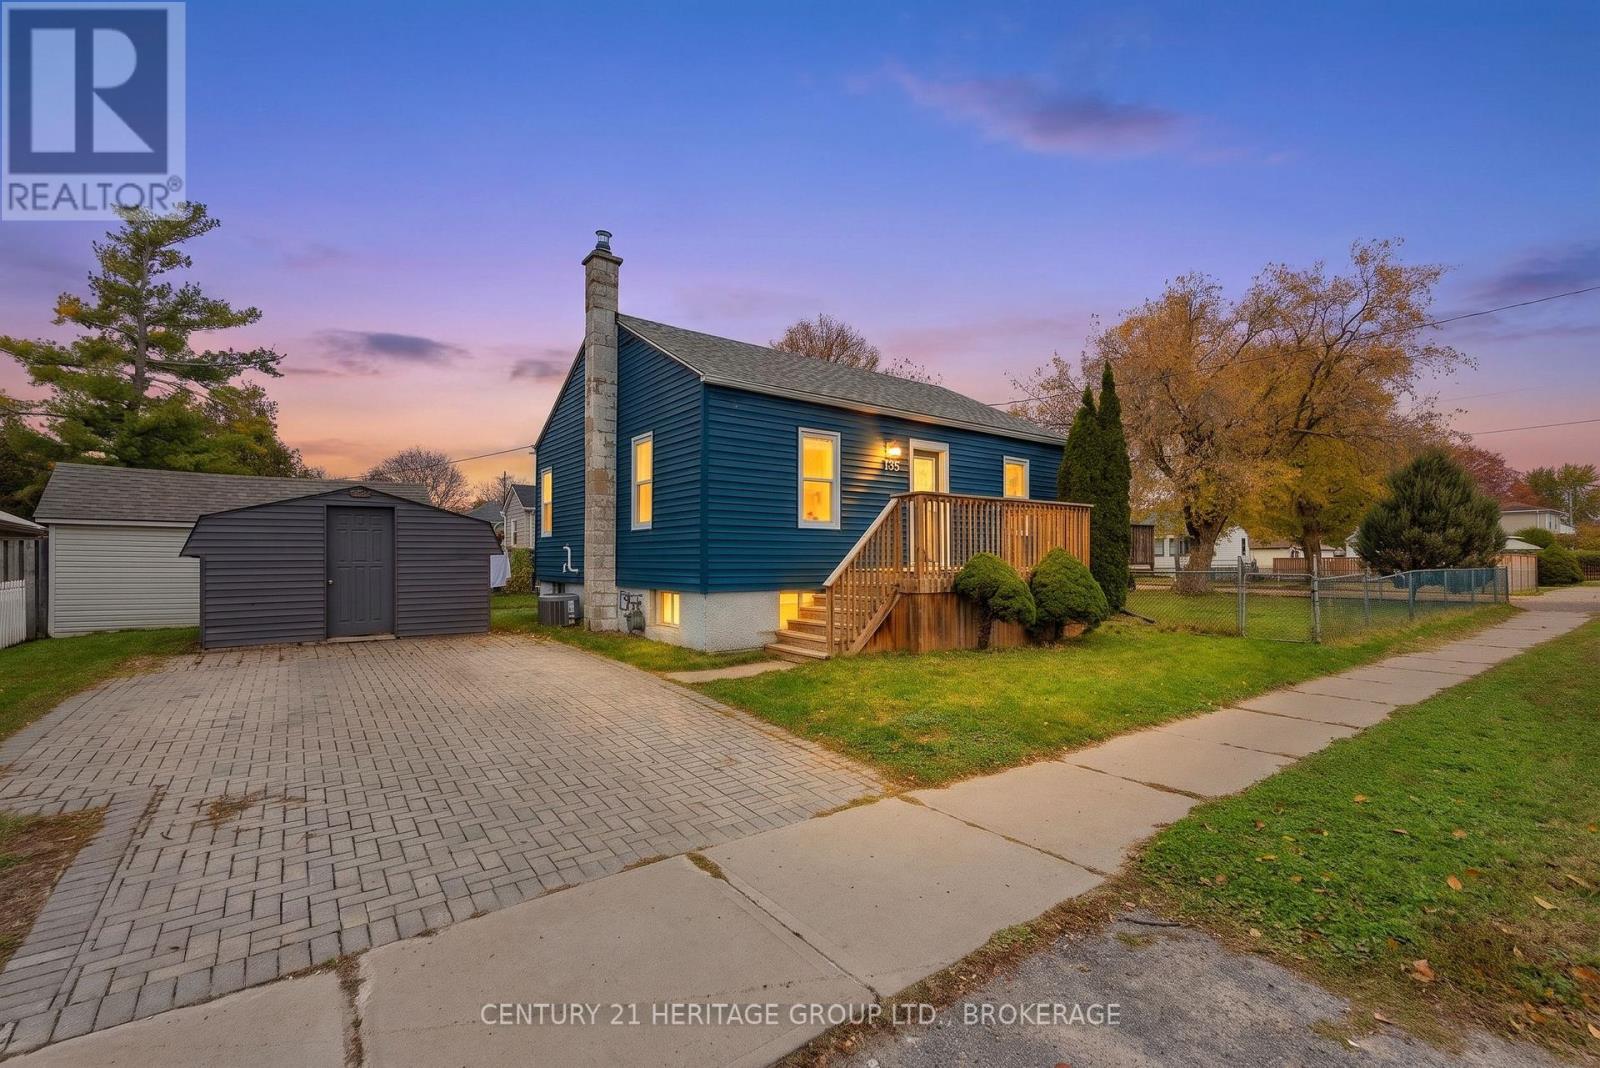
Great home in the heart of Kingston. This well maintained 2 + 1 bedroom, 1 Bathroom home, has a nice size backyard. Finished basement (2019), interlock driveway (2019), laminate flooring on main level (2018), updates bathroom (2020), new furnace and AC in (2018). (id:54955)
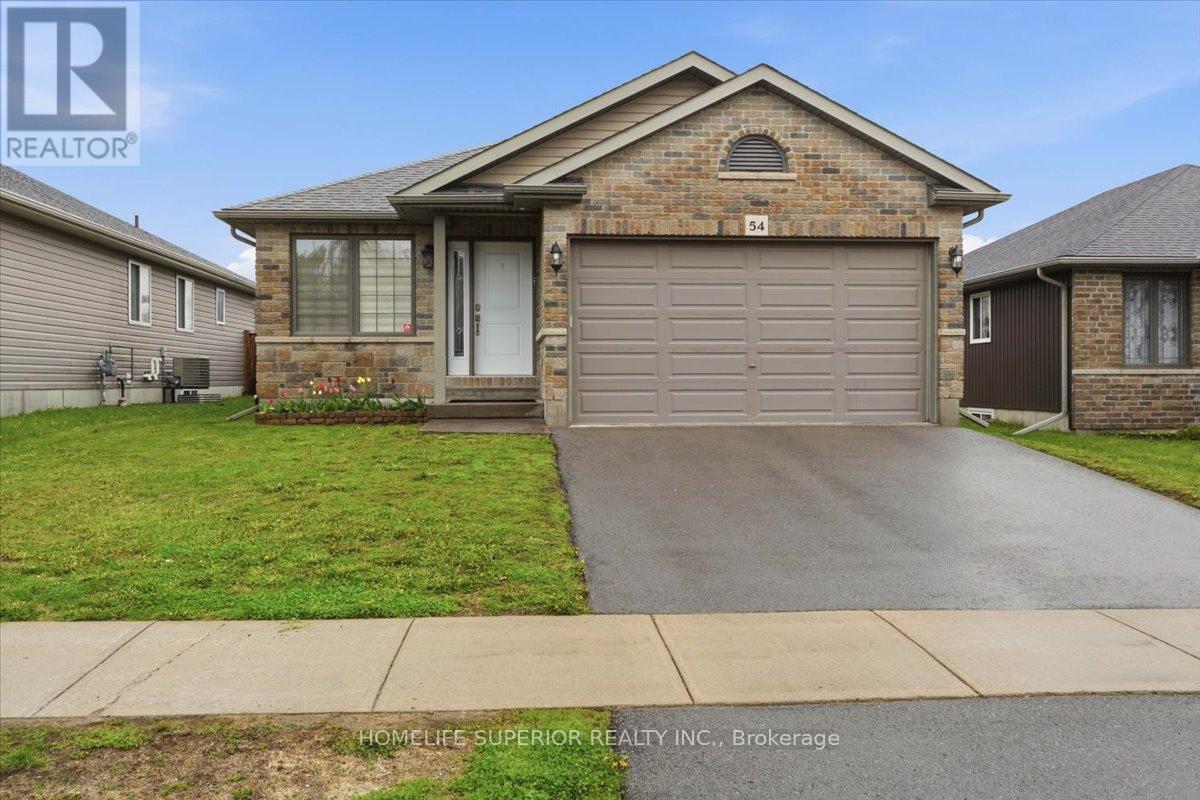
54 Aspen Drive
Quinte West, Ontario
Welcome to 54 Aspen Dr in the sought-after Brookshire Meadows community. This spacious home features 2 large main-floor bedrooms, a bright living room overlooking the front yard, & a large eat-in kitchen with patio doors leading to a custom oversized deck. The lower level offers 2 additional generous bedrooms & a large rec room, ideal for family living or guests. Outside, enjoy a fully fenced yard, garden shed & ample space for outdoor activities. Located just minutes from CFB Trenton, Hwy 401, schools, parks, & everyday amenities. A versatile home in one of Quinte West's most desirable neighbourhoods. (id:54955)

929 Lombardy Street
Kingston, Ontario
Welcome to this lovely two-story home in Kingston's 'Bayridge East', ideally located near parks and just a short commute to downtown or the 401. This property features three bedrooms and 1.5 baths, starting with a bright entrance and a two-piece bathroom off the foyer. The hardwood floors flow through to the open-concept main level, where the kitchen and a sunken living room featuring a cozy natural gas fireplace and sliding doors give access to a private backyard. On the second floor, discover three spacious bedrooms and a "cheater 4 piece ensuite with a jetted tub. The fully finished lower level provides an inviting rec room, plus a rough-in for a future bathroom. The exterior features a double-wide driveway and a beautifully spacious backyard with a deck and patio, perfect for hosting gatherings, all enclosed by a fully fenced yard. Shingles 2020, AC 2022. (id:54955)
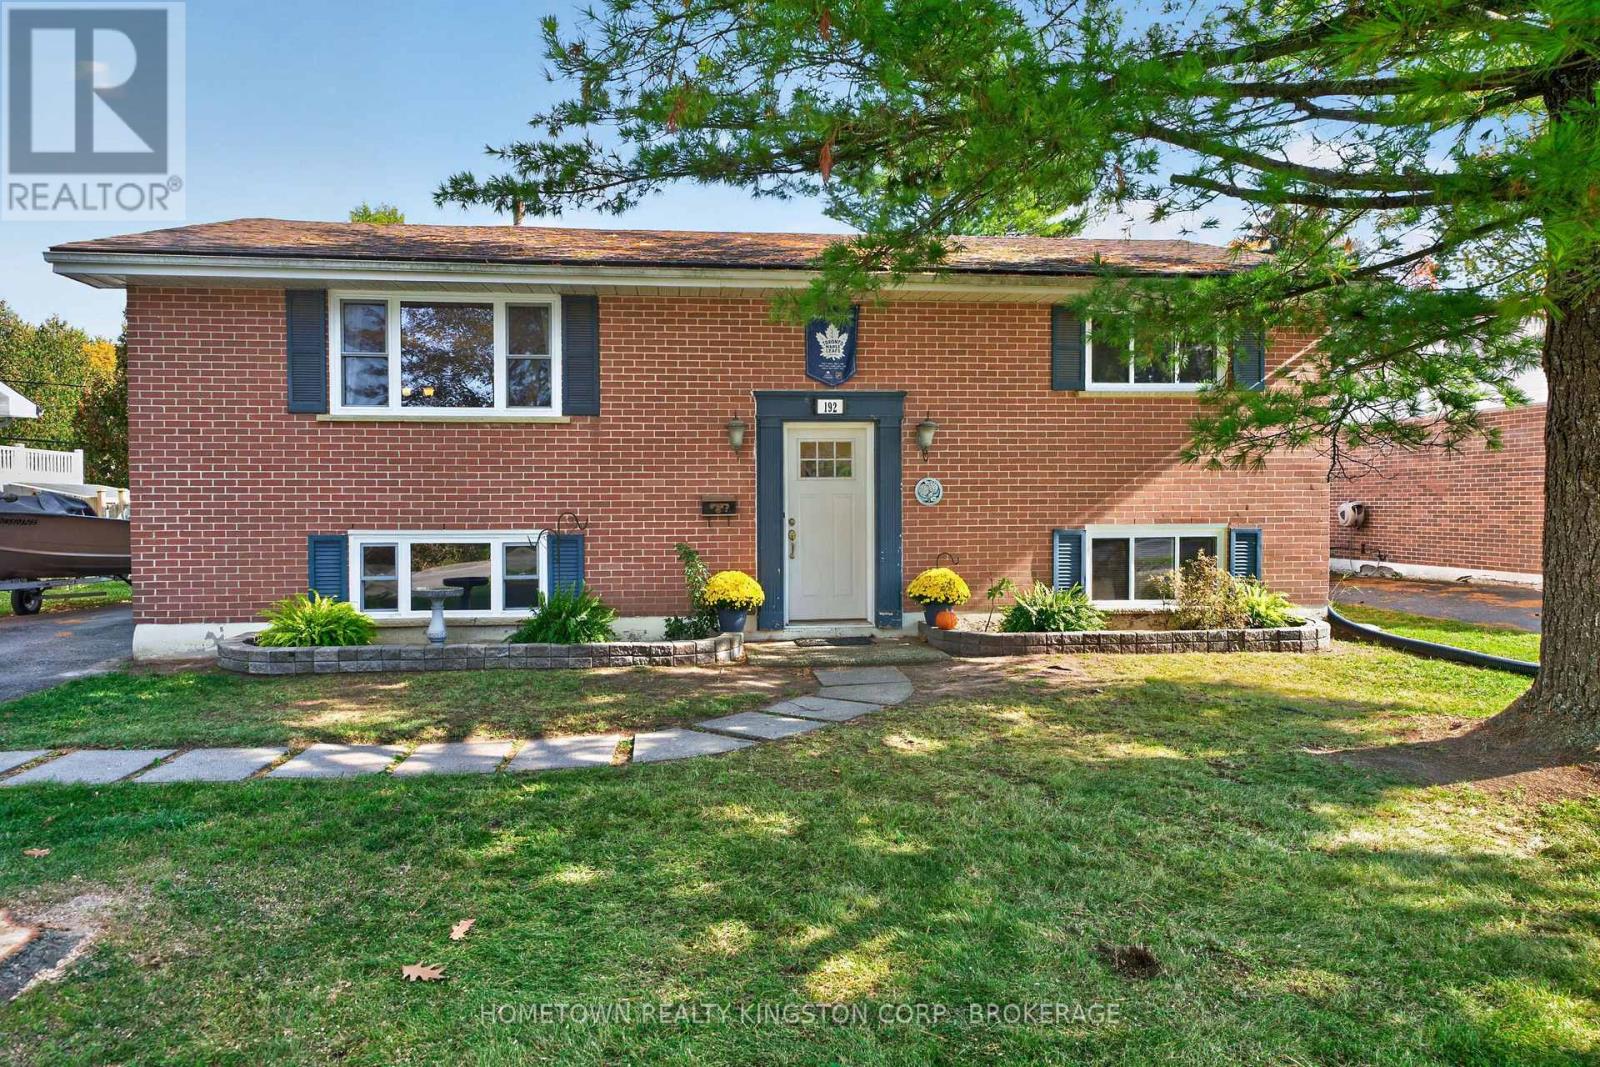
192 Camberley Crescent
Kingston, Ontario
Charming brick bungalow situated on a large lot in Henderson Place, featuring numerous updates including newer windows, furnace, central air conditioning, and roof. The main level offers a spacious living and dining room, an eat-in kitchen, an updated main bathroom, and newer flooring throughout. With 2+2 bedrooms, this home provides plenty of space for family and guests. The lower level boasts high ceilings, a comfortable recreation room with gas fireplace, rough-in for a second bathroom, and a separate rear entrance offering excellent potential for an in-law suite. (id:54955)
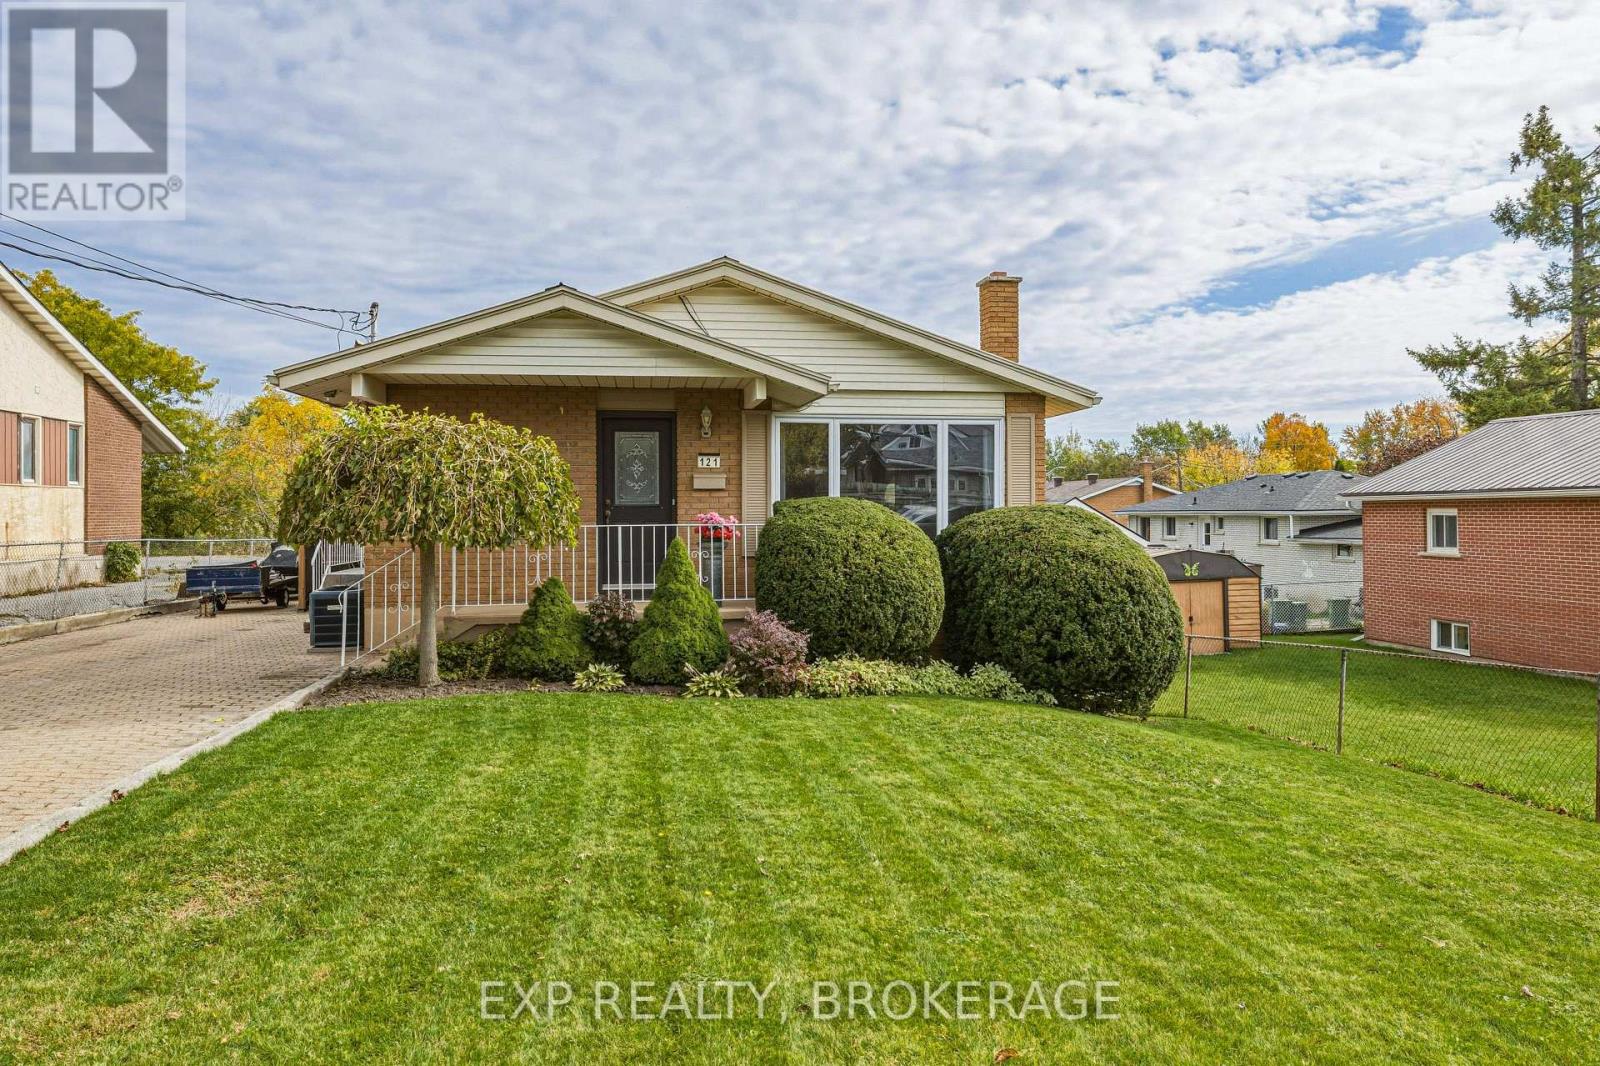
121 Butler Street E
Kingston, Ontario
Welcome to 121 Butler Street - Bring family together, give everyone their own space, and look forward to summers by the pool. With its classic brick exterior, steel roof and flexible living space, this bungalow has plenty to appreciate. This inviting three-bedroom home offers flexibility and potential for family growth or supplemental income. It creates an inviting place to settle in and feel at home. Whether you need bedrooms for the whole family, a welcoming guest room or a dedicated home office, there's flexibility to make the space work for you. With the main living areas and bedrooms on one level, it offers comfortable, convenient everyday living. The hardwood floors throughout the main level and a kitchen with stainless steel appliances complete the main level living. A stand out feature of this home is the bright lower-level living space that offers privacy and comfort for extended family and guests, or a potential for an in-law suite or a secondary income. The large windows welcome natural light and a gas fireplace that makes the living room feel warm and inviting. A spacious full kitchen, recreation room, a bedroom and full walkout create a comfortable retreat offering privacy and the flexibility to suit your changing needs. Allure flooring complements the living areas, and a cold room provides additional storage. Outside, the extra large, fully fenced and landscaped yard sets the scene for pool days, casual gatherings and quiet evenings at home. A detached garage with storage underneath and extra two sheds keep seasonal items close at hand, while double driveway and additional garage space make parking easy for family and visitors. Located near shopping, schools, parks, health centre and bus routes, this home puts everyday essentials within easy reach. Come, take a look and see how much living this bungalow has to offer and imagine making it your own! (id:54955)