
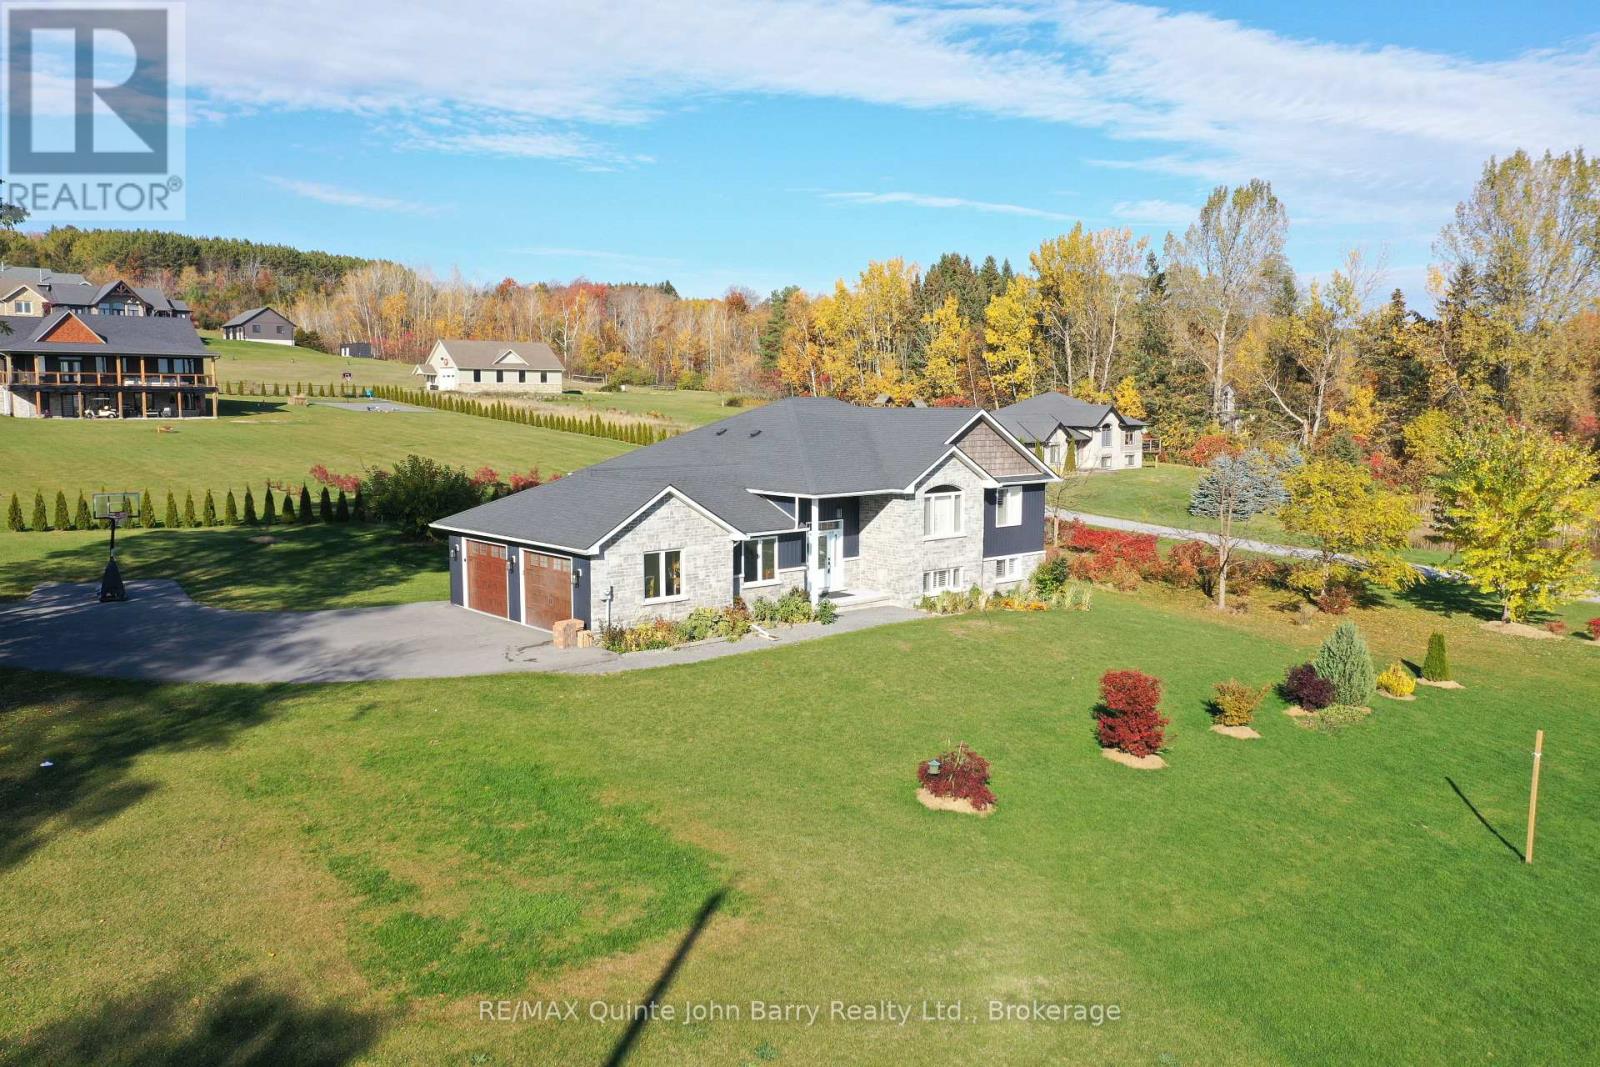
625 Huff Road
Brighton, Ontario
Set on a beautifully landscaped 1.48 acre property, this spacious home offers exceptional versatility and room for the whole family. The attractive stone and vinyl exterior welcomes you into a large, bright foyer with convenient access to the double car garage. The open-concept main level features a well appointed kitchen with an island and pantry, flowing seamlessly into the dining area with a walkout to a partially covered rear deck, ideal for outdoor dining and entertaining. The generous living room provides a comfortable space to relax, while three bedrooms and 2 baths complete the main level. The primary bedroom features a walk-in closet and private 3 piece ensuite. The fully finished lower level offers excellent additional living space, complete with a second kitchen, dining area, family room, three additional bedrooms, a 4 piece bathroom with laundry closet, and a bonus room, along with utility and storage areas. With five bedrooms, two kitchens, a double car garage, and a generous 1.48 acre setting, this property offers outstanding flexibility for extended family living or a variety of lifestyle needs. (id:54955)
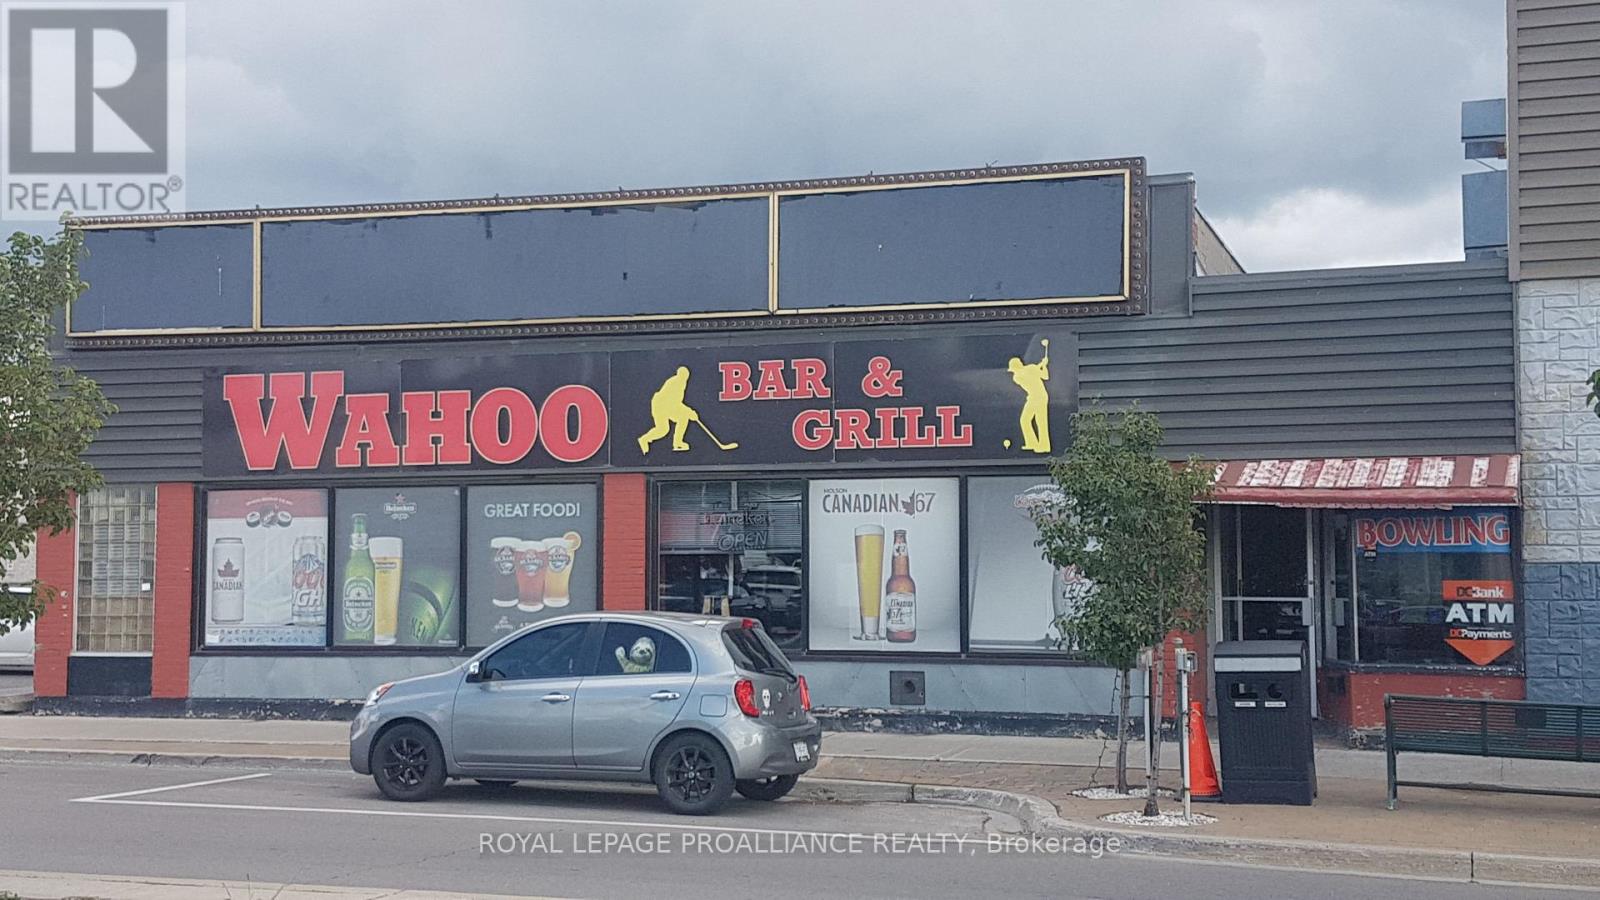
39 Dundas Street E
Quinte West, Ontario
Are you looking for a great investment opportunity with a long-term, well-established tenant? Or are you hoping to own and operate your own restaurant/bar. This could be the right opportunity for you. This 2,800 SQ FT restaurant/sports bar has a loyal established following. The building itself is located next door to the only bowling alley in town and has Little Caesars Pizza on the other side. The property is one of the few commercial downtown locations with plenty of owned parking. There is also an older building at the back of the property with an access from Hawley St, that could be restored into another business opportunity. The zoning is C2 commercial. (id:54955)
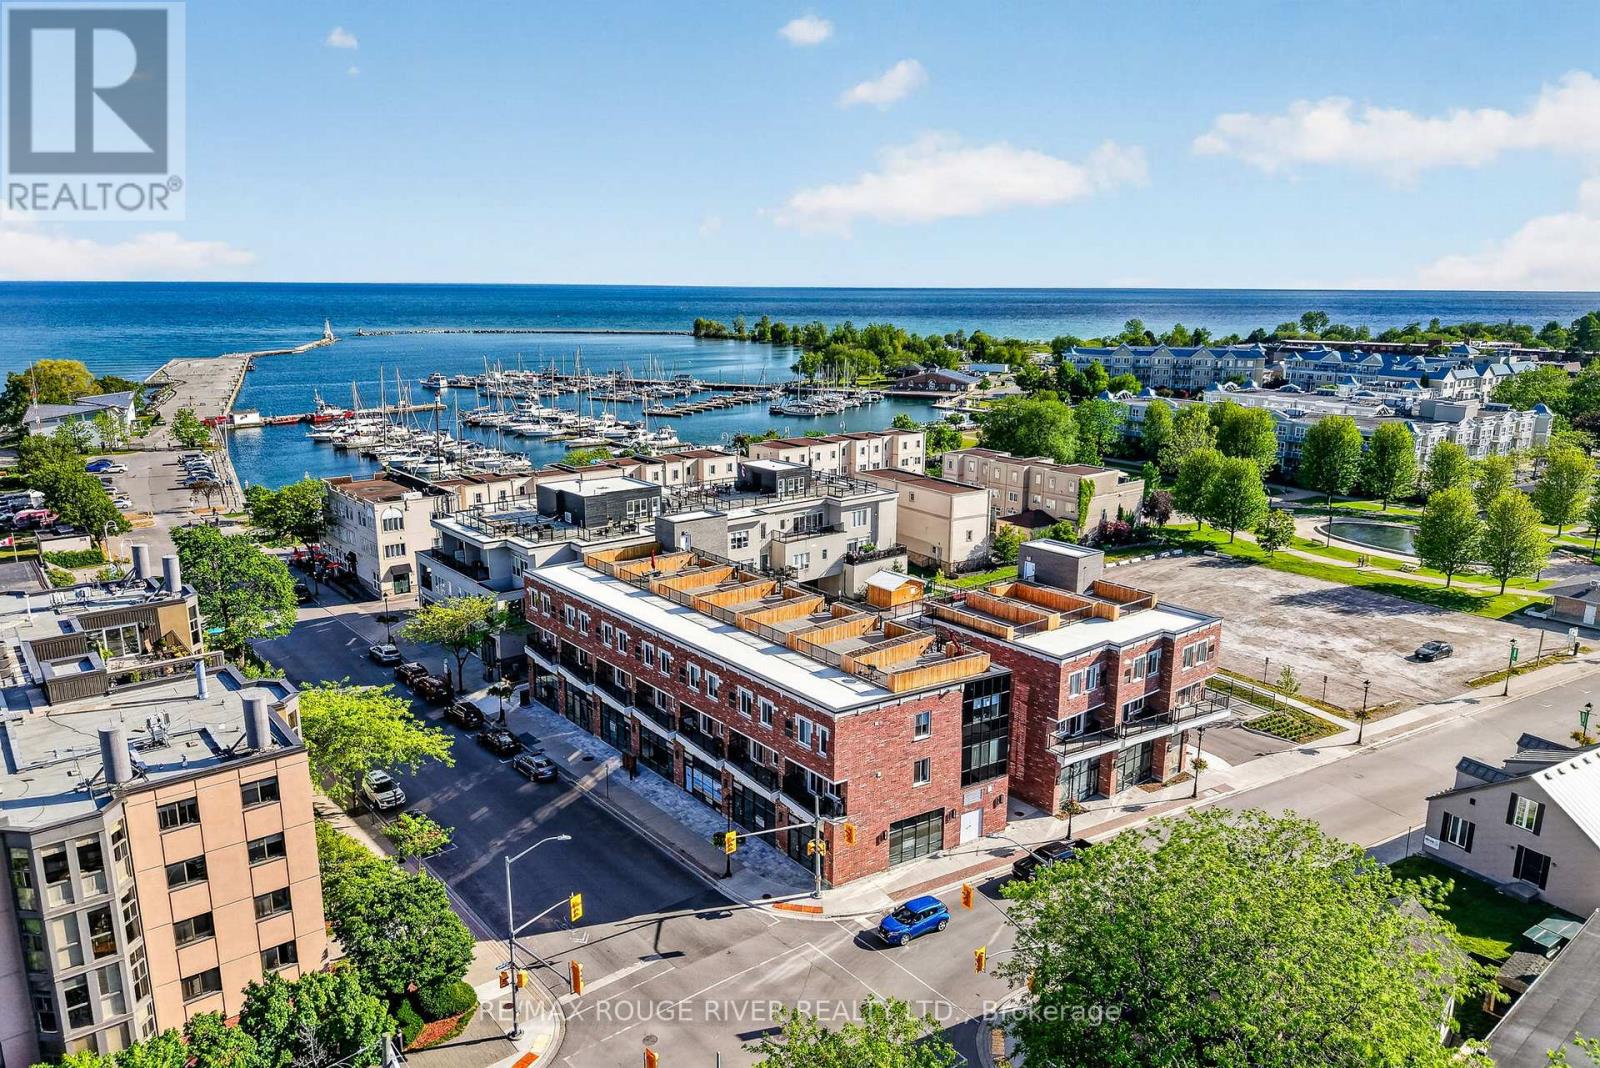
108, 208, 308 - 185 Division Street
Cobourg, Ontario
Welcome to Units 108, 208 & 308 at Beach Walk Flats, an exceptional mixed-use investment opportunity in one of Cobourg's most desirable waterfront communities. Perfectly positioned just steps from Cobourg Beach, the marina, boardwalk and the vibrant historic downtown, this modern offering blends premium commercial presence with strong residential income potential in a high-demand location with year-round appeal. The commercial unit offers soaring ceilings, expansive windows and a bright contemporary atmosphere ideal for a variety of business uses. With twenty residential units above, the space benefits from built-in traffic, excellent visibility and consistent exposure in a growing neighbourhood. Included in the offering are two stylish two-bedroom residential suites, thoughtfully designed with modern layouts, sleek industrial-inspired finishes and strong rental appeal. These turnkey units are well suited for investors looking to secure reliable income and long-term appreciation. Adding to the appeal is a private rooftop terrace with views of Lake Ontario, creating a rare outdoor retreat perfect for entertaining or unwinding. Whether you are an investor seeking diversified returns or an owner-operator looking for a standout location, Beach Walk Flats delivers flexibility, quality and lasting value in one of Ontario's most admired waterfront towns. *Note: HST applies to the commercial portion only. (id:54955)
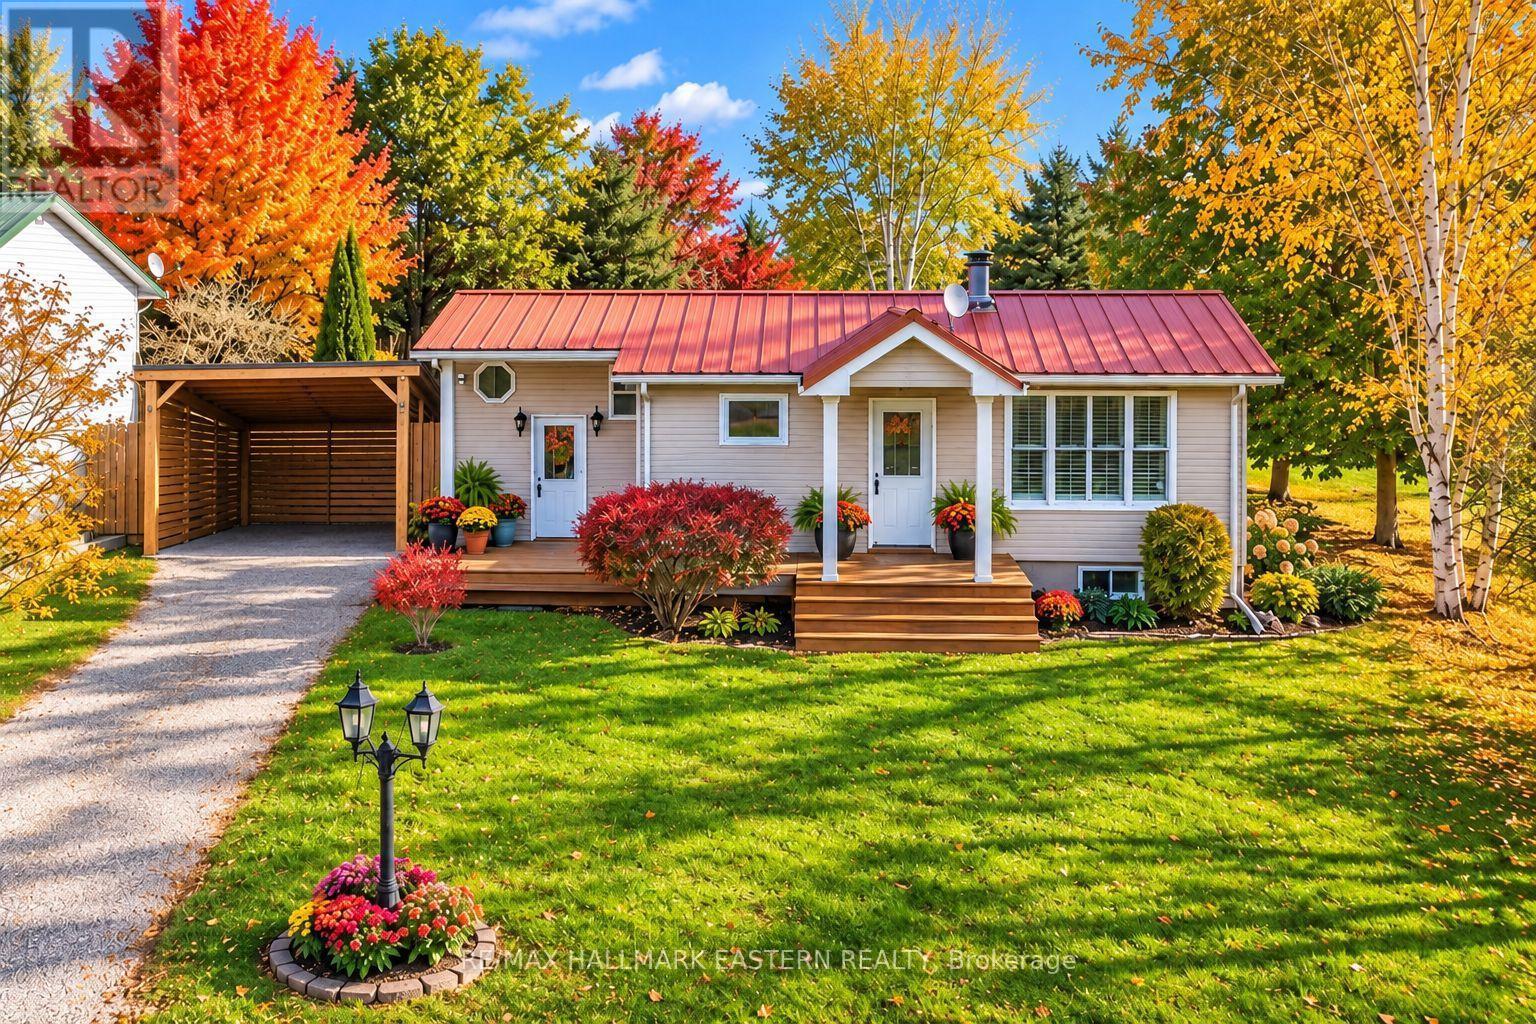
2839 Peter Street
Hamilton Township, Ontario
Welcome Home To This Wonderful Property! A Rare Offering in One of The Best Locations in Northumberland County. Close to the Beautiful, Desirable Area of Baltimore and a Short 10 Min. Drive To Cobourg. This "No-Exit" Rd. Property Has That Country Feel With Extra-Low Traffic, a Wonderful .35 Acre, Private and Fenced Backyard Lot, and A Brand New Carport Just Completed September 2026! The Main Floor Offers a Well-Appointed Kitchen & Dining with a Sunny Window View to The West, 3 Bedrooms, 1 Full Bathroom, Sitting/Living Room With Walk-Out to Gazebo and Hot Tub. Venture Downstairs to the Large Rec Room Featuring A Cozy and Efficient Natural Gas Fireplace and Enough Space to Build a 4th (Large) Bedroom if Desired, as Well as Another 1/2 Bath and Tons of Storage Space & Laundry Room. A Myriad of Potential for the First Time Buyer To Get In The Market. Gleaming Metal Roof, Generator and Panel & Fibre Optic Internet Available Round Out The Pretty Picture and Great Value. Wonderful Schools, Parks, Rec-Centre/Arena also Not Far Away! Leaf-Guard Eaves troughing also, a Great Feature. New Porch built August 2026! This Property is Adjacent to a Creek/Ravine at the End of The Street. A Short drive to Highway 401, Lake Ontario, and the Lovely Town of Cobourg (and it's gorgeous beach!) and Everything it Has to Offer. So Much to Appreciate. (id:54955)
72 Guthrie Drive
Kingston, Ontario
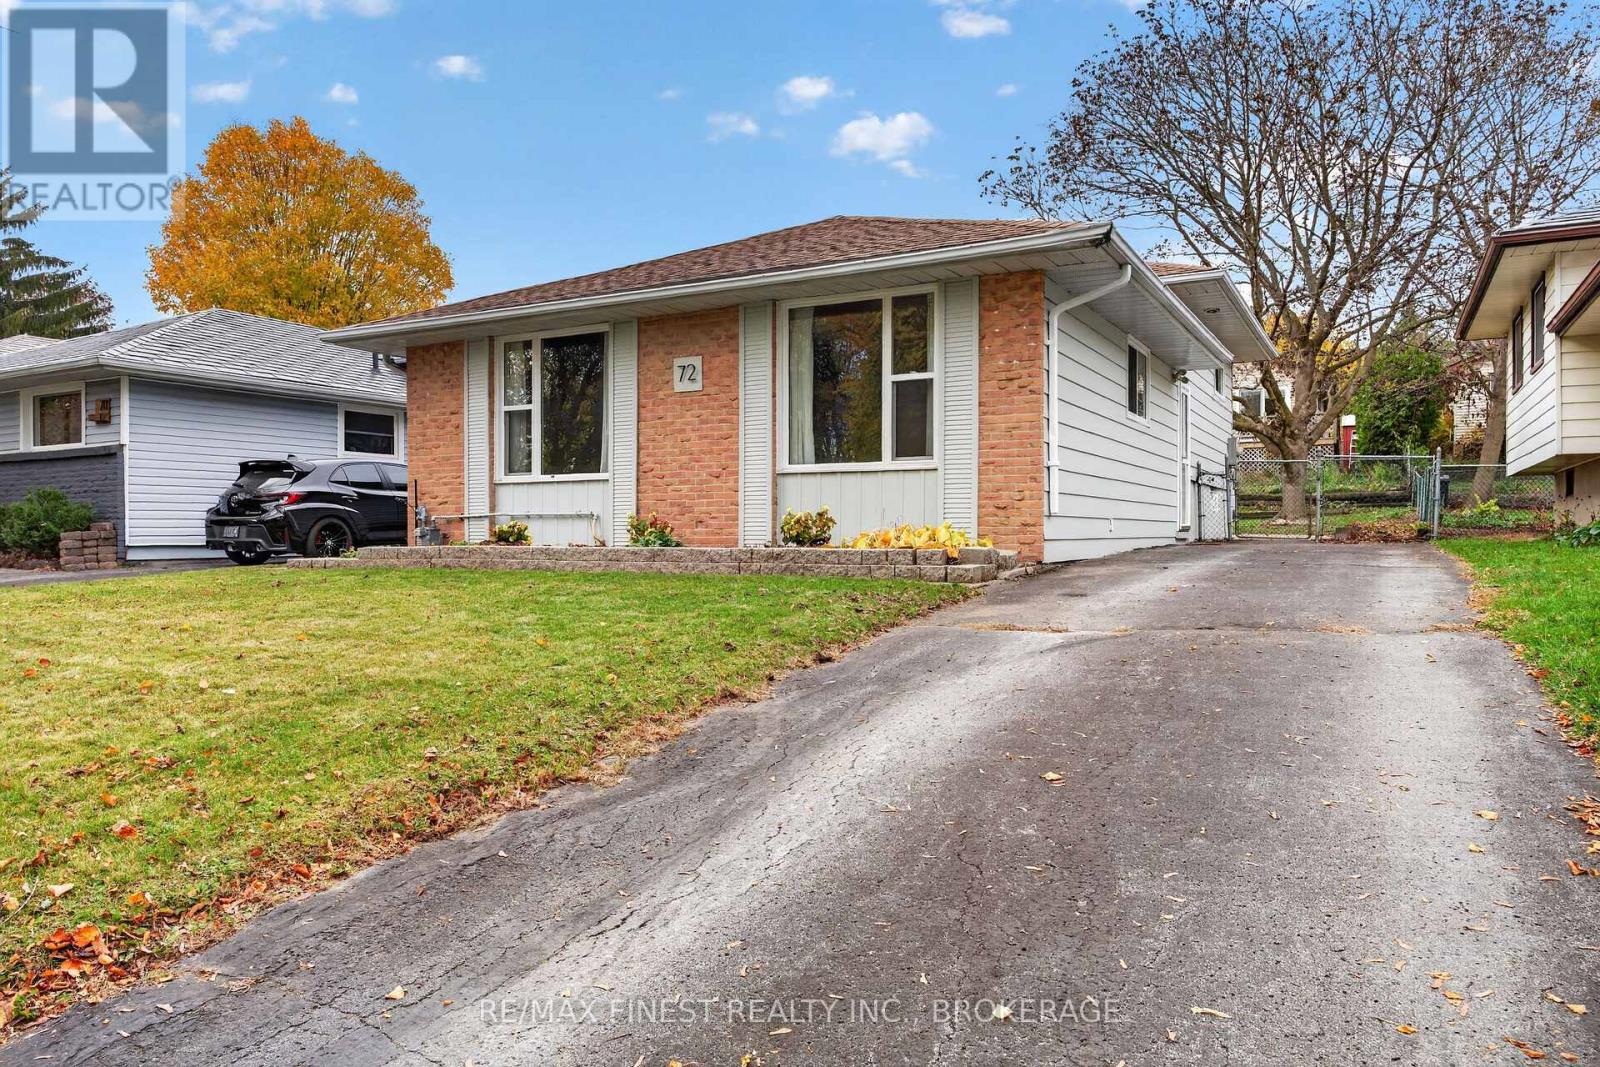
Bright, updated and move-in ready, this 3-bedroom backsplit sits on a 40' by 110' lot with mature trees, a spacious backyard and a large storage shed. Available for a quick closing, the home features an updated kitchen, separate dining room and large living room on the main level, three spacious bedrooms and an updated bathroom upstairs, and a large rec room downstairs. Updates include fresh paint throughout (2026), a hot water tank (2026), spray foam insulation (2023), upgraded attic insulation (2018), a high-efficiency natural gas furnace (2020), most windows (2018) and 35-year shingles installed in 2016. Conveniently located near schools, shopping and other amenities, the property offers easy access to Highway 401 and downtown. (id:54955)
76 Hessford Street
Greater Napanee, Ontario
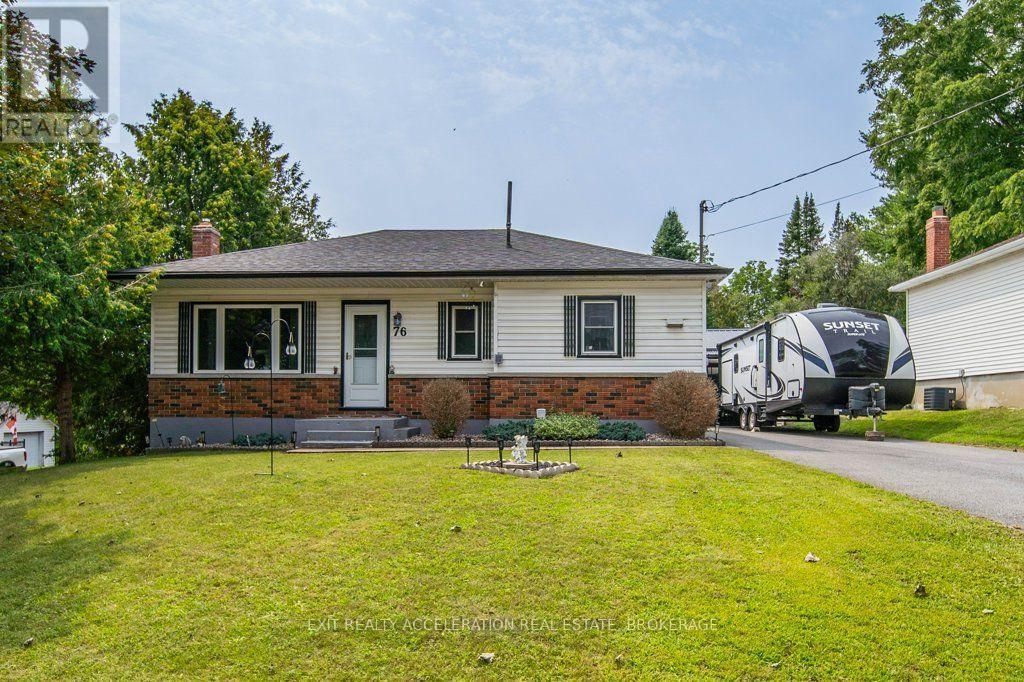
Welcome to this well-maintained 2-bedroom, 2-bathroom bungalow located in an established Napanee neighbourhood surrounded by mature trees. The main level features hardwood flooring and a comfortable layout with plenty of natural light. The fully finished lower level provides additional living space, ideal for a family room, home office, gym or guest area. Outside, enjoy a fully fenced backyard offering privacy and space for children, pets or entertaining. A detached double-car garage provides ample room for parking, storage or a workshop. Conveniently located just a short distance from Napanee's shopping, parks, golf and other amenities, this home offers comfortable living in a well-established community. (id:54955)
199 Toronto Street
Kingston, Ontario
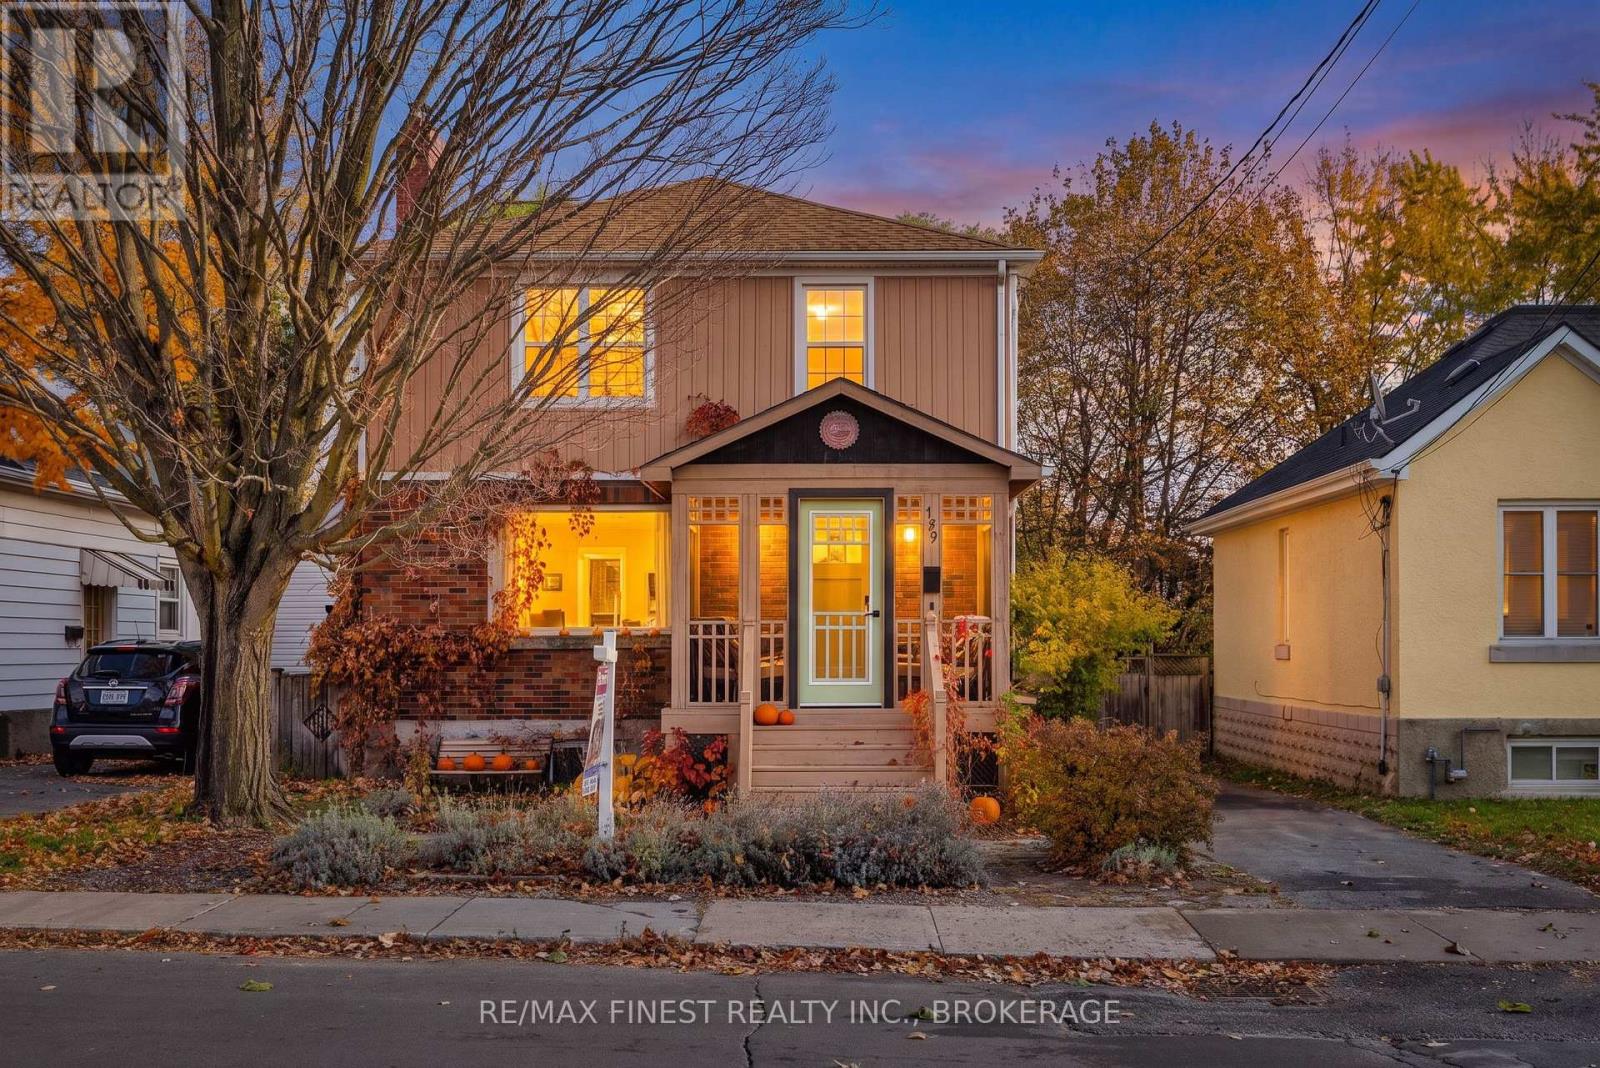
Welcome home to 199 Toronto Street, ideally located in Kingston's central neighbourhood, just minutes from downtown, Queen's University, hospitals, parks, a highly regarded French immersion public school and everyday amenities! This charming 2 storey home offers plenty of character, generous living space and excellent potential for families, first-time buyers, or investors. The main level features beautiful original strip hardwood flooring, a spacious living room with a wood-burning fireplace (as-is), a large updated eat-in kitchen and a convenient 2-piece bathroom. With a flexible layout, there is also potential to create a fourth bedroom on the main level, offering additional living space or rental possibilities. On the 2nd level, you'll find 3 comfortable bedrooms with hardwood flooring and a full bathroom, while the finished attic space provides additional room for a kid's playroom or storage. The finished lower level offers a rec room and additional storage. Outside, you'll enjoy a spacious backyard with plenty of room for entertaining or relaxing, along with a charming screened-in porch, perfect for enjoying the warm summer months. Recent updates include a new heat pump and furnace (2025), along with the convenience of an owned hot water tank. Whether you're looking for a family home with character or an investment opportunity in a convenient central location, this home offers plenty of possibilities. Don't miss your chance to make this house your next home! (id:54955)
00 Ingham Road (Lot 2 - East)
Alnwick/haldimand, Ontario
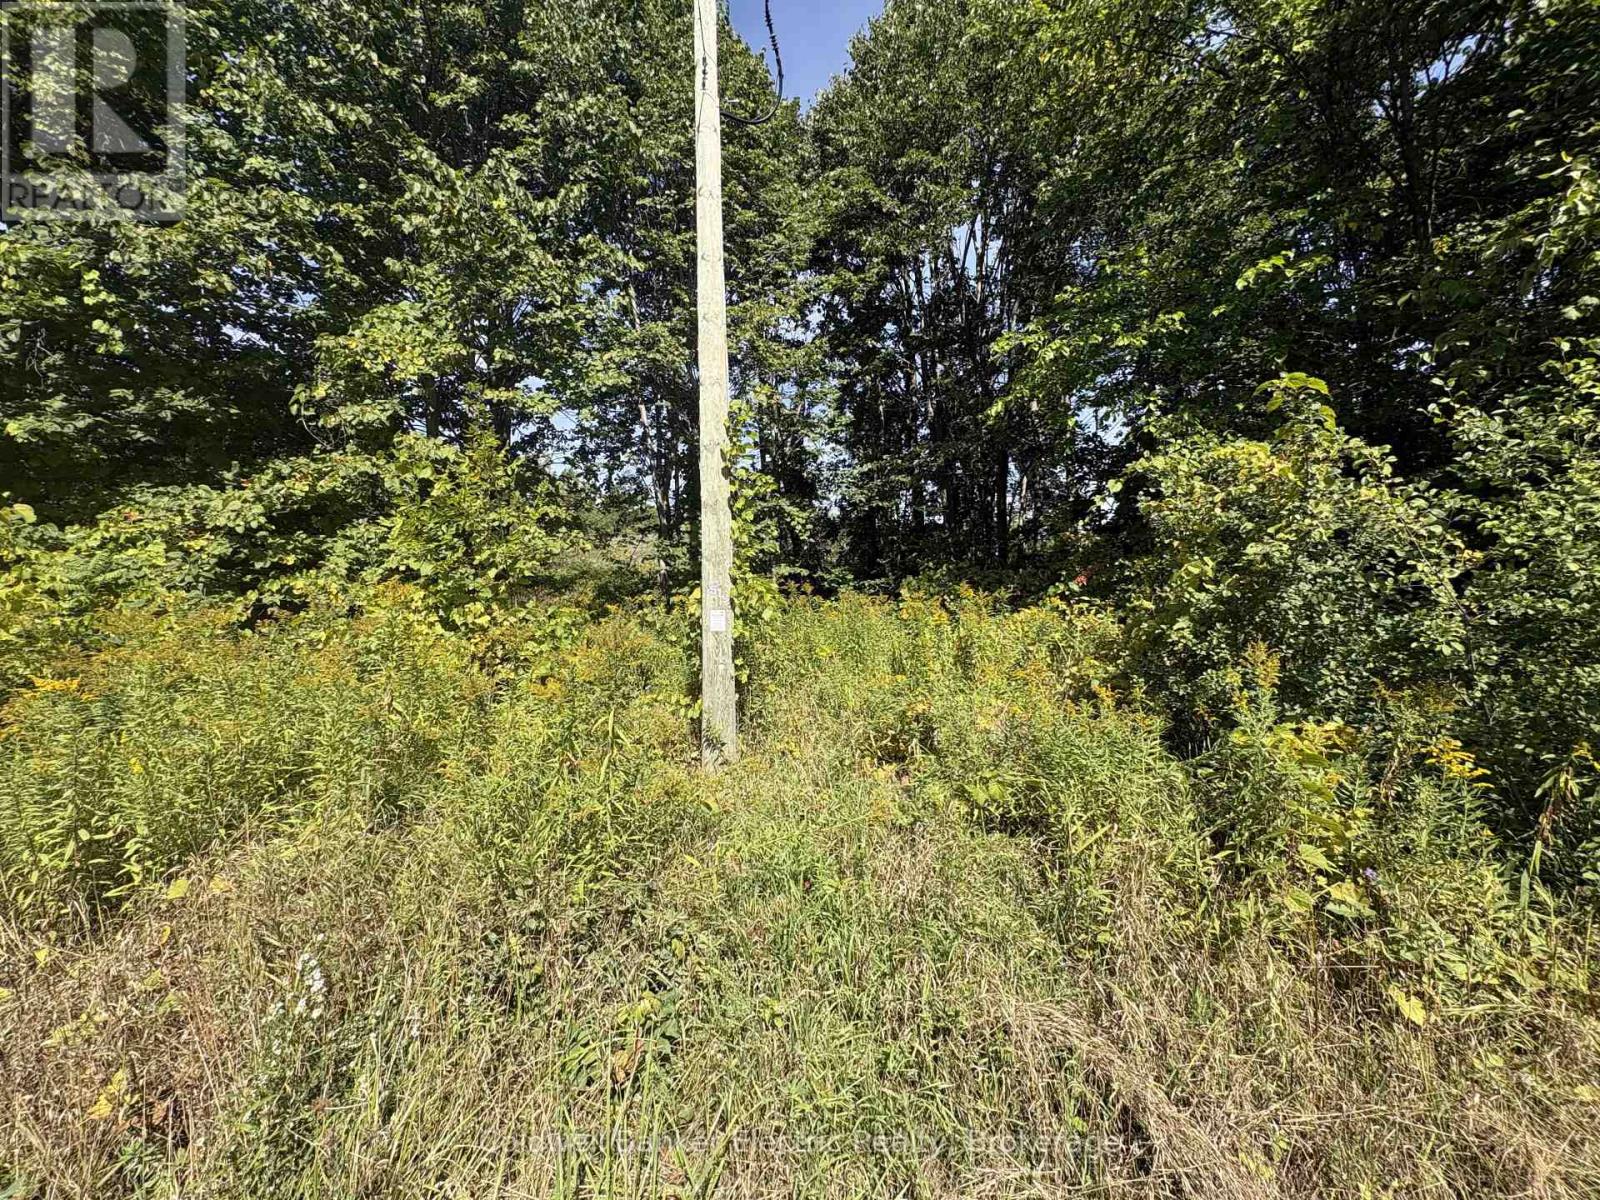
This building lot is one of 2 available and provides an excellent place to build your new home. Close to the lake with a boat launch just down the road, south facing and priced to sell. Compare and the decision becomes clear. Come have a look. Discover what it feels like to be home. (id:54955)
150 Percy Crescent
Scugog, Ontario
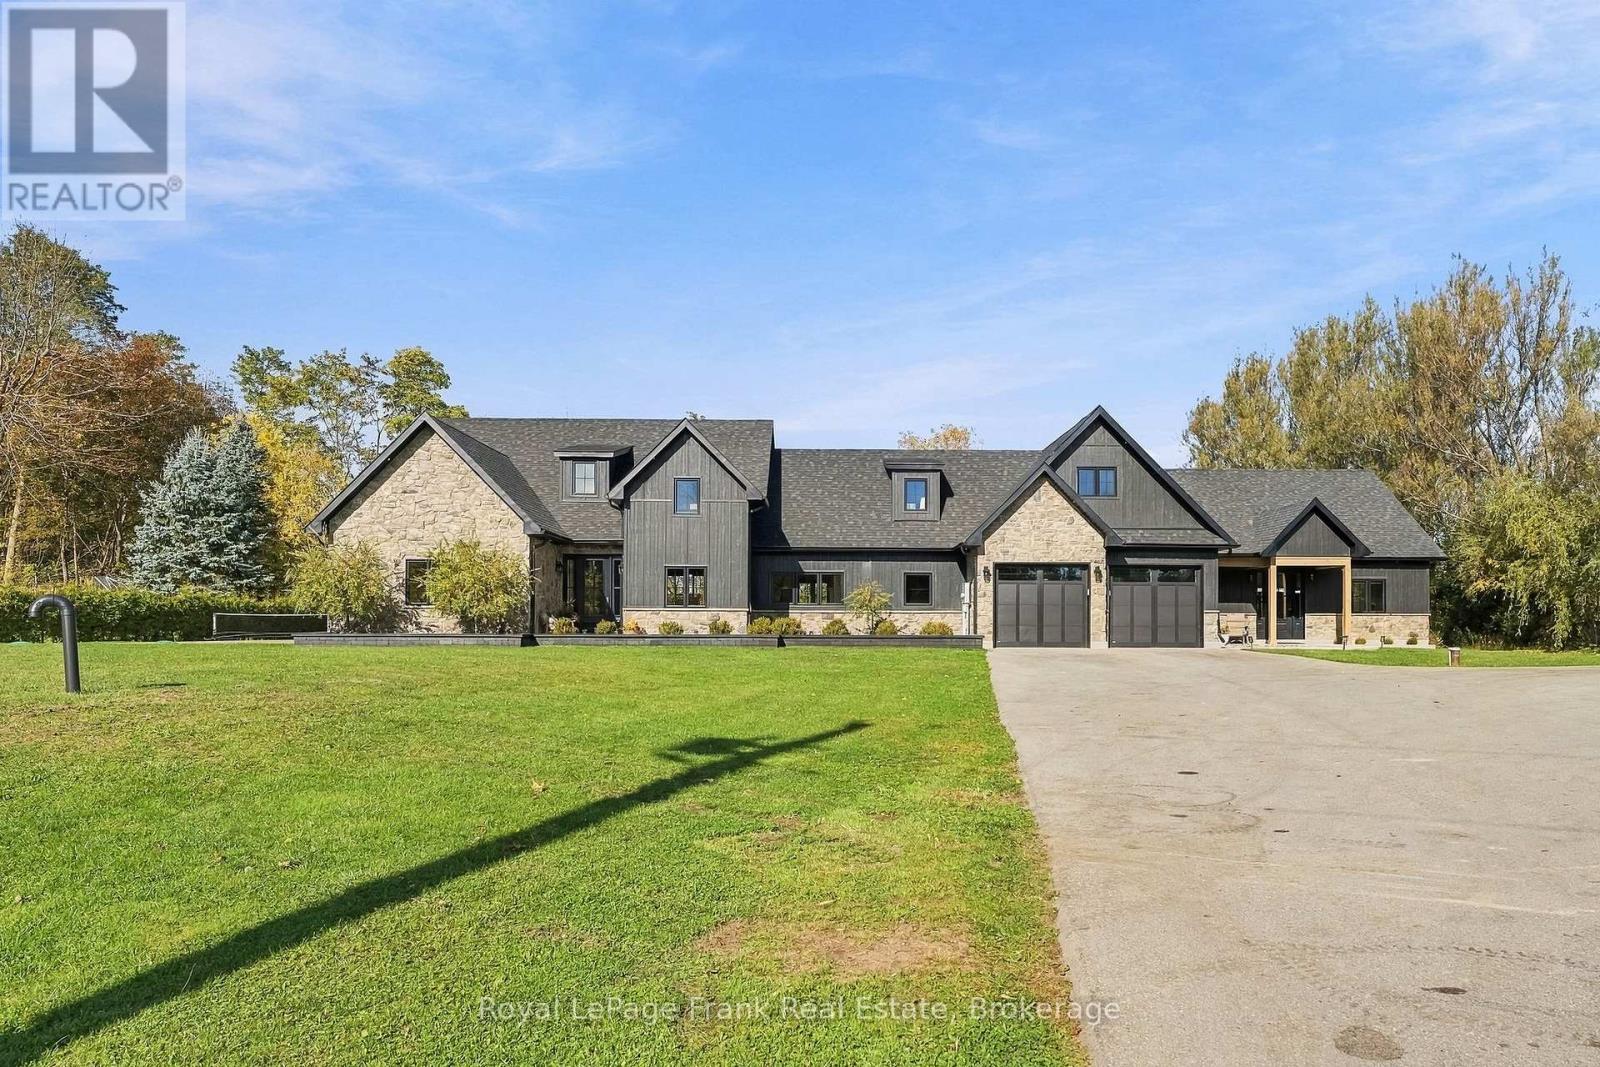
Welcome to this one-of-a-kind custom luxury property offering exceptional design and versatility for multi-generational living. Set on a private 1-acre lot with no rear neighbours, this legal duplex features two homes totalling 4,609 sq. ft., plus a 1,200 sq. ft. heated detached shop with attached workshop. Both homes have completely separate living spaces, each with its own furnace, A/C, hot water tank, hydro, and gas. The 3,008 sq. ft. main home offers 3 bedrooms and 3 bathrooms, with an open-concept layout and custom kitchen featuring quartz counters and a massive island. A vaulted ceiling, stone feature wall with gas fireplace, curved arch accents, and hardwood flooring add elegance throughout. The primary suite features a walk-in closet and 4-piece ensuite. A huge loft flex space offers endless possibilities for an office, movie room, gym, playroom, or combination. Walk out to the covered rear patio, above-ground pool, and custom sauna. The 1,601 sq. ft. second home offers 3 bedrooms and 2 bathrooms, with an open-concept layout, vaulted ceilings, hardwood flooring, and a spacious kitchen with quartz counters and island. The second primary suite features a walk-in closet and 4-piece ensuite. A walkout opens to the rear patio and pergola. Additional features include in-floor radiant heating throughout both homes and the garage, 200-amp electrical service for each residence, 100-amp service in the shop, Generac hookup rough-in, double attached garage, sports pad, ample exterior lighting, and a huge driveway accommodating 12+ vehicles. The exterior combines luxury engineered wood siding and stone. A truly unique property combining luxury finishes, thoughtful design, and exceptional functionality. (id:54955)
0 Northern Avenue
Trent Lakes, Ontario
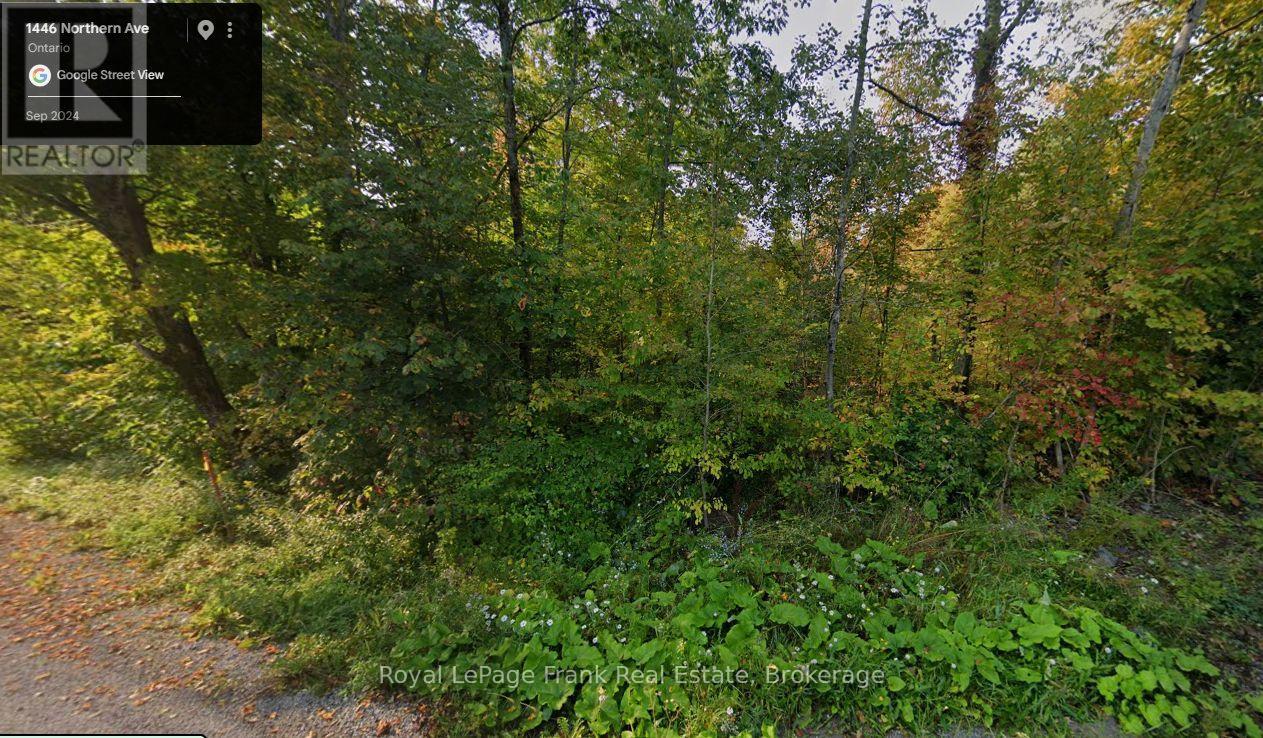
Beautifully treed building lot with approvals in place, offering an excellent opportunity to build your dream home or cottage. Ideally located on a township-maintained road between Buckhorn and Bobcaygeon, this property is just minutes from a public boat ramp to Little Bald Lake giving access to the historic Trent Severn Waterway. This peaceful rural setting is on a school bus route and a short drive to local amenities, shopping and services. This is a fantastic opportunity to enjoy the Kawartha Lakes lifestyle with boating, fishing, outdoor recreation and the Oakshores marina and community centre right at your doorstep. This lot is ready to build with all zoning approvals and septic permit already in place. (id:54955)
654 County Rd 1 E
Greater Napanee, Ontario
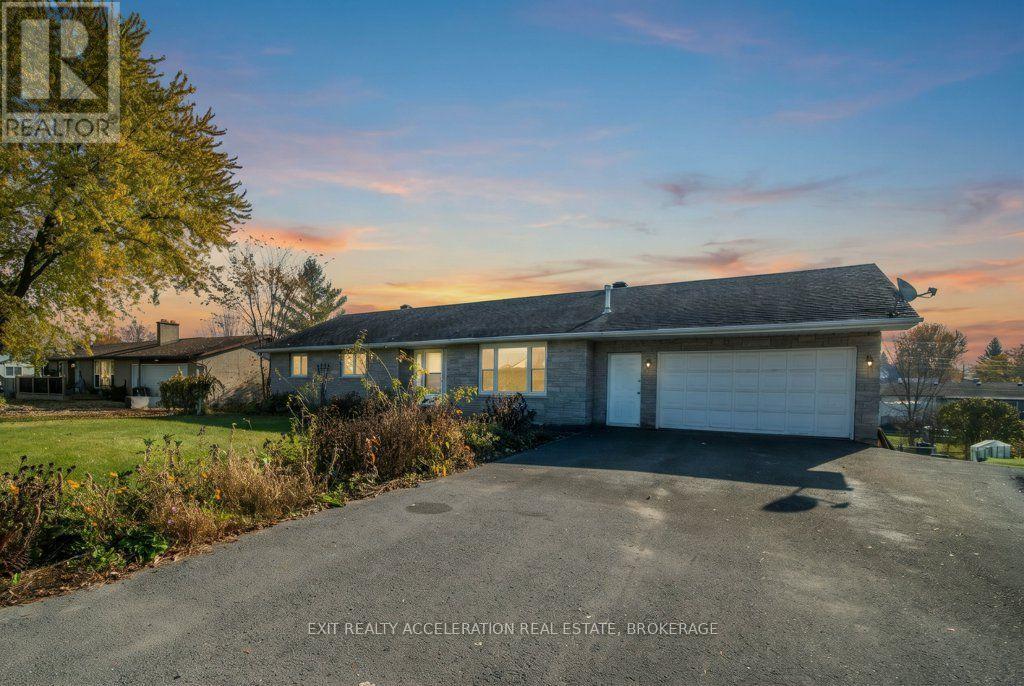
Welcome home to 654 County Rd 1 E, Napanee! This all-brick bungalow offers comfortable living with added flexibility for a variety of needs. Featuring 3 bedrooms, 2 bathrooms and a large eat-in kitchen, there is plenty of room for everyday living. Patio doors off the living room lead to the deck, providing a great spot to relax or entertain. The walkout lower level offers potential for an in-law suite, while the double-car garage and heated workshop provide excellent space for vehicles, hobbies or projects. With natural gas heating and a convenient location just minutes from Highway 401 and everyday amenities, this property is well worth a look! (id:54955)
8 Sunrise Court
Prince Edward County, Ontario
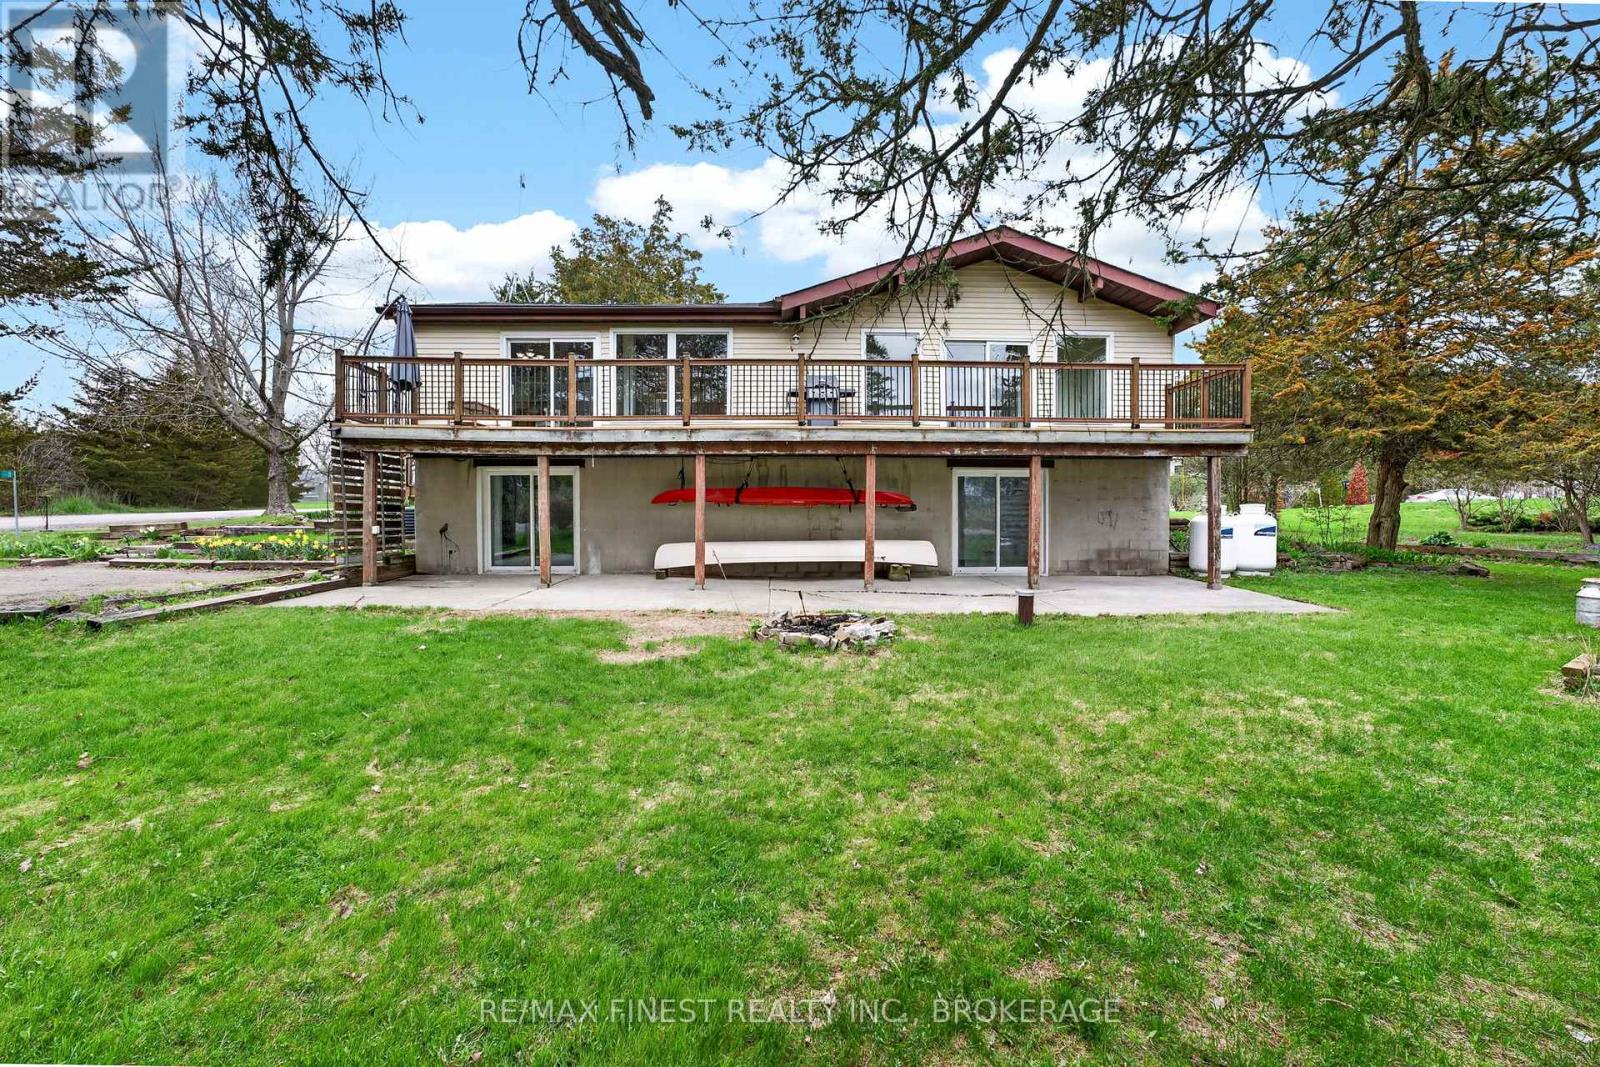
Welcome to 8 Sunrise Court, a beautifully updated bungalow tucked away on a quiet, low traffic street just over the bridge from Belleville in Prince Edward County, offering views of Bay of Quinte from every window. This thoughtfully maintained home features 3 bedrooms on the main level, including a spacious primary retreat complete with a private ensuite, plus an additional full bathroom for family or guests. The bright, open-concept great room is anchored by expansive picture windows, perfectly framing the stunning waterfront vistas and filling the space with natural light. The walkout basement adds valuable living space and flexibility that is ideal for entertaining, a home office, or bedroom for extended family use while seamlessly connecting you to the outdoors. Extensive recent upgrades provide peace of mind and modern comfort, including new roof (October2024), updated deck railings (October 2025), bathroom fixture updates (April 2026), water softener (April 2026), basement flooring (2020) and updated upstairs office/bedroom flooring(2026), foundation waterproofing with membrane and 'Big O' drainage system (2020), fresh paint throughout (2026).Whether you are enjoying morning coffee overlooking the bay or hosting family and friends in the bright, open living spaces, this property delivers the perfect blend of tranquility, functionality, and scenic charm. A rare opportunity to own a move-in-ready home with panoramic water views in one of the County's most desirable settings. (id:54955)
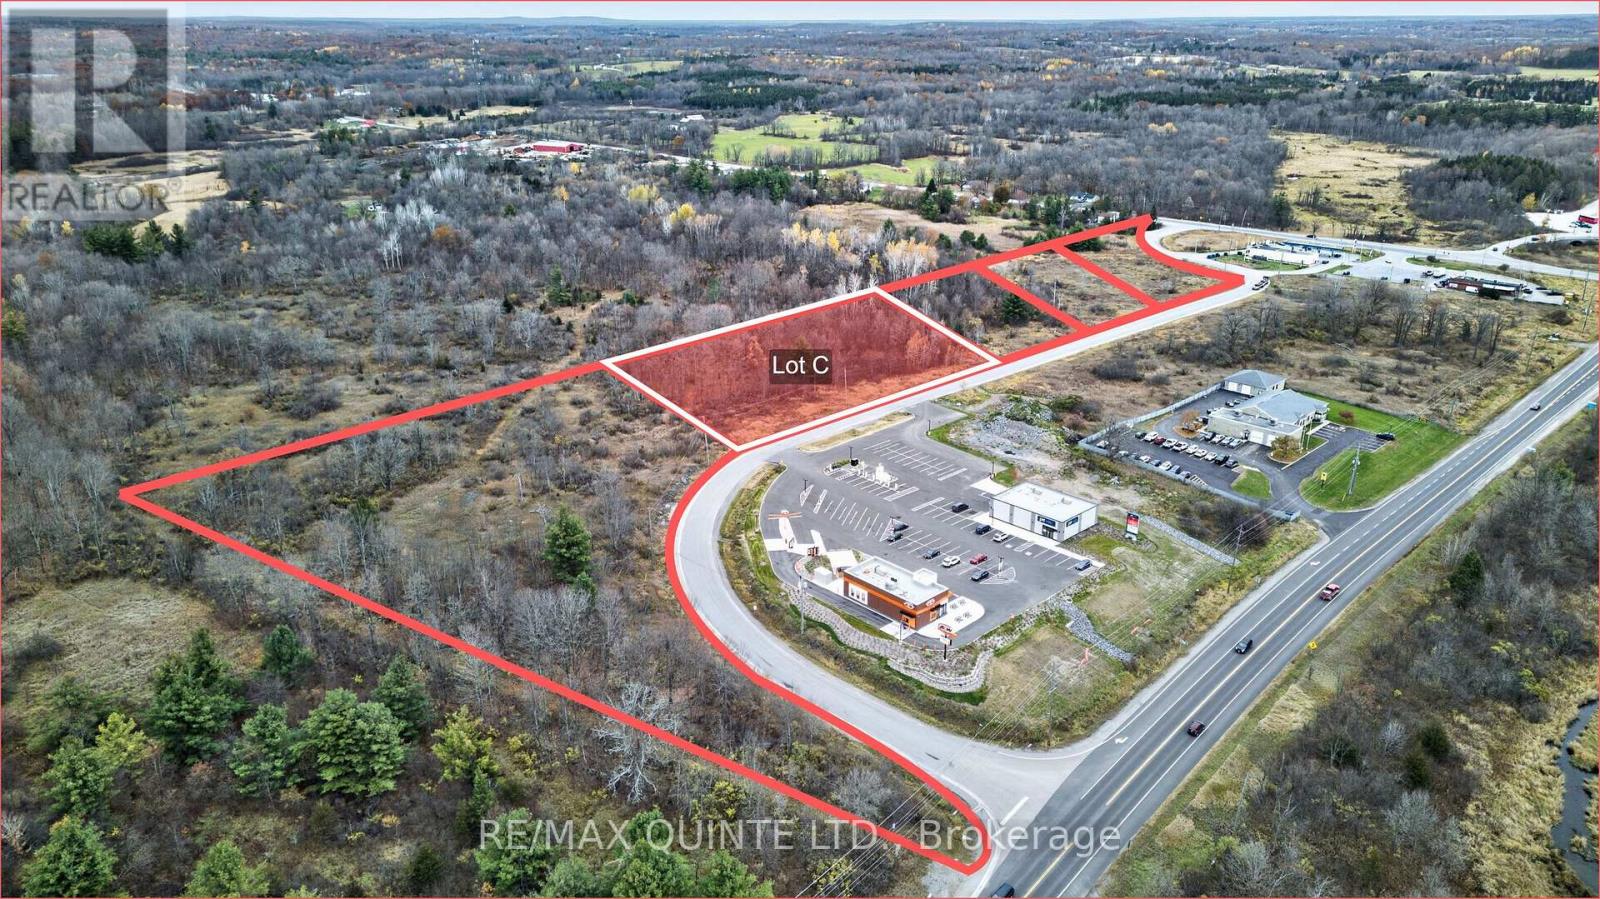
Lot C - 0 Bonjour Boulevard
Madoc, Ontario
4.69 acres serviced lot. Surveyed ready to be built on many other business type properties already on property Tim Hortons, Subway, Ultramar Gas. Prime for development now. Get in on ground floor. (id:54955)
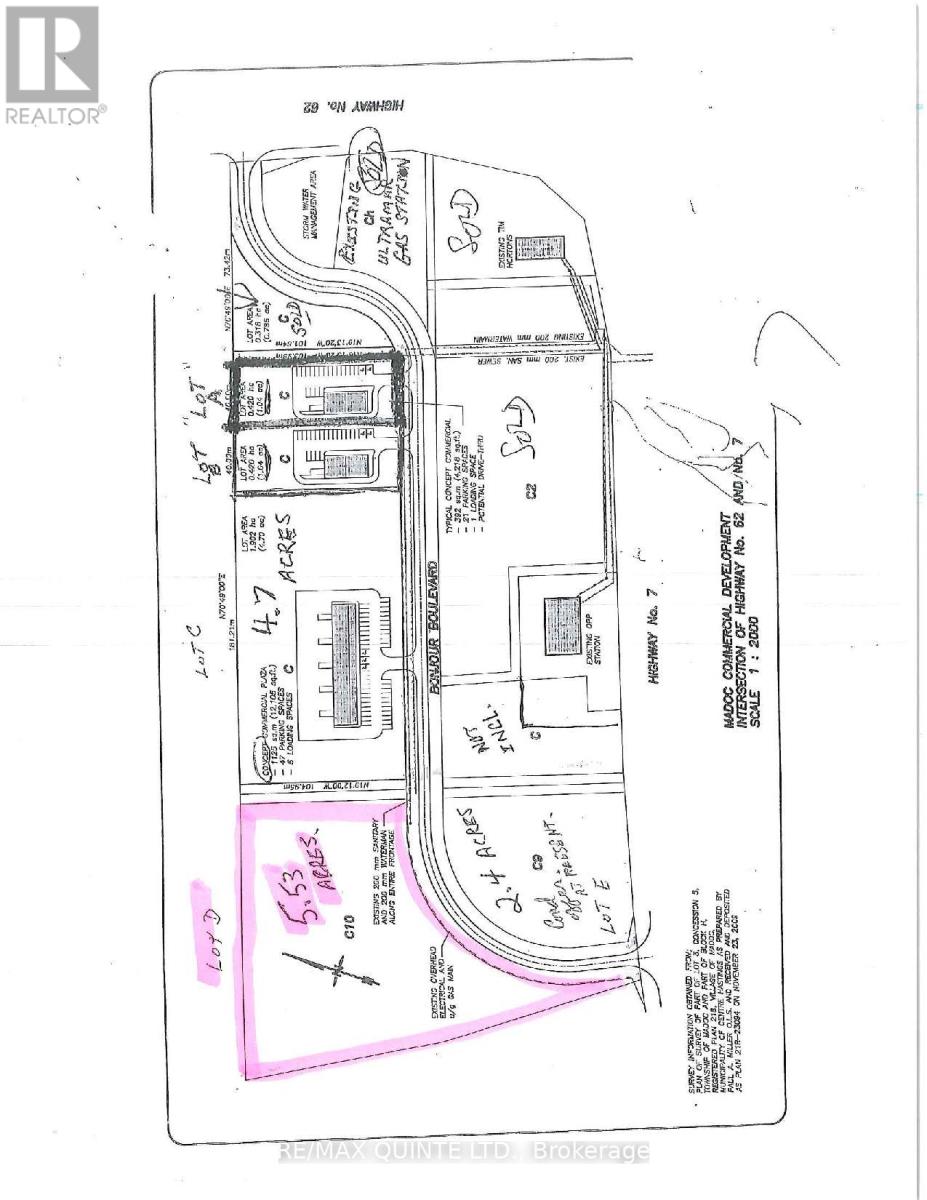
Lot D - 0 Bonjour Boulevard
Madoc, Ontario
5.54 acre serviced lot. Surveyed ready to be built on many other business type properties already on property Tim Hortons, Subway, Ultramar Gas. Prime for development now. Get in on ground floor. (id:54955)
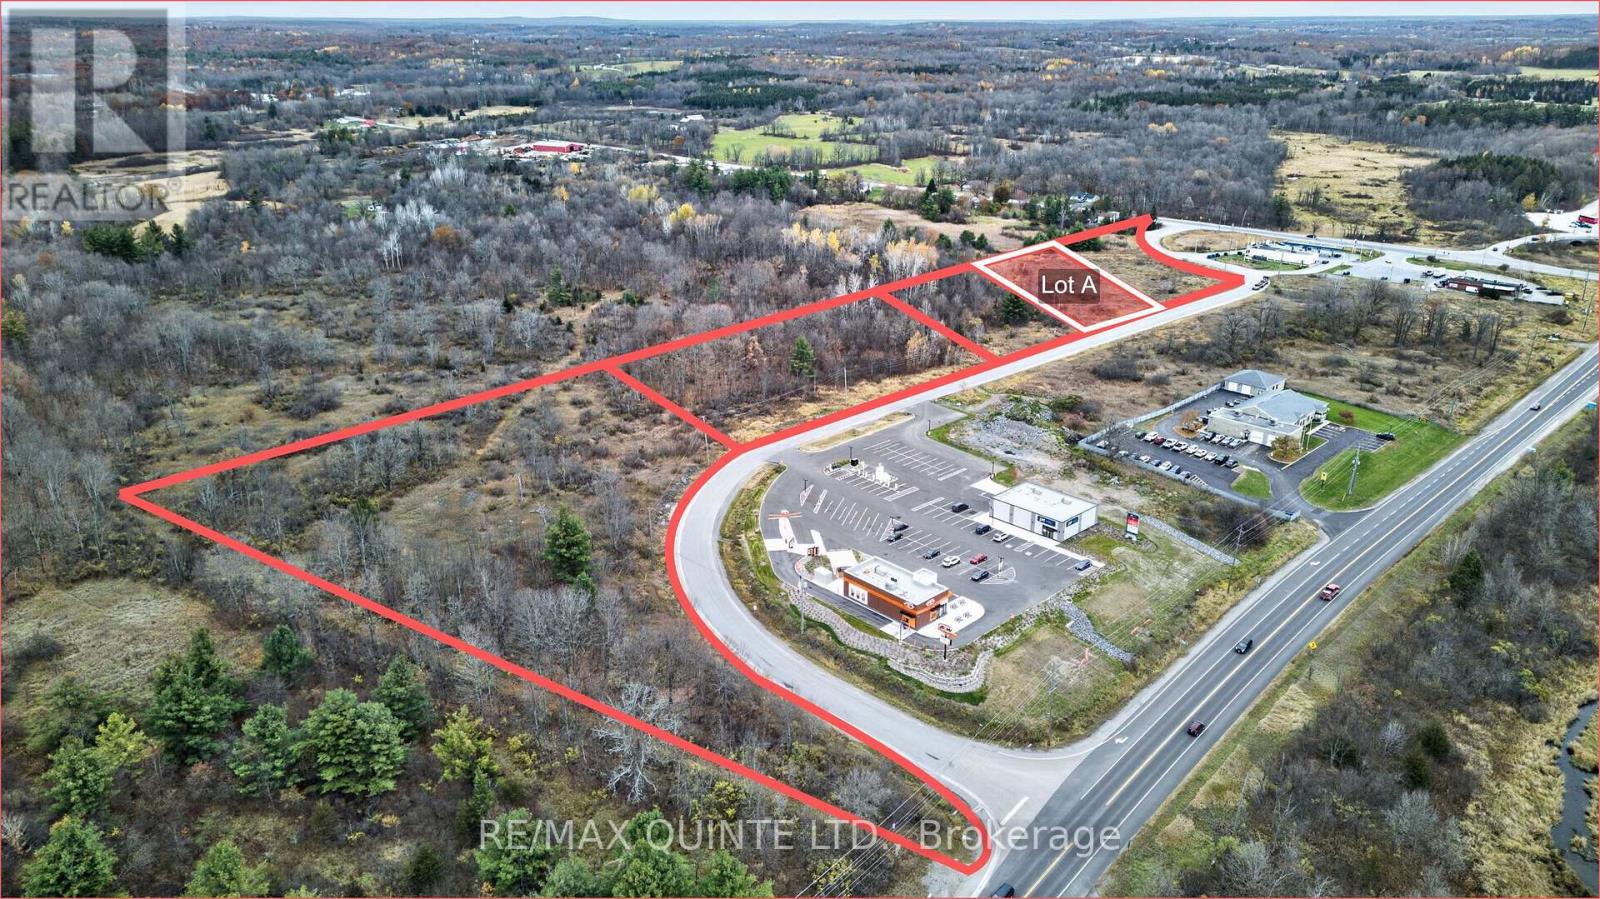
Lot A - 0 Bonjour Boulevard
Centre Hastings, Ontario
1 acre serviced lot. Surveyed ready to be built on many other business type properties already on property Tim Hortons, Subway, Ultramar Gas. Prime for development now. Get in on ground floor. (id:54955)
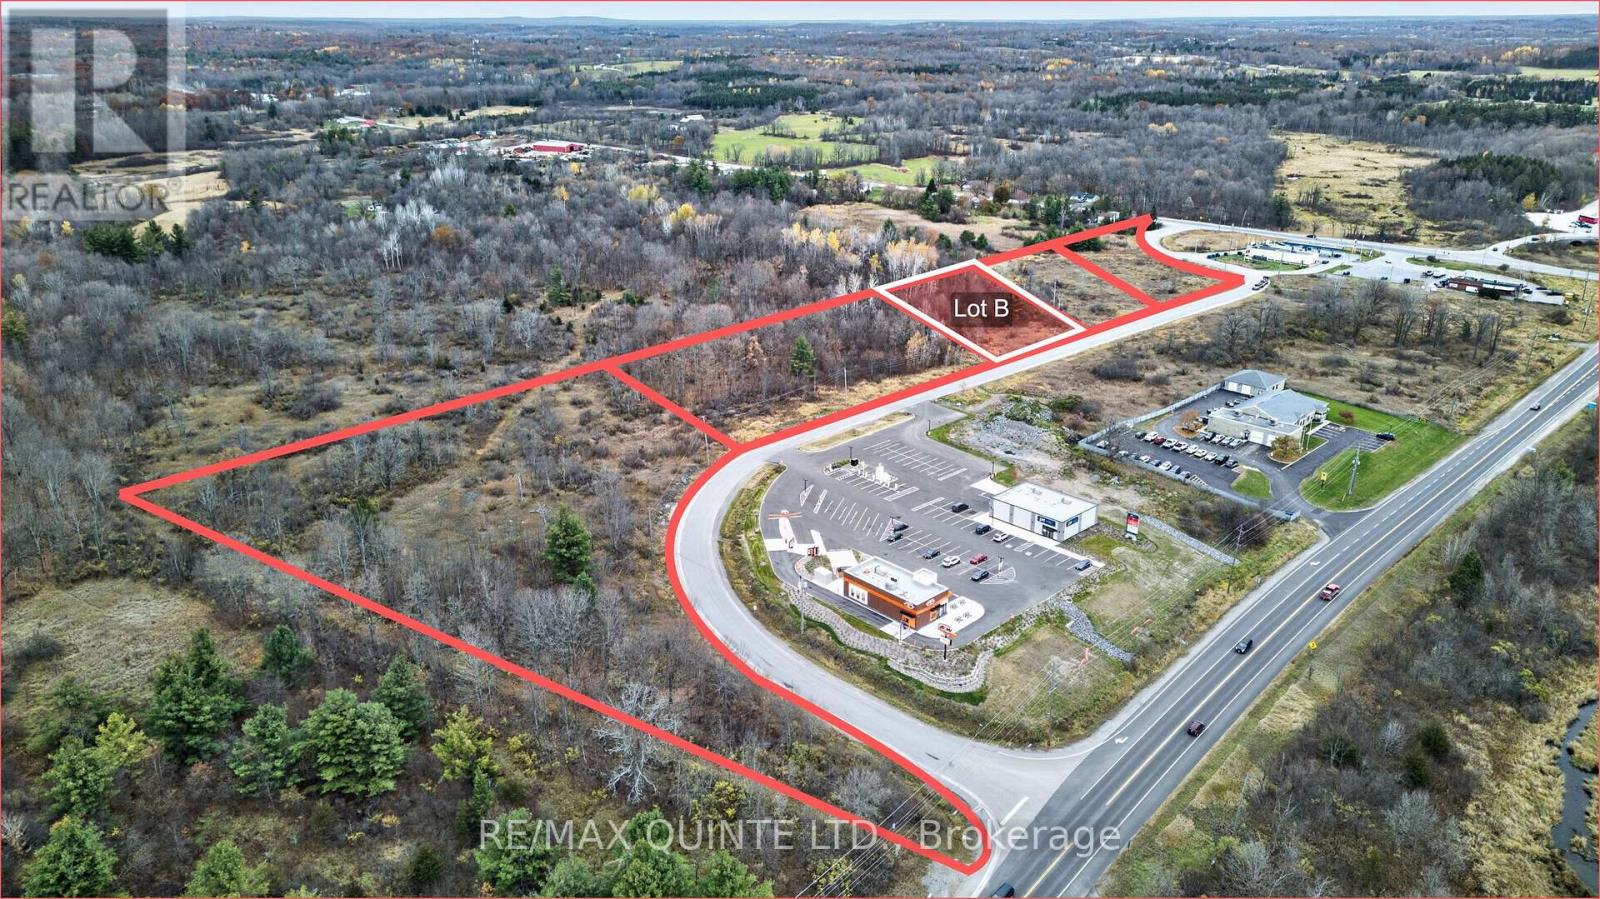
Lot B - 0 Bonjour Boulevard
Centre Hastings, Ontario
1 acre serviced lot. Surveyed ready to be built on many other business type properties already on property Tim Hortons, Subway, Ultramar Gas. Prime for development now. Get in on ground floor. (id:54955)
425 - 240 Chapel Street
Cobourg, Ontario
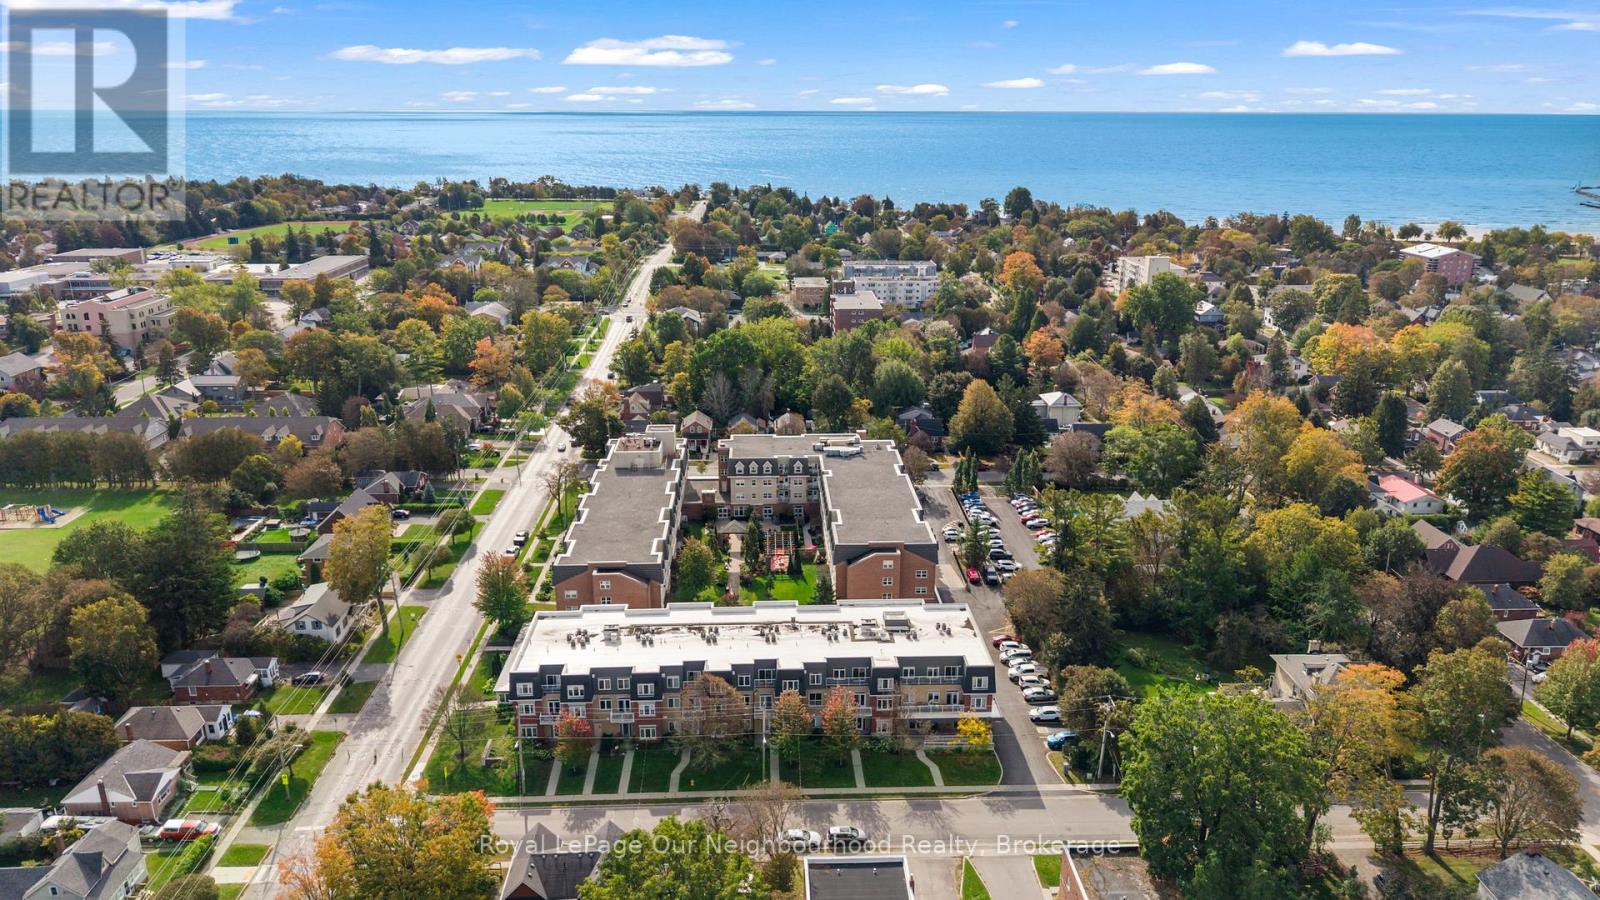
Welcome to Palisade Gardens - This Condominium is noted as one of Northumberland County's Premier Independent LivingRetirement Residences. Just steps from Cobourg's historic downtown shopping and amenities which include a range of coffee shops,restaurants, boutiques and Banks. If weather accommodates enjoy an amble around Cobourg's heritage Waterfront Park and marina. Thiscondo has a welcoming entrance with ramp and in and out driveway making it easy for family, friends or taxi's to pick you up or drop off. Themain floor provides access to many of the communal areas including front reception, meeting room, relaxing seating area with access to theinner landscaped courtyard, main dining room and library to name a few. Easy access to the unit floor via elevator and wide hallways lead toyour Unit. The Unit itself benefits from its own kitchen with warm wood cabinetry. The kitchen is combined with the dining area and livingroom so easy to chat with family and guests as you cook or brew a drink. The bedroom is spacious and benefits from a well sized closet. Closeto the bedroom is the bathroom which has step in shower benefiting from grab bar and there is also undersink storage cabinetry. Theconvenient washer and storage is in unit as well. Flooring in the Unit is easy maintenace and hard surface whether that be laminate or tile.Don't miss this opportunity to enjoy worry-free living. Palisdade offers flexible service packages which allow you to live independently andchoose only the services you want (Min service cost per month for owners in addition to the Condo fee). You can prepare your own meals or book a package to have dinners served in the dining room. In addition there are housekeeping and care services for an additional fee.Palisade offer a variety of social, recreational and health & wellness amenities with an easy and convenient monthly payment plan. They alsohave a shuttle bus and the schedule/sign up sheet is at reception (id:54955)

492 Robert Road
Peterborough, Ontario
South End Gem! Welcome to 492 Robert Road - a spacious 2 + 2 bedroom, 2-bathroom brick bungalow on a large, level, fully fenced corner lot! Featuring approximately 1,300 sq. ft. on the main level, hardwood floors, ceramic tile, and a bright main-floor sunroom. The kitchen offers a new countertop and island (September 2026). Finished lower level includes 2 additional bedrooms or 1 bedroom plus den and a 4-piece bathroom. Built in 1961, this solid home offers plenty of space and flexibility for families, first-time buyers, or investors. Convenient South End location with easy access to Highway 115 and walking distance to Costco. A great opportunity! (id:54955)
26 Oak Lane
Stone Mills, Ontario
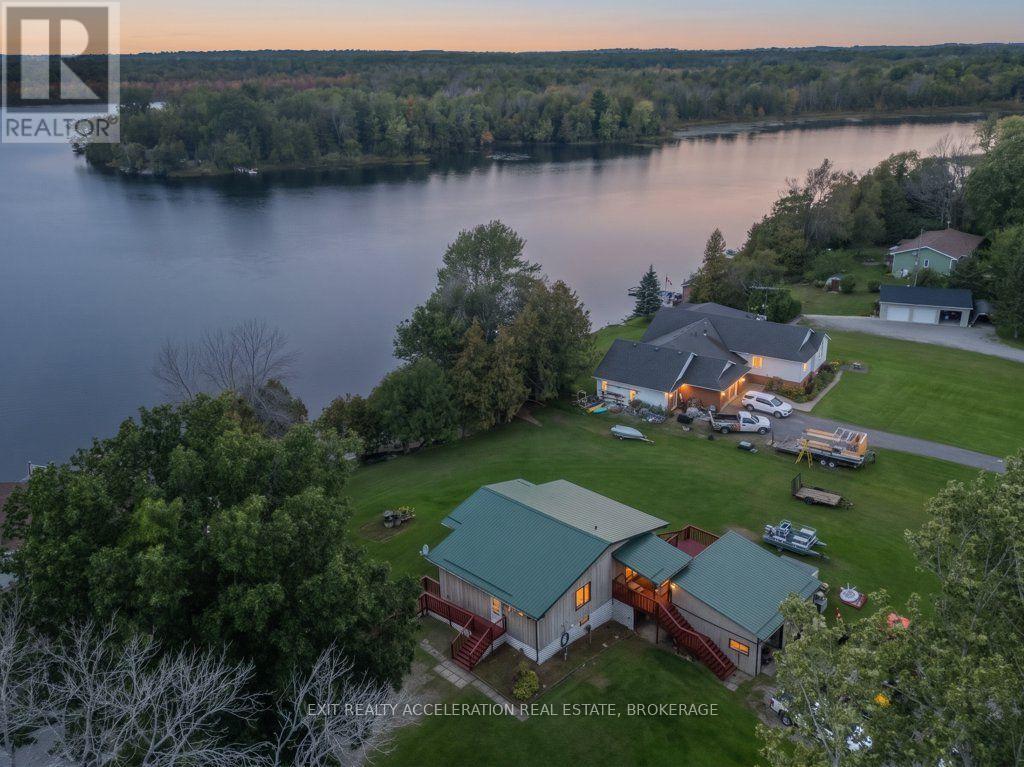
Enjoy lakefront living on beautiful South Beaver Lake with this four-bedroom, all-season bungalow set on a one-acre waterfront lot at the east end of the lake. Positioned to take in views down the lake and spectacular evening sunsets, this property offers an ideal setting for year-round living or a relaxing lakeside retreat. The shoreline features a mix of rocky bottom and sandy patches, with excellent fishing and boating right from your own property. Inside, the finished basement with walkout provides valuable additional living space for family, guests, or the potential for a separate living arrangement or rental opportunity. Recent updates include a newer steel roof and a propane furnace installed in 2019.For added peace of mind, the home is equipped with a 10kW Generac automatic generator, providing reliable backup power when severe weather or unexpected outages affect the grid. With four bedrooms, generous outdoor space, direct lake access, and the comforts needed for all-season living, this South Beaver Lake property offers the opportunity to enjoy the lake in every season. (id:54955)
516 Colebrook Road
Stone Mills, Ontario
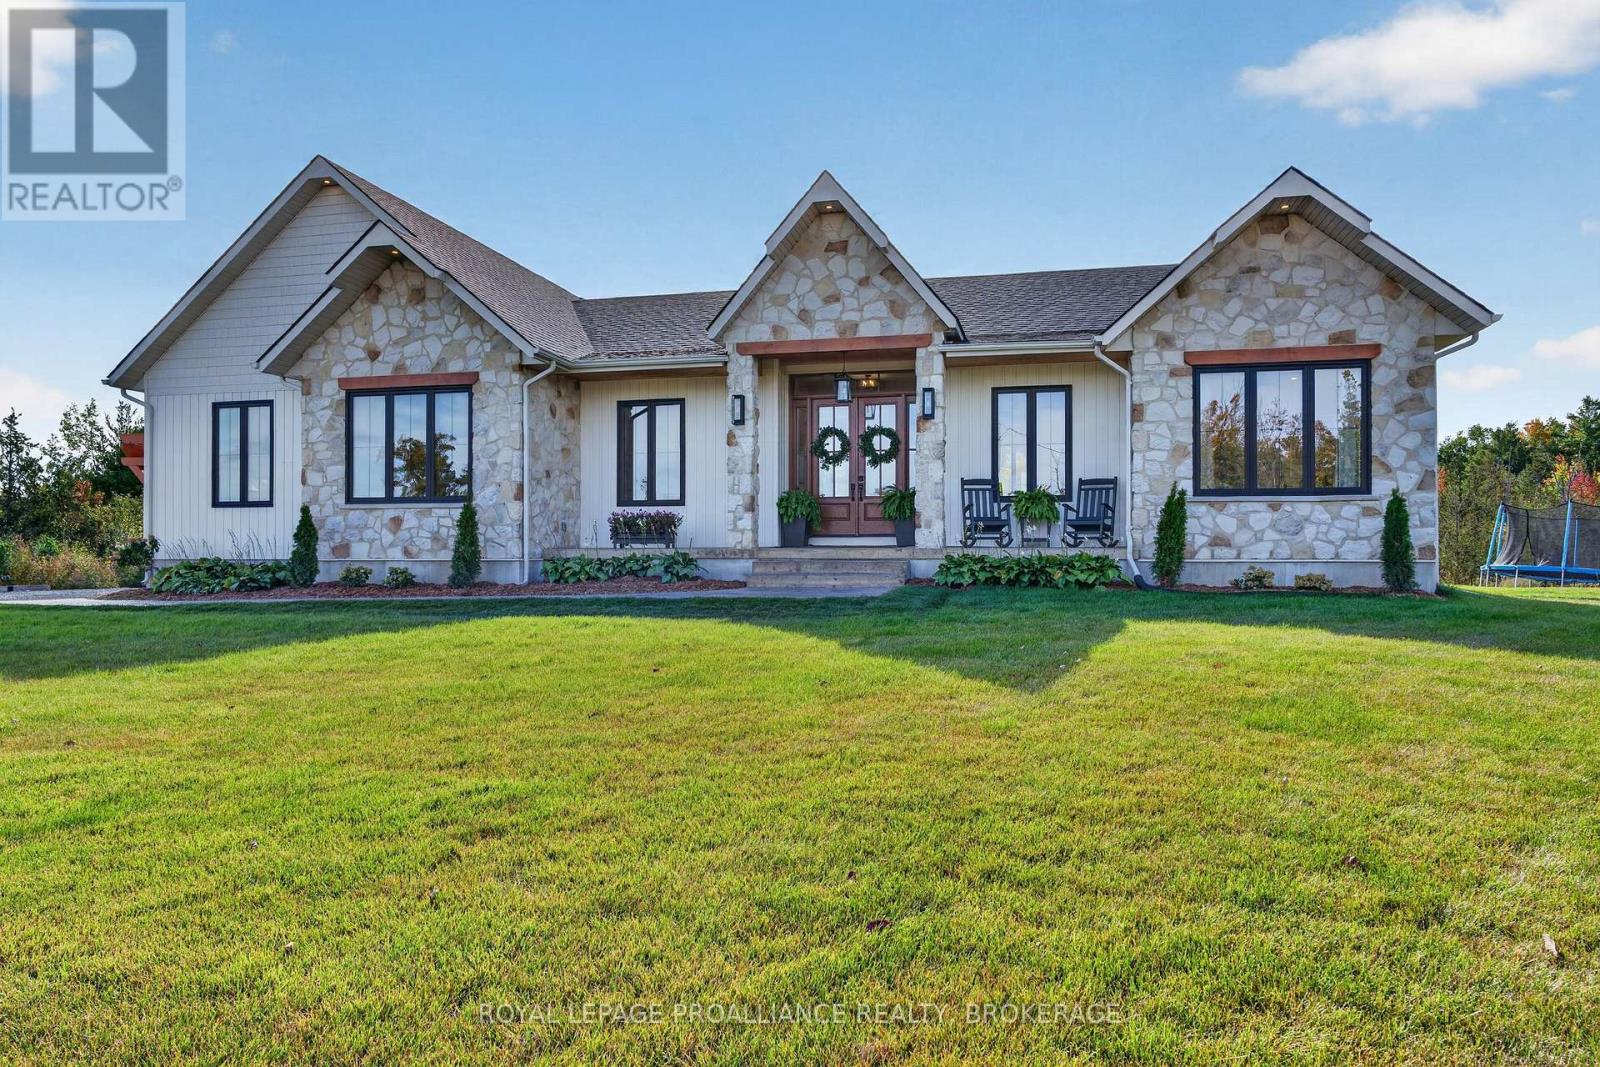
Colebrook Road. Absolutely Stunning custom-built bungalow sitting on just over 3 acres. Built in 2025, this exceptional 3-bedroom home blends refined luxury, functionality and quality construction throughout. Too many features to list, but to name a few - 10' Ft. ceilings, soaring cathedral details and a dramatic floor-to-ceiling stone Fireplace make a striking first impression. Wide-plank engineered hardwood, Progressive kitchen featuring a 48-inch gas range, an abundance of workspace and an oversized walk-in pantry. The primary suite offers a private retreat, complete with a luxurious 5-piece ensuite, freestanding tub, walk-in shower and generous walk-in closet. 2.5 bathrooms plus an additional basement rough-in. Outdoor living is equally impressive, with a covered porch, a substantial 20' x 15' stamped-concrete patio and a double-car garage. The fully spray-foamed basement provides excellent potential for future development. Quality construction is evident throughout, including engineered open-web floor joists, plywood roof sheathing and a comprehensive water-treatment system with a water softener, UV treatment, hydrogen-peroxide drip system and constant-pressure system. Nearly new and exceptionally well appointed, this home offers the ideal combination of high-end finishes, practical design, lasting quality with room to grow. (id:54955)
1499 County Road 1 W
Greater Napanee, Ontario
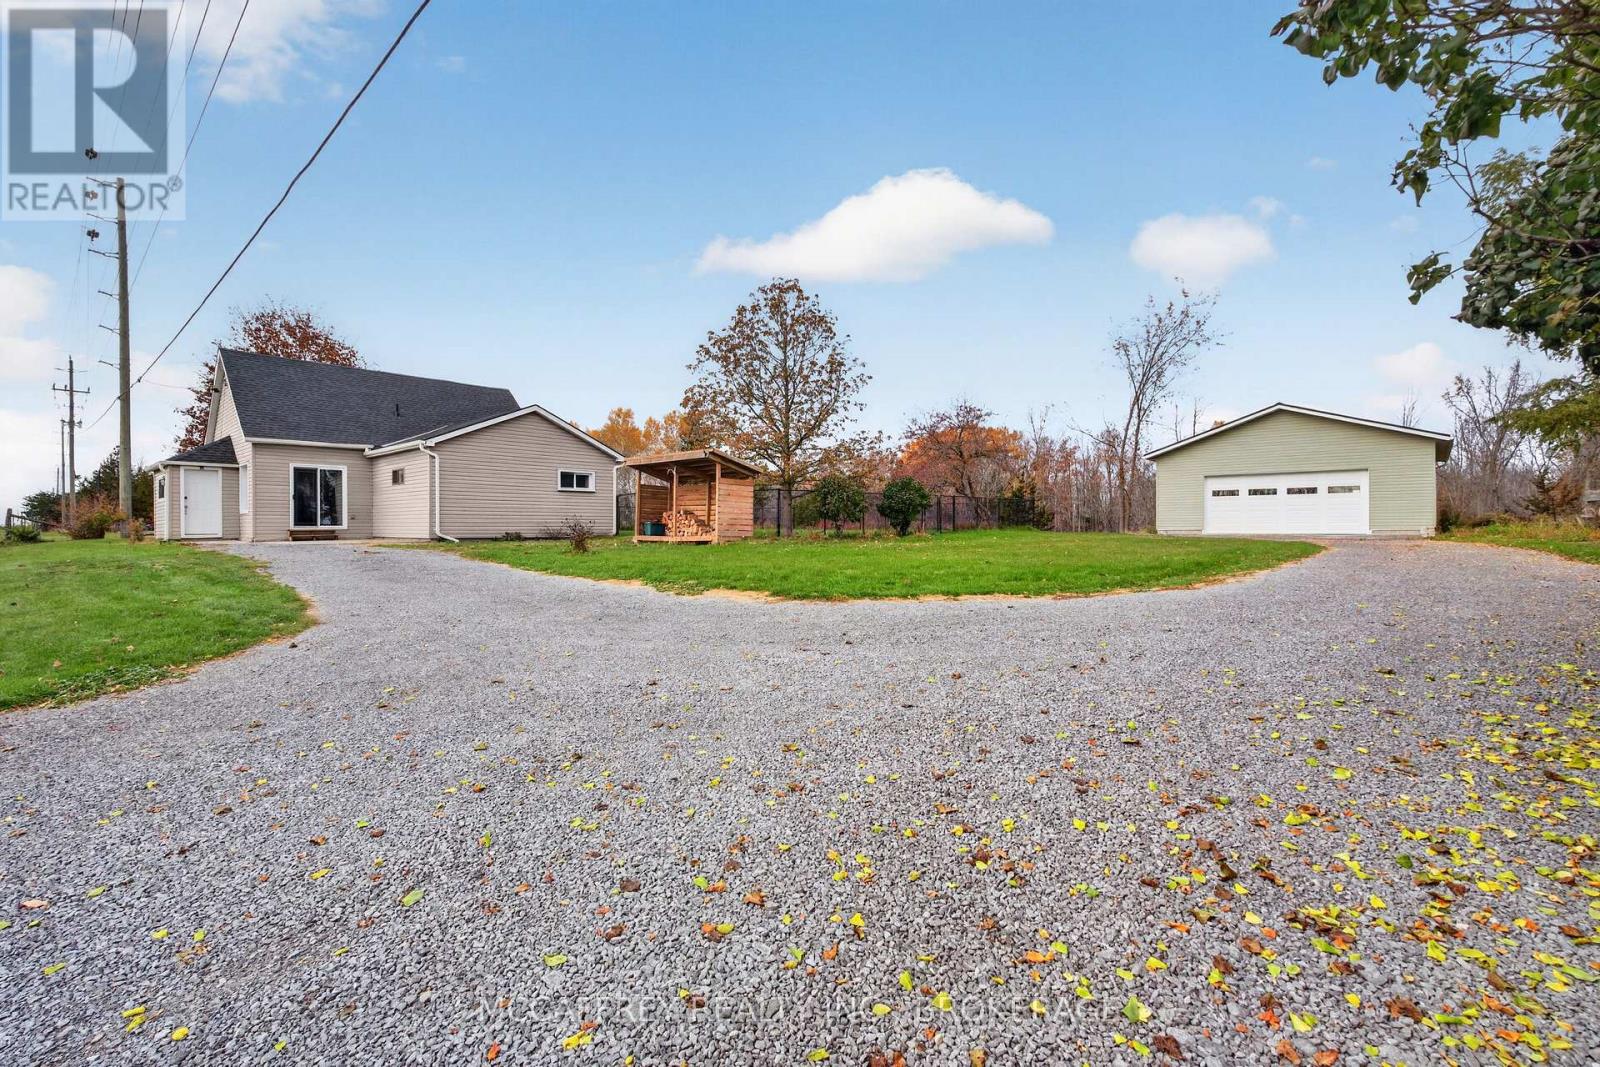
Extensive updates, comfortable one-level living and an impressive 960 sq. ft. shop make 1499 County Road 1 West a standout opportunity! This three-bedroom, one-bath home combines practical spaces with thoughtful improvements inside and out. A dedicated foyer leads into the spacious living room, where a wood stove creates a cozy focal point. With ample room for comfortable seating, this inviting space is ideal for quiet evenings or entertaining. The conveniently located kitchen was remodeled in 2023 with new countertops, a new sink and updated fixtures, bringing fresh style to your daily routine. Three bedrooms provide flexibility for family, guests or a home office. The three-piece bathroom, also remodeled in 2023, features heated porcelain floors for an extra touch of everyday comfort. A generous main-floor laundry room with an exterior entrance, closets and utility space adds valuable storage and functionality. Outside, a chain-link fence installed in 2022 encloses the backyard, creating a defined space for pets and outdoor enjoyment. The 960 sq. ft. shop, built in 2024, is a standout feature with room for hobbies, projects, equipment and storage. Whether you enjoy woodworking, tinkering or organizing your tools and toys, this versatile space offers plenty of possibilities. Major 2026 upgrades include a new 200-amp electrical panel, new roof and new Stelpro baseboard heaters. These improvements are just the beginning of the updates completed over the last few years! Situated along County Road 1 West, this property offers a country-road setting within Greater Napanee, with access to shopping, dining, services and recreation. Enjoy downtown Napanee's local businesses and riverside attractions, plus Highway 401 connections for travel toward Kingston and Belleville. With an updated kitchen and bathroom, substantial recent improvements, a fenced backyard and an exceptional shop, this property offers a compelling blend of comfort and versatility! (id:54955)
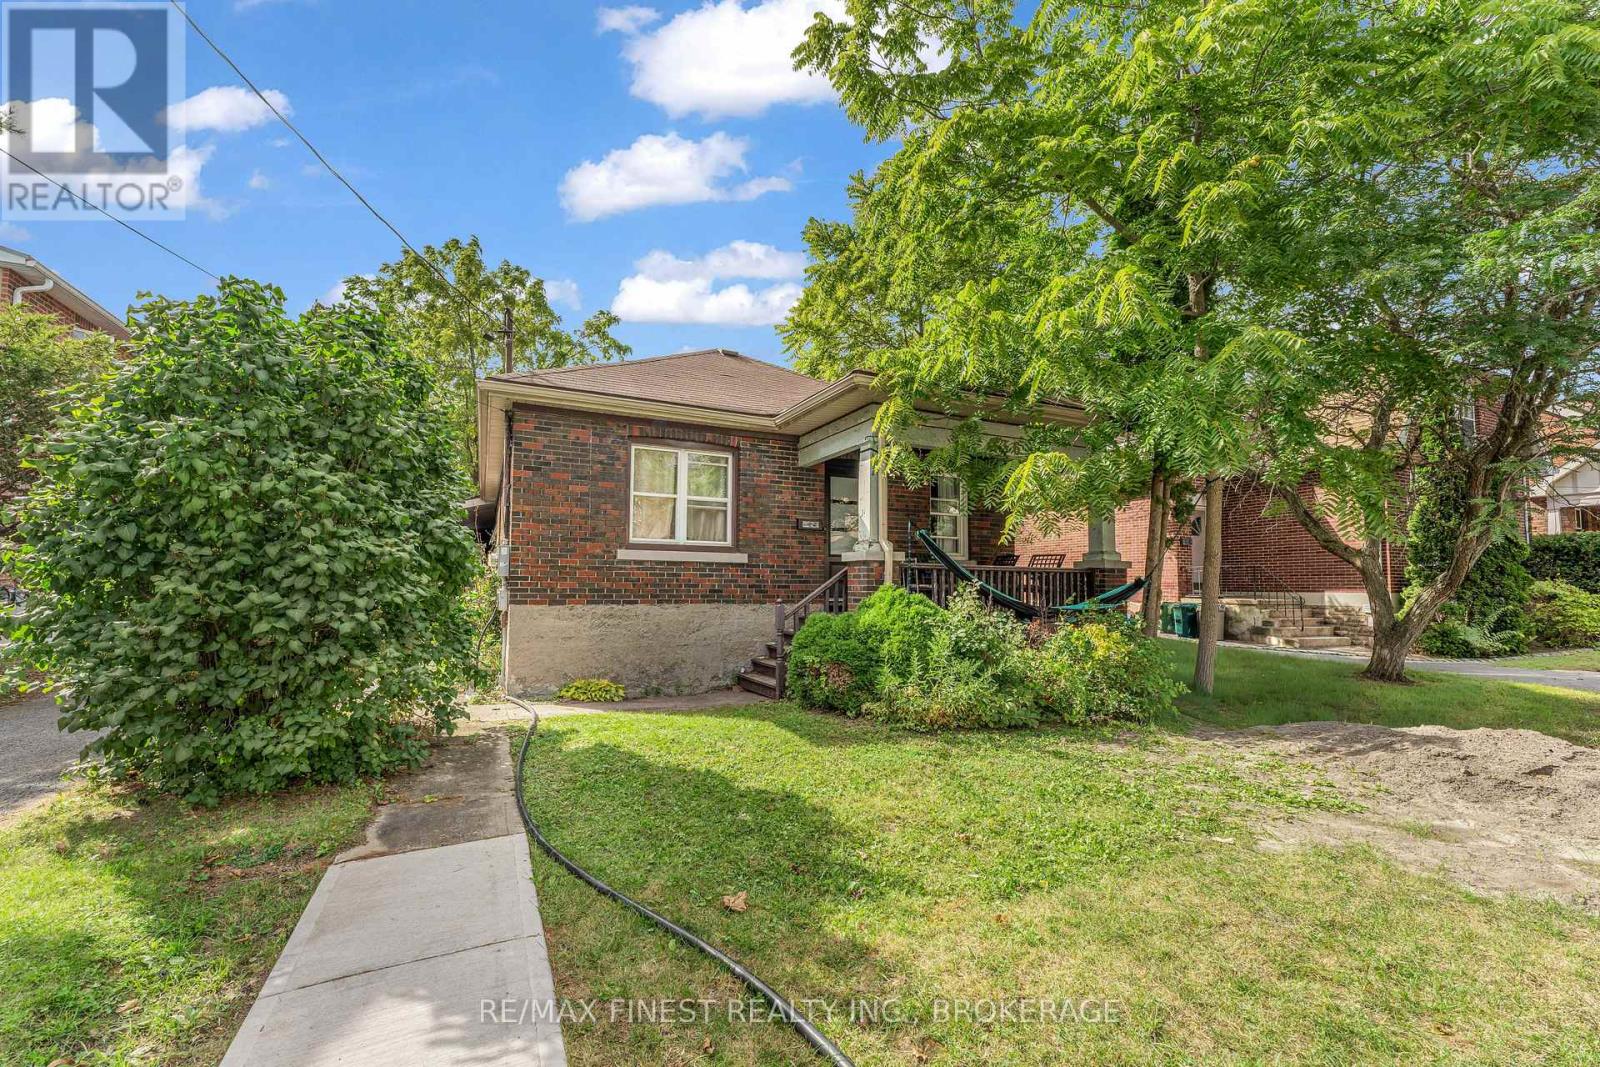
236 Collingwood Street
Kingston, Ontario
Prime Queen's location with an exceptional investment opportunity! This spacious 7 bedroom, 2 kitchen property offers 5 bedrooms on the main level plus 2 additional bedrooms in the lower level, providing an ideal setup for student or multi-tenant rental accommodation. Currently generating approximately $6,220/month in rental income, making this an attractive addition to any investor's portfolio. The property also features a garage and is situated in a highly sought after area close to Queen's University, downtown Kingston, shopping, restaurants and amenities. A rare opportunity to own a well-positioned income property in one of Kingston's most desirable rental locations. (id:54955)
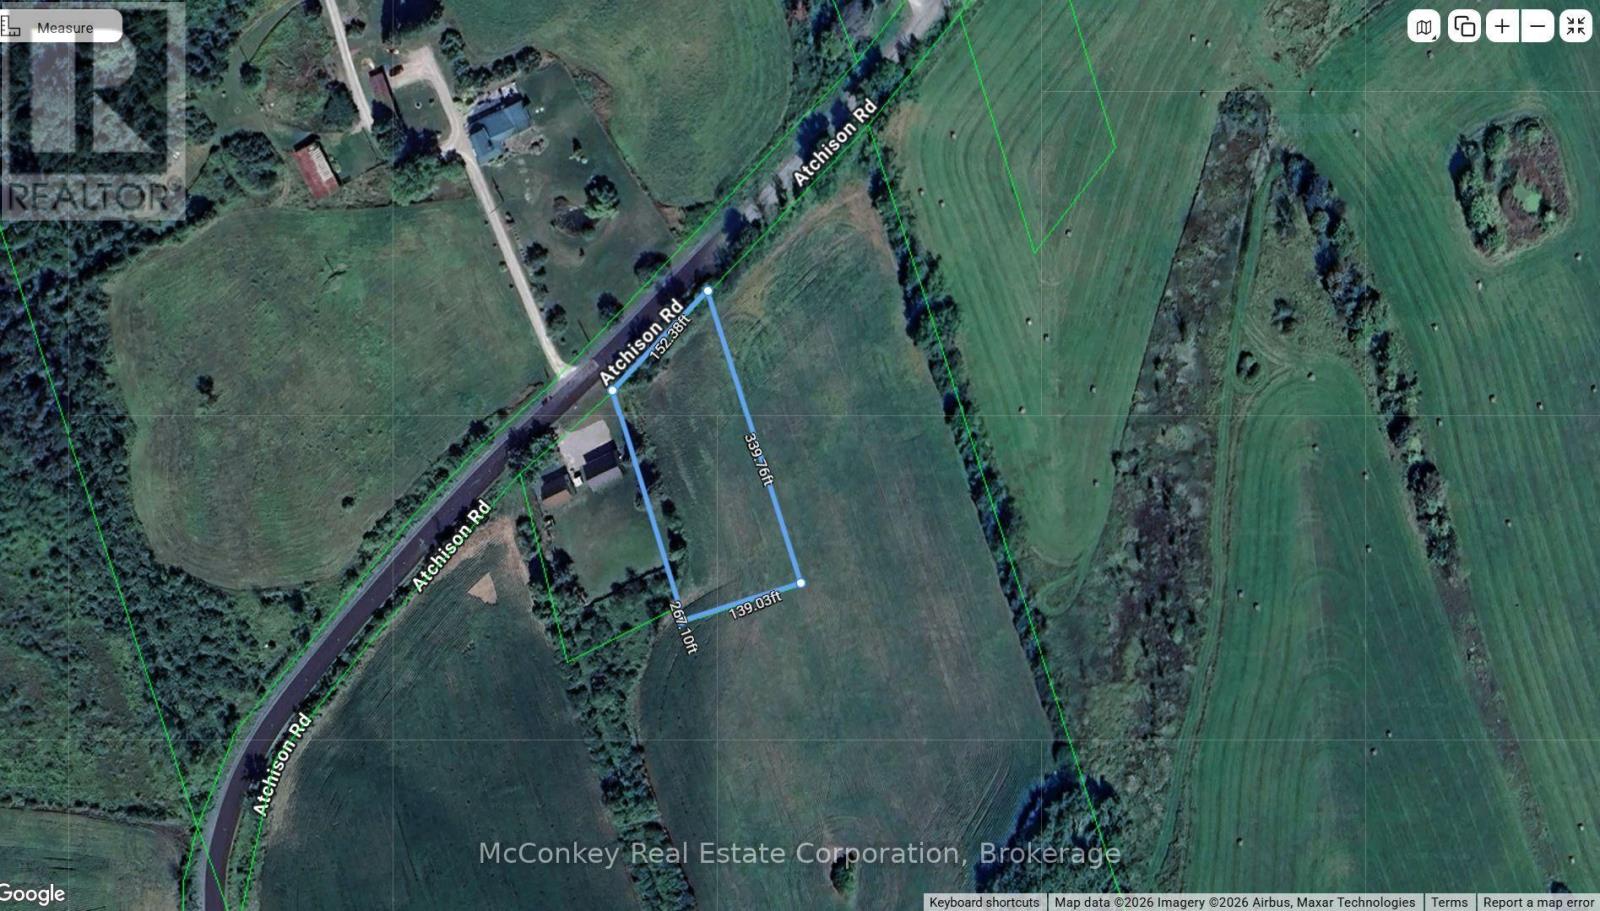
1231 Atchison Road
Otonabee-South Monaghan, Ontario
Nearly 1 Acre Building Lot on south side of newly paved Atchison Road near Fraserville. This lot slopes gently to the south and is slightly sheltered with trees along the road front. It is all open field with a gentle slope that levels off. Enjoy hiking in the nearby Whitfield Conservation Area and fishing and boating on the nearby Trent Waterway. Golfers can enjoy a round at the Baxter Creek Golf Course. Conveniently located with easy access to Hwy. 28 and 115 and just 10 minutes from Peterborough. (id:54955)
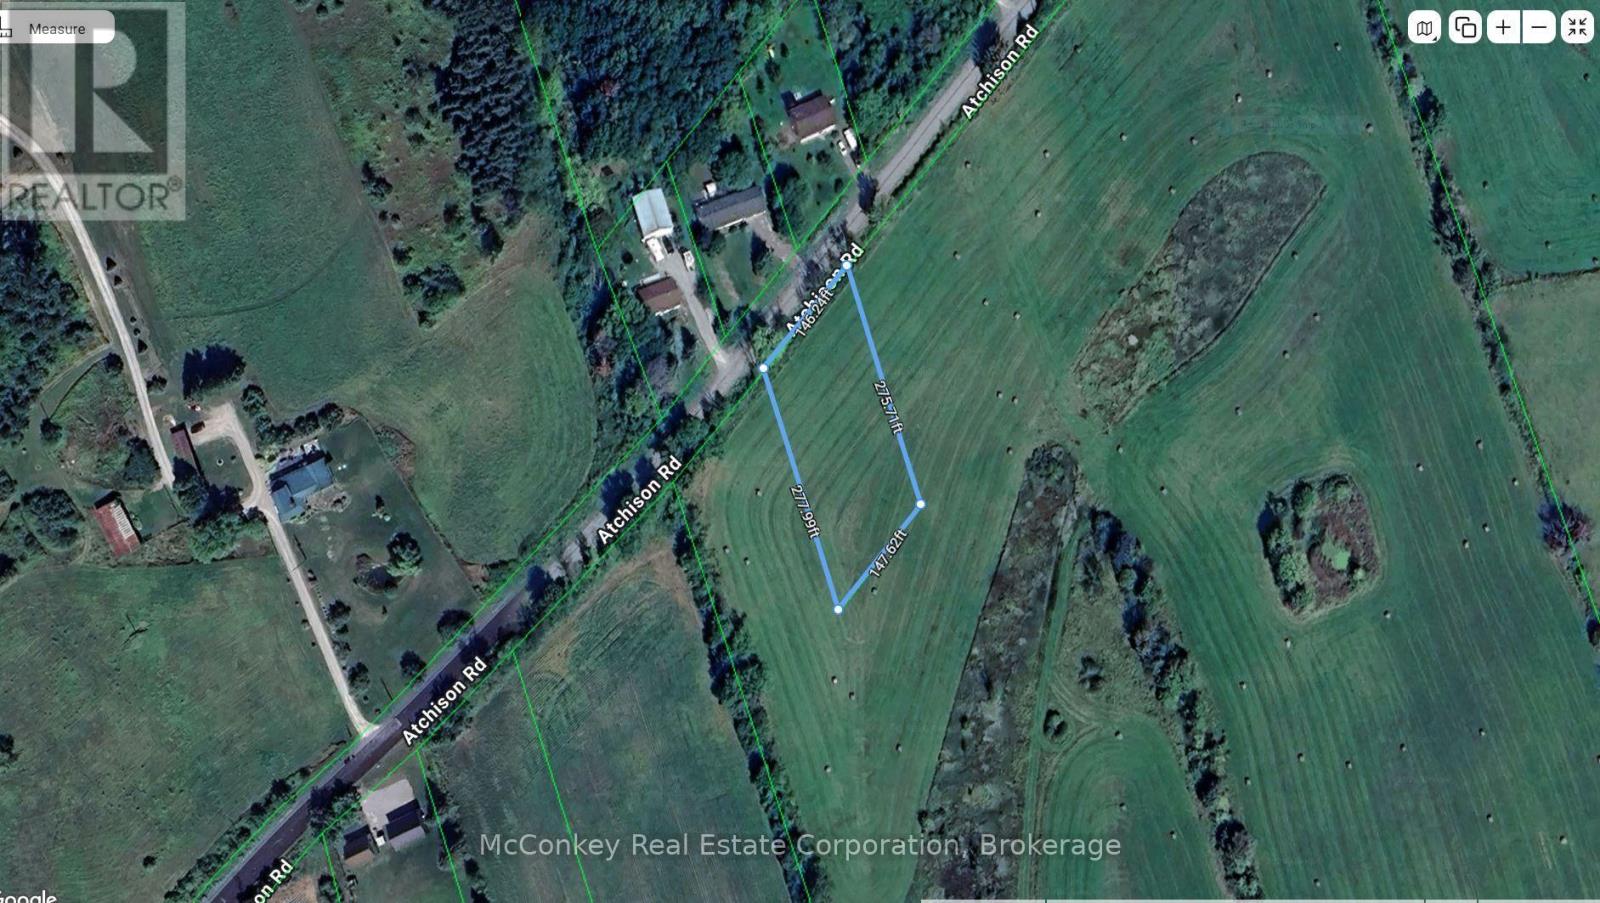
1243 Atchison Road
Otonabee-South Monaghan, Ontario
3/4 Acre Building lot on south side of newly pave Atchison Road close to Fraserville. A beautiful regular shaped lot with a gentle slope facing south. There is a nice avenue of trees along the road with attractive open farmland surrounding the property. Close to Whitfield Conservation Area with public boat launch and dock on the Trent Waterway and Baxter Creek Golf Course. Ideally located with easy access to Hwy. 28 and 115 and only 10 minutes from Peterborough. (id:54955)