
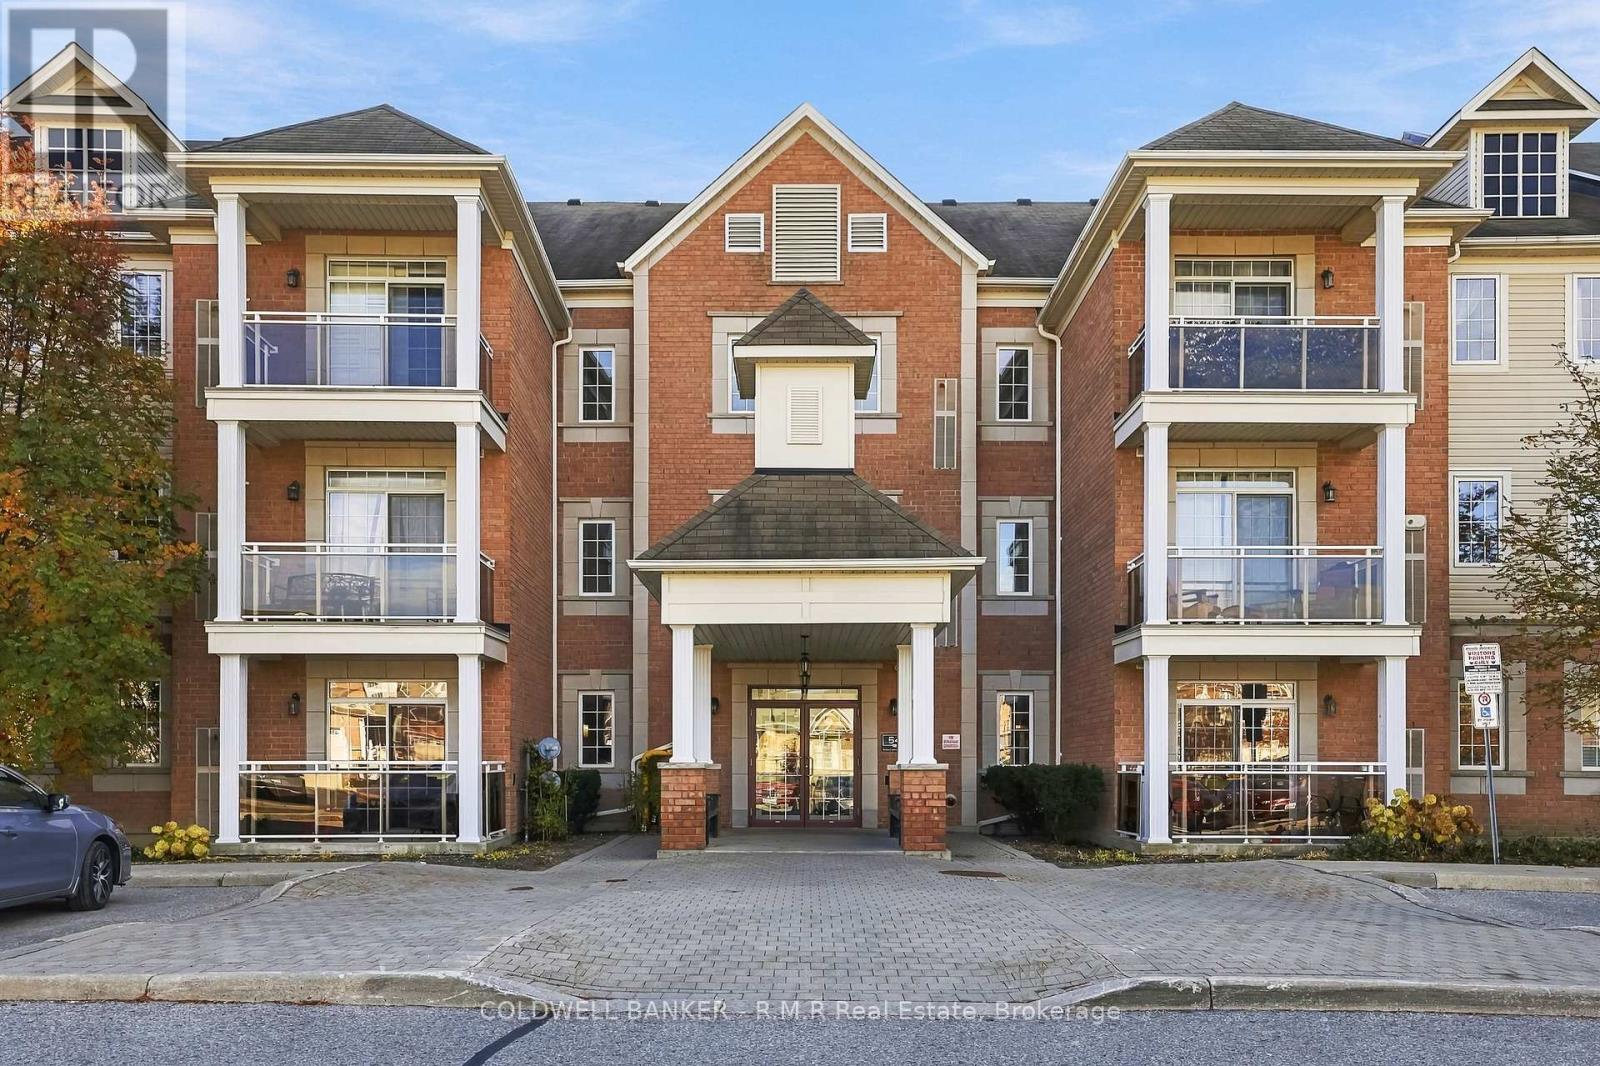
318 - 54 Harvey Johnston Way
Whitby, Ontario
NO FOOTSTEPS ABOVE! Top floor, corner unit in Prime Brooklin! This immaculate 2 bedroom, 2 bathroom residence at 54 Harvey Johnston Way offers an exceptional blend of privacy, natural light, and executive condo living. Positioned in the coveted corner location on the top floor, this home enjoys peace and quiet with no overhead neighbours and sun-filled living spaces throughout the day. The smart, open concept floor plan maximizes every square foot, creating an inviting flow between the living area, dining space, and functional kitchen. Ideal for daily relaxation or hosting guests. 54 Harvey Johnston Way stands out as one of the area's premier buildings, offering top tier resident amenities right inside your building. Enjoy full access to the fully equipped onsite gym for daily workouts and the spacious party room for hosting larger gatherings and celebrations with family and friends. Practicality matches comfort, complete with a dedicated surface parking spot and private owned storage locker for seasonal gear, tools, and extra storage needs. Low maintenance condo living allows you to spend more time enjoying everything this vibrant neighbourhood has to offer. Unbeatable location in the heart of Brooklin! Step outside and walk to local boutiques, cozy cafes, craft eateries, grocery stores, pharmacies, and medical offices. Commuters will appreciate quick access to Highway 407, 412, and 401. As well as convenient local public transit routes and nearby parks and walking trails. Whether you are a first time homebuyer, downsized professional seeking low maintenance luxury, or looking for a turnkey investment in a high-demand Durham Region community, this property delivers on every level. (id:54955)
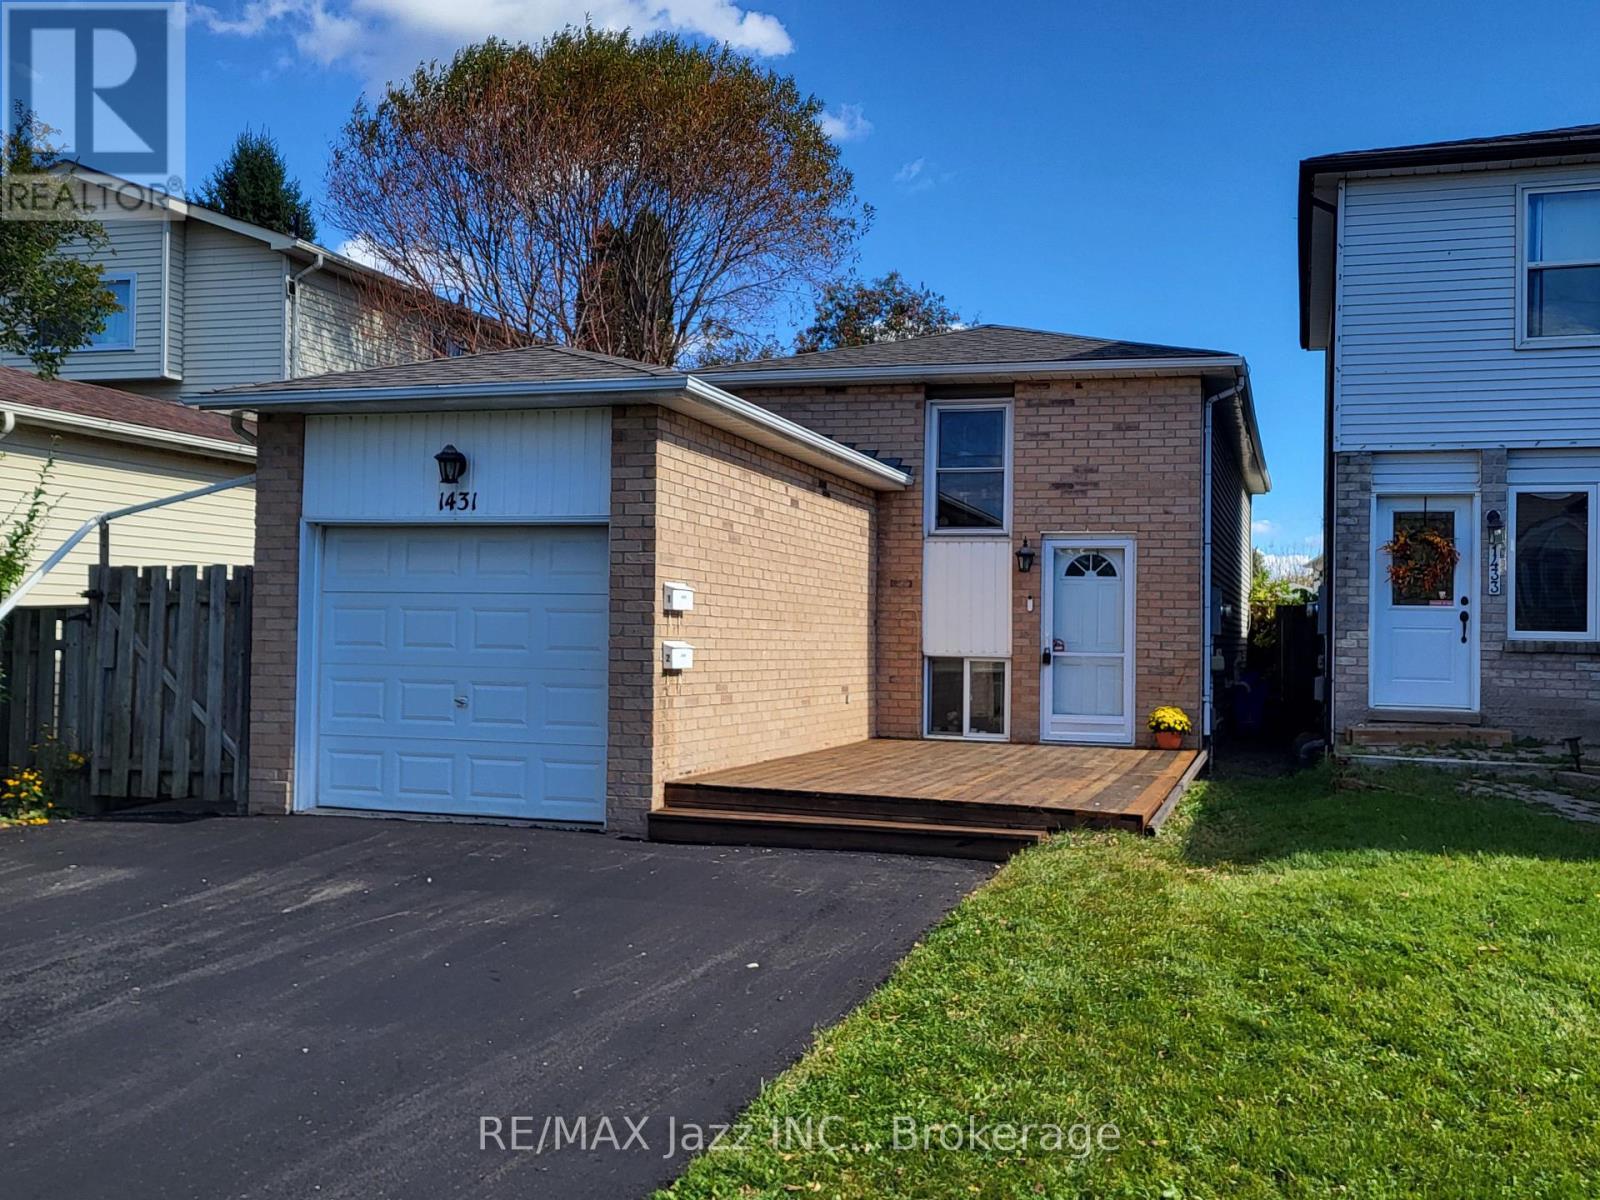
1431 Ritson Road S
Oshawa, Ontario
LIVE IN ONE UNIT AND LET THE OTHER HELP PAY YOUR MORTGAGE! Discover the flexibility and financial benefits of owning a LEGAL DUPLEX in Oshawa's Lakeview neighborhood! Registered with the City of Oshawa (certificate on file), this property offers two separate living spaces, ideal for multigenerational families, investors, or buyers looking to offset their mortgage with rental income. The spacious 2-bedroom upper unit features a walkout to a private deck, while the self-contained 1-bedroom lower unit enjoys plenty of natural light through its above-grade windows, creating a bright and inviting living space. Each unit benefits from its own dedicated outdoor space, kitchen, bathroom, and dishwasher, plus convenient shared laundry facilities. Both units underwent EXTENSIVE RENOVATIONS IN 2019, including updated kitchens, bathrooms, and flooring. Major improvements include a NEWLY PAVED DRIVEWAY (2026), shingles (2023), upgraded attic insulation (2019), and gas furnace and central air conditioning (2018). Additional features include an attached garage and parking for up to 6 vehicles. Includes 2 fridges, 2 stoves, 2 dishwashers, 1 washer, and 1 dryer. LOCATION, LOCATION, LOCATION! Just a FIVE-MINUTE WALK to beautiful Lakeview Park! Enjoy waterfront trails, sandy beaches, and green spaces nearby, with a convenience store directly across the street.Both units are currently occupied by reliable, long-term tenants. Whether you're planning for multigenerational living, seeking additional rental income, or expanding your investment portfolio, this versatile property offers an exceptional opportunity to build long-term value! ** This is a linked property.** (id:54955)
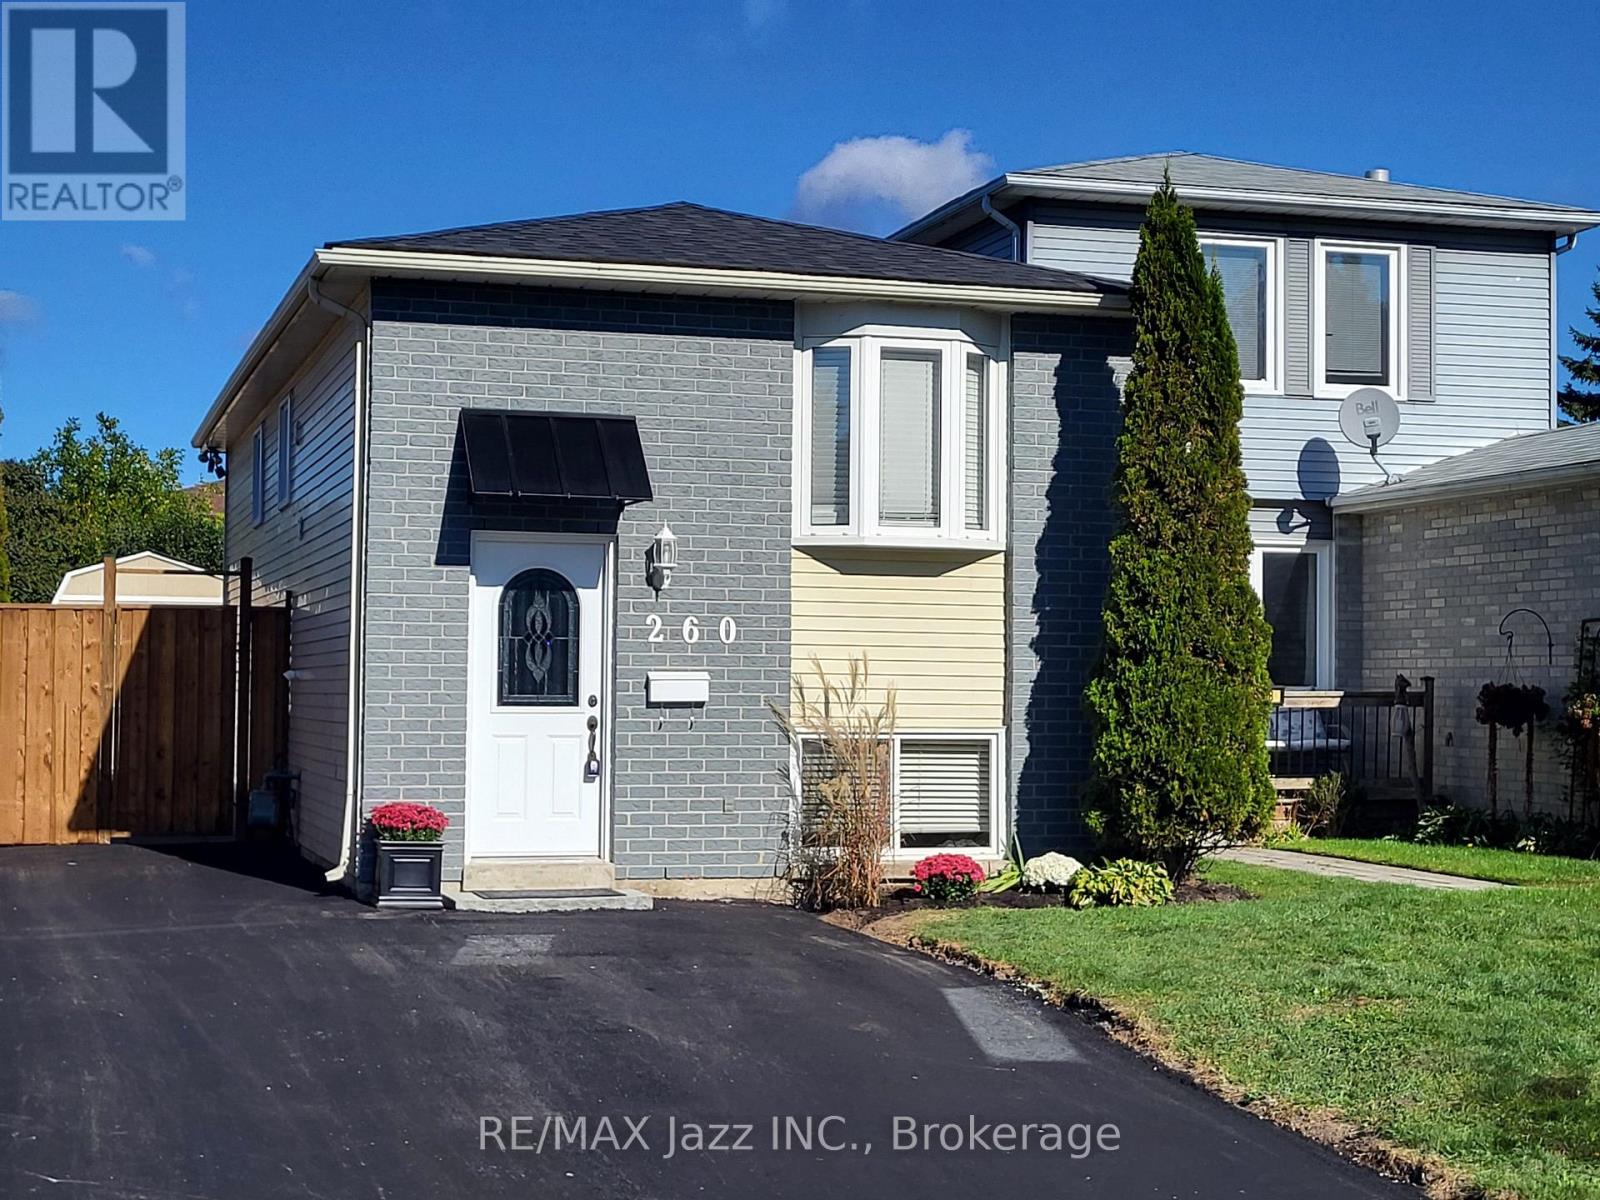
260 Lakeview Park Avenue
Oshawa, Ontario
Public Open House Sunday Nov. 8th. 2:00 to 4:00 pm. Welcome to 260 Lakeview Park Avenue, a beautifully maintained and updated LEGAL DUPLEX registered with the City of Oshawa (certificate on file). An incredible opportunity to enjoy homeownership while generating rental income that may significantly increase your purchasing power! Currently owner-occupied, the renovated 2-bedroom upper unit is MOVE-IN READY, with the owners prepared to vacate immediately for a QUICK CLOSING! The lower 2-bedroom unit generates $1,650/month plus 50% of hydro costs, with quiet, reliable, long-term A+ tenants who are looking to stay! Both self-contained units feature their own kitchen, bathroom, and private in-suite laundry. Major improvements include NEW SHINGLES (2026), NEWLY PAVED DRIVEWAY (2026), NEW PRIVACY FENCE AND GATE (2026), SELECT WINDOW INSERTS REPLACED (2026), central air conditioning (2019), upgraded attic insulation (2015), and a new gas hot water tank (2026, rental).Enjoy parking for up to 5 vehicles, a large manicured backyard, and a 10' x 10' storage shed securely divided for separate use. Includes 2 fridges, 2 stoves, 2 washers, 2 dryers, and 1 dishwasher. LOCATION, LOCATION, LOCATION! Just a ONE-MINUTE WALK to beautiful Lakeview Park! Enjoy waterfront trails, sandy beaches, and green spaces practically at your doorstep, with schools, shopping, and transit nearby. A rare opportunity to enjoy a beautiful home, an incredible lakeside lifestyle, and rental income from day one. ** This is a linked property.** (id:54955)
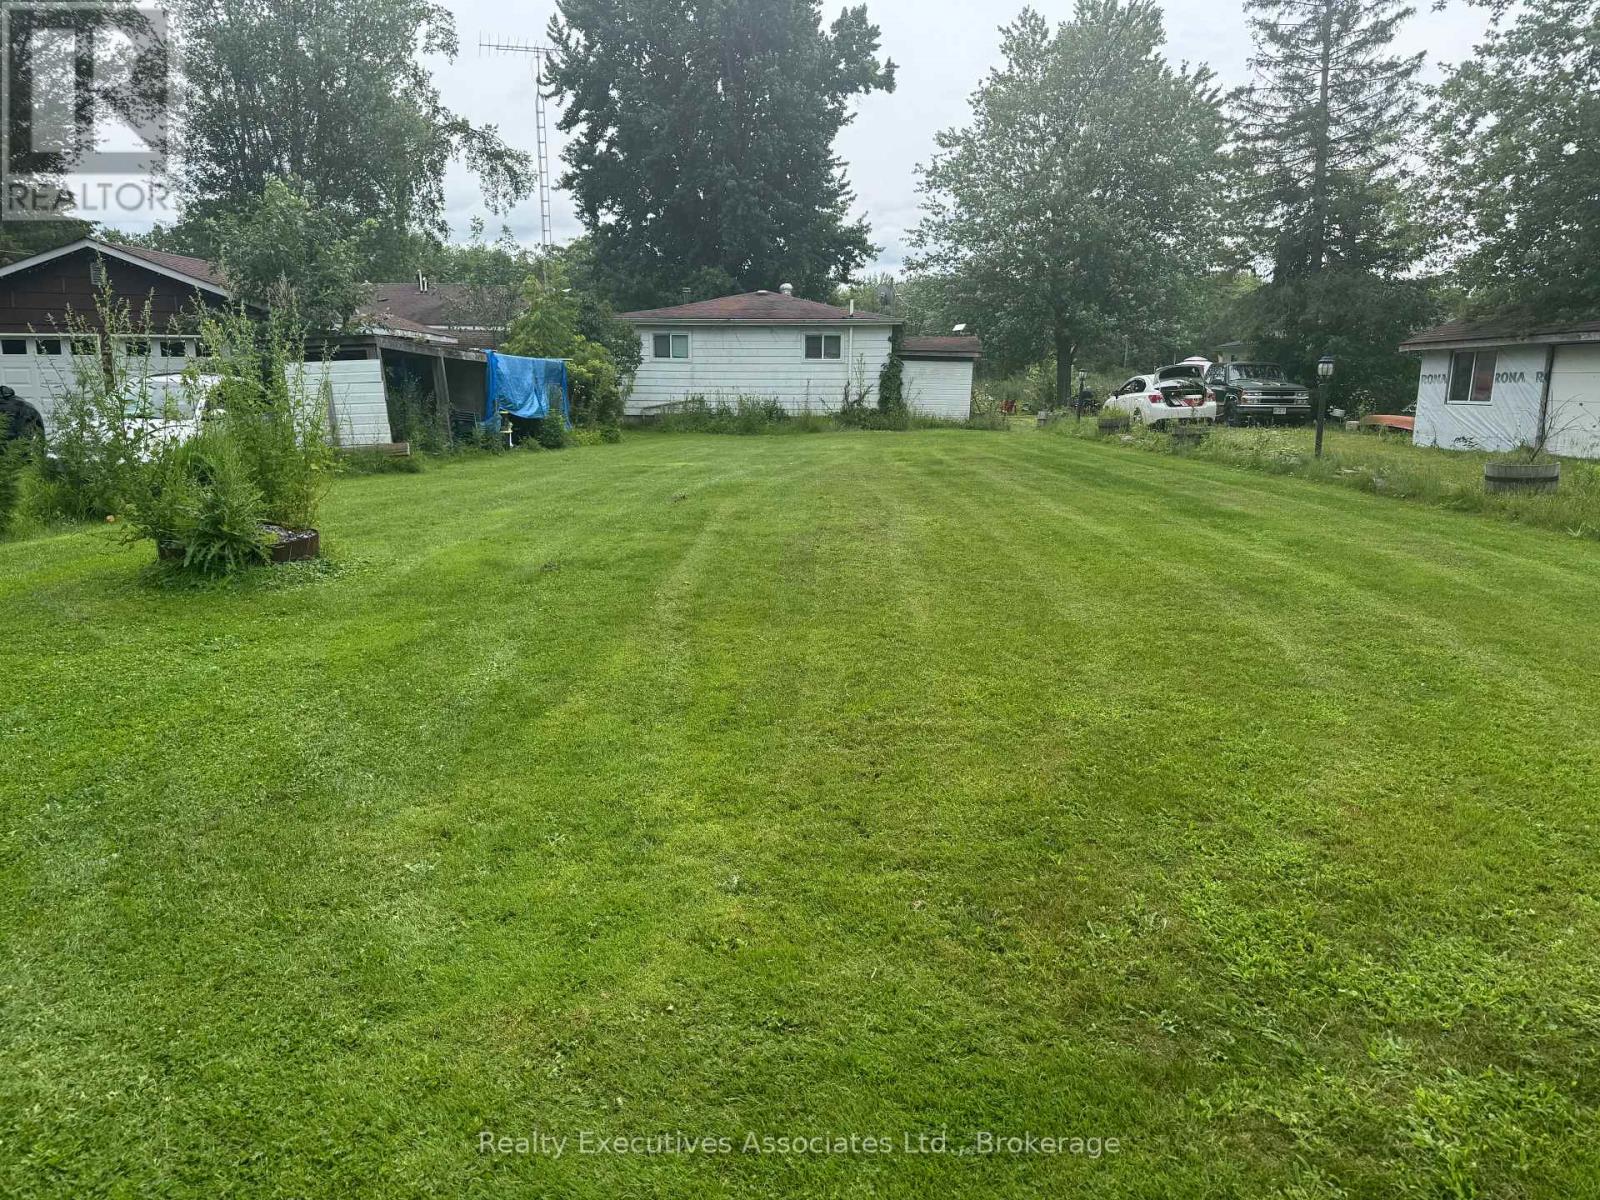
95 River Road
Trent Hills, Ontario
Calling all Handy People! 3 bedroom waterfront bungalow on 62 feet of the Trent in need of some love. Tons of potential. Some projects started but not completed. Water system in place (U/V, softener, filters, 2 pressure tanks, HWT) pex piping. Large sunroom on the front, good sized bedrooms, full bath, kitchen, living room with wood stove (needs WETT certification), 34 x 16 ft deck, 24 x 8 1/2 ft shed with roll up & man door, full septic & drilled well. Needs new shingles, some concrete block shifting on foundation, crawl space is dry. 100 amp breakers (copper). Full septic system. Drilled well. Some construction material is on the property, ready to use. Taxes approx. $2852 for 2026. Fix this gem up over the winter and enjoy it in the spring. (id:54955)
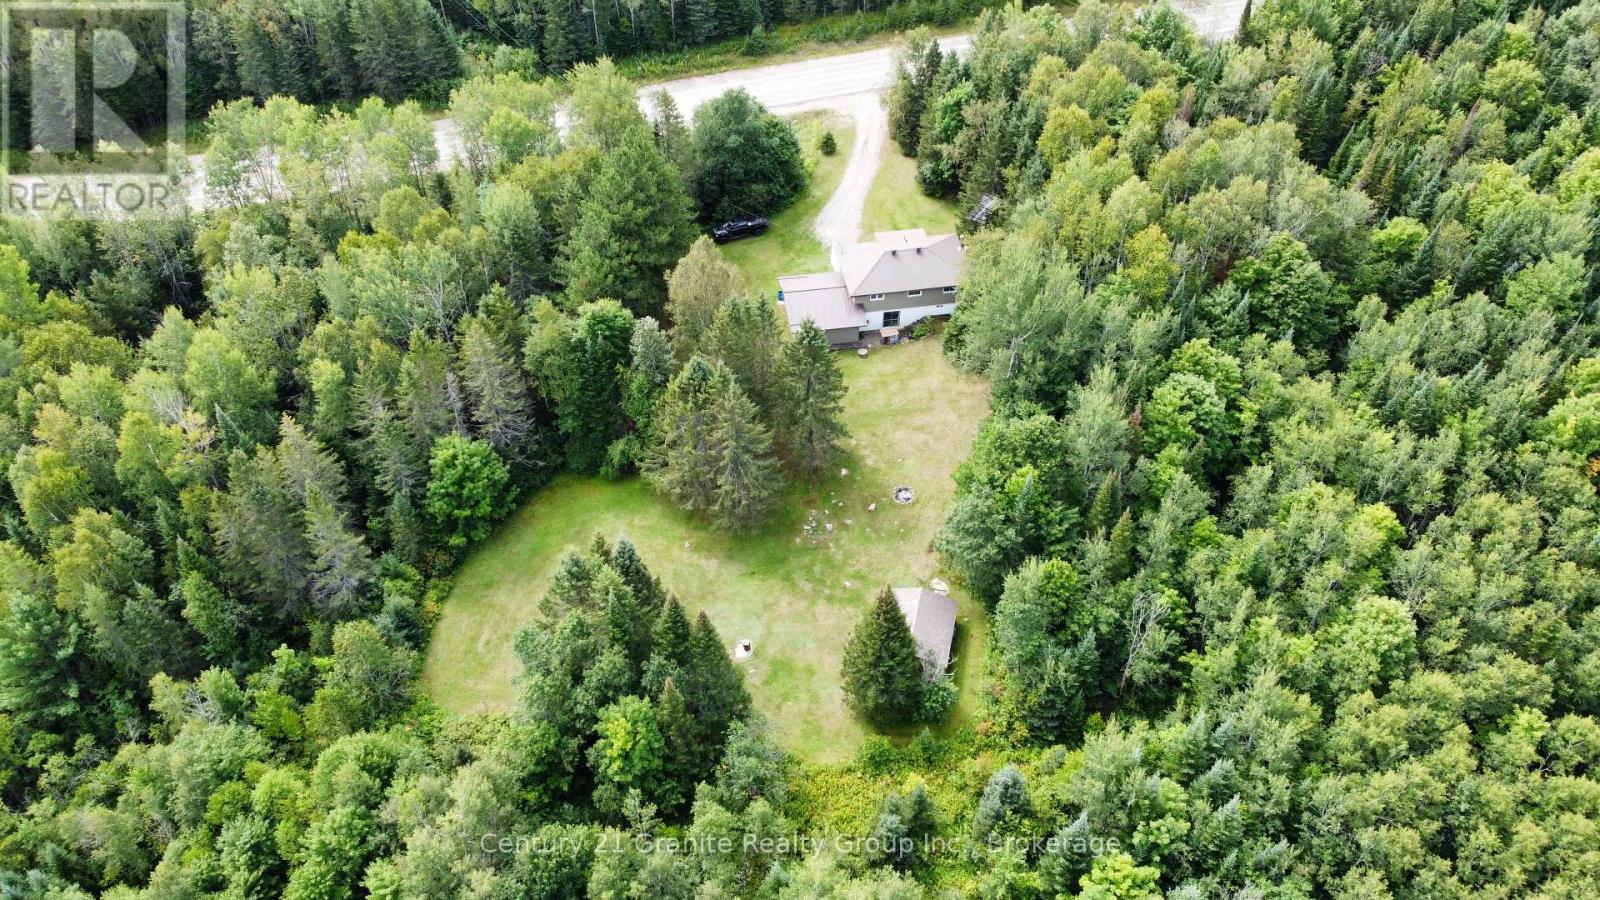
33333 Hwy 62 Highway
Hastings Highlands, Ontario
Welcome to this charming 2-bedroom, 1-bathroom raised bungalow situated on 10 acres, offering plenty of privacy while still being close to amenities. The home features an attached garage, drilled well, septic system, and a spacious private backyard. The unfinished basement provides excellent potential for additional living space, including the possibility of a third bedroom. A great opportunity to enjoy country living with room to make it your own! Easy access to the trail system for snowmobiling or ATVing. (id:54955)
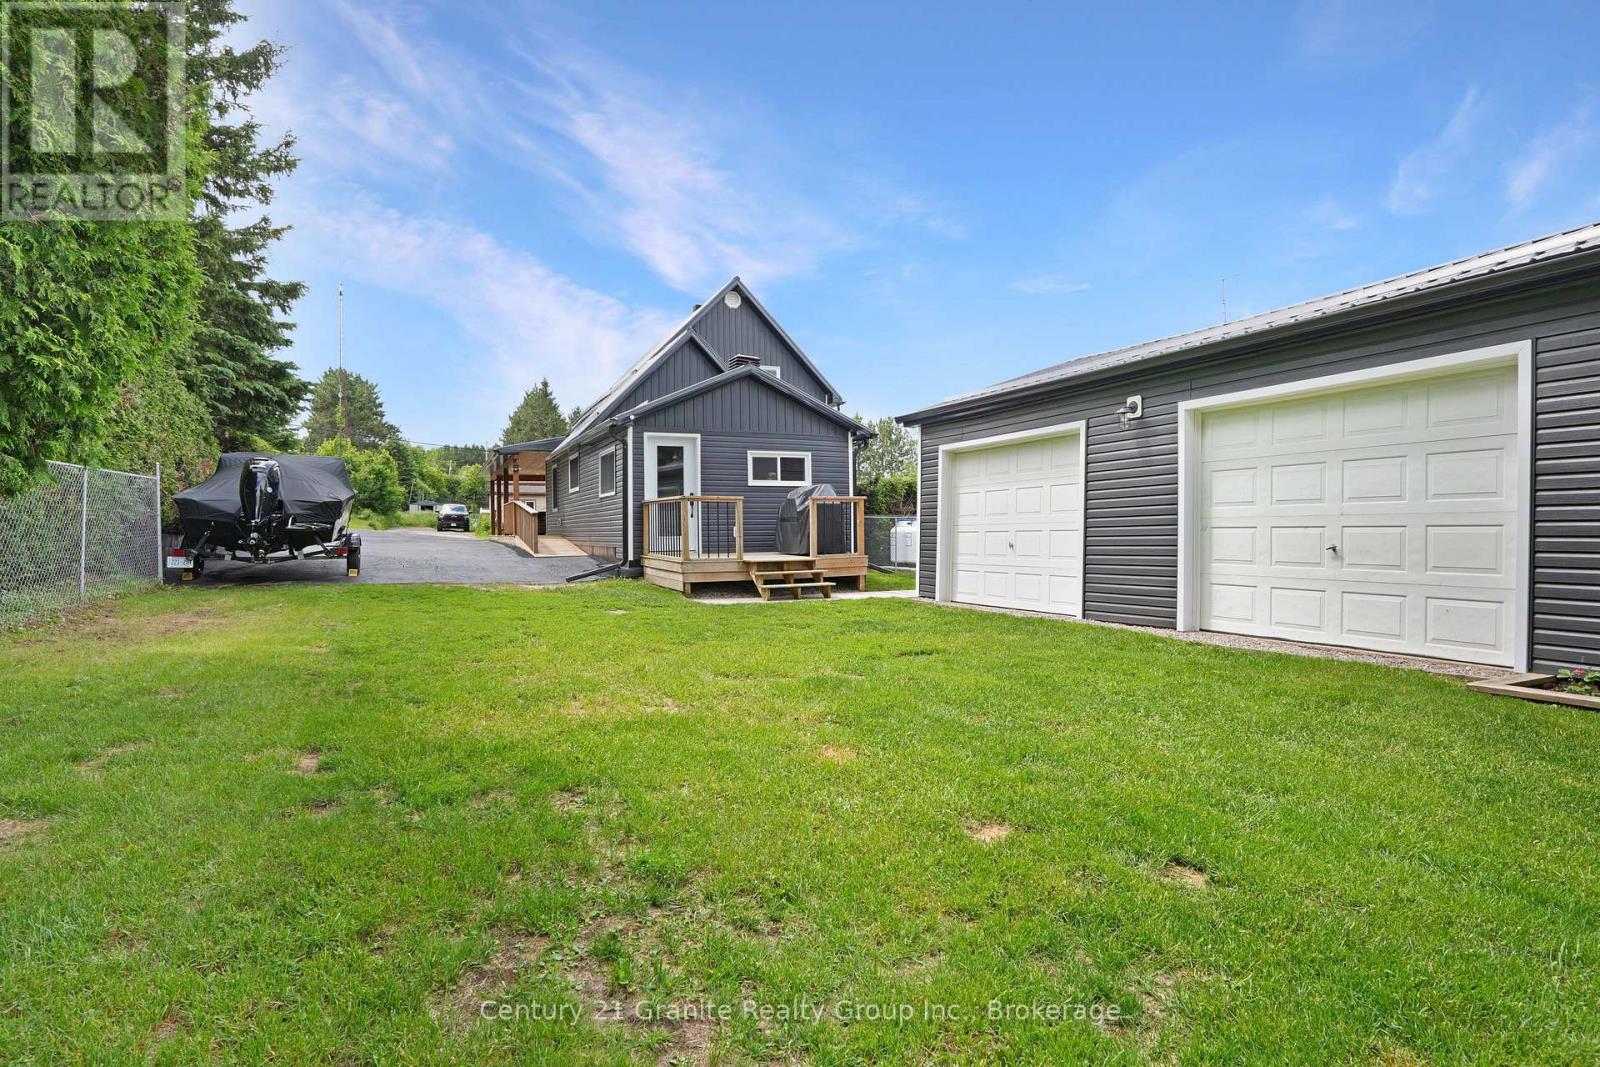
25 Post Street
South Algonquin, Ontario
Welcome home! This turn key fully upgraded home features 4-bedrooms and 2 full bathrooms. Thoughtfully designed and ready for your enjoyment! Car enthusiasts, hobbyists, and those needing extra storage will appreciate the impressive detached 3-car, 2-bay heated garage and paved double driveway. Inside a a fully accessible main floor complete with wheelchair ramps welcomes you with wide open living spaces, and convenient main floor laundry. The heart of the home is the spacious kitchen, showcasing stone countertops, warm tones and an oversized island with seating and an abundance of cabinetry for all of your families needs. The bright and inviting living room is highlighted by a luxurious propane fireplace and large windows that flood the space with natural light. On the main floor you have one bedroom and a 4pc bathroom, while the second level offers three additional bedrooms, including a spacious primary suite complete with a private 3-piece ensuite. The full basement offers incredible potential for future development, additional living space, or an in-law suite with a walkup. Step outside to enjoy the wrap-around covered deck overlooking the almost fully fenced backyard and elevated views of the beautiful Madawaska River. This property offers the convenience of in-town living with restaurants, the medical centre, and the local school all within walking distance. Enjoy municipal services including curbside garbage pickup while still taking advantage of the area's natural beauty and small-town charm only minutes from the world famous Algonquin Park. Behind the scenes, the home is equipped with a forced-air propane furnace and central air conditioning, drilled well, Fibre Internet, Generlink and septic system. This home combines accessibility, modern updates, exceptional garage space, scenic river views, and a prime location in Whitney, this property is a rare opportunity for families, retirees, or anyone seeking a turnkey home in a desirable area. (id:54955)
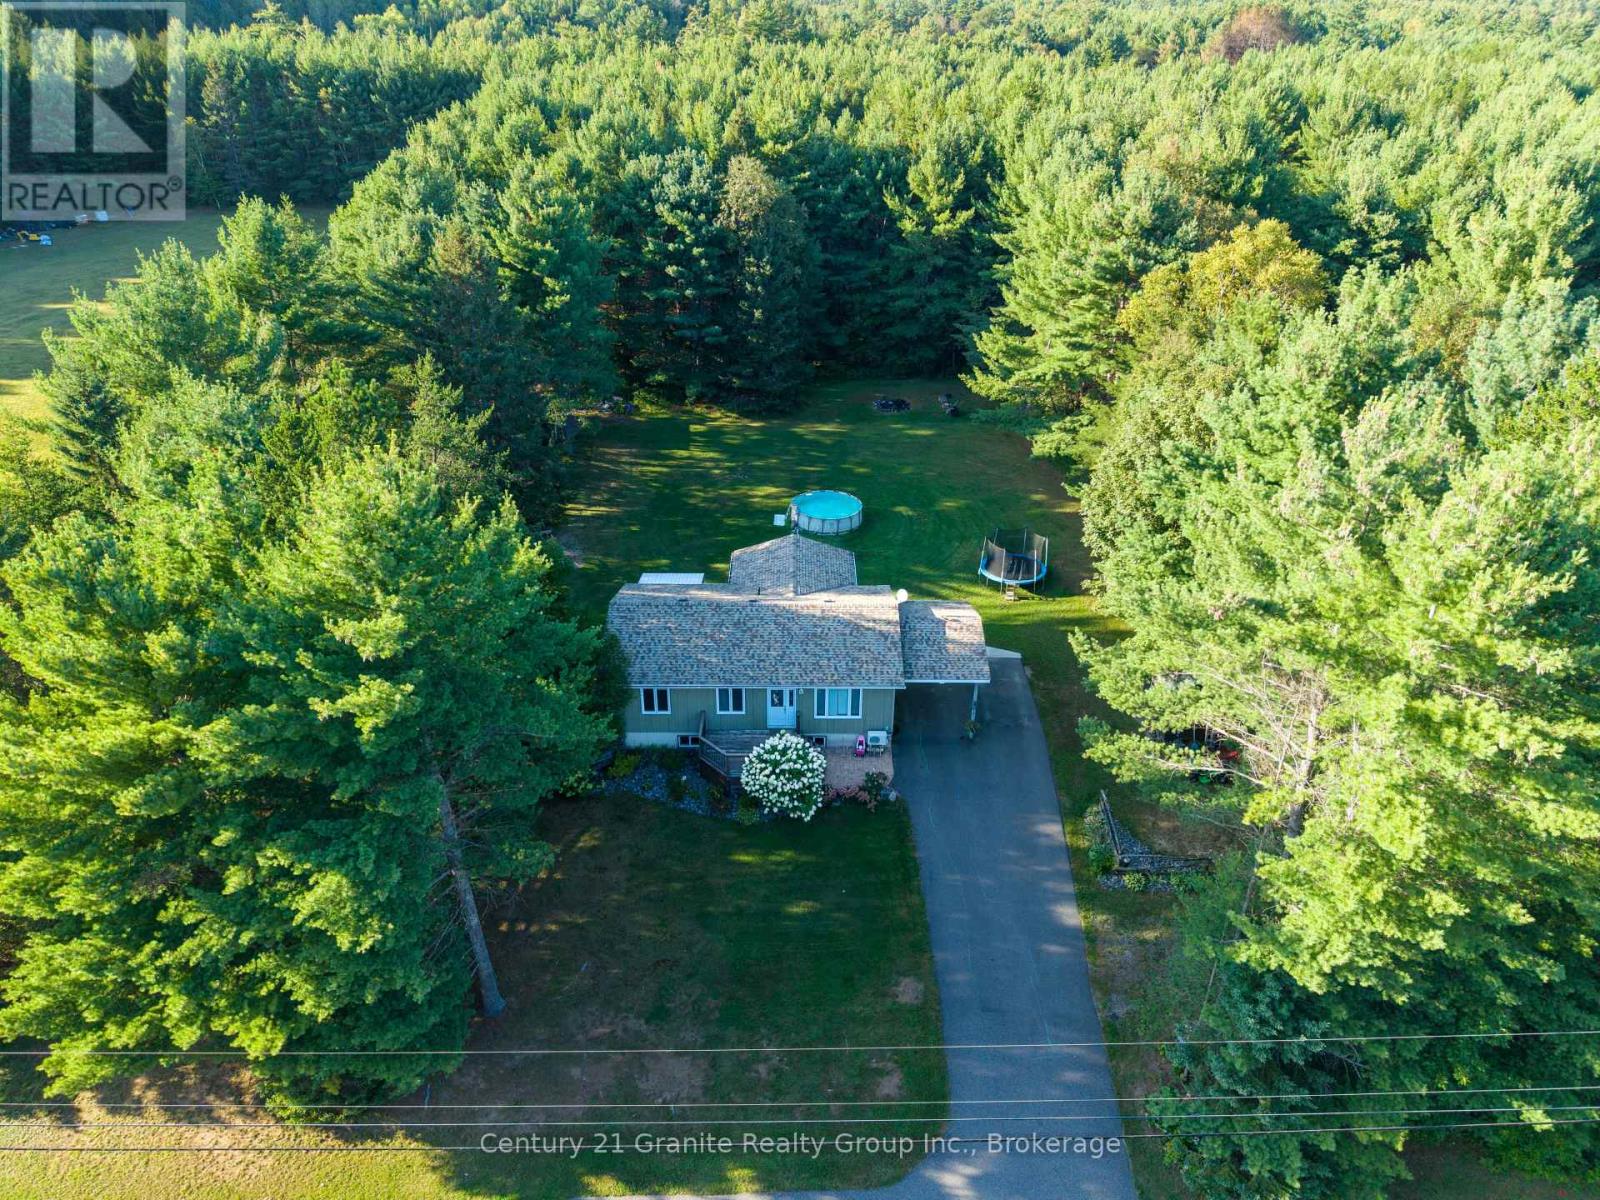
528 South Baptiste Lake Road
Hastings Highlands, Ontario
Welcome to a wonderful family-friendly neighbourhood where neighbours are friendly, the surroundings are peaceful, and you're just minutes from Baptiste Lake and all the outdoor adventures the area has to offer. The bright and open main level features an updated kitchen with solid oak cabinetry, a spacious living room, and a welcoming dining area with a large flex space suitable for a formal dining room, oversized mudroom or sitting room. Three comfortable main floor bedrooms with closets and an upgraded bathroom complete the main floor. Downstairs, the cozy rec room is ready for movie nights, game days and family gatherings, complete with a propane fireplace. A versatile den/office is currently being used as a fourth bedroom, while the generous laundry area and oversized utility/storage room offer plenty of space and exciting potential for future development. Outside, there is so much to enjoy! The beautifully treed yard offers privacy and room to play, garden and relax. A large lean-to with attached dog run, carport and storage shed provide excellent space for hobbies, toys, pets and all your outdoor essentials.Located just minutes from the public boat launch on beautiful Baptiste Lake, this property is perfectly suited for enjoying the relaxed lifestyle of the area. Numerous updates include a new roof (2016), windows (2017), paved driveway (2019), mini-split heat pump/air conditioning (2021) and drilled well (2021).A sweet, welcoming home with room for the whole family and plenty of space to make memories. Come see for yourself! (id:54955)
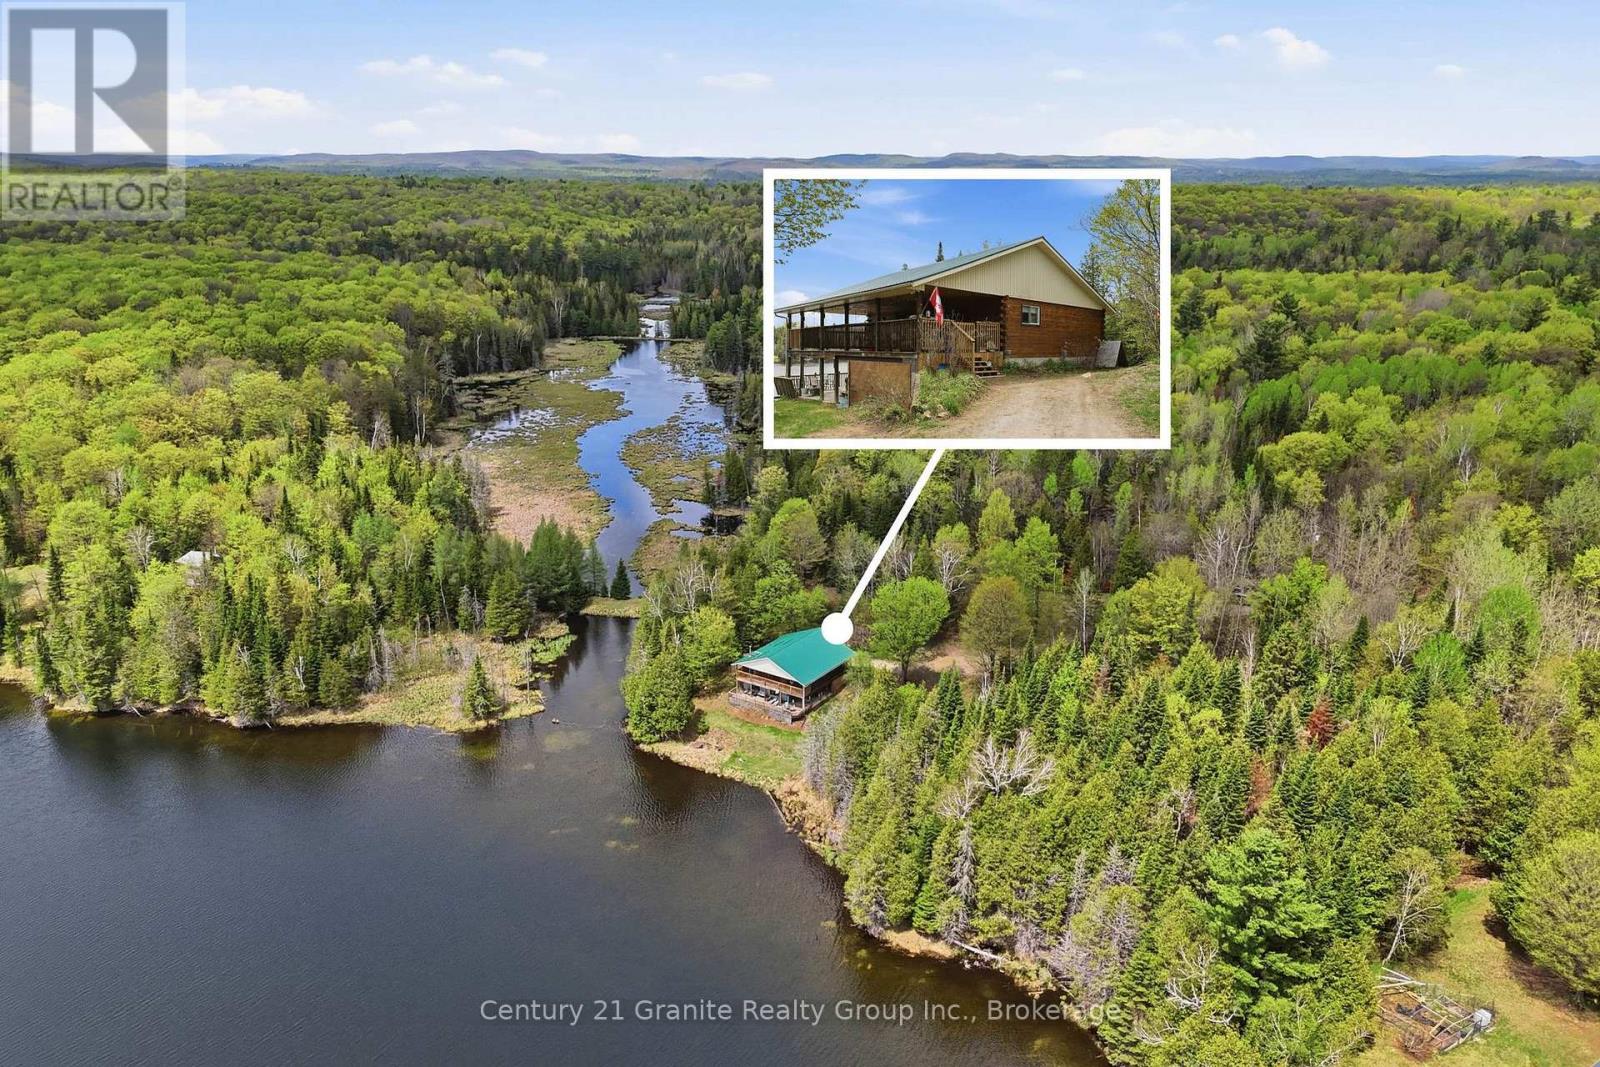
119 Gaffney Lake Lane
Bancroft, Ontario
Your own private waterfront retreat on beautiful Gaffney Lake! A peaceful no-motor lake just 10 minutes from town. Custom built and lovingly maintained by the original owners, this year-round home offers the perfect blend of comfort, privacy, and natural beauty. Featuring 2 bedrooms, 1 full bathroom, and a fully finished walkout basement, the home is designed to maximize both space and stunning lake views. The bright open-concept layout is ideal for entertaining, while the updated kitchen and modern appliances make everyday living a pleasure. Main floor laundry adds convenience, and year-round comfort is ensured with a propane furnace, central air conditioning, drilled well, septic system, and durable metal roof. Step outside to the expansive wraparound covered balcony and take in the tranquil waterfront setting. Watch bass spawn along the shoreline in the spring, enjoy a refreshing swim from the floating raft, or simply relax and listen to the sounds of nature. The beautifully landscaped property is surrounded by established perennial gardens, creating a private and picturesque setting that feels miles away from it all. Located on a quiet private road, this exceptional waterfront property offers the peaceful lifestyle you've been dreaming of, whether as a full-time residence or a weekend escape. Family-friendly, serene, and surrounded by nature, Gaffney Lake is a hidden gem waiting to be discovered. (id:54955)
237 Tower Road
Madoc, Ontario
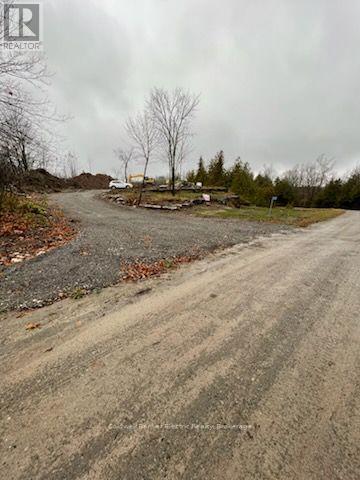
Discover this exceptional 1.043-acre building lot featuring impressive frontage and privacy along Highway 62, offering the perfect combination of convenience, and endless possibilities. Enjoy a peaceful country setting just minutes north of Madoc and approximately 44 minutes from Belleville, with convenient access via Highway 62.This unique estate lot features two distinct elevations, offering exciting possibilities for your dream home and workshop. The easily accessible upper elevation is ideal for building your dream home, where you can enjoy beautiful views overlooking the surrounding forests and nearby lake. Ideal for either a bungalow with full basement or two story home with basement or crawl space. The lower elevation offers plenty of space and flexibility to create your own workshop or an additional garage, complemented by a beautiful walkway connecting the lower area to your dream home. One of the property's standout features is its convenient access from Tower Road. The first two driveways immediately upon entering from Highway 62 provide separate access to both the lower and upper portions of the lot. Topsoil has been cleared and piled on the side. The lot is ready to form and pour your foundation on solid rock. Then use the stockpiled soil to backfill afterwards, providing a great head start for your future plans! Whether you're envisioning a private country estate, a custom home with a separate workshop, or simply a peaceful property with room to bring all your dreams to life, 237 Tower Road offers a wonderful opportunity to make it your own! (id:54955)
5 Government Dock Road
Kawartha Lakes, Ontario
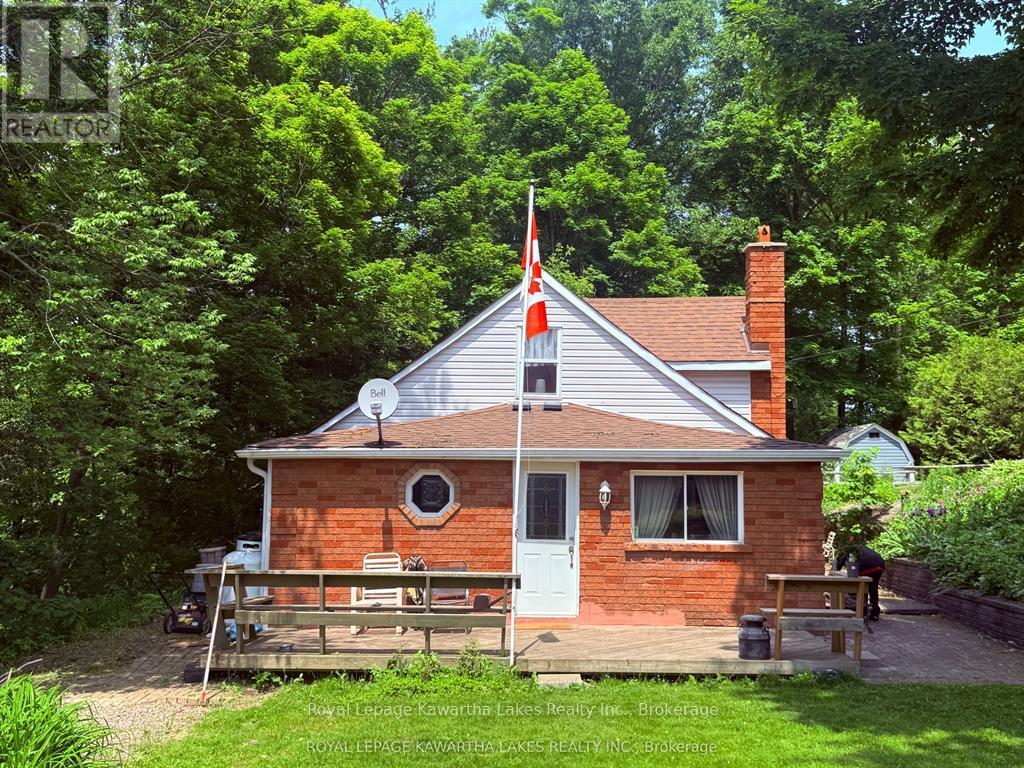
Surrounded by beautiful rock gardens and offering peaceful views of the Gull River, this charming and affordable 2-bedroom, 1-bathroom home is a wonderful opportunity for first-time buyers, downsizers, or those looking for an easy-to-maintain retreat. Enjoy the convenience of main-floor living and laundry, along with the comfort of a brand-new propane furnace installed in June 2026. Inside, you'll find a bright, open eat-in kitchen, a separate dining area, and a cozy living room featuring a beautiful built-in wall cabinet. Step outside to a spacious deck and patio, perfect for relaxing, entertaining, and enjoying the surrounding scenery. A newly built, quality storage shed provides plenty of space for all your outdoor essentials. Ideally located with easy access to main roads, a nearby boat launch, and the beach just down the road. Even better, you can walk to the grocery store, community centre, library, restaurants, and local shops. Offering affordability, convenience, and small-town charm close to the water, this home is ready for its next owner. Book your showing today! (id:54955)
46 Ridge Street
Asphodel-Norwood, Ontario
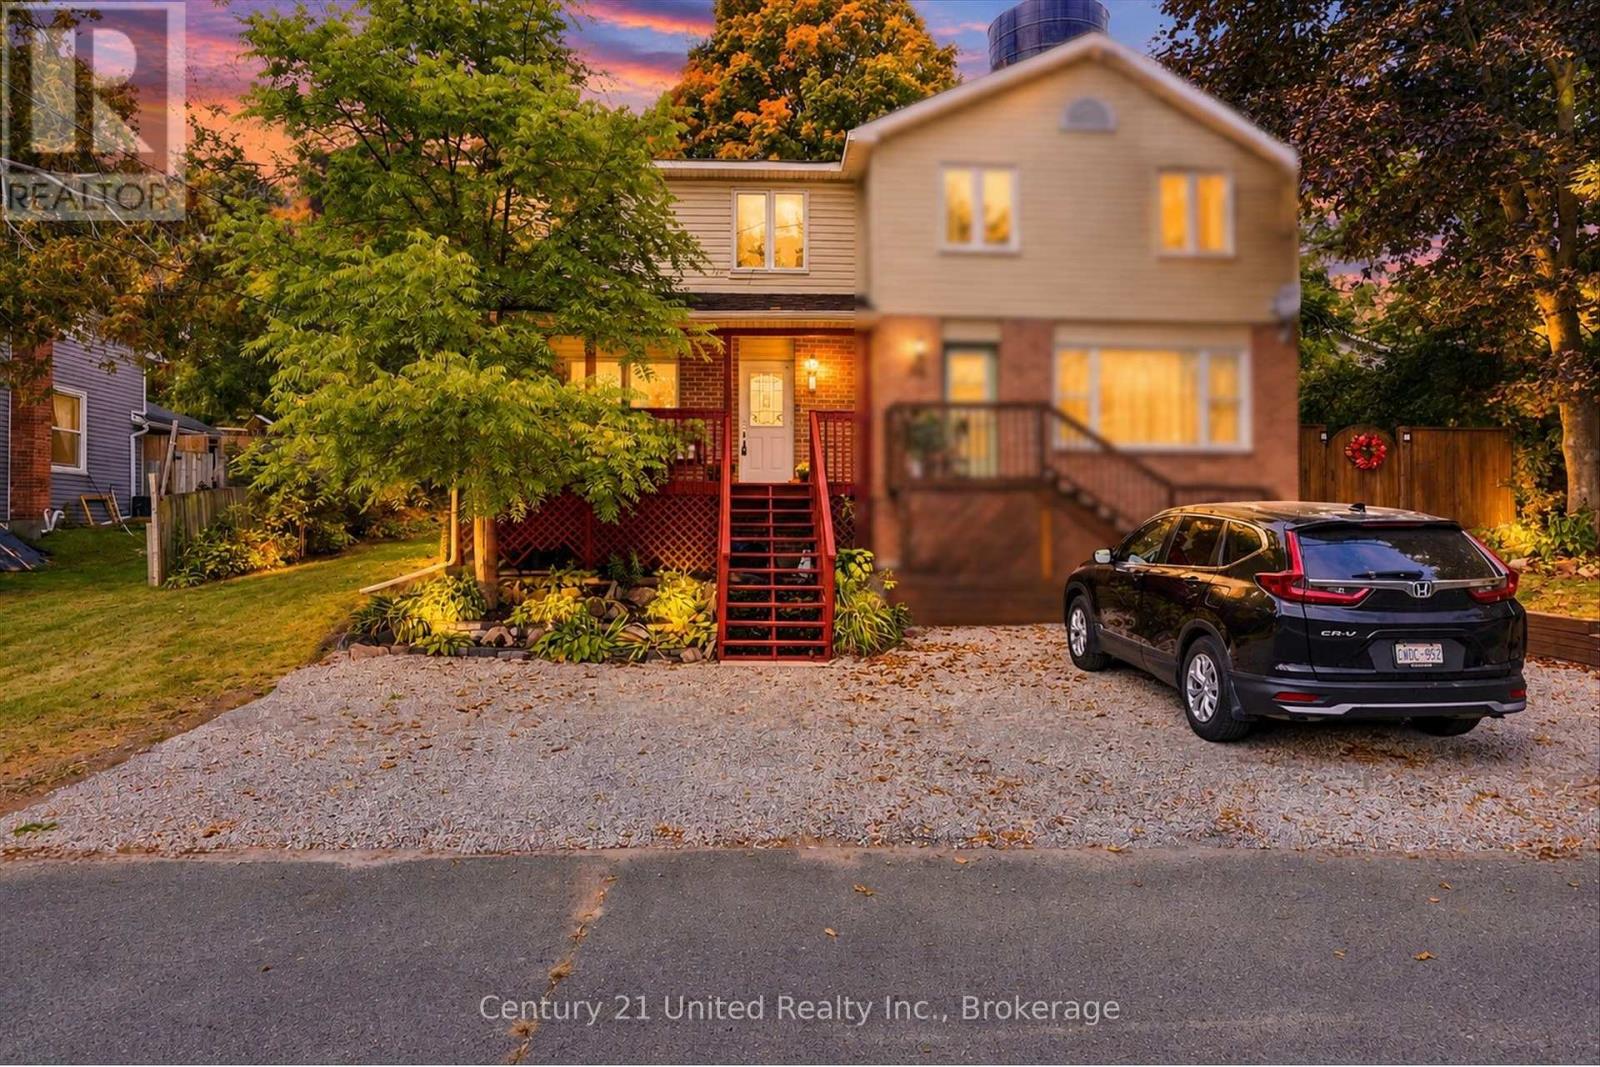
Move-in ready and beautifully updated, this spacious 3-bedroom Norwood home offers modern finishes, manageable carrying costs and an exceptional 224' deep lot with no neighbours directly behind. Extensively renovated in 2022, the home features a re-designed kitchen with new cabinetry, granite countertops, tile backsplash and stainless-steel appliances, luxury vinyl flooring, updated doors and lighting, plus a completely renovated bathroom. Outside, the extra-deep backyard provides plenty of room to garden, play, entertain or create your ideal outdoor space. Additional features include a full basement with excellent storage and future potential, two-car parking, municipal water and sewer, newer laundry appliances, updated baseboard heaters and an owned electric water heater. With low taxes, and low monthly costs this home has incredible value - Seller's hydro averaged approx $183/month over past 12 months, including electric heat. Non-heating-season bills are typically much lower! (id:54955)
85 Ambleside Drive
Scugog, Ontario
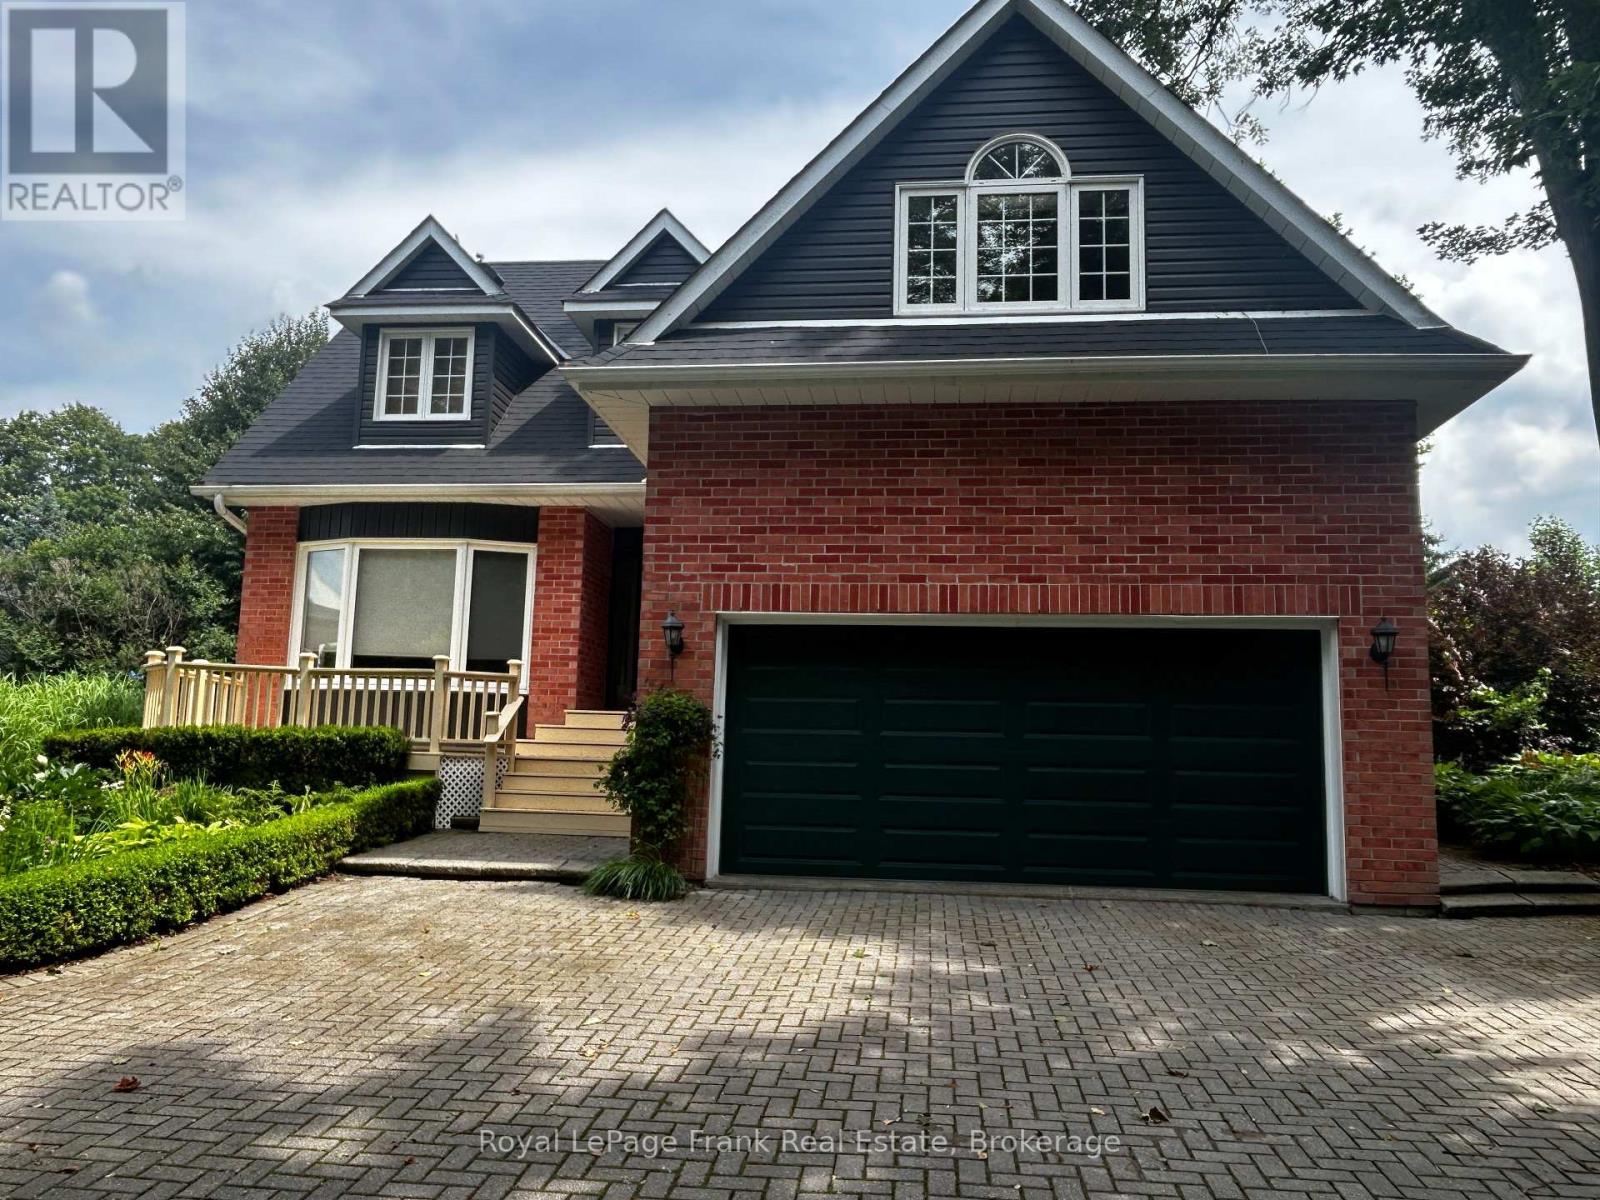
West-Facing Sunset Views & Complete Privacy on Scugog Island! Nestled on a peaceful, no-exit dead-end street just 5 minutes from historic downtown Port Perry, 85 Ambleside Drive offers the ultimate blend of small-town charm and modern luxury. Situated on a mature 0.7-acre lot backing onto tranquil, open fields, this custom 5-bedroom home is completely move-in ready.Showcasing recent high-value upgrades (2025/2026)-including a brand-new roof (March '26), vinyl siding, energy-efficient windows, and a high-efficiency electric heat pump with central A/C.Inside, enjoy a sun-drenched open layout featuring a grand foyer with a curved oak staircase, a cozy wood-burning fireplace, and a renovated primary spa-suite with heated floors and a deep soaking tub. Flexible main-floor layout offers 4 bedrooms (one ideal as an executive office, gym, or media room), plus a finished basement with a 5th bedroom.Step out onto the massive rear deck overlooking private, treed surroundings, or relax and take in sweeping lake views to the west. Interlocking driveway, double garage, and zero major projects left to do. Minutes to dining, shopping, and top schools! (id:54955)
17 Melbourne Street E
Kawartha Lakes, Ontario
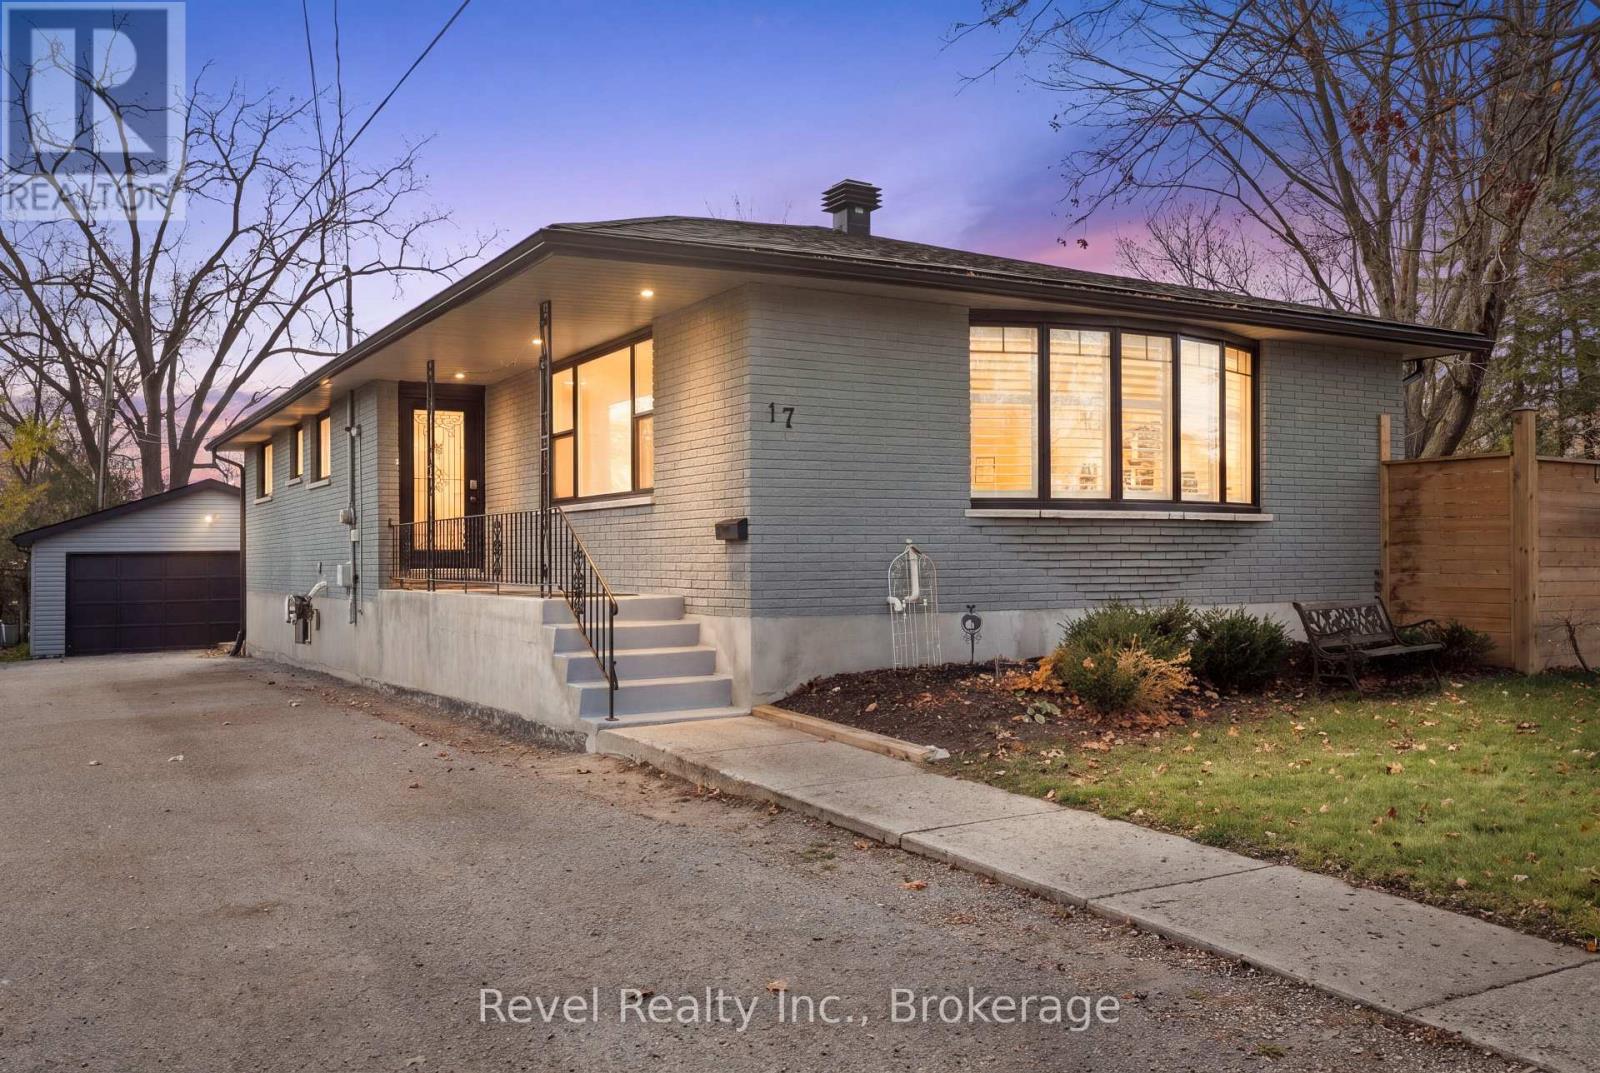
ABSOLUTELY STUNNING ON THE INSIDE! Welcome to 17 Melbourne St E, Lindsay, where timeless curb appeal meets exceptional craftsmanship and beautifully upgraded living spaces! This gorgeous 2+3 bedroom, 4 bathroom all-brick bungalow was extensively renovated, showcasing luxurious Brazilian hardwood flooring, custom Mennonite maple cabinetry, premium appliances and executive-quality finishes throughout. Beautiful open concept Kitchen/Living/Dining with entertaining island and cozy fireplace sitting area. Walkout from Kitchen area to lovely wrap around deck. Enjoy the peace of mind of updated windows, doors, furnace and central air conditioning. The fully finished lower level with a separate entrance offers incredible flexibility for extended family, in-laws or additional living space! Cozy rec room with fireplace. But the surprises don't stop inside! This exceptional property includes a separately deeded side lot, creating your very own private outdoor oasis featuring professional landscaping, beautiful flower beds, detached garage and fully fenced grounds. Complete with ample parking and wiring for a Generac system. TWO SEPARATELY DEEDED LOTS, ONE INCREDIBLE OPPORTUNITY! Move in, unpack and enjoy! (id:54955)
191 Red Cedar Point Road
Stone Mills, Ontario
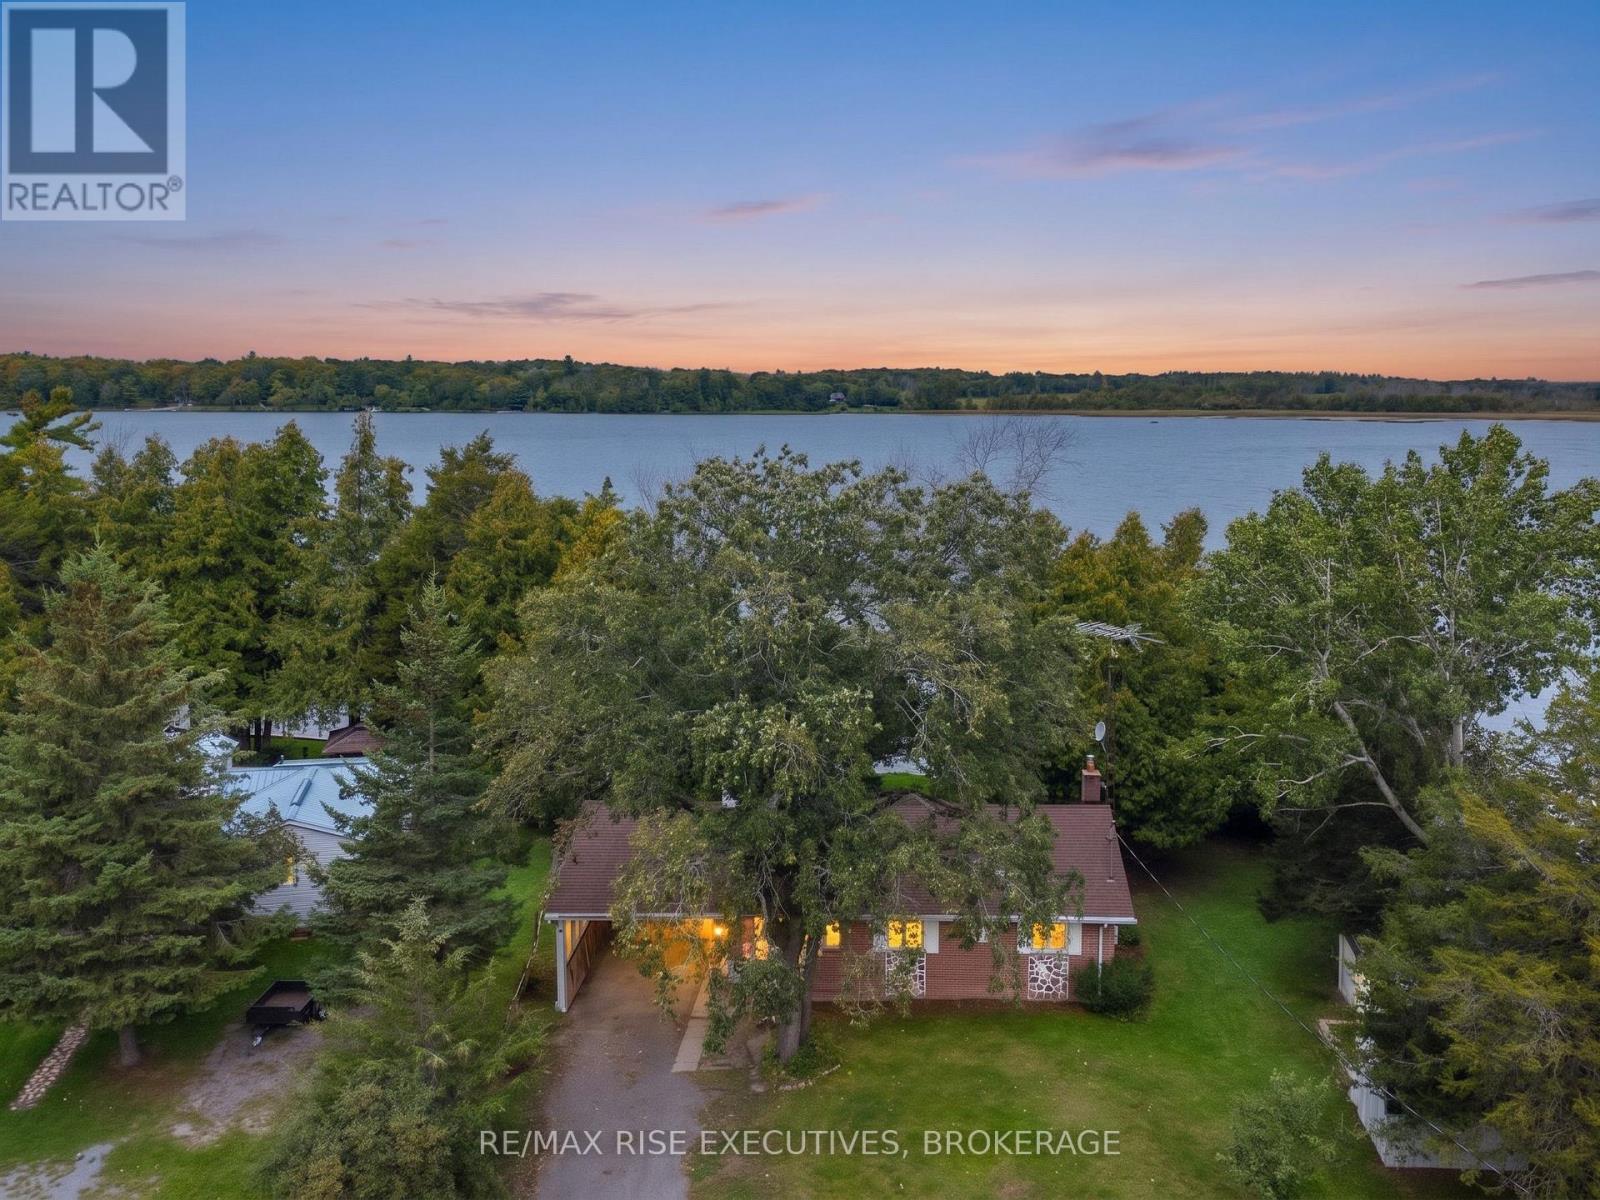
Welcome to waterfront living on beautiful Varty Lake in Yarker! This spacious 4-season home offers a fantastic opportunity to enjoy lake life year-round on a mature, level waterfront lot with beautiful views and plenty of room to relax and entertain. The home features a solid, functional layout with a generously sized open-concept kitchen and living area, two good-sized bedrooms, and a bright screened-in sunroom overlooking the lake. A propane fireplace provides a cozy focal point in the main living area, with electric baseboard heating throughout. While the interior is ready for some cosmetic updating, the home offers solid bones and plenty of potential for buyers looking to make a waterfront property their own. Outside, you'll find a spacious yard with mature trees, direct access to Varty Lake, storage sheds, a carport, and recently replaced shingles for added peace of mind. The property is serviced by a septic system, offering an advantage over many waterfront properties in the area. Whether you're looking for a full-time residence, family cottage, or a waterfront property to update overtime, this is an excellent opportunity to create something special in a peaceful lakeside setting just a short drive from Kingston and Napanee (id:54955)
36 Campbell Crescent
Prince Edward County, Ontario
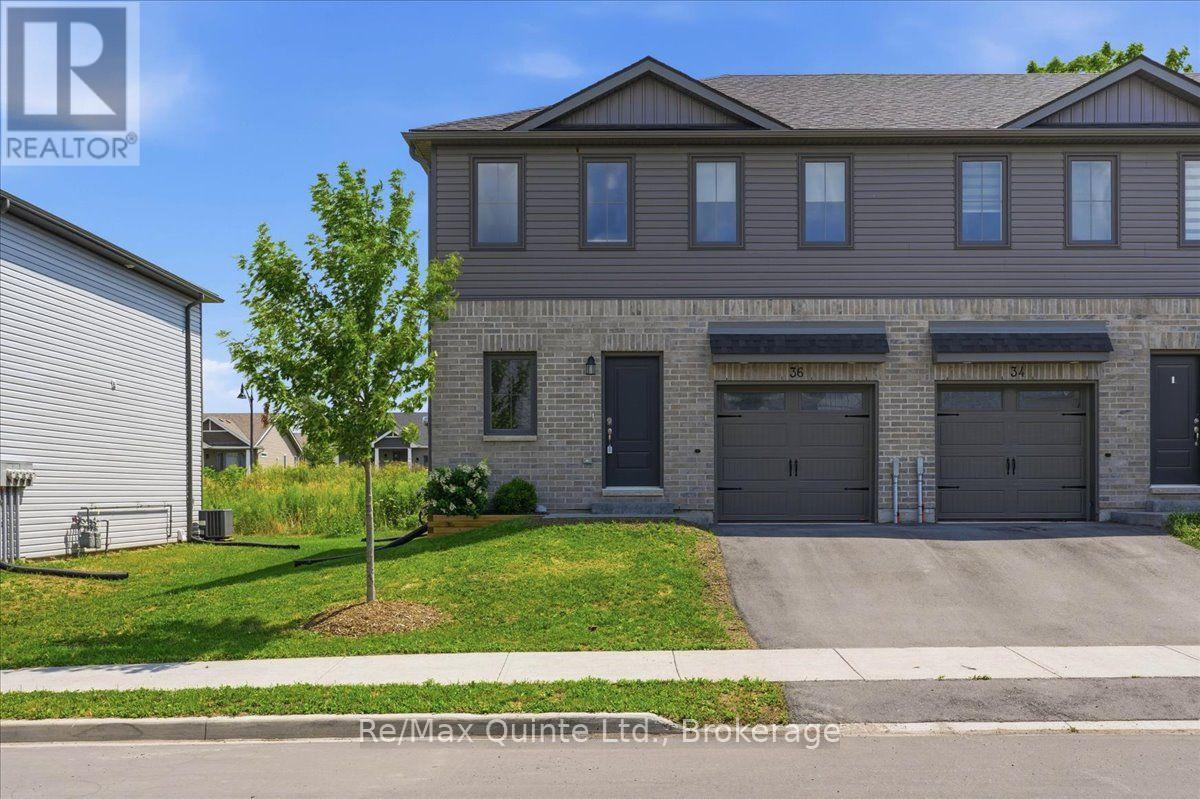
Built in 2023 and ideally located just steps from Main Street, this bright and modern 3-bedroom, 4-bathroom townhome offers stylish, low-maintenance living in the heart of Picton. Featuring 9-ft ceilings, large windows, a sleek kitchen, custom living room built-ins, attached garage, and plenty of storage. The newly finished basement (2025) adds a spacious rec/family room, bathroom, and additional storage, while upstairs offers three comfortable bedrooms, including a primary bedroom with ensuite, plus convenient second-floor laundry. Enjoy the extended patio with BBQ gas line and an unbeatable location close to downtown, schools, the hospital, parks, and the Millennium Trail. (id:54955)
1181 Artisan Lane
Dysart Et Al, Ontario
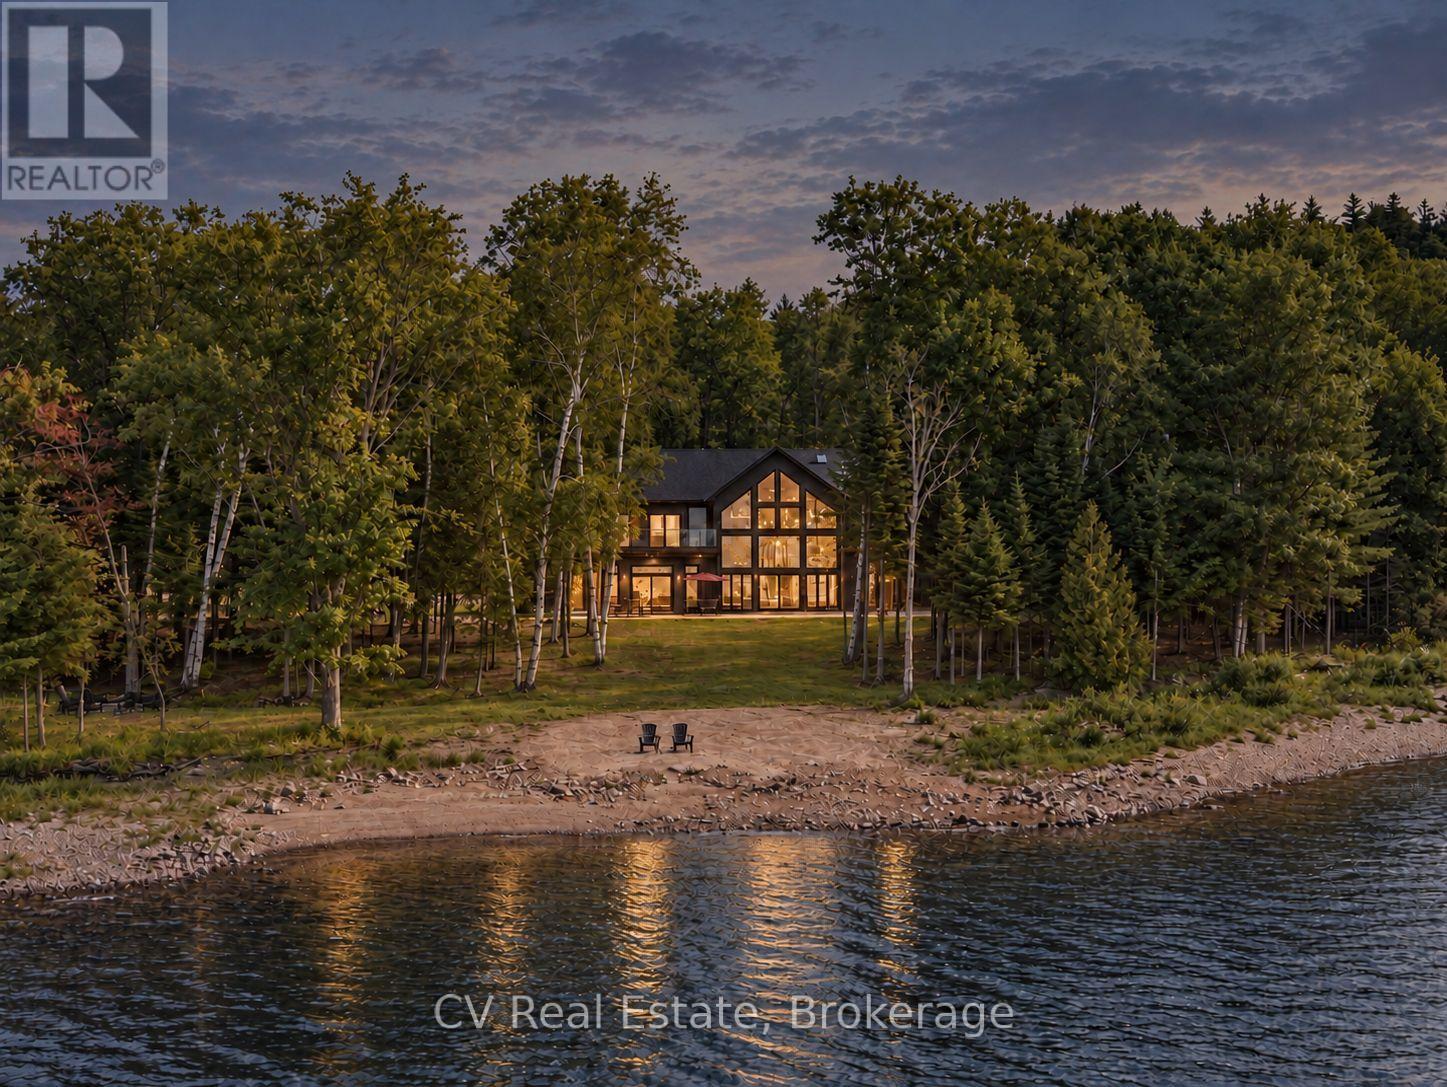
Set on its own private 5-acre island on prestigious Redstone Lake, this 6,800 sq ft waterfront estate offers an extraordinary combination of privacy and effortless year-round access. Approximately 1,000 feet of pristine shoreline, deep water and spectacular west-facing sunsets surround you, while a privately commissioned steel bridge connects the island to the mainland-giving you all the magic of island living without the usual compromise. Inside, soaring 28-foot windows frame incredible lake and forest views. White oak flooring, Italian tile and heated main-level floors complement a chef's kitchen with Monogram appliances, quartz counters, wine refrigeration and walk-in pantry. Multiple fireplaces, a games room with wet bar and screened dining porch create inviting spaces to gather. Four main-floor guest suites each feature an ensuite and walkout to the deck, hot tub and waterfront. Upstairs, the primary retreat features a fireplace, wraparound treetop deck and spa-inspired ensuite with dual showers, body jets and oversized soaker tub. This level also offers a secondary kitchenette, lounge with fireplace, private office, versatile fitness/studio space and additional deck access. A private elevator connects both levels. A separate three-season bunkie with kitchenette and bathroom provides additional guest accommodations. Outside, a 9-ft deep-water dock accommodates multiple boats, private trails wind through the island, and a 3-bay garage plus 4 EV chargers add convenience. Whether filled with family and friends or enjoyed as your own private escape, this is a place for gathering, slowing down and making memories for generations. A truly remarkable Haliburton legacy property. (id:54955)
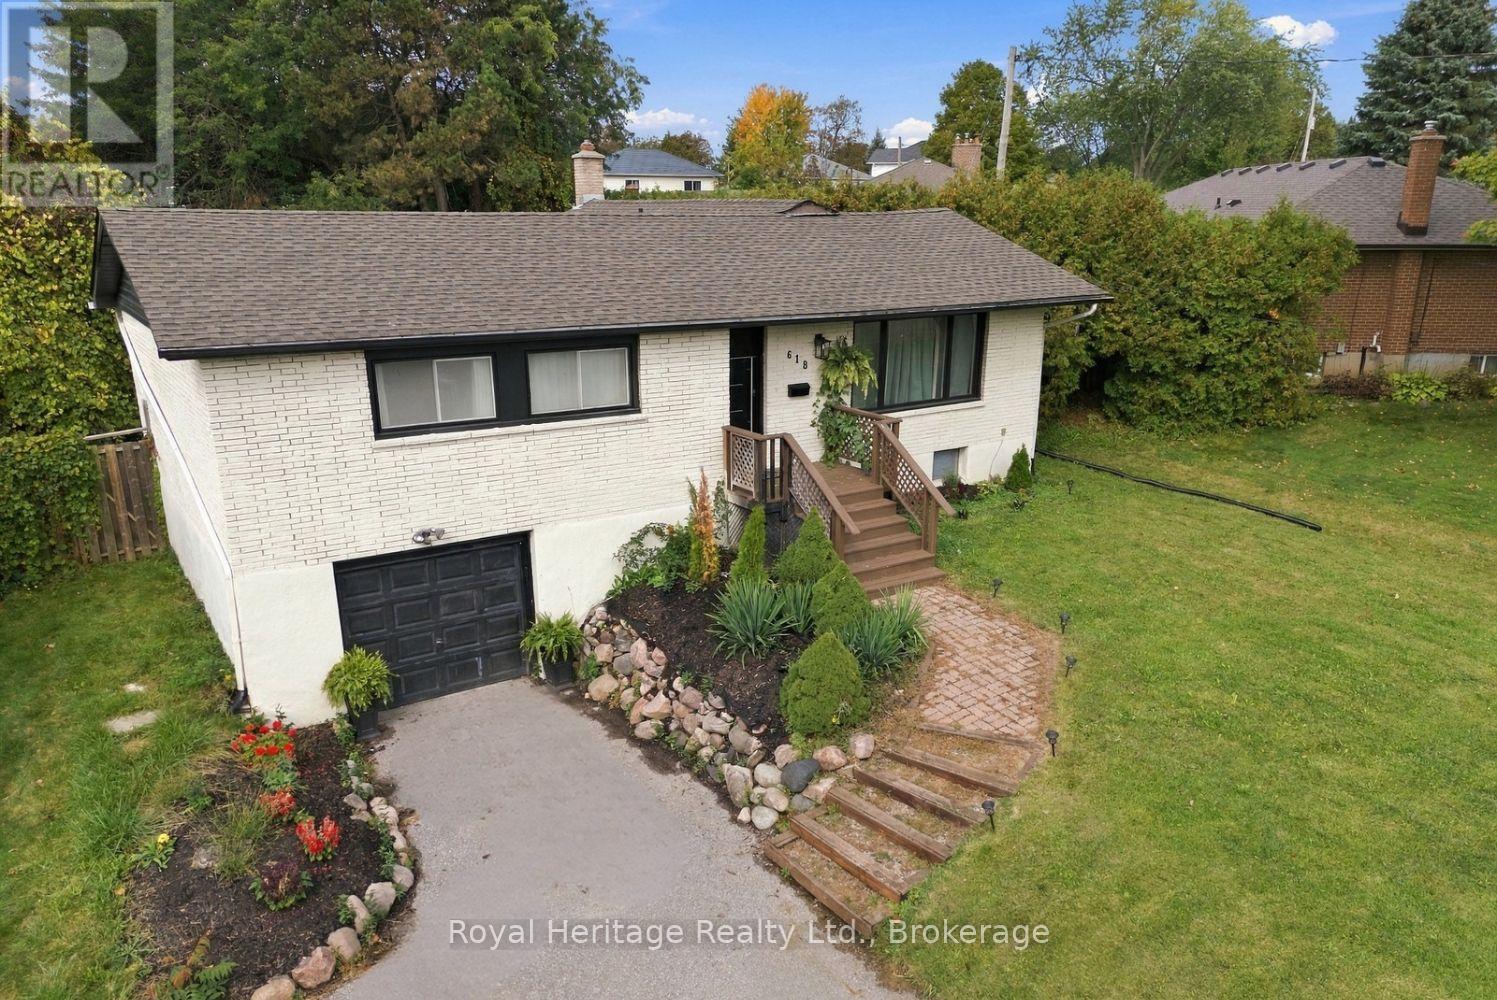
618 Sunset Boulevard
Clarington, Ontario
Welcome to 618 Sunset Blvd., this 3+1 bedroom raised bungalow sits on an extra large 60' x 209' lot (that's just over 1/4 of an acre!) in the heart of the Village of Newcastle. Blending modern design, everyday comfort and outdoor living, this home truly stands out. The open-concept main floor features high and bright ceilings, hardwood flooring, stylish wainscoting, custom wood-slat accents and a dramatic floor-to-ceiling shiplap wall with a built-in electric fireplace. The primary bedroom offers a custom feature wall & bedside lighting. The kitchen layout is perfect for everyday life or entertaining, with it's open concept & functional features; floor-to-ceiling shaker cabinetry, quartz counters, centre island/breakfast bar, stainless steel appliances, Miele built-in coffee machine and microwave, upgraded faucet and pot filler. Walkout from the family room the park-like backyard, big enough for a pool! The modern main bath features a double-sink vanity, patterned tile flooring, tankless toilet and contemporary finishes.A finished lower level adds a large bedroom with above-grade window, 3-piece bath, recreation/living space and direct garage access - ideal for family, guests, hobbies or a home office. Outside, enjoy a private, extra deep backyard with pergola, hot tub, interlock patio and plenty of room for the kids to play or host the next BBQ! The driveway accommodates up to four vehicles. Additional features include 200-amp electrical service, EV charging port in garage, owned tankless (on demand) hot water, updated furnace & A/C (2019 per previous owner) & shingles (2017 per previous owner), upgraded lighting & fixtures throughout. Ideally located within walking distance to shopping, restaurants, parks and schools, & just minutes to Lake Ontario, Port of Newcastle, trails, Samuel Wilmot Nature Area, Diane Hamre Recreation Complex & Newcastle Memorial Arena. Easy access to Hwy 401 and 35/115.Beautifully renovated, Exceptionally private, you have to see this one! (id:54955)
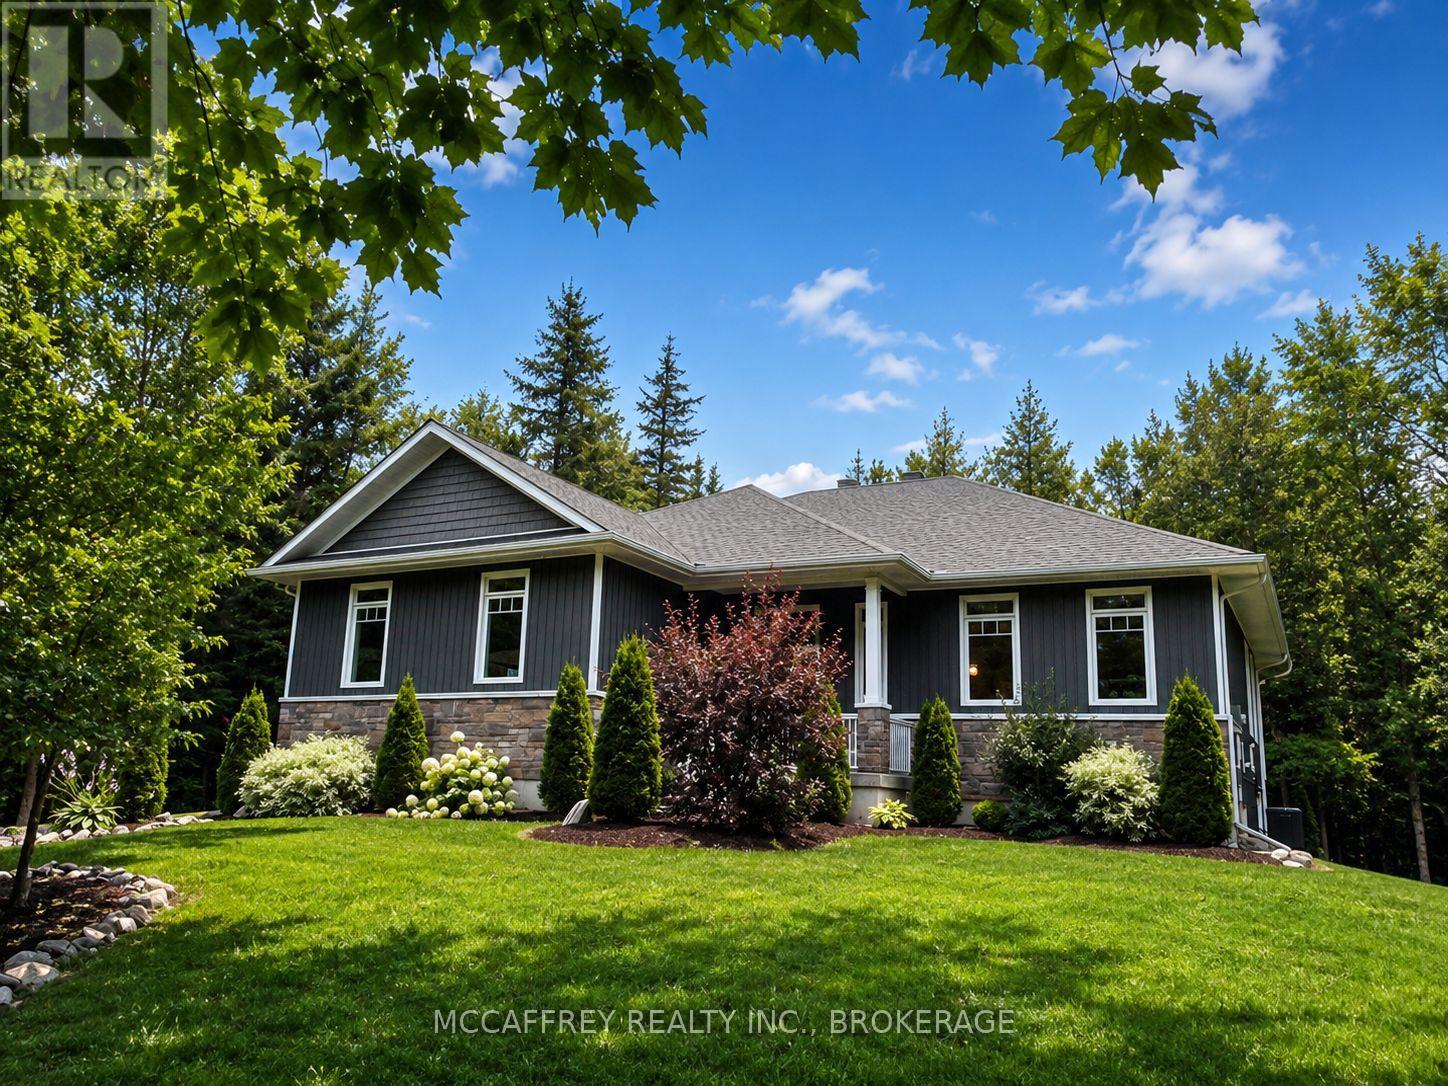
219 Kidds Road
Stone Mills, Ontario
Nestled within a lush cedar forest, this stunning executive raised bungalow, built in 2021, offers a rare combination of modern luxury and natural beauty with the added bonus of being just 15 minutes to Hwy-401/Napanee and 5 minutes to Tamworth. Set on a private 1-acre lot, this home is designed for the discerning buyer who appreciates the finer details and tranquil surroundings. Featuring an attached oversized 2.5 car garage, 2+1 bedrooms, bright open concept living/kitchen/dining, stone fireplaces in both living and primary, massive primary bed with ensuite & walk in closet, covered deck, fully realized lower level with huge quartz wet bar, lending potential for a future in-law suite, large theatre room wired for sound (could be a large fourth bedroom), a third bedroom and half bath (with tub/shower rough in). Finally, the home you have been waiting for! (id:54955)
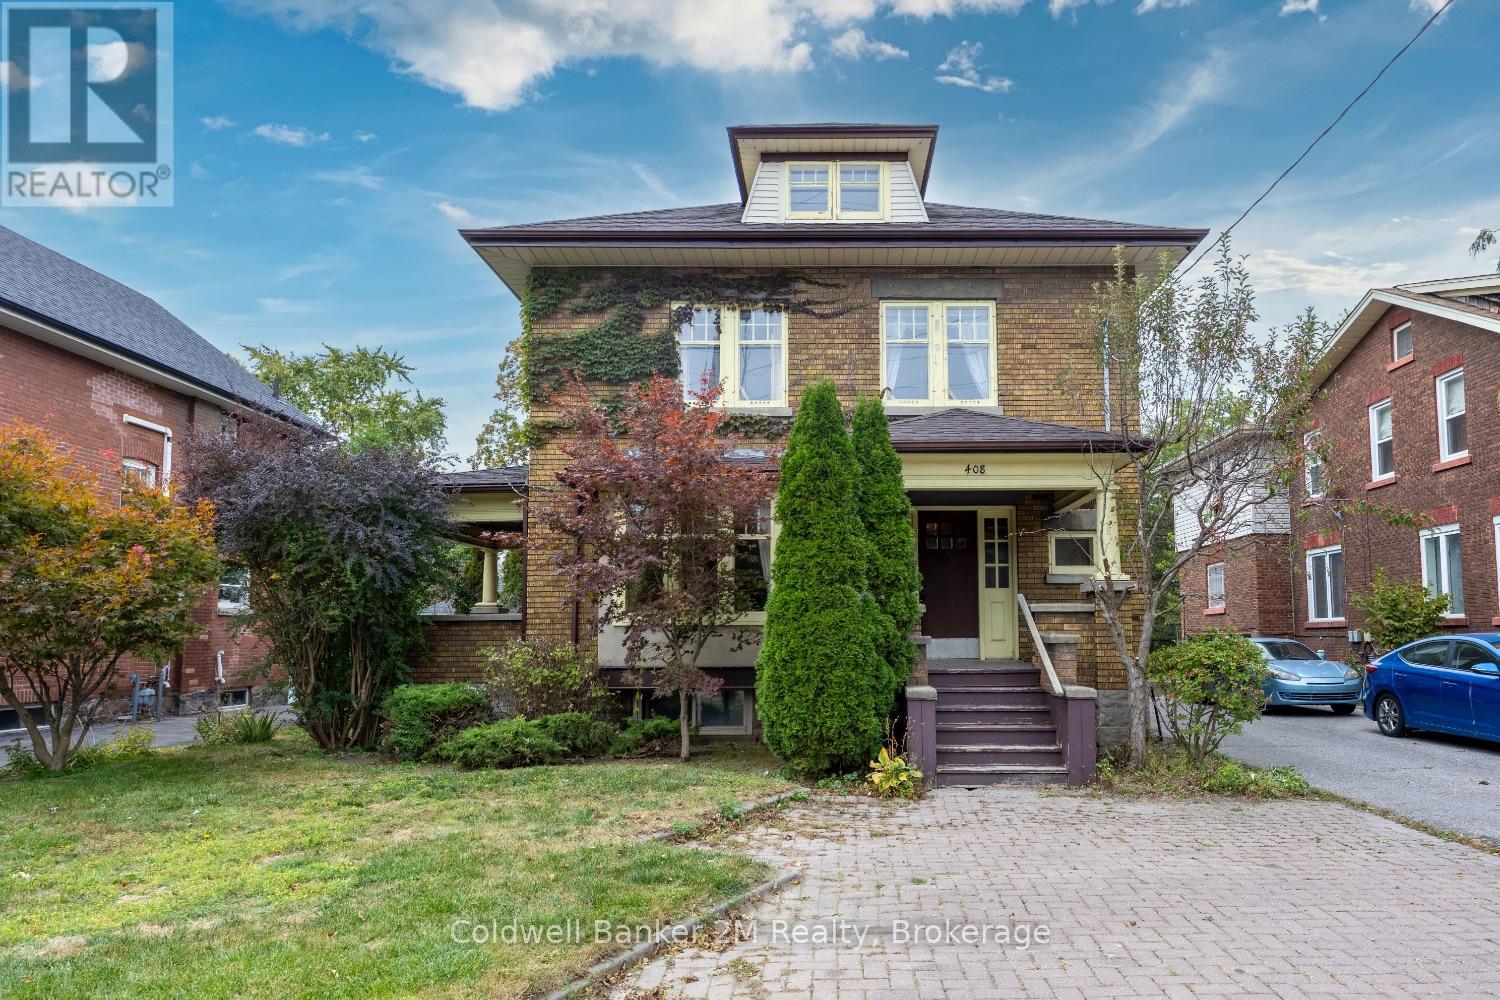
408 Simcoe Street N
Oshawa, Ontario
Step back in time and discover a home with a story to tell! This stately 1922 Edwardian-style residence is brimming with charm, character, and original architectural details that are becoming increasingly difficult to find. Set in one of Oshawa's most established neighborhoods and backing directly onto Alexandra Park, this distinctive home offers exceptional space and endless possibilities for growing families, multi-generational living, or buyers looking to create something truly special.From the moment you arrive, you'll appreciate the presence and craftsmanship of this character-filled home. Highlights include three inviting porches, beautiful original wood trim and doors, impressive 10" baseboards, double French pocket doors, and timeless stained-glass windows. A separate side entrance to the basement adds further flexibility and potential.The location is hard to beat! Enjoy Alexandra Park right beyond your backyard, while Dr. S.J. Phillips Public School, O'Neill Collegiate & Vocational Institute, and Lakeridge Health Oshawa are all just a short 5-minute walk away.Ready for your decorating vision, this is an exciting opportunity to preserve the beauty and character of a bygone era while creating a home perfectly suited to your own style. Important updates include roof (2016), electrical (2015), gas furnace/boiler (2024), and some newer basement windows.A rare opportunity to own a spacious, character-filled century home in an exceptional Oshawa location. (id:54955)
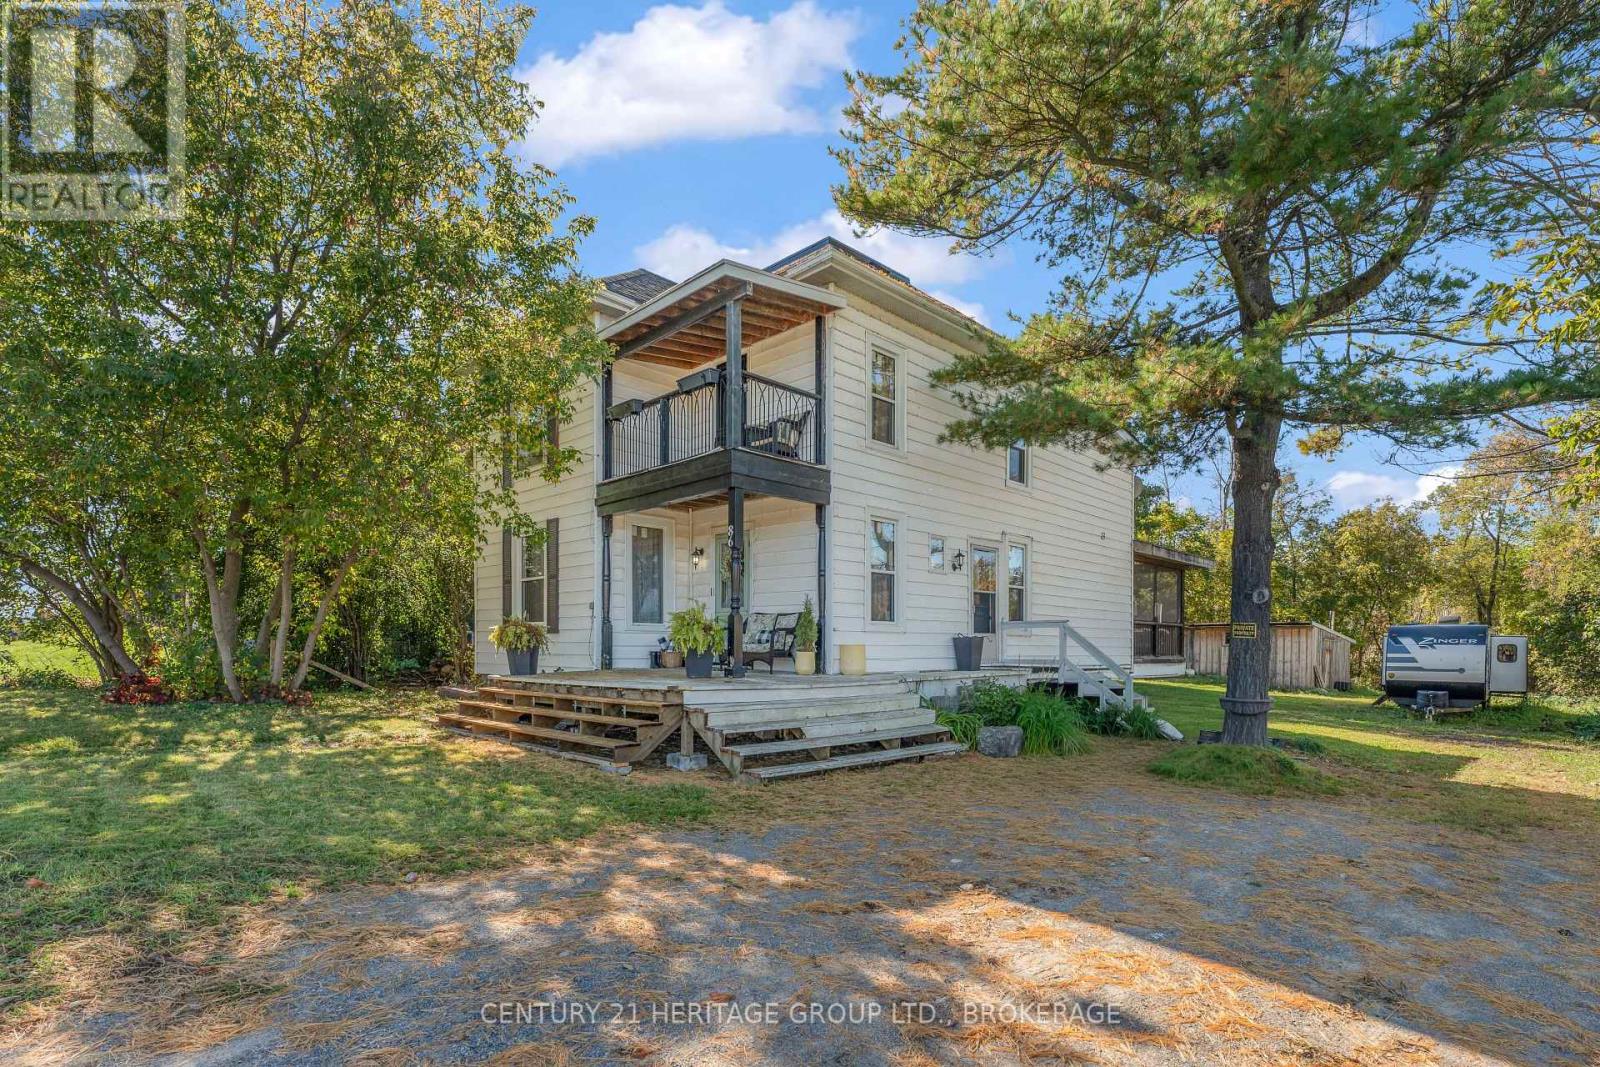
86 Concession Street
Westport, Ontario
Small town charm, thoughtful updates, and a backyard with room to enjoy! Welcome to 86 Concession Street in Westport, a charming village known as "the heart of the Rideau Lakes", nestled along the historic Rideau Canal system. This inviting home offers 4 bedrooms and 1.5 baths, is close to local shops, restaurants, schools, parks, and Rideau Lake. A welcoming foyer and striking staircase set the tone, complemented by warm wood finishes, generous windows and beautifully styled spaces throughout. The main floor offers separate living and dining rooms, perfect for gathering with family and friends, plus a versatile bonus room ideal for a home office, reading room or playroom. The spacious kitchen features ample cabinetry and sliding doors leading to an enclosed sun porch overlooking the private backyard. Whether enjoying your morning coffee or hosting a relaxed summer dinner, this is a space you'll find yourself returning to. Upstairs, 3 bedrooms are joined by a 4-piece bathroom and an additional room that could serve as a fourth bedroom or family room, offering flexibility to suit your needs. A charming second-floor covered balcony provides another inviting spot to sit outside. Recently updated windows, updated bathrooms and paint throughout complement the home's character, while a convenient main-floor powder room adds everyday practicality. Outside, the large, partially fenced, yard offers plenty of space for gardening, playing and entertaining, with an outbuilding for storage and ample parking. Enjoy the lakeside lifestyle that make Westport so sought after, while remaining within commuting distance of Kingston and Gananoque (id:54955)
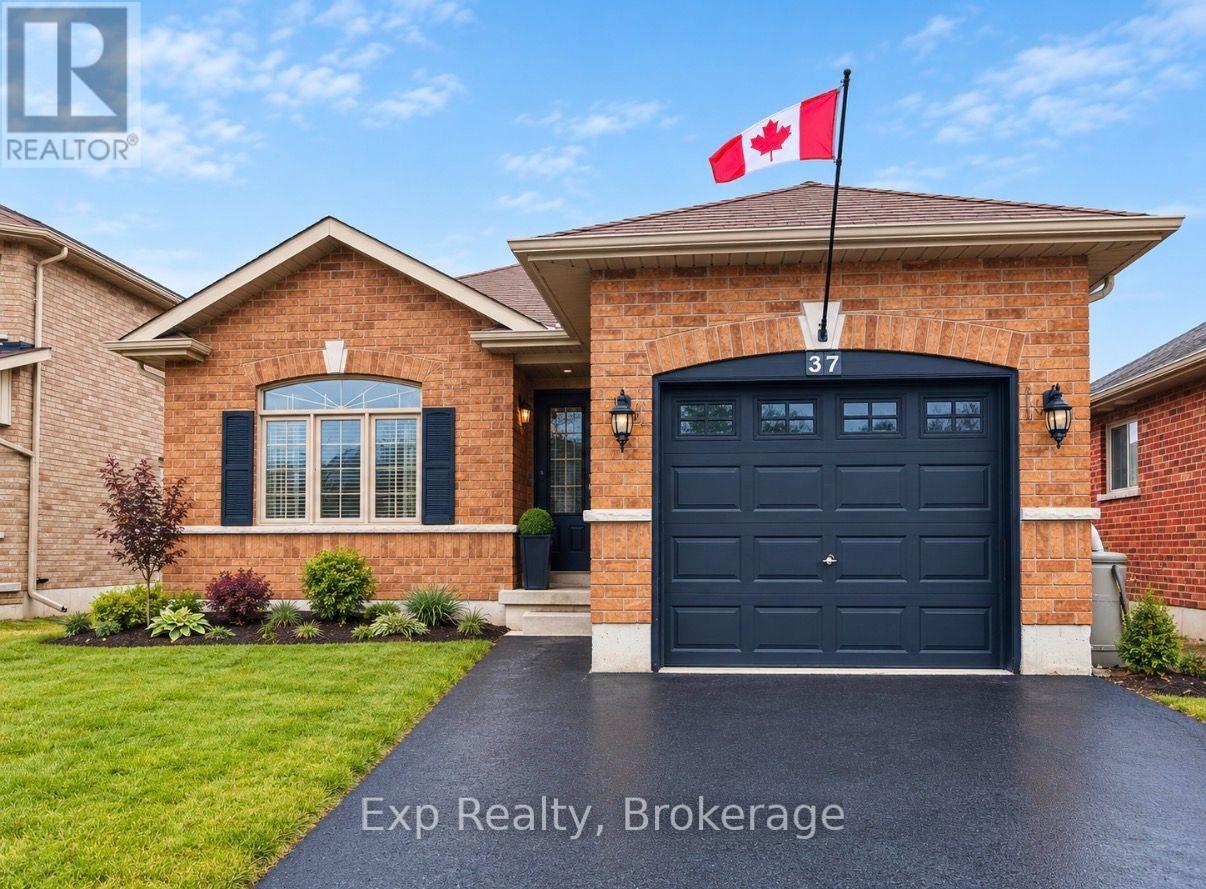
37 White Hart Lane
Trent Hills, Ontario
Welcome to this charming 2-bedroom brick bungalow, newly built in 2013, located in the heart of the Village of Hastings. This inviting home offers a bright and spacious open-concept living and kitchen area, highlighted by stunning cathedral ceilings that create an airy, welcoming atmosphere.Designed with comfort and practicality in mind, the home also features main floor laundry, making everyday living easy and accessible. The functional layout includes two comfortable bedrooms and an attached garage for added convenience. Downstairs, the home offers a large basement with high ceilings, rough-in for an additional bathroom and expansive layout providing excellent potential for future living space, storage, or recreation. Step outside to enjoy the fully fenced backyard, which transforms into a low maintenance dream in the summertime - perfect for relaxing, entertaining, or gardening. Ideal for first-time buyers, downsizers, or anyone seeking a peaceful village lifestyle close to amenities, parks, and the Trent-Severn Waterway. A wonderful opportunity to own a modern bungalow in a desirable community - don't miss it! (id:54955)
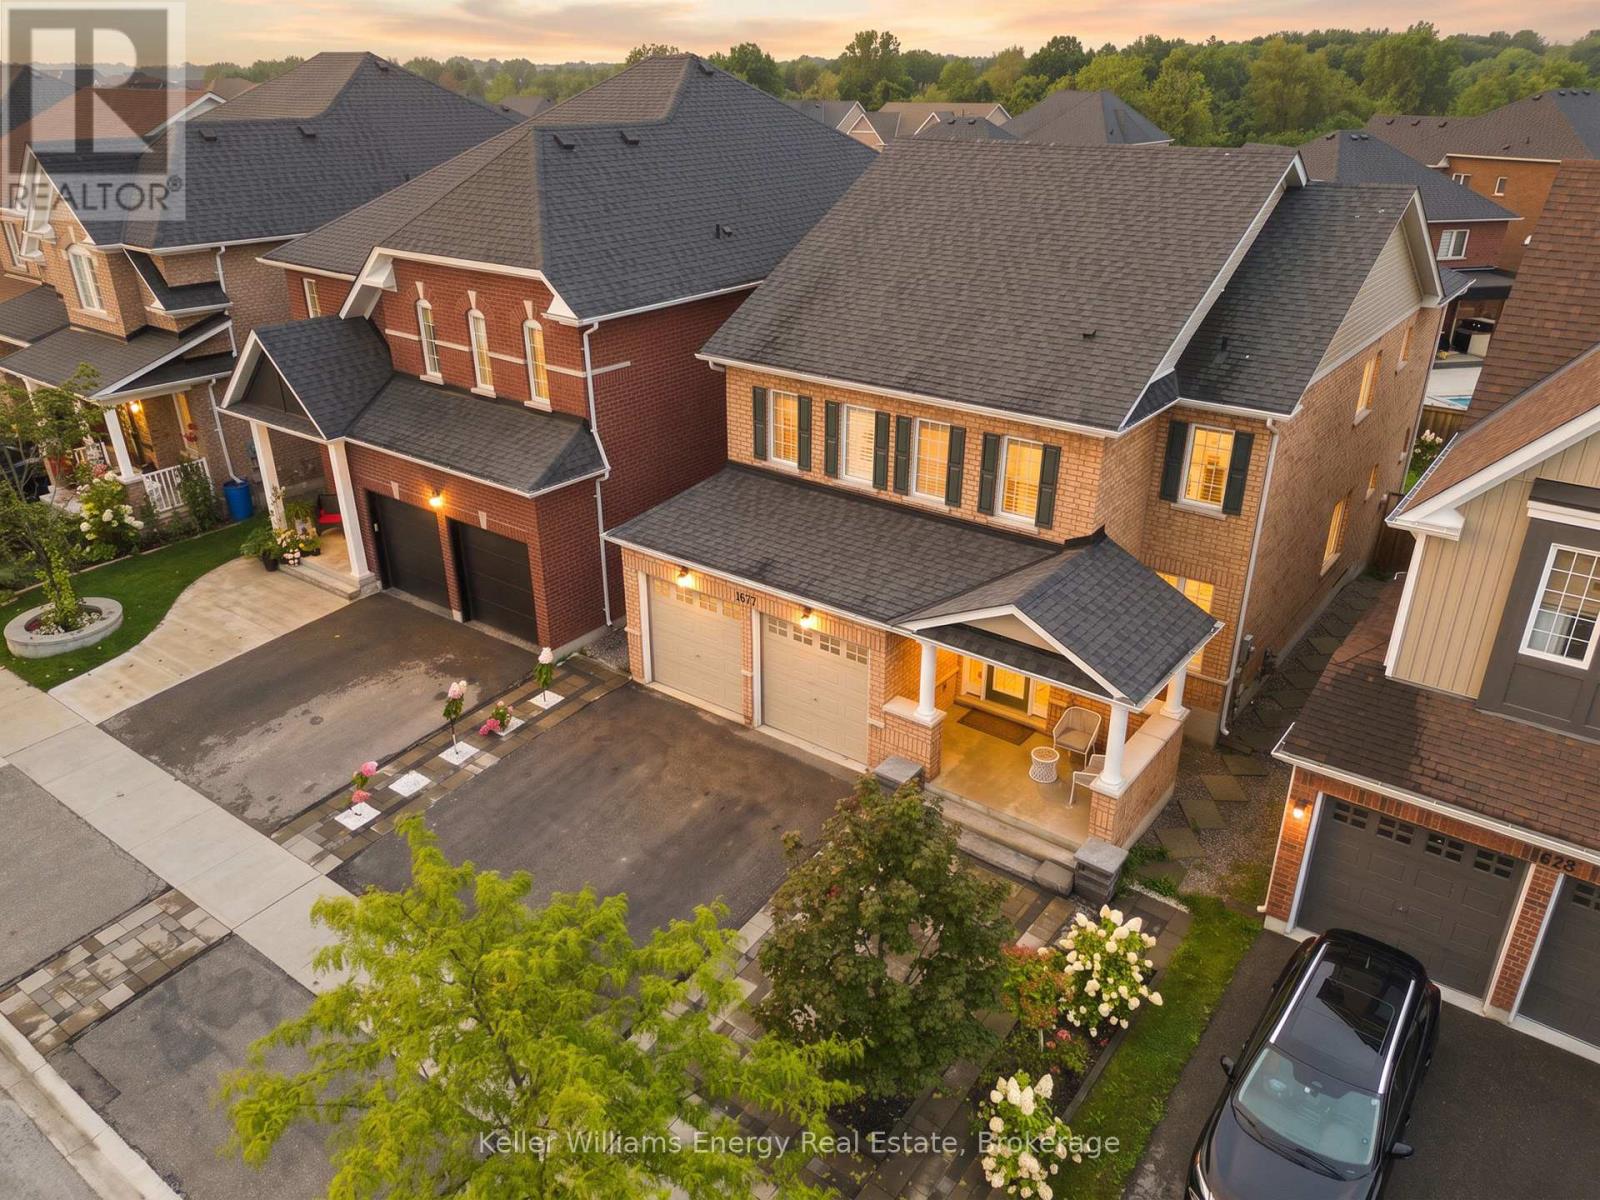
1677 Frederick Mason Drive
Oshawa, Ontario
Welcome to this spacious 5-bedroom, 4-bathroom detached home in Oshawa's sought-after Taunton Community, thoughtfully designed to grow with your family. Offering generous living spaces and exceptional versatility, this home is an ideal fit for growing families or multigenerational living. The main floor features a chef-inspired kitchen with a large eat-in island, perfect for family breakfasts, entertaining and everyday gatherings. The open yet thoughtfully defined layout provides plenty of room to live and connect, with a living room, family room and separate dining room all on the main level. A main-floor bedroom adds incredible flexibility and can easily serve as a home office, playroom, guest room or bedroom to accommodate changing family needs. Upstairs, discover four spacious bedrooms, including a truly impressive primary retreat. The oversized primary bedroom offers enough space for a beautiful sitting area, along with a luxurious 5-piece ensuite and two walk-in closets, providing the comfort and storage every busy household needs. Conveniently located upstairs, the laundry room makes everyday living just a little easier. The large, unfinished basement presents a blank canvas with endless possibilities-create a recreation room, home gym, additional bedrooms, a media space, or whatever best suits your family's lifestyle. With generous proportions, versatile spaces and room to grow, this Taunton home offers the perfect foundation for the next chapter of your family's story. (id:54955)
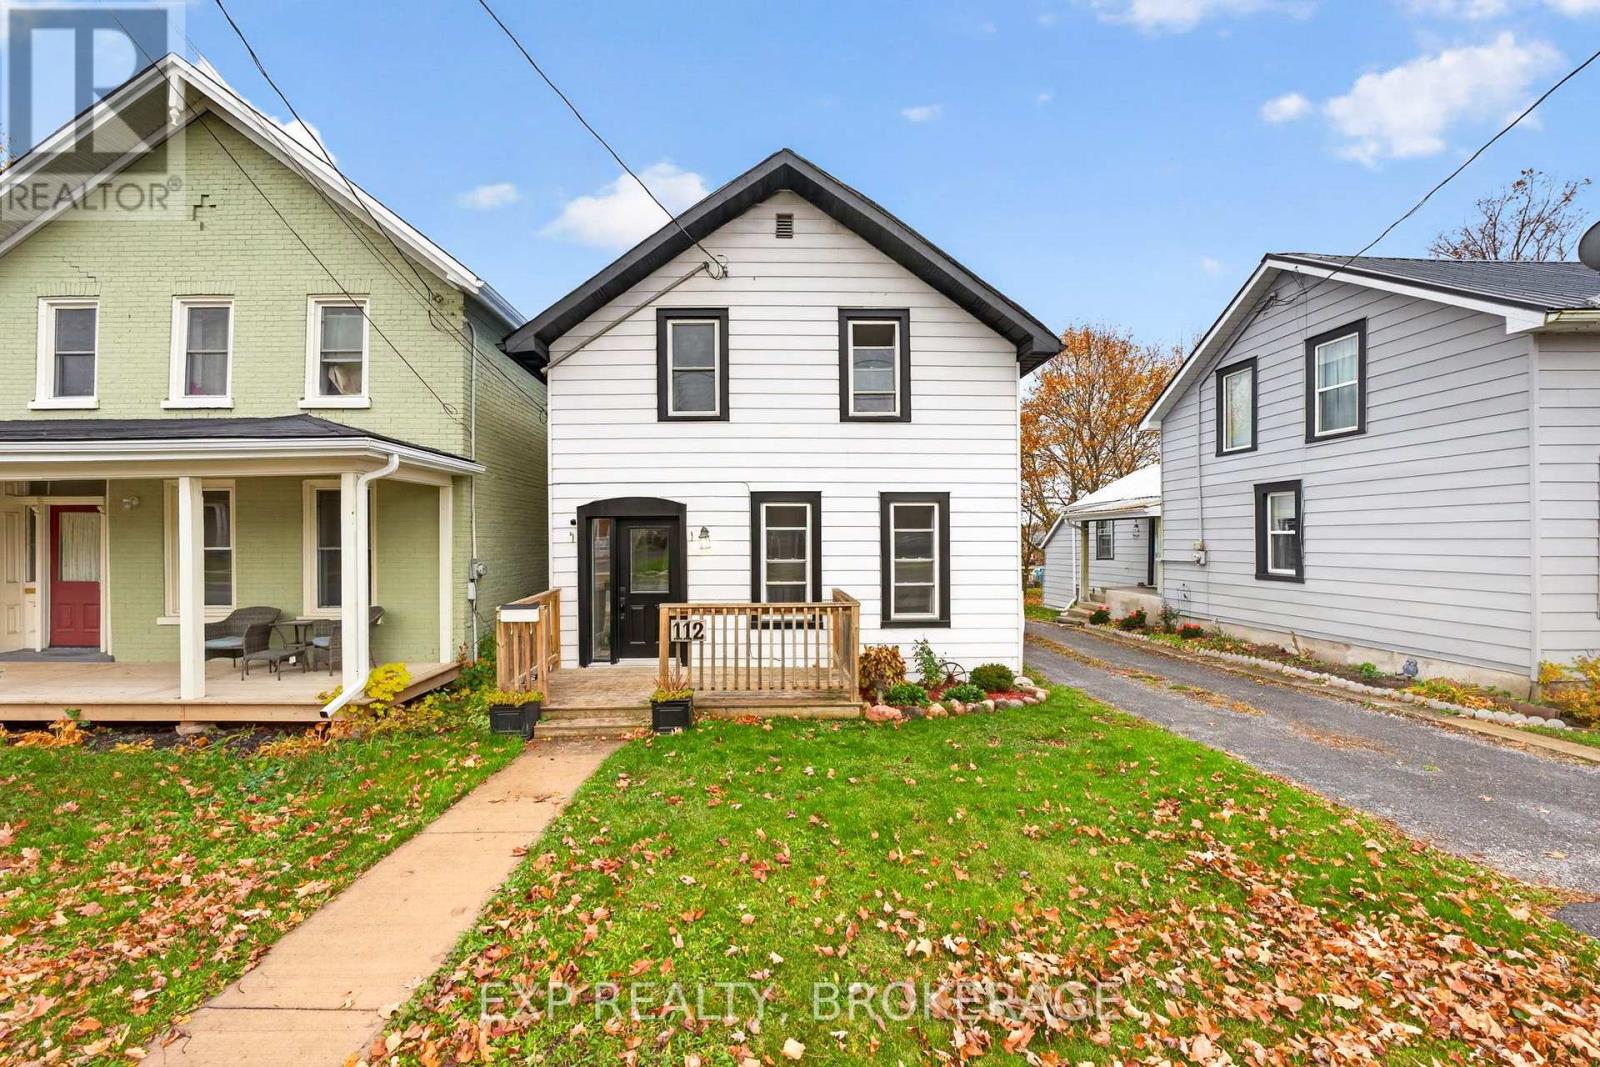
112 Dundas Street W
Greater Napanee, Ontario
Welcome home to 112 Dundas Street West! This cute-as-a-button home is located in the heart of Napanee and offers tasteful updates throughout! Perfect for families, first-time homebuyers, or investors looking for a move-in-ready rental opportunity. Step inside to a bright and inviting living room filled with natural light. The separate dining area provides additional space to enjoy. The updated kitchen features quartz countertops, refinished cabinetry, newer appliances, a stylish backsplash, and updated fixtures. A convenient side entrance offers easy access to the backyard, while a 4-piece bathroom and tucked-away main-floor laundry complete the main level. Upstairs, you'll find three bedrooms, including a spacious primary bedroom, along with an additional 4-piece bathroom. Step outside to enjoy the spacious backyard, complete with a large deck and a sizeable shed for all your storage needs. Conveniently located in downtown Napanee, just minutes from schools, parks, shopping, restaurants, and everyday amenities. With so many updates already completed, all that's left to do is move in and enjoy! (id:54955)
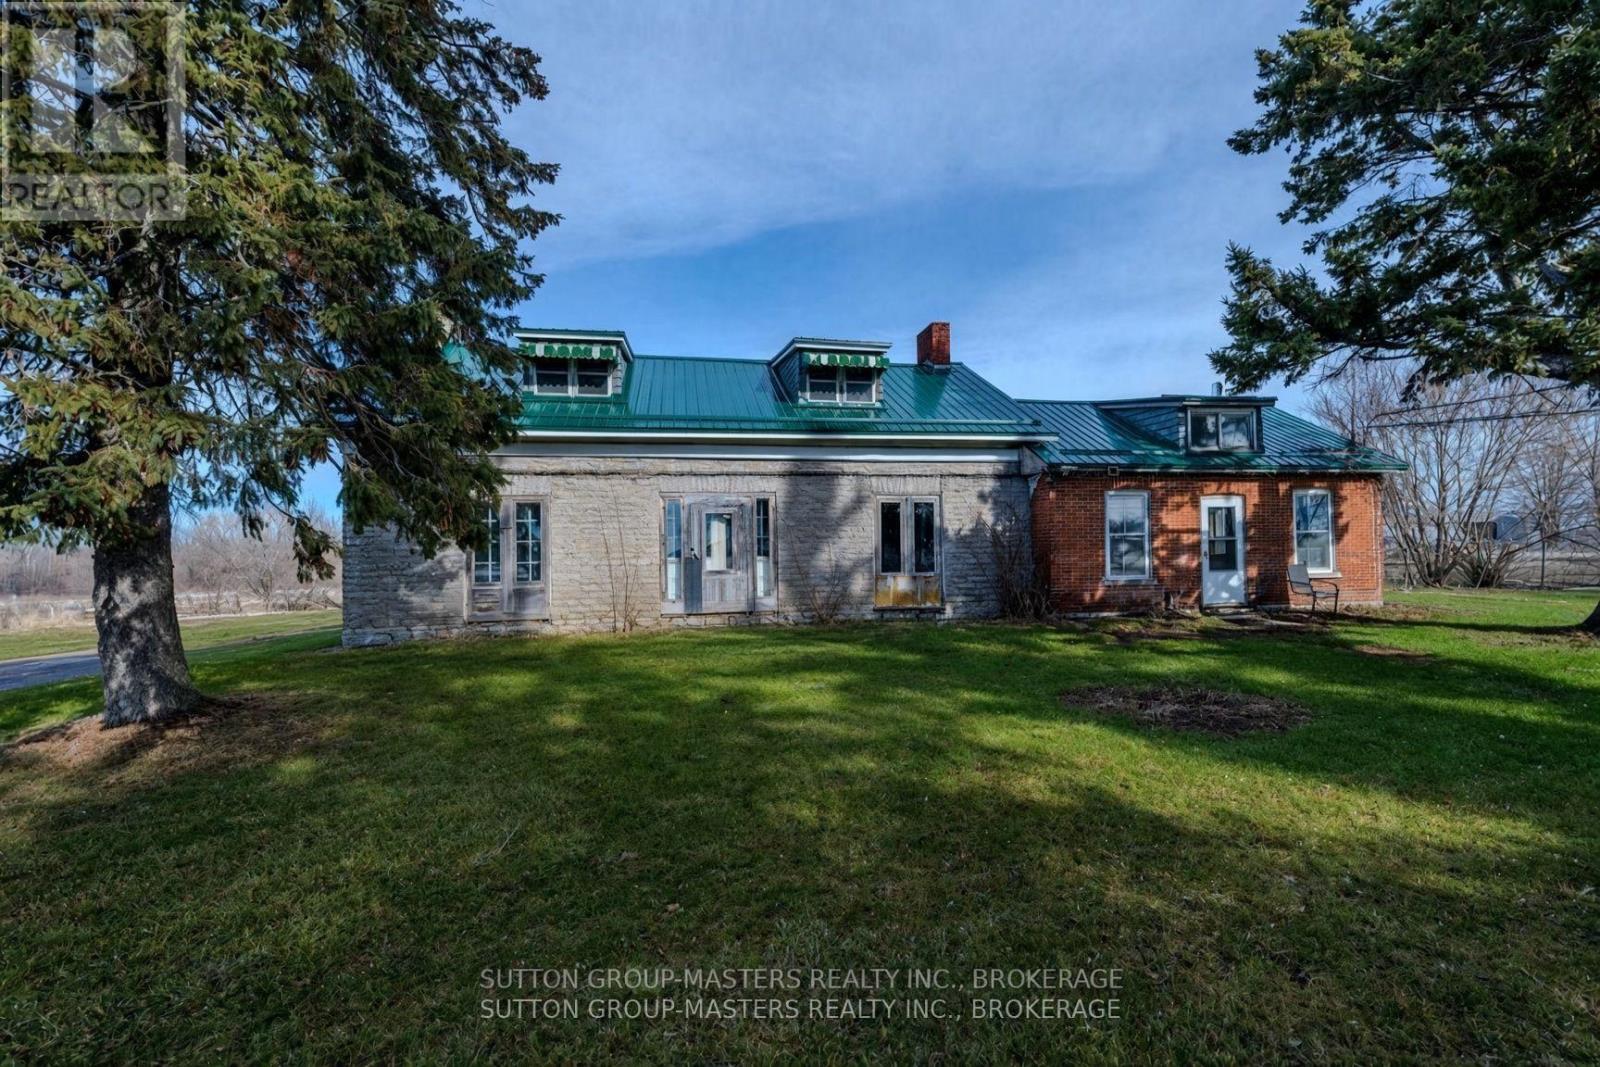
407 Blessington Road
Belleville, Ontario
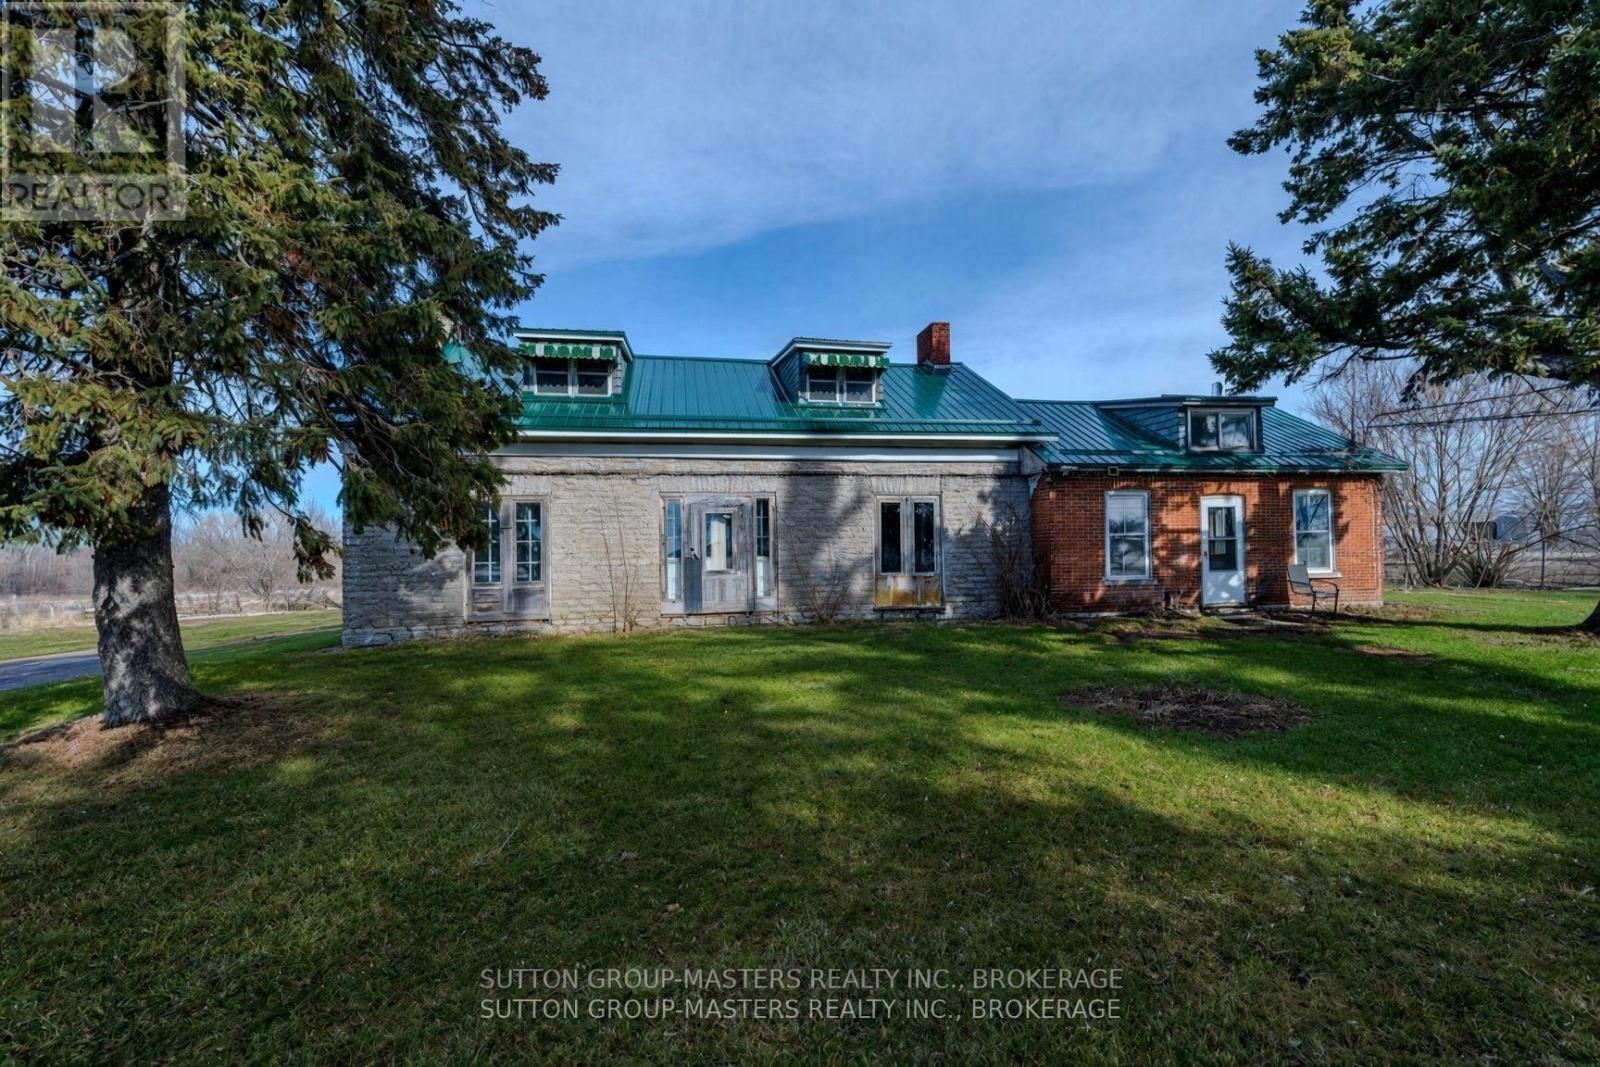
This farm property has 175.92 acres, ideally located minutes from an urban centre with many amenities, and less than an hour drive from some of Ontario's most popular and scenic tourist destinations. It also includes a solar project on about 40 acres that generates a good income. Currently, there are about 26 acres in hay that produced 95, 4x5 round bales in 2025, and there are about 20 acres more of arable land that had been used as pasture for the past decade. There is also a creek, small woodlot, and three wells on the property. The historic limestone house, Circa 1880, sits on about two acres. Although the house has definitely weathered and isn't currently liveable, with some attention, love and money, it could be restored to its former charm. A new steel roof was professionally installed less than five years ago. There is an 18-stall horse barn with plenty of hay storage and a smaller barn. This lovely property is just six kilometres north of the 401, minutes to Belleville for schools, private and public, Loyalist College, hospitals, and many other amenities. For weekend road trips, it's a short distance to Prince Edward County's wineries, art galleries, and the beautiful Sandbanks beach. Perhaps you've dreamed of owning a piece of history like this one. Is it time to make the dream a reality?! *Please contact the listing agent for details regarding the solar project. (id:54955)
407 Blessington Road
Belleville, Ontario
This farm property has 175.92 acres, ideally located minutes from an urban centre with many amenities, and less than an hour drive from some of Ontario's most popular and scenic tourist destinations. It also includes a solar project on about 40 acres that generates a good income. Currently, there are about 26 acres in hay that produced 95, 4x5 round bales in 2025, and there are about 20 acres more of arable land that had been used as pasture for the past decade. There is also a creek, small woodlot, and three wells on the property. The historic limestone house, Circa 1880, sits on about two acres. Although the house has definitely weathered and isn't currently liveable, with some attention, love and money, it could be restored to its former charm. A new steel roof was professionally installed less than five years ago. There is an 18-stall horse barn with plenty of hay storage and a smaller barn. This lovely property is just six kilometres north of the 401, minutes to Belleville for schools, private and public, Loyalist College, hospitals, and many other amenities. For weekend road trips, it's a short distance to Prince Edward County's wineries, art galleries, and the beautiful Sandbanks beach. Perhaps you've dreamed of owning a piece of history like this one. It's time to make the dream a reality?! *Please contact the listing agent for details regarding the solar project. (id:54955)
2471 Road 506
Frontenac, Ontario
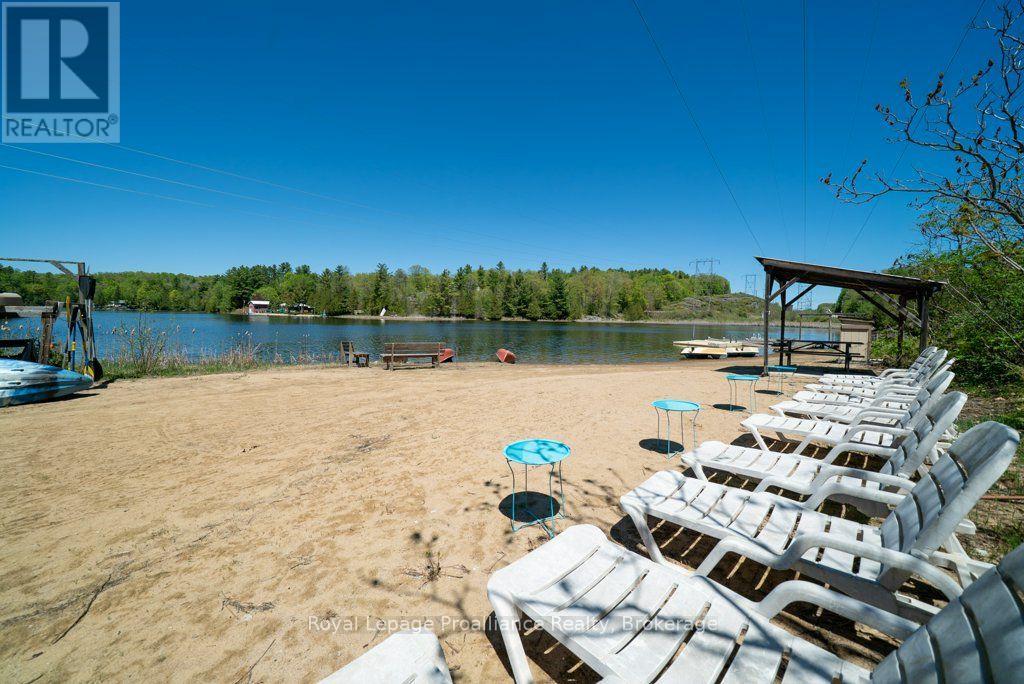
Set on more than five acres along Marble Lake, this distinctive waterfront property offers space and flexibility for a family compound, bed and breakfast, or destination retreat in the heart of the Land O' Lakes region.At its centre is a fully renovated 1892 residence, thoughtfully updated to pair historic character with modern comfort. The main home features seven bedrooms, including four ensuites, seven bathrooms, generous gathering spaces, and a wraparound deck overlooking a private in-ground pool and hot tub.Five independent, fully equipped guest cottages are nestled across the rolling, wooded grounds, offering room for extended family, guests, or visitors. Marble Lake's inviting waters are ideal for swimming, while a private sandy beach provides a place to relax by the shore. Nearby lakes offer excellent fishing, and rushing rapids add to the property's natural setting.Outdoor adventures begin nearby, with the property situated along the Mississippi Paddle Route and the area's scenic and bicycle tour routes. Explore the lakes and trails of the Land O' Lakes region, visit Bon Echo Provincial Park, and enjoy the area's renowned dark skies.With substantial accommodations, waterfront recreation, and a memorable natural setting, this rare North Frontenac property offers many possibilities. Welcome to the Land O' Lakes. (id:54955)
184 Victoria Avenue
Belleville, Ontario
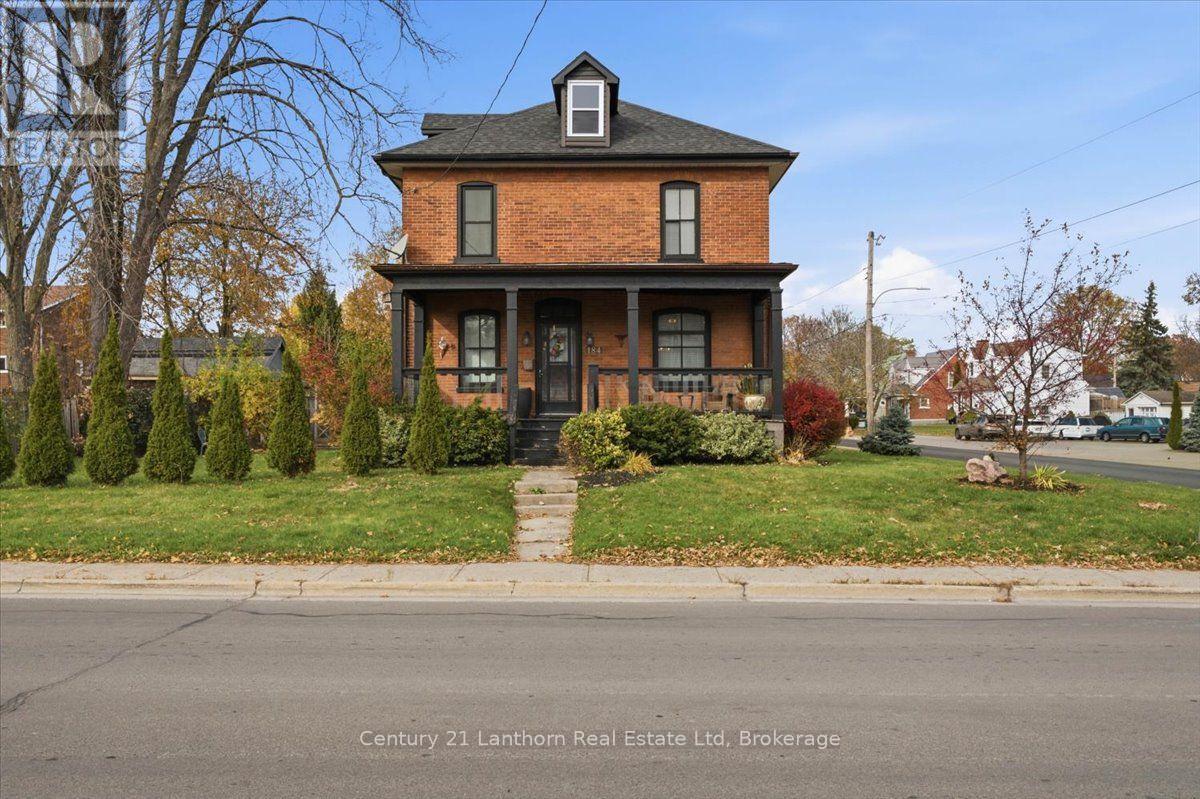
Looking for a home filled with character and charm? Look no further than this beautiful brick century home in Belleville's historic East Hill! Offering a wonderful blend of original features and modern updates, this well-maintained home has plenty to love. The main level features hardwood floors throughout the spacious formal living and dining areas, along with a bonus room that would make an ideal home office, library, or cozy den. Upstairs, you'll find three bedrooms, plus an additional smaller room offering flexibility for whatever suits your needs. The beautifully renovated 4-piece bathroom adds a fresh, modern touch. Stairs lead to the attic, providing excellent additional storage space. Enjoy your morning coffee or unwind in the evening on the inviting covered front porch, or head out to the backyard deck for some quiet outdoor enjoyment. Ideally located in Belleville's sought-after East Hill neighborhood, you're just a short distance from downtown, the hospital, and a variety of everyday amenities. Additional features include a gas furnace (2020), updated plumbing and wiring, and all appliances included. Even better, the furniture can be included too, making this an easy opportunity to settle right in! Need a quick closing? No problem! This charming home is ready for its next chapter, and it could be yours! (id:54955)
204 Superior Drive
Loyalist, Ontario
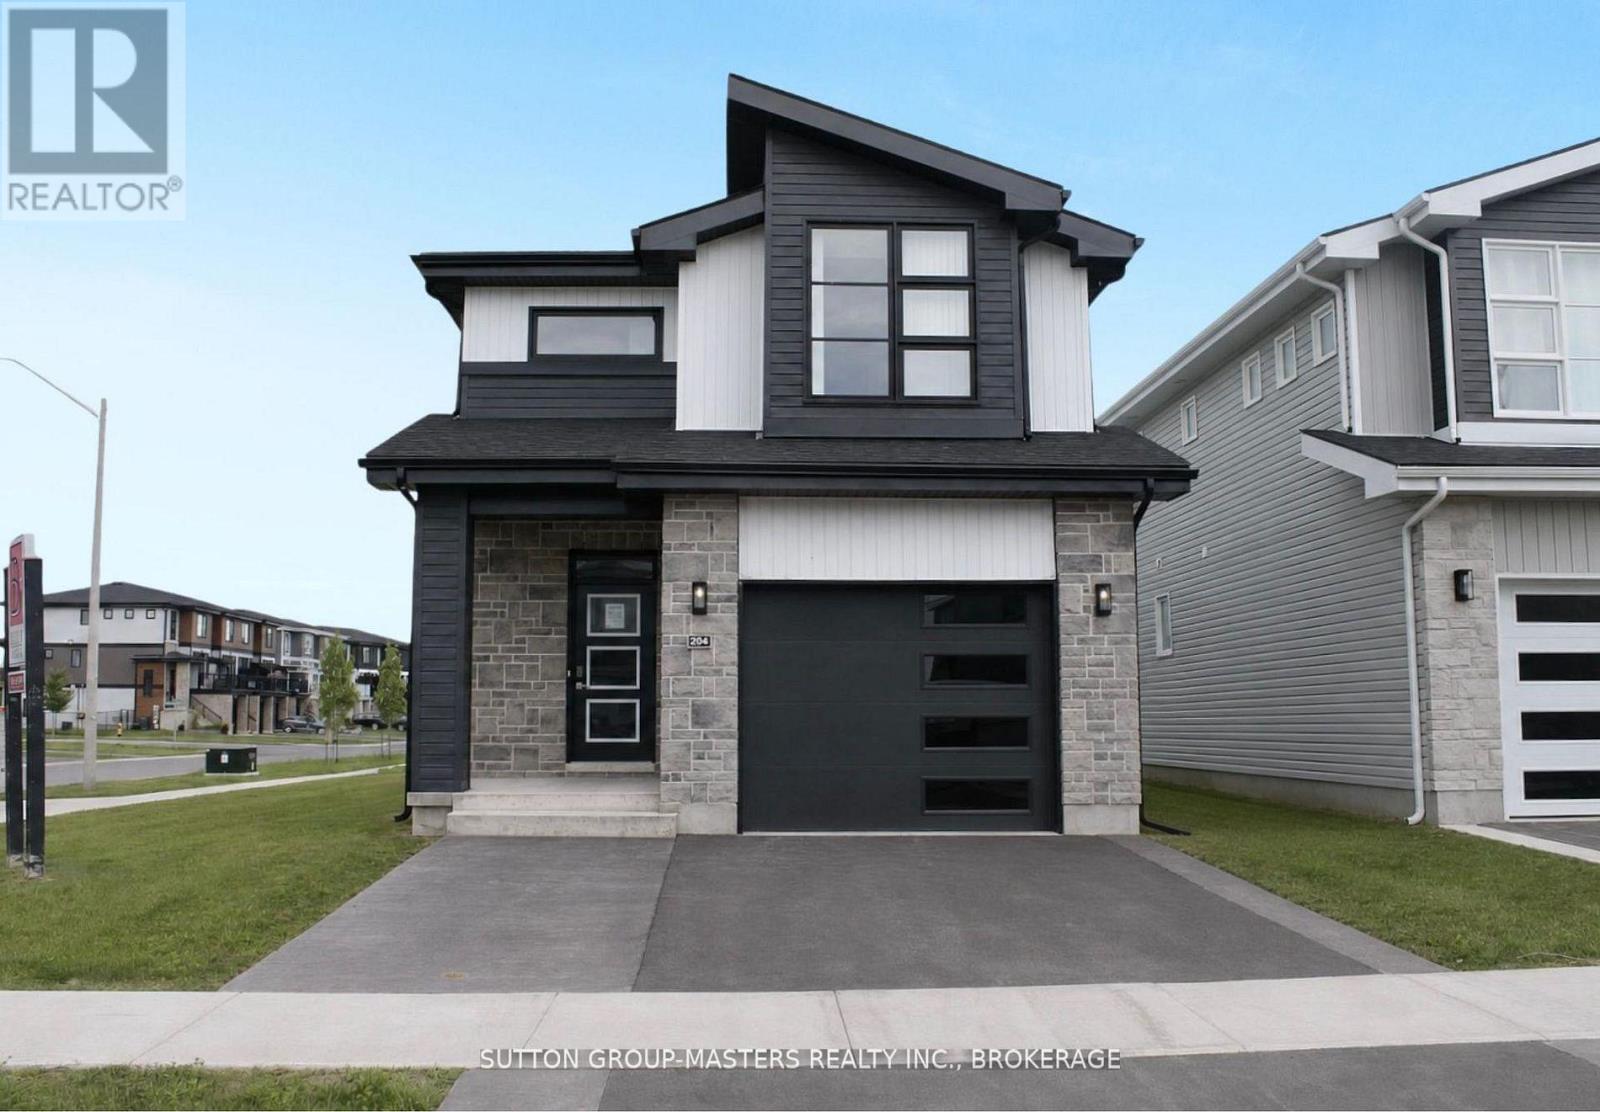
*Take Advantage of the 13% HST Rebate (Reflected in the listing price)* - Welcome to Barr Homes' brand new model home... 204 Superior Drive in Amherstview, Ontario! This 2 storey single detached family home in Lakeside Ponds is perfect for those looking for a modernized and comfortable home. This home is completely carpet free and has over 2,000 sq. ft. of finished living space, 3 bedrooms and 3.5 bathrooms with top to bottom upgrades and features that include a ceramic tile foyer, laminate flooring throughout with engineered hardwood stairs, 9'flat ceilings, quartz kitchen countertops and a main floor powder room. Further, you will find an open concept living area and a mudroom with an entrance to the garage. On the second level is where you will find 3 generous sized bedrooms including the primary bedroom with a gorgeous ensuite bathroom and a walk-in closet. The basement is fully finished with a 4-piece bathroom and the home includes other features such as a linear gas fireplace in the living room, kitchen backsplash, gorgeous lighting fixtures throughout, and tons of other upgrades sure to impress from the moment you enter to the moment you leave! The home is close to schools, parks, shopping, a golf course and a quick trip to Kingston's West End! Do not miss out on your opportunity to own the Barr Homes' "Cypress" model home today! (id:54955)
220 Superior Drive
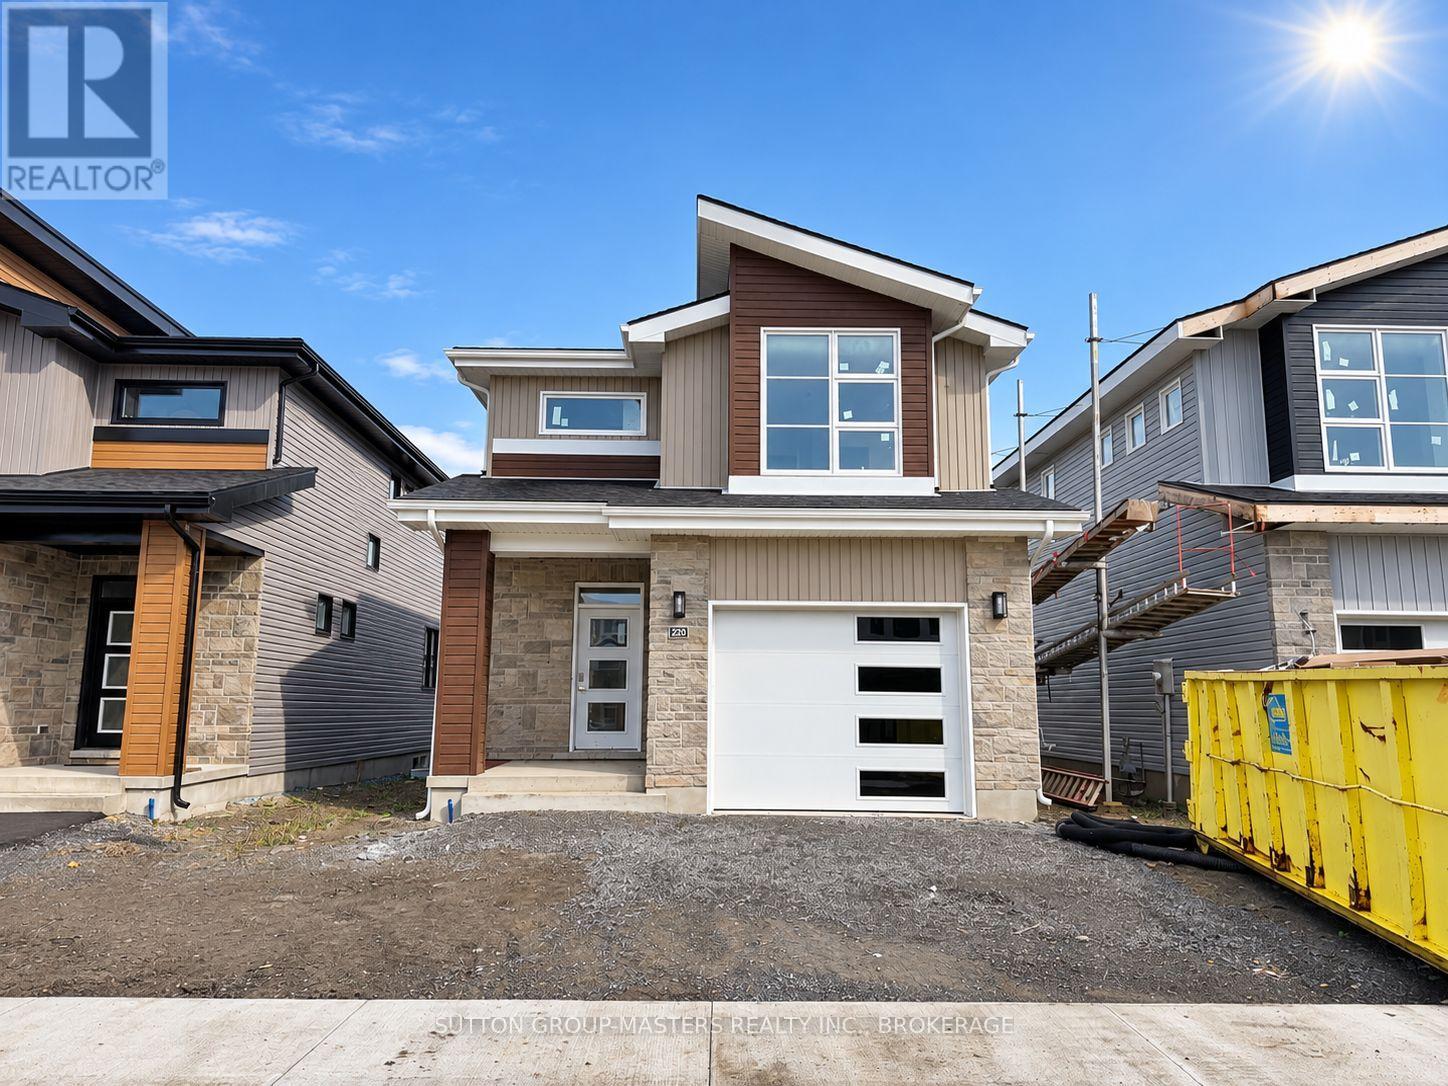
Loyalist, Ontario
*Take Advantage of the 13% HST Rebate (Reflected in the listing price)* - Welcome to 220 Superior Drive in Amherstview, Ontario! This soon-to-be ready for occupancy single family detached home in Lakeside Ponds - Amherstview, Ontario is perfect for those looking for a modernized and comfortable home. Throughout the home you will find an open concept kitchen that overlooks the living room and dining area, great for entertaining and never missing a beat with family time. A mudroom just off the kitchen with access to the garage makes it convenient for bringing in those weekly groceries or kicking off those muddy boots! The home boasts 1,750 of finished living space and has 3 bedrooms and 2.5 bathrooms with features throughout that include ceramic tile in all wet rooms, engineered hardwood flooring throughout the main level, 9'flat ceilings on the main level, quartz kitchen countertops with soft close drawers and doors, a main floor powder room, and a rough-in 3 pc in the unfinished basement where you have the ability and freedom to finish the space however you'd like. On the second level is where you will find the laundry and the 3 generously sized bedrooms including the primary bedroom with a gorgeous 4 piece ensuite bathroom and a walk-in closet. The home is close to schools, parks, shopping, a golf course, walking paths, ponds and waterfront and a quick trip to Kingston's West End! Do not miss out on your opportunity to own this stunning home! (id:54955)
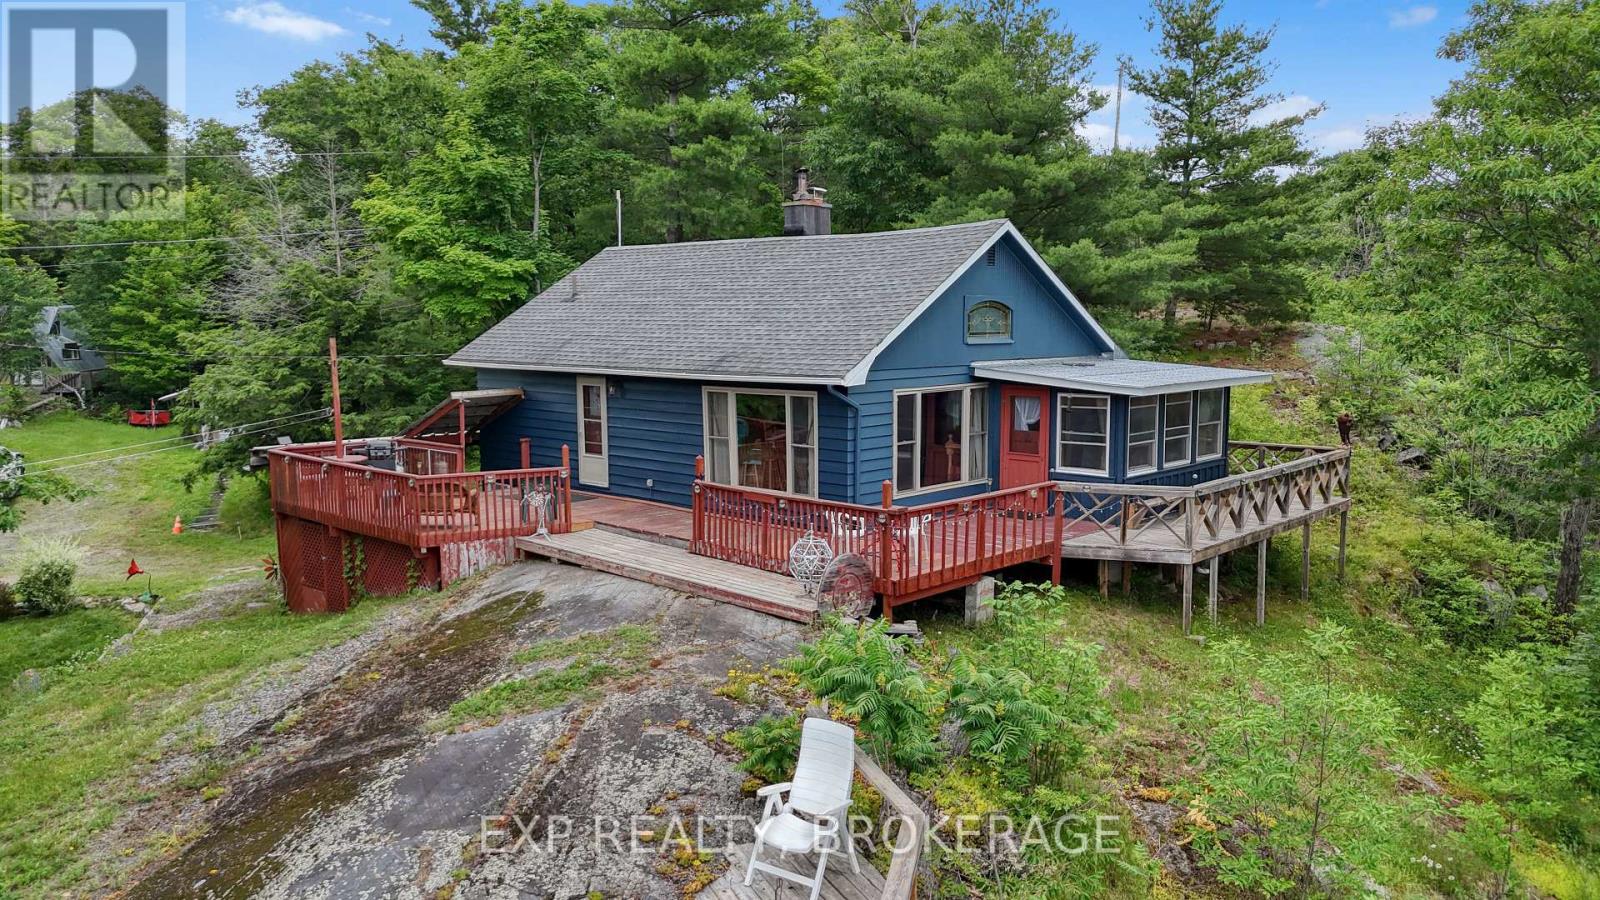
1058 Perry Road
Frontenac, Ontario
Escape to your own private 4-acre oasis on picturesque Marble Lake! Boasting an incredible 464 feet of pristine, clean-bottom shoreline, this property offers the ultimate Land O' Lakes lifestyle with premier fishing, paddling, and direct navigation into the Mississippi River system.The unique layout features an expansive, beautifully landscaped 4-acre country estate on the north side of a quiet road, perfectly paired with a completely cleared, private lakeside playground directly across on the south side-complete with a large dock and level landing area.Inside this fully winterized, turn-key home, you'll find a sun-drenched main level featuring a cozy fireplace and a brilliant sunroom that opens out to a wrap-around deck overlooking the water. The main floor hosts a primary bedroom, updated bath, and laundry, while the upper loft serves as a spacious, open-concept secondary bedroom.Listen to the soothing sounds of nearby Marble Rapids from your yard, or take a quick 5-minute drive to Hwy 41 for all local amenities in Cloyne and Northbrook. Complete with efficient propane heating, a drilled well, and a detached A-frame shed, this four-season retreat is the perfect country escape or year-round residence. (id:54955)
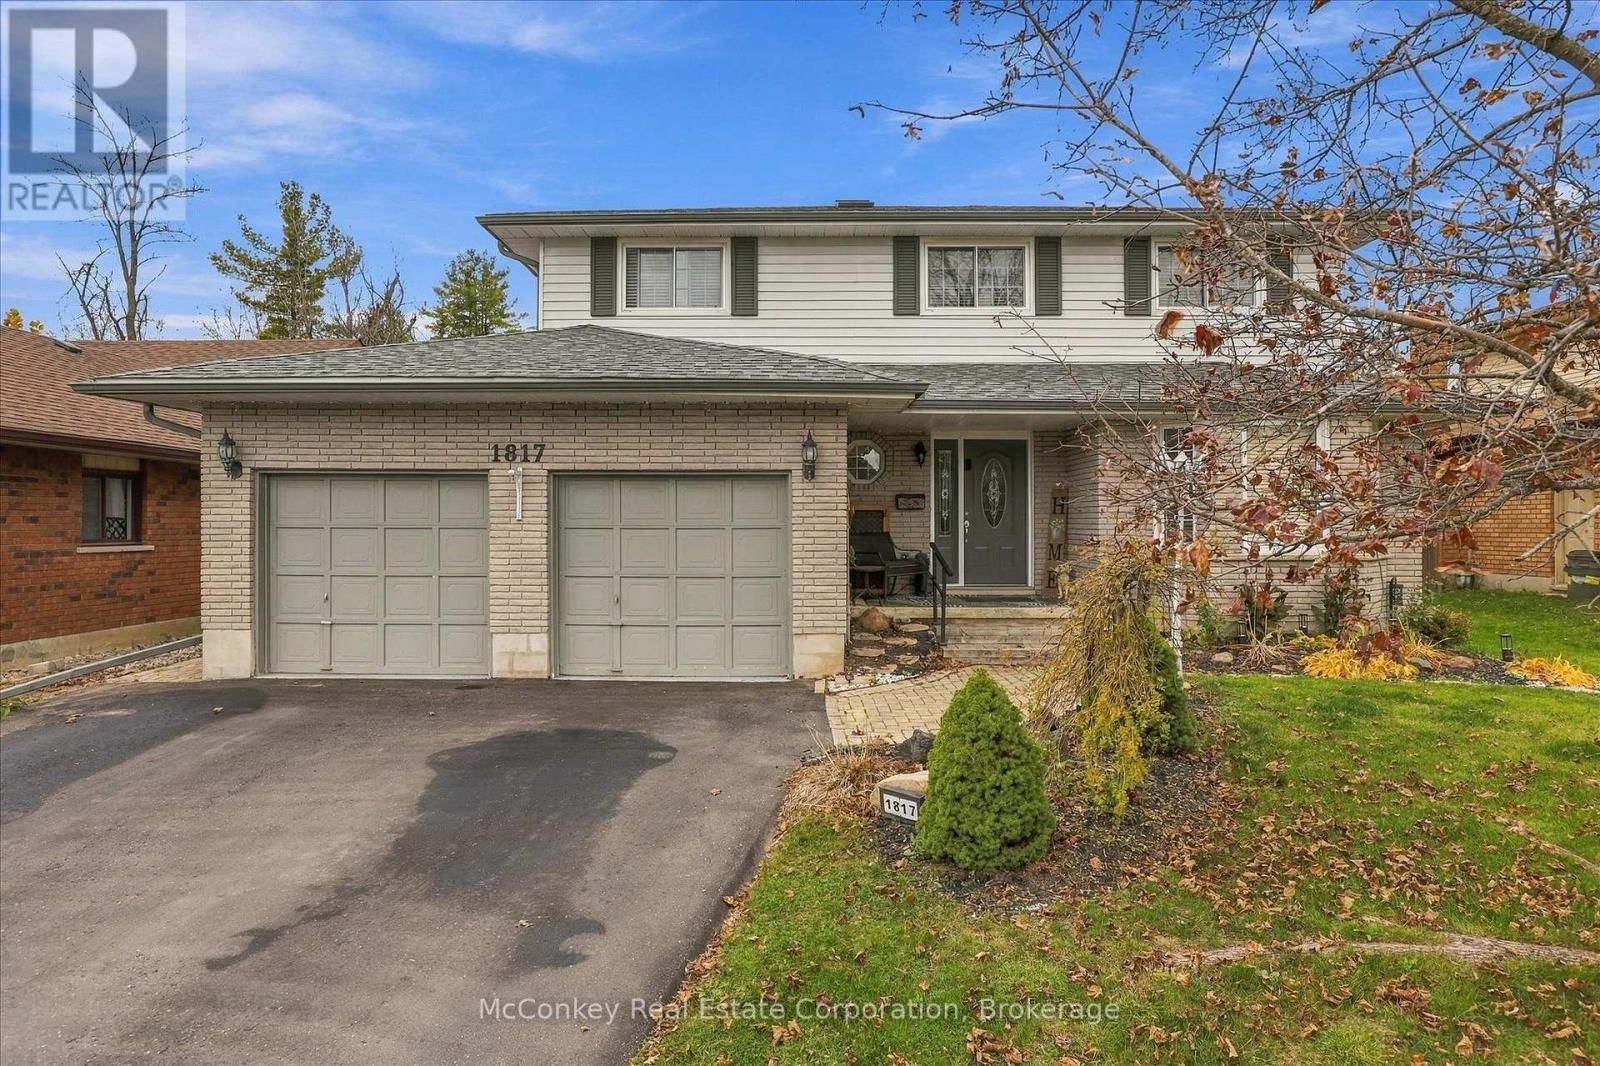
1817 Parkwood Circle
Peterborough, Ontario
HIGHLY DESIRABLE WEST-END LOCATION! Nestled in one of Peterborough's most sought-after established neighbourhoods, known for its mature trees, quiet streets & beautiful green spaces. This attractive four bedroom (+ two lower bedrooms) two-storey home, offers an exceptional setting for family living! Enjoy the convenience of being close to Peterborough Regional Health Centre, St. Peter's Catholic Secondary School, the Trans Canada Trail & Beautiful Jackson Park. Thoughtfully designed with family life in mind, traditional two-storey layout features four spacious bedrooms together on the upper level, including a generous primary suite with walk-in closet & bright four-piece ensuite. Sunlight spills in through skylight that fills the upper hallway with natural warm light. Main floor boasts spacious family room with a cozy gas fireplace & W/O to a large west facing deck with gazebo. Perfect for family gatherings & entertaining with your fabulous sized dining room & living room. Sparkling bright eat-in kitchen features quartz countertops, plenty of cupboard space, a breakfast bar & a charming bay-window breakfast area overlooking the beautifully landscaped, west-facing backyard. Finished lower level provides wonderful flexibility with a spacious recreation room + two additional bedrooms, ideal for guests, home offices or a growing family's needs. Set on a beautifully landscaped 60' x 120' lot, the private backyard features a generous deck, gazebo & cute garden shed. A double-car garage with convenient access through the huge main-floor laundry room. With its generous living space, traditional family-friendly layout & outstanding proximity to schools, trails, parks, healthcare and amenities, this is a wonderful opportunity to enjoy life in Peterborough's desirable west end. (id:54955)
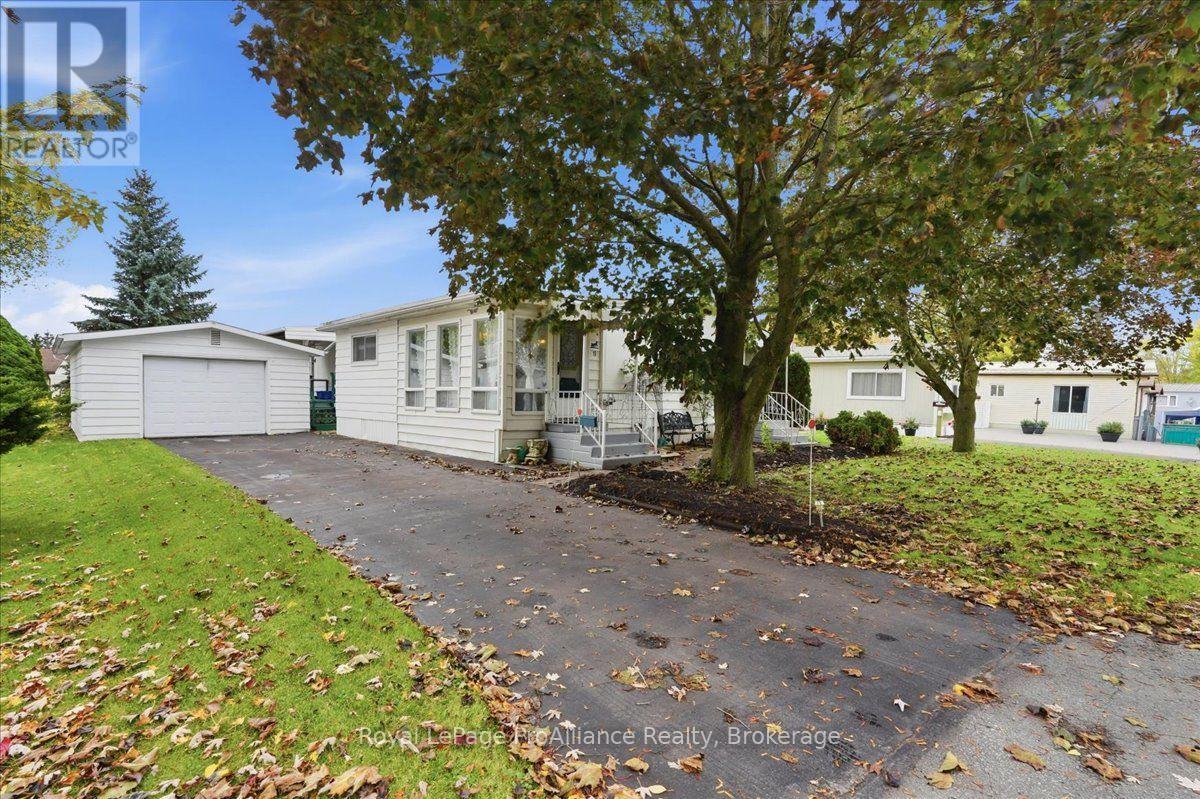
19 Garden Boulevard
Quinte West, Ontario
Welcome to 19 Garden Blvd located in the sought after Kenron Estates Community. This home is perfect for those looking to downsize but still want a decent sized living space. Offering a lovely sunroom, 2 bedrooms, 2 bathrooms, large living room, eat in kitchen with plenty of cabinets and a "bonus room" to use as an office, sitting area, dining room. And don't worry if you think you will miss your garage as there's one here as well. Fenced yard, covered deck, all appliances included As per Kenron Estates, the current lot fees are $235/mo and as of Dec 1st 2026 the fees will be going up to $270/mo. Fees include water, sewage, streetlights, snow plowing & grass cutting common areas and general maintenance of common areas. (id:54955)
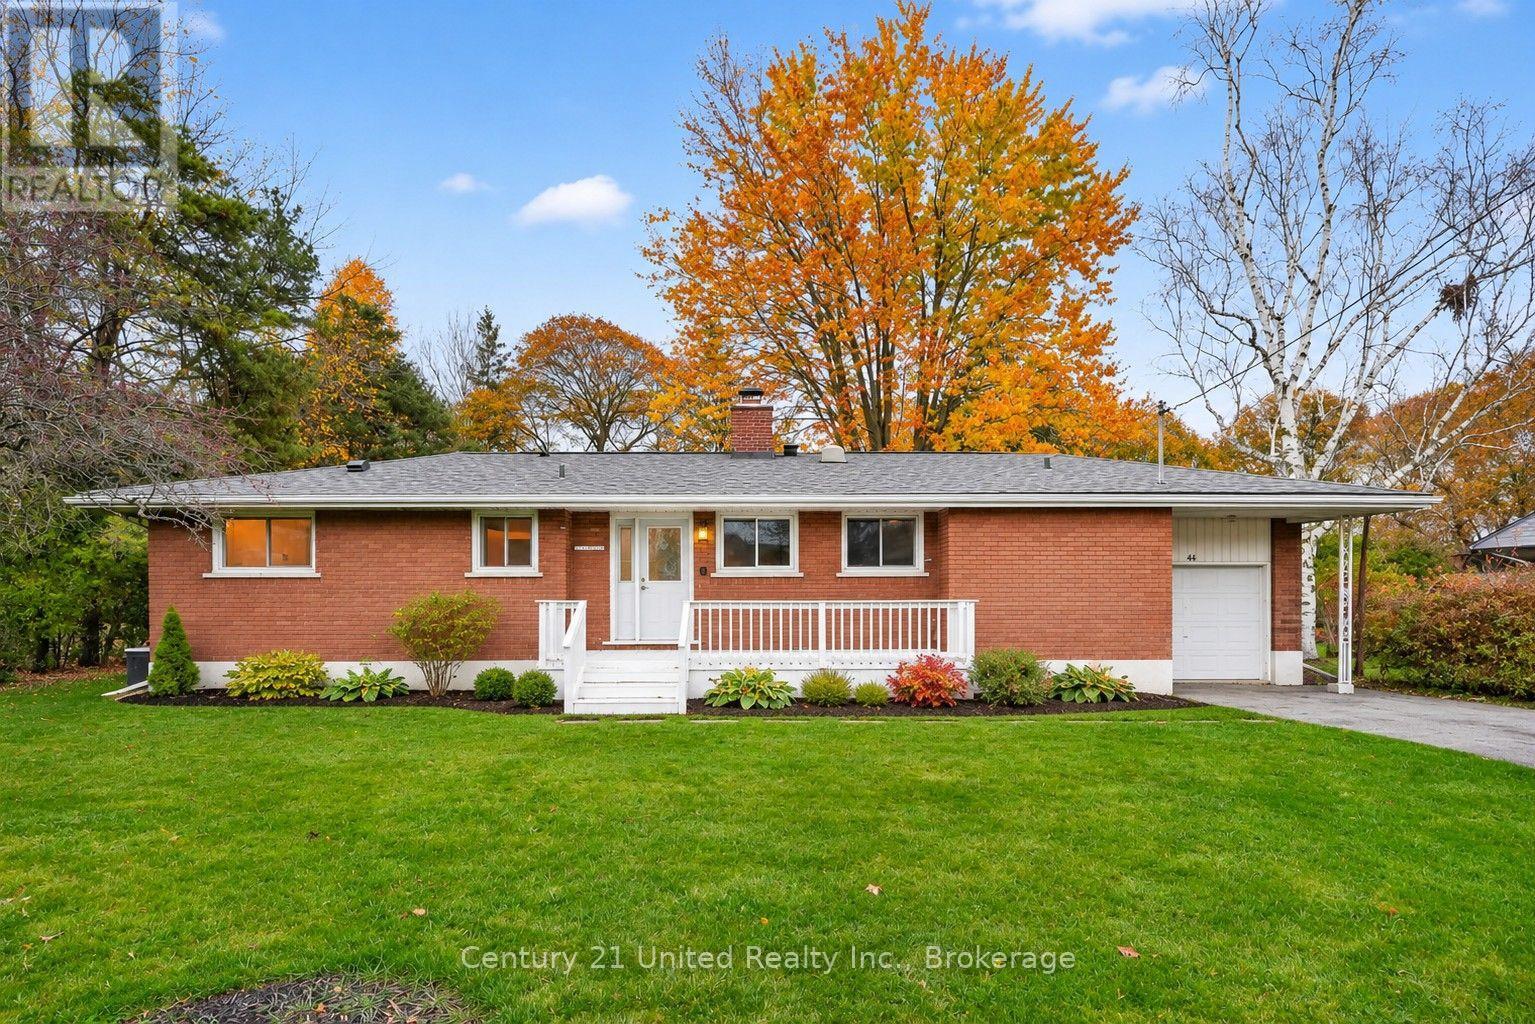
44 Hamilton Avenue
Cobourg, Ontario
LUCKY TO FIND SUCH AN EXCEPTIONAL PARK-LIKE LOT & BEAUTIFULLY UPDATED BRICK BUNGALOW AT AN INCREDIBLE PRICE in town! A limited supply of property such as this available. Impressive 91.01 x 157.90 ft privacy-treed lot. A peaceful setting backing onto a tree-lined lane & a sought-after location just a stroll to the Lake Ontario waterfront & Lookout Point. Enjoy extraordinary width, depth & outdoor space for family fun, gardening or entertaining, with downtown only 2 km away. Surrounded by mature trees, renovated mid-century homes & custom builds, this is a property w/ room to enjoy today & possibilities for tomorrow. The classic brick bungalow offers an appealing, flexible layout for growing families, work-from-home professionals, empty nesters or retirees. An updated, light-filled kitchen features butcher-block counters, plentiful cabinetry & newer SS appliances. Open-concept living & dining areas showcase original oak strip floors, a wood-burning fireplace & a large picture window overlooking the expansive backyard. Glass doors lead to a bright 3-season sunroom, freshly stained deck & private gardens. Convenient MN FL laundry just off kitchen. The spacious, expanded Primary Bedroom features a walk-in closet & updated 3-pc ensuite with tiled glass shower. A 2nd bedroom & renovated 4-pc bath complete the main floor. Downstairs, a renovated Rec Room w/ luxury vinyl laminate flrng & pot lights. A flexible space for a home office, family room or guests. If multi-generational living is in your plans there is a workshop room & a storage/utility rm beside the rec room that affords space to add a 3rd Bath or Kitchenette, and you may take advantage of the separate side entrance for a potential in-law suite or apt unit (subject to approvals.) Perhaps build a secondary home on this large lot? With a garage, excellent nearby schools, easy access to VIA Rail & Hwy 401, this home combines location, lifestyle & investment options. A Private treed lot such as this is a rare find! (id:54955)
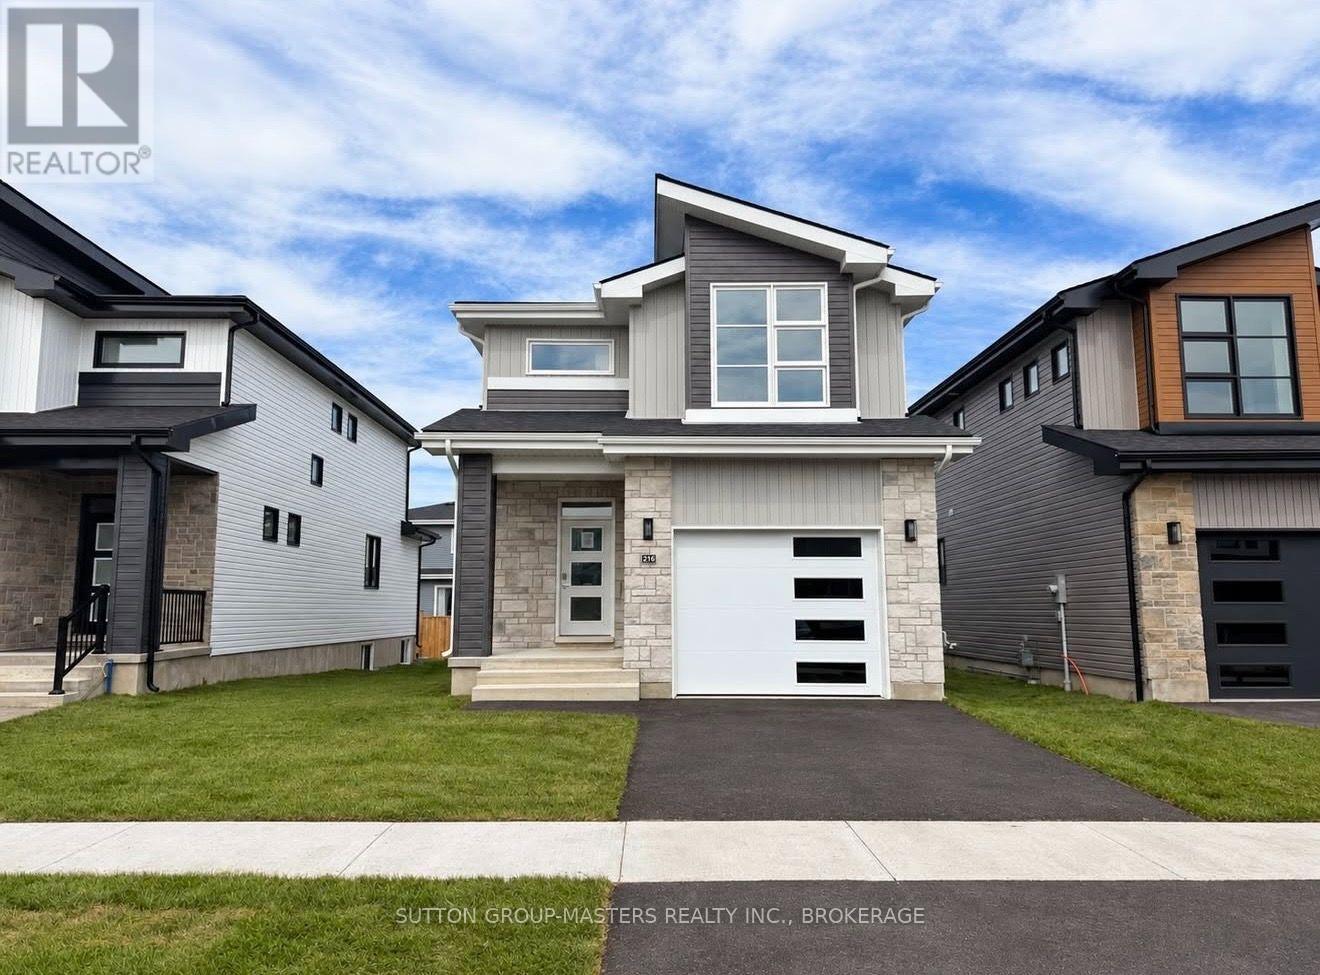
216 Superior Drive
Loyalist, Ontario
*Take Advantage of the 13% HST Rebate (Reflected in the listing price)* - Welcome to 216 Superior Drive in Amherstview, Ontario! This soon-to-be ready for occupancy single family detached home in Lakeside Ponds - Amherstview, Ontario is perfect for those looking for a modernized and comfortable home. Throughout the home you will find an open concept kitchen that overlooks the living room and dining area, great for entertaining and never missing a beat with family time. A mudroom just off the kitchen with access to the garage makes it convenient for bringing in those weekly groceries or kicking off those muddy boots! The home boasts 1,750 of finished living space and has 3 bedrooms and 2.5 bathrooms with features throughout that include ceramic tile in all wet rooms, engineered hardwood flooring throughout the main level, 9'flat ceilings on the main level, quartz kitchen countertops with soft close drawers and doors, a main floor powder room, and a rough-in 3 pc in the unfinished basement where you have the ability and freedom to finish the space however you'd like. On the second level is where you will find the laundry and the 3 generously sized bedrooms including the primary bedroom with a gorgeous 4 piece ensuite bathroom and a walk-in closet. The home is close to schools, parks, shopping, a golf course, walking paths, ponds and waterfront and a quick trip to Kingston's West End! Do not miss out on your opportunity to own this stunning home! (id:54955)
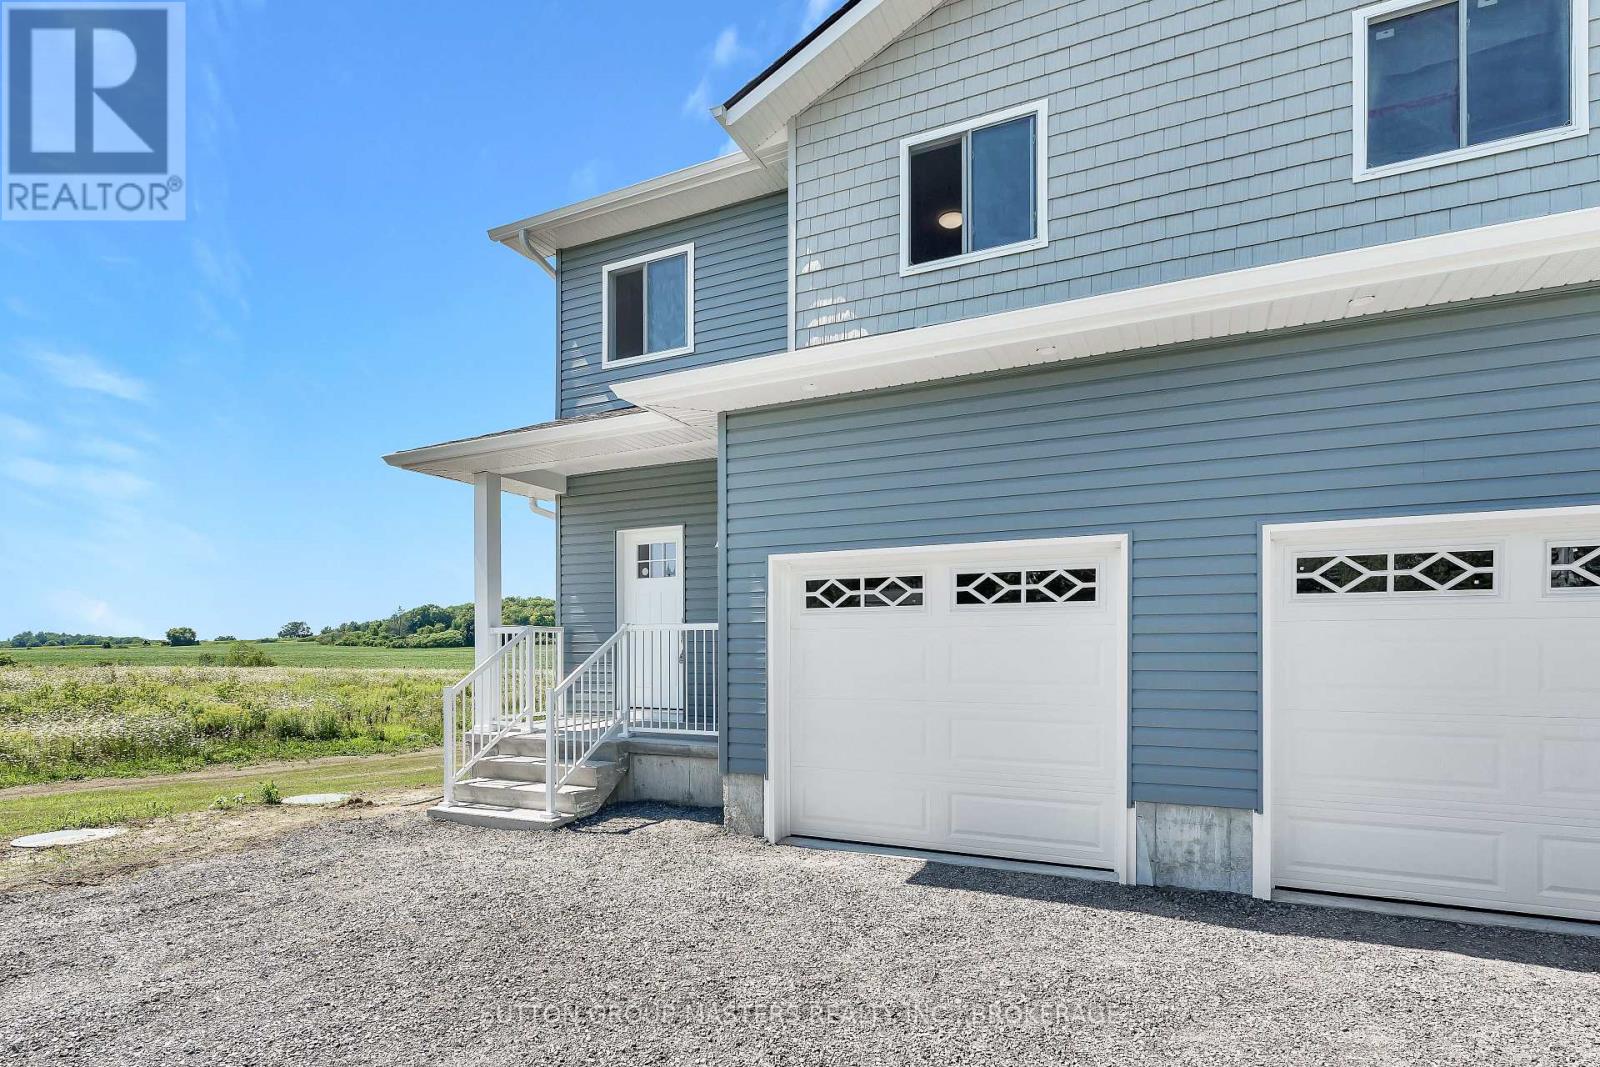
A - 108 Main Street
Leeds And The Thousand Islands, Ontario
This move-in-ready, newly constructed semi-detached home is located on Main St in Seeley's Bay, Ontario. It features a 3-bedroom, 2.5-bath layout spread over a 2-story floor plan plus a fully finished walkout basement. Main Floor: 9-foot ceilings, bright kitchen with ample cabinets/drawers, open-concept living/dining area, 2-piece powder room, and interior access to a 1-car garage. Second Floor: 3 large bedrooms, including a primary suite with a full ensuite and walk-in closet, an additional 4-piece main bathroom, and a dedicated laundry closet. Lower Level: Fully finished basement, 9-foot ceilings, and a grade-level walkout to the yard. Excellant value in this new home package. (id:54955)
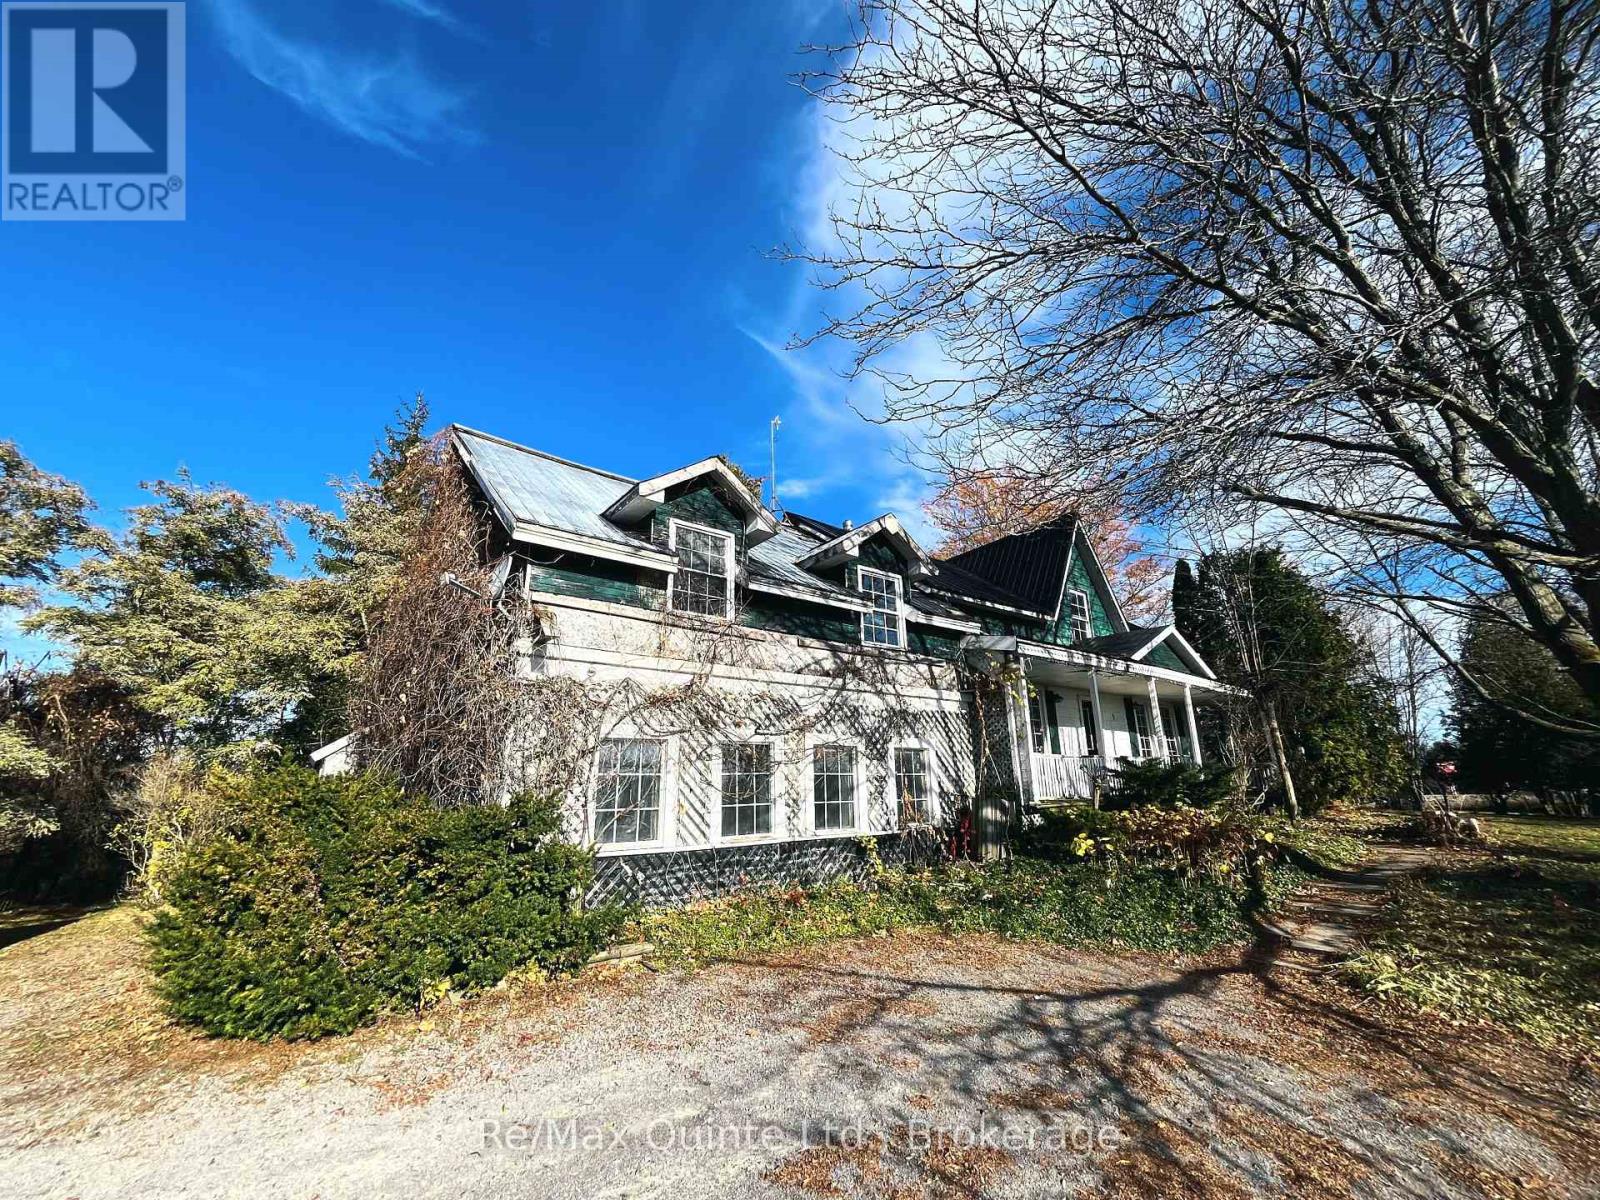
98 Frankford Road
Quinte West, Ontario
Endless Potential in Sought-After Foxboro! Looking for space, versatility and opportunity? This 5-bedroom, 2-bathroom home set on approximately 4 acres in desirable Foxboro offers an incredible range of possibilities! The property features a beautiful stream winding through the land, creating a picturesque country setting with plenty of room to enjoy. A large detached barn and an oversized detached garage provide ample storage, workspace or additional possibilities.With a second entrance offering potential for future severance (subject to municipal approvals), and excellent Highway 62 exposure, this property presents a unique opportunity for those looking to combine residential living with business visibility.Conveniently located close to schools, grocery stores and everyday amenities, with easy access to Hwy 401 just minutes away.Whether you're looking for a starter home, an investment opportunity, a property with business potential, or your next renovation project, the possibilities here are endless. Ideal for investors, entrepreneurs, renovators and those looking to unlock the full potential of a property in a sought-after location. A rare opportunity to own acreage, outbuildings and incredible potential in Foxboro! (id:54955)
984 Cleveland Road
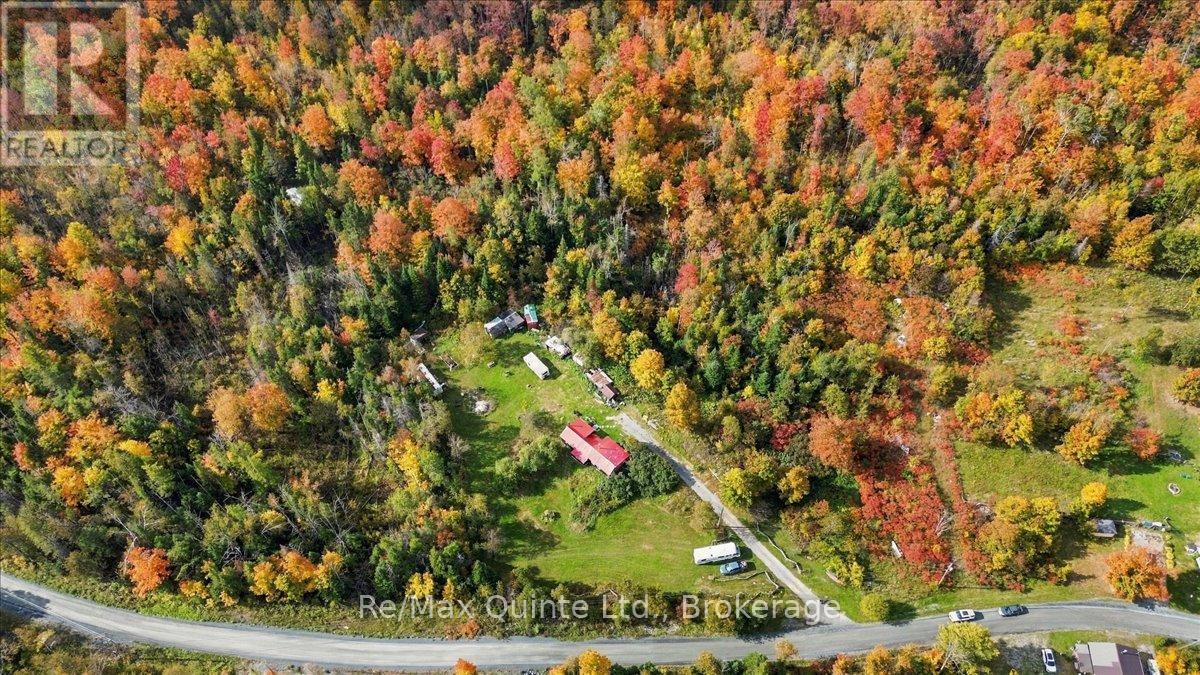
Tudor & Cashel, Ontario
Your own private piece of the backcountry awaits. Set on approximately 30 acres with two road frontages, this property offers the space, privacy, and natural surroundings that outdoor enthusiasts dream about. The quaint 2-bedroom, 1-bathroom home provides a comfortable basecamp for year-round living, weekend escapes, hunting season, or simply getting away from it all. Two wood stoves bring plenty of rustic warmth and character, complemented by electric heat. Services include a year round road access, drilled well and septic system. Whether you're dreaming of a year-round country home, weekend cabin, hunting camp, or private escape, this property offers a wonderful canvas for your vision. Tucked away surrounded by the sights and sounds of nature, this is country living at its most peaceful. (id:54955)
1295 Victoria Road
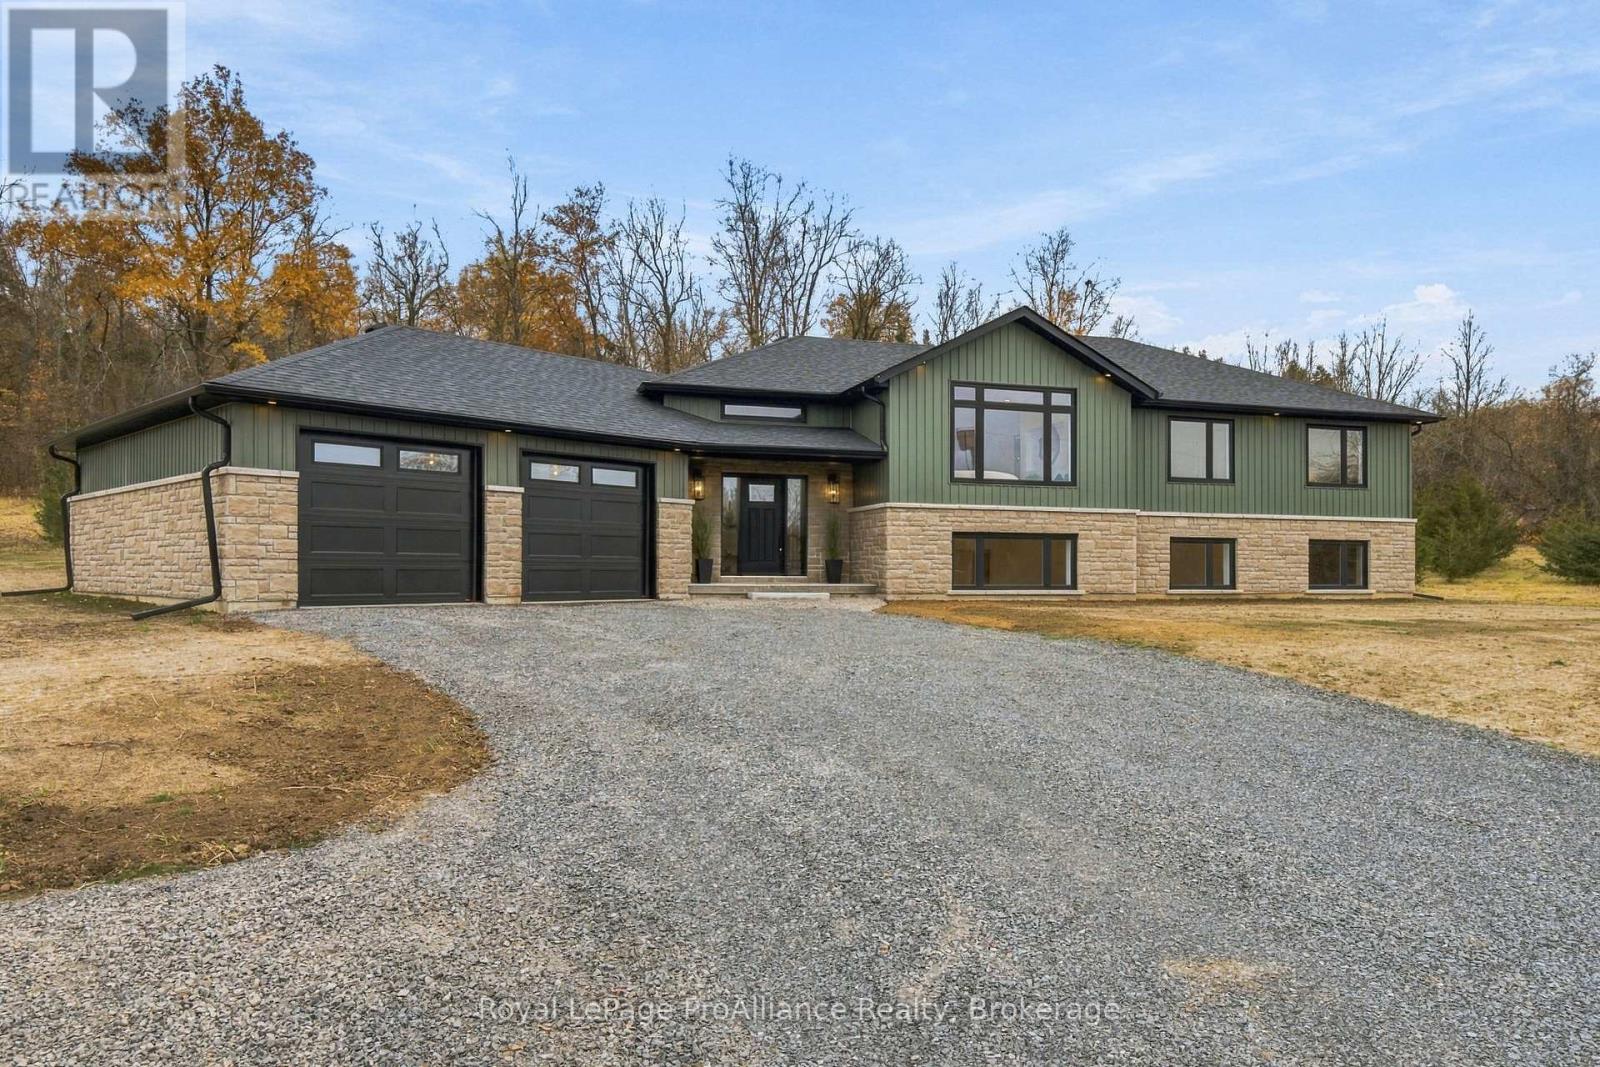
Prince Edward County, Ontario
Welcome to your Prince Edward County retreat! Built by renowned Anchor Homes. This immaculate carpet-free raised bungalow sits on over 2.4 private acres on Victoria Road in desirable Ameliasburg. A spacious foyer welcomes you with direct access to the mudroom and insulated and drywalled oversized 2-car garage, uniquely angled to offer extra deep storage space. Up the hardwood stairs, the main level boasts a vaulted ceiling and premium luxury laminate flooring. The open-concept living area centers around a modern electric fireplace and leads into a custom Williams Design kitchen, complete with leathered quartzite countertops and a walk-in pantry. Step through the dining area onto a incredible covered deck featuring a vaulted ceiling with rich tongue-and-groove finish, perfect for outdoor entertaining overlooking your sprawling acreage. The main level hosts 3 bright bedrooms, including a primary suite with a walk-in closet and 4 piece ensuite featuring a double-sink vanity and walk-in shower. The finished lower level expands your living space with a massive recreation room, a full bathroom, and a laundry room. Need even more room? The basement offers fantastic future potential for 2 additional bedrooms or flex spaces. Also equipped with a heat pump to save on energy costs. A rare find combining custom quality, modern design, and country living! (id:54955)
373 Victoria Beach Road
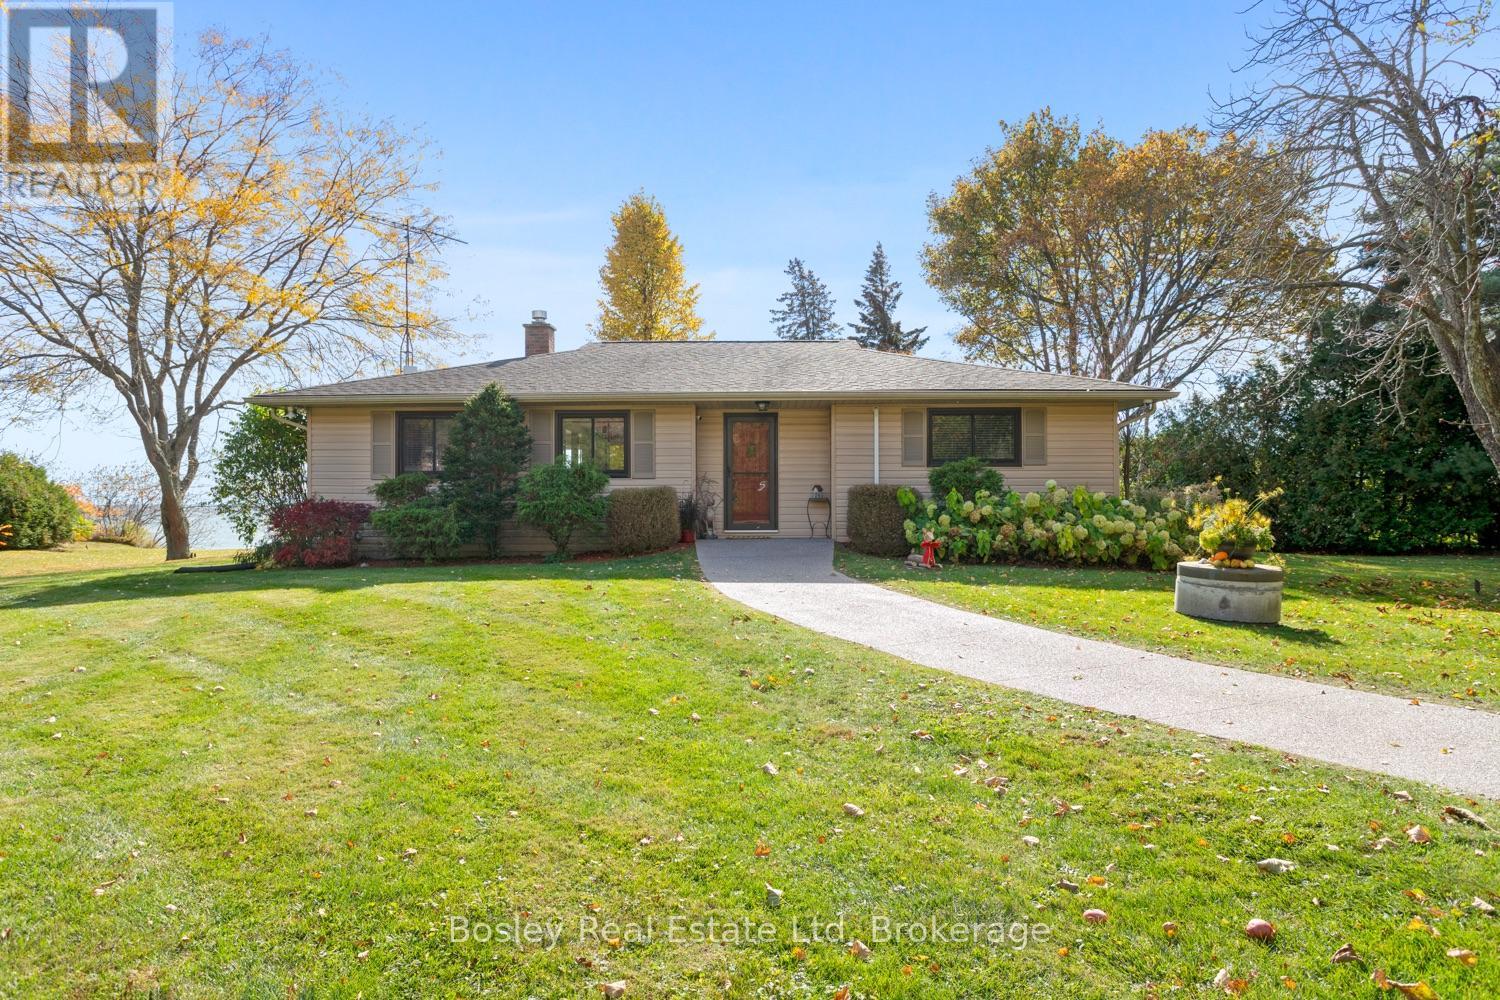
Cramahe, Ontario
Direct private "Lake Ontario" waterfront, this incredible and unique waterfront property, a rare find along the Shoreline with direct beach access and a view that brings a smile to your face all year round. Bring the term "long walks on the beach" to life here, a special and uniquely private beach. Whether you are looking for a full time residence or 4 season cottage to enjoy at your please all year, this is a must see sensational property. Plenty of thoughtful details, a well designed interior main floor layout with space to take in the view from every window, watch the skyline all day, evening and into the night surrounded by privacy. A beautiful exterior space for entertaining, large stamped concrete patio overlooking the exterior lights illuminating the landscaped grounds, custom fire pit and decking along the shore, leading directly down to the lake with views through to Presqu'ile Provincial Park. A beautiful interior with tasteful updates, eat in kitchen with beautiful cabinetry and storage, overlooking the main floor den with oversized windows, large living room adjacent with plenty of space for you to personalize and orientate furniture to spend time entertaining or just enjoying the peace and tranquility. Expansive lower level with additional room for finished living space and guest accommodation, laundry etc.... The primary bedroom provides a second walk out to the Southern part of the property and a diverse landscaped yard with mature trees and clear views. A very special place to call your own, an asset cottage for those who like to travel or a full time residence, a multitude of options for those looking to really take in "LAKE LIFE" and appreciate the little details. Relax, swim, sunrise, stargazing and breathe in the lake breeze! (id:54955)
659 Spragge Crescent
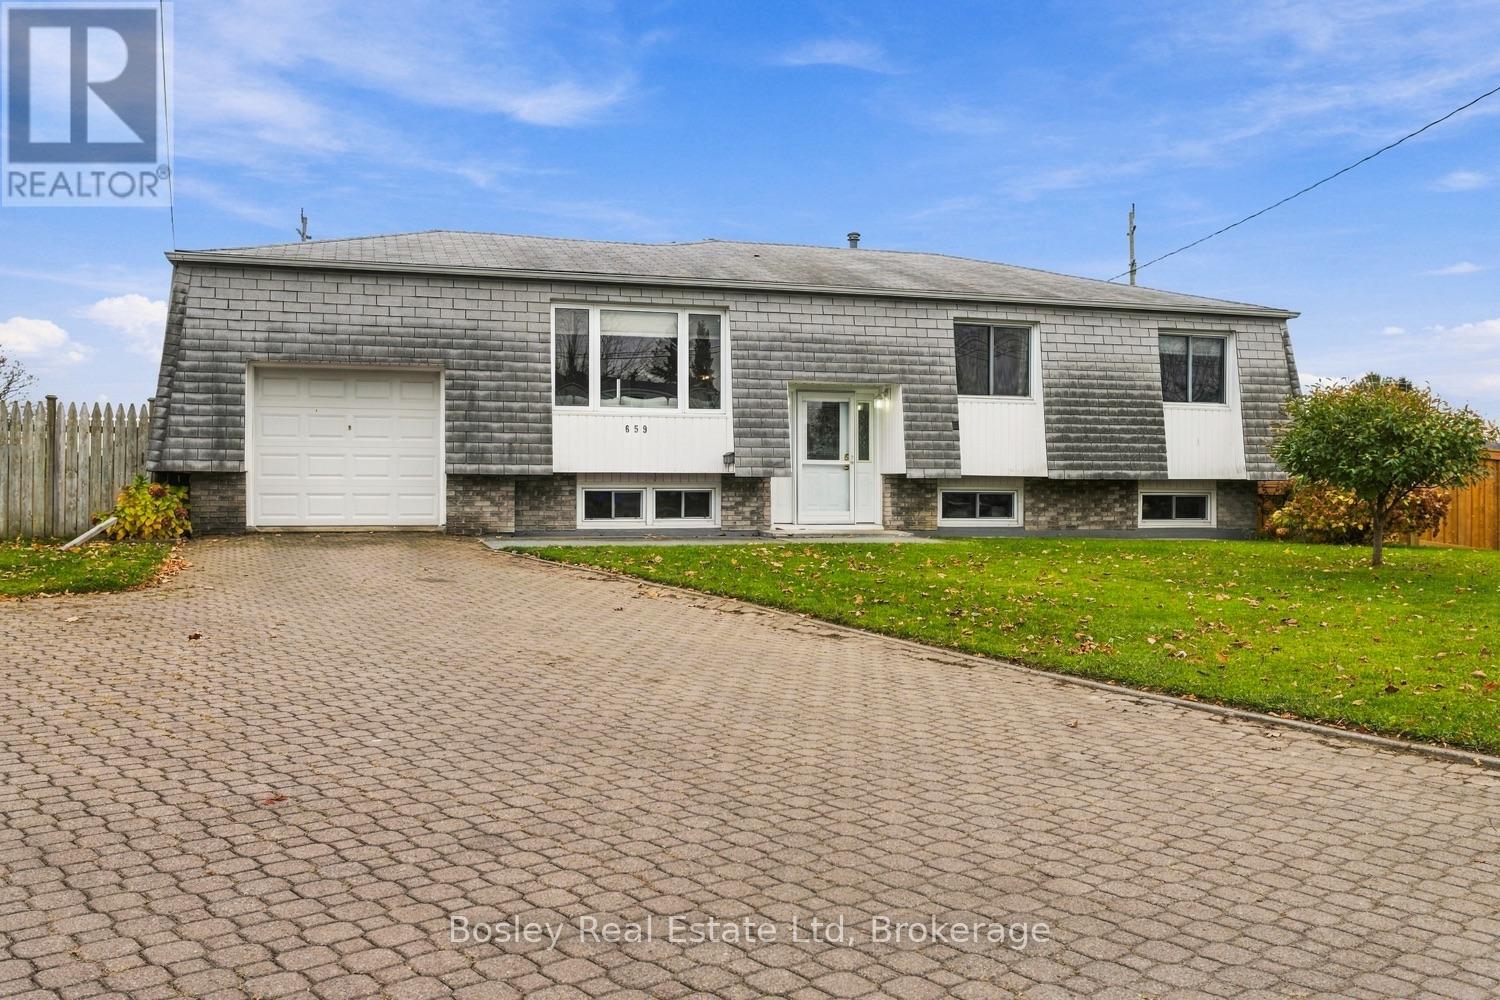
Cobourg, Ontario
A traditional family home, this established West end development is desired by many for its large in town properties, quiet streets and highly regarded schools, parks and convenient location. Tucked off Westwood Drive, this is one of the largest lots in the entire development and backs onto additional municipal land you can enjoy. Upon entry, it's evident how well maintained and beautifully updated this 3+1 bedroom bungalow is, offering a bright semi-open concept layout with a newly updated eat in kitchen, clean streamlined bathrooms, multiple living spaces to enjoy and specious primary bedroom. The lower level is finished to include a large 4th bedroom, a three-piece bathroom, a recreation room, and an oversized laundry/storage area with plenty of room for your belongings and seasonal items. The raised bungalow design also creates a bright lower level with large windows above grade, ideal for various uses, even in-law potential if needed. It's a great place for those who appreciate a fully fenced yard for outdoor play, pets and entertaining, an attached garage, and a paved driveway with ample on street parking in addition. Expand your outdoor living area with the ability to utilize this incredible property; create an oasis you can enjoy now and for years to come! (id:54955)
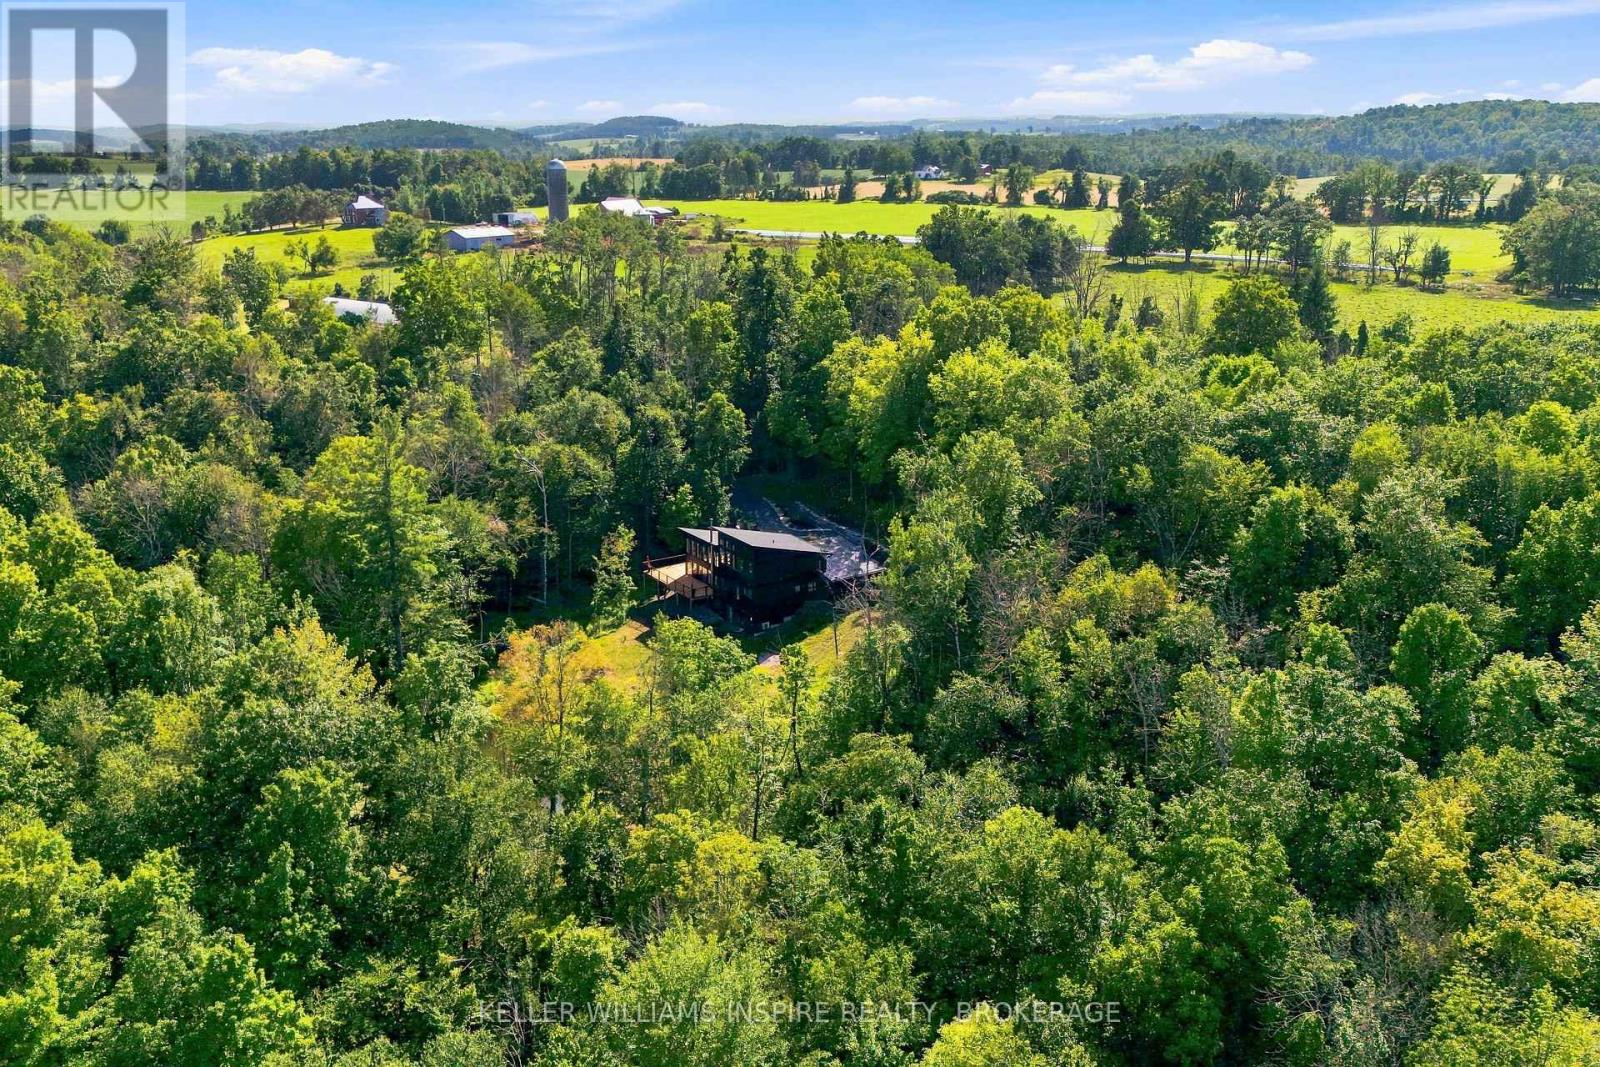
866 Godolphin Road
Trent Hills, Ontario
Home for the Holidays? Make it an Extraordinary 32-Acre Modern Estate. Live, work, and retreat in pure privacy just outside Warkworth. Sellers are motivated to close by Christmas-bring your offers! Imagine hosting this year's holiday dinner under dramatic vaulted ceilings, framed by floor-to-ceiling windows looking out over 32 private, snow-dusted acres. This custom-built modern estate offers the ultimate country lifestyle with incredible life-work infrastructure. Whether you want a private family sanctuary, space for a home business, or a sustainable hobby farm, this property delivers it all before the year ends. THE MAIN RESIDENCE: 4 bedrooms, 4 bathrooms, and an open-concept living area flooded with natural light. Features a primary main-floor oasis, a spacious new deck (2026), and an unfinished walk-out basement with 9-foot ceilings and a cozy wood stove. THE WORKSHOP: A detached, two-bay workshop with soaring ceilings and its own 200-amp service-perfect for contractors, mechanics, or creators. THE GREENHOUSE: A massive 30' x 96' commercial-scale greenhouse complete with industrial heaters, automated ventilation, and dedicated water infrastructure. THE LAND: 32 acres featuring mature trees, an 18-foot-deep spring-fed pond, a tranquil koi pond, and a stream right at your doorstep-all just steps from the Trans Canada Trail. CHRISTMAS CLOSING OPPORTUNITY: The sellers are highly motivated to wrap up a deal before the holidays. If you've been waiting for the right moment to make your move to Trent Hills, this is it. (id:54955)
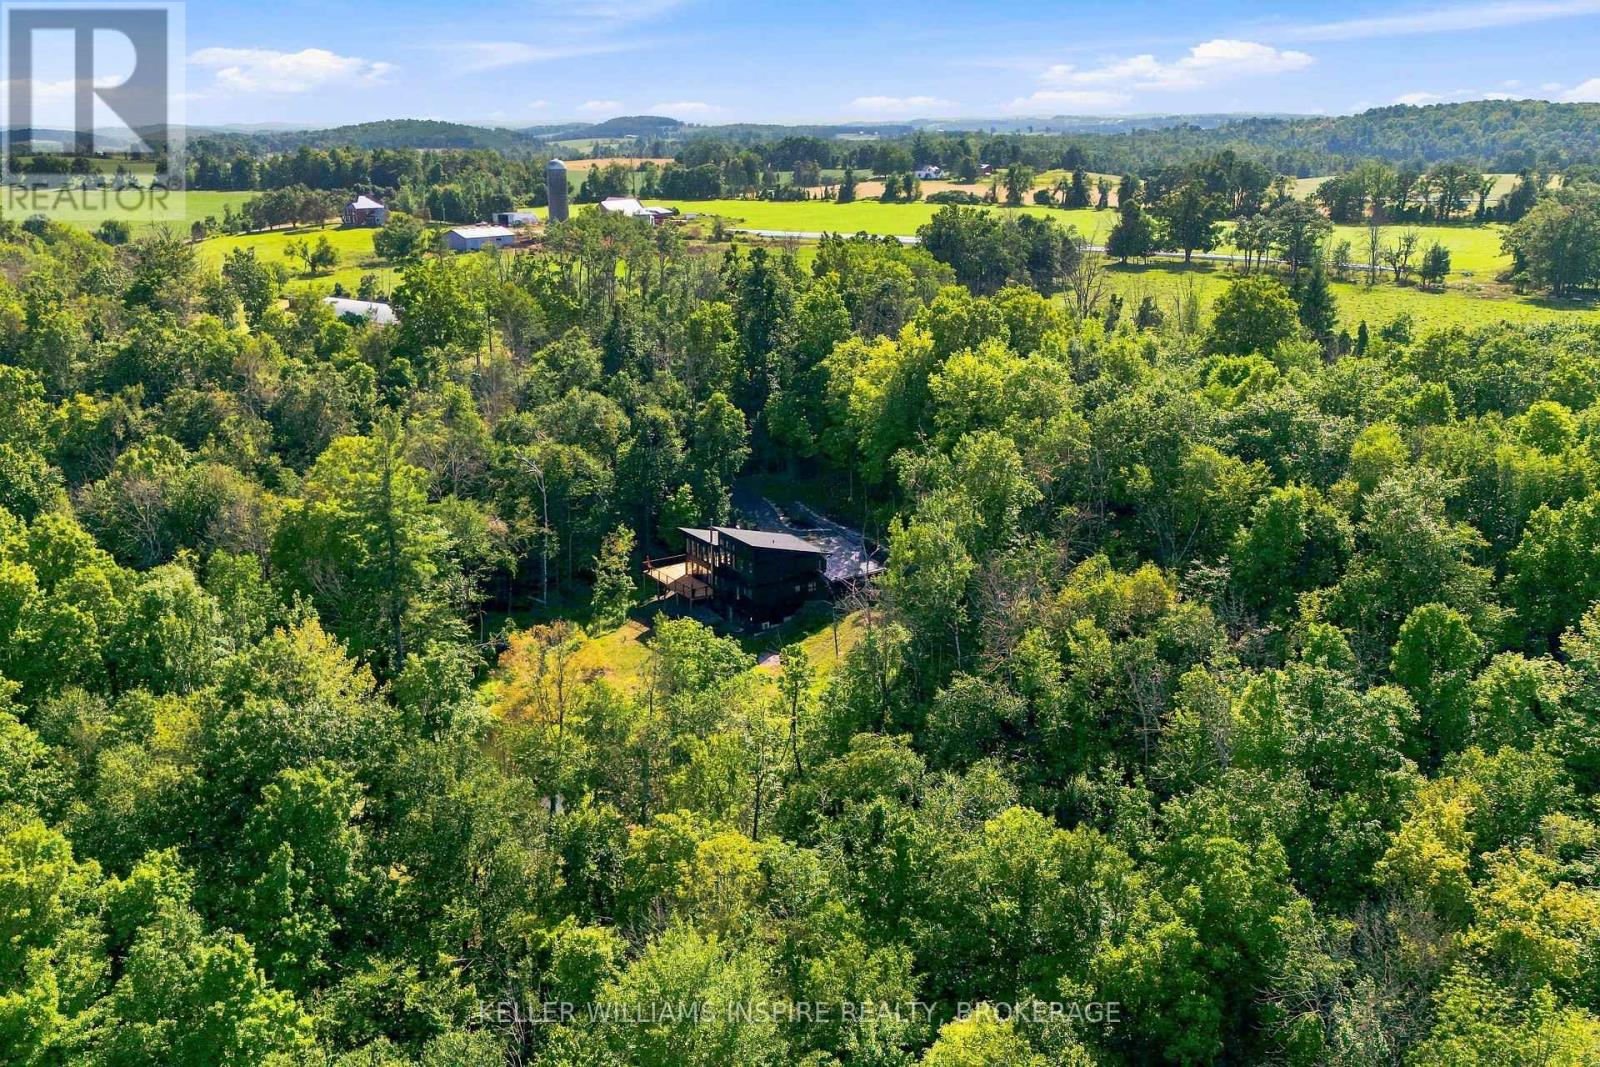
866 Godolphin Road
Trent Hills, Ontario
Home for the Holidays? Make it an Extraordinary 32-Acre Modern Estate. Live, work, and retreat in pure privacy just outside Warkworth. Sellers are motivated to close by Christmas-bring your offers! Imagine hosting this year's holiday dinner under dramatic vaulted ceilings, framed by floor-to-ceiling windows looking out over 32 private, snow-dusted acres. This custom-built modern estate offers the ultimate country lifestyle with incredible life-work infrastructure. Whether you want a private family sanctuary, space for a home business, or a sustainable hobby farm, this property delivers it all before the year ends. THE MAIN RESIDENCE: 4 bedrooms, 4 bathrooms, and an open-concept living area flooded with natural light. Features a primary main-floor oasis, a spacious new deck (2026), and an unfinished walk-out basement with 9-foot ceilings and a cozy wood stove. THE WORKSHOP: A detached, two-bay workshop with soaring ceilings and its own 200-amp service-perfect for contractors, mechanics, or creators. THE GREENHOUSE: A massive 30' x 96' commercial-scale greenhouse complete with industrial heaters, automated ventilation, and dedicated water infrastructure. THE LAND: 32 acres featuring mature trees, an 18-foot-deep spring-fed pond, a tranquil koi pond, and a stream right at your doorstep-all just steps from the Trans Canada Trail. CHRISTMAS CLOSING OPPORTUNITY: The sellers are highly motivated to wrap up a deal before the holidays. If you've been waiting for the right moment to make your move to Trent Hills, this is it. (id:54955)
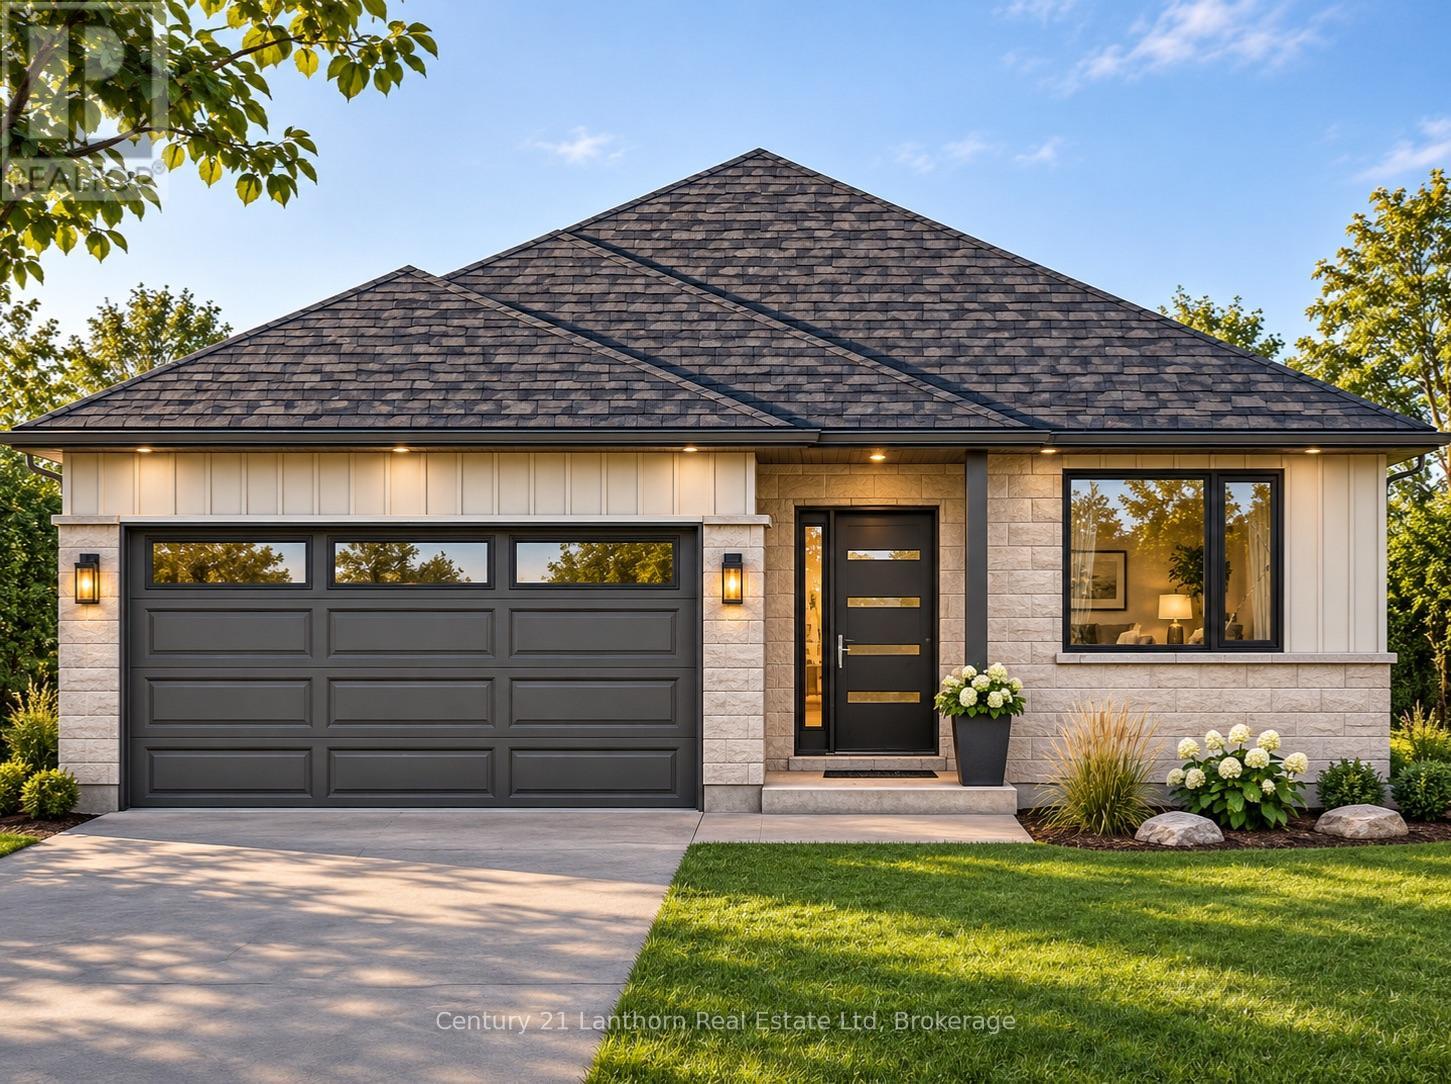
72 Hastings Park Drive
Belleville, Ontario
WELCOME HOME! Build with Frontier Homes to get EXACTLY what you want in your best move. 72 Hastings Park is nestled in the wonderful, family-oriented Potter's Creek subdivision in Belleville. At Frontier, we build homes that we would live in - so that means that a typical upgrade in new construction, is our standard. This well-thought out 3 bedroom, 2 bathroom floorplan sprawls over 1,507 square feet and features a TRUE two-car garage and 9 foot ceilings! The Frontier Factors that you'll find inside, are coffered ceilings that highlight the foyer and living room, numerous potlights throughout, a gorgeous ceramic tile shower with a glass swing door in the primary ensuite, an extra-large 19'6" x 8' back deck, and luxury vinyl flooring throughout, which means you're not dealing with carpet - unless you want to. We're not done yet, you'll find more gems in the kitchen, including a hidden garbage and recycling cabinet, corner pantry with 4 levels of shelving, a large eat at island, and quartz (granite and Dekton available at the same price) countertops. There's so much extra storage here as well and an unfinished basement to easily accommodate 2 bedrooms and 1 more bathroom (bathroom already roughed in). *Building under construction and will be finished in the next 4-6 of months - faster with an accepted offer. Some photos are artist's rendering. (id:54955)
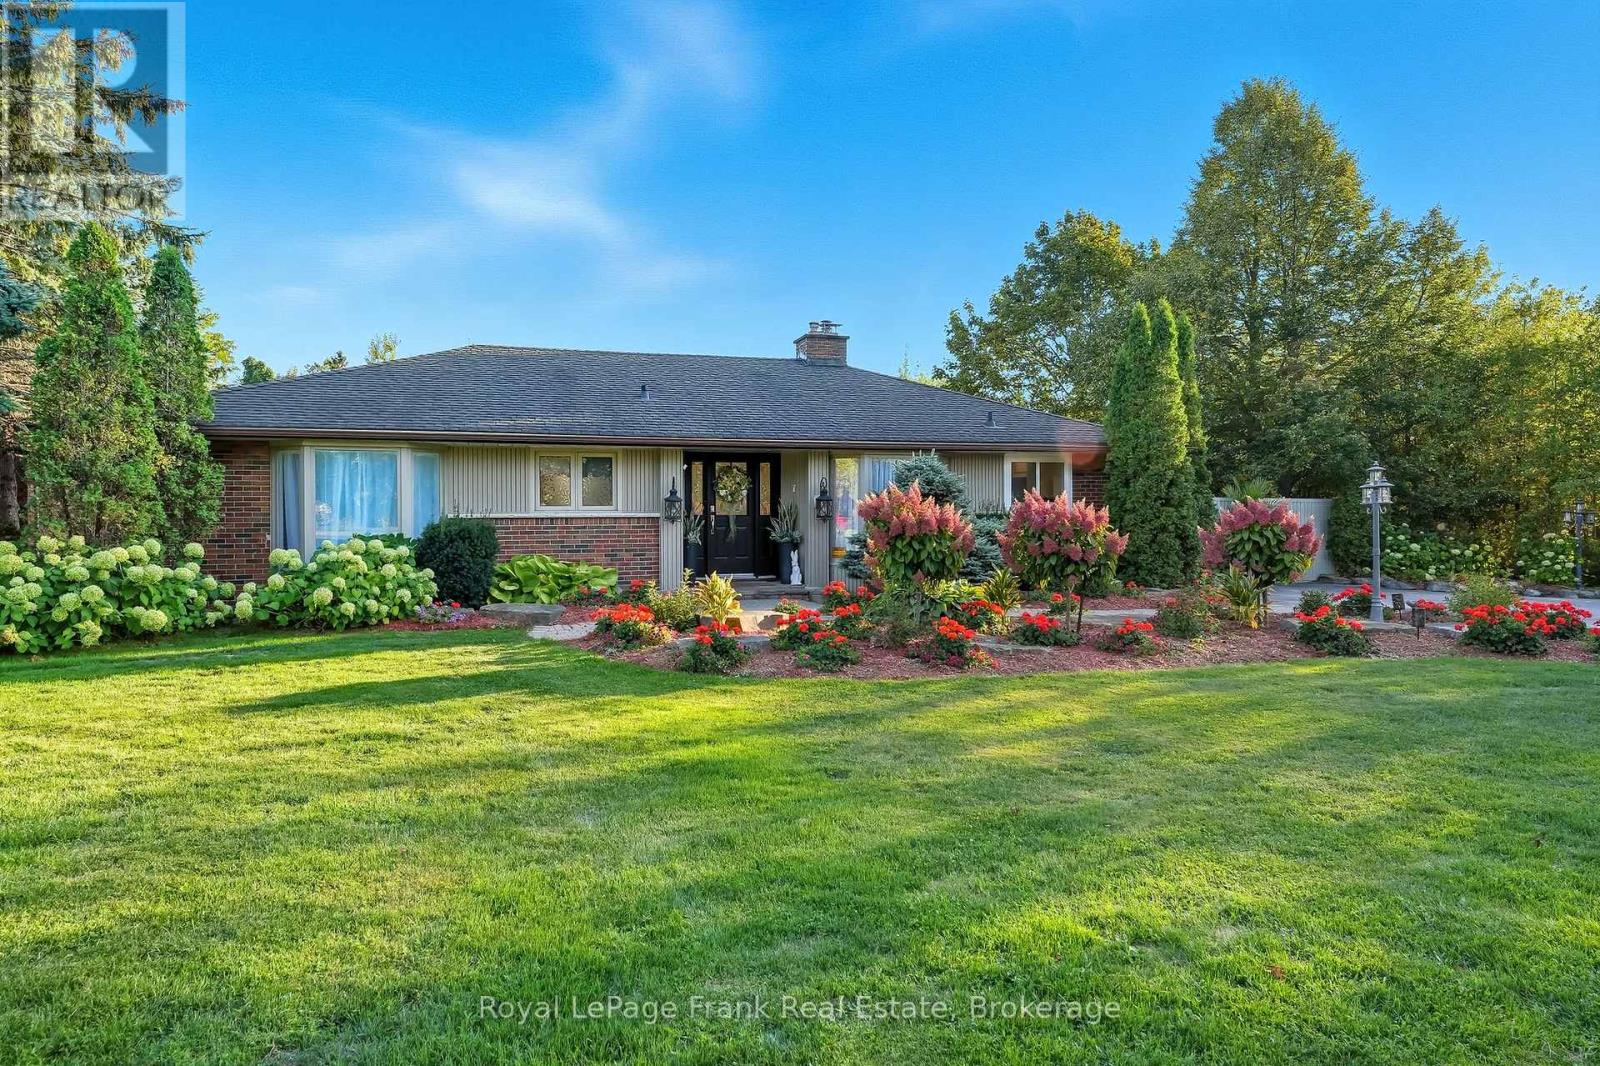
1969 Highway 2
Clarington, Ontario
A Rare Opportunity. An Extraordinary Property. A Lifestyle All Its Own! Offered For The First Time By Its Original Family, This Beautifully Maintained 1960s Bungalow Is Nestled On A Spectacular 0.86-Acre Property, Offering An Exceptional Blend Of Timeless Charm, Modern Updates And Resort-Inspired Living. From The Moment You Arrive, Breathtaking Landscaping, Mature Trees, Vibrant Gardens And Elegant Interlock Walkways Create An Unforgettable First Impression. Inside, Discover Warm Hardwood Flooring, Inviting Living Spaces And Stunning Stone Feature Fireplaces That Bring Warmth And Character Throughout. The Beautifully Updated Kitchen Showcases Crisp White Cabinetry, Stainless Steel Appliances, A Centre Island And A Bright Dining Area, Perfect For Everyday Living And Entertaining. The Beautifully Finished Lower Level Offers An Expansive Recreation Room, Additional Bedroom Space And A Stylish Staircase, Providing Wonderful Flexibility For Family Living And Entertaining. The Ultimate Showstopper! An Extraordinary Indoor Swimming Pool Housed Within An Impressive Enclosed Structure, Complete With Spacious Poolside Lounging Areas. Your Very Own Private Resort, Offering Endless Opportunities For Recreation, Relaxation And Unforgettable Gatherings! Outdoors, The Magic Continues With Expansive Interlock Patios, Multiple Entertaining Areas, Lush Gardens And Mature Greenery, Creating A Picturesque Setting With Remarkable Space And Privacy. Meticulously Cared For And Cherished By One Family For Generations, This Remarkable Property Offers A Rare Combination Of Land, Lifestyle And Amenities. One Family. Decades Of Memories. Now, An Extraordinary New Chapter Awaits. This Is More Than A Home. It's A Destination! (id:54955)
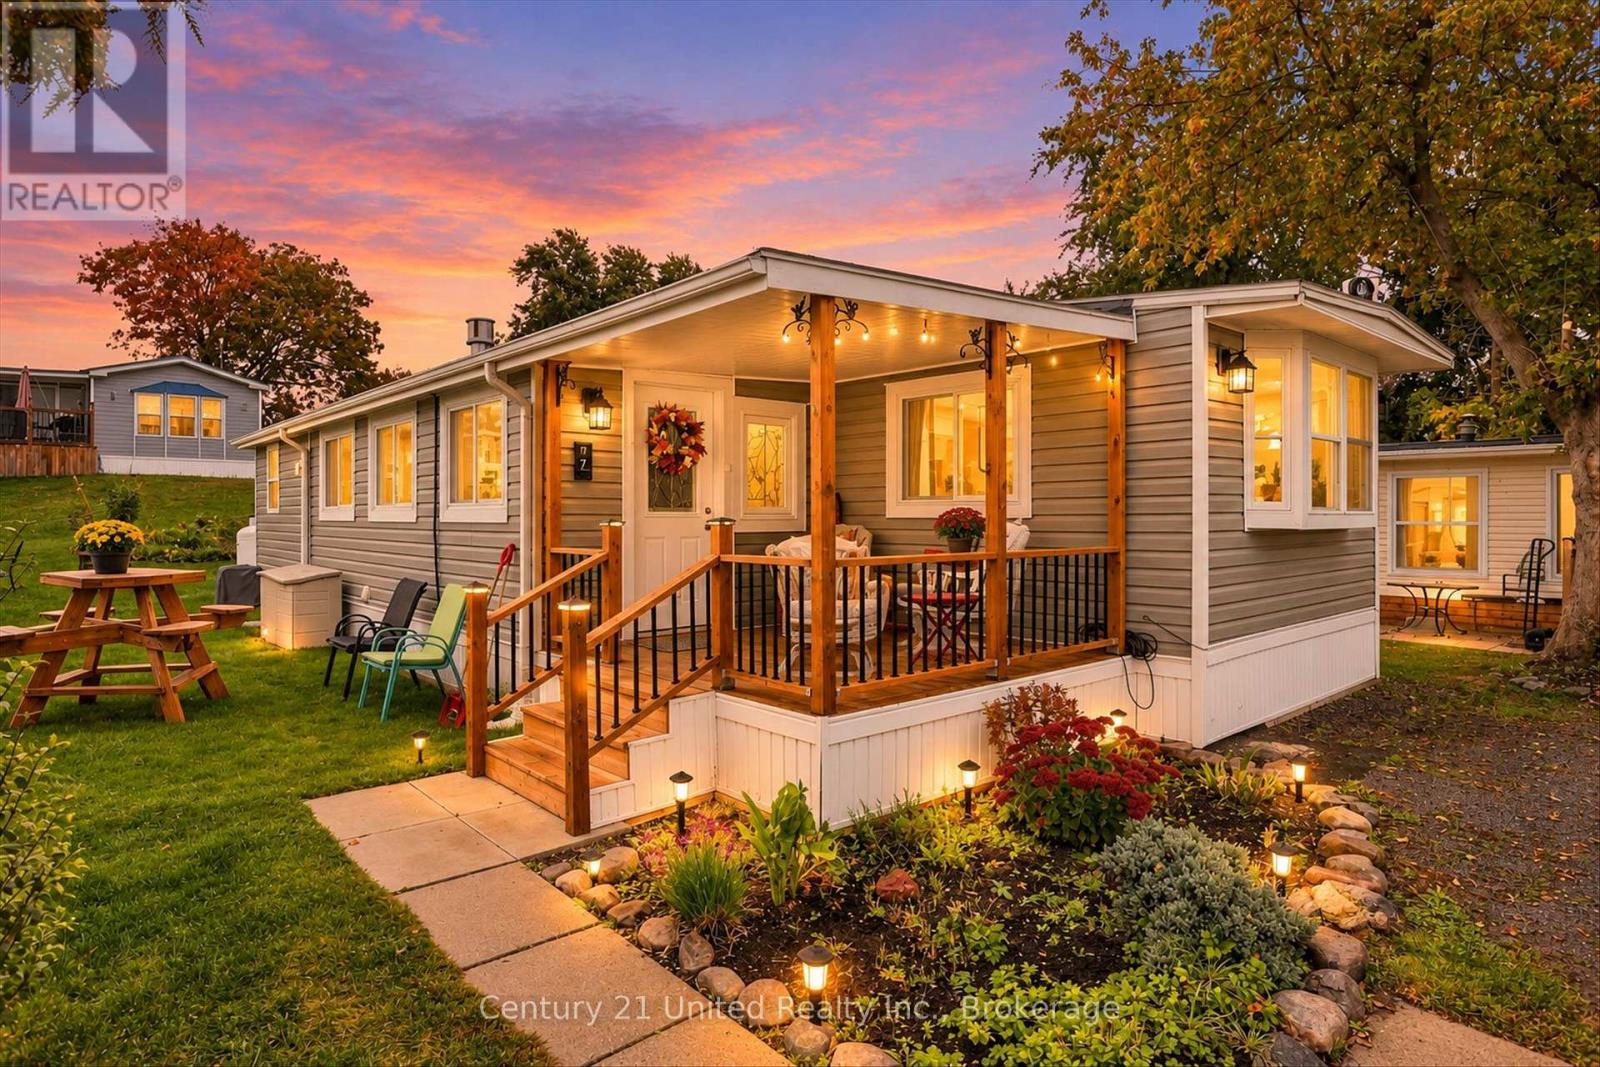
740 Serpent Mounds - 7 Poplar Drive
Otonabee-South Monaghan, Ontario
Welcome to your opportunity to enjoy affordable, comfortable four-season living in the beautiful lakeside community of Parkbridge Resorts, formerly Shady Acres! This beautifully updated 1-bedroom, 1-bathroom mobile home offers year-round enjoyment, featuring a bright, open-concept layout that creates a warm and inviting atmosphere. The spacious living area flows seamlessly into the full kitchen, making it the perfect place to relax, entertain family and friends, or simply enjoy the comforts of home. Numerous improvements have been made to provide added comfort, convenience, and peace of mind, including: New electrical wiring with a generator panel. New, fully insulated plumbing. New front porch (2025), complete for enjoying the outdoors. Additional laundry room/workshop, offering excellent flexibility and storage. Four-piece bathroom. Plenty of additional storage throughout the home. Enjoy all that resort living has to offer! Take advantage of the swimming pool, recreational activities, social gatherings, fishing, and access to beautiful Rice Lake. A boat launch and boat slips are also available at an additional cost. A golf cart with a NEW battery is included, making it easy and enjoyable to explore the resort and take in everything this welcoming community has to offer. Location is another bonus! Situated just steps from McGregor Bay, approximately 3 minutes from the charming community of Keene, and only 20 minutes from Peterborough, you'll enjoy the perfect balance of peaceful lakeside living and convenient access to nearby shopping and amenities.Whether you're looking for a year-round home, a relaxing lakeside lifestyle, or an affordable place to enjoy all four seasons, this property is a wonderful opportunity to make it your own! (id:54955)
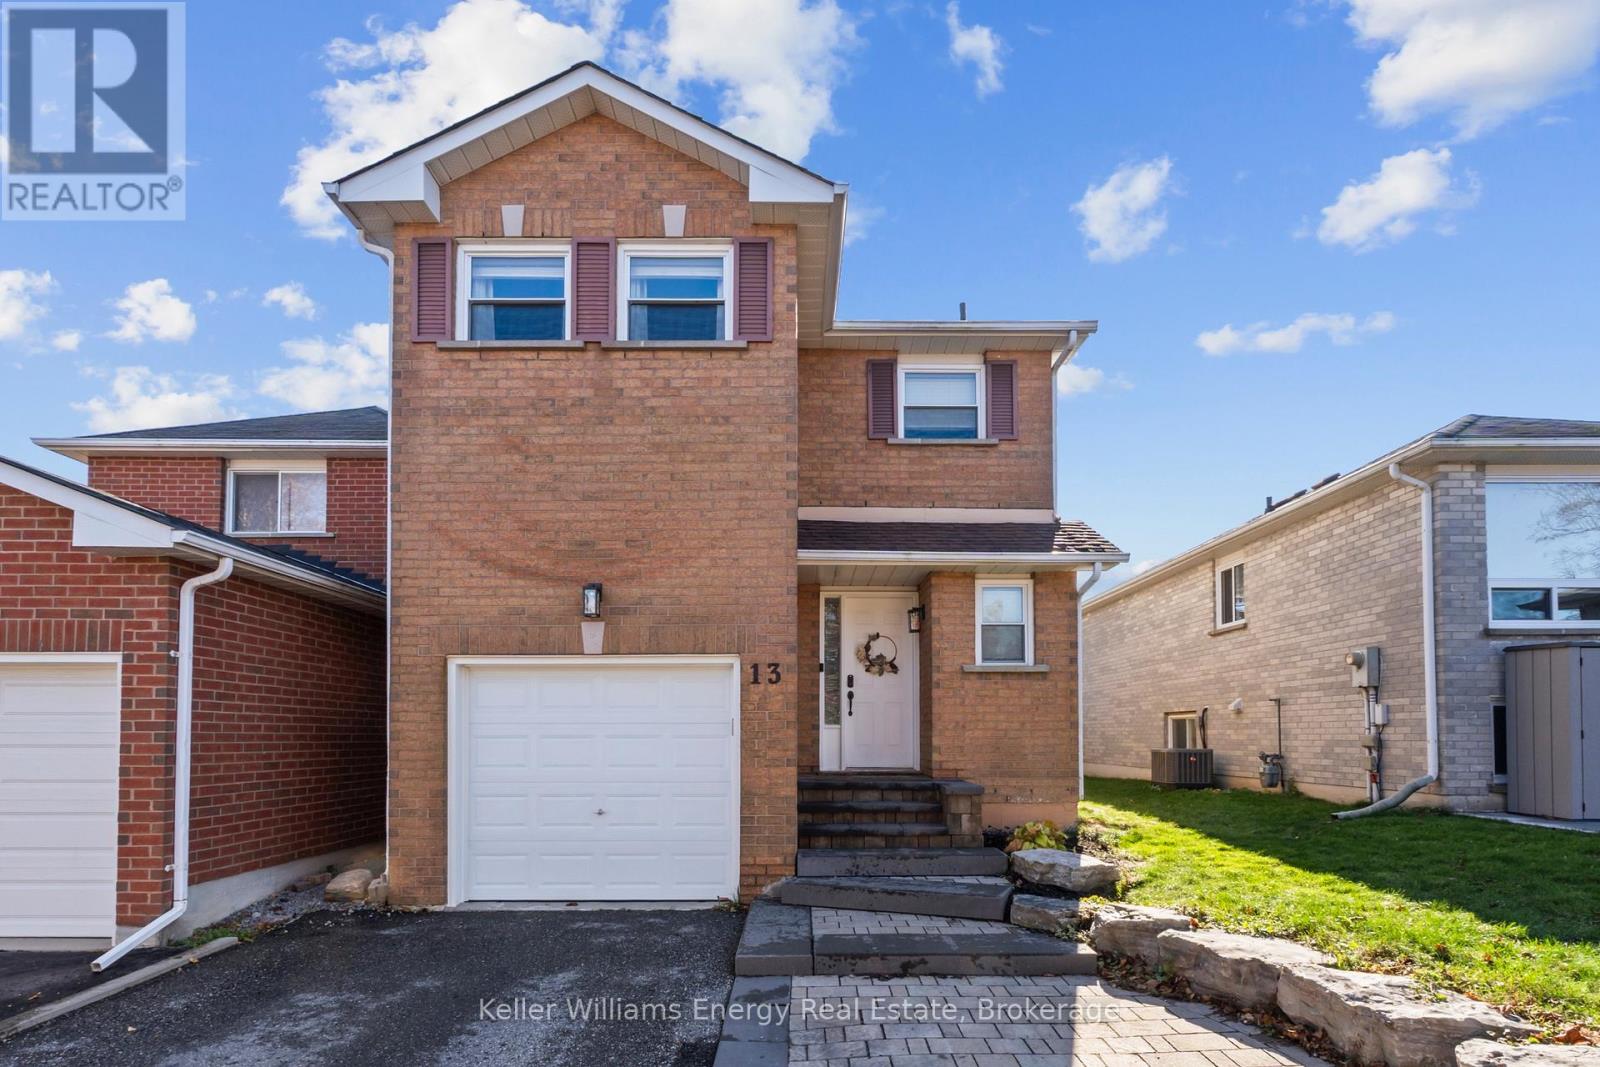
13 Tucker Road
Clarington, Ontario
A great home, a fantastic neighbourhood and all the right updates! Tucked into a family-friendly Bowmanville community, this beautifully maintained 3-bedroom, 3-bathroom home offers the perfect combination of comfort, convenience and everyday functionality. Inside, you'll find brand-new flooring on main and second level (2026), a bright and inviting layout, and a well-appointed kitchen featuring plenty of storage, a new backsplash and gleaming quartz countertops. Upstairs, three comfortable bedrooms and an updated main bathroom (2023) provide space for the whole family. Need a little extra room? The fully finished basement delivers endless possibilities, whether it's a cozy movie night retreat, home office, kids' playroom or all three! Big-ticket updates, including a new furnace (2026) and A/C (2020), add peace of mind. A widened driveway and no sidewalk allows for 3-car parking and the front walkway has been beautifully updated. Outside your front door, enjoy easy access to Elephant Hill Park, the exciting redevelopment of Glanville Park, and a short stroll to local schools and restaurants. Thoughtful updates, versatile living spaces and a location that makes everyday life a little easier. What's not to love? (id:54955)
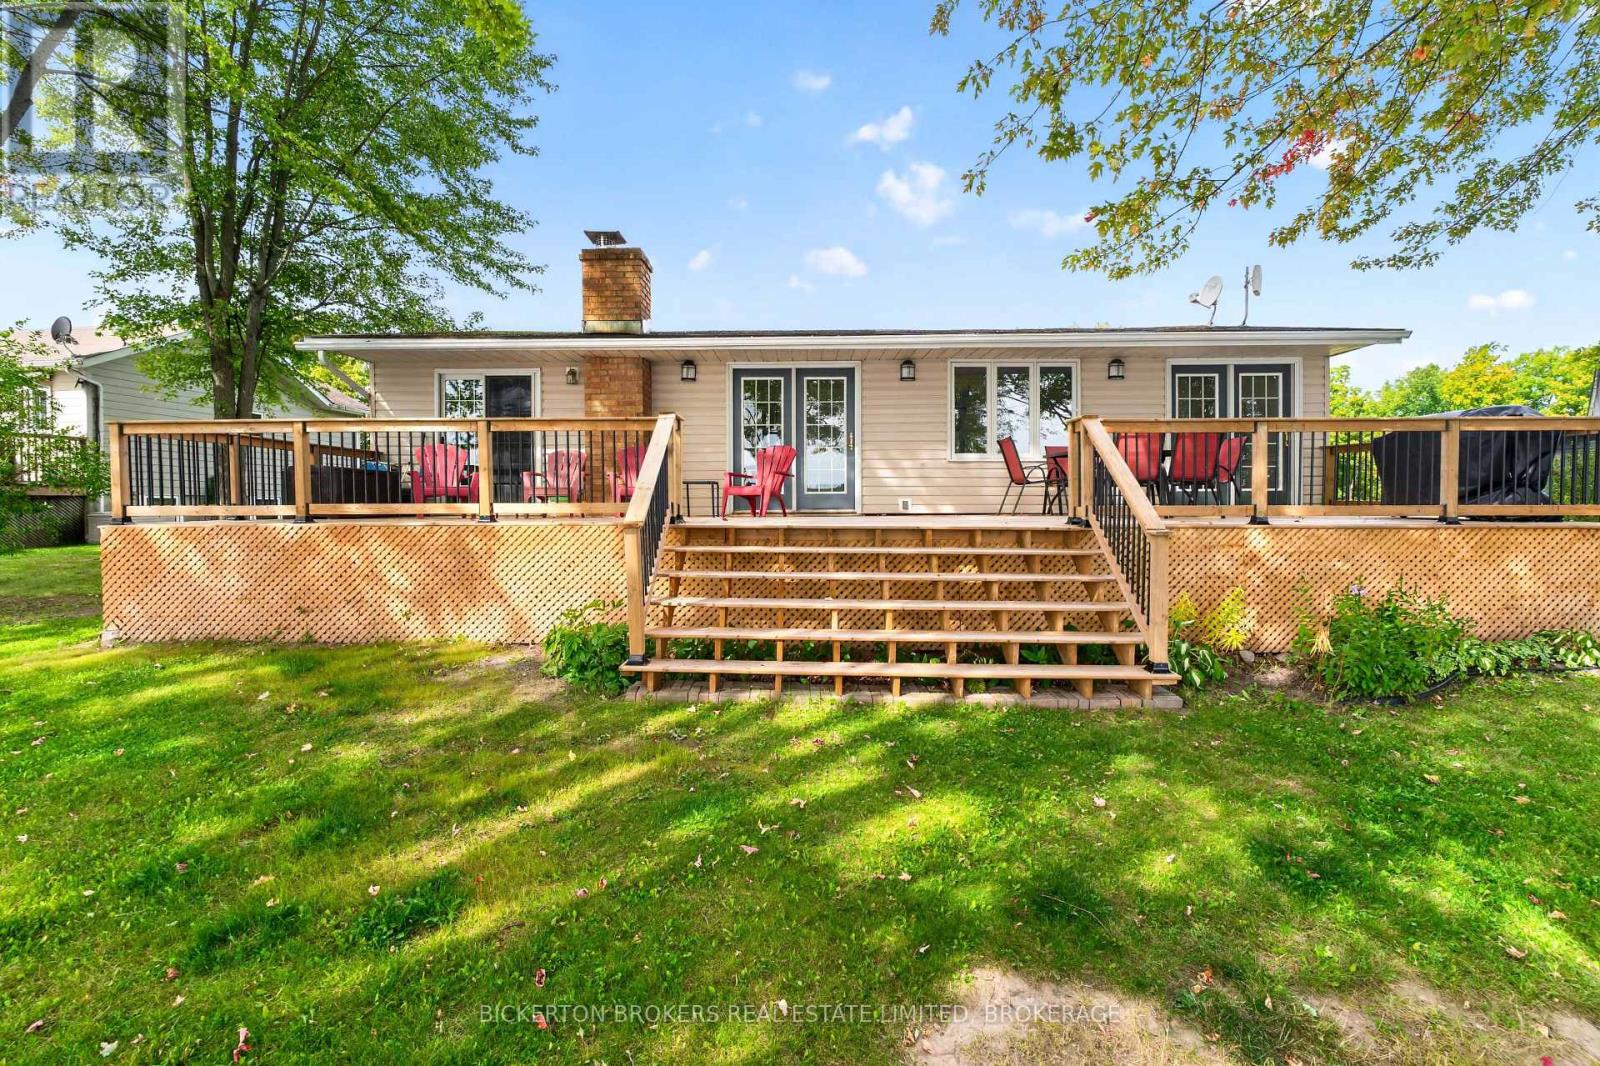
233 Johnson Bay Lane
Frontenac Islands, Ontario
Welcome to 233 Johnson Bay Lane, a charming, maintenance-free, year-round bungalow offering comfortable one-level living and beautiful waterfront views. Thoughtfully finished throughout, this 2+1-bedroom, 2-bathroom home features a bright, open-concept kitchen, dining, and living area. Large south-facing windows fill the space with natural light, creating a warm and inviting atmosphere throughout the day. Step through the patio doors onto the expansive 14' x 43' deck, the perfect spot to enjoy your morning coffee while taking in the beautiful sunrise and panoramic views over Johnson Bay. The property boasts a level lot and natural shoreline, along with a maintenance-free modular floating dock that makes it easy to enjoy fishing, canoeing, kayaking, and relaxing by the water. With direct access to the St. Lawrence River, endless waterfront adventures are yours to explore. The purchase includes five appliances, two pellet stoves, an HRV, and a forced-air propane furnace, providing comfort and convenience in every season. Whether you're looking for a year-round home, a peaceful waterfront retreat, or the perfect place to embrace island living, 233 Johnson Bay Lane offers an exceptional opportunity. Two ferries serve Howe Island year-round, providing convenient access to Kingston and surrounding communities while allowing you to enjoy the tranquility and natural beauty of island life. (id:54955)
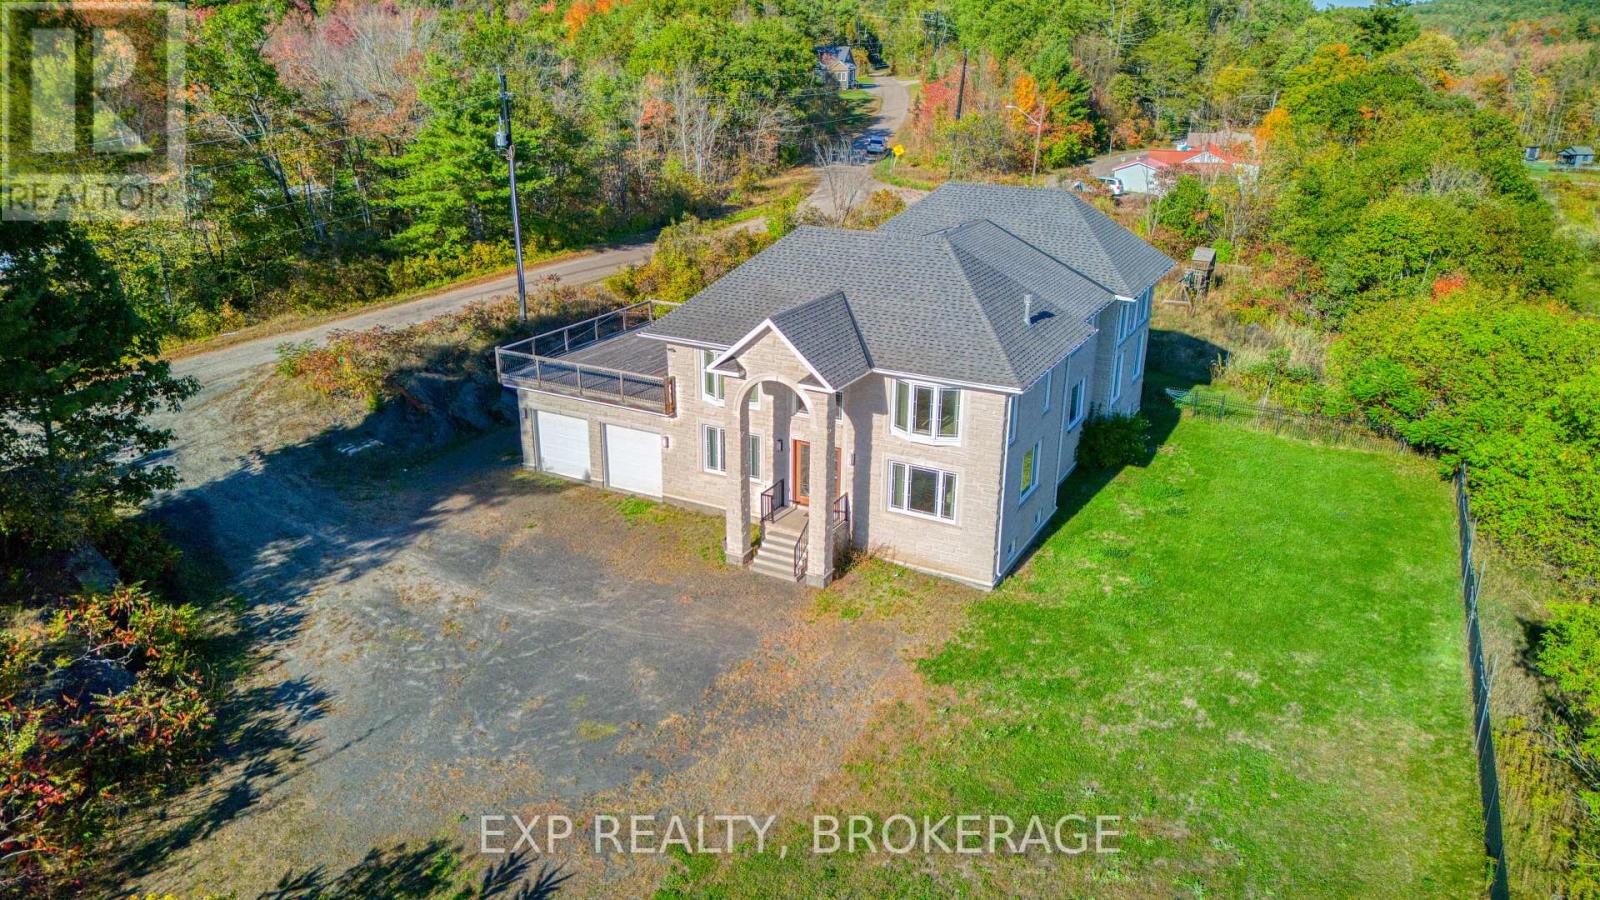
6 Oliver Road
Addington Highlands, Ontario
Expansive 11 Bedroom, 7 Bathroom Custom Stone Estate | Multi-Generational Living Sprawling custom - built two-storey home with ICF foundation on 1.4 acres, offering over 5,500 sq.ft above grade plus 2,700 sq.ft on the lower level. The main floor features large living and dining areas, an oversized kitchen, 3 bedrooms (including 2 with ensuites), laundry and a 2-pc bath. The second level provides 4 additional bedrooms, a spacious games room, and 2 more ensuite bathrooms-ideal for extended family or hosting guests. The finished lower level includes 4 bedrooms, a 3-pc bath, second kitchen, and media/living areas, providing exceptional space and flexibility. Additional highlights include an attached 2 - car garage, drilled well, septic, oil forced air heating, central air, and year-round municipal access. A rare opportunity to own a large multi-generational estate in Addington Highlands. (id:54955)