
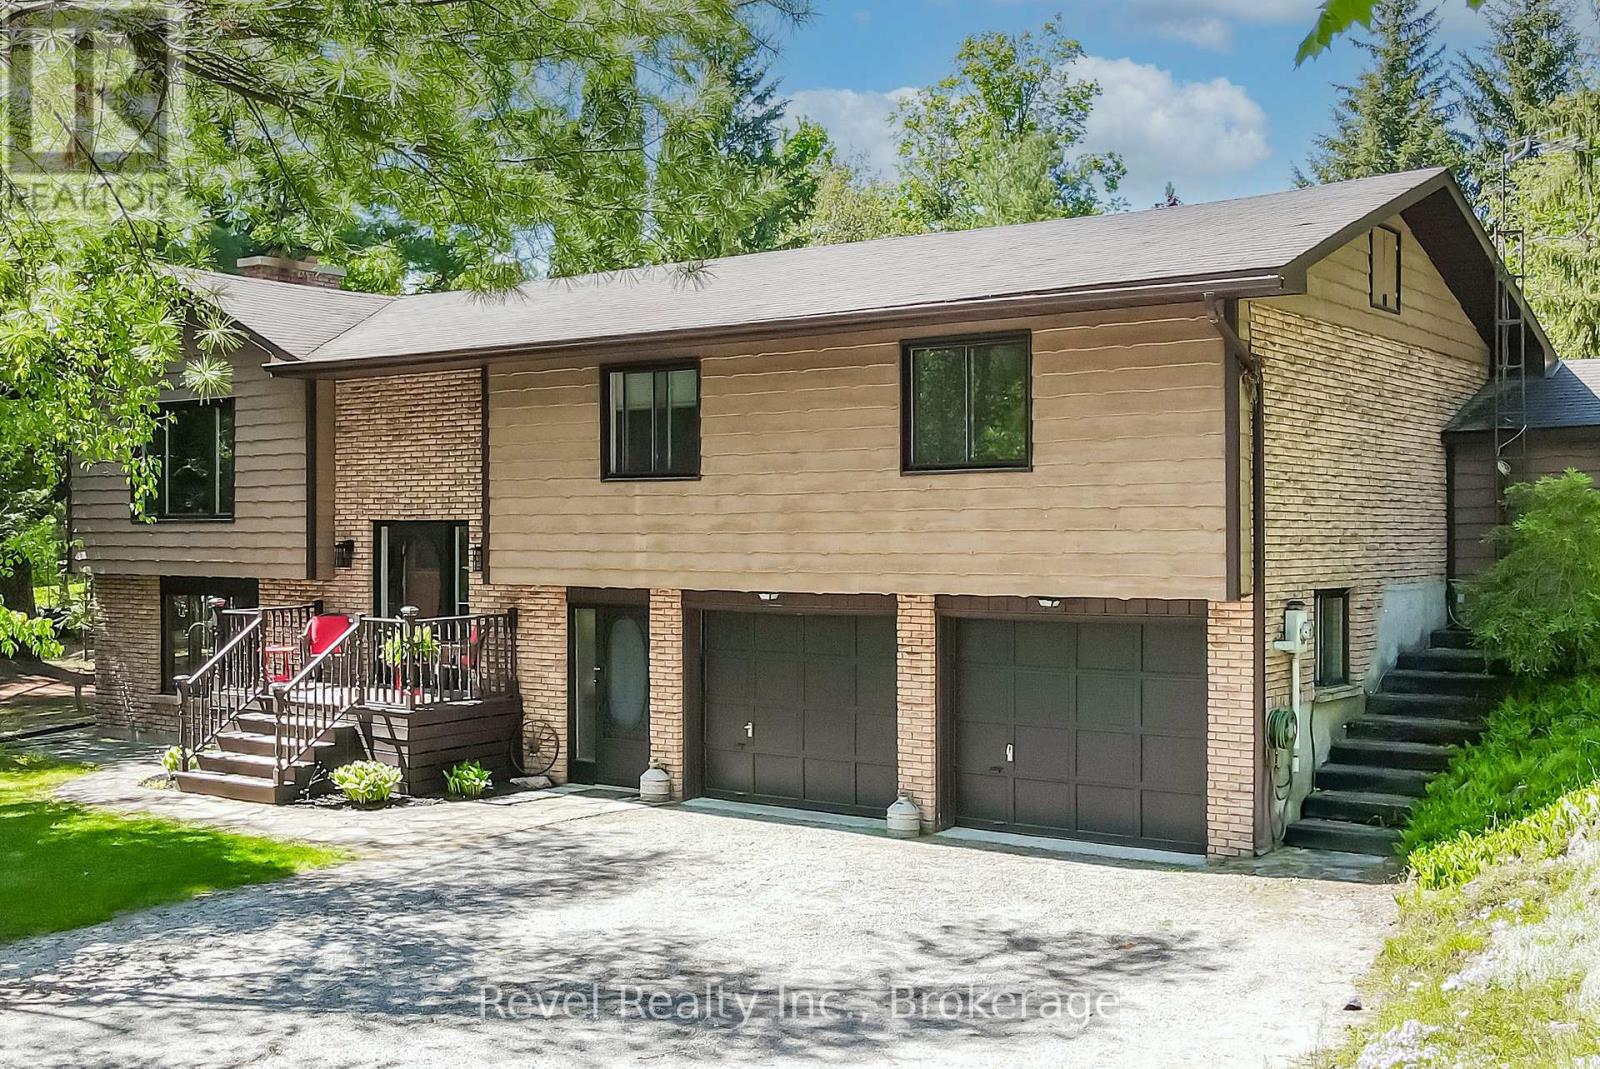
20 The Pines Lane
Brock, Ontario
Looking for the perfect opportunity to live in a highly sought-after area? Welcome to 20 The Pines Your Dream Country Retreat Awaits! Look no further! Nestled in a serene, tree-lined country setting, this spacious 3-bedroom, 3-bathroom home offers the ideal blend of privacy, comfort, and convenience. Step inside to an open-concept living and dining area, flooded with natural light through large picture windows that bring the outdoors in. The eat-in kitchen features a walkout to the backyard perfect for seamless indoor-outdoor living. The main floor boasts three generously sized bedrooms, including a primary suite complete with a private ensuite and walk out to an enclosed hot tub area, creating your own spa-like oasis. The fully finished lower level offers a cozy rec room with a fireplace, a bar for entertaining, a full bathroom, and a laundry room. Additional perks include interior access to the double-car garage and a separate entrance from the driveway, ideal for guests or a potential in-law suite. Step outside and fall in love with the spectacular backyard, an entertainer's dream featuring an in-ground pool, hot tub, and ample space for sports, relaxation, and family gatherings. This property backs on the tranquil Turquoise pond & no homes behind. Bonus outbuildings provide extra storage space. Located just steps from town and a short drive to Port Perry, Uxbridge, and the Kawartha Lakes, this home offers the perfect blend of rural charm and urban convenience. Don't miss this opportunity to make 20 The Pines your forever home today! (id:54955)
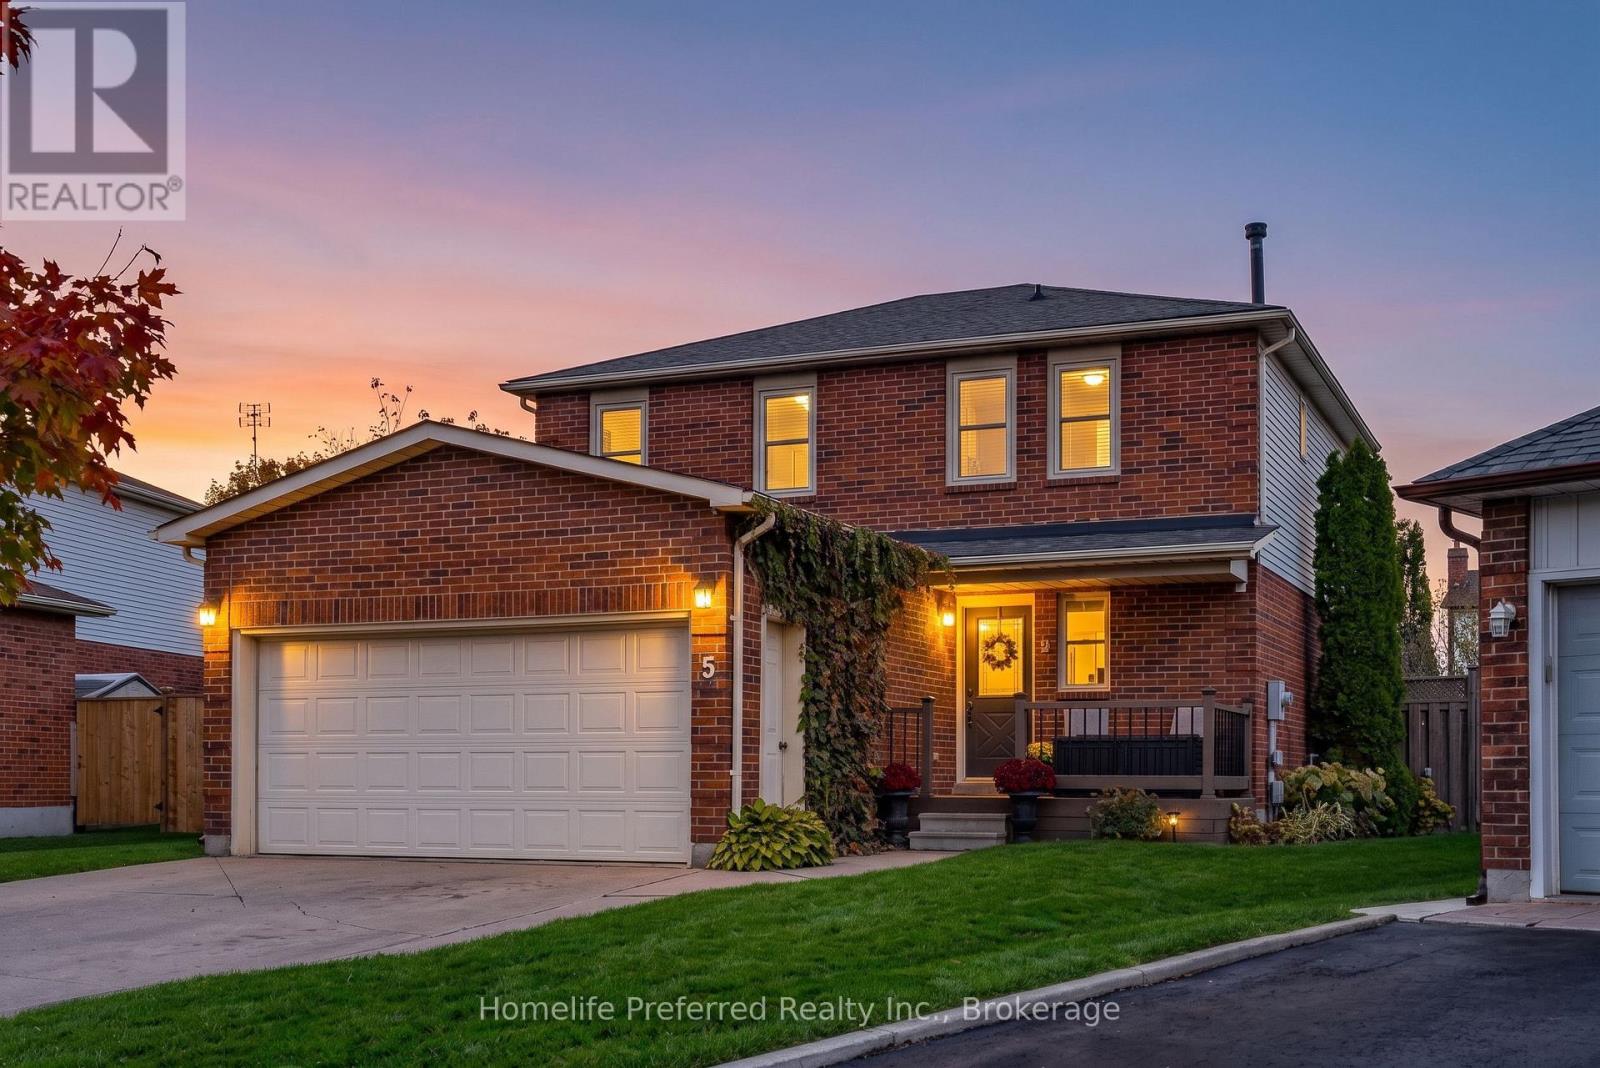
5 Souch Court
Clarington, Ontario
A Rare Opportunity in a Highly Sought-After Bowmanville Neighbourhood! Welcome to this beautiful 2-storey, 3+1 bedroom home, perfectly situated on a quiet court where homes rarely become available! Offering a fantastic blend of space, comfort, and functionality, this home is an incredible opportunity for families looking to settle into a desirable community. The thoughtfully designed main floor boasts a seamless flow, featuring a spacious dining room with a hidden pantry, a generous family room perfect for relaxing or entertaining, and a large eat-in kitchen with a walkout to the deck - ideal for enjoying summer barbecues and outdoor gatherings.Upstairs, you'll find three generously sized bedrooms, including a spacious primary retreat complete with an updated ensuite and walk-in closet. The fully finished lower level provides even more living space, featuring a cozy recreation room, an additional bedroom, a convenient laundry area, and a spacious utility room.Car enthusiasts, hobbyists, and busy families will appreciate the double-car heated garage with a 60-amp electrical panel. Outside, enjoy the fully fenced yard with convenient access on both sides of the home, along with a private, double-wide driveway offering parking for up to four vehicles - and no sidewalk to maintain!Homes on this rarely available court don't come along often! With its spacious layout, fantastic parking, and sought-after location, this is an opportunity you won't want to miss. Book your private showing today and discover all this wonderful Bowmanville home has to offer! (id:54955)
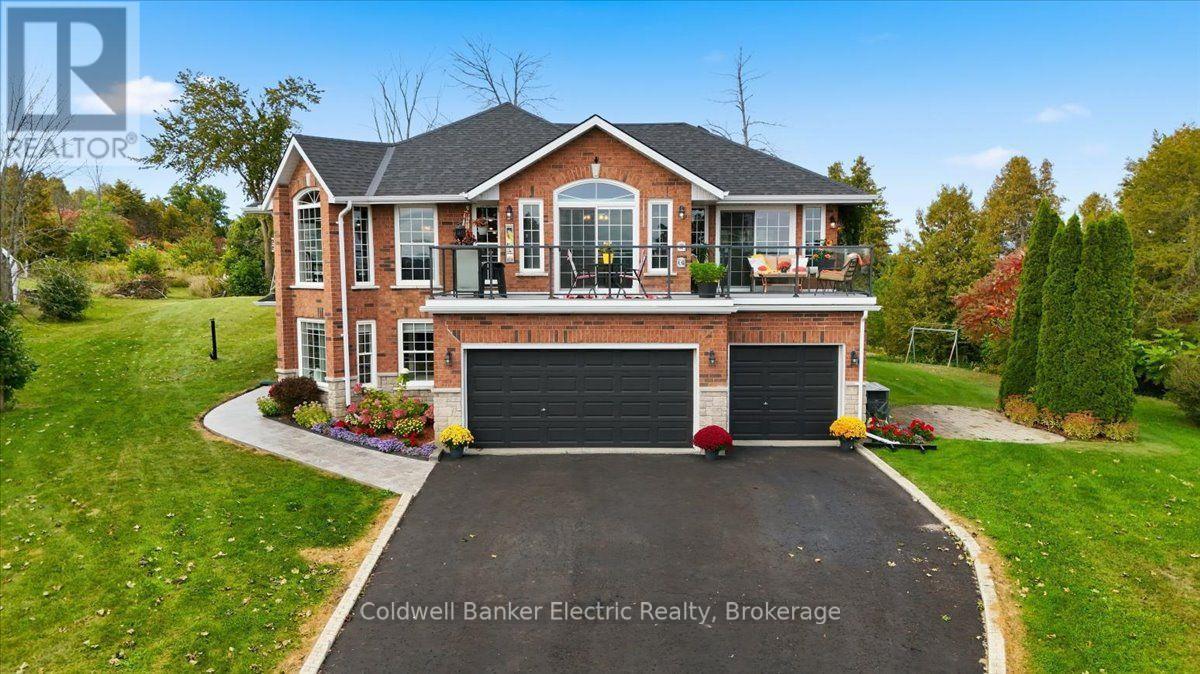
102 Hampton Crescent
Alnwick/haldimand, Ontario
Space, privacy and panoramic views come together at 102 Hampton Crescent. Set on 2 acres overlooking Rice Lake, this 5-bedroom, 3-bathroom home offers room to spread out, work from home, accommodate guests, and enjoy the outdoors without giving up convenience. Enjoy morning sunrises from the front balcony and unwind with evening sunsets on the multi-level rear deck. Inside, the home offers generous living space, a propane fireplace and a fully renovated 5-piece primary ensuite. Three sliding doors were replaced in 2025, and the shingles, eavestroughs, and A/C are about 6 years old. The property is equally well equipped outside, with a fully fenced portion of the yard, multiple varieties of apple trees, an 8-person hot tub with colour-changing lighting and a propane BBQ hookup. A triple-car garage, 28' x 14' Quonset and parking for up to 11 vehicles provide plenty of space for vehicles, equipment, hobbies and storage. Additional features include a Briggs & Stratton whole-home generator, high-speed Xplore internet, and an owned hot water tank, water softener, UV filter and reverse osmosis system. With the public boat launch on Ingham Road less than 5 minutes away, this property is designed for those looking for more space, more privacy, and a view worth staying home for. (id:54955)
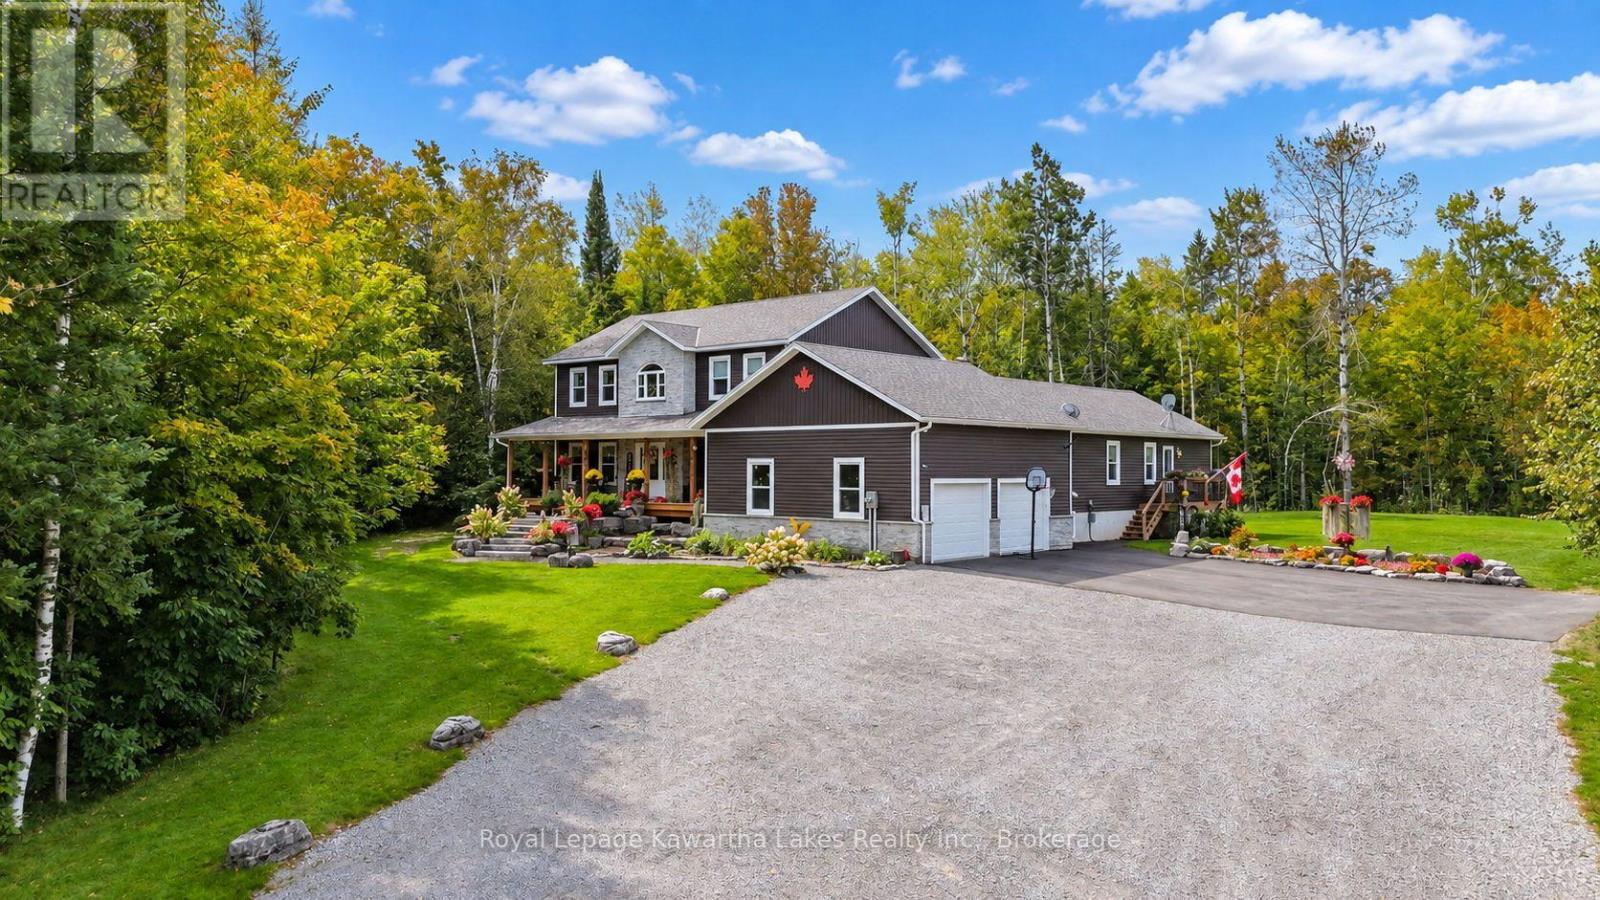
819 County 49 Road
Kawartha Lakes, Ontario
TWO HOMES. ONE PRICE. 46 ACRES OF OPPORTUNITY. AN EXCEPTIONAL COUNTRY ESTATE LOCATED LESS 10 MINUTES TO BOBCAYGEON IN THE KAWARTHA LAKES. Discover this stunning two-storey main residence that features 3+2 bedrooms and 4 bathrooms and a fully attached, self-contained 1 bedroom, 1 bath bungalow-style separate living space-ideal for in-laws, extended family or guests. This impressive home showcases upscale finishes and thoughtful design throughout. At the heart of the home, the beautifully appointed kitchen boasts an oversized island, quartz countertops, built-in appliances, and a walk-in pantry, seamlessly opening to an elegant great room with gas fireplace, dining area and walkout to the expansive deck and above-ground pool. A generously sized main-floor office offers a private setting for working from home. A convenient 2-piece powder room, spacious mudroom with main-floor laundry and direct garage access complete the principal level. Upstairs, the luxurious primary retreat features a generous bedroom, large walk-in closet and spa-inspired 5-piece ensuite with glass walk-in shower and freestanding soaker tub. The well-appointed secondary bedrooms offer generous proportions and walk-in closets. The finished lower level provides more living space, with a spacious family room, dedicated play area, two additional bedrooms and a 3-piece bathroom. The fully self-contained accessory apartment offers exceptional flexibility, featuring a private kitchen, living area, large bedroom, 4-piece bathroom, separate entrance and walkout to the backyard deck-perfect for guests, extended family or multi-generational living. Outside, professionally landscaped grounds, striking armour stone, a paved driveway and oversized double garage complement the mature forest and expansive acreage, creating a truly private peaceful setting. An exceptional country property offering sophisticated living, remarkable space, and endless possibilities-all surrounded by 46 acres of nature and privacy. (id:54955)
16 Magnolia Court
Belleville, Ontario
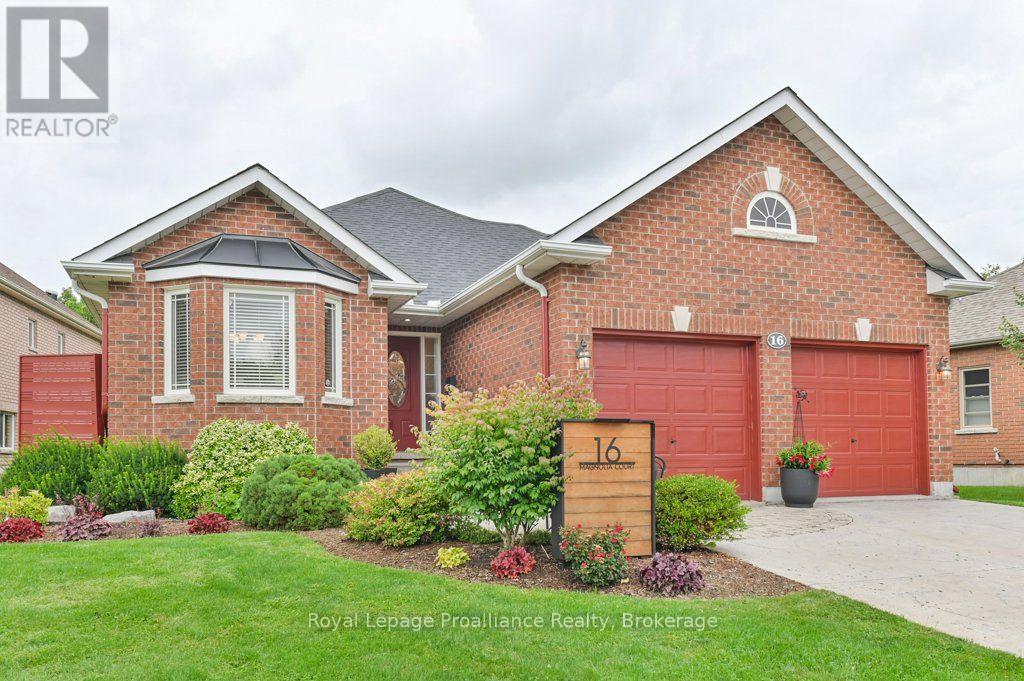
Welcome to 16 Magnolia Court. This all brick bungalow is nestled in a DESIRABLE neighbourhood on a quiet court. This property offers comfortable living, a functional layout, and plenty of space for the whole family. Great location for walking and close to shopping, restaurants, and the wellness centre. The main level features a formal dining room-Vaulted ceiling and spacious kitchen with ample cupboard space and ceramic backsplash. Just off the kitchen, the great room with vaulted ceiling, pot lights & a cozy fireplace that completes the inviting main living area. There is a garden door that leads from the great room to a 12 x 12 deck overlooking a interlocking patio and beautiful gardens. The generous second bedroom and four-piece bathroom provides plenty of space for family and guests, while the primary bedroom features two closets and private 4 piece ensuite.There is main level laundry with plenty of storage. The lower level adds even more living space with a bedroom, rec room, plus additional unfinished space with a bathroom rough-in, giving you the opportunity to customize it to your liking. Step outside to enjoy the mature gardens and fully fenced backyard great for family pets & offers the perfect space for relaxing, entertaining or enjoying the outdoors. Irrigation system for ease of yard maintenance. Complete with a two-car attached garage. Many recent improvements. New heat pump installed in April 2026. Extremely well cared for home and shows pride in ownership. . (id:54955)
1627 Middleton Street
Pickering, Ontario
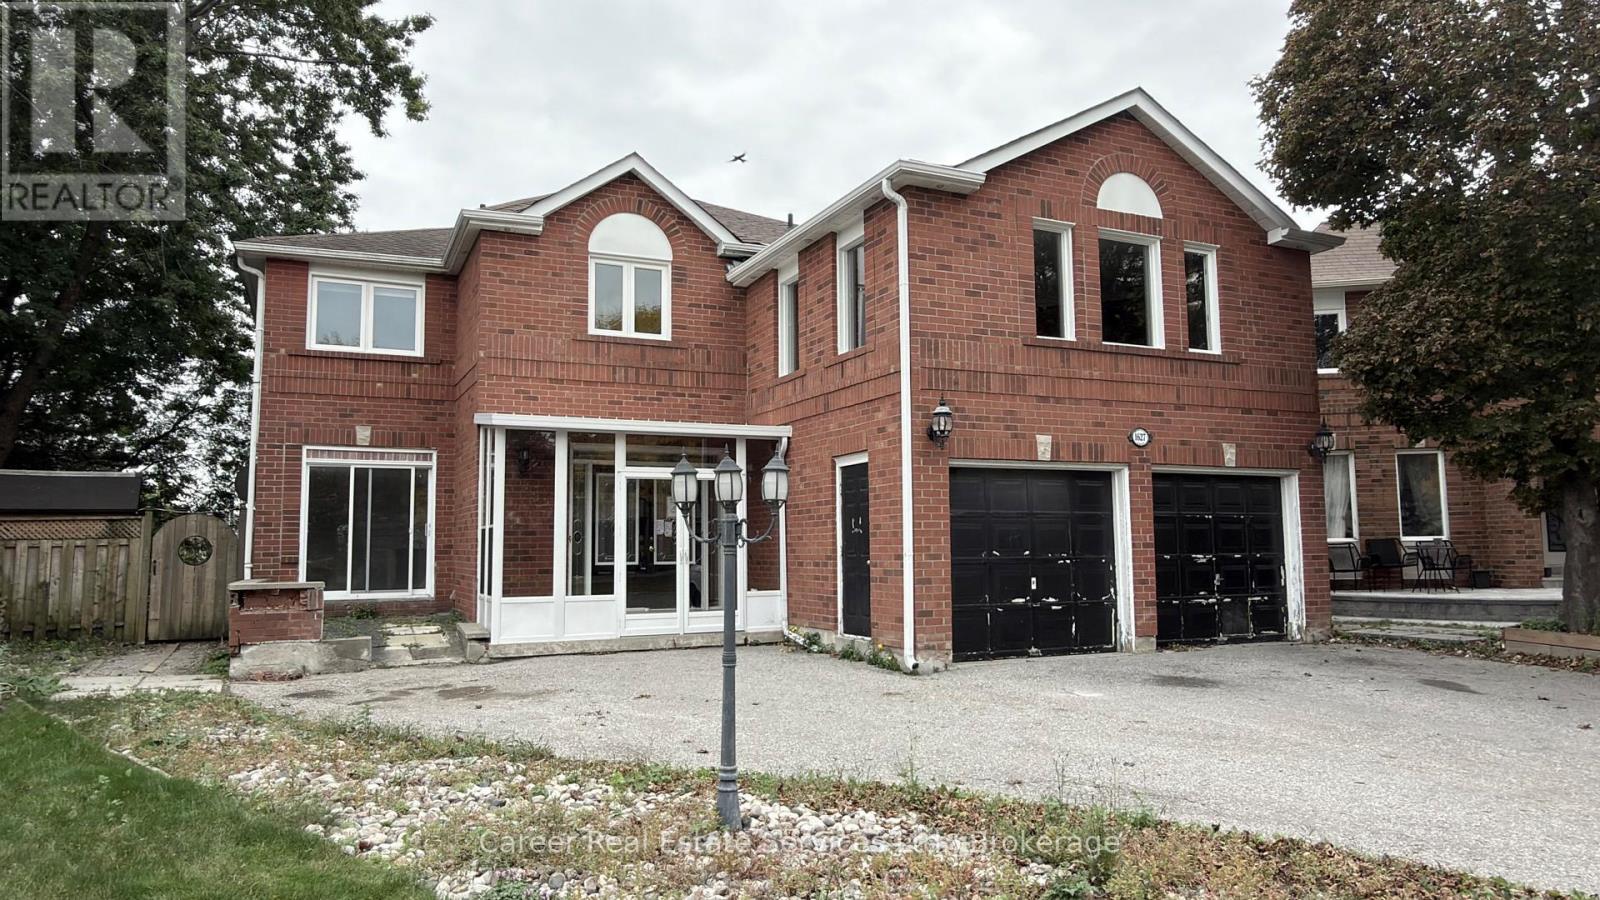
Power of Sale - Attention All Renovators, Contractors, Builders, and Investors! Spacious All brick home located on a large pie-shaped lot w/ walk-out basement, in the executive neighbourhood of Brock Ridge, Pickering. This home is perfect as a single or dual family home, with an additional 2 apartment set-up with direct walk-out. The home has undergone some floor plan reconfiguration, keep as is or restore. Currently set-up with wheelchair access via main floor den. Perfect location with easy access to highways 401/407, parks and walking trails, shopping, transit, and good schools. (id:54955)
2110 Springwood Road
Peterborough, Ontario
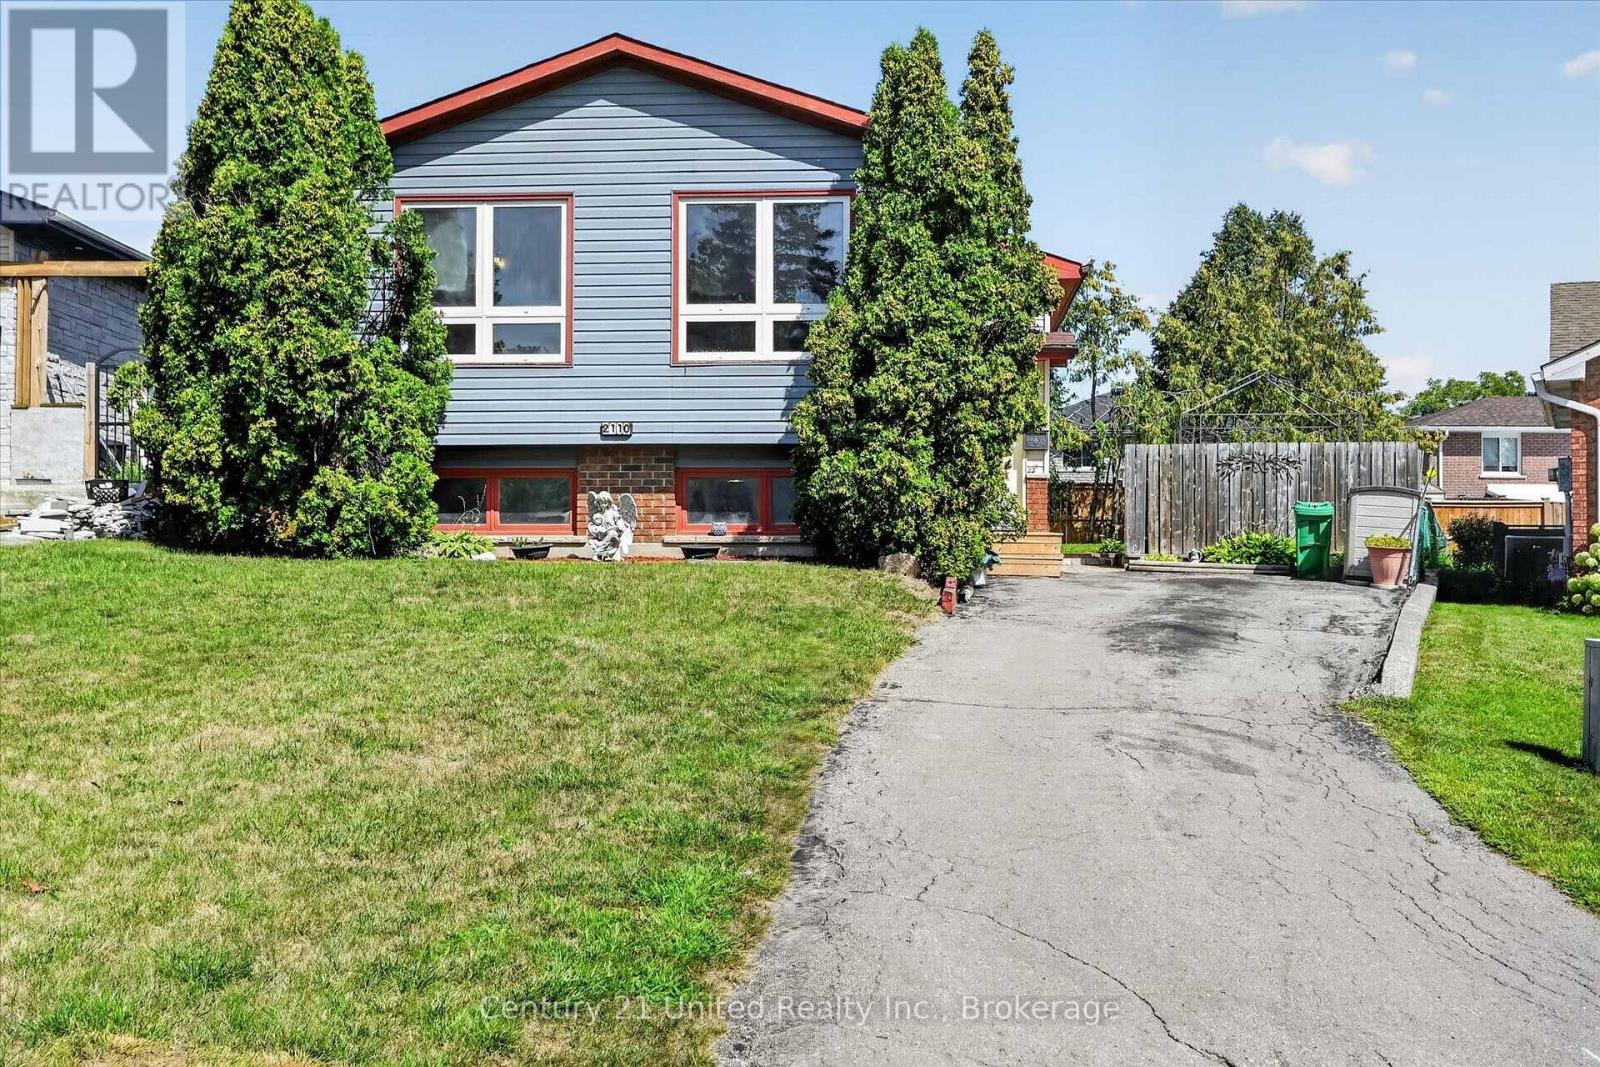
Welcome to 2110 Springwood Road, a move-in-ready opportunity offering space, functionality, and flexibility for first-time buyers, growing families, or investors alike. Step inside and you're welcomed by a spacious foyer that leads into the home's bright and functional main level. Here you'll find a comfortable living room, dedicated dining room, and kitchen, along with three main-floor bedrooms and a 4-piece bathroom. New flooring throughout gives the home a fresh, updated feel and provides a great foundation to make the space your own. Downstairs, the finished lower level adds even more usable living space with an additional bedroom, second bathroom, recreation room, and dedicated laundry/utility room. Whether you need room for guests, older children, a home office, or simply extra space to spread out, the layout offers plenty of possibilities. Outside, the fully fenced yard provides a private place for kids and pets to play, summer barbecues, gardening, or relaxing at home. 2110 Springwood Road is a fantastic opportunity to step into homeownership, grow into your next chapter, or add a versatile property to your investment portfolio. (id:54955)
975 Rainbow Crescent
Kingston, Ontario
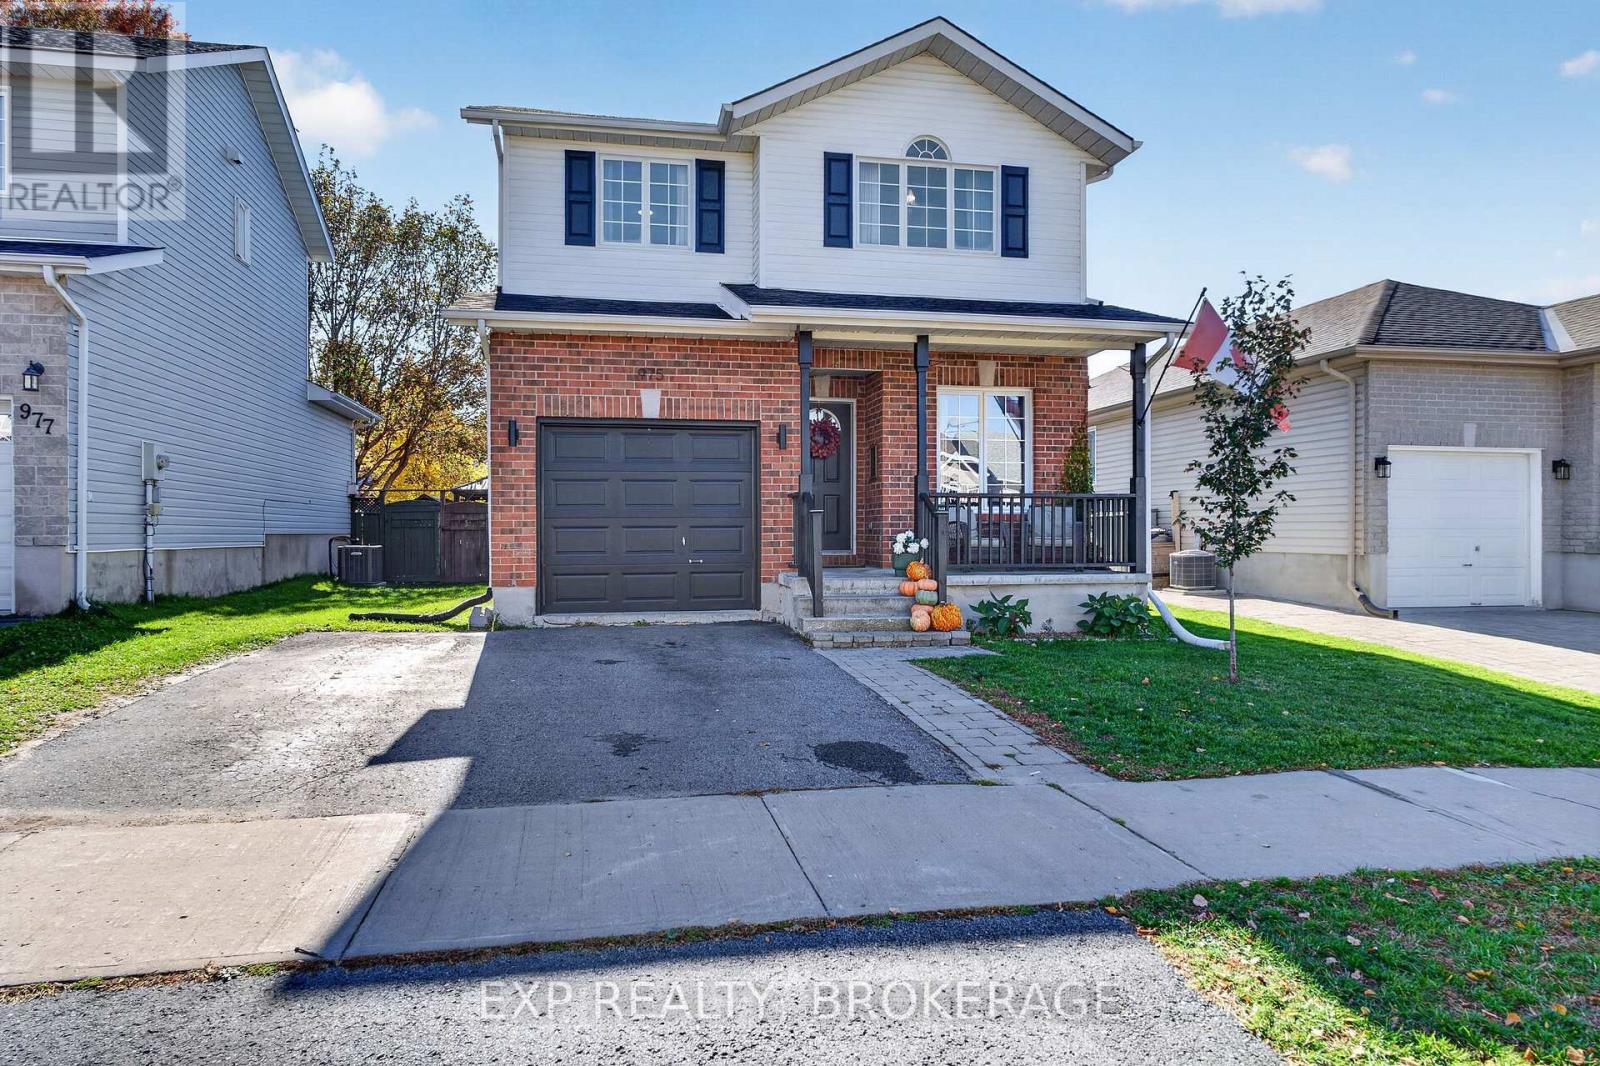
Welcome to 975 Rainbow Crescent, a fantastic family home in Kingston's popular East End! This detached 2-storey home offers 3 bedrooms, 2 bathrooms, a finished basement, and a great backyard, all in a location that's hard to beat. Just minutes from CFB Kingston, downtown, and Highway 401, it's an ideal spot for families looking for both convenience and a great place to call home. Inside, the main floor features a bright, open-concept layout with a spacious living room and kitchen, creating the perfect space for everyday family life or entertaining friends. Upstairs, you'll find 3 well-sized bedrooms and a full bathroom, with plenty of room for the whole family. Over the past 3 years, the owners have made several great updates throughout the home, including new laminate flooring upstairs, beautiful hardwood stairs and railing, refreshed bathrooms with updated faucets and mirrors, new light fixtures throughout the main and upper levels, an electric fireplace in the living room, and fresh paint throughout the entire house. The finished basement adds even more living space, perfect for a family room, home office, or playroom, and includes a bathroom rough-in for future potential. Outside, the large backyard is ready for summer. The pool and extended deck create an awesome space for BBQs, entertaining, or simply relaxing with family and friends. With so many recent updates already taken care of, plenty of space inside and out, and a convenient East End location, 975 Rainbow Crescent is ready for its next family to move in and make it their own. Don't miss your chance to call this one home! (id:54955)
29 Channel Drive
Whitby, Ontario
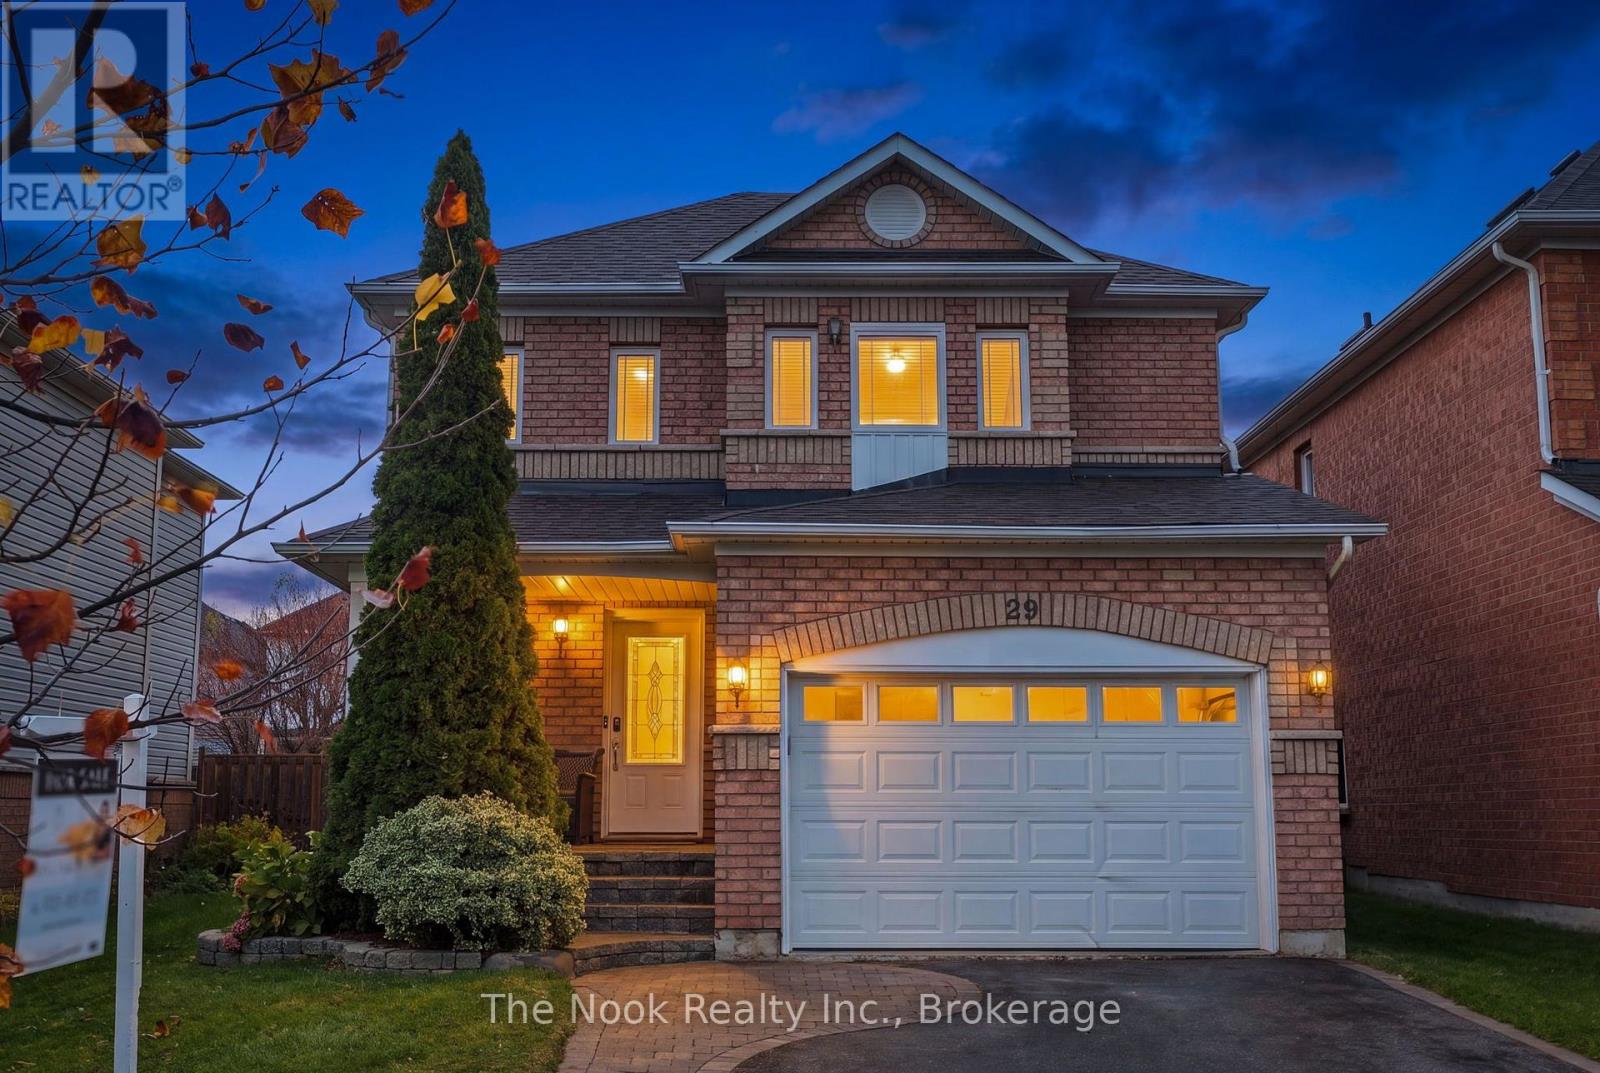
Welcome to 29 Channel Drive in the sought after Whitby Shores neighbourhood.A perfect location...close to the Lake Ontario waterfront trail to enjoy walking, running & cycling, easy access to the Whitby GO station, Hwy 401 & Whitby's charming downtown that has great eateries & shops. This detached 3 bdrm home will check your wish list: On a quiet street, close to park, ball field & school, large primary bdrm with space for a king size bed, 2 double closets, a large ensuite with tub to soak in, a separate shower with subway tile, a 5' vanity with generous counter space, new quality vinyl plank flooring on all 3 finished levels '26, new broadloom on staircases '26, new window thermal pane units '26, shingles '24, SS fridge & stove '25, washer& dryer '24, rental hot water tank '24, gas furnace approx '20. Convenient side by side parking for 2 vehicles plus a parking space in the 1.5 car garage. The stone walkway was professionally relaid in '26 & leads to the spacious west facing front porch. Step inside this spacious foyer that has a double coat closet & garage access so convenient for storing your recycling etc. The living & dining room are combined & span the back of the house & o/l the backyard. The kitchen has a french door w/o to the east facing backyard, note the kitchen quartz countertops, newer appliances & is open to the dining area which is convenient when entertaining. The primary bdrm fits your king size bed, is located at the front of the house with a wall of west facing windows & a great nook perfect for a home office space, a makeup table area or cozy reading area. Bdrm 2&3 o/l the east facing backyard. The basement has a spacious rec room, a utility/lndryrm & a little nook area at the base of the stairs which has space for adding built in storage or office niche etc. This home offers approx 1500 sq ft on the main & upper with approx 477 sq ft of finished space in the basement for almost 2000 sq ft of living space to call home. (id:54955)
2299 Wintergreen Trail
Peterborough, Ontario
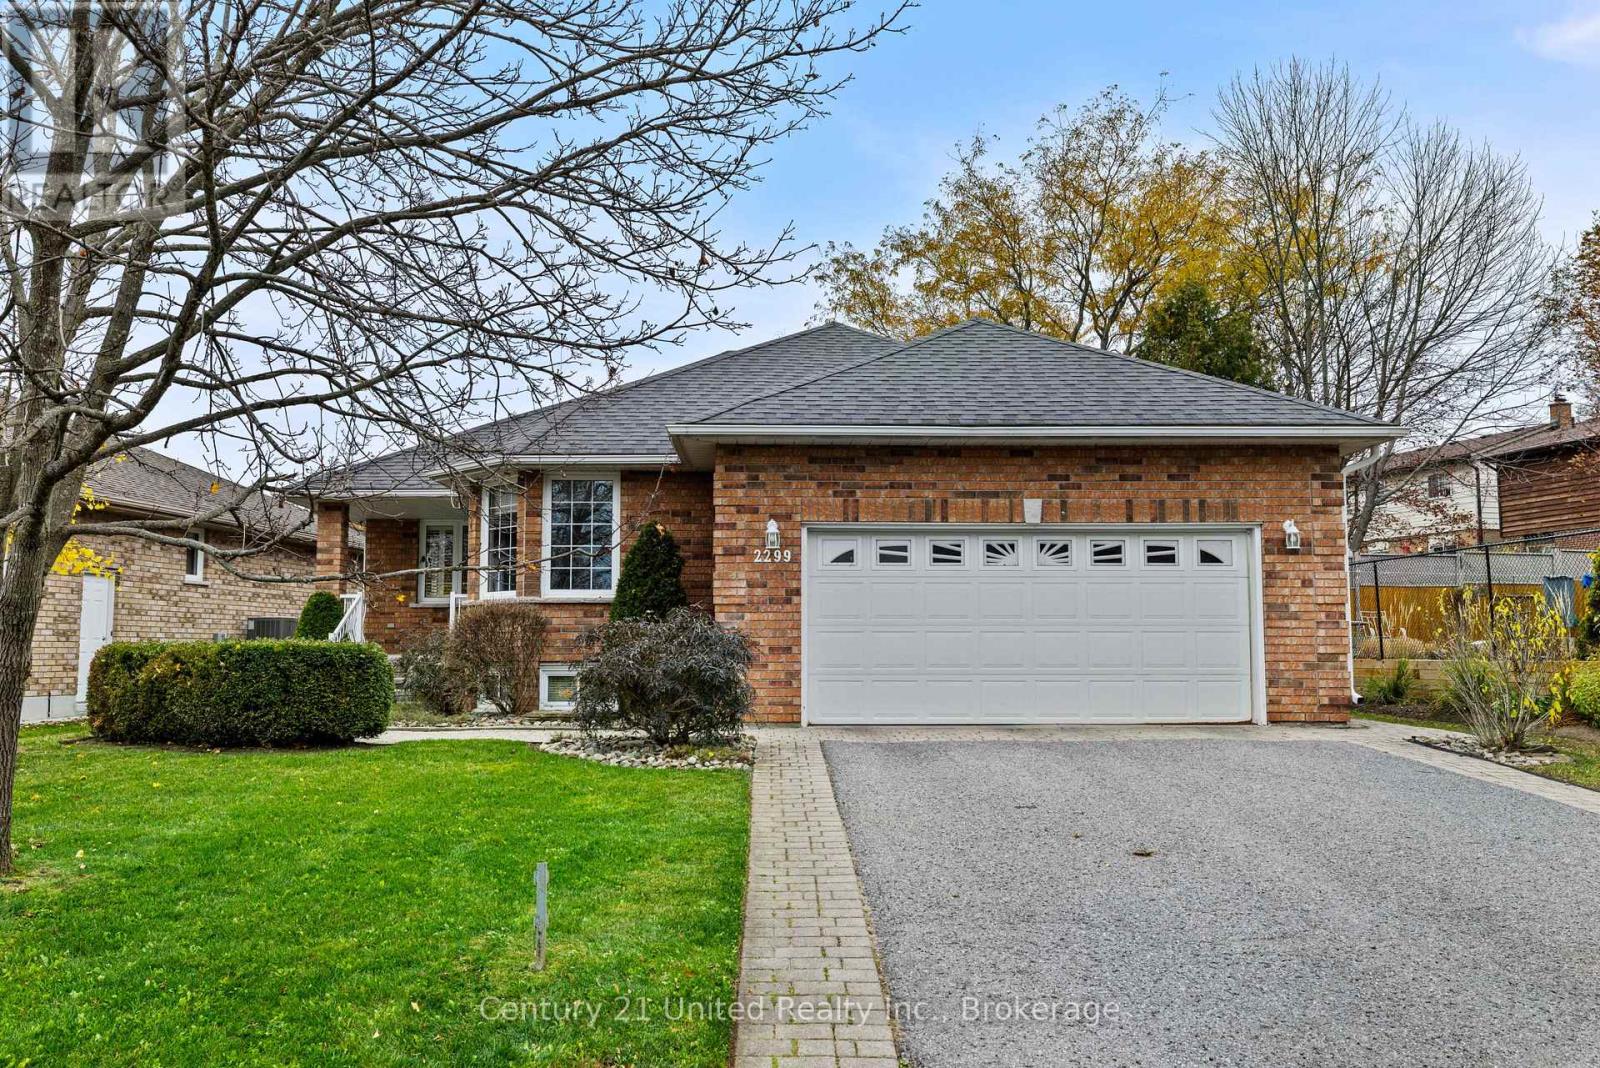
WEST END GEM WITH STYLE, SPACE & CURB APPEAL! Welcome to 2299 Wintergreen Trail, a standout family home in Peterborough's desirable west end! From the moment you arrive, the gorgeous curb appeal, mature trees and welcoming covered porch make a lasting impression. Inside, enjoy a bright, open-concept living and dining room with a cozy gas fireplace. The stunning designer kitchen is the heart of the home, featuring beautiful quartz countertops, a large island, and a rear bay window with a built-in sitting bench overlooking the professionally landscaped, fenced backyard. The upper level offers 2 bedrooms and 2 bathrooms, including an updated ensuite, while main-floor laundry adds everyday convenience. Downstairs, the huge lower level features a third bedroom, spacious rec room with a second gas fireplace and abundant storage, along with a third bathroom. Outside, the 150-foot-deep lot is a rare find for a city property! The double-wide paved driveway provides parking for 4 vehicles, while the double-car garage offers convenient walk-down access to the basement. With plenty of natural light, exceptional pride of ownership, a family-friendly location near a park and an excellent pre-listing home inspection, this home truly delivers! Space to grow. Style to love. A place to call home! (id:54955)
121 Romaine Street
Peterborough, Ontario
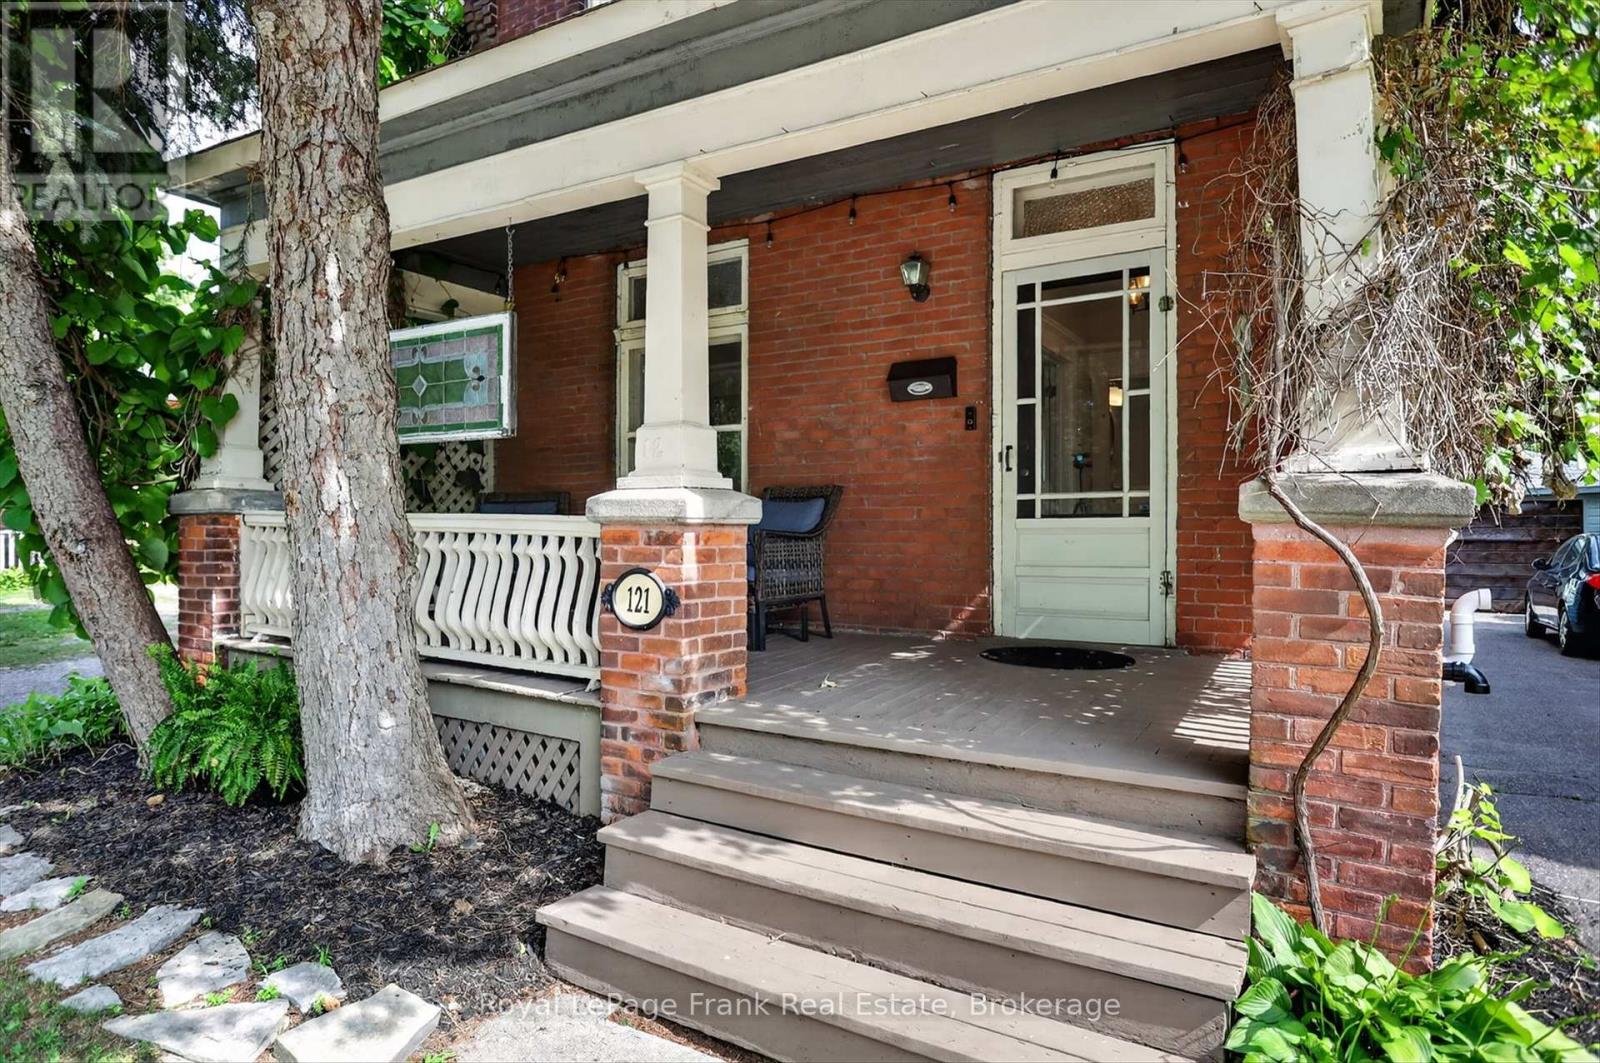
Welcome to this spacious 2-storey brick century home in a desirable Peterborough neighbourhood, steps from Little Lake, Del Crary Park, and waterfront trails. Offering over 2,000 sq. ft. of finished living space, this home blends timeless character with functional family living near the PMC, Farmers' Market, and downtown.The main floor features 9-foot ceilings, original hardwood floors, a grand staircase, and bright open-concept living/dining areas. A family-friendly main level includes a large mudroom, powder room, butler's pantry with second sink, and a charm-filled rear staircase off the kitchen.Upstairs offers 3 spacious bedrooms, a full bath, 2nd-floor laundry, and an enclosed balcony overlooking the lush backyard with views toward the lake. The finished top-level loft provides versatile space for a 4th bedroom, office, or family room.Out back, enjoy an expansive 200-ft deep lot complete with a private yard, new deck off the kitchen, cozy gazebo with ambient lighting, and a detached single-car garage. A perfect mix of space, location, and community! (id:54955)
273 William Street
Peterborough, Ontario
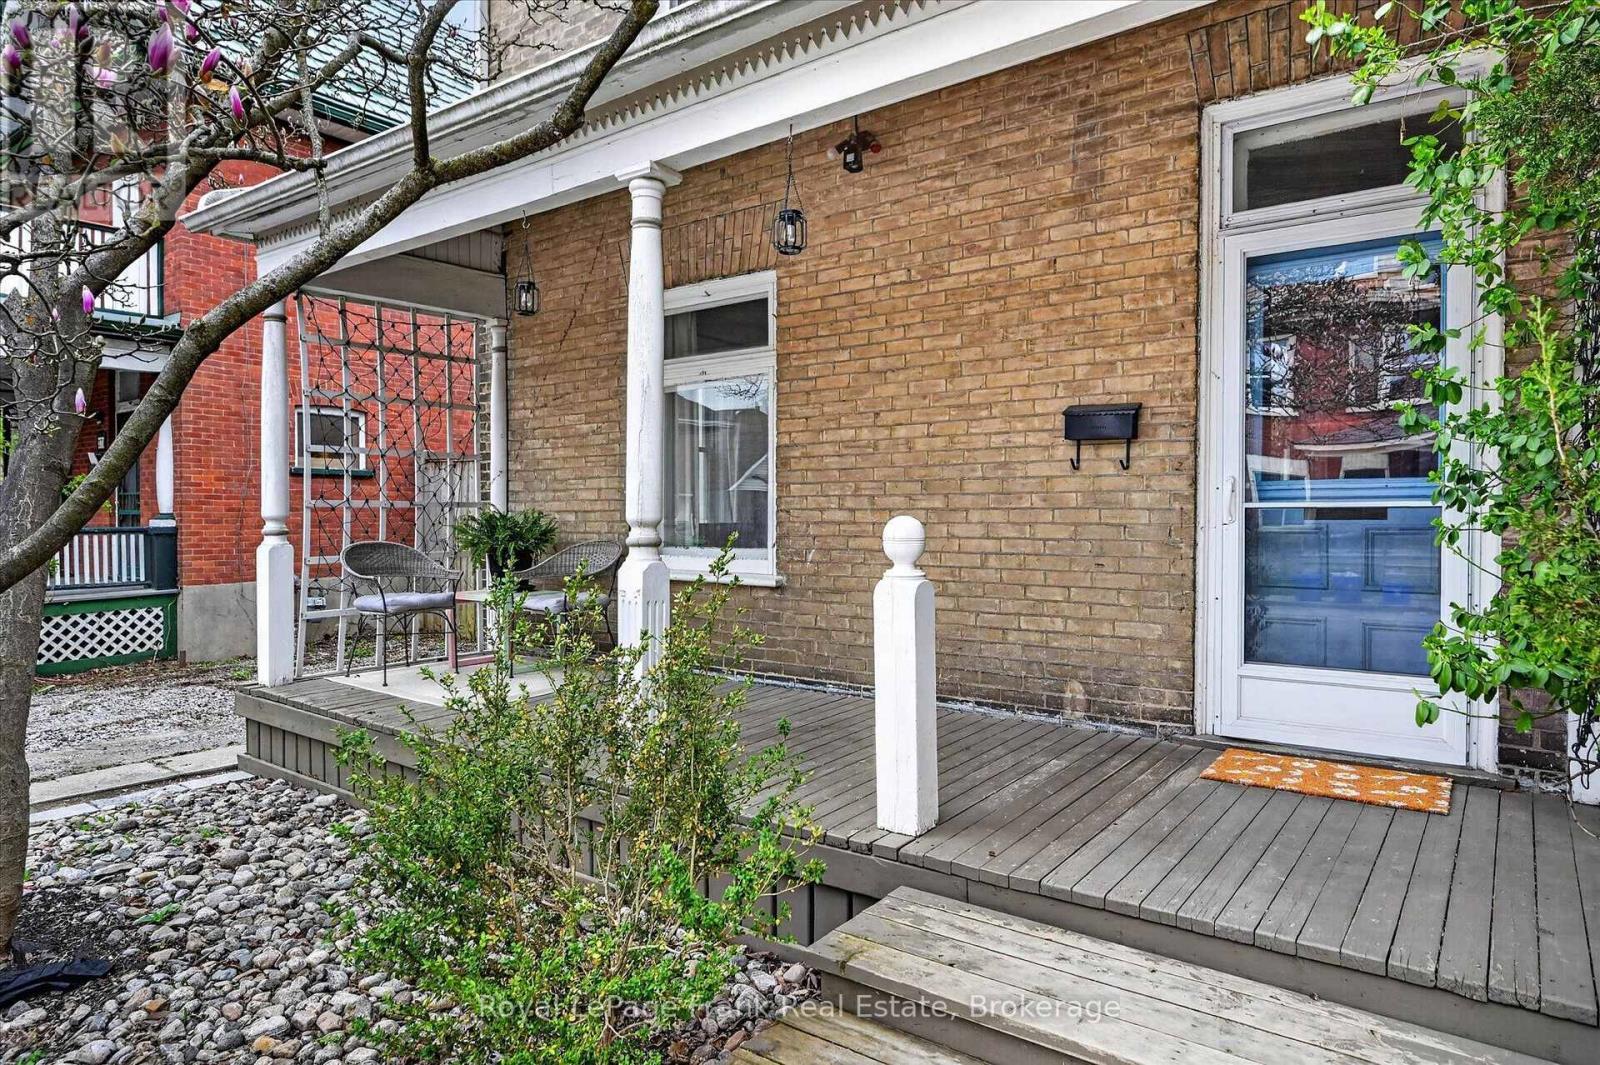
Charming, full of character, and positioned just minutes from downtown, this classic 3-bedroom, 1.5-bath residence seamlessly blends historic warmth with highly functional living spaces. From the welcoming front porch to the serene screened-in porch at the rear, the home offers fantastic options for outdoor relaxation and seasonal entertaining. Inside, traditional details shine throughout a comfortable layout, capped off by a versatile back bonus room perfect for a home office, playroom, or sun-drenched lounge. With three bedrooms, huge bathroom, 2nd floor laundry, and an unbeatable location close to local dining, shops, and urban amenities, this home presents a rare blend of timeless personality and vibrant downtown convenience. (id:54955)
34 Birch Point Drive
Kawartha Lakes, Ontario
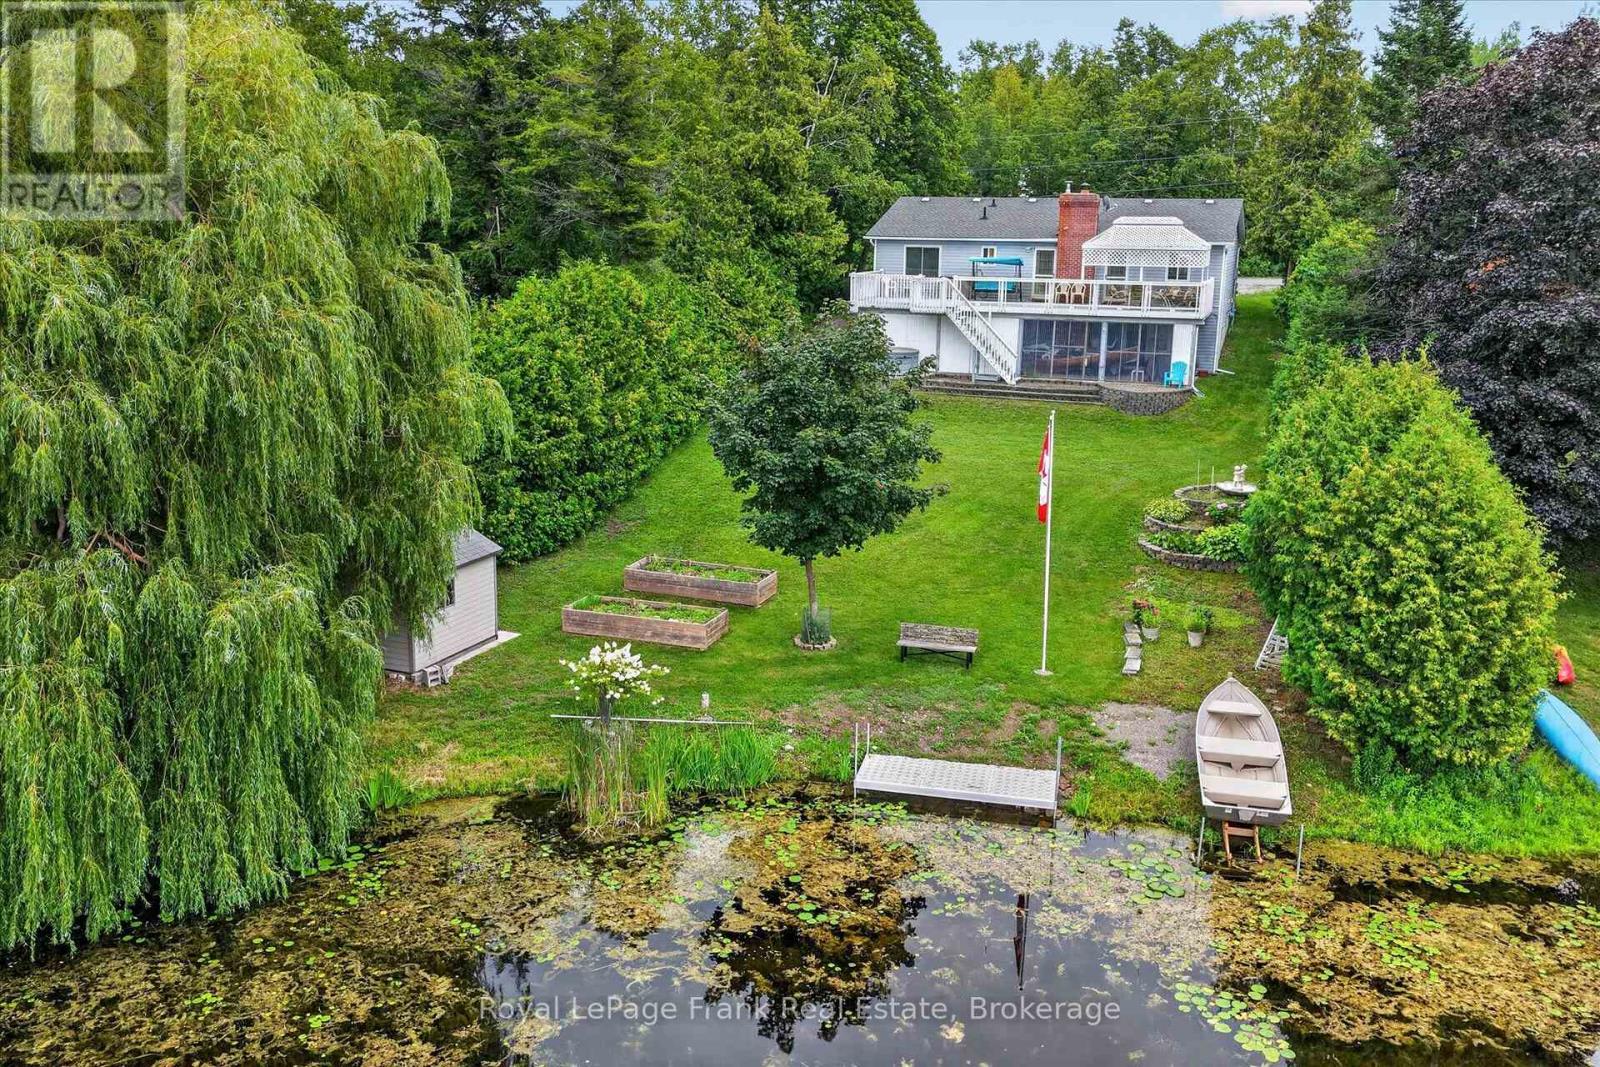
Welcome to 34 Birch Point Drive, a charming 3-bedroom brick bungalow tucked away on a quiet dead end location, offering 84 feet of waterfront on beautiful Pigeon Lake. This property combines comfortable living with the quintessential Kawartha Lakes waterfront lifestyle. Built in 1991, the home offers 3 bedrooms and 3 bathrooms, including a spacious primary bedroom with a 3-piece ensuite. 2 additional bathrooms, main floor 4-piece & basement floor 3-piece, providing plenty of convenience for family and guests. A wood-burning fireplace on the main level and a high-efficiency Pacific Energy wood-burning stove on the lower level add warmth and character, creating cozy spaces to enjoy throughout the seasons. The finished walkout basement provides additional living space along with plenty of storage for all your waterfront and family needs. Step outside to enjoy your private waterfront with a brand new dock installed in July 2026-perfect for boating, fishing, or simply relaxing by the lake. Recent updates include brand new windows (July 2026) and fiberglass shingles (2022). Municipal water adds convenience, while the home features a 200-amp electrical panel plus a linked 100-amp generator panel, accessible from an exterior plug and ready to connect to your choice of generator. With 84 feet of waterfront, a quiet dead-end location, walkout basement, generous storage, and recent updates, 34 Birch Point Drive is a wonderful opportunity to enjoy the beauty and lifestyle of Pigeon Lake, while being minutes to Ennismore, Bridgenorth and Fowlers Corners, and just 25 minutes to Peterborough. (id:54955)
34 Kirkconnell Road
Kawartha Lakes, Ontario
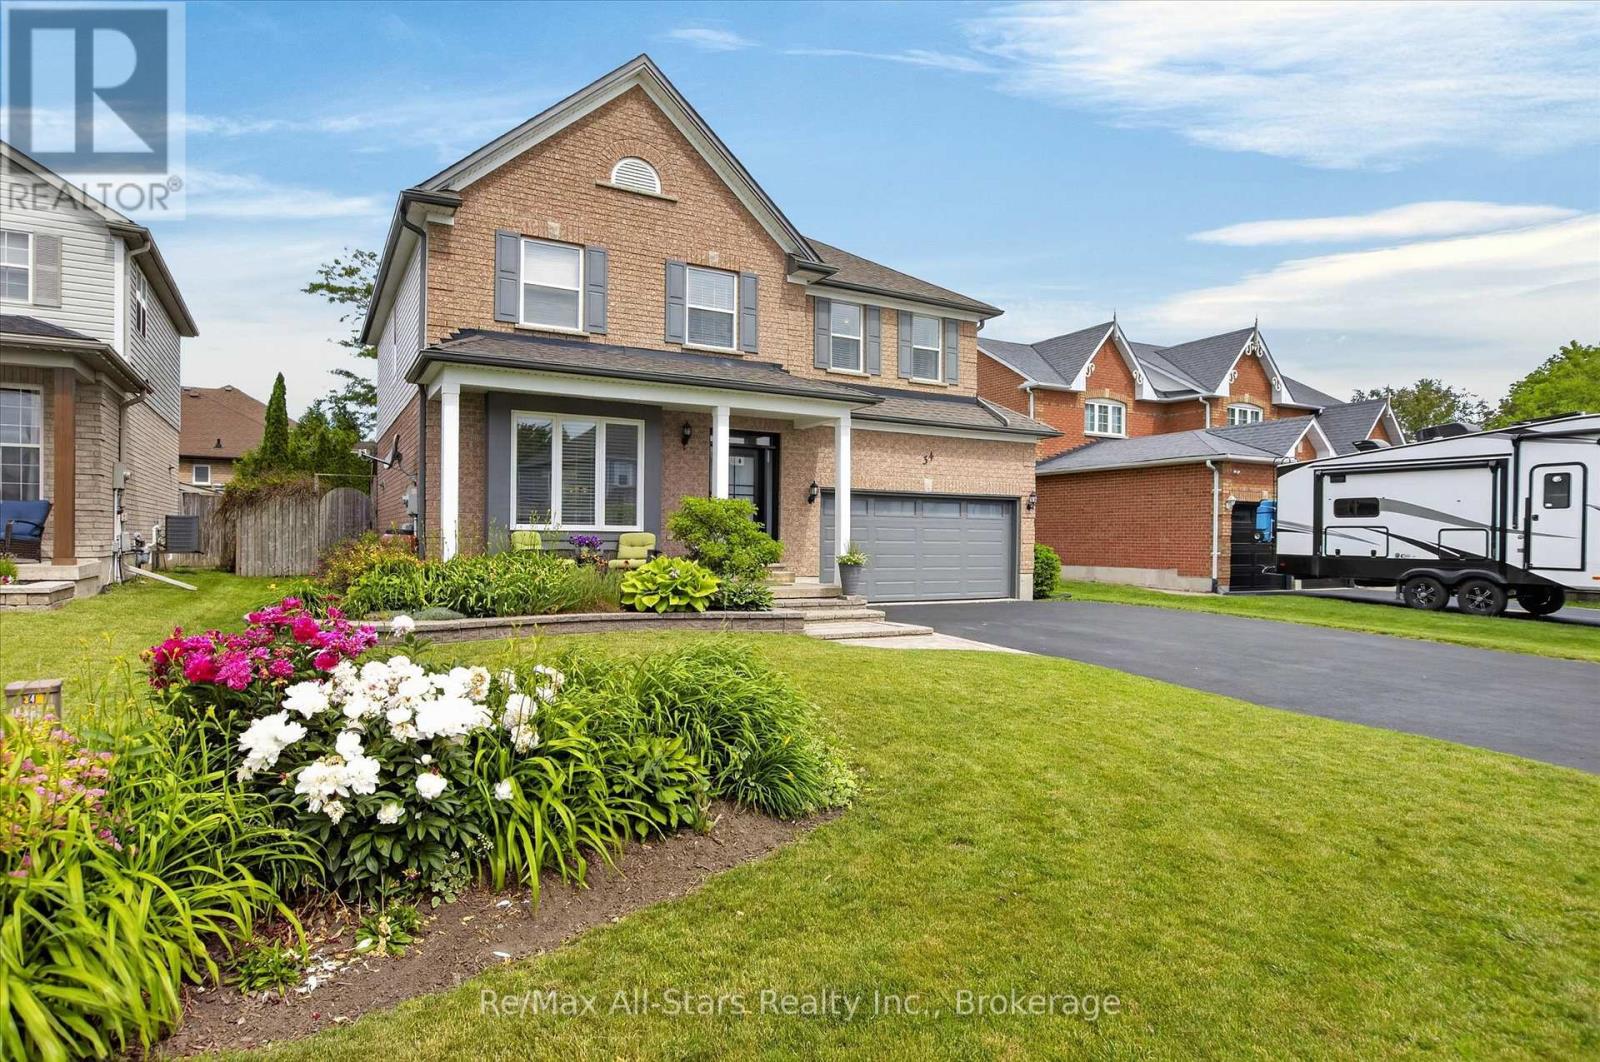
Some homes have a way of making you feel at home the moment you arrive-and this is one of them. Beautifully maintained, thoughtfully updated and designed for both everyday living and memorable gatherings, this move-in-ready home offers the space, comfort and privacy today's families are looking for. Step inside to soaring ceilings and a bright, welcoming main floor where the spacious family room flows effortlessly into the eat-in kitchen-the perfect place for morning coffee, family dinners and evenings spent catching up around the table. A convenient 2-piece powder room and direct garage access make day-to-day living easy. Outside is where this home truly shines. Mature cedars, lush gardens and beautiful landscaping create a private backyard retreat that feels tucked away from the world. Spend summer afternoons entertaining on the deck, unwind in the hot tub, or settle in under the new gazebo for a quiet evening outdoors. Upstairs, you'll find four generous bedrooms and two full bathrooms, including a spacious primary suite with a walk-in closet and private ensuite. Second-floor laundry adds the convenience every busy household appreciates. The finished lower level gives you even more room to live, work and gather, with a large recreation room, versatile den or home office and a 3-piece bathroom-ideal for teenagers, overnight guests or extended family. Extensive updates completed throughout 2025-2026 add both style and peace of mind, including a new front door, front window, garage door, eavestroughs, fascia, soffit, vinyl siding, kitchen countertops and backsplash, freshly painted cabinetry and a new gazebo. With generous living space inside and a backyard made for enjoying every season, this is more than a house-it's the kind of place you'll look forward to coming home to. (id:54955)
20 Peace River Street
Belleville, Ontario
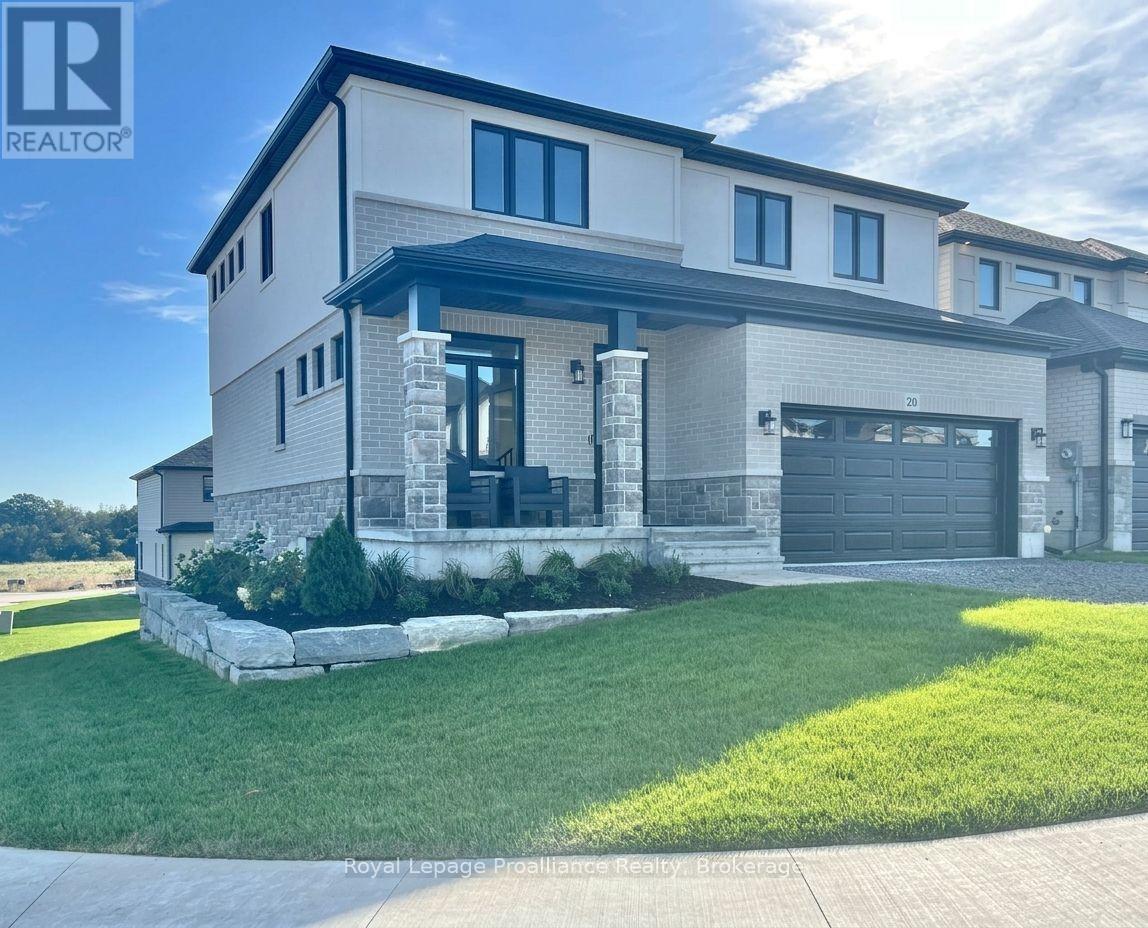
Welcome to this spacious four bedroom 2-storey home with walkout basement in the desirable Riverstone neighbourhood, with easy access to parks and walking trails. Upon entry you will notice the 9ft ceilings throughout the main floor and oversized windows complementing the bright and open floor plan. Just past the front Flex space (perfect for that home office) and convenient powder room you will find the open concept living/dining area with cozy gas fireplace and a fabulous kitchen with quality quartz countertops, a central island and walk-in pantry. Upstairs, the primary bedroom boasts expansive windows a luxurious 5-piece en-suite bathroom and walk-in closet, three additional spacious bedrooms, a large a laundry room and a 4-piece main bathroom. The home is completed with an attached two car garage and bright walkout basement with bathroom rough in and is ready for your finishing touches. (id:54955)
211 Burnt River Road
Kawartha Lakes, Ontario
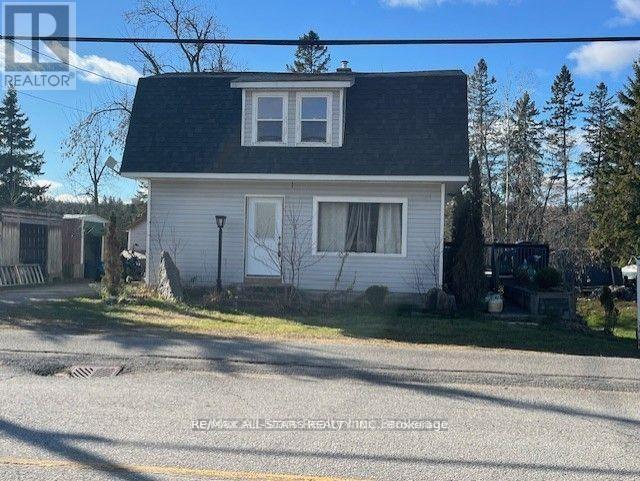
Welcome to the Village of Burnt River! This charming hip-roof, one-and-a-half-storey home sits on a generous one-acre lot in the heart of the village. Inside, a spacious eat-in kitchen provides the perfect setting for family meals and casual gatherings. The open family room seamlessly connects to the dining area, creating a warm, inviting space to entertain friends or relax with loved ones. A cozy office nook is tucked away, offering an ideal spot for working from home or enjoying a peaceful moment. Upstairs, two comfortable bedrooms invite relaxation, complemented by a brand-new, extra-large bathroom that's beautifully finished and ready for a busy household. The lower walk-out level adds flexibility, featuring a third bedroom and a recently added second full bathroom-an ideal setup for a nanny suite or hosting extended family, ensuring both privacy and convenience. Outdoors, the spacious lot offers ample room to garden, play, or simply unwind in the fresh air. Blending village charm with modern comfort, this lovely home is a wonderful choice for anyone seeking space and contemporary amenities in a welcoming setting. (id:54955)
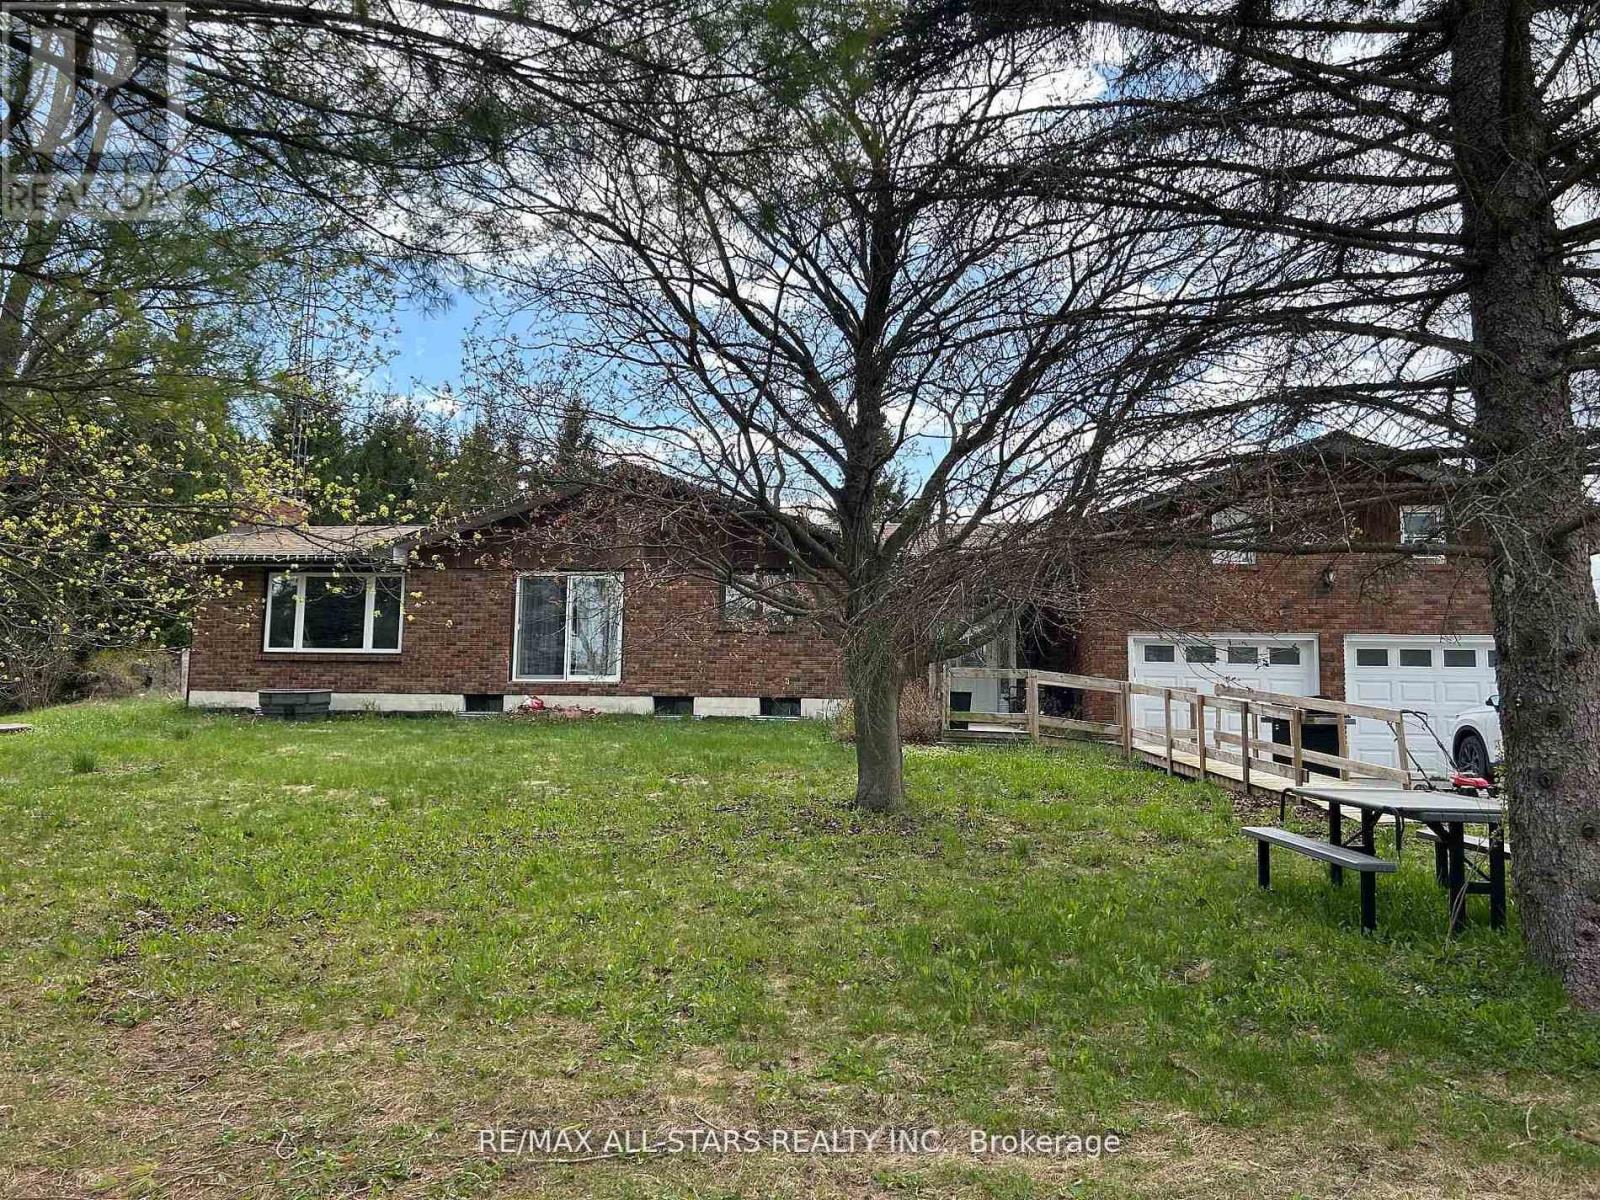
1185 Sturgeon Road
Kawartha Lakes, Ontario
Welcome to this lovely 36.94-acre country property offering the perfect blend of privacy, functionality, and the ability to have all your hobbies and or workspace at your fingertips. Set in a beautiful, tranquil setting, this ranch-style bungalow is surrounded by rolling acreage, fenced paddocks with shelters, and outbuildings, ideal for small-scale farming, equestrian use, or those seeking space to live, work, play or unwind. The main residence features 3 bedrooms, 1.5 baths, a comfortable family room with a propane fireplace, kitchen, dining, and living areas designed for everyday living and entertaining. Step outside from the walk-out to your own backyard oasis, complete with an inground pool (requires a skimmer system), hot tub and custom-built sauna, all framed by peaceful country views. Main floor laundry adds everyday convenience. The fully finished basement expands the home's versatility with 3 additional bedrooms, a 3-piece bath, laundry area, utility room, living room and a dry kitchen, plus a separate entrance ideal for extended family, guests, or potential in-law accommodations. Above the double-car garage, you'll find even more living space with 3 bedrooms and a cozy nook, perfect for a home office, studio, or guest quarters. Outdoors, the property truly shines with a 60x120 coverall building, additional storage buildings, and paddocks offering endless possibilities for business, recreation or agricultural purposes (id:54955)
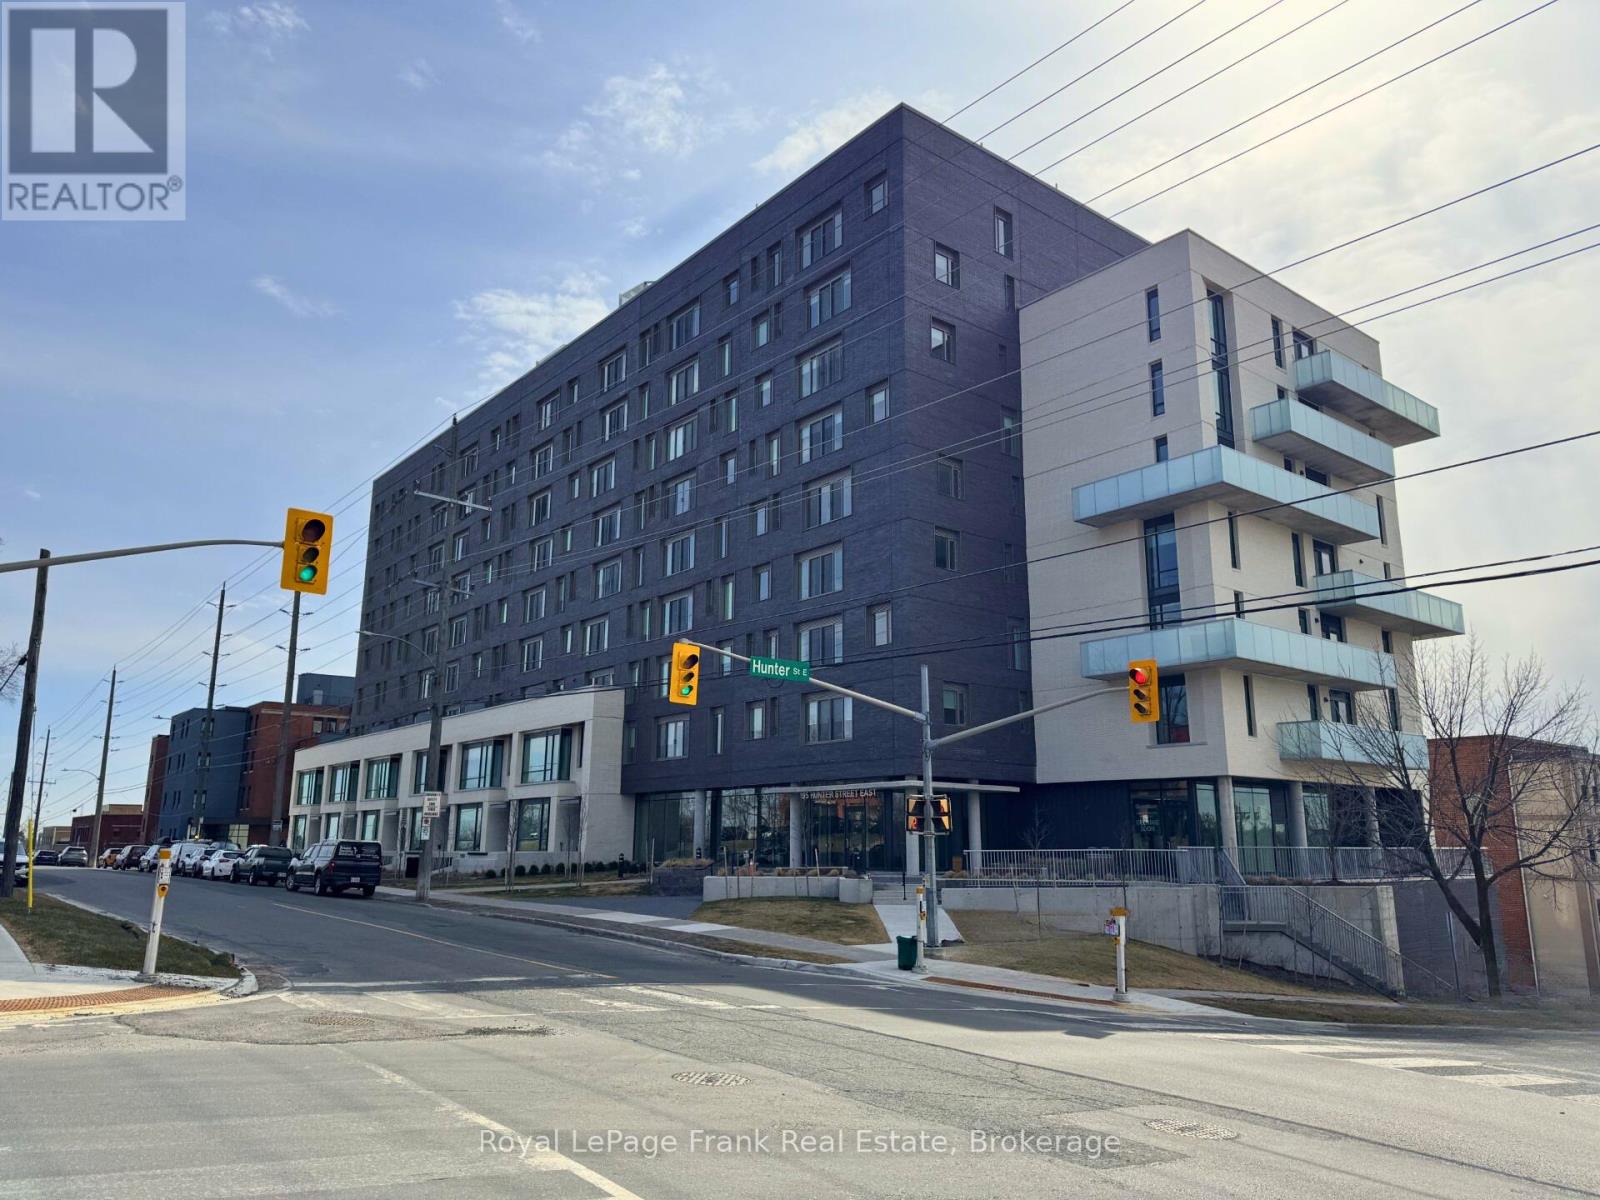
902 - 195 Hunter Street
Peterborough, Ontario
This East City Penthouse Luxury Condo offers beautiful finishings thru-out and is walking distance to popular restaurants, pubs, shopping and all that the East City neighborhood has to offer. Thoughtfully designed to maximize the space, this 2 bedroom, 2 bath unit features open concept living space, a chef's kitchen with flat profile cabinetry, waterfall quartz island, quartz countertops and high end appliances, as well as a private rooftop terrace that offers panoramic views of the city skyline, as well as two owned parking spaces. The building offers a stylish lobby, meeting room, gym, dog washing station, secure parcel delivery area and a common element bicycle parking space. This penthouse has a roof top living space of 600sq ft. that offers a unique panoramic view of the city skyline. (id:54955)
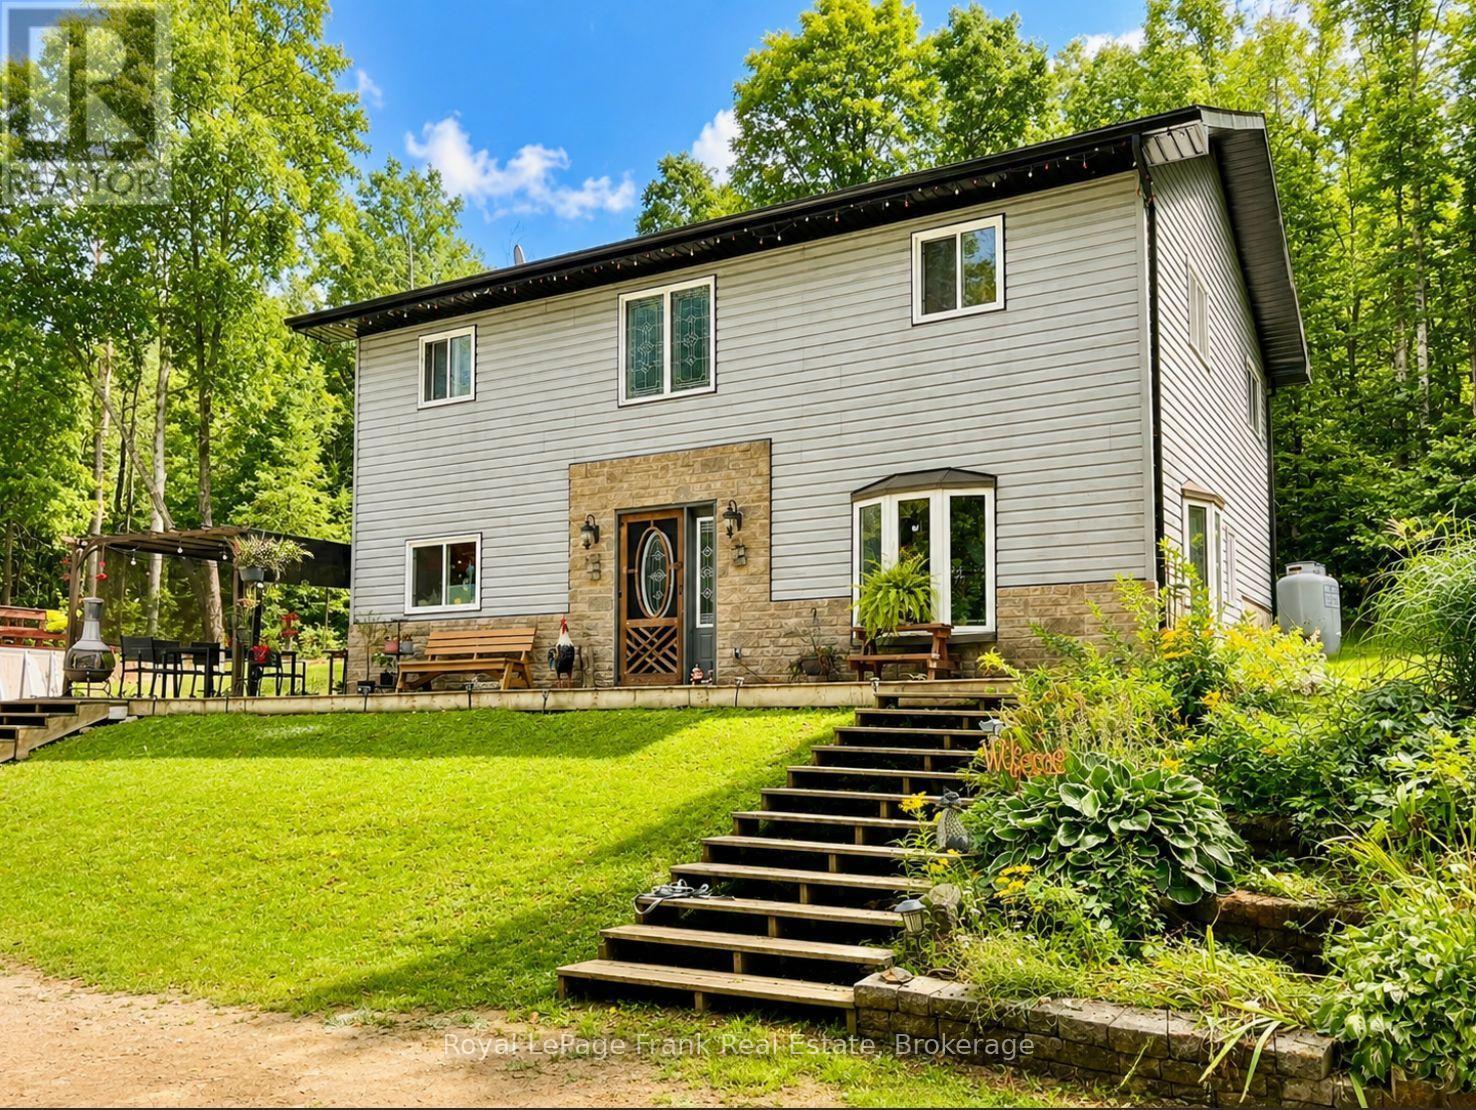
1630 Musclow Greenview Road
Hastings Highlands, Ontario
If privacy, space and country living are what you're looking for, this 3-bedroom, 2-bathroom,two-storey home is well worth a look. Enjoy the comfort of in-floor heating, a heated and wireddetached garage, chicken coops and trails winding throughout the property-perfect for walking,exploring or simply enjoying the outdoors. Tucked away in a peaceful, private setting yetoffering convenient year-round access, this property provides plenty of room to enjoy a quieterrural lifestyle (id:54955)
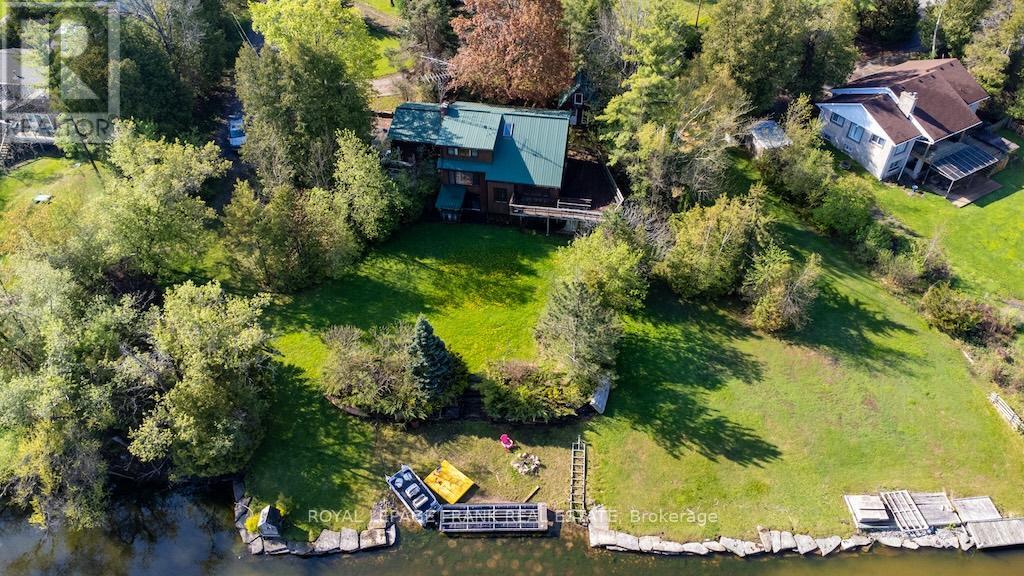
674 Dickie Road
Kawartha Lakes, Ontario
Priced to sell! It would make a great rental property. Set on a beautiful property with 195 feet of frontage on popular Chemong Lake. The gently sloping lot offers pretty lake views, and is an ideal setting for a waterfront retreat. Enjoy the peace and privacy this property has to offer. Boasting 4 bedrooms, 2.5 bathrooms and an inviting living room featuring a propane fireplace, impressive, beamed ceiling and a walkout to lakeside. You will love the Spacious sun-filled kitchen with stunning limestone tile floors, vaulted ceiling, ample cupboard space and a walkout access to the deck. Downstairs offers the 4th bedroom with walkout, bathroom and an expansive family room featuring a propane stove and a fourth walkout. Complete with a double car garage, charming bunkie for the kids and a metal roof. Located on the historic Trent Severn Waterway, Chemong Lake is part of a 5-lake chain with endless lock free boating. Conveniently located for commuters with easy access to Peterborough and Highway 115. A fantastic opportunity to get on the lake at an affordable price. (id:54955)
106 - 8 Huron Street
Kawartha Lakes, Ontario
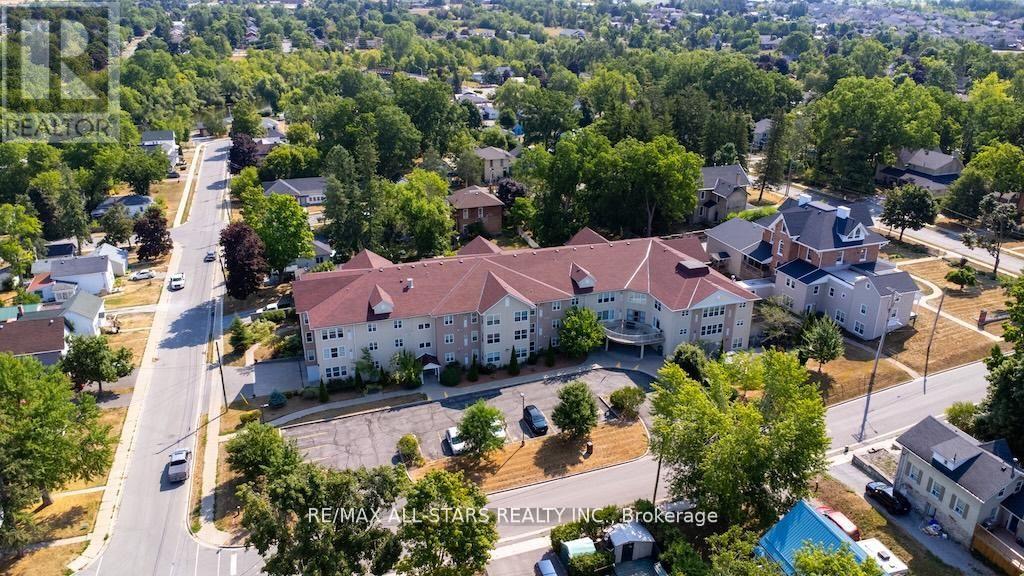
Welcome to 8 Huron Street Unit 106, Guy Mills Court bright, clean, this beautifully maintained 1-bedroom unit is located in the desirable Guy Mills Court, a well-respected seniors (55 plus) life lease building. This ground floor suite offers a spacious layout featuring a generous bedroom with walk-in closet, a full 4-piece bath, in-suite laundry, beautiful laminate and tile flooring, and air conditioning for year-round comfort. Enjoy a low-maintenance lifestyle with incredible amenities including: a meeting/common room with kitchen, guest suite, chapel, library, games room, and more. Spend your summer days relaxing in the gazebo, surrounded by meticulously landscaped grounds. This unit has a designated parking spot outdoors. This welcoming and active community is perfect for seniors seeking independent living with wonderful on-site conveniences. Don't miss the opportunity to be part of this vibrant lifestyle! (id:54955)
328 Carmel Road
Stirling-Rawdon, Ontario
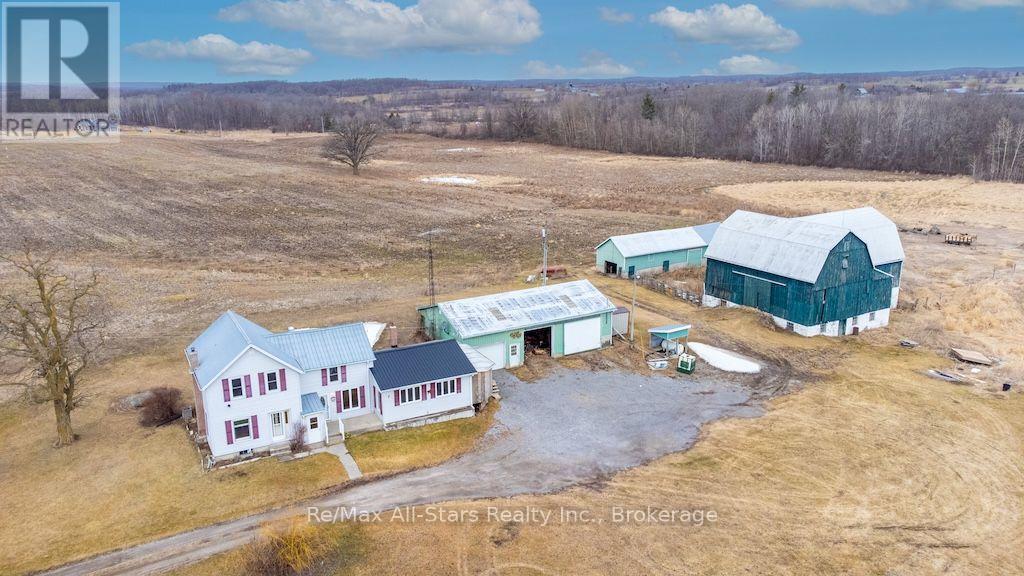
If you've been dreaming of country living and the opportunity to become more self-sufficient, this incredible farm is ready to welcome you home! Set on a picturesque property with approximately 50 acres of workable land, you'll have plenty of room for crops, livestock, horses, or a thriving hobby farm. The property also features pasture space and ample room for a large garden, making it ideal for those looking to embrace the rural lifestyle. The impressive outbuildings include a large L-shaped bank barn, a loafing shed, a separate large barn with a partial loft for storage or equipment, an oversized garage for your vehicles, toys, or workshop, plus a garden shed to keep all your tools organized. And then there's the charming farmhouse! Step into the practical mudroom-perfect for leaving boots and farm gear behind before entering the warm and inviting home. Inside, you'll find 3 bedrooms, 1.5 bathrooms, main-floor laundry, a spacious eat-in kitchen, and both a living room and family room, providing plenty of space for family gatherings and cozy evenings after a day on the farm. Whether you're looking to start your farming journey, expand your operation, or simply enjoy the peace and beauty of country living, this exceptional property offers endless possibilities. Your country lifestyle starts here! (id:54955)
450 Janetville Road
Kawartha Lakes, Ontario
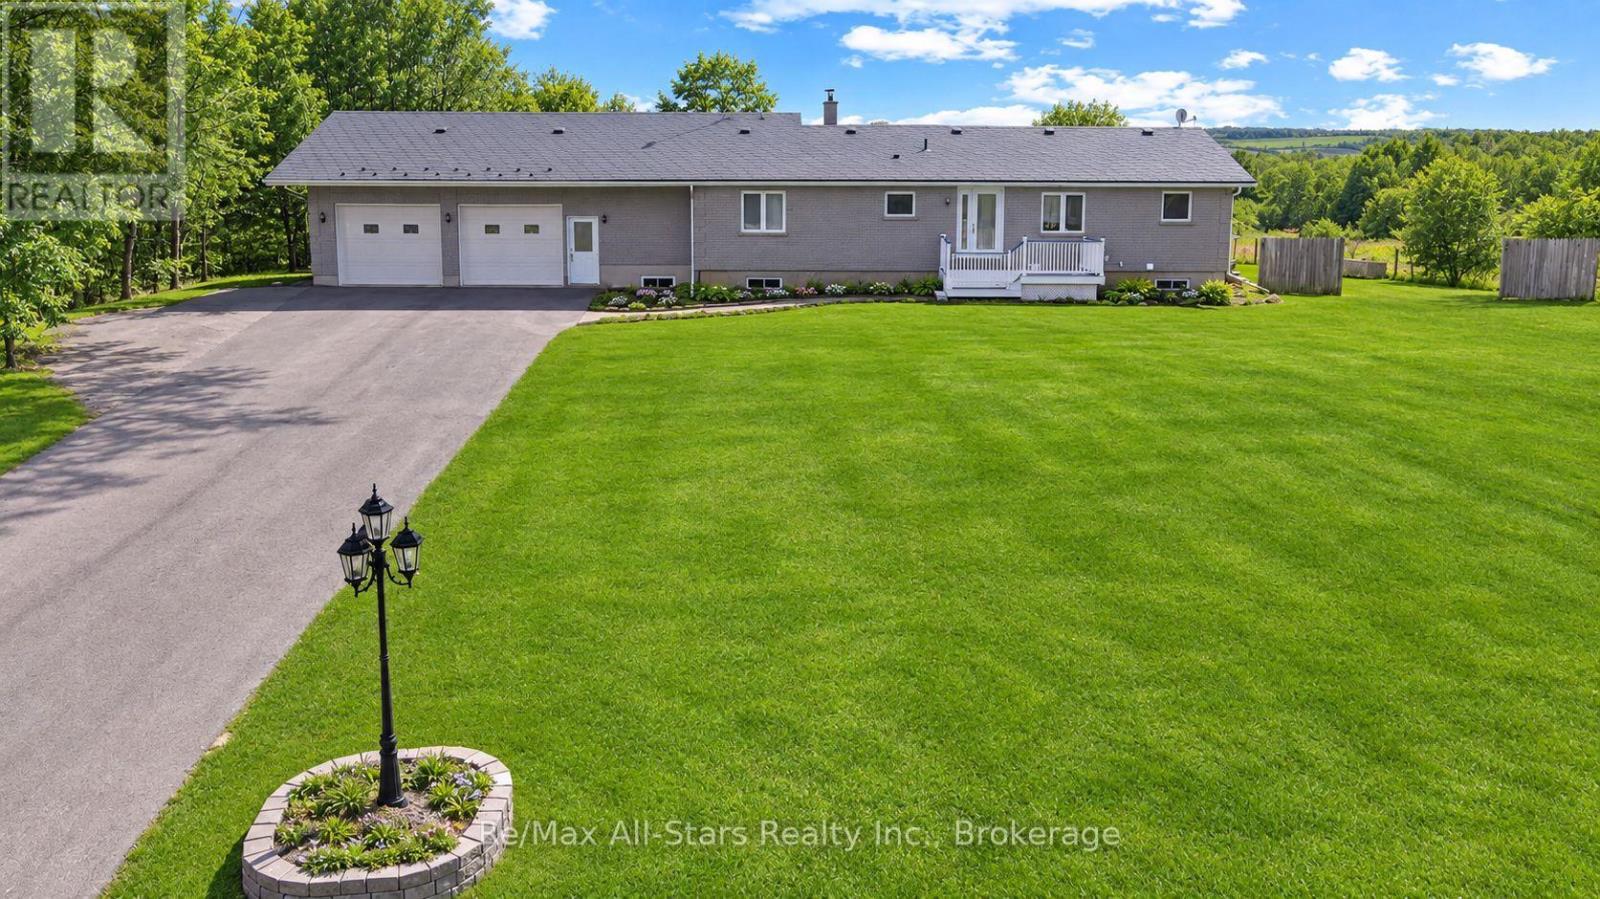
Trade city noise for space, privacy, and a place your family can truly grow. Welcome to this beautifully maintained bungalow set on a lush 1+ acre property in the heart of the Kawartha Lakes-offering the perfect balance of peaceful country living while still being within reach of the GTA. This is more than a home-it's where everyday life slows down and quality time takes center stage. Step inside to warm, inviting living spaces filled with natural light, where large windows frame the surrounding countryside and create a seamless connection to the outdoors. The spacious kitchen is the heart of the home, ideal for family meals, morning coffee, and gathering with loved ones. With 4+1 bedrooms and 2 bathrooms, there's room for growing families, guests, or multigenerational living. The lower level adds incredible flexibility, featuring a separate entrance from the garage and excellent in-law potential-perfect for extended family, guests, or creating a private living space. Outside, the expansive yard offers endless possibilities-room for kids to run, gardens to grow, and space to entertain or simply unwind at the end of the day. It's the kind of property where memories are made, from summer evenings outdoors to quiet winter nights at home. Located in the sought-after Kawartha Lakes, you'll enjoy the best of both worlds-peaceful surroundings with convenient access to amenities and an easy commute to the GTA. Live where others vacation... and give your family the lifestyle they deserve. (id:54955)
1850 Regional 12 Road
Brock, Ontario
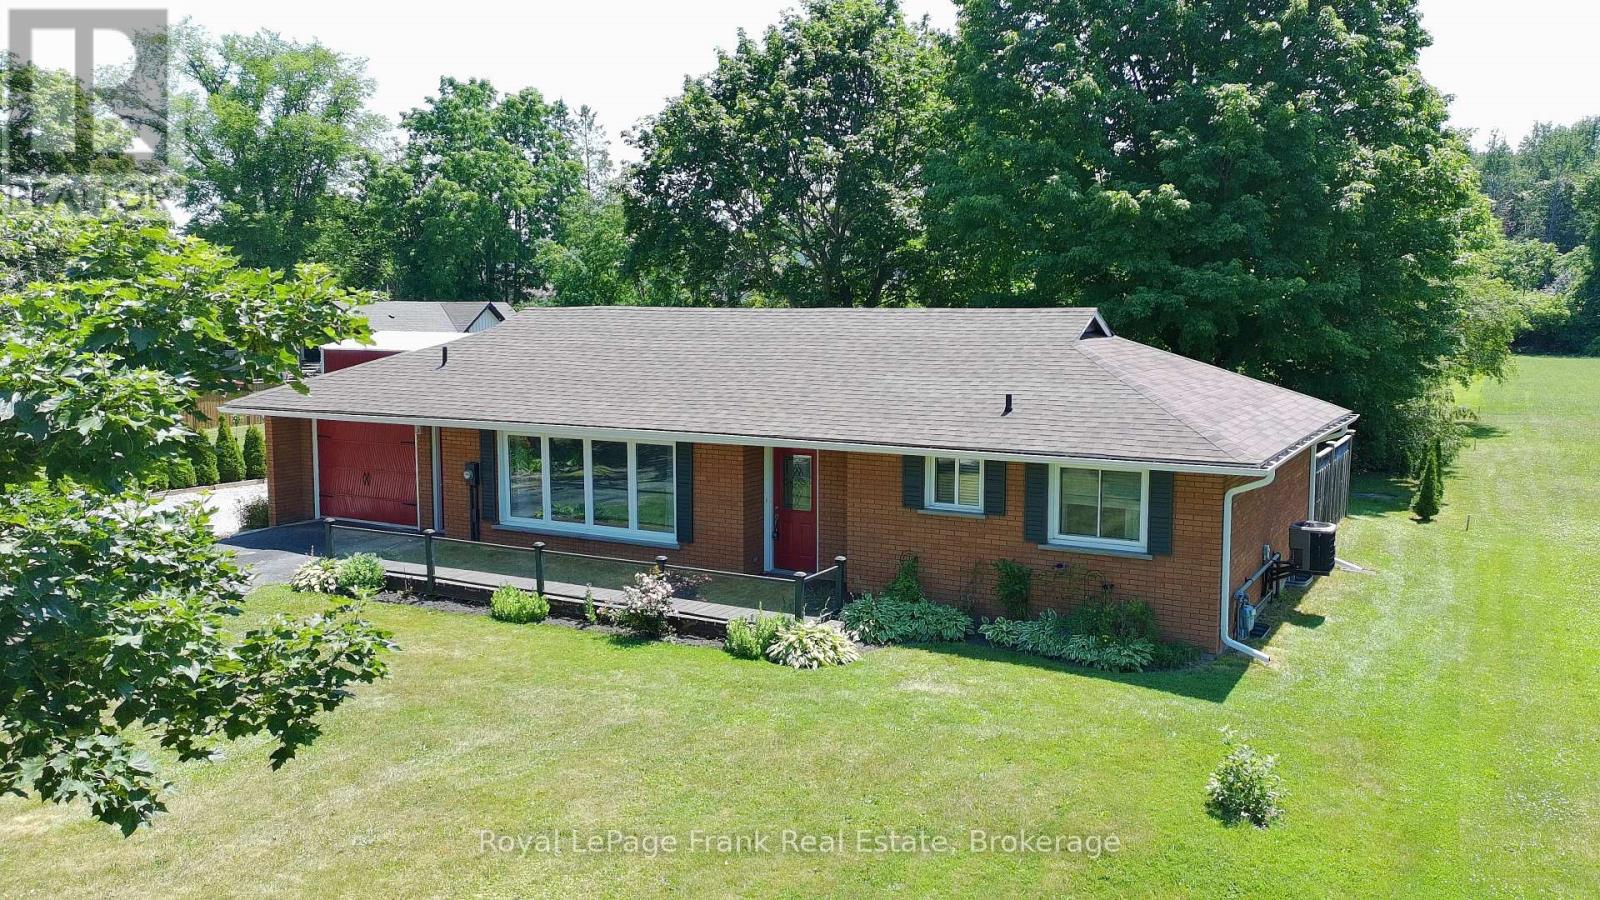
Here is a pristine clean, lovingly upgraded and renovated brick TRUE bungalow on a park-like setting! This 3-bedroom home is located on just under 1.3 acres just outside Cannington and has many beautiful features. Living room has original gleaming hardwood flooring with a large picture window overlooking deck. 2 Bedrooms also have hardwood flooring. Upgrades include: Primary Bedroom garage conversion with a 3pc ensuite with pocket door, walk-in closet with barn door and carpeting (2025) would make an excellent private in-law suite. Kitchen has panoramic views of backyard, and was upgraded in 2022, and 1 year old moveable island. Dining room can easily be converted to a Family room and has a patio door to the back deck. Additional upgrades include windows, shingles & roof vents (2026), eaves, soffits & fascia with potlights (2025), and the entire interior was freshly painted (2026). Property also features front and back decks, recent 22' x 32' garage/workshop with concrete pad only 2 years old, also includes 5 appliances, 200 AMP breakers, built-in Generac system for hydro outages, water softener, gas hook up for BBQ., & a newly serviced hot tub ready to go. Furnace with humidifier/CAC are only 8 years old. The lower-level laundry room has a washer & dryer, kitchen cabinetry and sink in the lower level are ready for plumbing hookup. Breezeway has been fully enclosed. This beautifully manicured property has been well maintained and backs onto a wooded area with no neighbours for added privacy. Close to restaurants, shops, amenities, new Medical Centre, and is just an 8 minute walk to town, steps to high school, and a mere 30 minutes from #404. Home was originally built for wheelchair accessibility. Immediate/flexible possession available. (id:54955)
Royal LePage Proalliance Realty