
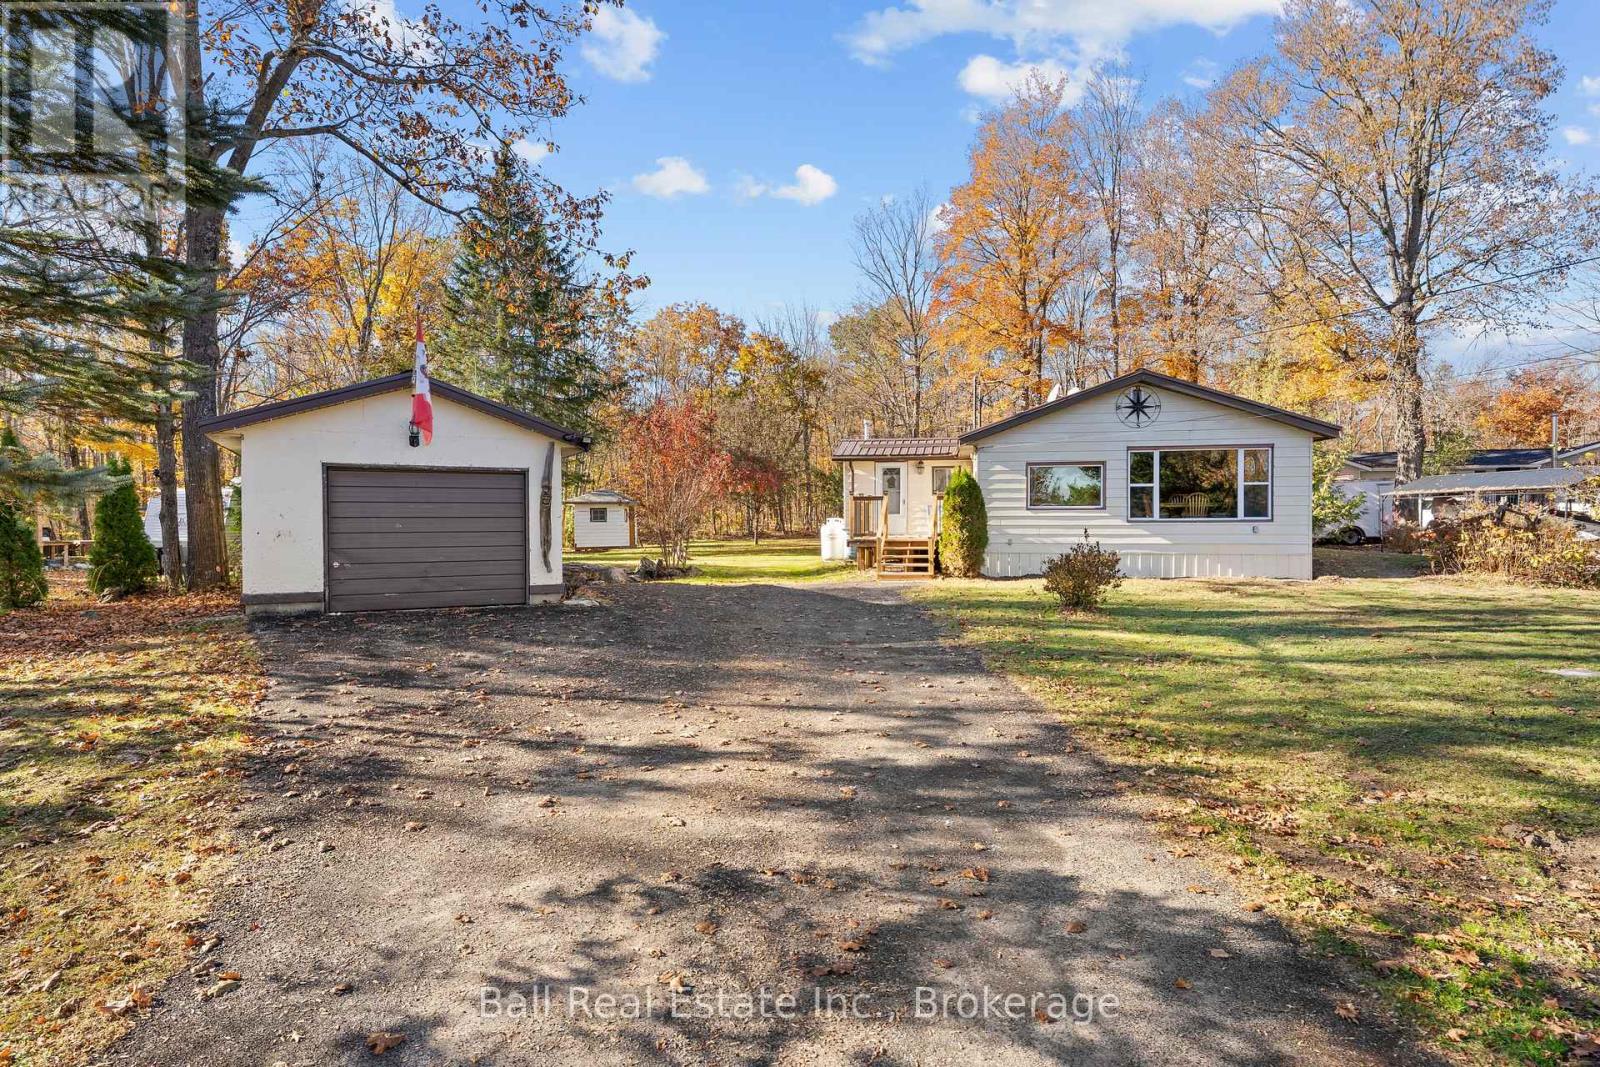
93 Northern Avenue
Trent Lakes, Ontario
Enjoy affordable country living across from beautiful Little Bald Lake! Whether you're a first-time buyer, looking to downsize, or ready to enjoy a quieter pace of life, this well-maintained 2-bedroom, 1-bathroom home offers comfort, privacy, and convenience on a spacious, level 0.46 acre lot. Inside this 1,033 sq.ft. bungalow, the open-concept kitchen and living room feature a cozy propane fireplace and flow into a generously sized dining room, perfect for entertaining family and friends. The spacious primary bedroom offers a private walkout to the back deck overlooking the beautifully landscaped yard and peaceful fishpond. Across from the primary bedroom is the second bedroom and 4pc bathroom. A practical laundry/mudroom with laundry sink provides direct access to the newer front deck. The detached 11'11" x 17' garage, offers convenient parking and additional storage. Additional features include a durable metal roof, drilled well, septic system. Located on a municipally maintained, year-round road directly across from Little Bald Lake and close to two nearby boat launches, this property provides easy access to boating, fishing, and the Trent-Severn Waterway. Enjoy the beauty and recreation of the Kawarthas without the waterfront price tag. An excellent opportunity to embrace the cottage-country lifestyle while staying close to local amenities and year-round conveniences. (id:54955)

618 Donegal Street
Peterborough, Ontario
Welcome to this well priced multi-family raised brick bungalow. Located in the north end of Peterborough and is convenient to lots of shopping and transportation. This home is ideal for multi-family living and consists of 3+1 bedrooms, an upper and lower bathroom, natural gas heat and central air for comfort. The living room/family room has fireplace and rooms are generous in size. Off the kitchen is an entrance to the back yard and off the driveway is the entrance to the upper and lower levels of the house. There is also a paved driveway and shed with work bench for the handyman. This home needs some TLC but is well worth the asking price. Good investment and ready for offers. (id:54955)
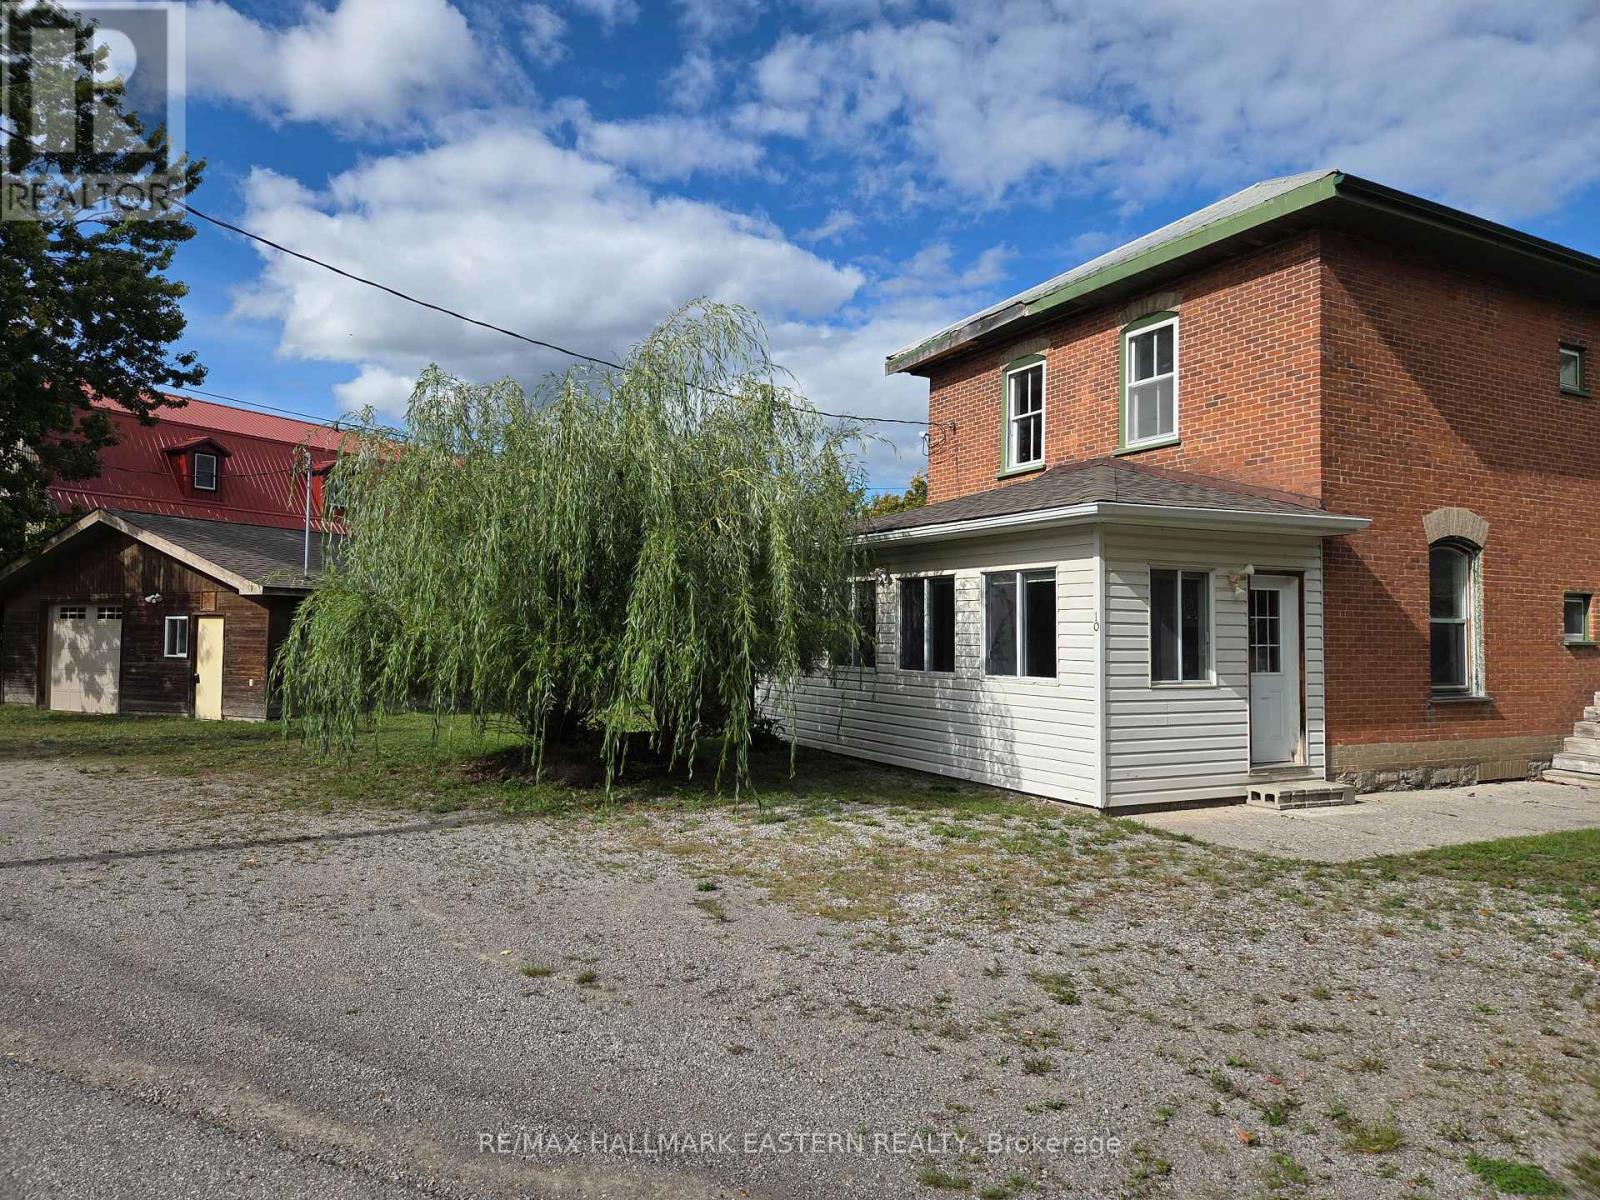
10 Hill Street
Selwyn, Ontario
Welcome to this very versatile listing consisting of a large 2 storey brick home and detached heated garage/workshop with cement flooring and extra wiring. The property has had different uses over the years and has C2-35 zoning for different uses. Historically it has been offices, 2 apartments, rental shop and doctor's office and health related care facility. The unique location gives the property a welcoming atmosphere with an embankment to the Otonabee River giving it added value in the village with island waterfront views and bonus value to the price of the property. The listing is adaptable to whatever business and home you want to invest in. Property is vacant and ready for occupancy. Check it out at your convenience. (id:54955)
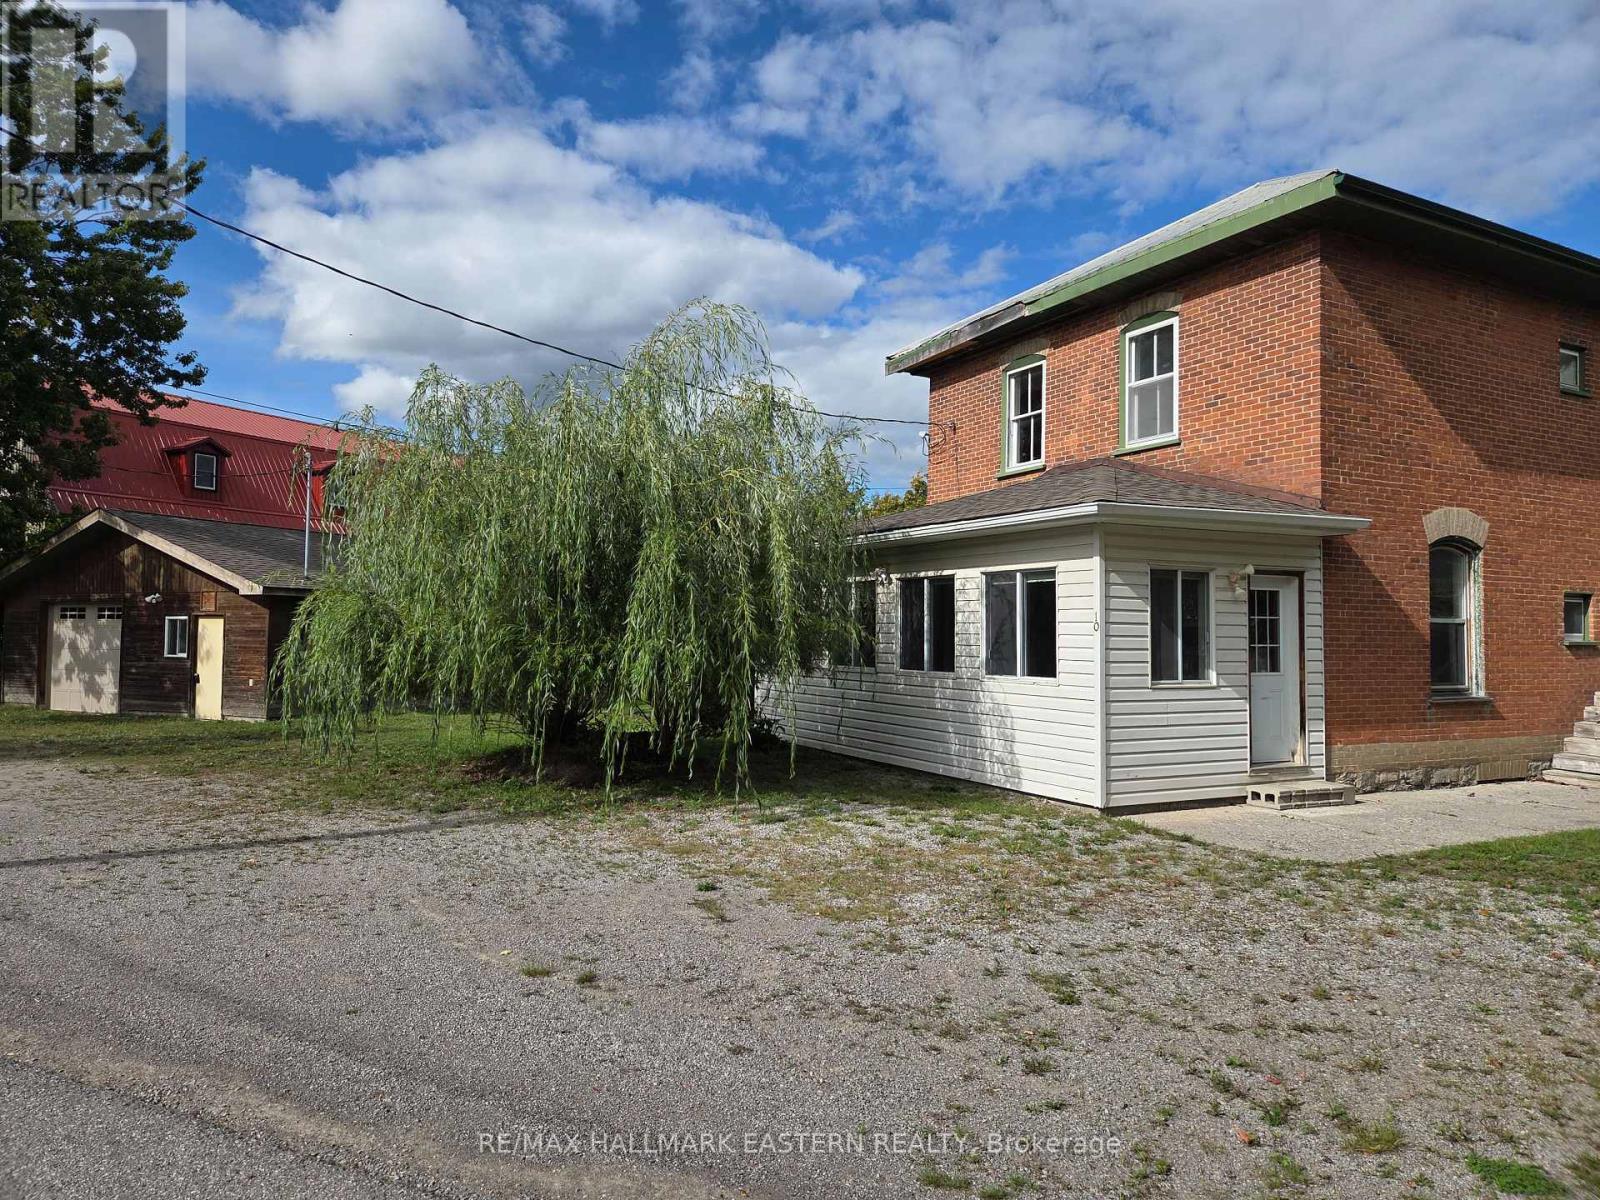
10 Hill Street
Selwyn, Ontario
Welcome to this very versatile listing consisting of a large 2 storey brick home and detached heated garage/workshop with cement flooring and extra wiring. The property has had different uses over the years and has C2-35 zoning for different uses. Historically it has been offices. 2 apartments, rental shops and doctor's office and health related care facility. The unique location gives the property a welcoming atmosphere with an embankment to the Otonabee River giving it added value in the village with island waterfront views and bonus value to the price of the property. The listing is adaptable to whatever business and home you want to invest in. Property is vacant and ready for occupancy. Check it out at your convenience. (id:54955)
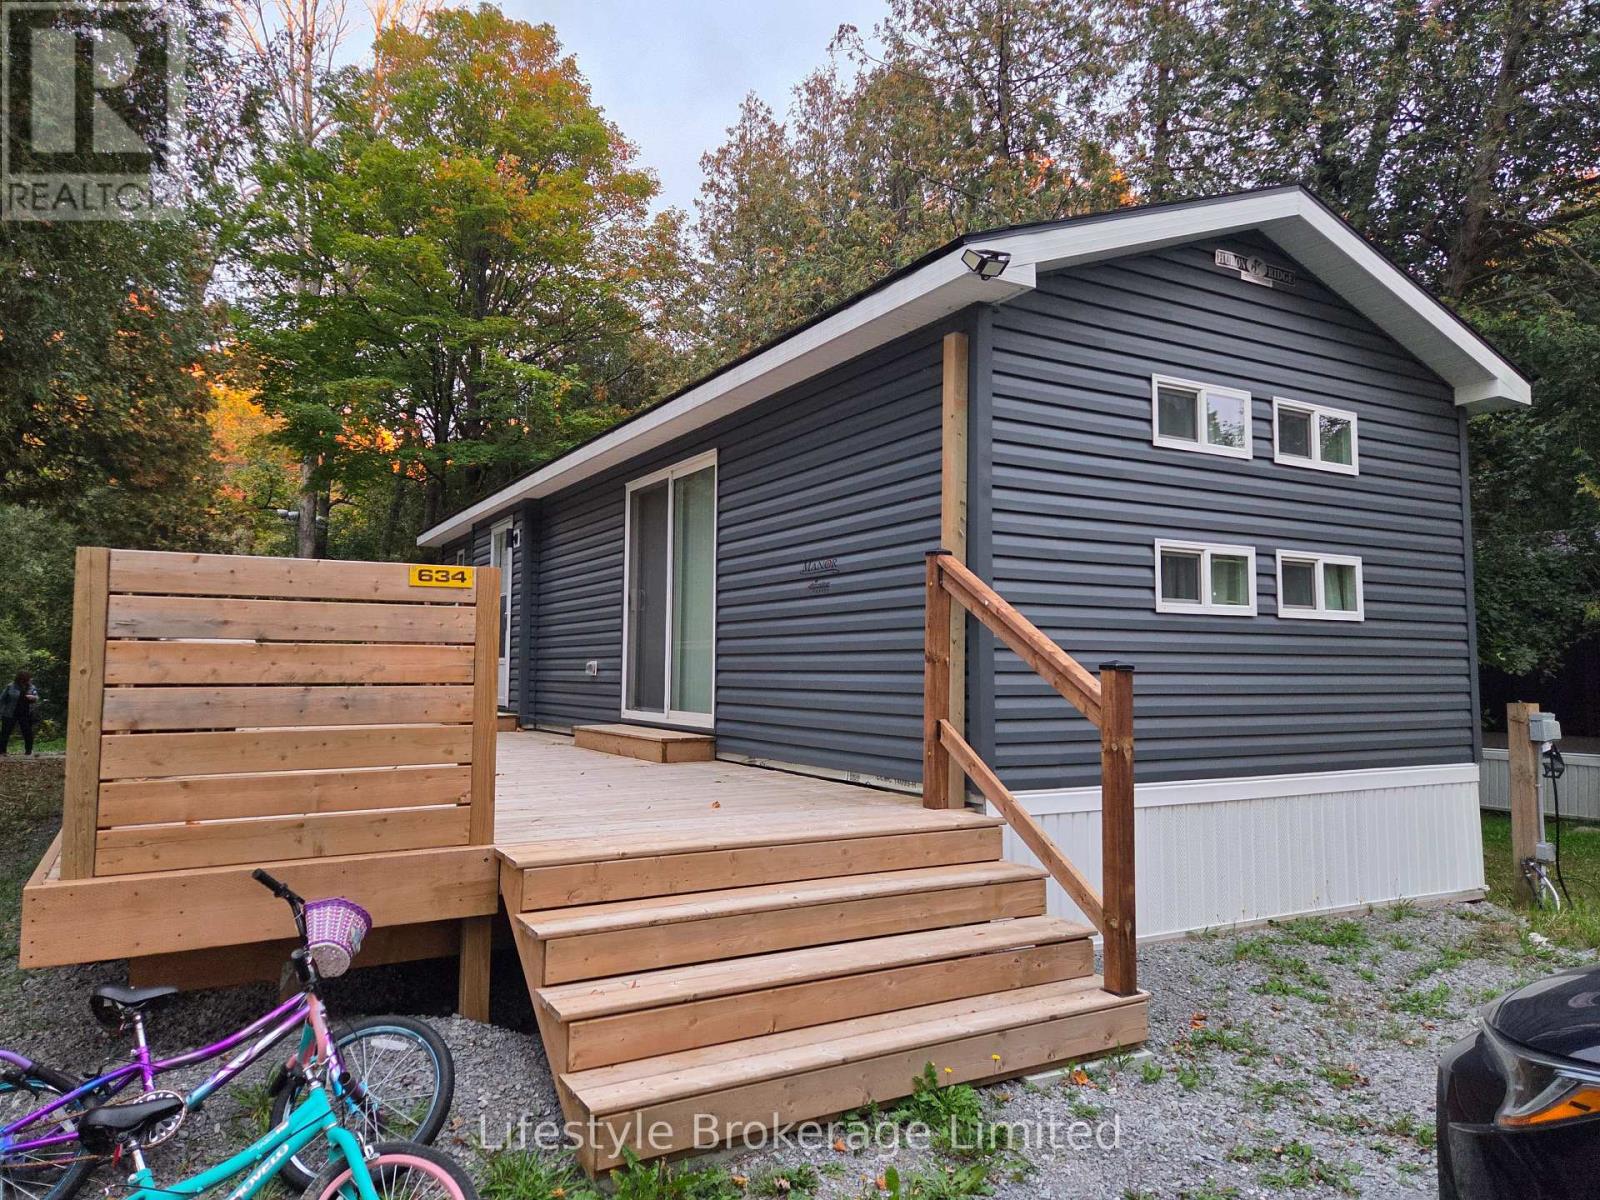
634 Blueberry Lane
Scugog, Ontario
Welcome to Scugog Landing, a Parkbridge Cottage & Resort community on the shores of Lake Scugog, Just 5 minutes from Blue Heron Charity Casino & Hotel and 10 minutes from downtown Port Perry. This seasonal resort offers a gated, secure entrance, sandy beach, playground, pickleball courts, recreation hall, restaurant, baseball and soccer facilities, an off-leash dog park, and boat docking. Enjoy bass, muskie, and pan fishing on Lake Scugog, along with boating access to the Trent system. Built by General Coach in 2023 , this rarely used Madison model measures 14 by 39 feet and features three bedrooms, a full bathroom and a electric fireplace. The home sits on a private, treed back lot with no rear neighbours and includes a fire pit. A new cedar deck, approximately 11 by 39 feet, is accessible from the walkout and runs the length of the home. The season runs from May 7 to October 24. A fridge, stove and microwave are included and the site is separately metered for hydro. Seasonal fees for 2027 are $6,599.29 plus a $300 hydro deposit. Priced below the manufacturer's price, this property is best appreciated in person, so schedule a visit and see how you could spend your summers at Scugog Landing. Mobile Home winterization has been paid by Seller. Purchsers must be approved by Parkbridge Management (id:54955)
4259 Sydenham Road
Frontenac, Ontario
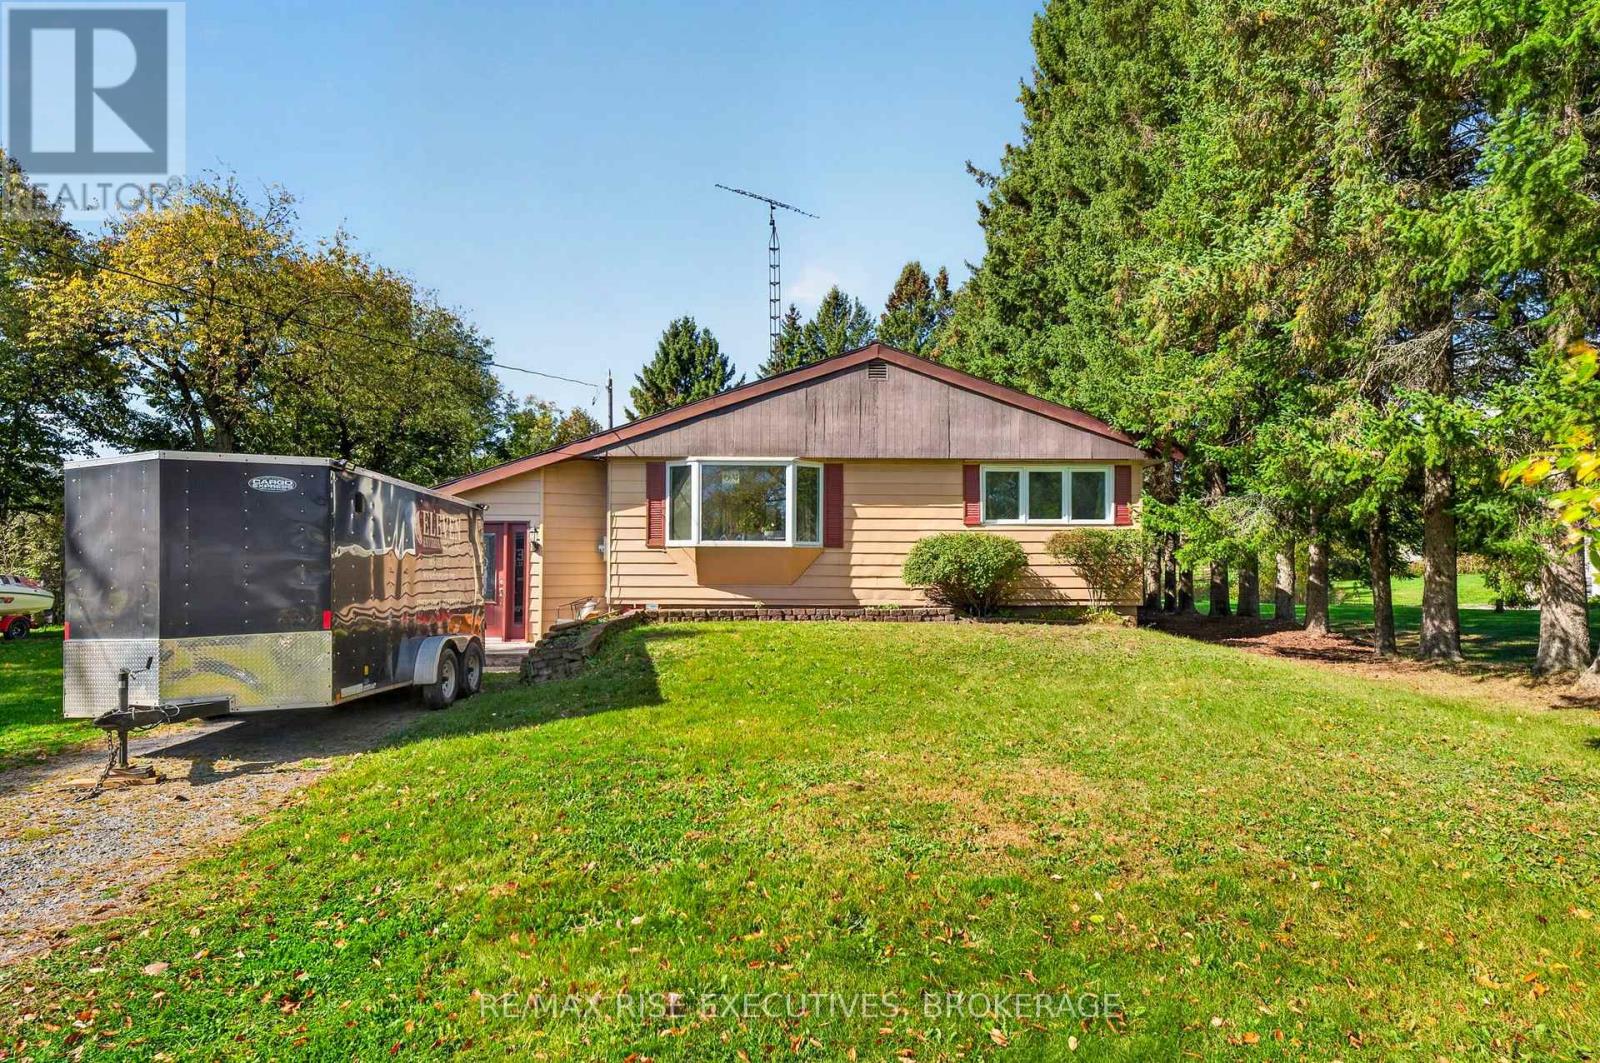
Welcome to 4259 Sydenham Road, a well-maintained 1,337 sq. ft. bungalow offering comfortable one-level living just minutes from the village of Sydenham. The home features three bedrooms and a beautifully updated full bathroom, along with a bright living room highlighted by hardwood flooring. The eat-in kitchen offers ceramic flooring, a tiled backsplash and a patio door leading to a spacious two-tiered rear deck. A separate family room provides additional living space and features laminate flooring and a cozy propane stove. At the rear of the home, the convenient main-floor laundry room includes a separate entrance and brand-new washer and dryer. Outside, the approximately 0.45-acre property features tree-lined boundaries, a private backyard and parking for six or more vehicles. Additional features include a durable steel roof, propane furnace, UV water treatment system, and a recently updated pressure tank and jet pump. A practical and inviting country home offering privacy, space and easy access to Sydenham's schools, shops, beach and everyday amenities. (id:54955)
210 Shelbourne Street
Peterborough, Ontario
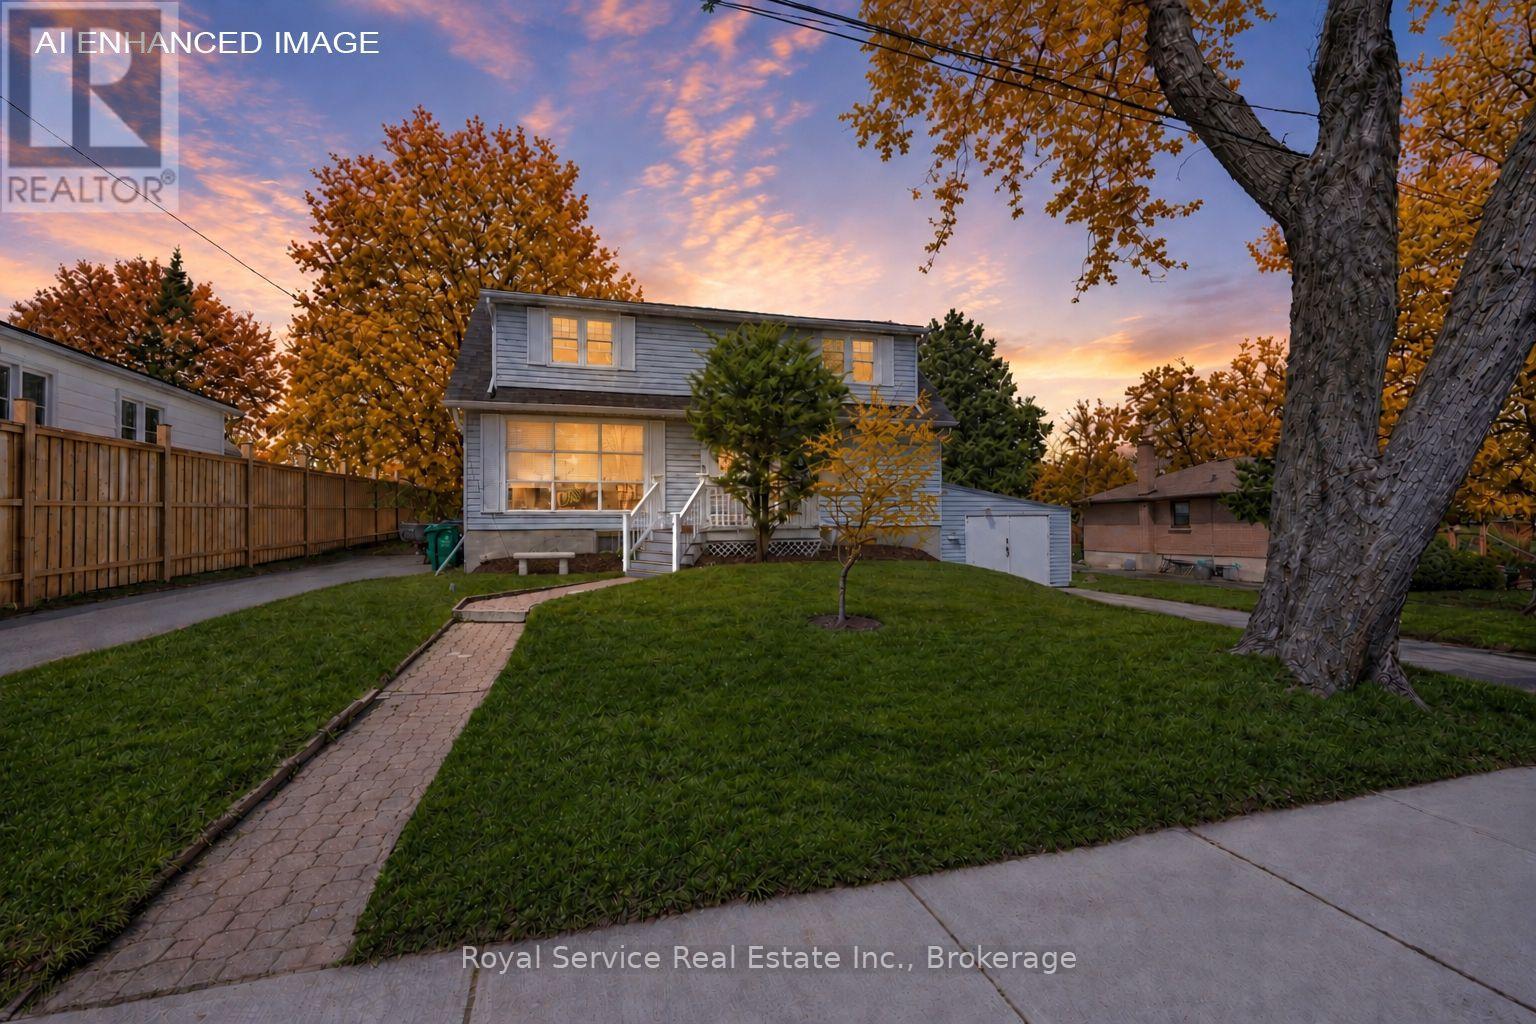
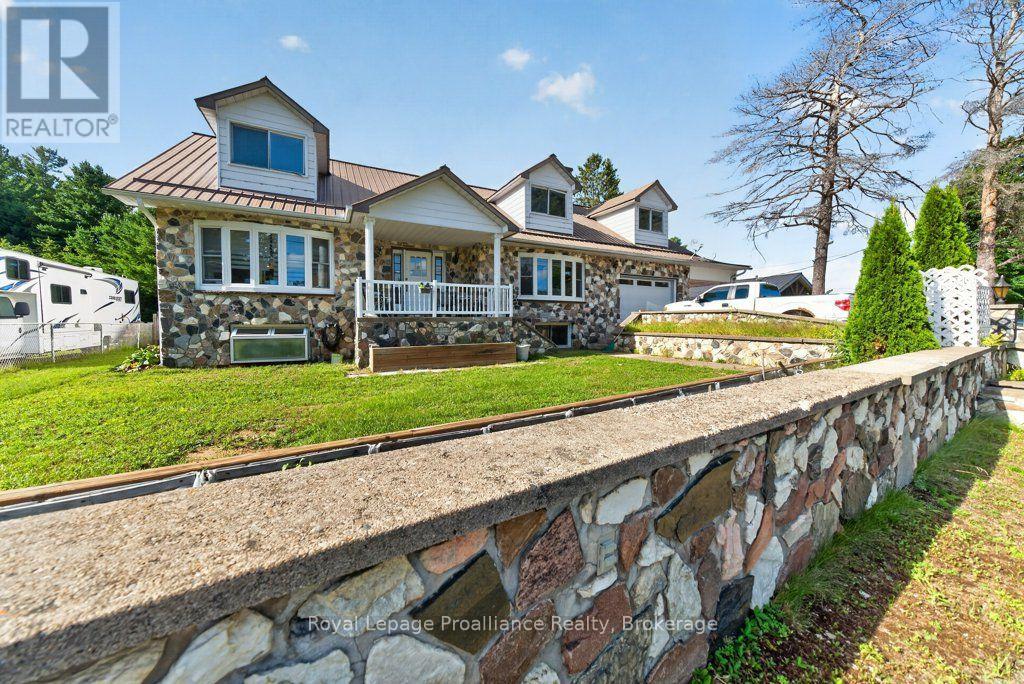
INCOME POTENTIAL: Welcome to this charming Cape Cod-style home, set on a generous 82' x 132' lot on a quiet, tree-lined street in the highly desirable north end of Peterborough. Surrounded by mature trees, the expansive backyard offers the perfect setting for gardening, outdoor activities, or relaxing by the pool.Ideally located close to excellent schools, public transit, parks, playgrounds, and churches, this home combines comfort with everyday convenience.The property features two paved driveways and a thoughtfully designed layout. Inside, you'll find newly refinished hardwood floors in the living room, along with brand-new carpet on the stairs and upper landing. The main roof was professionally replaced in 2025, offering added peace of mind.The upper level includes two spacious bedrooms with convenient walk in closets. The main floor offers an additional bedroom, a bright eat-in kitchen, a comfortable living room, and a 4-piece bathroom-ideal for flexible family living. The large kitchen/dining area provides a walkout to a spacious deck overlooking the pool and backyard-an ideal space for entertaining or enjoying warm summer days.The basement features a granny suite complete with a kitchenette, separate bedroom, 3-piece bathroom, and a private entrance through the garage, making it perfect for extended family or potential rental income.210 Shelbourne St. presents a fantastic opportunity for first-time home buyers, investors, or those looking to downsize. With its versatile layout and income potential, this home is perfectly positioned to make homeownership more affordable. (id:54955)
3622 Alnwick Hills Road
Hamilton Township, Ontario
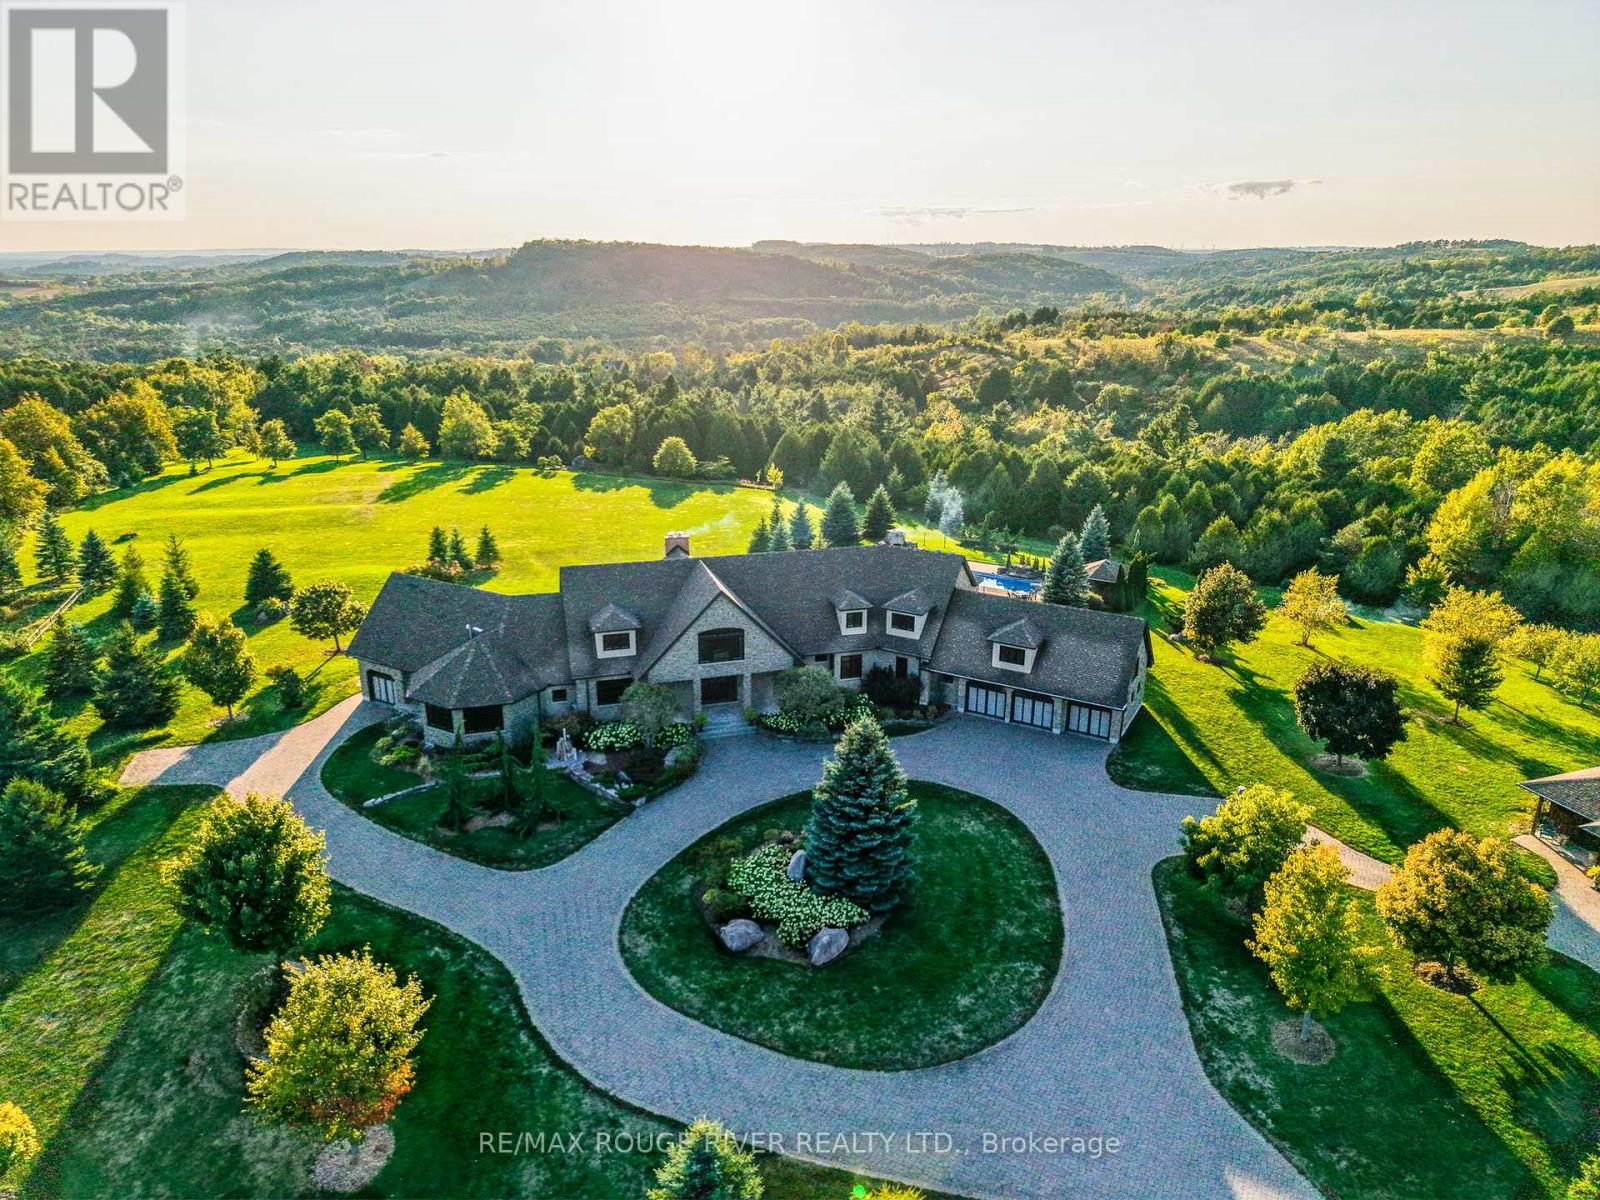
An Exceptional Country Estate in Northumberland County. Set on 25 acres of rolling countryside with uninterrupted 360-degree views, this distinguished estate offers a rare balance of architectural refinement and natural beauty, just minutes north of Cobourg and within comfortable reach of Toronto. Thoughtfully designed and built to exacting standards, the 11,000 sq. ft. residence (7,500 sq. ft. above grade) blends timeless proportions with modern comfort. The arrival unfolds across manicured grounds featuring orchards, curated stonework, and landscape installations by renowned artisan John Shaw-Rimmington, creating a setting that feels both composed and serene. Expansive stone terraces surround a resort-style pool, ideal for entertaining or quiet retreat. A private trail network winds through the property, leading to a hilltop vantage point with sweeping views toward Lake Ontario. Inside, the home is defined by volume and balance. A dramatic great room with 16-foot ceilings, marble columns, and a statement fireplace anchors the principal living spaces, complemented by more intimate rooms for everyday living. A Downsview-designed chef's kitchen, butler's pantry, and adjoining family room offer a seamless blend of form and function. Seven bedrooms and six baths include a private two-bedroom residence with its own garage-ideal for guests or extended family. The primary suite features a dressing room, spa-inspired ensuite with heated floors. Geothermal heating and cooling, a heated three-car attached garage, a separate two-car garage/workshop, and curated designer finishes complete this quietly exceptional estate-well suited as a refined full-time residence or an elegant country retreat for local, GTA and international buyers seeking privacy, space, and distinction. (id:54955)
232 Mill Pond Place
Kingston, Ontario
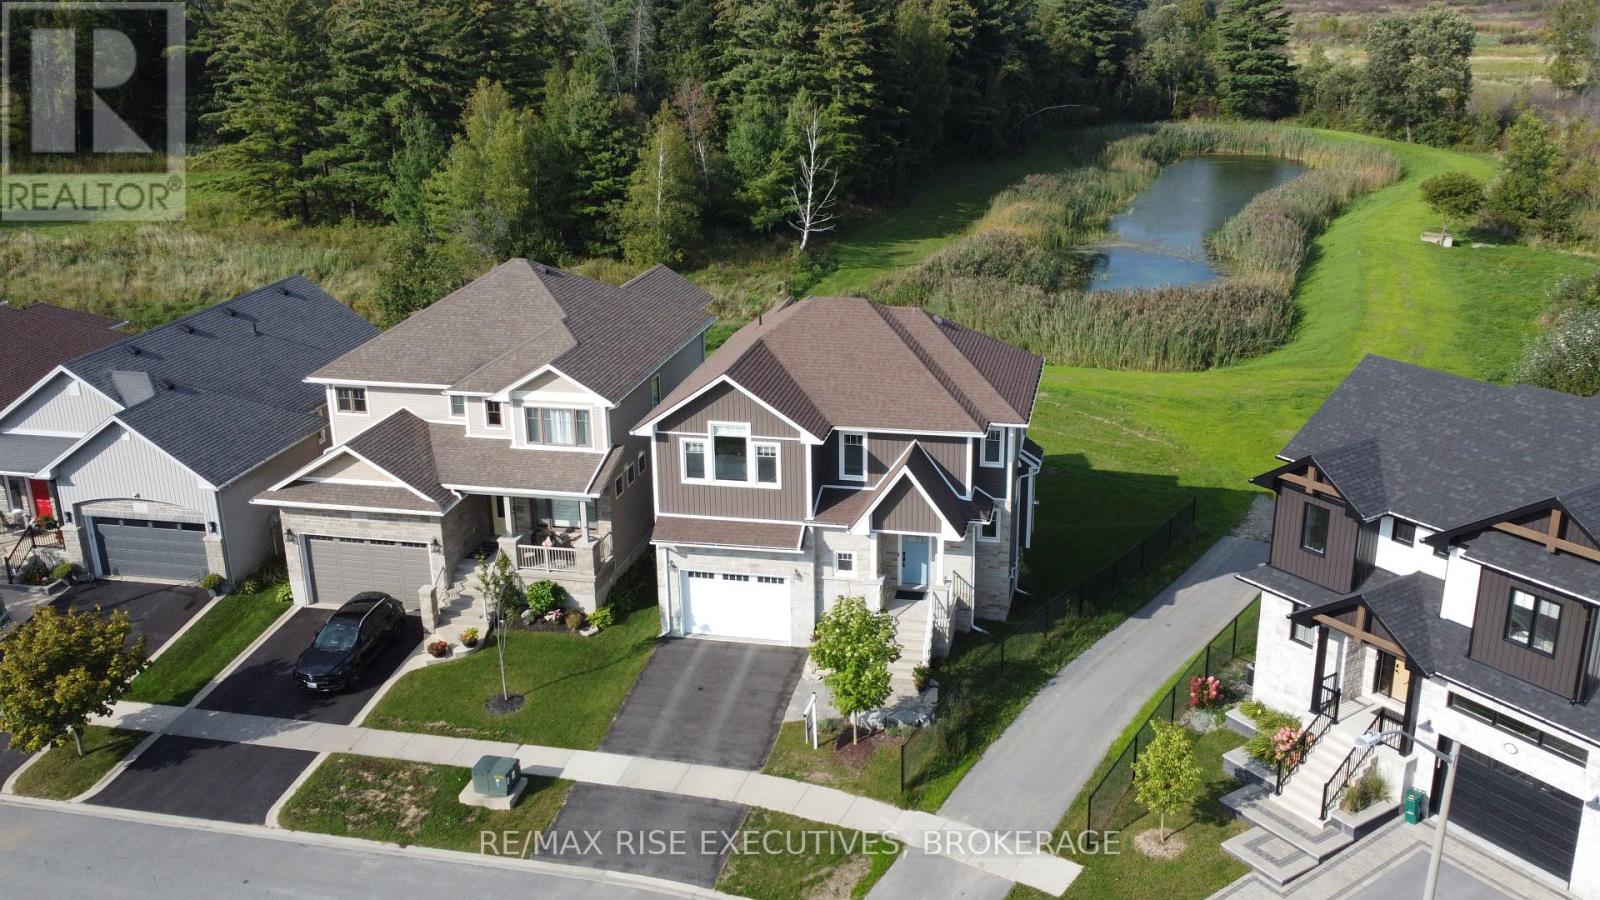
Welcome to 232 Mill Pond Place, a stunning 3+1 bedroom, 3.5-bath two-storey family home with a fully finished walkout basement, nestled on a quiet cul-de-sac. Situated on a premium pie-shaped lot backing onto lush green space and a serene pond, this property is the perfect retreat for anyone who wants to live close to the city while still enjoying ultimate peace and quiet. Step through the front door and be greeted by a wall of windows showcasing gorgeous backyard views. The main floor features a convenient half bath and open-concept living space. Entertain easily in the gorgeous kitchen, dining room, and living room with a cozy gas fireplace. Upstairs, you will find three spacious bedrooms. Two bedrooms share a full 4- piece bathroom, while the primary bedroom boasts vaulted ceilings, massive windows, and a dreamy 5-piece spa-like ensuite bathroom. Heading downstairs, you will pass a beautifully finished, ultra-functional storage area with custom built-ins. The lower-level walkout is flooded with natural light and includes the fourth bedroom, a full 3-piece bathroom, and a stylish family rec room. Sliding doors from the basement lead out to a beautiful outdoor sitting area. Enjoy the serene pond views right from the yard, or head upstairs to the massive luxury deck just off the kitchen, featuring glass railings for an unobstructed view of the beautiful pond. This beautiful, 7-year-old home is completely move-in ready and perfectly balances peaceful cul-de-sac living with unbeatable city access. You'll love coming home to your own quiet sanctuary while still being just minutes from everything you need. Do not wait- book your private showing today! (id:54955)
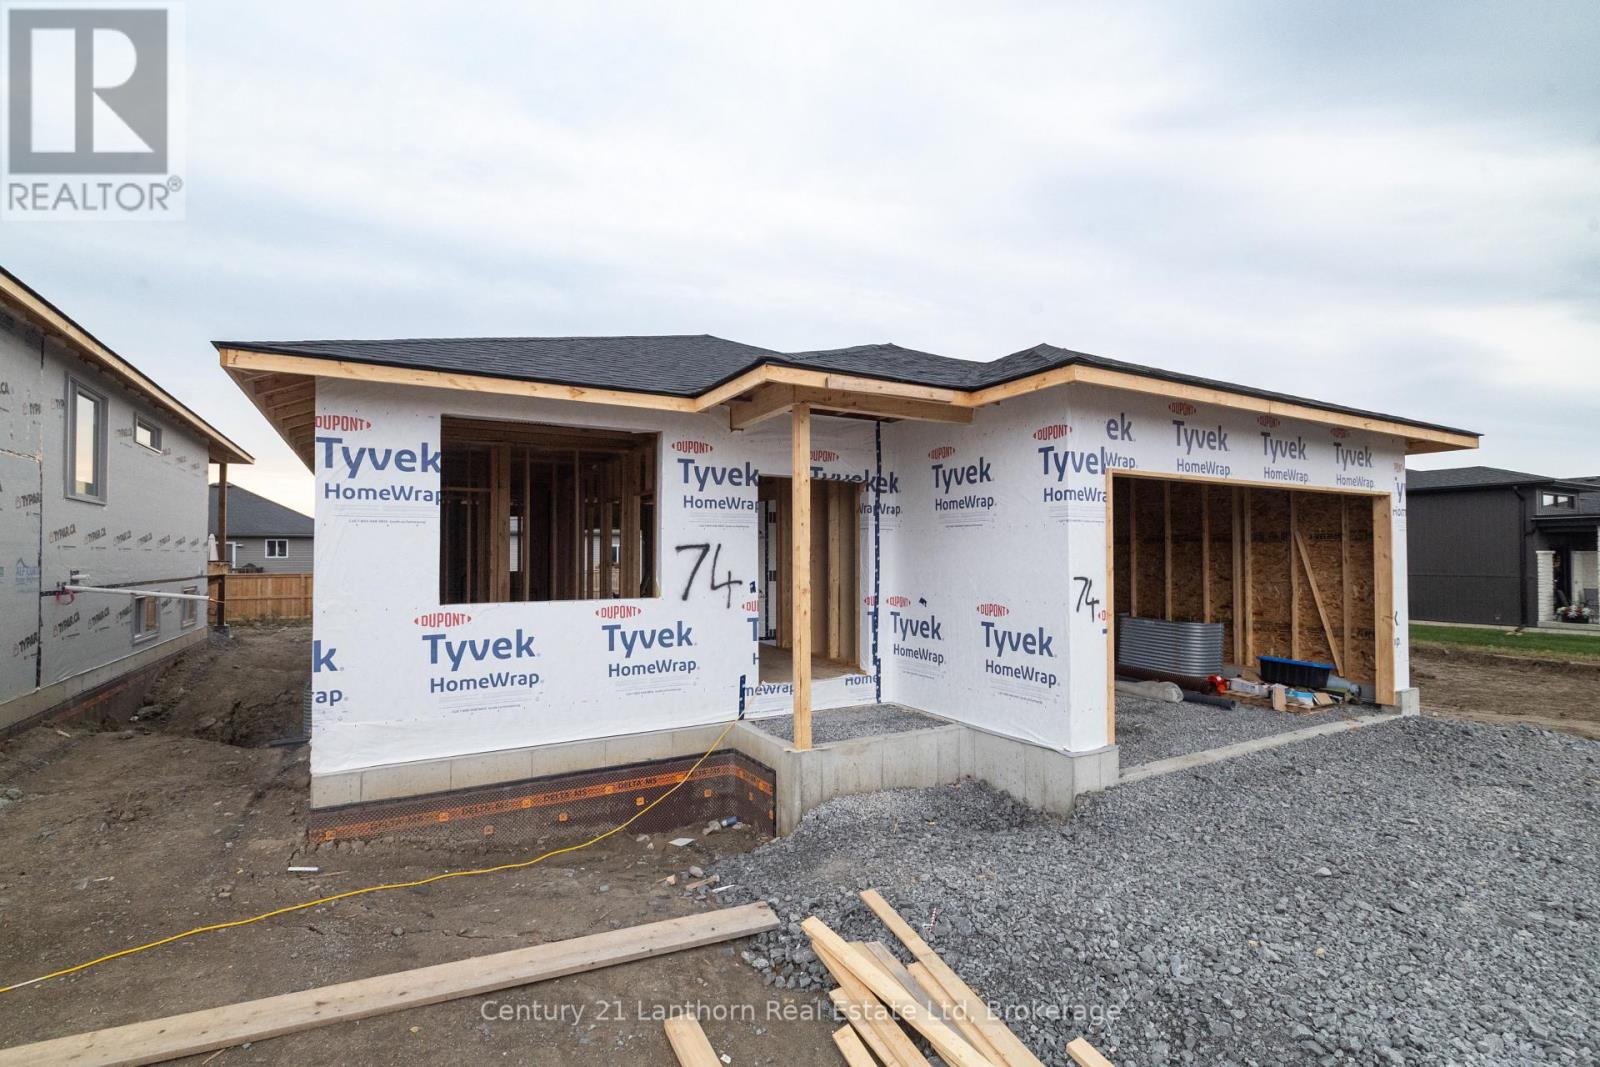
74 Hastings Park Drive
Belleville, Ontario
WELCOME HOME! Build with Frontier Homes to get EXACTLY what you want in your best move. 74 Hastings Park is nestled in the wonderful, family-oriented Potter's Creek subdivision in Belleville. At Frontier, we build homes that we would live in - so that means that a typical upgrade in new construction, is our standard. This well-thought out 3 bedroom, 2 bathroom floorplan sprawls over 1,450 square feet and features a TRUE two-car garage and 9 foot ceilings! The Frontier Factors that you'll find inside, are coffered ceilings that highlight the foyer and living room, numerous potlights throughout, a gorgeous ceramic tile shower with a glass swing door in the primary ensuite, an extra-large 20x10' back deck, and luxury vinyl flooring throughout, which means you're not dealing with carpet unless you want to. We're not done yet, you'll find more gems in the kitchen, including a hidden garbage and recycling cabinet, corner pantry with 4 levels of shelving, a large island, and quartz countertops. There's so much extra storage here as well and an unfinished basement to easily accommodate 2 bedrooms and 1 more bathroom (bathroom already roughed in). *Building is well under construction and will be finished in the next couple of months - faster with an accepted offer. Some photos are artist's rendering. (id:54955)
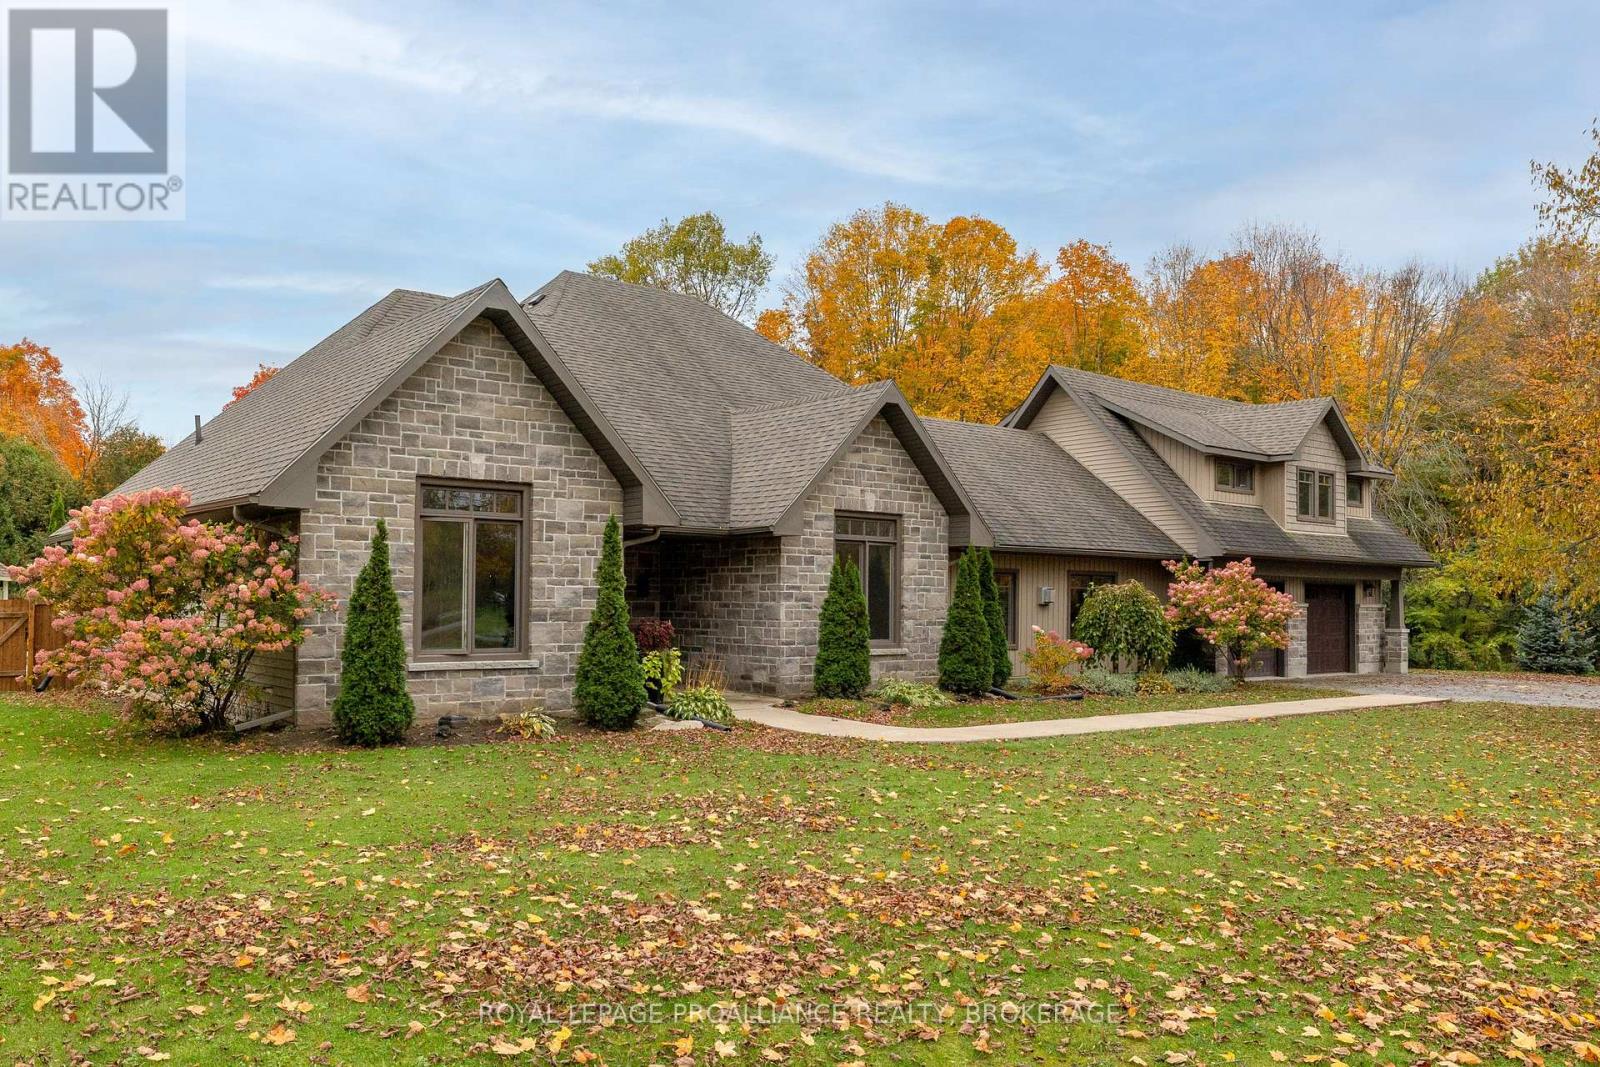
5403 Holmes Road
Frontenac, Ontario
Set back from the road sits this beautiful, well thought out custom bungalow. Over the last ten years or so, this home has been completely updated, including the addition of an oversized 2 car garage with a full loft space above, to a fully new exterior and roof. The large country kitchen is covered in granite, an eating area with vaulted ceilings and a breakfast bar, open to the living room with a formal dining room along the back and a woodstove to take the chill off on those cold nights. Designed with 2 bedrooms and the main 4pc bath at one side, with the primary suite on the other, which includes an accent electric fireplace, a walk-in closet and a spacious 4 pc ensuite featuring a huge walk-in shower and a beautiful soaker tub. Also, there is a 2pc bathroom for guests and a formal family room with a propane fireplace. Outside enjoy the inground pool all summer long while looking out over your 3 acre lot with a forest of mature trees at the back. Sitting across from a park, at the end of a quiet road, and 10 minutes from the 401. Come see it today. (id:54955)

580 Macdonnell Street
Kingston, Ontario
This beautifully maintained 2-storey home offers just over 1500 sqft of comfortable living space with an unexpected backyard retreat right in the heart of the city. Step inside to a conveniently laid-out main floor featuring a bright and spacious living room, a separate formal dining room, and a cozy family room-perfect for everyday living and entertaining. The updated kitchen flows naturally into the spaces, while the convenient main-floor laundry and abright sunroom complete the level. The sunroom opens directly onto a large back deck, deep yard and inviting pool,creating your own private backyard retreat for summer gatherings, BBQs, and relaxation.Upstairs you'll find three generous bedrooms and a full bathroom. The primary bedroom offers plenty of space andnatural light, while the additional bedrooms are ideal for family, guests, or a home office. Located just minutes from downtown Kingston, you're steps away from vibrant shops, restaurants, parks, groceries, transit, and all the amenities the city has to offer. Whether you're a first-time buyer, downsizer, or looking for a turn-key family homewith character, 580 MacDonnell St delivers charm, comfort, and unbeatable convenience. (id:54955)
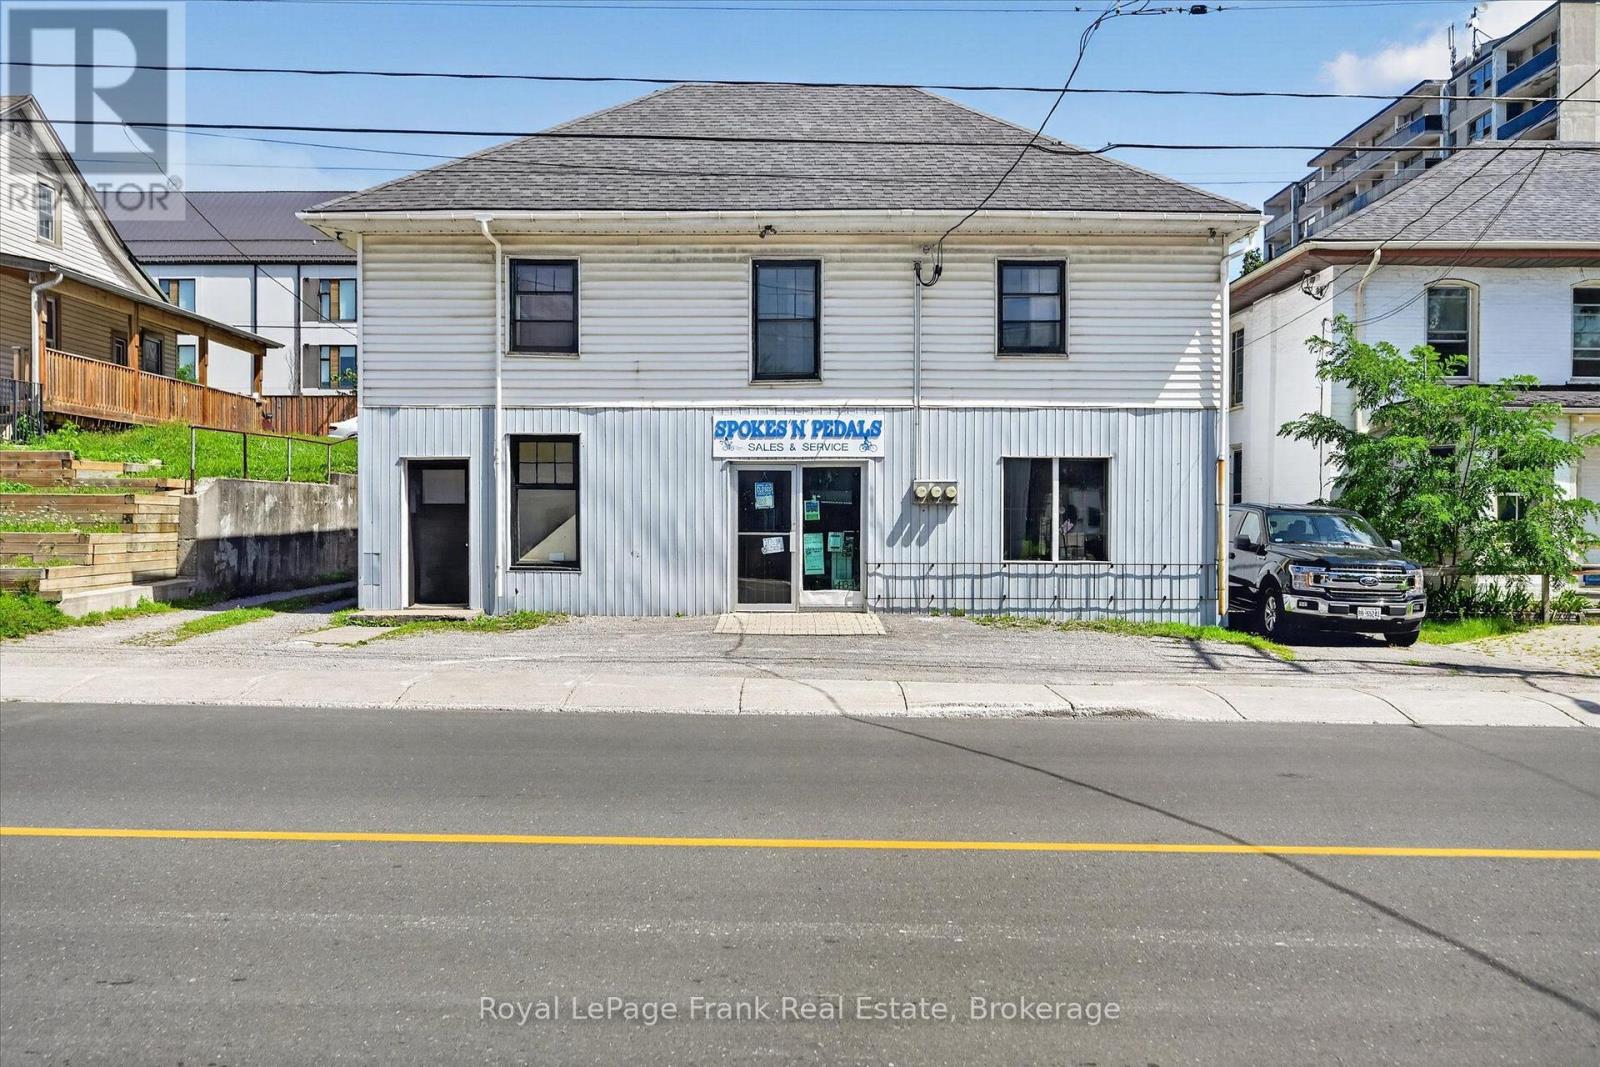
464 Aylmer Street N
Peterborough, Ontario
A rare opportunity to own both Spokes N Pedals, one of Peterborough's longest-established bicycle sales and repair shops, and the downtown commercial property it calls home. After nearly 40 years under the same ownership, this well-known and respected local business is ready for its next chapter. The turnkey sale includes the established business, all current inventory, parts, tools, equipment and everything needed to continue operations, along with the land and 4,734.61 sq. ft. building. Zoned C6, the property offers a versatile mix of commercial and residential space, including the existing bicycle shop, a large storage area and two 1-bedroom residential apartments. Whether you're an experienced bicycle professional looking to take over an established operation, an entrepreneur seeking a business with a long-standing reputation, or an investor looking for a downtown property with multiple income possibilities, this package offers plenty of potential. Continue the Spokes N Pedals legacy, make use of the existing commercial and residential spaces, or explore future possibilities for the property. An opportunity to acquire an established Peterborough business and the real estate all in one package. (id:54955)
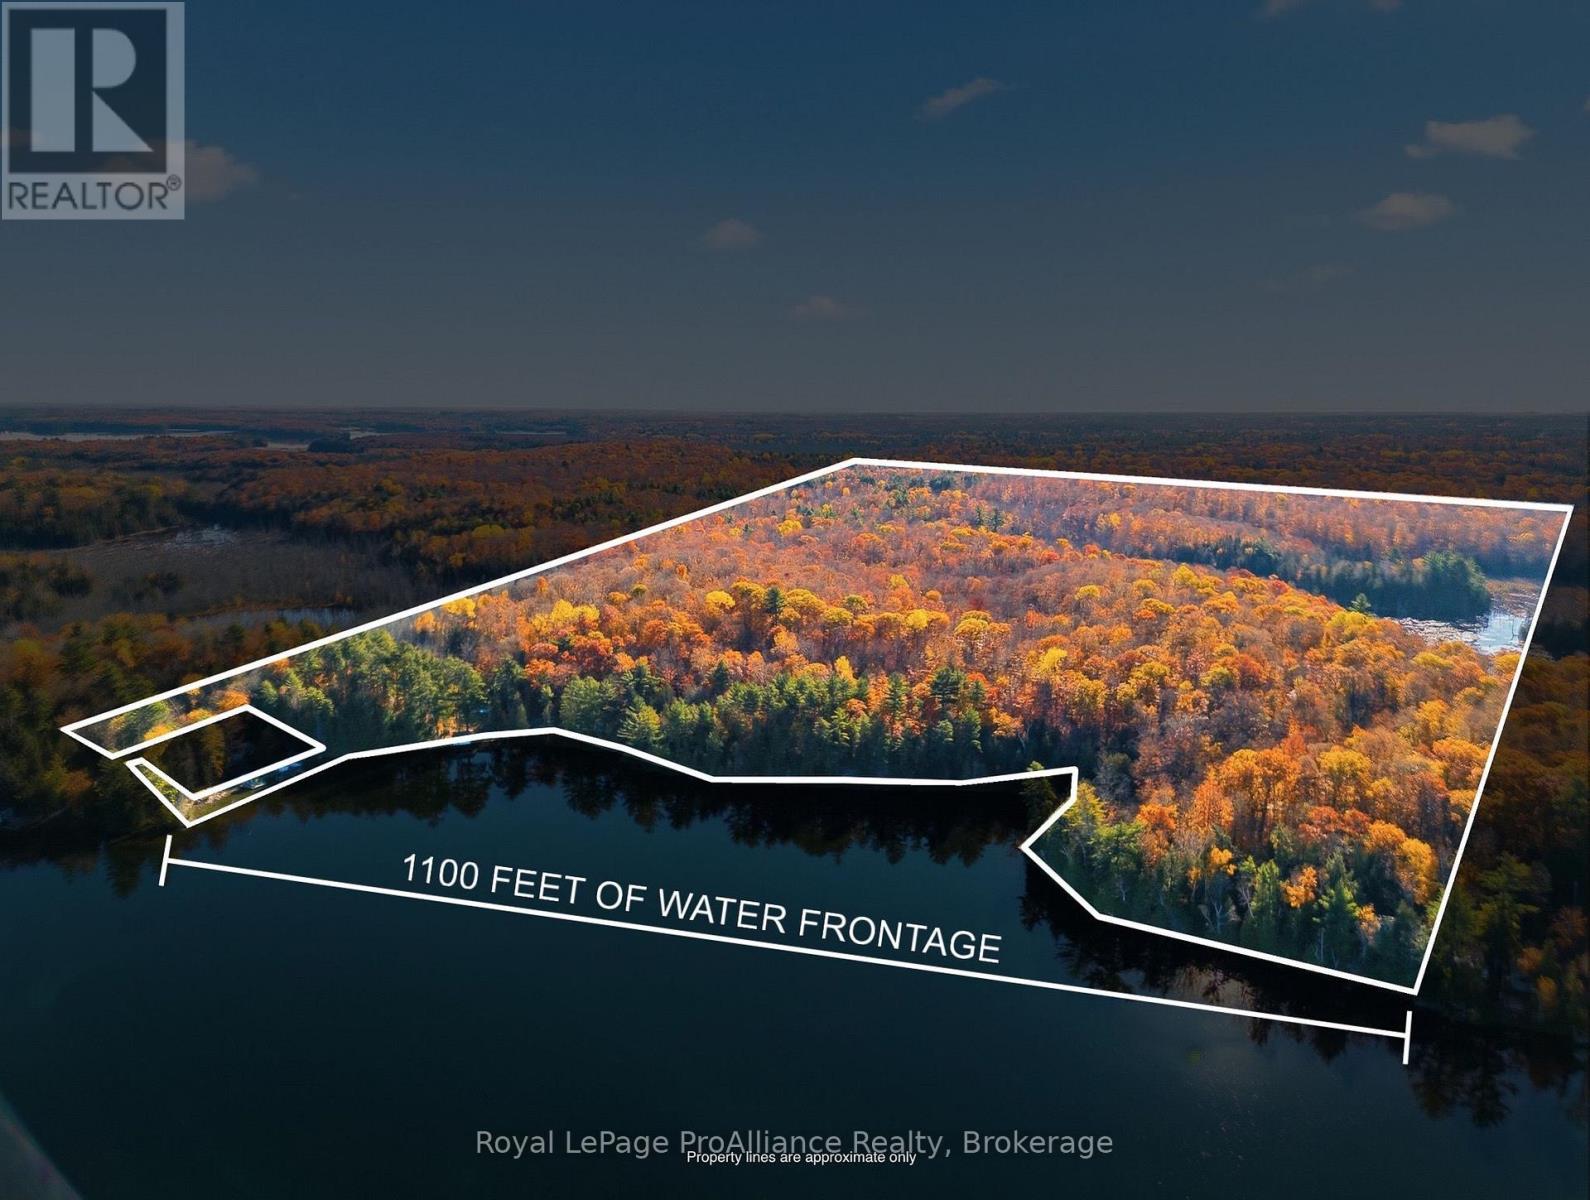
1239 Tranquility Lane
North Frontenac, Ontario
| RARE DEVELOPMENT WATERFRONT OPPORTUNITY | Discover the beauty, privacy, and possibilities of 81 ACRES of breathtaking waterfront on Kashwakamak Lake. Offering approximately 1,100 FEEF OF SHORELINE along Michell Bay, this remarkable property is a rare opportunity to own an expansive piece of the Canadian Shield, surrounded by nature and the peaceful beauty of cottage country.The landscape is rich with character, featuring mature pine trees, mixed woodland, rolling terrain, elevated rock ledges, and natural creeks and ponds. A partially cleared area slopes gently toward the water, offering a starting point for those looking to create their own private waterfront retreat. Whether you envision a family cottage, a secluded getaway, or a legacy property to enjoy for generations, the possibilities here are worth exploring. Kashwakamak Lake is known for its recreational appeal and excellent fishing, with opportunities to catch walleye, smallmouth and largemouth bass, northern pike, yellow perch, and more. Spend your days exploring the shoreline by boat, casting a line, swimming in the refreshing waters, or simply enjoying the peace and quiet of your own expansive natural setting.With its impressive acreage, extensive waterfront, and beautiful natural surroundings, 1239 Tranquility Lane offers the space to slow down, reconnect with nature, and create something truly special. A property with a story to tell and a new chapter waiting to begin. (id:54955)
2480 Fire Route 35
Selwyn, Ontario
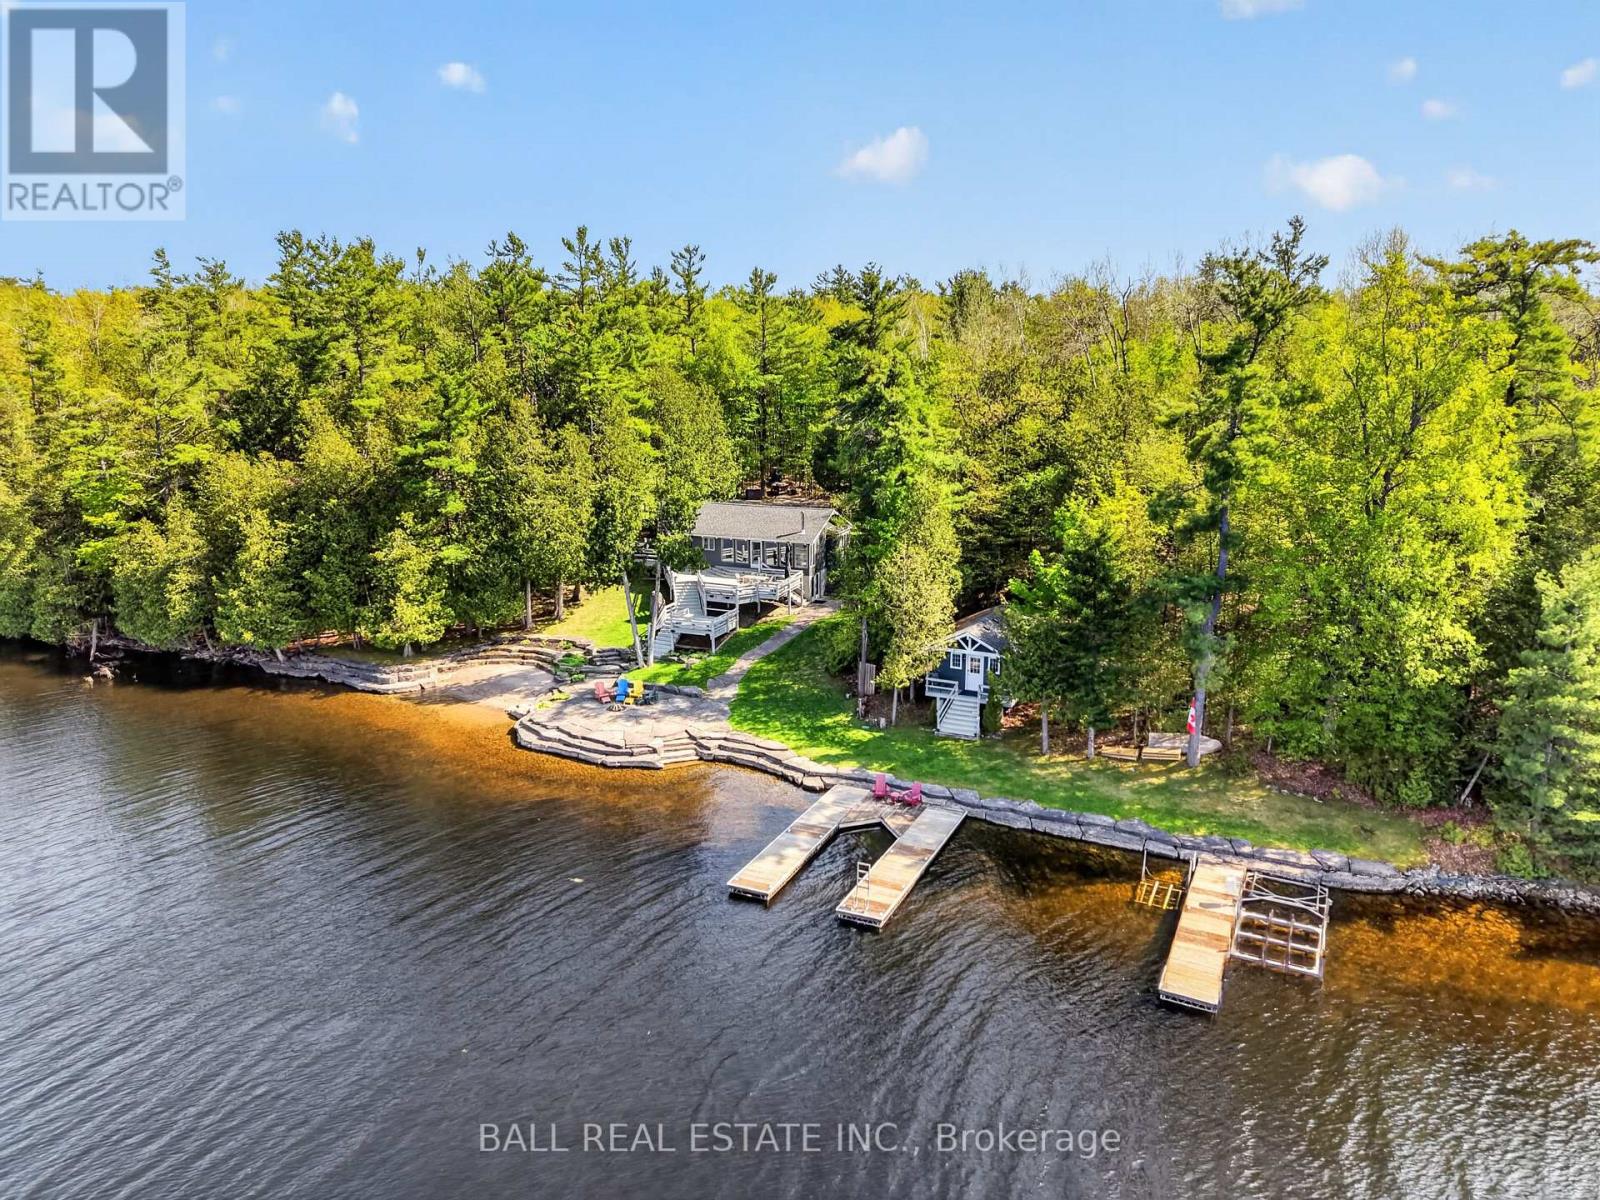
Rare chance to own 700ft of PRIME waterfront and 73 acres of PURE privacy on desirable Deer Bay, Lower Buckhorn Lake! Charming 4 season cottage recently renovated by Kawartha Lakes Construction with 2 lakeside outbuildings tucked among 73 acres of serene forested privacy. True prime swimming, wade-in from the private sand beach, walk-in from the armour stone steps into clean rocky waterfront or jump into deep water from 3 private docks! Incredible armour stone waterfront patio & landscaping, extensive tiered lakefront decking with stunning sunset views off the dock illuminating big open lake views of Deer Bay, ready for endless boating, swimming & fishing on the Trent Severn Waterway. Quality renovated cottage offering beautiful open concept lakeview living, kitchen with quartz counters, large custom butcher block island and cozy woodstove, open to large lakefront deck. 4 season sunroom, 2+1 bedrooms, 2 full bathrooms, main-floor laundry and full walkout basement. Excellent footprint at the waters edge, surrounded by complete natural privacy. Turn off a paved municipal road onto this private laneway with dreamy forested canopy through total natural seclusion, just 15 mins to the Village of Lakefield, 25 mins to Peterborough or 1.5h to GTA. True private waterfront paradise! (id:54955)
Real Broker Ontario Ltd.
8 Jessie Court
Whitby, Ontario
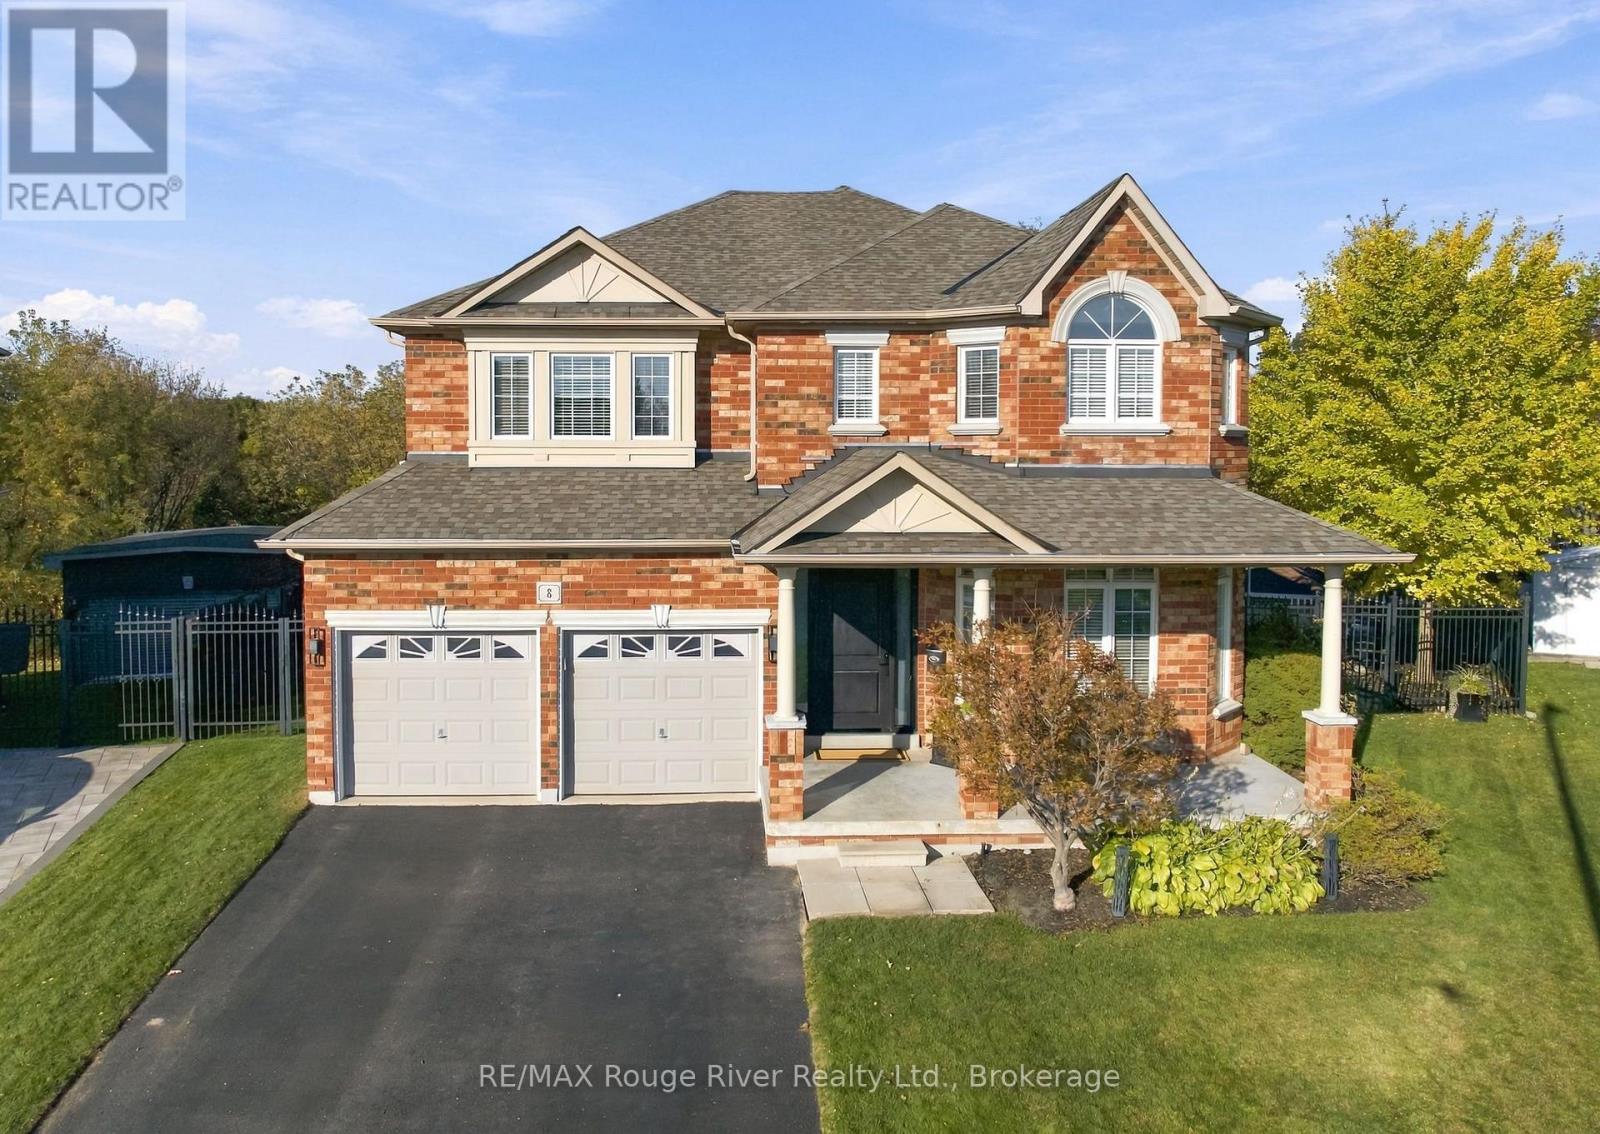
Welcome to this impressive executive home set on an expansive premium pie-shaped ravine lot at the end of a quiet court. Offering five spacious bedrooms, five bathrooms, a finished in-law suite with separate entrance, and a spectacular backyard oasis, this residence combines elegance, versatility and privacy. The exterior features a two-car garage, an expansive four-car driveway and no sidewalk. Inside, hardwood flooring and abundant natural light complement the formal living and dining rooms, perfect for entertaining. The spacious family room features a gas fireplace and overlooks the gorgeous backyard. The refreshed kitchen showcases quartz countertops, a custom backsplash, stainless steel appliances and ample cabinetry, flowing into the open-concept breakfast area with a walkout to the deck. A private main-floor office, two-piece powder room and convenient laundry room complete this level. Upstairs, four generously sized bedrooms provide exceptional comfort. The primary retreat features a walk-in closet, an additional double closet and a luxurious five-piece ensuite. The second bedroom boasts its own three-piece ensuite, while the remaining bedrooms offer double closets and semi-ensuite access. The finished lower level with separate entrance offers excellent in-law or extended family potential, featuring a spacious living room with gas fireplace, a full kitchen, a fifth bedroom with walk-in closet and above-grade windows. Step outside to a beautifully landscaped backyard backing onto a tranquil ravine. Enjoy the inground saltwater pool, elegant armour stone walls and stairs, irrigation system, and expansive deck overlooking the picturesque setting. A dedicated gazebo deck and gazebo create the perfect setting for outdoor dining and great entertaining. Enjoy an enviable court location close to all amenities, schools and parks, with easy access to Highways 407 and 412. This remarkable home offers an exceptional lifestyle. (id:54955)
832 Monarch Road
Kawartha Lakes, Ontario
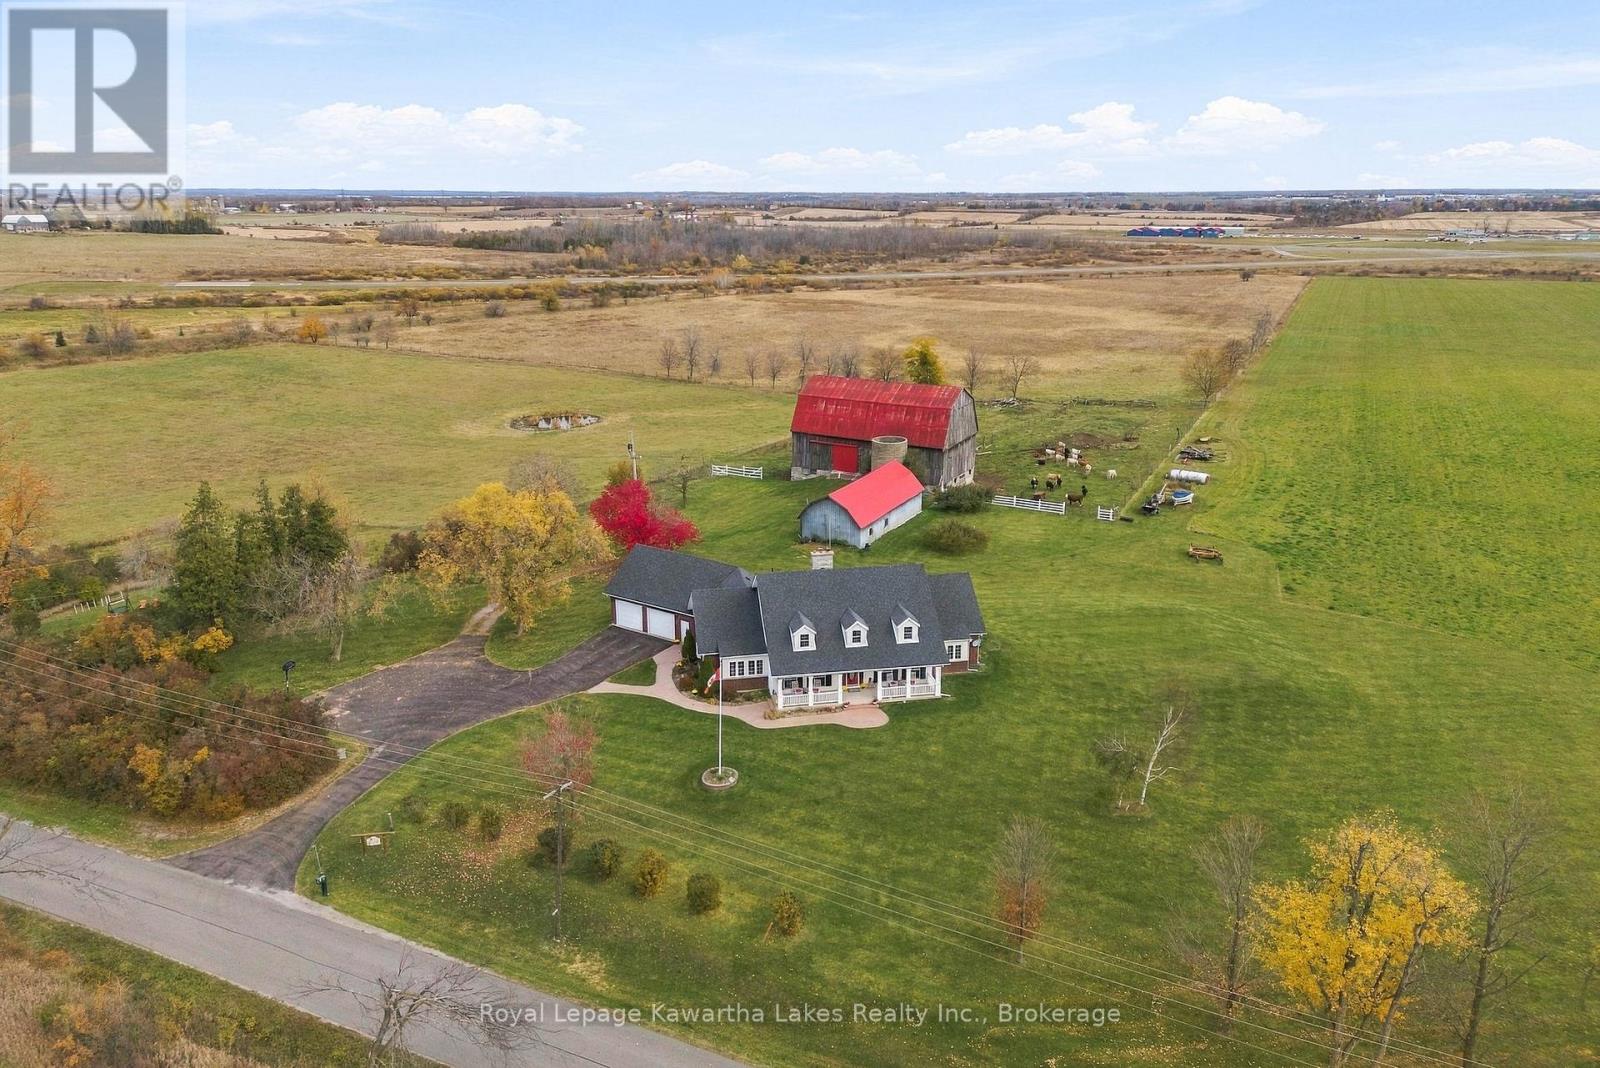
Custom-built Cape Cod on 68 acres, minutes west of Lindsay. The double staircase in the front entry sets the tone, with handcrafted woodwork carrying through the house. The main floor has a large eat-in kitchen, a separate dining room, a formal sitting room and a powder room. The family room has a wood-burning insert and a wet bar, with a walkout to the back deck. The main floor primary suite comes with a 5-piece ensuite and a walk-in closet, and laundry is on both the main and upper levels. Upstairs you'll find three more bedrooms, one with a 3-piece ensuite, plus a 4-piece bath. The finished walk-up basement adds a rec room with a fireplace, two more bedrooms and another 4-piece bath. An attached double garage finishes the house. The land is ready to use. Of the 68 acres, 63 are workable, split between a hay field, a pasture, and a pond. The original bank barn has stood the test of time and offers flexibility for whatever your livestock dreams are. A drive shed, electric fencing and a heated outdoor water bowl round out the setup. Two wells serve the property. Country charm, modern convenience and a stones throw from all that Lindsay has to offer makes this a property you won't want to miss! (id:54955)
5 Chippewa Avenue
Selwyn, Ontario
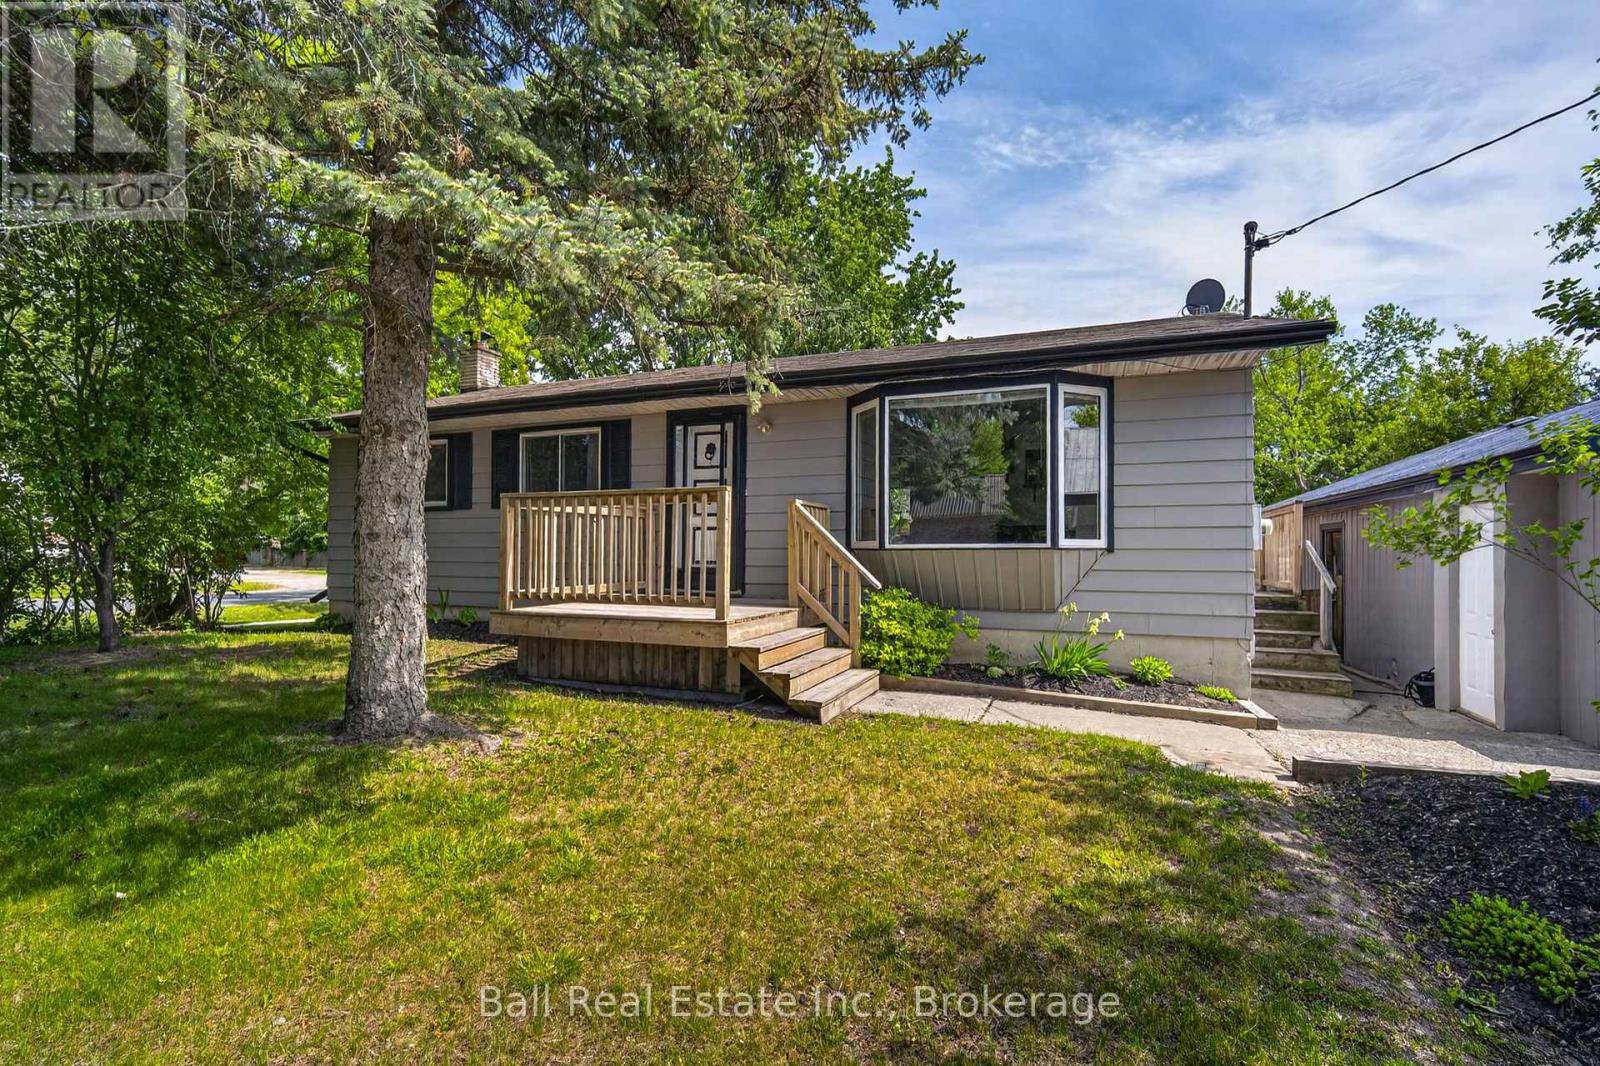
Welcome to this beautifully updated bungalow in the heart of Lakefield! Conveniently located close to all amenities, walking trails, parks, and beach, this home offers versatility and exceptional value. The main floor features 2 bedrooms and 1 fully renovated bathroom, along with a stunning updated kitchen, bright living room, and dining area with a walkout to a large deck overlooking the fully fenced backyard-perfect for entertaining, children, or pets. A separate entrance leads to the lower level, offering excellent in-law suite or multi-generational living potential. The basement includes a second kitchen, 2 additional bedrooms, a 3-piece bathroom, and a spacious living room. Completing the property is an impressive 23' x 33' fully insulated double-car garage with an automatic garage door opener, providing plenty of space for vehicles, storage, hobbies, or a workshop. A fantastic opportunity to own a move-in-ready home in one of Lakefield's most desirable locations! (id:54955)
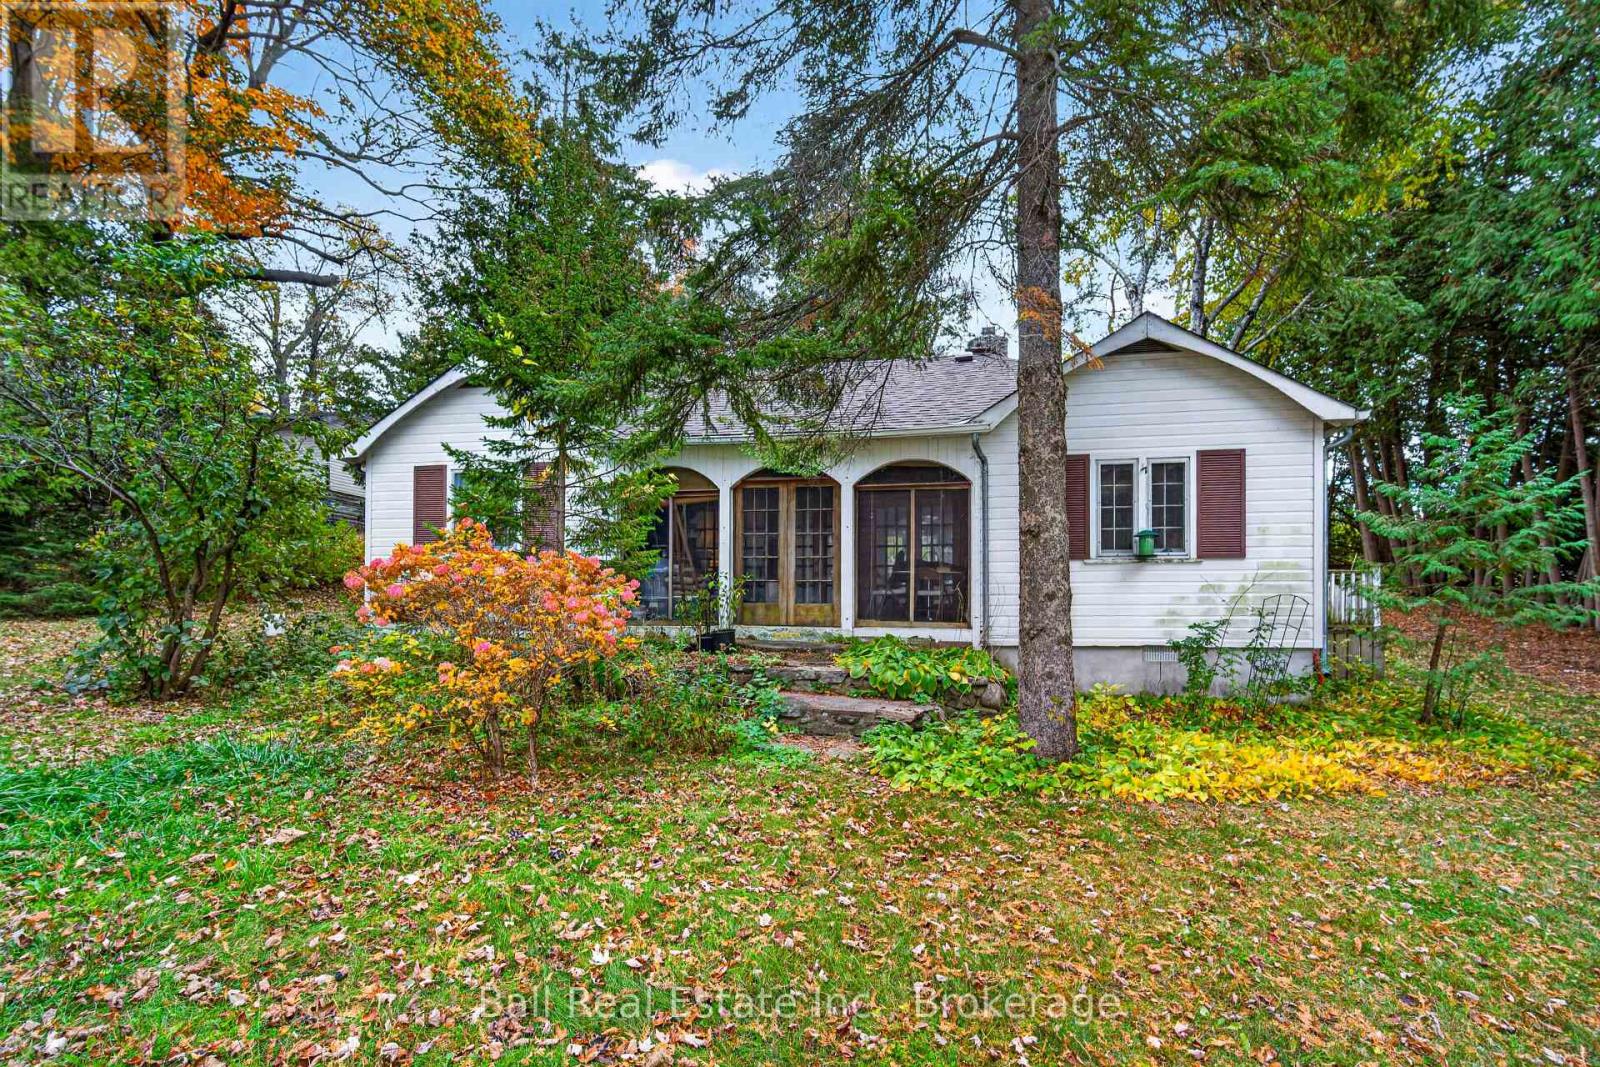
1710 Poplar Point Road
Selwyn, Ontario
Where beautiful sunset meets endless possibilities! Evenings glow gold here! Imagine relaxing by the water as the sun sets over the lake, enjoying the peace and beauty of waterfront living. With desirable western exposure, spectacular sunsets, and approximately 103 feet of beautiful, clean waterfront, this is a place to slow down, unwind and make lasting memories. Thoughtfully priced at $819,000, this charming four-season waterfront property in Selwyn offers an exceptional opportunity to enjoy the waterfront lifestyle at a price below nearby million-dollar listings. The inviting three-bedroom, one-bathroom home features a newer roof, electric baseboard heating, and a cozy propane fireplace, providing comfort throughout the seasons. What truly sets this property apart are its wonderful waterfront outbuildings! A dry boathouse and a separate two-bedroom bunkie sit near the water's edge, offering tremendous character and exciting possibilities. While both buildings would benefit from some improvements, their existing waterfront footprints are a valuable feature, offering potential for restoration or enhancement, subject to applicable approvals. Enjoy approximately 103 feet of beautiful, clean waterfront, ideal for swimming, boating, and spending summer days by the lake. The property's western exposure provides breathtaking evening sunsets, creating the perfect backdrop for entertaining family and friends, or simply enjoying the tranquility of waterfront living. Whether you're searching for a year-round residence, a family cottage, or a waterfront property with room to add your personal touches, this Selwyn gem offers a wonderful combination of location, lifestyle, and potential. Your waterfront lifestyle is waiting! Opportunities to own a property with this combination of beautiful waterfront, spectacular sunsets, and charming outbuildings deserve a closer look. Offered at $819,000. Come discover the possibilities and book your private showing today! (id:54955)
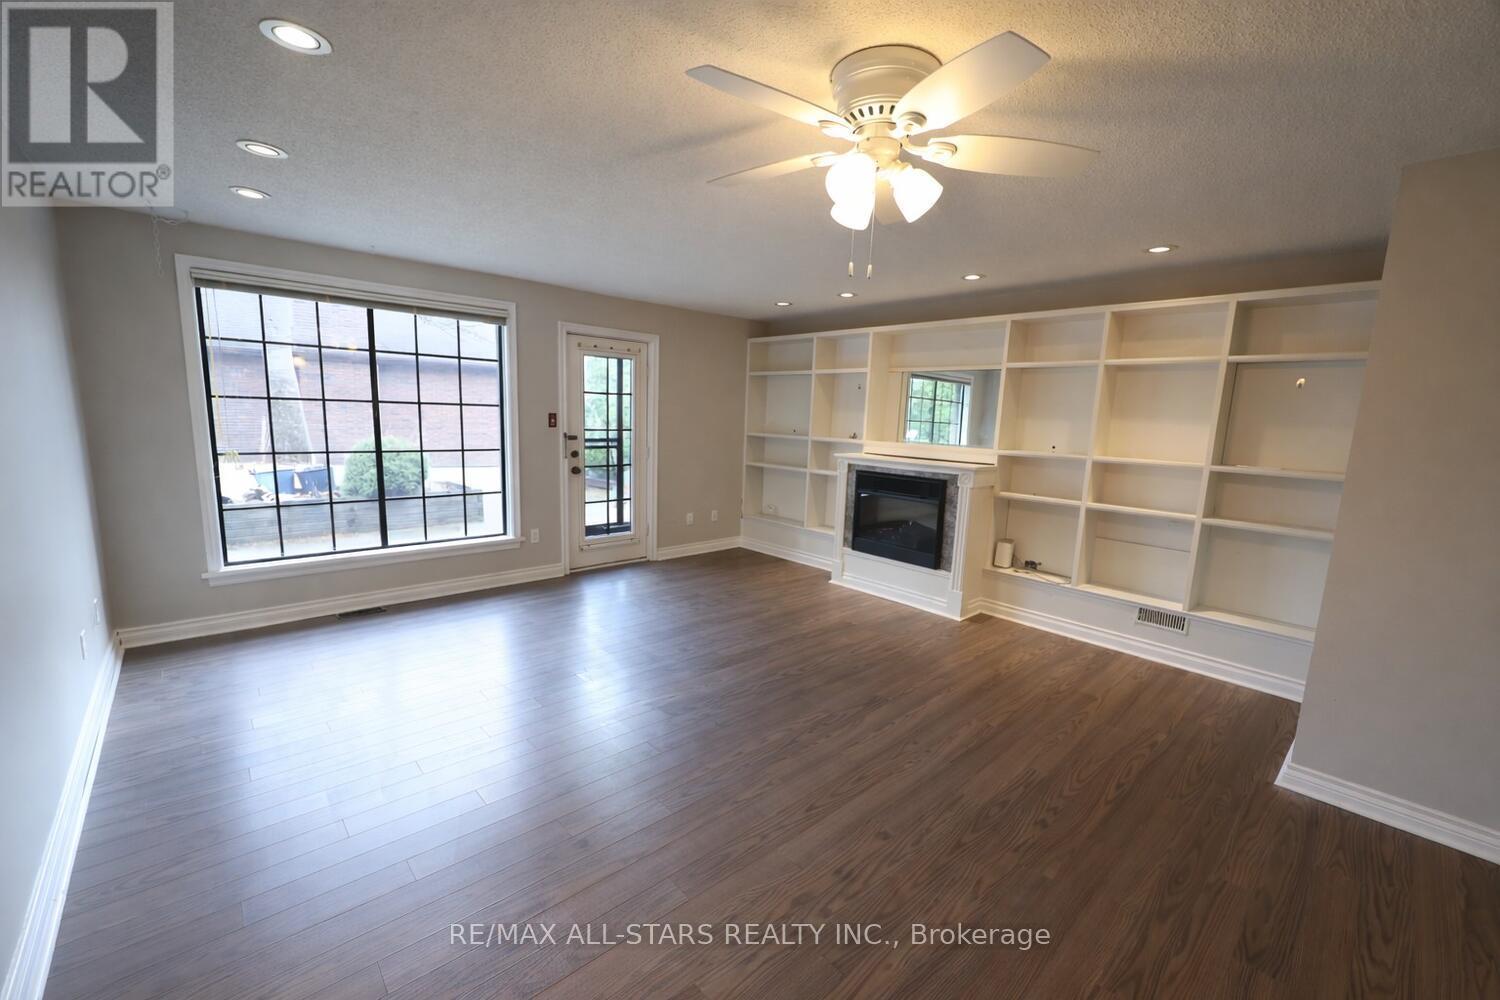
602 - 200 East Street S
Kawartha Lakes, Ontario
Leisure life style living at the Edgewater Condo Complex complete with club house, pool, board walk, water front access, boating, and swimming. The grounds are more like a park setting with patios and deck areas. This 2 bedroom, 1 bathroom condo is conveniently close to the club house and your designated parking space. Large open space living room, dining room area with fireplace and custom wood work entertainment center. Walk out to your private patio area south facing sunshine all day long. Full kitchen, 2 good size bedrooms with large closets, updated bathroom, easy access shower and sliding door system. Completing this unit is a utility room, laundry room with lots of storage areas. (id:54955)
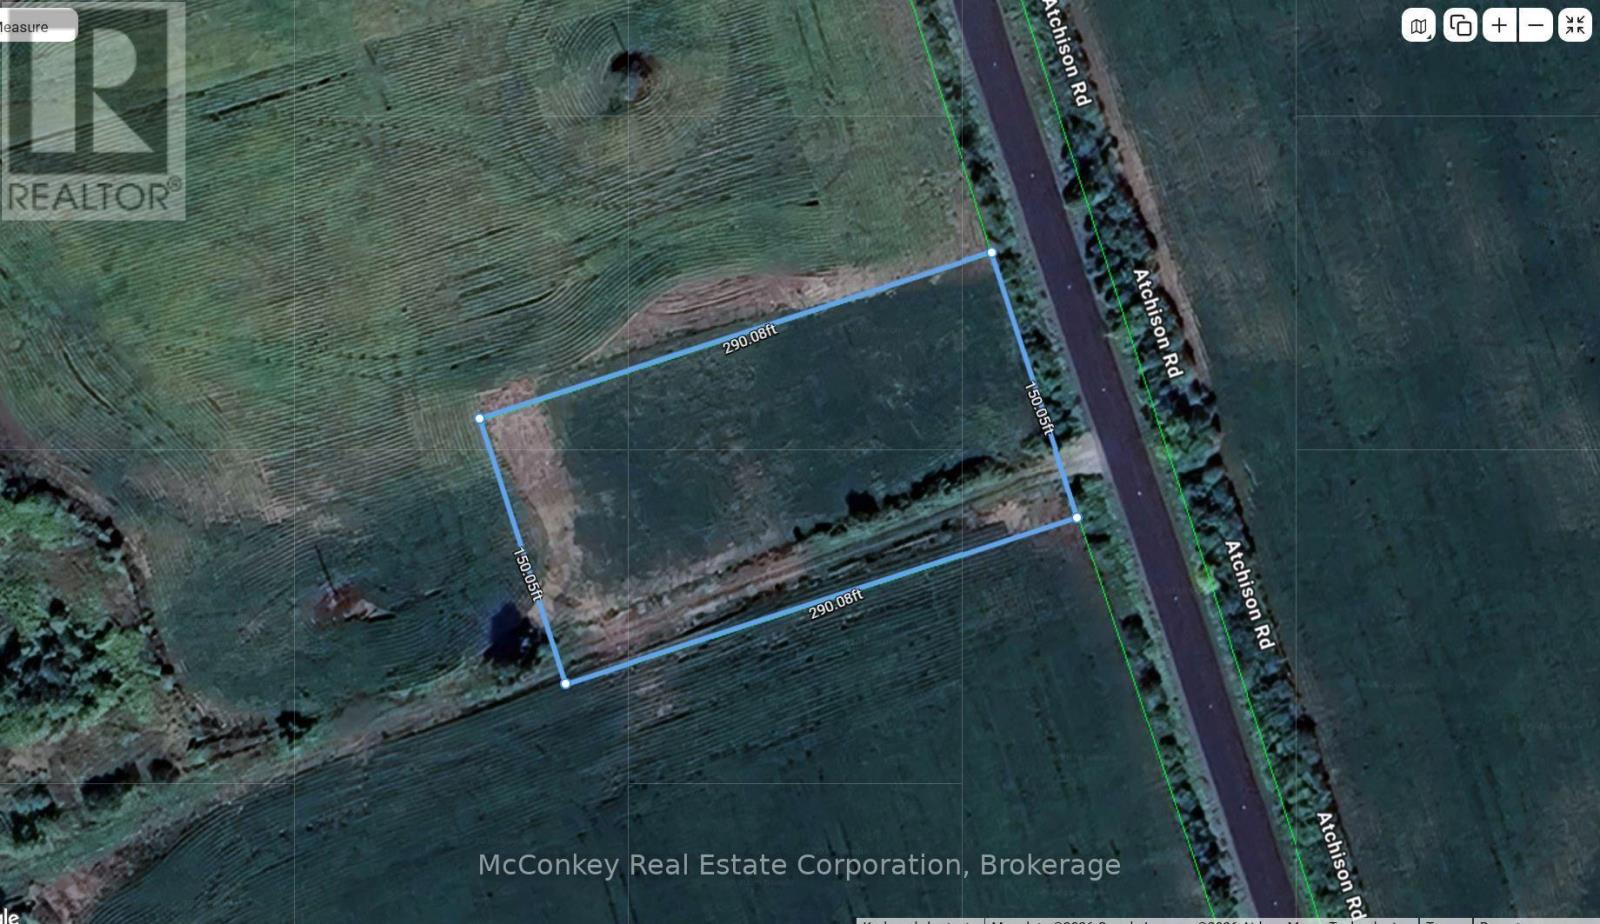
1198 Atchison Road
Otonabee-South Monaghan, Ontario
Great opportunity!. 1 Acre Building lot close to Fraserville on the west side of newly pave Atchison Road. Surrounded by farmland this is a lovely level lot. Close to Whitfield Conservation Area and Trent Waterway, it is ideal for outdoor enthusiasts. Enjoy golfing at Baxter Creek Golf Course. Conveniently located close to Hwy. 28 and 115 and 10 minutes form Peterborough. (id:54955)
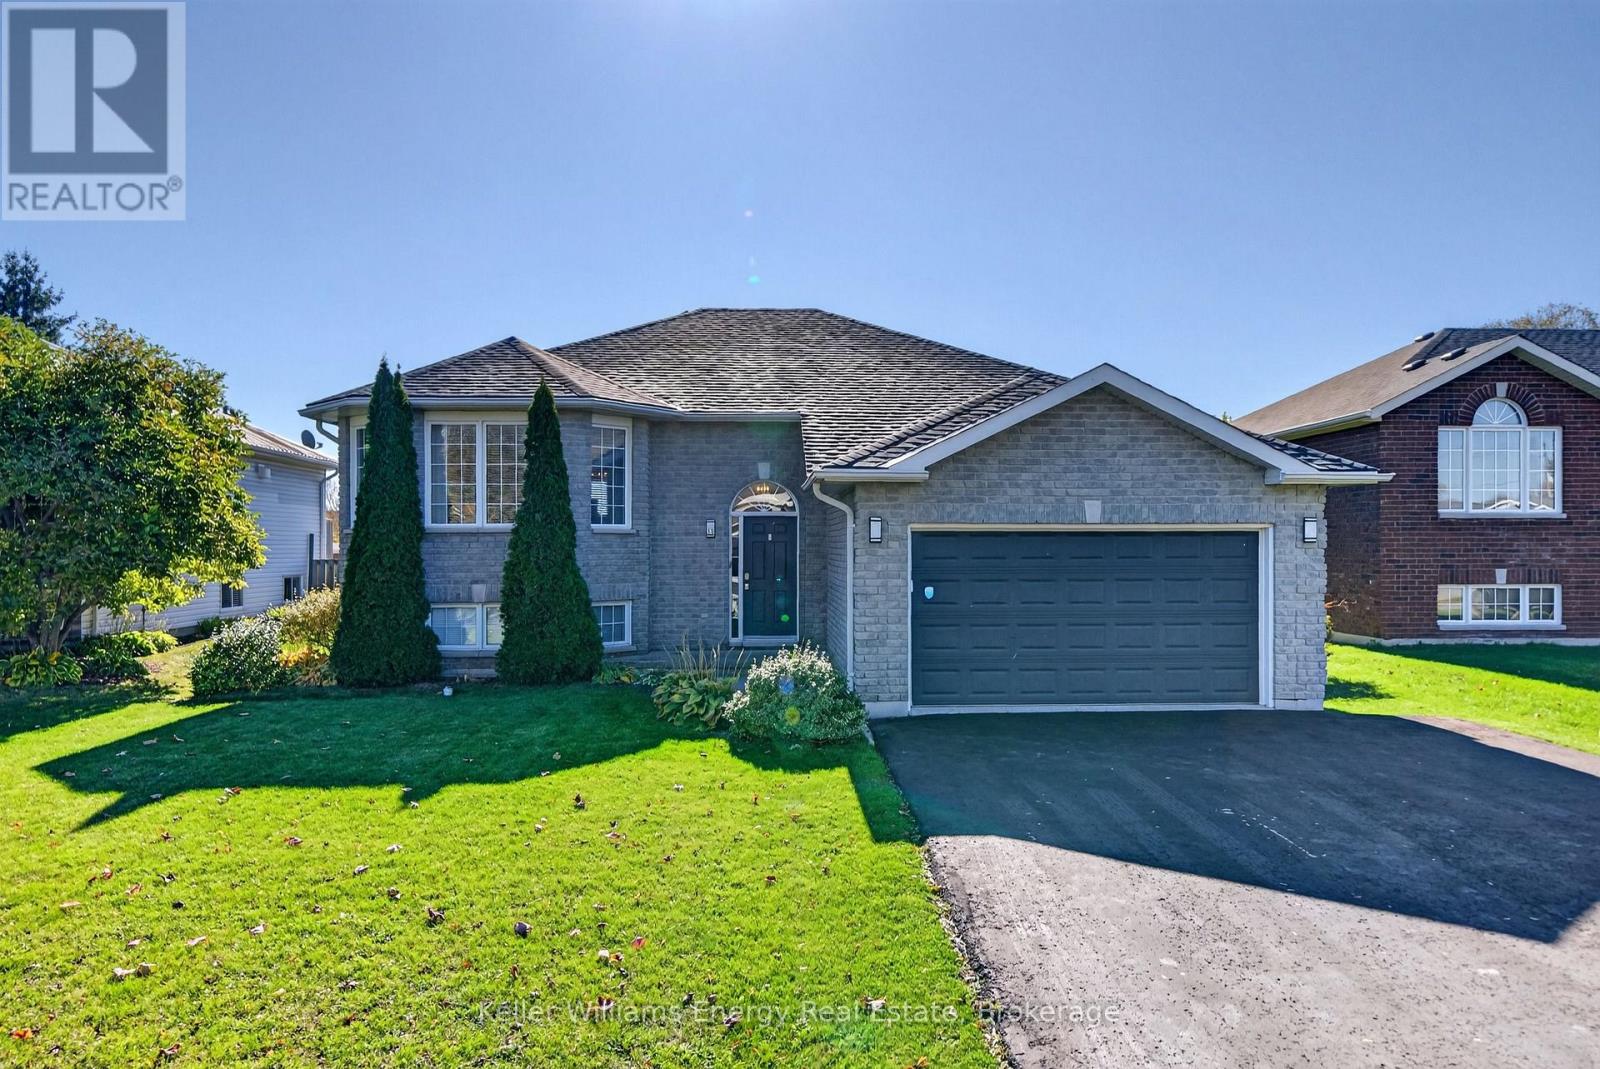
53 Lake Breeze Court
Prince Edward County, Ontario
Five bedrooms, over 2,500sf of finished living space, an in-ground pool, and a location that puts the best of Wellington within easy reach! Welcome to 53 Lake Breeze Court, tucked into a quiet cul-de-sac in the heart of Prince Edward County. With three bedrooms on the upper level and two more on the lower level, this home offers the space and flexibility that growing families, multi-generational households, or those who love having room for guests will appreciate. The main floor is bright and welcoming, with generous windows and a functional layout. Downstairs, the spacious finished lower level offers impressive ceiling height of approximately nine feet, a cozy gas fireplace, and plenty of possibilities for family living, hobbies, or a separate retreat. Out back, the fenced yard is ready for summer afternoons around the in-ground pool, time on the deck, and relaxed evenings at home. It's a setting you'll look forward to coming back to. The location is a standout, too! Just steps from C.M.L. Snider School- Wellington's public elementary school, and within easy reach of the Millennium Trail, beach, local restaurants, cafs, shops, farmers' market, and nearby wineries, there's plenty to enjoy close to home. Whether you're raising a family, welcoming visitors to the County, or simply looking for a home with room to spread out, 53 Lake Breeze offers an opportunity to settle into one of Prince Edward County's most loved villages. Come discover what life in the County could look like for you, and you too can Call The County Home. (id:54955)
17 West Park Lane/ 32 Tall Pine Road
Addington Highlands, Ontario
Discover a place where generations can grow together and dreams take root in this exceptional Northbrook detached home, offering two separate residences on two lots. Set on two spacious lots, the main 2,900 sq. ft. home at 17 Westpark Lane offers 4 bedrooms, 3 bathrooms, open-concept living/dining/kitchen, an attached garage with office/workshop and additional carport, plus a full lower level with walk-out to the rear yard, family room, bedrooms, and bathroom, laundry, and abundant storage. Just steps away, the charming 600 sq. ft., 1-bedroom residence at 32 Tall Pine offers excellent secondary rental income or a private space for extended family, creating a unique opportunity for multi-generational living or a home-based business. Set on a quiet cul de sac, with large outdoor yards and a private feel, yet within walking distance to all amenities and on a school bus route, this property offers the ideal blend of rural peace and everyday convenience and invites you to build a life where children can roam, home businesses can thrive, and generations can grow together. Embrace the opportunity to plant roots in a community-focused environment and let this exceptional property be the foundation for your family's next chapter where every day feels a little more grounded, spacious, and inspiring. (id:54955)

35 Fieldcrest Avenue
Clarington, Ontario
35 Fieldcrest Avenue is an all-brick, two-storey Jeffery-built home in Courtice. The main floor has an open-concept layout with a foyer that offers inside access to the garage, hardwood floors in the living and dining rooms, California shutters, and an eat-in kitchen with a walkout to the deck and a fully fenced, south-facing backyard. The second floor has three bedrooms, including a primary bedroom with a double closet, and a four-piece bathroom; a two-piece bathroom is on the main floor. The finished basement includes a recreation room, a fourth bedroom and a laundry area. The home has gas forced-air heating and central air conditioning, an attached garage, and a private double driveway, with parking for five. It was freshly painted in 2026. It is located near the Courtice Community Complex, parks, schools, shopping and public transit, with access to Highways 401 and 418 and the future Courtice GO station. (id:54955)