
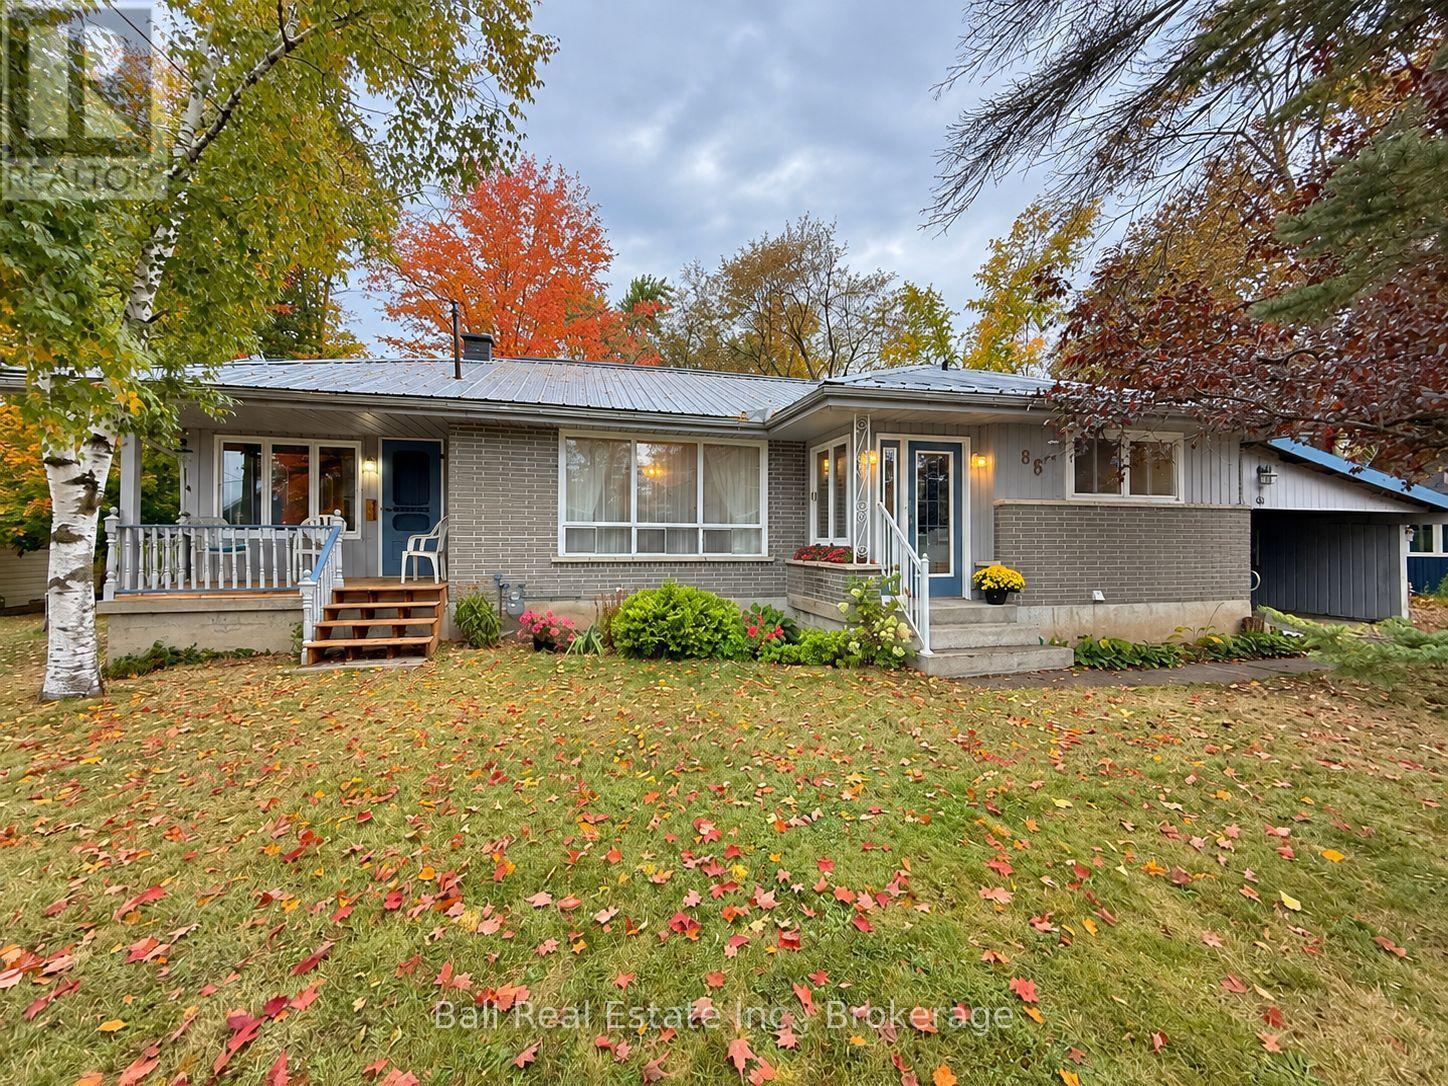
86 Albert Street
Selwyn, Ontario
Solid Brick Bungalow + Rare Oversized 99' x 133' Lot in the Village of Lakefield! Spectacular lot paired with this charming, one-family-loved home. Solidly constructed with brick siding, poured concrete foundation, metal roof and gas furnace (2012), with gleaming original 1960s hardwood flooring. Offering 1335sqft of main-floor living, the home features an eat-in kitchen, large formal dining room and bright living room with walkout to front porch. 3+1 bedrooms, 4pc bathroom on the main floor and a 2pc bathroom in basement with laundry room, storage, workbench space and large recreation room with propane fireplace. Passthrough to carport with an oversized paved driveway. True standout lot offering spacious backyard with storage shed framed by beautiful mature trees, just moments to all amenities in the sought-after Village of Lakefield! (id:54955)
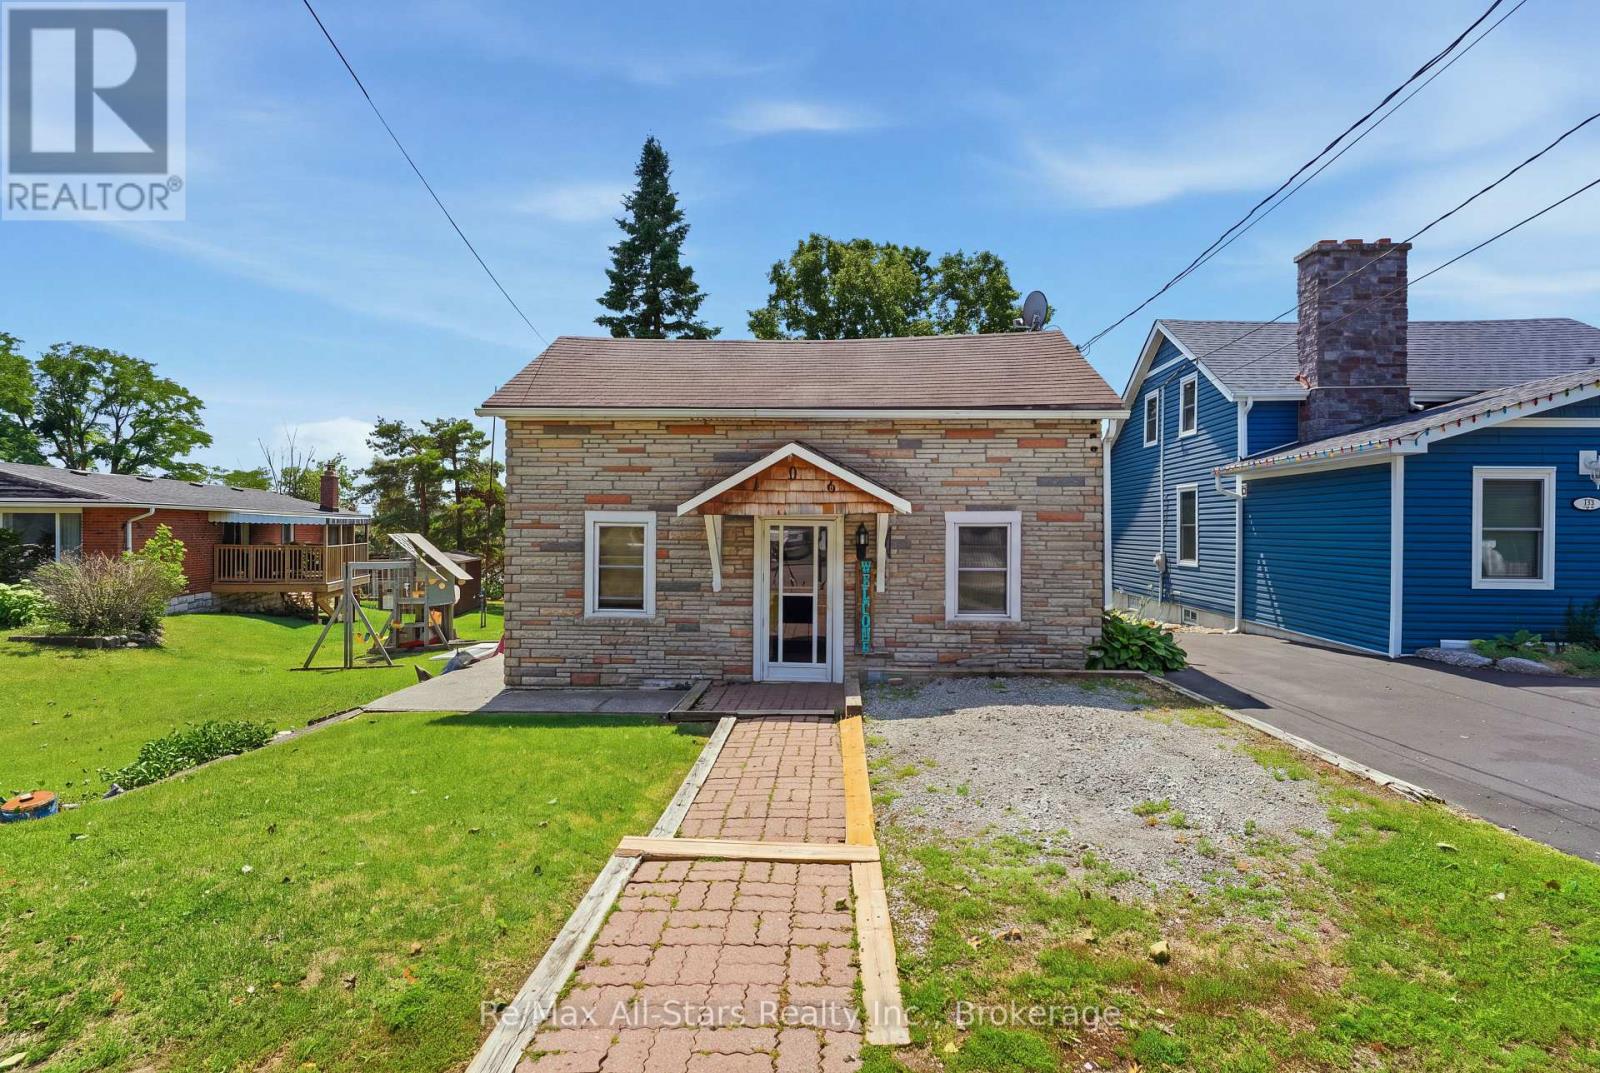
106 Bond Street E
Kawartha Lakes, Ontario
Welcome to 106 Bond St. E., a 1 1/2 storey home set on a generously sized lot with a spacious backyard offering endless potential. This property presents a fantastic opportunity for buyers with vision, whether you're a first-time purchaser looking to enter the market and build equity, or an investor seeking your next renovation project. The home offers a functional layout with plenty of natural light and solid bones, ready for updating and customization to suit your style and needs. The large backyard provides ample space for outdoor living, gardening, or future improvements, making it ideal for families or those who value outdoor space. Conveniently located close to local amenities, schools, and downtown, this property combines location with opportunity. With some renovations and upgrades, this home can be transformed into a charming residence or income-generating investment. Bring your ideas and unlock the full potential of this property. (id:54955)
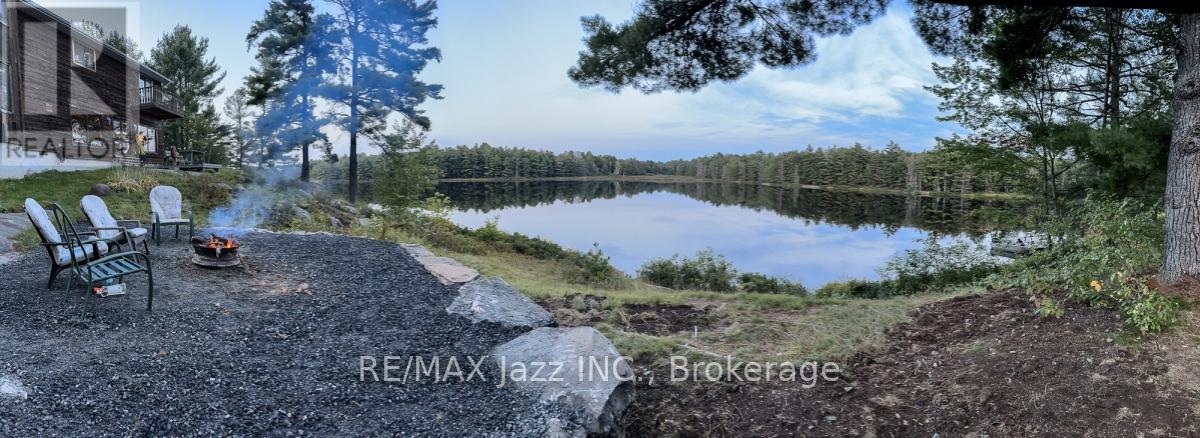
1314 Shebeshekong Road
Carling, Ontario
Welcome to Paradise! Over 86 acres of serenity, a beautiful chalet/cottage overlooking Rainy Lake, 6 bedrooms, 3 baths, 2 kitchens and much more. Exceptional opportunity to own this unique property, which features a year-round accessible main residence along with multiple renovated seasonal cottages, making it ideal for extended family use, investment, or potential rental income. The main home is well-suited for four-season living, complemented by a collection of cottages spread throughout the property, offering privacy and flexibility for guests. Several of the cottages are fully serviced and positioned to take advantage of the natural landscape, mature forest, and tranquil surroundings. With approx. 2,350 feet of shoreline, the property offers exceptional water access, swimming, boating, and fishing opportunities. The setting is quiet and private, with a true Northern Ontario wilderness feel, while still being accessible from major routes and nearby amenities. This is a rare chance to acquire a large-scale waterfront holding with significant recreational and lifestyle value. Whether used as a family compound, retreat, or long-term investment, the property offers outstanding potential in one of Ontario's most desirable cottage regions. Located in the Parry Sound region, approximately 2.5-3 hours north of Toronto, offering convenient year-round access from the GTA via Hwy 400 North to Hwy 69 North, then continuing along Woods Road to Shebeshekong Road. Private, natural setting in a desirable recreational area with easy highway connectivity while maintaining privacy and seclusion. Located in unorganized land, with low property taxes. The property abuts a railway. The water well by the Chalet is drilled, approximately. 30 feet, with a $10,000 calcium removal system, purchased 5-6 years ago, the pump was replaced about 4 years ago (UV light not working, needs replacing) , well calcium removal system, not working, sold "as is" condition. (id:54955)
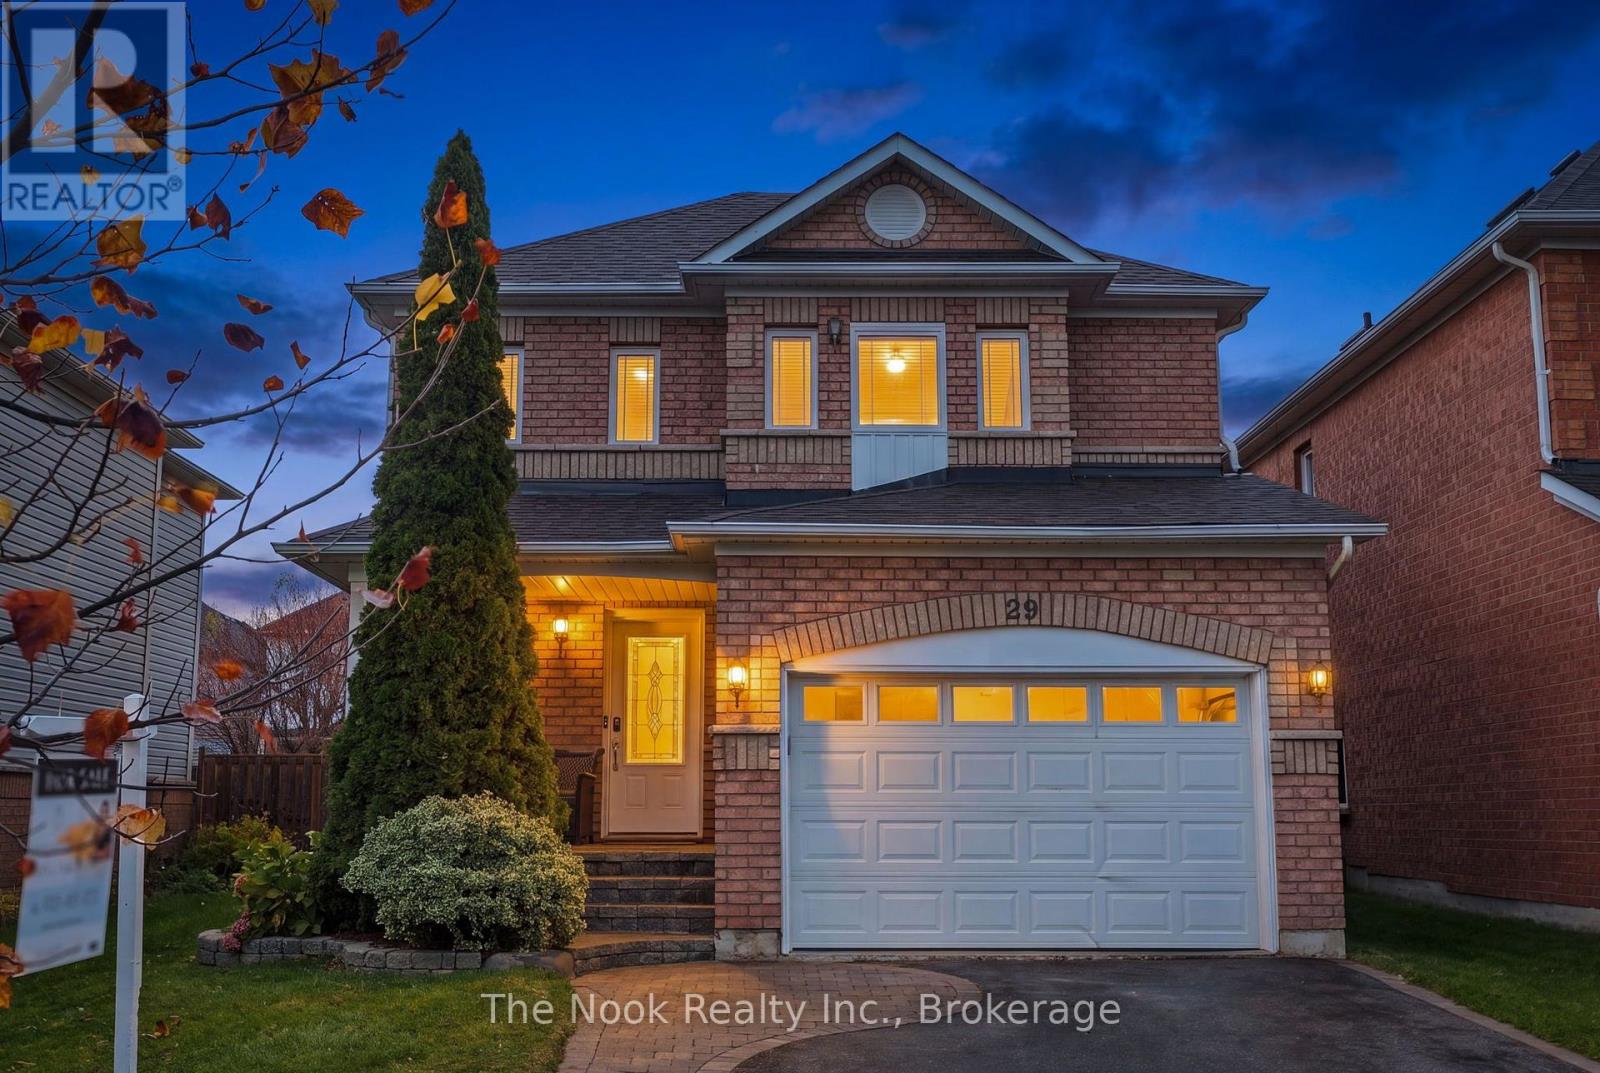
29 Channel Drive
Whitby, Ontario
Welcome to 29 Channel Drive in the sought after Whitby Shores neighbourhood.A perfect location...close to the Lake Ontario waterfront trail to enjoy walking, running & cycling, easy access to the Whitby GO station, Hwy 401 & Whitby's charming downtown that has great eateries & shops. This detached 3 bdrm home will check your wish list: On a quiet street, close to park, ball field & school, large primary bdrm with space for a king size bed, 2 double closets, a large ensuite with tub to soak in, a separate shower with subway tile, a 5' vanity with generous counter space, new quality vinyl plank flooring on all 3 finished levels '26, new broadloom on staircases '26, new window thermal pane units '26, shingles '24, SS fridge & stove '25, washer& dryer '24, rental hot water tank '24, gas furnace approx '20. Convenient side by side parking for 2 vehicles plus a parking space in the 1.5 car garage. The stone walkway was professionally relaid in '26 & leads to the spacious west facing front porch. Step inside this spacious foyer that has a double coat closet & garage access so convenient for storing your recycling etc. The living & dining room are combined & span the back of the house & o/l the backyard. The kitchen has a french door w/o to the east facing backyard, note the kitchen quartz countertops, newer appliances & is open to the dining area which is convenient when entertaining. The primary bdrm fits your king size bed, is located at the front of the house with a wall of west facing windows & a great nook perfect for a home office space, a makeup table area or cozy reading area. Bdrm 2&3 o/l the east facing backyard.The basement has a spacious rec room, a utility/lndryrm & a little nook area at the base of the stairs which has space for adding built in storage or office niche etc.This home offers approx 1500 sq ft on the main & upper with approx 477 sq ft of finished space in the basement for almost 2000 sq ft of living space to call home. (id:54955)
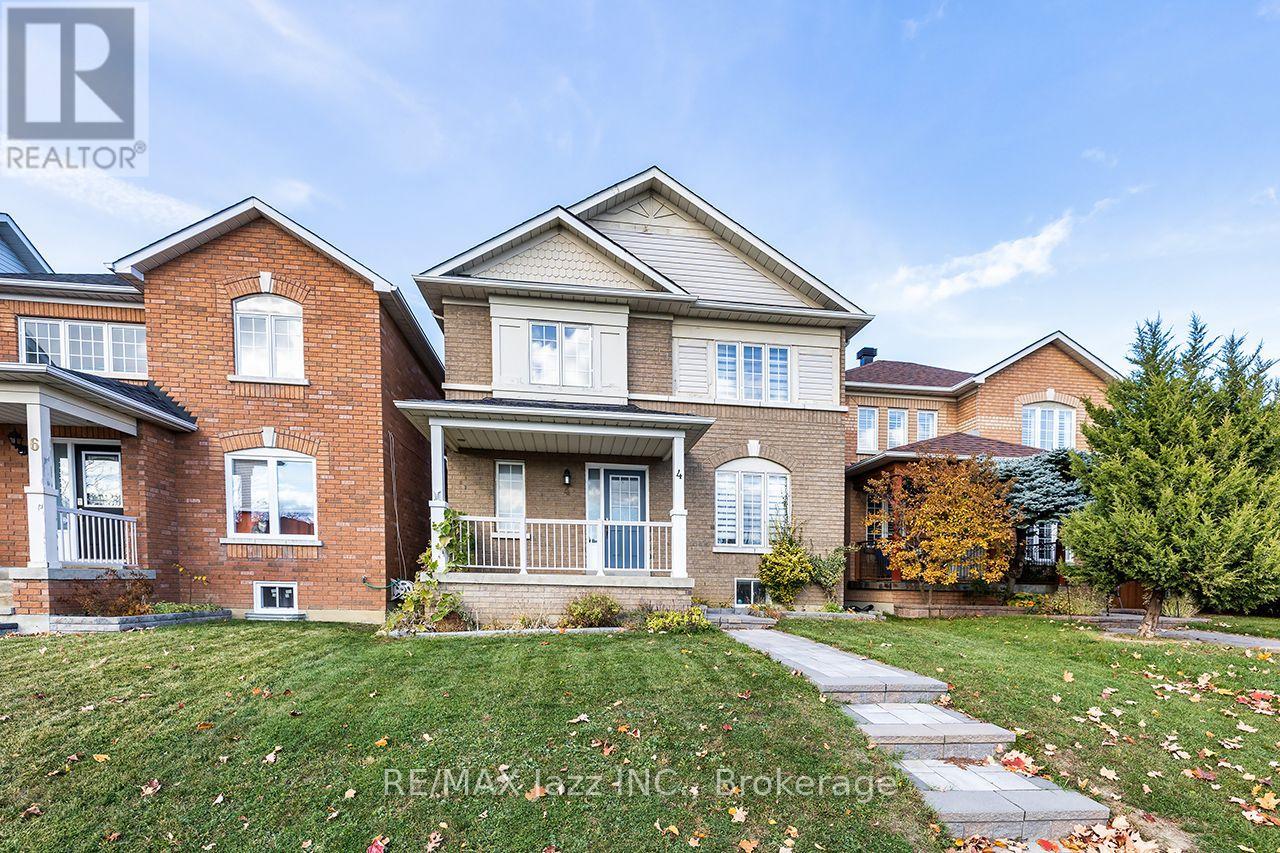
4 Mccartney Avenue
Whitby, Ontario
Great north end location close to most amenities. This 2 storey home was built in 2002 and is 1829sf as per MPAC. The main floor features a laundry room with direct garage access, eat-in kitchen, dining room, living and a family room with gas fireplace. The second floor has three bedrooms. The primary bedroom has a walk-in closet and ensuite bath. Finished basement with a large rec room and an extra bedroom. This house is sold in "as is" condition with no representations or warranties. House access is at the rear off of Heard Crescent. That is where the driveway and garage access is. Please watch your step to the door as there is a gap in the walkway (id:54955)
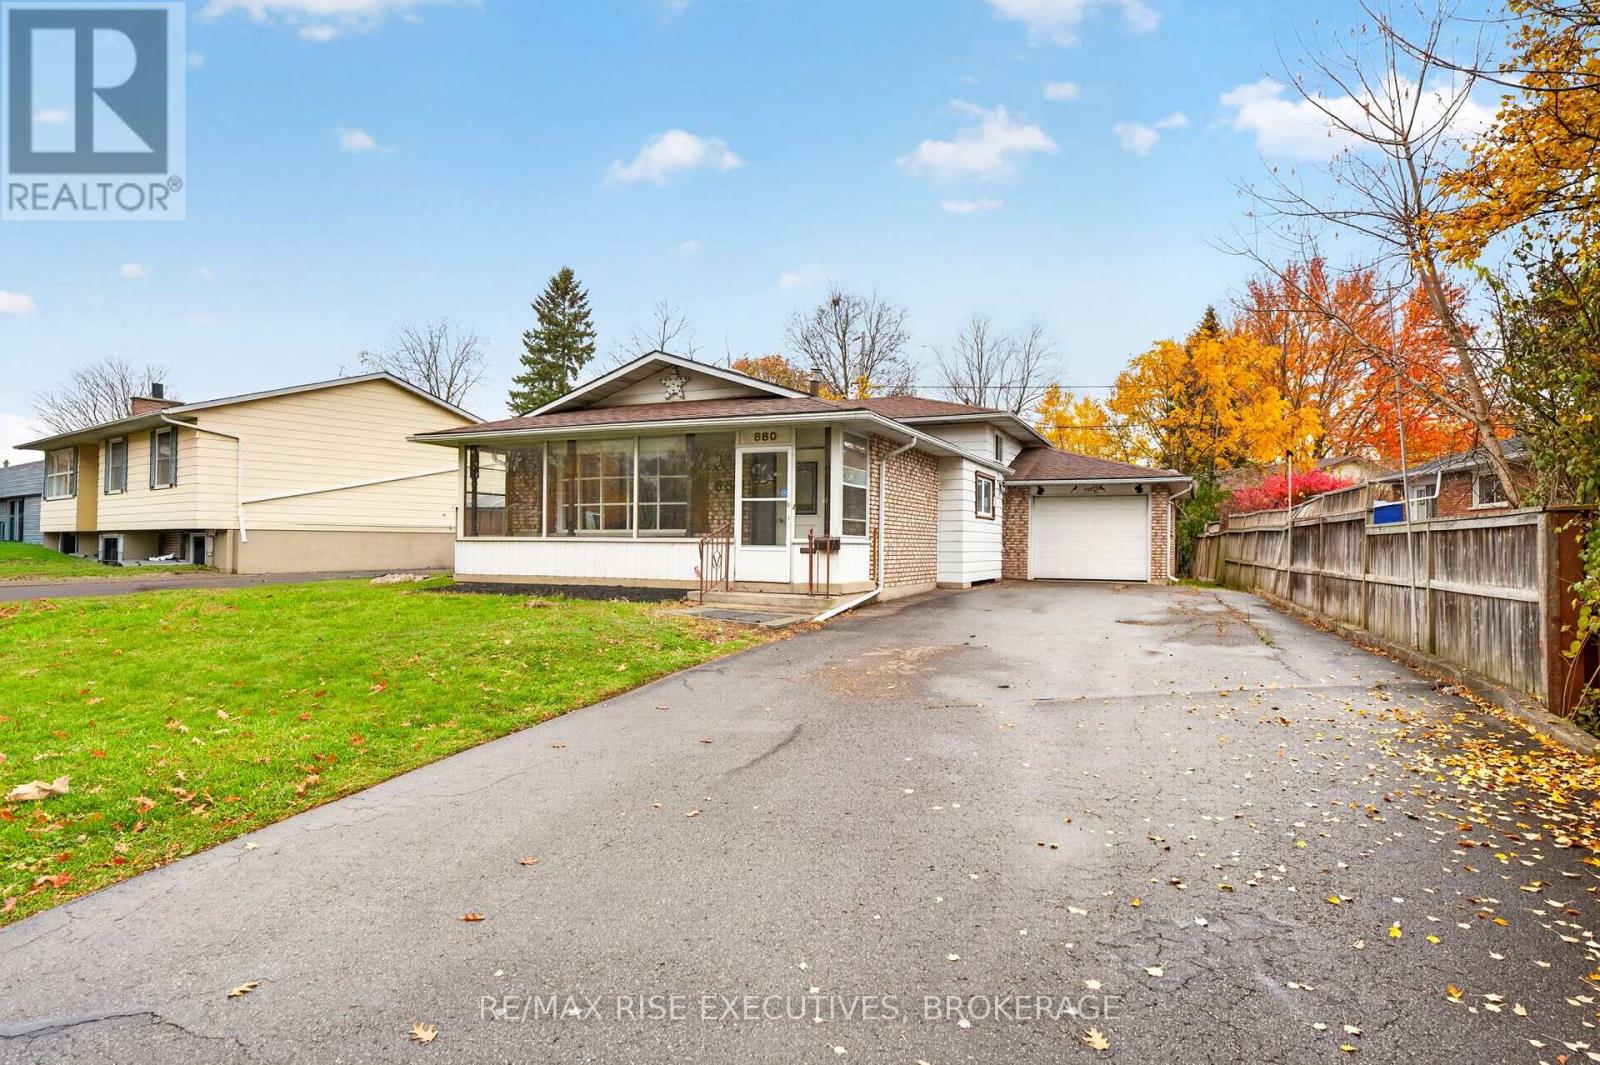
880 Development Drive
Kingston, Ontario
Welcome to 880 Development Drive! This inviting 3-bedroom, 2-bathroom backsplit offers comfortable family living in Kingston's convenient west end. An enclosed three-season front porch welcomes you inside, where updated flooring flows through the main and upper levels. The bright main floor features a spacious living room, separate dining room and updated eat-in kitchen with plenty of room for everyday meals and family gatherings. Upstairs, you'll find three bedrooms and an updated main bathroom. The finished lower level adds a spacious recreation room with large windows, an updated 3-piece bathroom and a new, generously sized laundry room. A separate side entrance provides convenient access to the lower level. Enjoy the comfort of a brand-new natural gas furnace and central air, along with the added convenience of a generator and gutter guards. Outside, the approximately 70 116 ft. fenced lot offers room for kids, pets and summer entertaining, while the attached single-car garage and driveway with parking for 5-6 vehicles provide plenty of space. Close to schools, parks, shopping and everyday amenities, this welcoming home is ready for its next chapter! (id:54955)
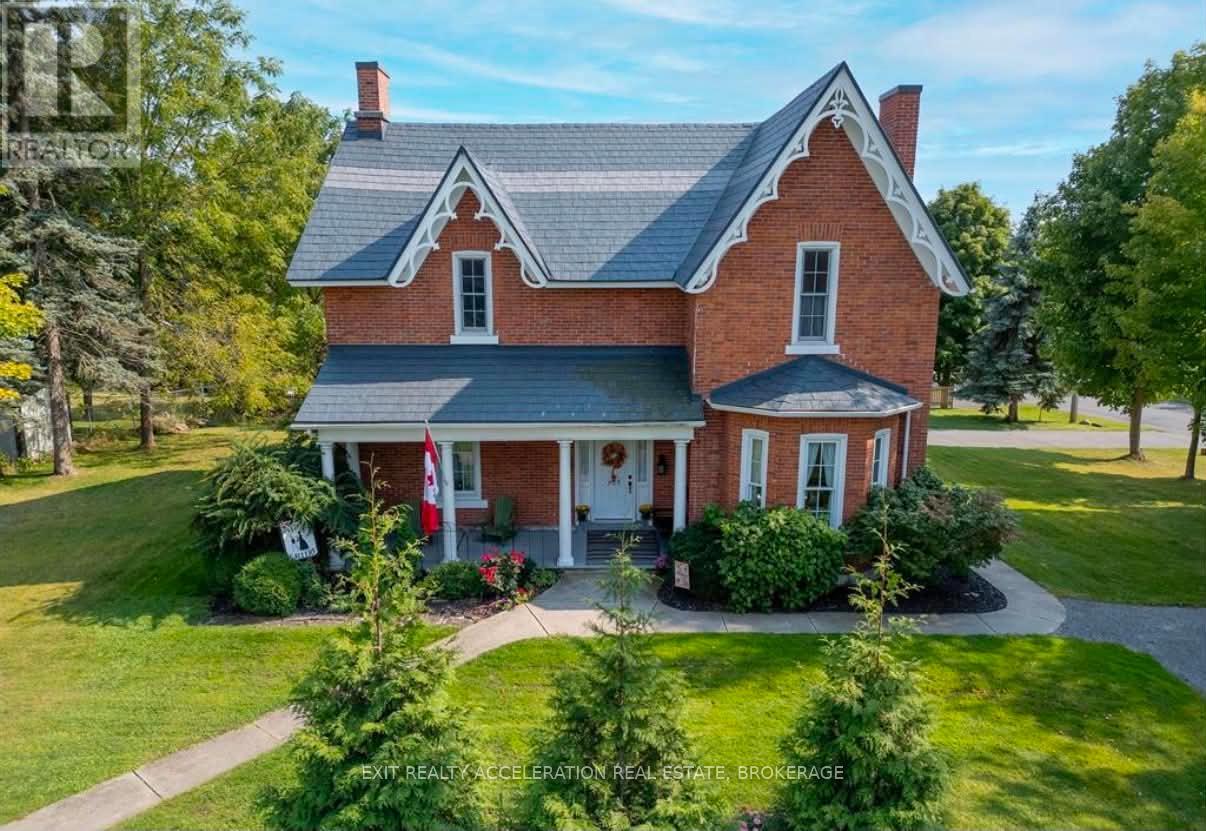
232 Dundas Street W
Greater Napanee, Ontario
Welcome to your dream Victorian home in the heart of Napanee, Ontario! This exquisite 5-bedroom, 4-bathroom residence seamlessly blends the timeless elegance of the past with modern conveniences, offering a unique and enchanting living experience. Known as the "Hooper House" and constructed in 1864 during the infancy of Canada, you step into a world of charm as you enter this lovingly restored residence. Meticulous attention to detail is evident in every corner, from the intricate woodwork to the ornate period features that transport you to a bygone era. Immerse yourself in the warmth of hardwood floors, high ceilings, and the character-filled ambiance that defines this gem. The house sits on the original lot with large mature trees. A new high-efficiency boiler system provides a pleasant heat throughout the home - in floor heated bathrooms and bedrooms located upstairs (walls are 3 brick thick and are spray-foam insulated for low operating costs) as well as in floor heating in the mudroom. Some of the upgrades include: Upstairs efficiency suite with newly professionally installed kitchenette with new appliances, new screened in porch, new kitchen flooring, a new 2 piece bathroom on main level off kitchen (2023), 200 amp electric services with new wiring throughout the home, new second driveway/parking area. All plumbing has been replaced, there is a natural gas powered fully managed 24KW standby generator (2020), steel roof with lifetime warranty (2000), windows have been replaced to match original windows, chimneys rebuilt to match original chimneys. (id:54955)
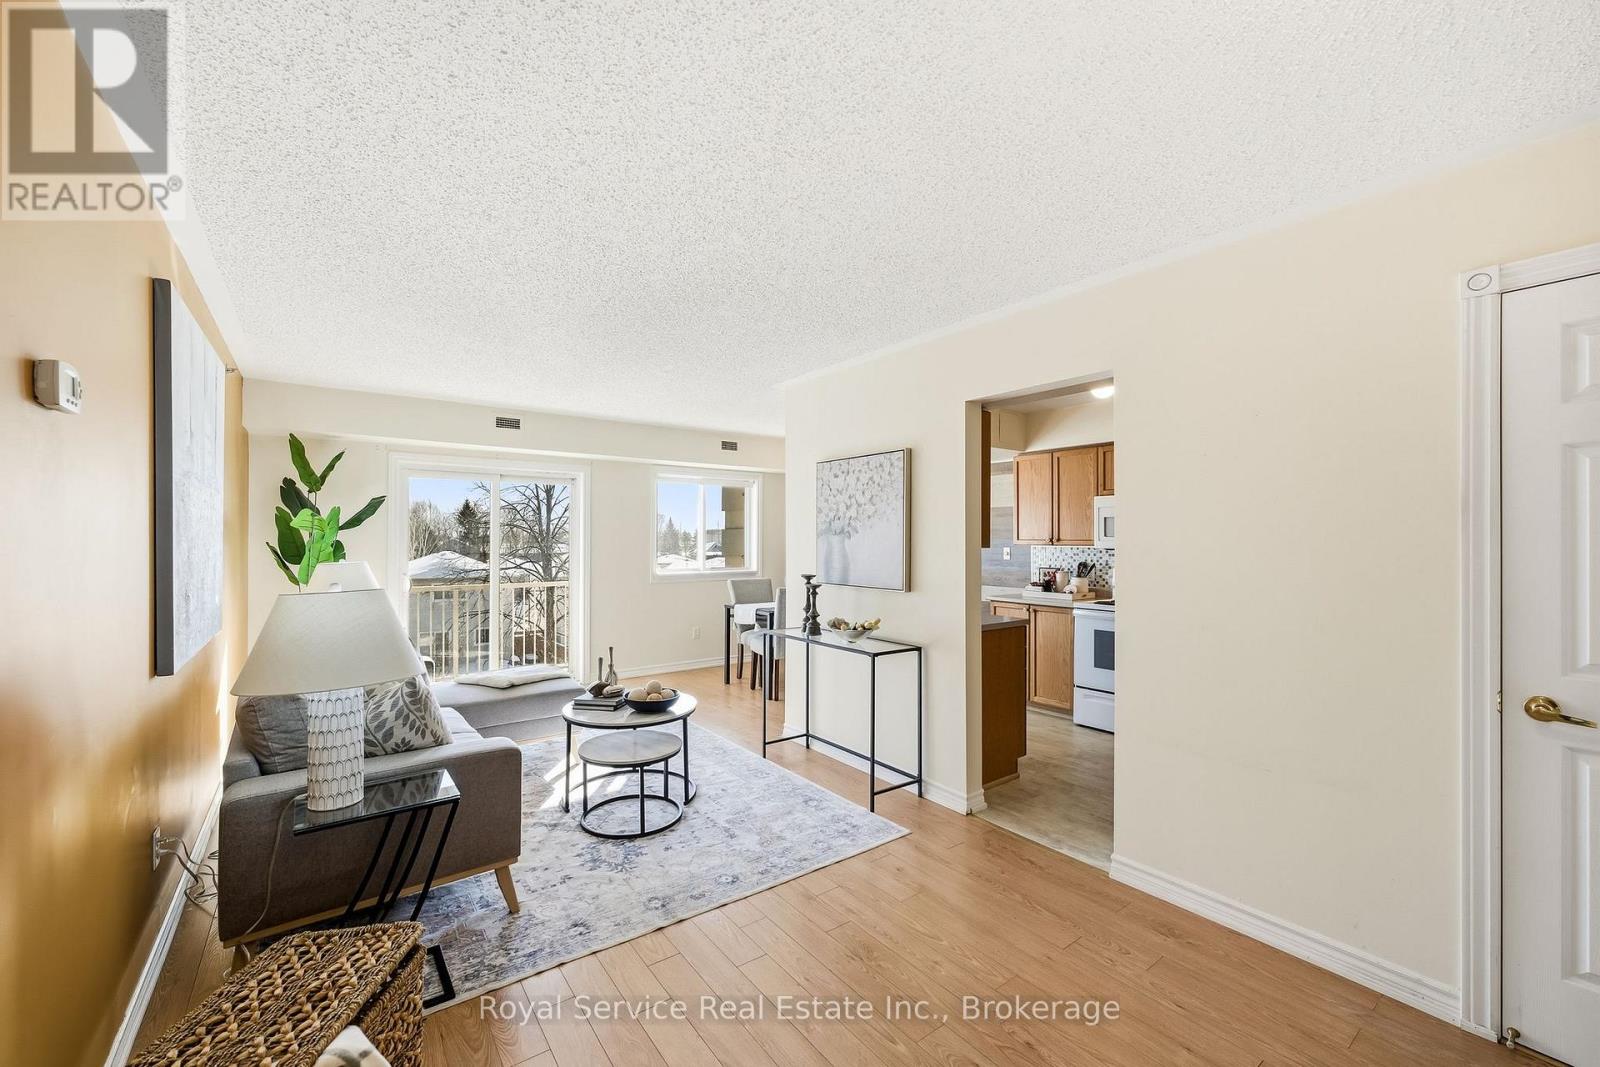
304 - 841 Battell Street
Cobourg, Ontario
Penthouse 304 at 841 Battell Street offers sought after features and practicality, yet is an affordable opportunity for those seeking comfortable living in a quiet, welcoming Cobourg community. Known for its friendly atmosphere, this building is home to great neighbors who contribute to a genuine sense of community. This top-floor suite is home to the best location in the building: no-one above you, a bright, south-facing orientation that captures plenty of natural light throughout the day and close to the elevator without being too close. The living area is highlighted by sliding glass doors that open onto a private balcony, looking towards Cobourg's historic downtown and providing a pleasant skyline view of the surrounding area. Designed with convenience in mind, the unit includes an exclusive-use storage locker located on the same penthouse level, for quick, easy access and an exclusive-use outdoor parking space that you can see from your balcony. The primary bedroom is notably spacious, offering enough square footage to incorporate a home office nook or a private sitting area. This building is also a great fit for pet owners, as the local dog park is located a few steps away on Ontario Street and the condo allows for pets, subject to the condo's restrictions. While situated in a geographically central part of town, it benefits from being in an excellent location, that's just a short distance from the shops, cafes, and essential amenities of the downtown core, the Cobourg beach, boardwalk and marina, two minutes from the Mill Restaurant and Golf Course, the Mall to the west as well as all the businesses and amenities along Division Street to the east. This suite is an ideal choice for anyone looking for condo home ownership in a well maintained condo building, with a budget-friendly home that balances features and functional indoor space with a peaceful, neighborly atmosphere. (id:54955)
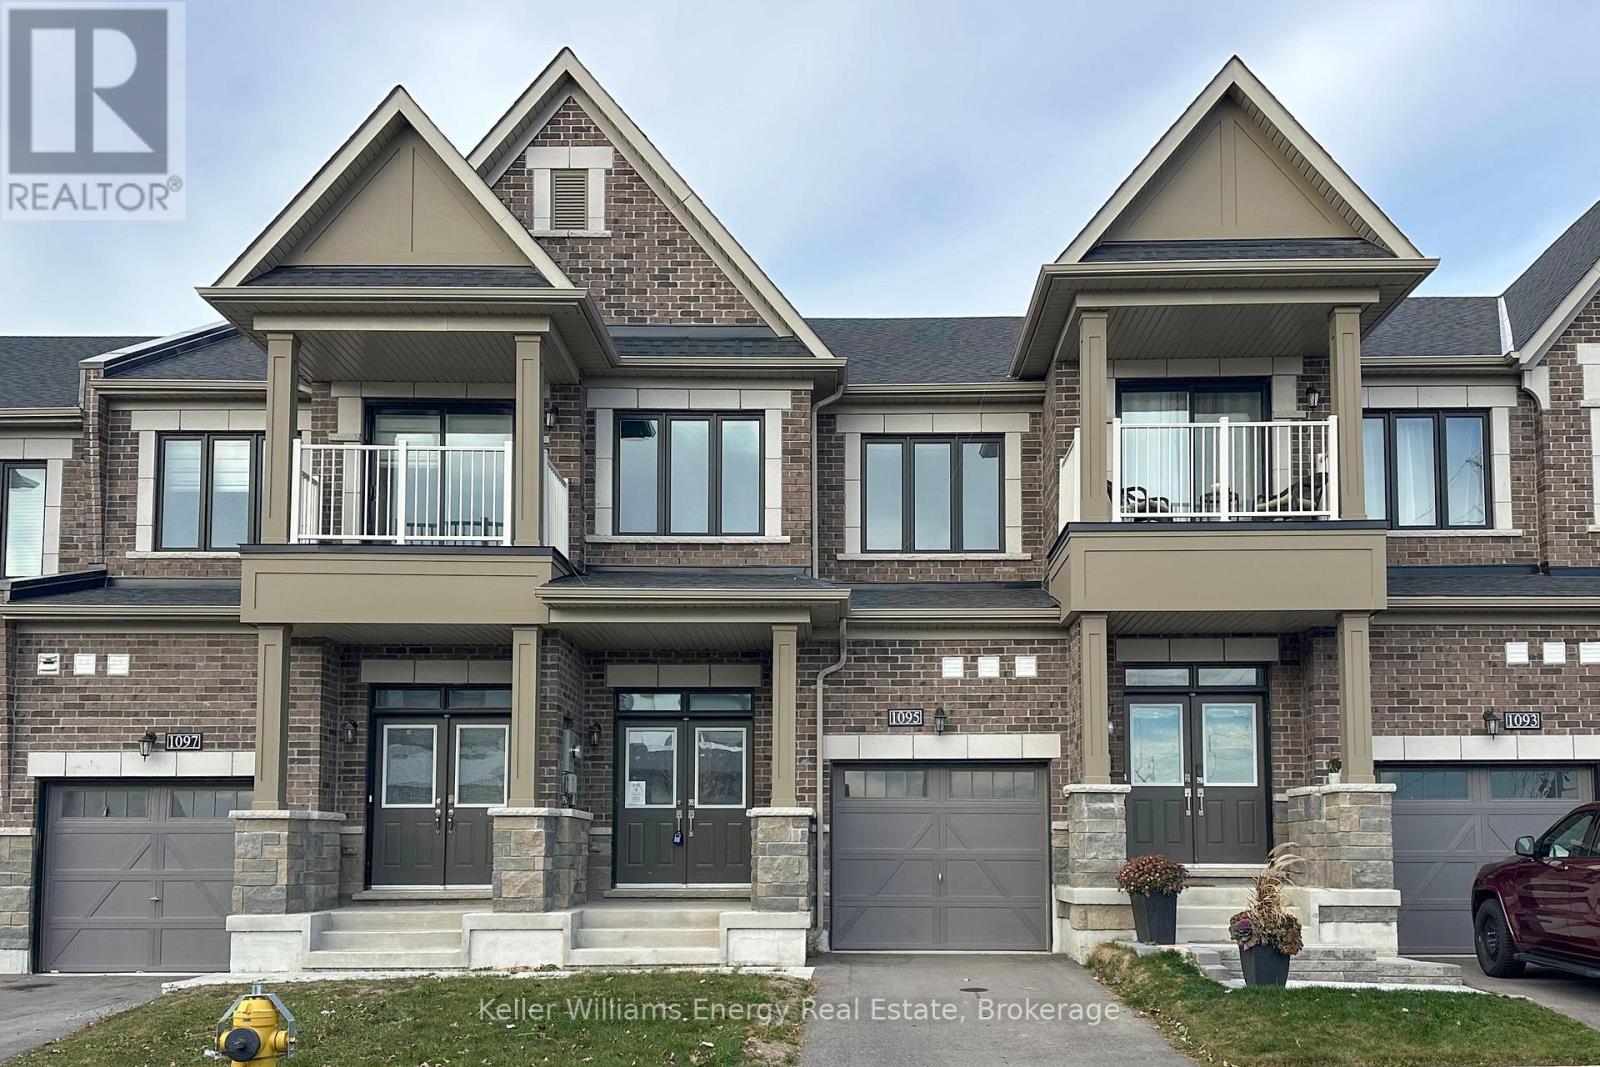
1095 Thompson Drive
Oshawa, Ontario
Welcome to this inviting freehold townhouse nestled in North Oshawa, a vibrant and growing community perfect for families! Featuring 3 bedrooms and 3 bathrooms, this thoughtfully designed home offers a bright, open-concep tlayout ideal for both everyday living and entertaining. The main floor boasts beautiful hardwood flooring, 9-footceilings, and a spacious living and dining area that flows seamlessly into the modern kitchen, complete with a large centre island, ample storage, and breakfast bar seating. Upstairs, the spacious primary bedroom offers a private4-piece ensuite and his-and-hers closets, while two additional bedrooms provide flexibility for family, guests, or a home office. Main-floor laundry adds an extra level of convenience. Finished Basement! Enjoy a fantastic location close to schools, parks, shopping, restaurants, walking trails, Durham College, Highway 407, and countless everyday amenities. A wonderful opportunity to enjoy comfortable living in a family-friendly neighbourhood! (id:54955)
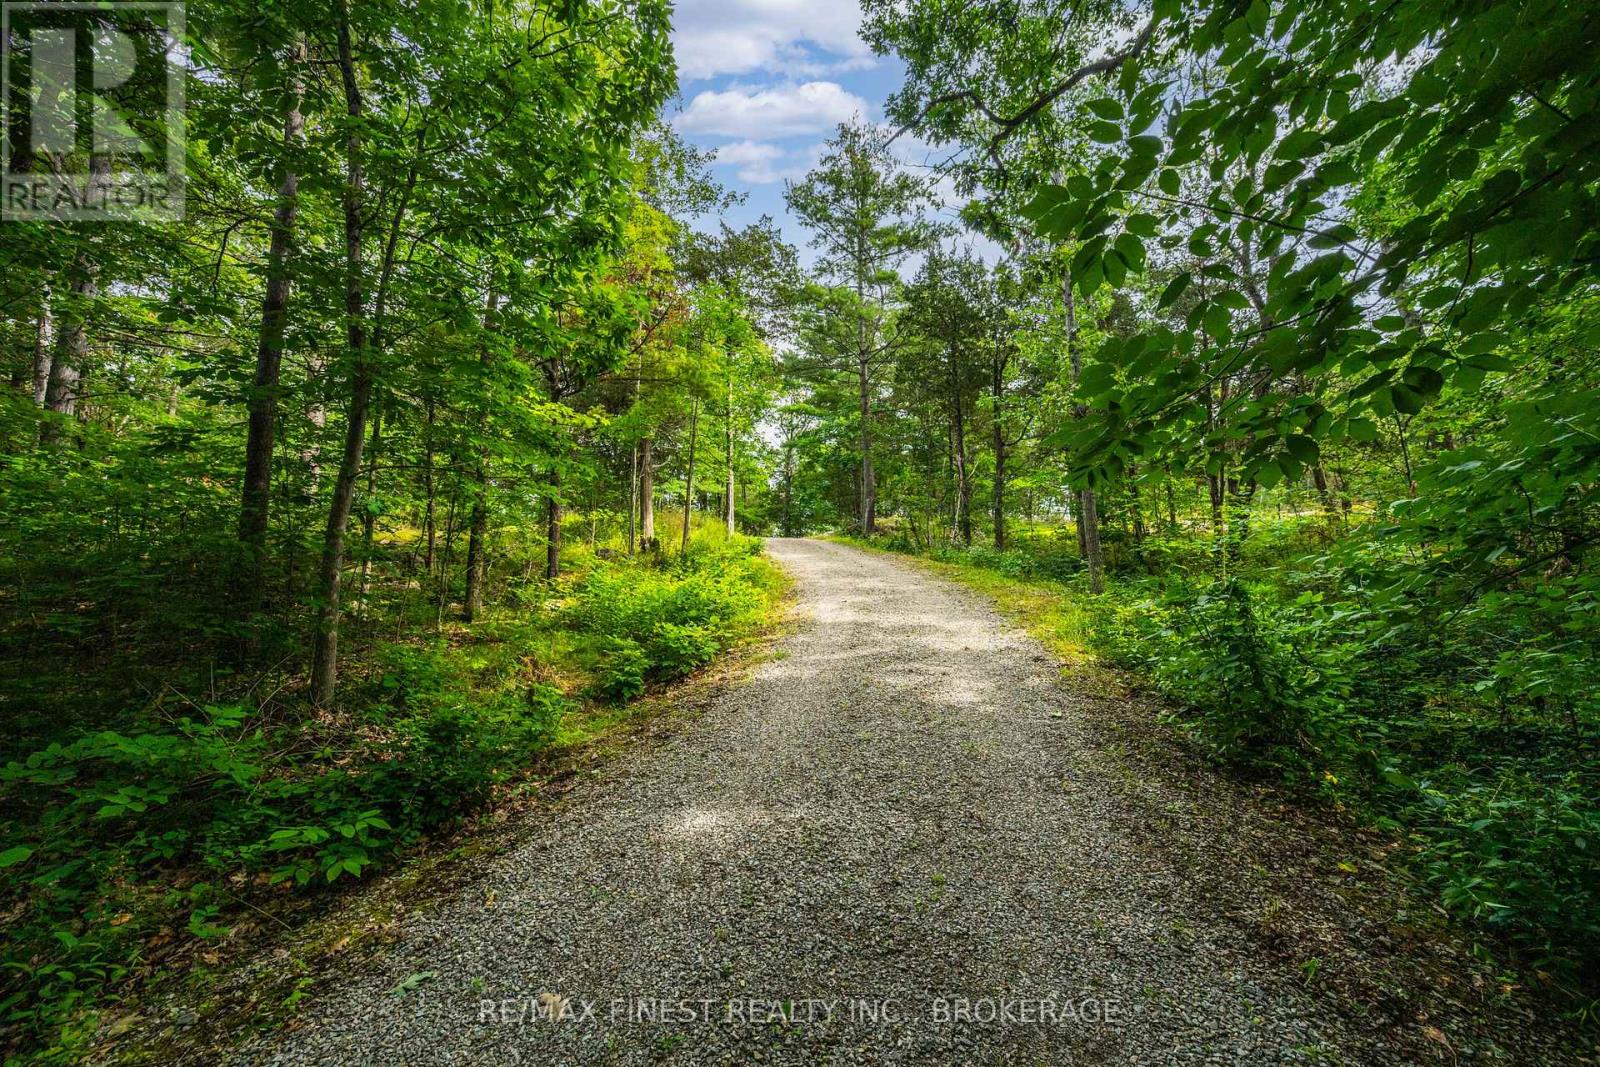
169 Old River Road
Leeds And The Thousand Islands, Ontario
Introducing a rare opportunity to build your dream home in the heart of the Thousand Islands, with stunning vista views of the St. Lawrence Seaway. Enjoy your morning coffee with peaceful surroundings, and only the sounds of nature. Minutes away from Highway 401, Marina, Beach, Bike Path, and so much more. Conveniently located between Brockville & Gananoque, and less than an hour from Kingston. This vacant lot comes with the entrance/driveway already in place, and all that is missing are your building plans! Call for a guided tour of this incredible property today. Immediate possession available. (id:54955)
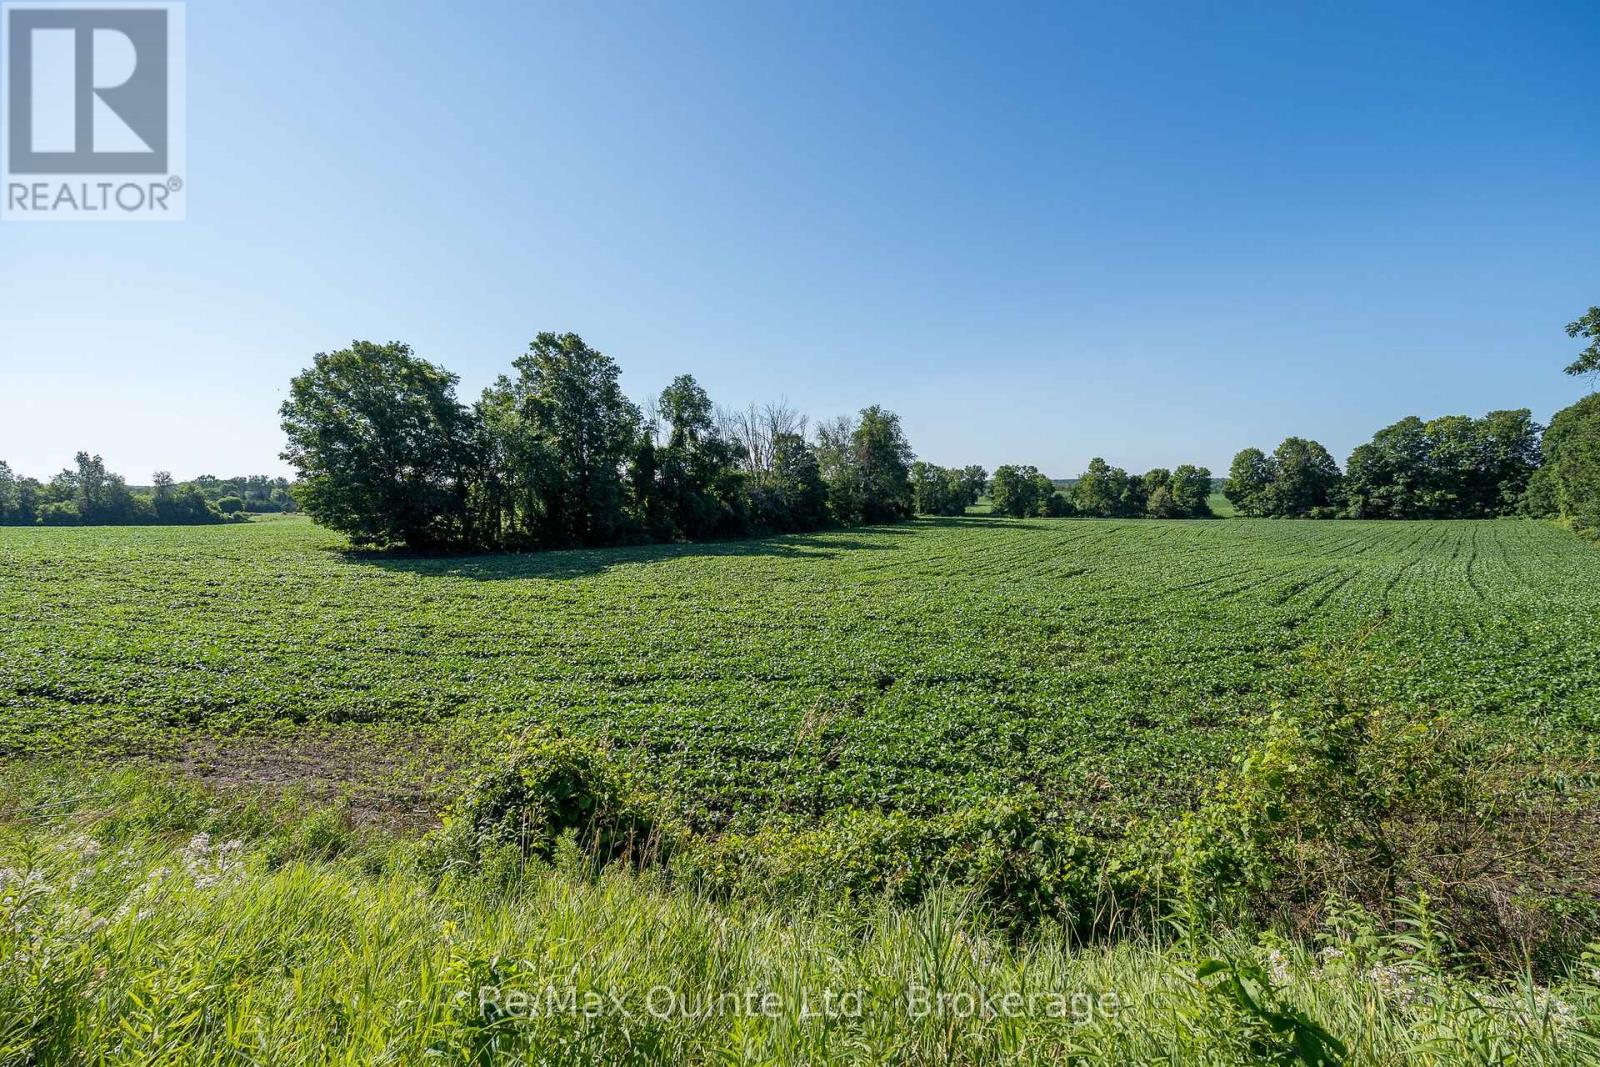
0 Marrisett Road
Tweed, Ontario
Lovely 5 acre building lot with a private and peaceful setting. Beautiful country scenery surrounds this level lot with 446 ft of road frontage on a quiet year-round road. Recently severed and surveyed for rural zoning with hydro along the road. Close to Vanderwater Park. Pick your spot to build your new home or retreat and enjoy the peace and quiet of the country side, while still being in a great location, 20 minutes to Belleville and 10 minutes to Tweed. (id:54955)
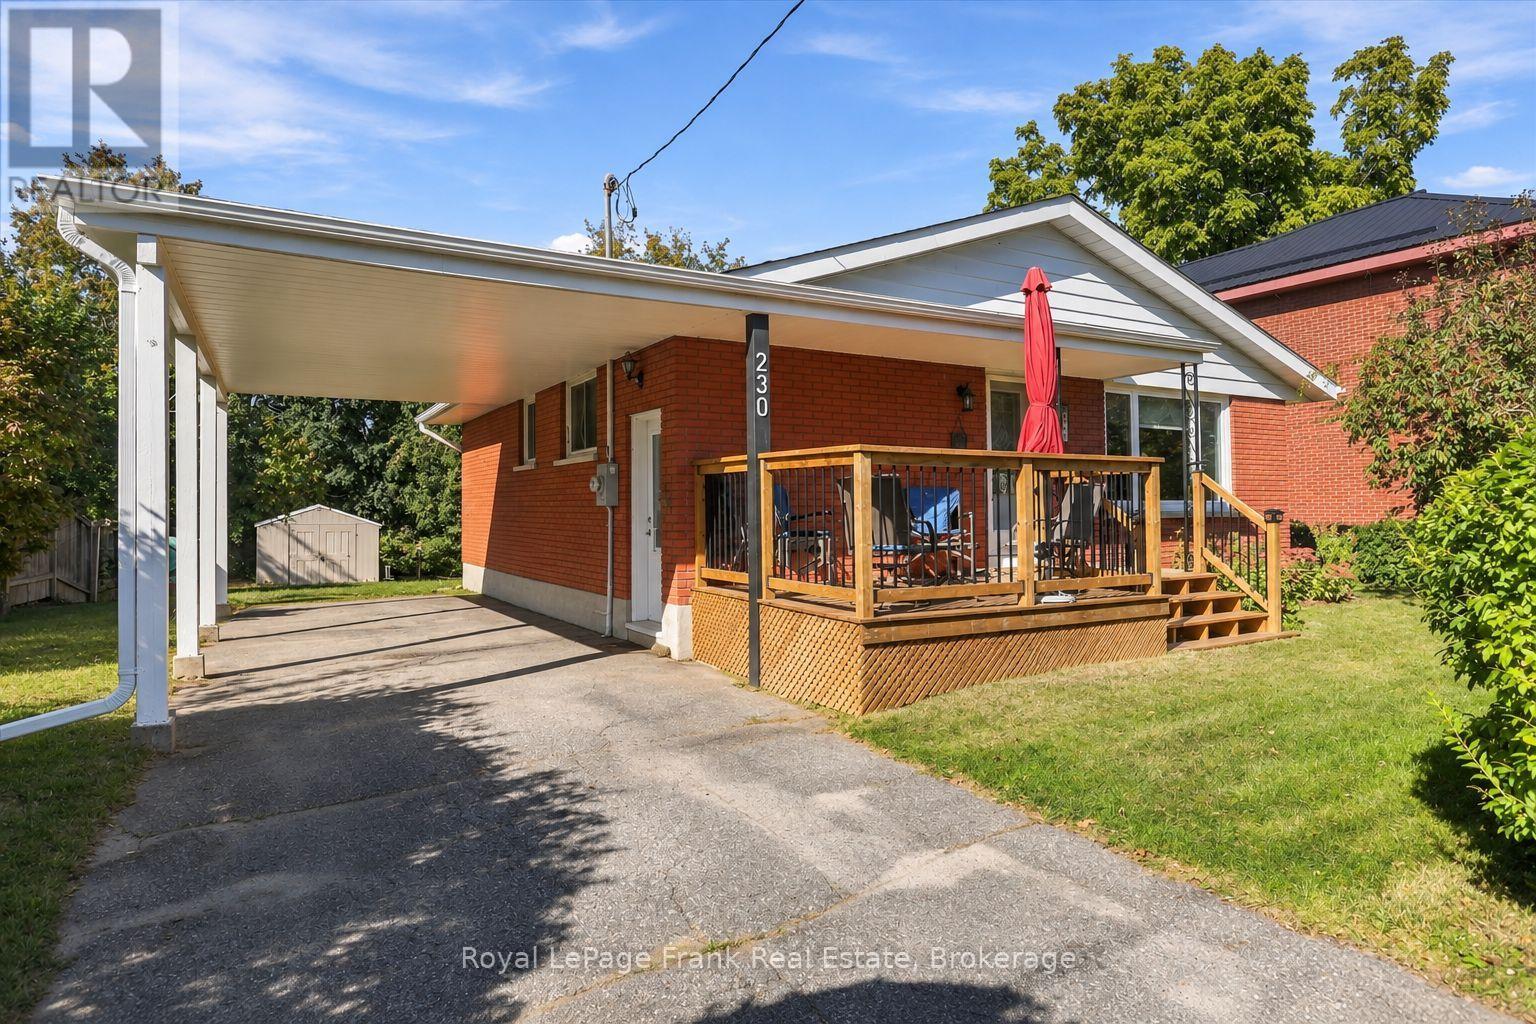
230 Euclid Avenue
Peterborough, Ontario
What a great place to start home ownership. This East-City 3 bedroom bungalow is clean, neat as a pin, and move-in ready. Welcoming front deck overlooking the street - a great place to sit and enjoy your morning coffee. Bright sunny living room with large picture window. Kitchen with loads of cabinetry. Updated bath with walk-in shower. 3 bedrooms; one is currently used as a dining room. Side entrance from carport with direct access to lower level, which offers large recreation room, bedroom as well as laundry/utility space. Parking for 3 vehicles. Rear patio with gazebo overlooking large backyard. Minutes walk to the Trent Canal and the Mcfarlane Street bridge over the canal. This home is just south of Nichol's Oval, north of Ashburnham Memorial Park and the ball diamonds; walking distance to all the shops/restaurants on Hunter Street in East City. (id:54955)