
C1175 Durham Road 12 Brock, Ontario L0E 1E0

$1,389,900
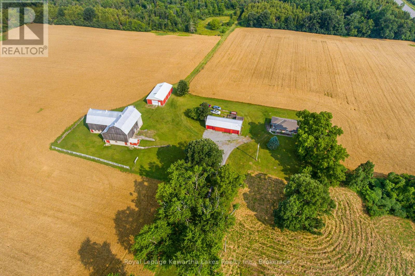
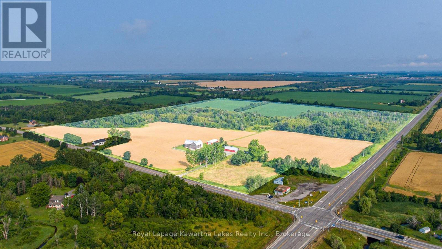
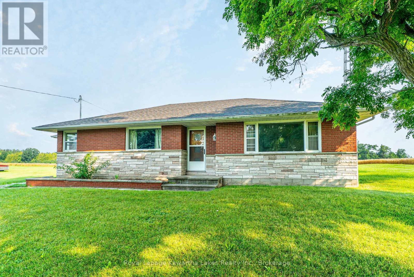
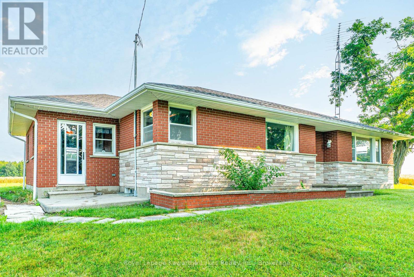
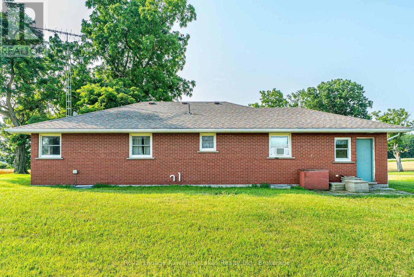
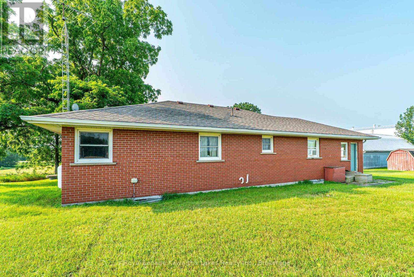
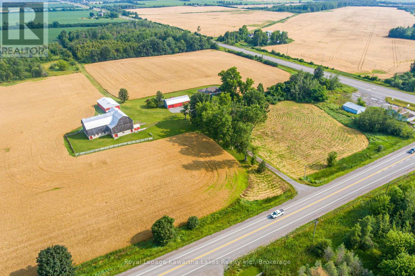
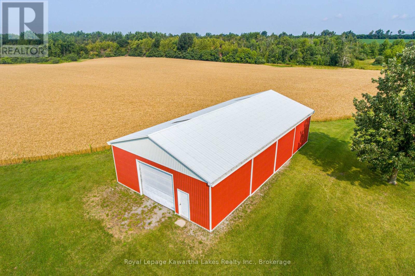
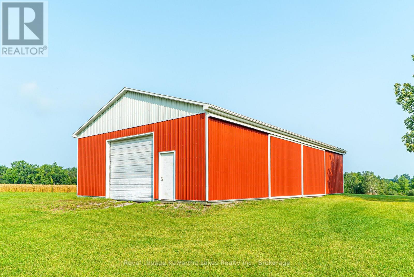
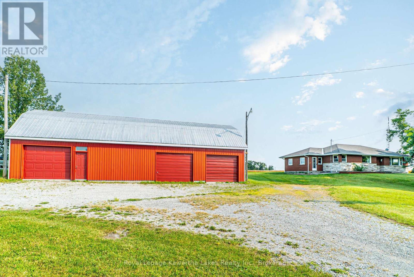
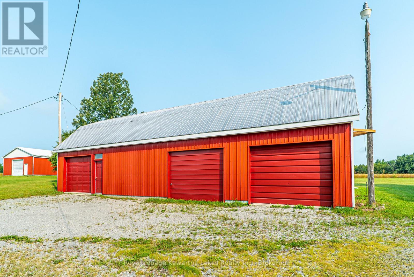
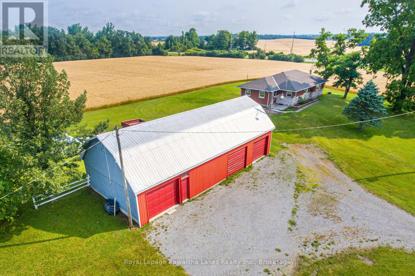
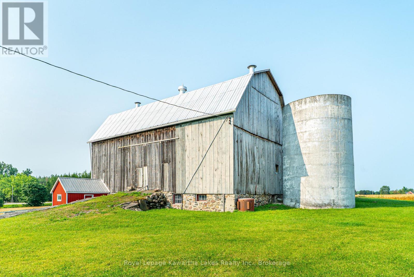
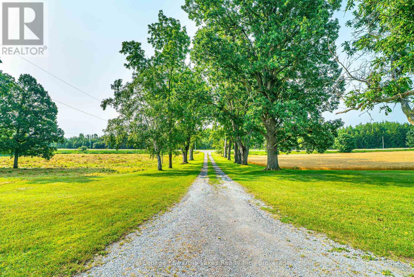
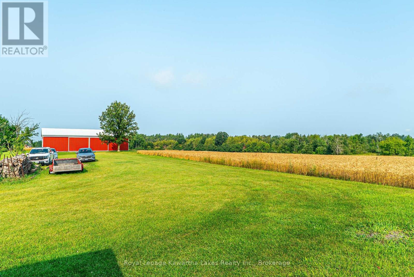
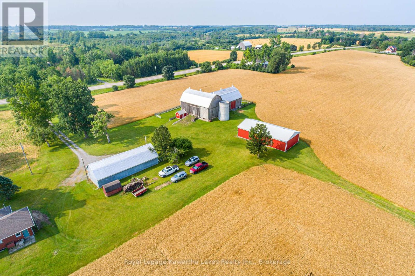
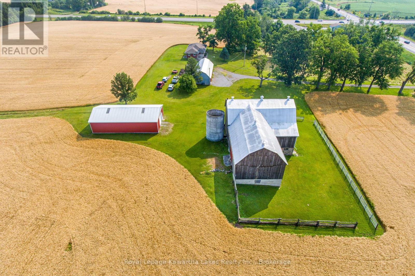
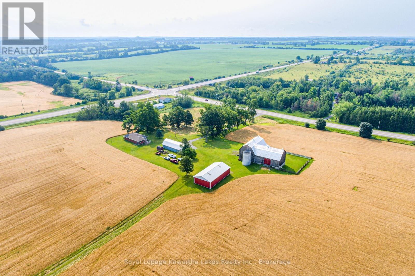
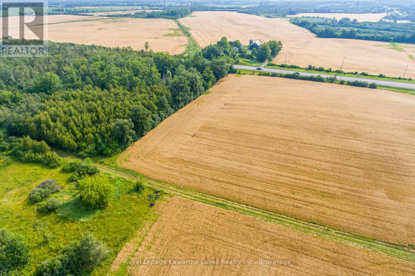
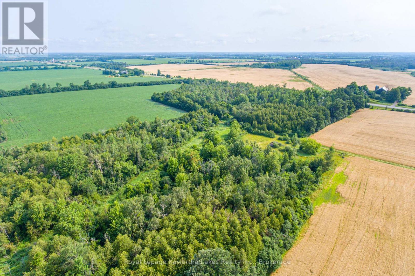
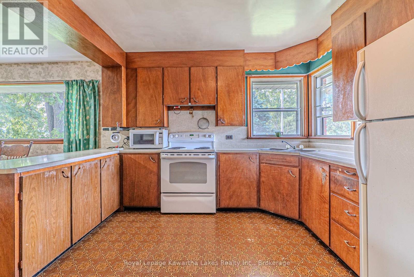
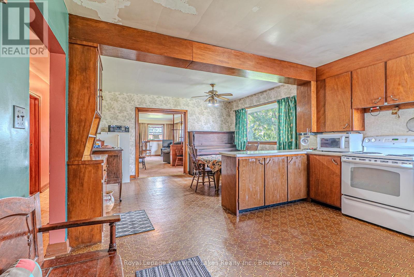
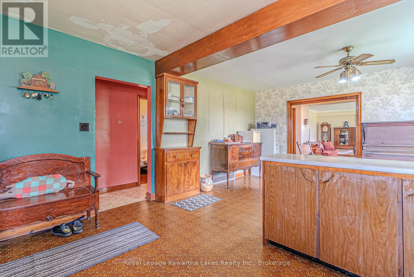
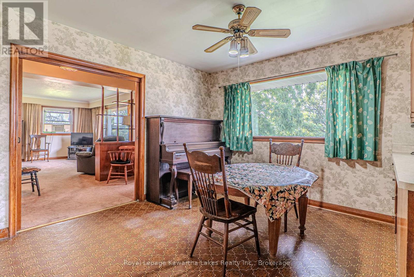
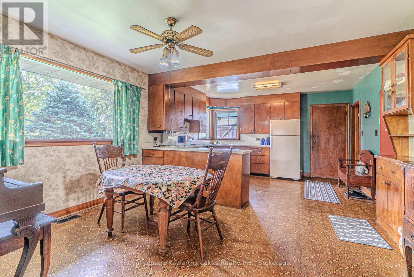
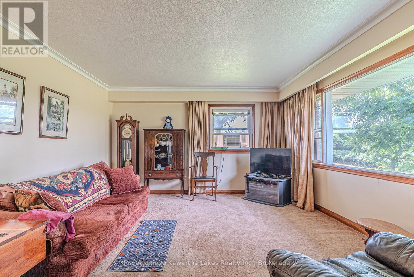
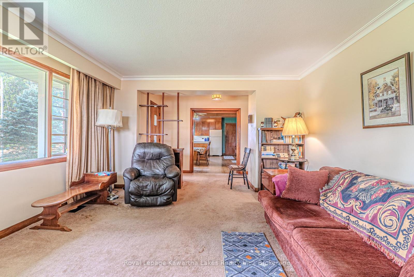
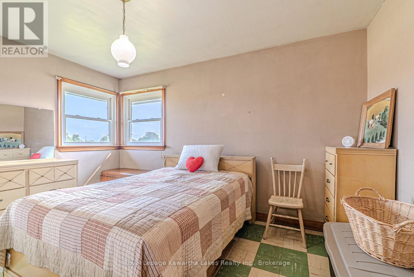
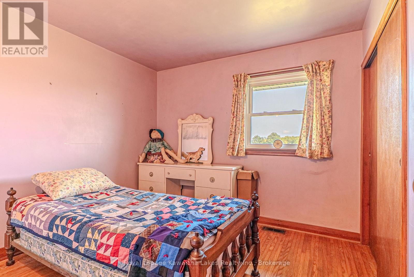
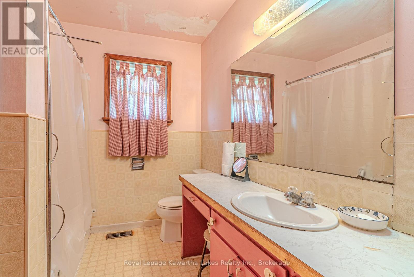
Welcome to this cozy and well-maintained 3-bedroom brick bungalow situated on a picturesque 96.31 acre farm. It offers approximately 55 workable acres along with a beautiful mix of mature bush-perfect for creating walking trails, exploring nature, or enjoying the outdoors. The home features a bright, open-concept kitchen and dining area, a spacious living room, a 4-piece bathroom, and a charming 3-season porch overlooking the property. The full basement is partially finished with a recreation room and family room, providing plenty of additional living space while still allowing the opportunity to add your own finishing touches. The property is well-equipped with an excellent selection of outbuildings including a detached 3-car garage with one bay insulated and heated, a garden shed, an L-shaped bank barn, and an extra-large workshop featuring one overhead roll-up door and two sliding doors-ideal for storing farm equipment, vehicles, or recreational toys. This exceptional farm offers the perfect combination of comfortable country living, productive farmland, and endless possibilities for its next family to enjoy. (id:54955)
Property Details
| MLS® Number | N13613354 |
| Property Type | Agriculture |
| Community Name | Rural Brock |
| Equipment Type | Propane Tank |
| Farm Type | Farm |
| Features | Wooded Area, Irregular Lot Size, Partially Cleared, Lane |
| Parking Space Total | 16 |
| Rental Equipment Type | Propane Tank |
| Structure | Patio(s), Porch, Barn, Shed, Workshop |
Building
| Bathroom Total | 1 |
| Bedrooms Above Ground | 3 |
| Bedrooms Total | 3 |
| Age | 51 To 99 Years |
| Appliances | Water Heater, Dryer, Stove, Washer, Refrigerator |
| Architectural Style | Bungalow |
| Basement Development | Partially Finished |
| Basement Type | Full (partially Finished) |
| Cooling Type | Window Air Conditioner |
| Exterior Finish | Brick Veneer, Stone |
| Flooring Type | Vinyl, Carpeted, Tile, Hardwood |
| Foundation Type | Block |
| Heating Fuel | Propane |
| Heating Type | Forced Air |
| Stories Total | 1 |
| Size Interior | 1,100 - 1,500 Sqft |
| Utility Water | Dug Well |
Parking
| Detached Garage | |
| Garage |
Land
| Acreage | Yes |
| Sewer | Septic System |
| Size Irregular | . |
| Size Total Text | .|50 - 100 Acres |
| Soil Type | Clay, Loam |
| Zoning Description | Ru |
Rooms
| Level | Type | Length | Width | Dimensions |
|---|---|---|---|---|
| Lower Level | Utility Room | 13.46 m | 4.47 m | 13.46 m x 4.47 m |
| Lower Level | Family Room | 4.23 m | 3.59 m | 4.23 m x 3.59 m |
| Lower Level | Recreational, Games Room | 6.95 m | 3.6 m | 6.95 m x 3.6 m |
| Main Level | Kitchen | 4.12 m | 6.52 m | 4.12 m x 6.52 m |
| Main Level | Sunroom | 2.44 m | 5.3 m | 2.44 m x 5.3 m |
| Main Level | Living Room | 4.83 m | 4.12 m | 4.83 m x 4.12 m |
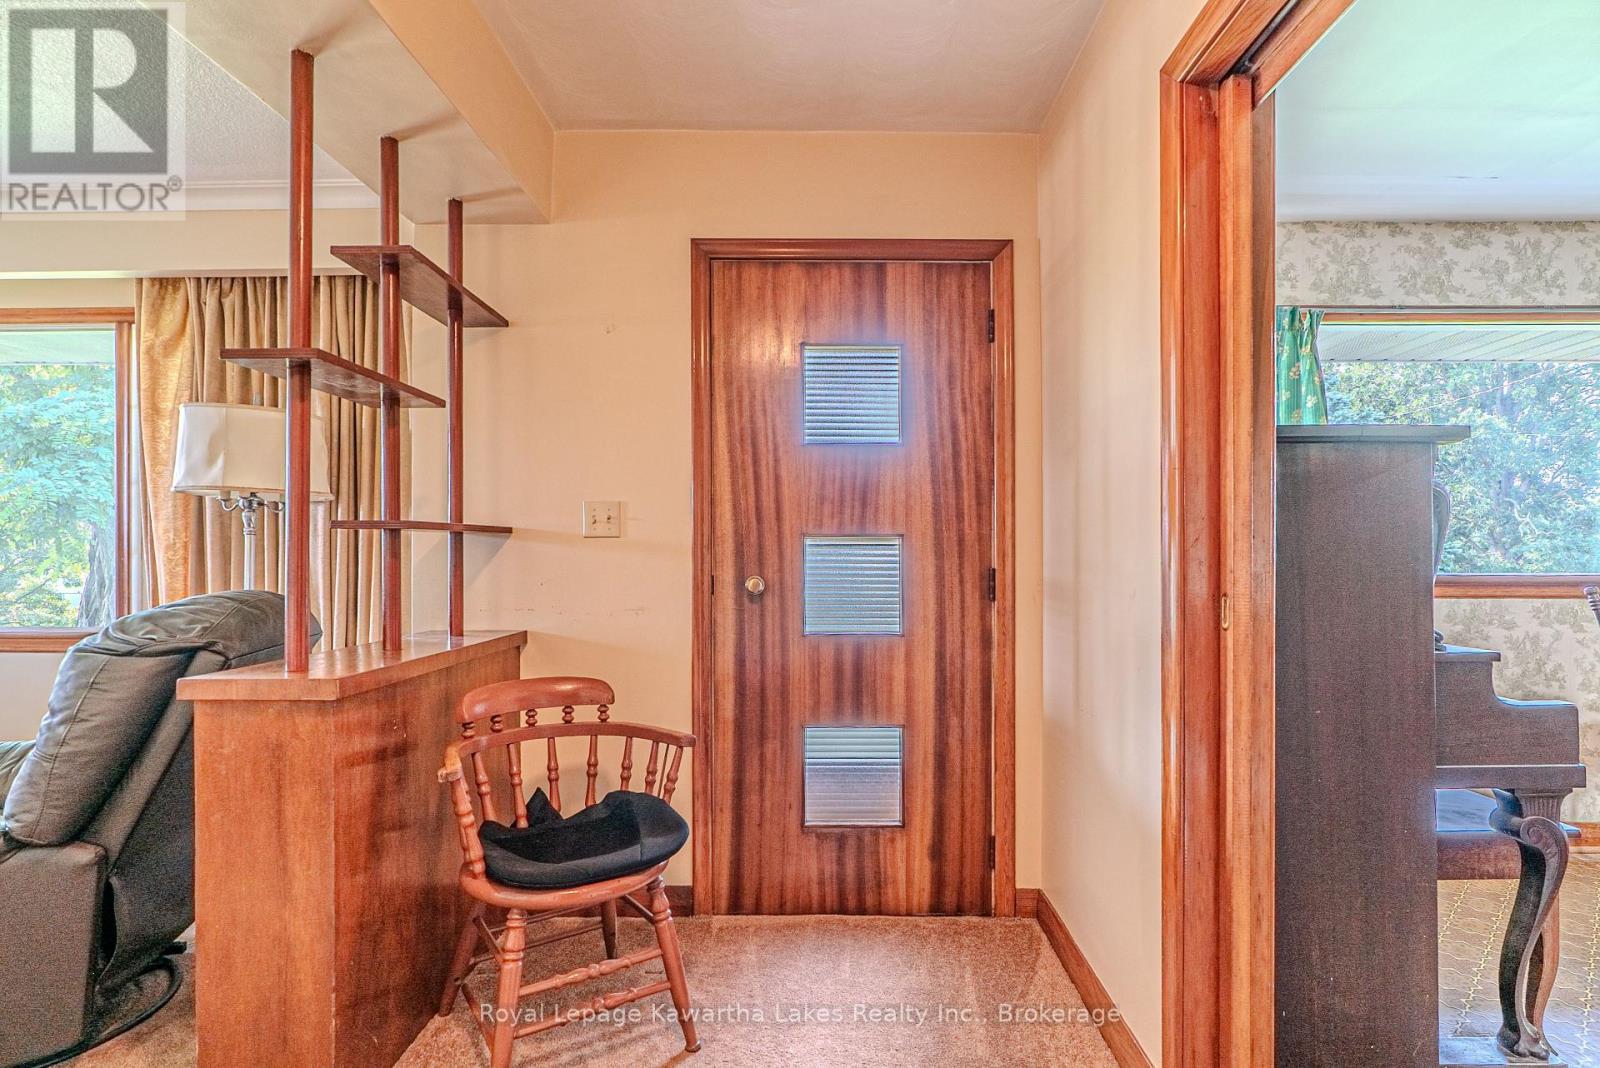
| Main Level | Foyer | 1.6 m | 3.62 m | 1.6 m x 3.62 m |
| Main Level | Primary Bedroom | 4.01 m | 3.05 m | 4.01 m x 3.05 m |
| Main Level | Bedroom | 2.99 m | 3.04 m | 2.99 m x 3.04 m |
| Main Level | Bedroom | 3.05 m | 2.99 m | 3.05 m x 2.99 m |
| Main Level | Bathroom | 2.97 m | 2.14 m | 2.97 m x 2.14 m |
Utilities
| Electricity | Installed |
https://www.realtor.ca/real-estate/30087375/c1175-durham-road-12-brock-rural-brock
Contact Us
Contact us for more information

Guy Masters
Broker of Record
mastersrealestate.ca/
www.facebook.com/mastersrealestate/
261 Kent Street West Unit: A
Lindsay, Ontario K9V 2Z3
(705) 878-3737
(705) 878-4225
www.gowithroyal.com/

Gina Masters
Salesperson
mastersrealestate.ca/
www.facebook.com/mastersrealestate
www.instagram.com/mastersreteam/
261 Kent Street West Unit: A
Lindsay, Ontario K9V 2Z3
(705) 878-3737
(705) 878-4225
www.gowithroyal.com/

Gwen Bond
Salesperson
mastersrealestate.ca/
facebook.com/mastersrealestate
261 Kent Street West Unit: A
Lindsay, Ontario K9V 2Z3
(705) 878-3737
(705) 878-4225
www.gowithroyal.com/

The trademarks REALTOR®, REALTORS®, and the REALTOR® logo are controlled by The Canadian Real Estate Association (CREA) and identify real estate professionals who are members of CREA. The trademarks MLS®, Multiple Listing Service® and the associated logos are owned by The Canadian Real Estate Association (CREA) and identify the quality of services provided by real estate professionals who are members of CREA. The trademark DDF® is owned by The Canadian Real Estate Association (CREA) and identifies CREA's Data Distribution Facility (DDF®)
July 28 2026 07:29:19
Central Lakes Association of REALTORS®
Royal LePage Kawartha Lakes Realty Inc.