
984 Cleveland Road Tudor & Cashel, Ontario K0K 1Y0

$359,000
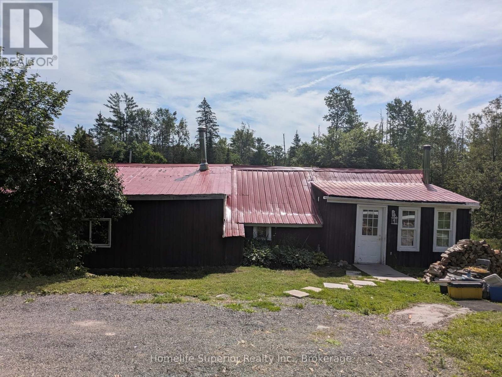
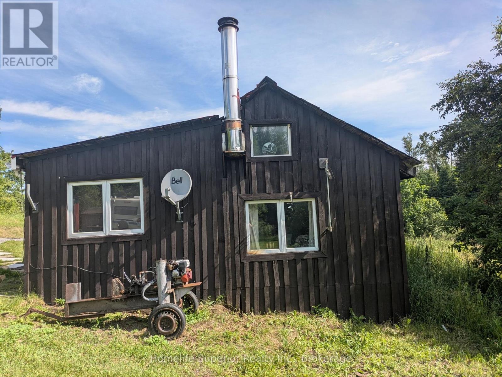
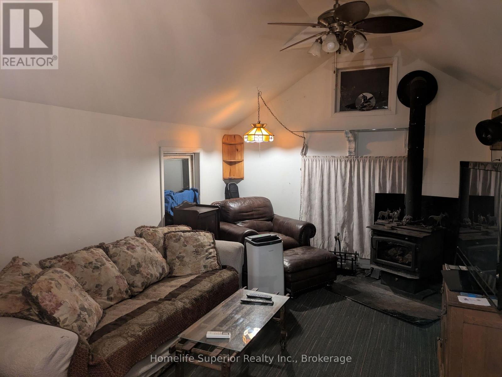
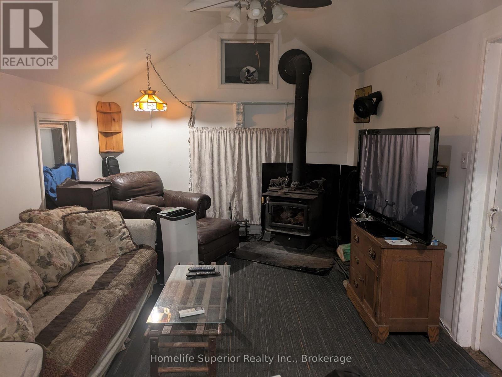
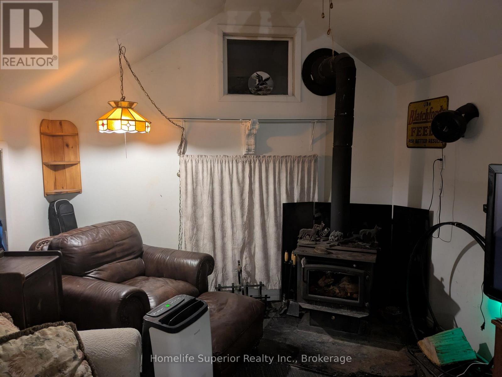
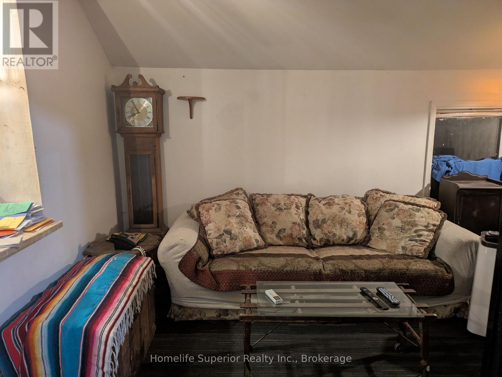
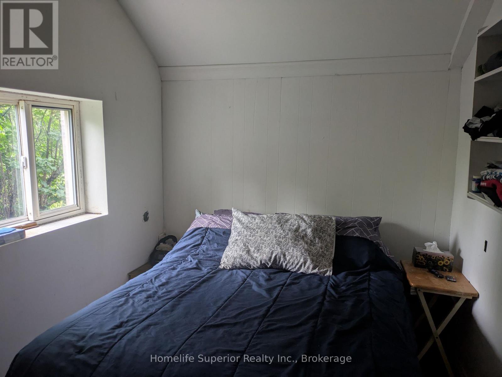
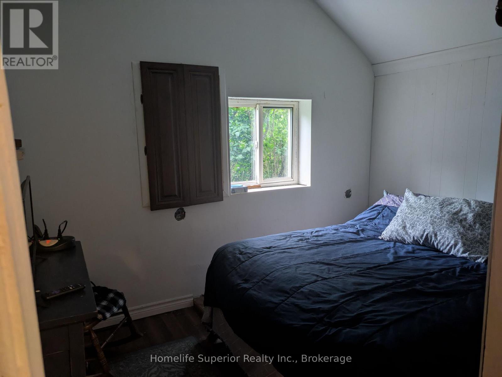
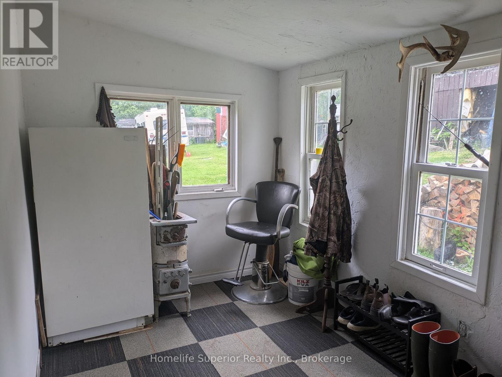
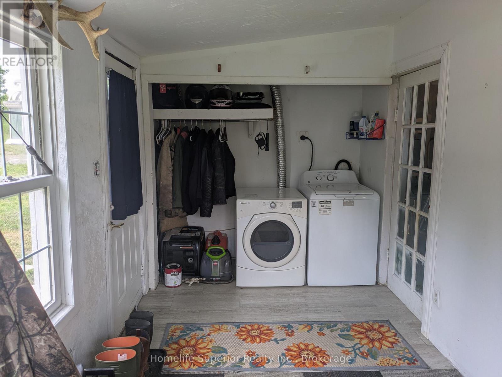
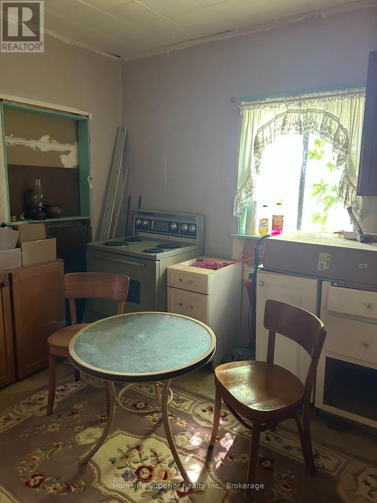
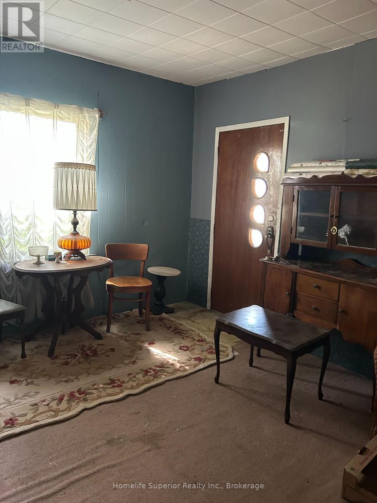
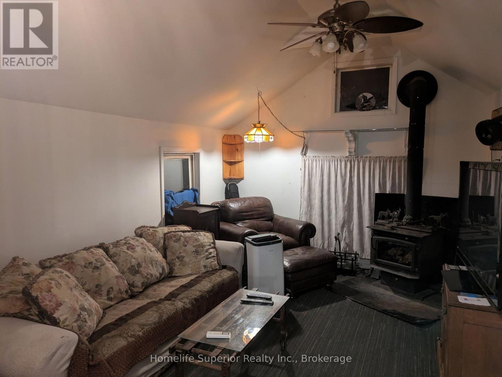
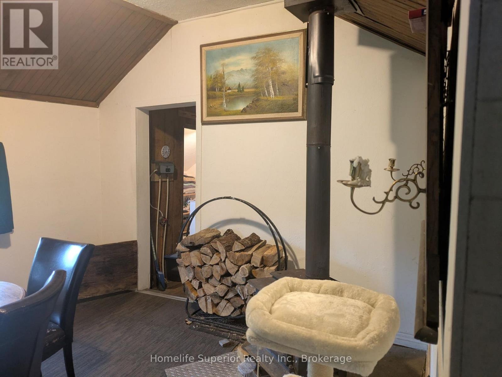
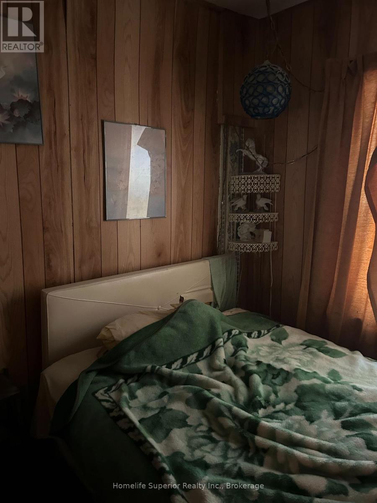
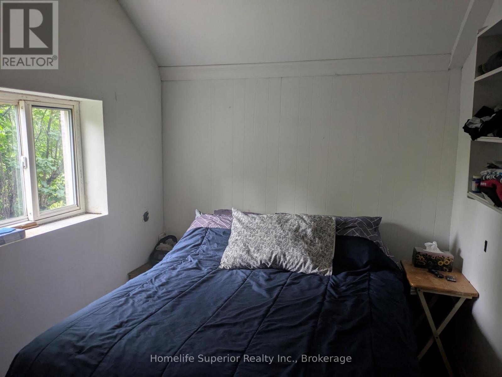
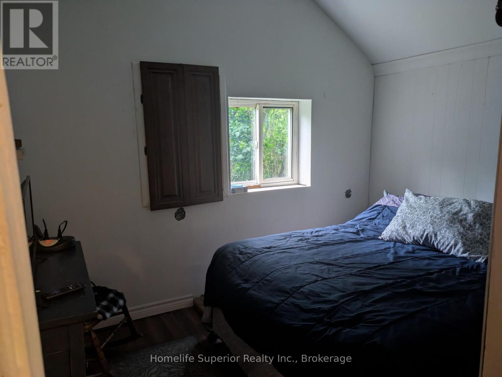
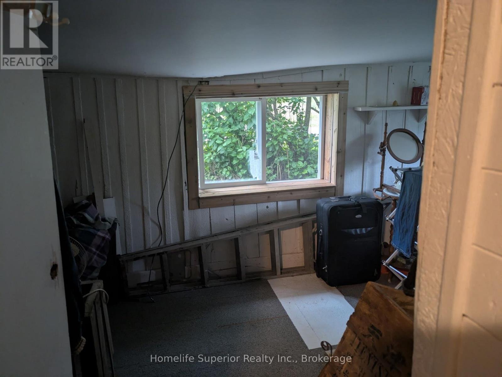
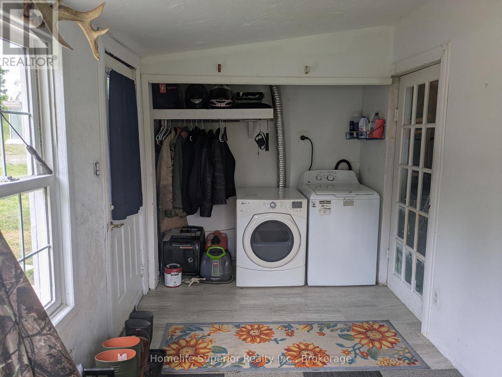
29 Acres of prime deer country - your private retreat! Escape to the peace & quiet of the outdoors with this cozy year round cabin with room for everyone with 2 wood stoves & electric heat, newer appliances however the cooking stove is propane. Nestled on 29 acres of beautiful deer country, whether you're an avid hunter, nature lover, or simply looking for a private getaway, this property offers the perfect balance of recreation & relaxation. Surrounded by mature trees & an abundant wildlife, you'll enjoy exceptional hunting opportunities right outside your door. The cozy cabin provides a warm, comfortable place to unwind after a day in the woods or gather with family & friends around the campfire. With plenty of room to explore, hike, ride ATV's, or simply soak in the beauty of nature, this property is a rare opportunity to own your own piece of paradise. FEATURES: acres of land, excellent deer hunting & abundant wildlife, cozy cabin ready for weekend escapes or year round living & enjoyment, private setting surrounded by nature, ideal for hunting, hiking, ATVing, or relaxing. If you've been dreaming of owning your own hunting camp/home in the nature & peaceful retreat, this is the property you've been waiting for! (id:54955)
Property Details
| MLS® Number | X13575956 |
| Property Type | Single Family |
| Community Features | School Bus |
| Equipment Type | None |
| Features | Wooded Area, Sloping, Rolling, Open Space, Level, Marsh |
| Parking Space Total | 10 |
| Rental Equipment Type | None |
| Structure | Porch, Drive Shed, Outbuilding, Shed |
Building
| Bathroom Total | 1 |
| Bedrooms Above Ground | 2 |
| Bedrooms Total | 2 |
| Amenities | Fireplace(s) |
| Appliances | Water Heater - Tankless, Dishwasher, Dryer, Stove, Washer, Refrigerator |
| Architectural Style | Bungalow |
| Basement Type | None, None |
| Construction Style Attachment | Detached |
| Cooling Type | Wall Unit |
| Exterior Finish | Wood |
| Fire Protection | Smoke Detectors |
| Fireplace Present | Yes |
| Fireplace Type | Free Standing Metal |
| Foundation Type | Slab, Unknown |
| Heating Fuel | Electric |
| Heating Type | Baseboard Heaters |
| Stories Total | 1 |
| Size Interior | 700 - 1,100 Sqft |
| Type | House |
| Utility Water | Drilled Well |
Parking
| No Garage | |
| R V |
Land
| Acreage | Yes |
| Sewer | Septic System |
| Size Frontage | 740 Ft |
| Size Irregular | 740 Ft |
| Size Total Text | 740 Ft|25 - 50 Acres |
| Zoning Description | Ru |
Rooms
| Level | Type | Length | Width | Dimensions |
|---|---|---|---|---|
| Main Level | Living Room | 5.18 m | 3.35 m | 5.18 m x 3.35 m |
| Main Level | Kitchen | 3.04 m | 4.26 m | 3.04 m x 4.26 m |
| Main Level | Laundry Room | 5.18 m | 2.43 m | 5.18 m x 2.43 m |
| Main Level | Dining Room | 3.81 m | 3.2 m | 3.81 m x 3.2 m |
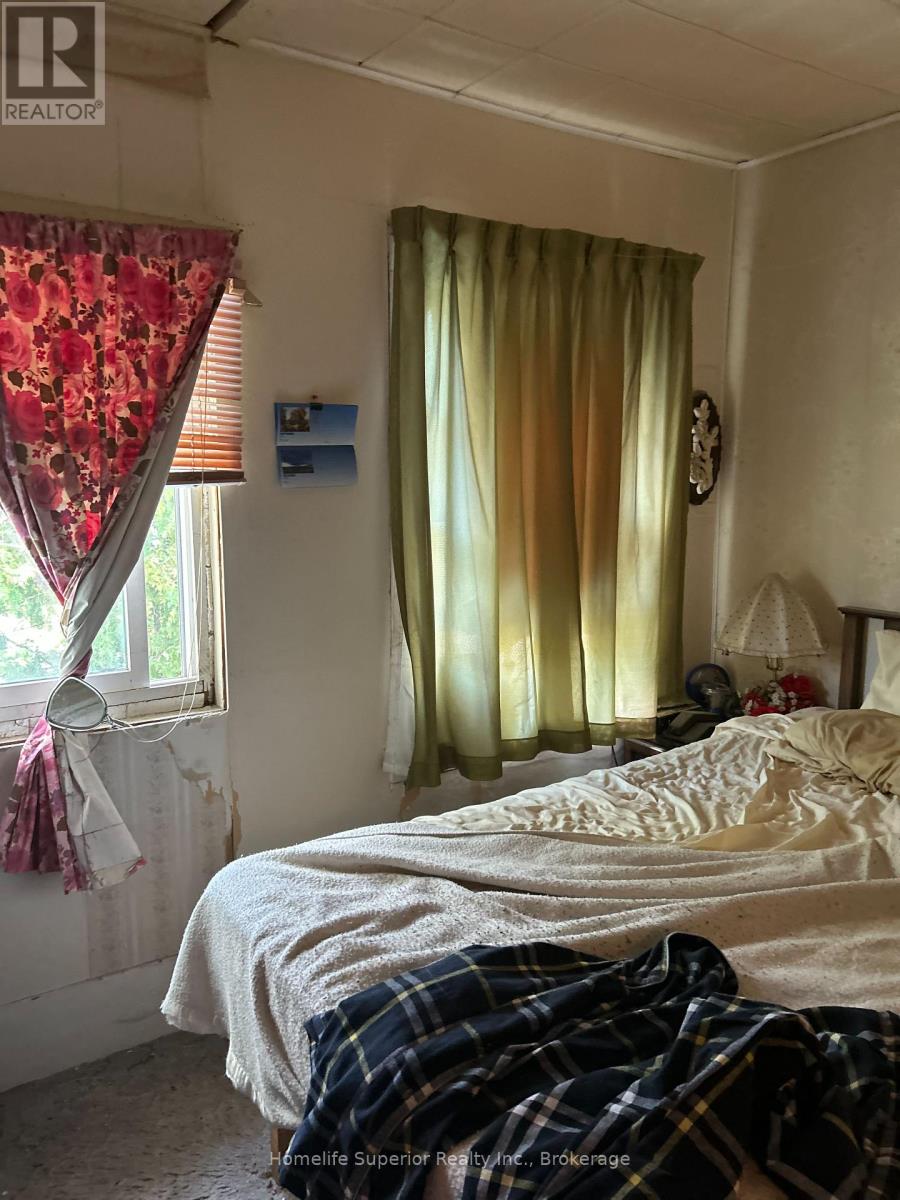
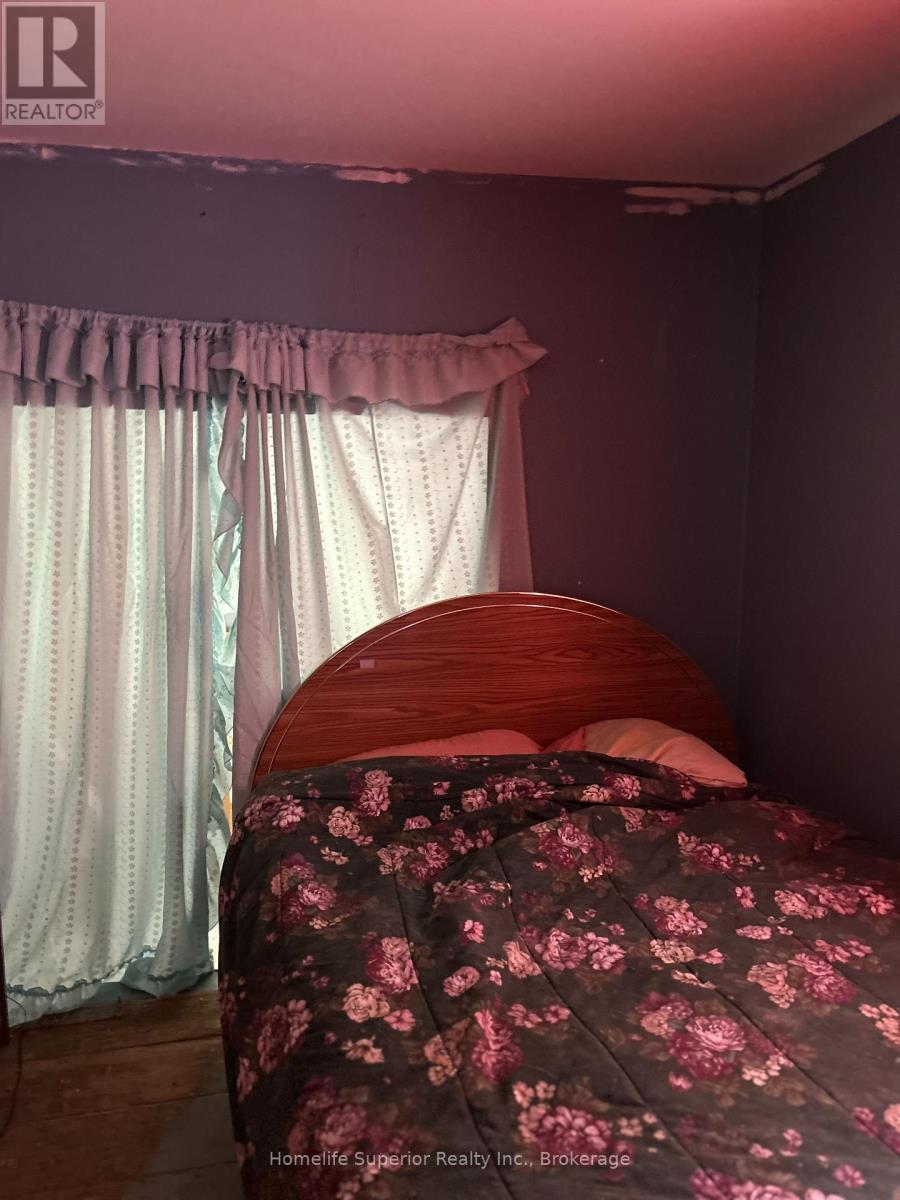
| Main Level | Bedroom | 2.28 m | 3.2 m | 2.28 m x 3.2 m |
| Main Level | Bedroom 2 | 4.87 m | 2.43 m | 4.87 m x 2.43 m |
Utilities
| Electricity | Installed |
https://www.realtor.ca/real-estate/30047014/984-cleveland-road-tudor-cashel
Contact Us
Contact us for more information

Dianne Ray
Salesperson
34 Mathew St P.o Box 548
Marmora, Ontario K0K 2M0
(613) 689-1270
www.realestateinmarmora.com/

Bobbie Ann Radford
Salesperson
34 Mathew St P.o Box 548
Marmora, Ontario K0K 2M0
(613) 689-1270
www.realestateinmarmora.com/

The trademarks REALTOR®, REALTORS®, and the REALTOR® logo are controlled by The Canadian Real Estate Association (CREA) and identify real estate professionals who are members of CREA. The trademarks MLS®, Multiple Listing Service® and the associated logos are owned by The Canadian Real Estate Association (CREA) and identify the quality of services provided by real estate professionals who are members of CREA. The trademark DDF® is owned by The Canadian Real Estate Association (CREA) and identifies CREA's Data Distribution Facility (DDF®)
July 23 2026 07:01:33
Central Lakes Association of REALTORS®
Homelife Superior Realty Inc.