
98 Durham Street Oshawa, Ontario L1J 5P8

$649,900
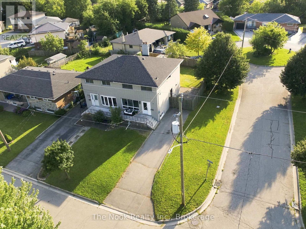
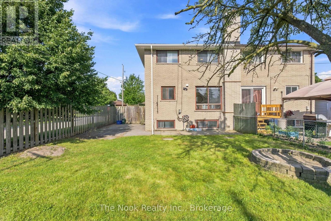
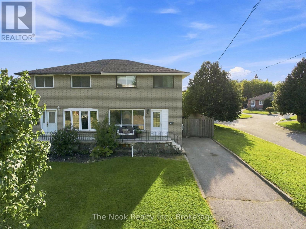
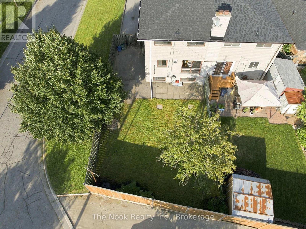
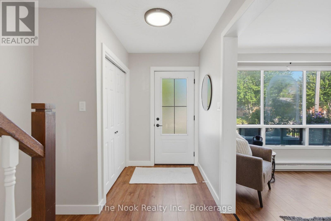
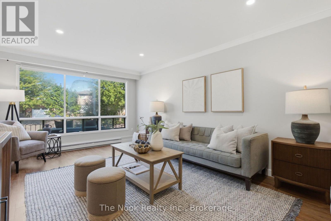

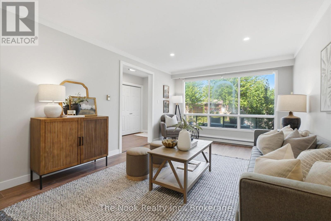
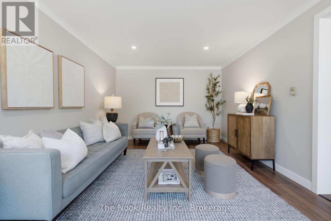
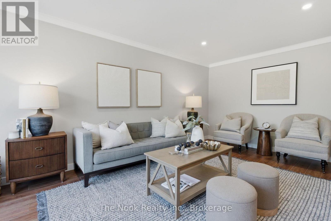
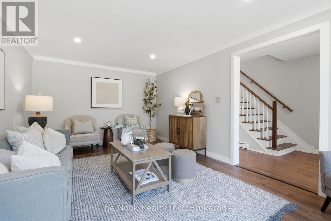
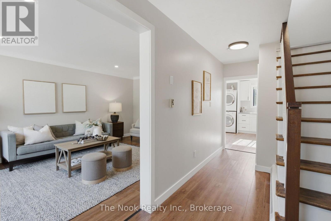
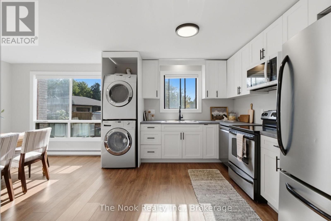
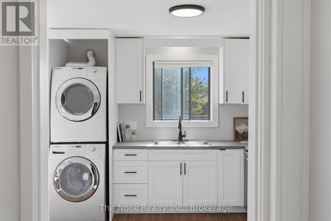
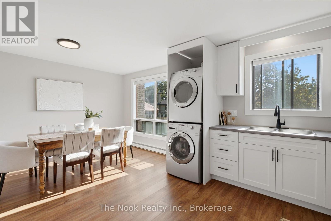
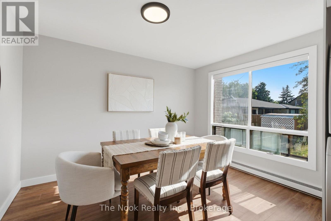
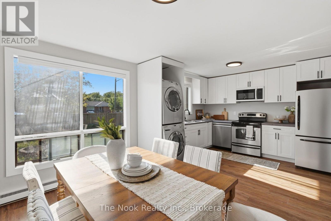
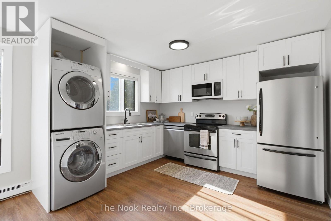
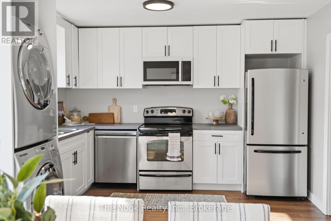
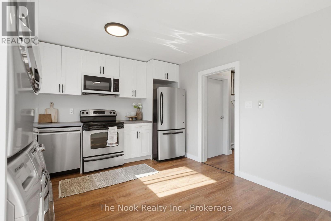
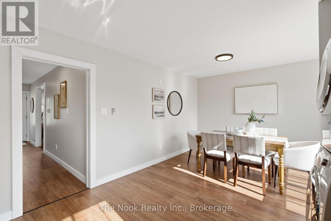
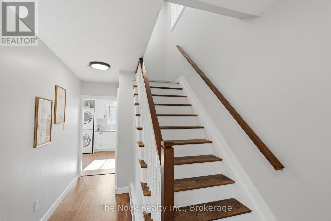
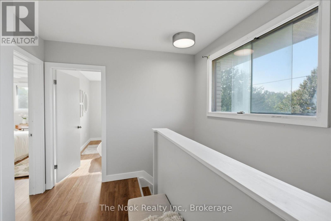
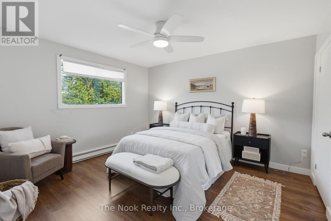
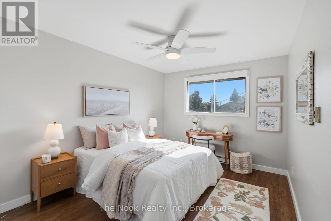
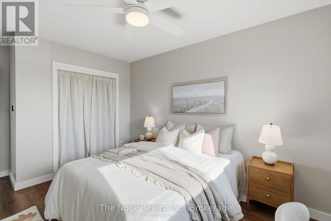
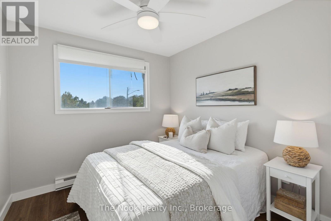
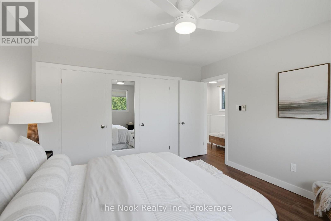
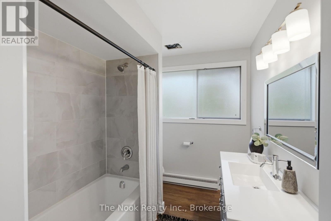
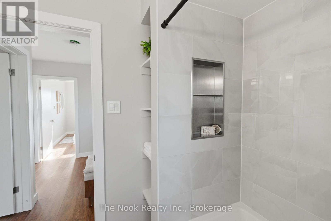
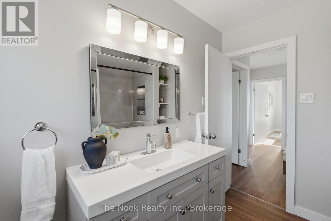
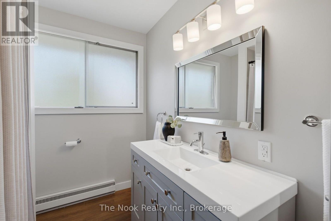
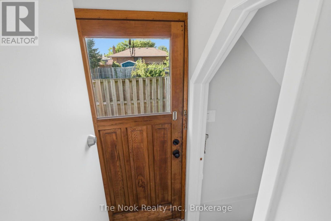
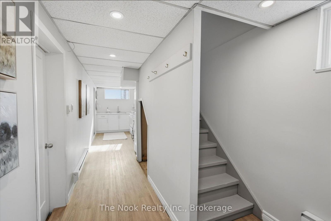
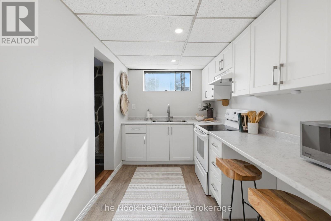
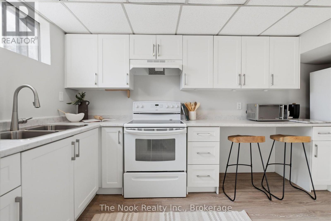
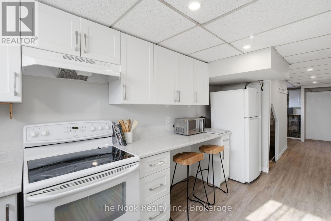
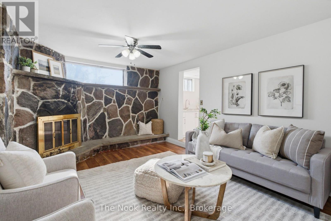
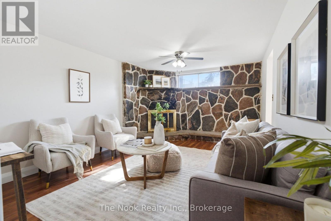
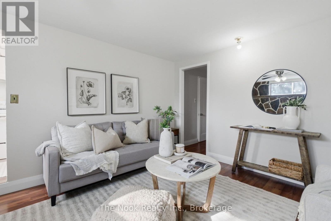
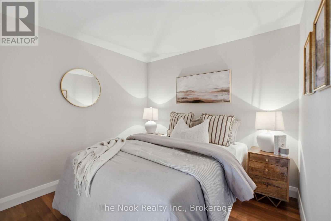
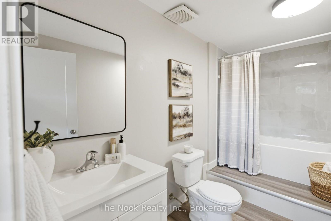
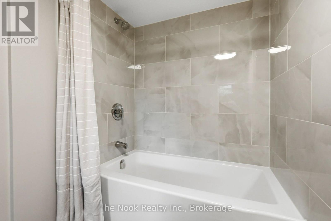
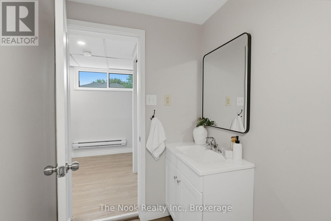
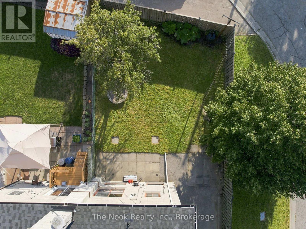
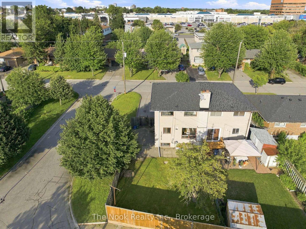
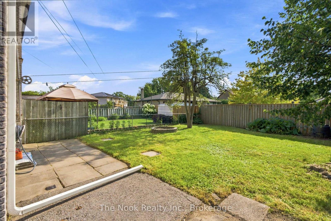
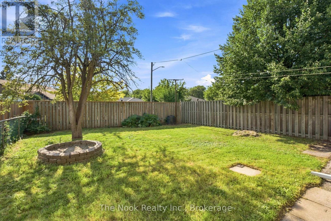
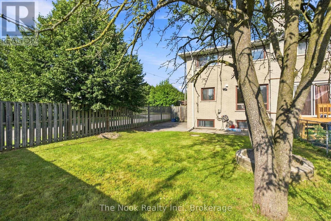
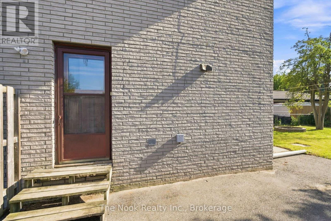
Renovated From Top To Bottom, This Bright, Move-In-Ready Home Offers A Flexible Layout That Works Beautifully For First-Time Buyers, Investors Or Multigenerational Living. Set On A Generous Corner Lot With Plenty Of Parking, A Large Private Backyard And A Separate Side Entrance, There Is Far More Space And Versatility Here Than You Might Expect. The Main Floor Features A Spacious, Sun-Filled Living Room And A Gorgeous Renovated Kitchen With Newer Cabinetry, Appliances And Its Own Laundry Facilities. Upstairs, You'll Find Three Generous Bedrooms And A Fully Renovated 4-Pc Bath, All Finished In The Same Fresh, Modern Style Found Throughout The Home. The Finished Lower Level Is A Fantastic Bonus, With Its Own Separate Entrance, Second Kitchen, Comfortable Living Room, Den, Beautifully Renovated 4-Pc Bath And Separate Laundry. Large Above-Grade Windows Bring In An Impressive Amount Of Natural Light, Making The Lower Level Feel Bright And Inviting. Outside, The Corner Lot Provides Lots Of Parking Along With A Spacious, Private Backyard To Enjoy. The Location Makes Everyday Life Easy, With Transit, Shopping And Amenities Within Walking Distance And Quick Access To Highway 401 For Commuters. A Polished, Turnkey Property With Room To Adapt To Different Stages Of Life, Whether You're Buying Your First Home, Looking For Additional Living Space Or Searching For A Smart Investment. (id:54955)
Open House
This property has open houses!
2:00 pm
Ends at:4:00 pm
Property Details
| MLS® Number | E13702500 |
| Property Type | Single Family |
| Neigbourhood | Vanier |
| Community Name | Vanier |
| Amenities Near By | Hospital, Public Transit, Schools, Park |
| Community Features | Community Centre |
| Parking Space Total | 3 |
| Structure | Patio(s), Porch |
Building
| Bathroom Total | 2 |
| Bedrooms Above Ground | 3 |
| Bedrooms Below Ground | 1 |
| Bedrooms Total | 4 |
| Appliances | Dryer, Microwave, Stove, Washer, Refrigerator |
| Basement Development | Finished |
| Basement Features | Separate Entrance |
| Basement Type | N/a (finished), N/a |
| Construction Style Attachment | Semi-detached |
| Cooling Type | None |
| Exterior Finish | Brick |
| Flooring Type | Vinyl |
| Foundation Type | Block |
| Heating Fuel | Electric |
| Heating Type | Baseboard Heaters |
| Stories Total | 2 |
| Size Interior | 1,100 - 1,500 Sqft |
| Type | House |
| Utility Water | Municipal Water |
Parking
| No Garage |
Land
| Acreage | No |
| Fence Type | Fenced Yard |
| Land Amenities | Hospital, Public Transit, Schools, Park |
| Sewer | Sanitary Sewer |
| Size Depth | 100 Ft ,1 In |
| Size Frontage | 32 Ft ,7 In |
| Size Irregular | 32.6 X 100.1 Ft |
| Size Total Text | 32.6 X 100.1 Ft |
Rooms
| Level | Type | Length | Width | Dimensions |
|---|---|---|---|---|
| Basement | Recreational, Games Room | 4.8 m | 3.43 m | 4.8 m x 3.43 m |
| Basement | Kitchen | 4.55 m | 2.74 m | 4.55 m x 2.74 m |
| Basement | Bedroom 4 | 3.43 m | 2.74 m | 3.43 m x 2.74 m |
| Main Level | Living Room | 5.82 m | 3.5 m | 5.82 m x 3.5 m |
| Main Level | Kitchen | 5.89 m | 3.62 m | 5.89 m x 3.62 m |
| Upper Level | Bedroom | 3.94 m | 3.66 m | 3.94 m x 3.66 m |
| Upper Level | Bedroom 2 | 3.9 m | 3.04 m | 3.9 m x 3.04 m |
| Upper Level | Bedroom 3 | 2.78 m | 2.69 m | 2.78 m x 2.69 m |
https://www.realtor.ca/real-estate/30185796/98-durham-street-oshawa-vanier-vanier
Contact Us
Contact us for more information

Kelly Squires
Broker of Record
www.kellysquires.com/
185 Church Street
Bowmanville, Ontario L1C 1T8
(905) 419-8833
(877) 210-5504
www.thenookrealty.com/

The trademarks REALTOR®, REALTORS®, and the REALTOR® logo are controlled by The Canadian Real Estate Association (CREA) and identify real estate professionals who are members of CREA. The trademarks MLS®, Multiple Listing Service® and the associated logos are owned by The Canadian Real Estate Association (CREA) and identify the quality of services provided by real estate professionals who are members of CREA. The trademark DDF® is owned by The Canadian Real Estate Association (CREA) and identifies CREA's Data Distribution Facility (DDF®)
August 26 2026 08:19:07
Central Lakes Association of REALTORS®
The Nook Realty Inc.