
961 Swiss Heights Oshawa, Ontario L1K 2A7

$1,249,900
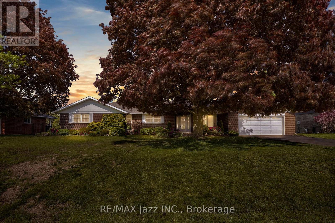
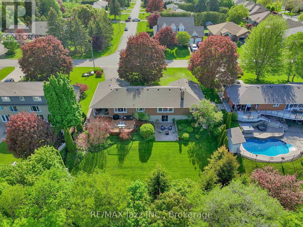
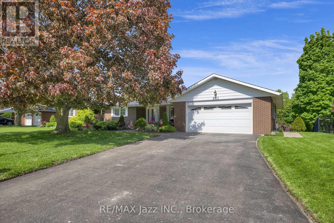
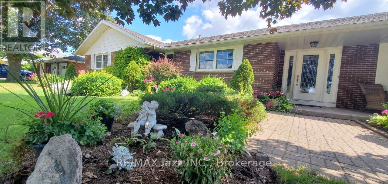
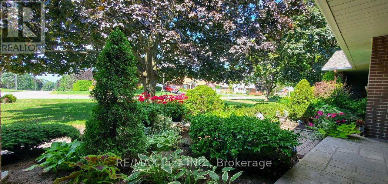
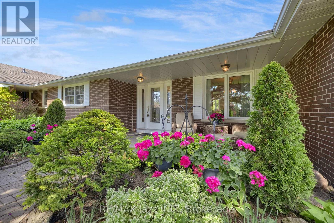
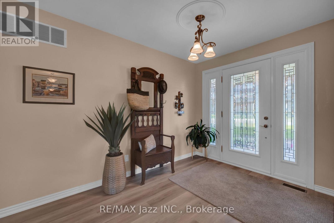
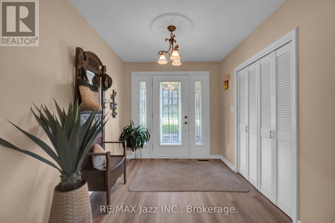
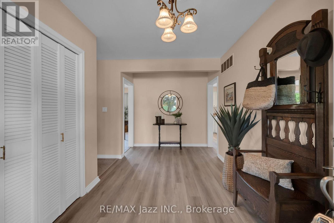
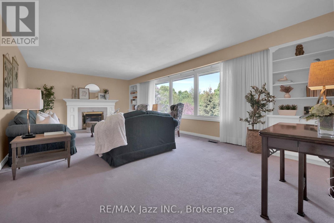
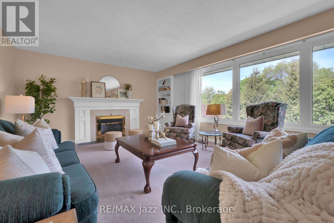
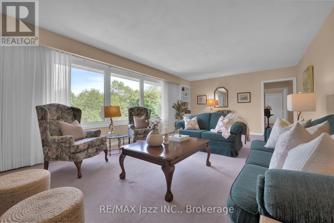
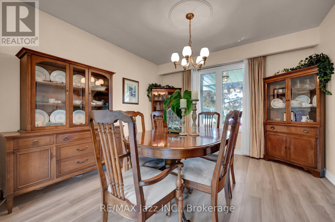
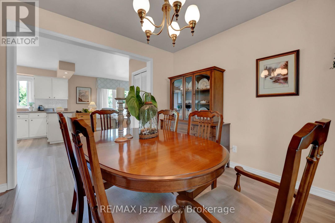
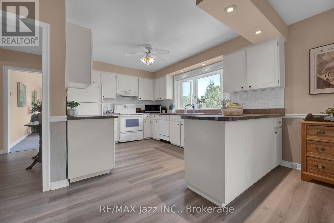
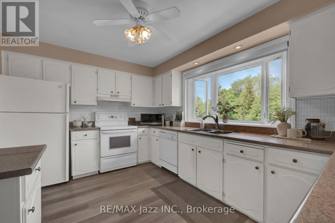
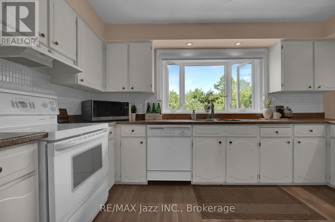
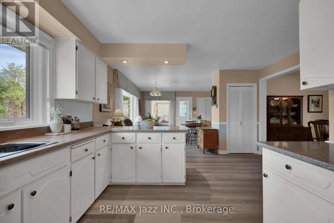
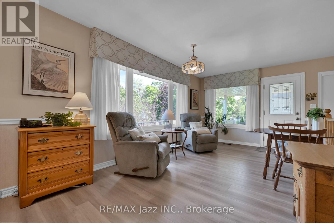
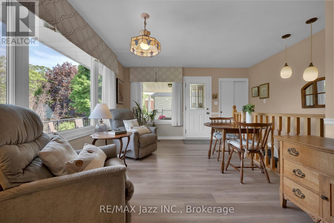
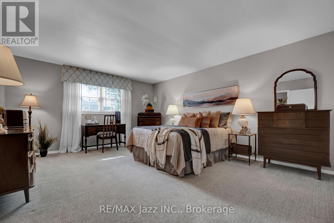
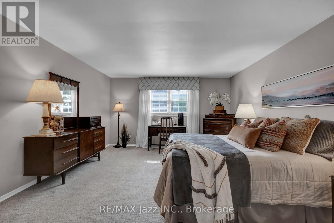
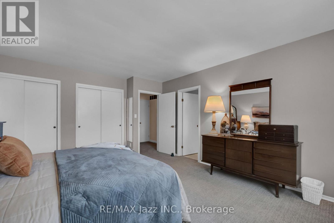
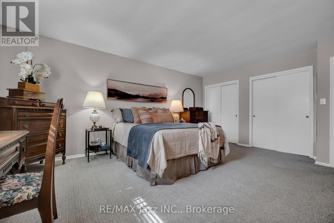
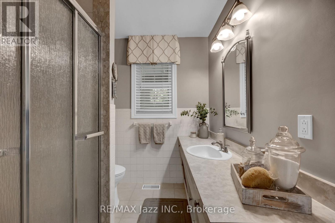
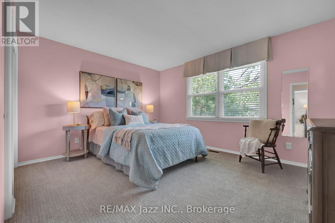
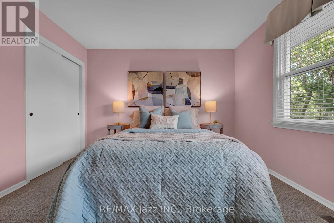
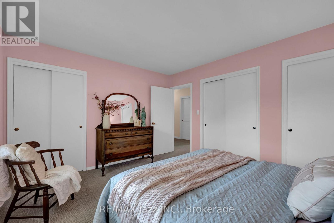
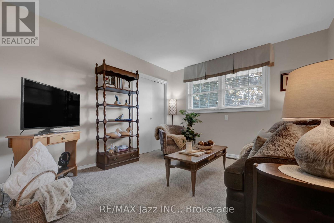
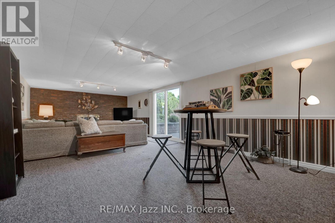
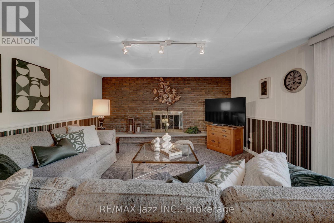
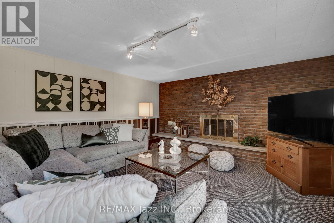
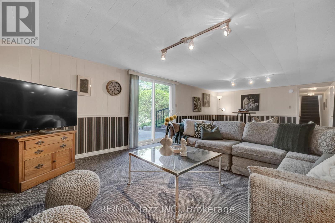
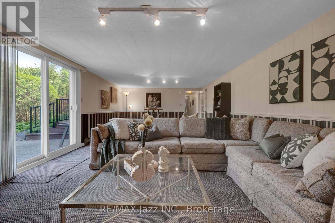
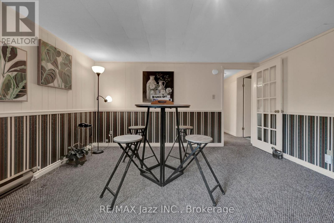
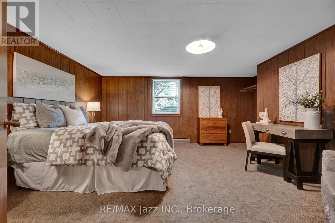
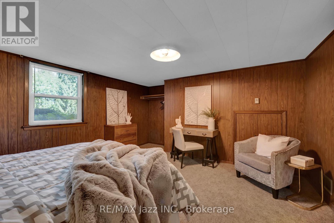
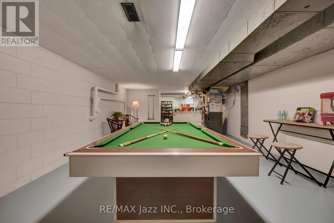
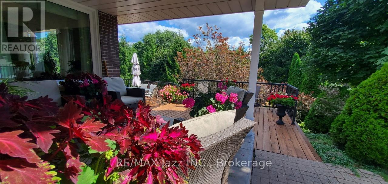
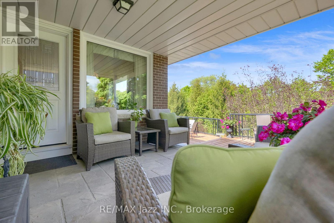
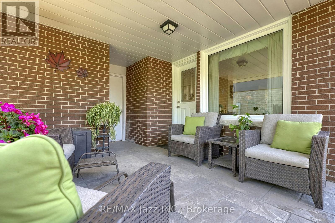
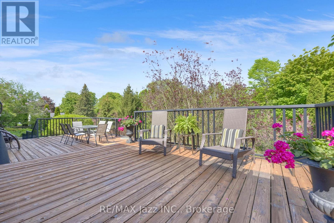
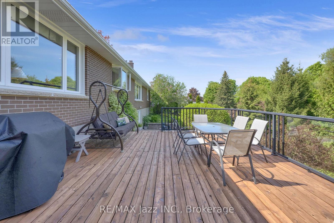
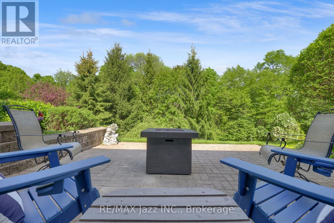
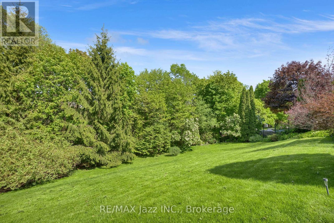
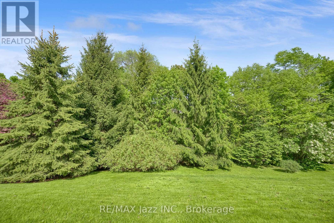
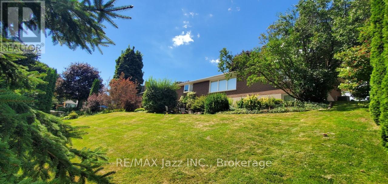
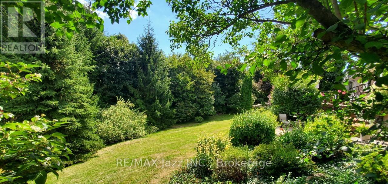
Home is more than a place. It's a feeling. When you walk through the door at 961 Swiss Hts, you will feel the peace that comes with the feeling of home. This 3 +1-bedroom, 3-bathroom ranch bungalow has been lovingly cared for by the same family for 40 years. The primary suite features a 3 piece ensuite and all bedrooms have good sized closets. And throughout the home you will find ample storage! With pride of ownership shining throughout, you will find more than enough space for the whole family. On the lower level you will find a finished walkout basement leading to the beautiful backyard which backs onto a ravine. There is also an additional room that can be used as a guest room or home office on the lower level. Off the kitchen, you will find a beautiful deck which makes the perfect spot to enjoy your morning coffee as the sun comes up. This home truly has everything you need to make memories with your family and friends. Plus the home is now connected to the city sewer. *Note lawn has been re-seeded following connection to sewer. (id:54955)
Open House
This property has open houses!
1:00 pm
Ends at:3:00 pm
1:00 pm
Ends at:3:00 pm
Property Details
| MLS® Number | E13184940 |
| Property Type | Single Family |
| Community Name | Pinecrest |
| Equipment Type | Water Heater |
| Features | Sloping, Ravine |
| Parking Space Total | 6 |
| Rental Equipment Type | Water Heater |
| Structure | Deck, Patio(s) |
| View Type | City View |
Building
| Bathroom Total | 3 |
| Bedrooms Above Ground | 3 |
| Bedrooms Below Ground | 1 |
| Bedrooms Total | 4 |
| Age | 51 To 99 Years |
| Amenities | Fireplace(s) |
| Appliances | Water Meter, Dishwasher, Dryer, Stove, Washer, Window Coverings, Refrigerator |
| Architectural Style | Bungalow |
| Basement Development | Finished,partially Finished |
| Basement Features | Walk Out |
| Basement Type | N/a (finished), N/a (partially Finished) |
| Construction Style Attachment | Detached |
| Cooling Type | Central Air Conditioning |
| Exterior Finish | Brick |
| Fire Protection | Smoke Detectors |
| Fireplace Present | Yes |
| Foundation Type | Block |
| Half Bath Total | 1 |
| Heating Fuel | Natural Gas |
| Heating Type | Forced Air |
| Stories Total | 1 |
| Size Interior | 2,000 - 2,500 Sqft |
| Type | House |
| Utility Water | Municipal Water |
Parking
| Attached Garage | |
| Garage |
Land
| Acreage | No |
| Landscape Features | Landscaped |
| Sewer | Sanitary Sewer |
| Size Depth | 188 Ft |
| Size Frontage | 107 Ft |
| Size Irregular | 107 X 188 Ft |
| Size Total Text | 107 X 188 Ft |
https://www.realtor.ca/real-estate/29810843/961-swiss-heights-oshawa-pinecrest-pinecrest
Contact Us
Contact us for more information

Grant Desjardine
Broker
www.lavendergrouprealestate.com/
www.facebook.com/profile.php?id=100076528980680
www.instagram.com/lavender_group_real_estate/
21 Drew Street
Oshawa, Ontario L1H 4Z7
(905) 728-1600
(905) 436-1745
www.remaxjazz.com/

Heather Milne
Salesperson
21 Drew Street
Oshawa, Ontario L1H 4Z7
(905) 728-1600
(905) 436-1745
www.remaxjazz.com/

The trademarks REALTOR®, REALTORS®, and the REALTOR® logo are controlled by The Canadian Real Estate Association (CREA) and identify real estate professionals who are members of CREA. The trademarks MLS®, Multiple Listing Service® and the associated logos are owned by The Canadian Real Estate Association (CREA) and identify the quality of services provided by real estate professionals who are members of CREA. The trademark DDF® is owned by The Canadian Real Estate Association (CREA) and identifies CREA's Data Distribution Facility (DDF®)
May 27 2026 05:07:16
Central Lakes Association of REALTORS®
RE/MAX Jazz Inc.