
921 Church Street Douro-Dummer, Ontario K0L 3A0

$599,900
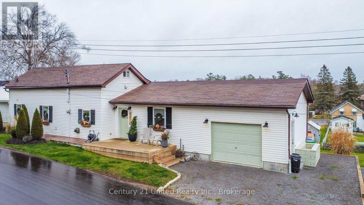
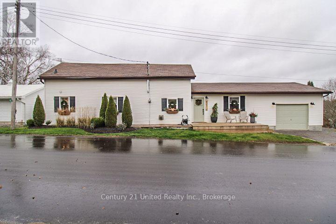
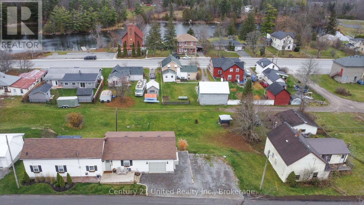
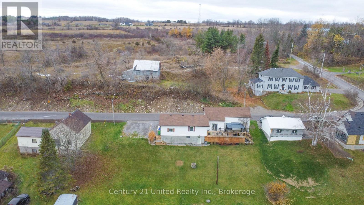
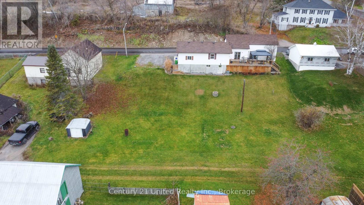
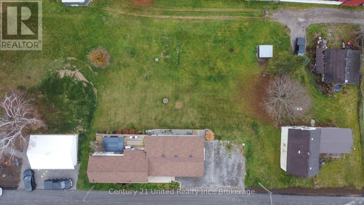
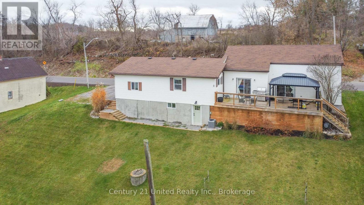
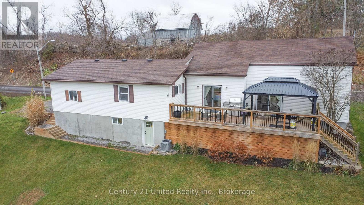
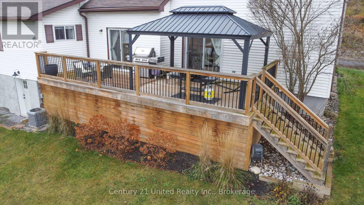
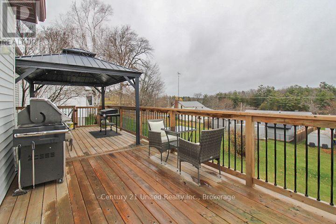
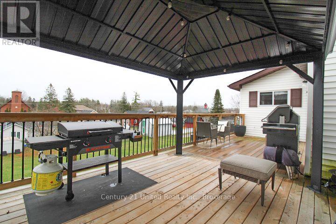
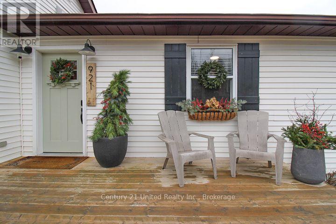
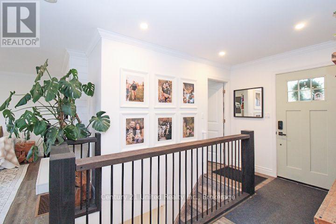
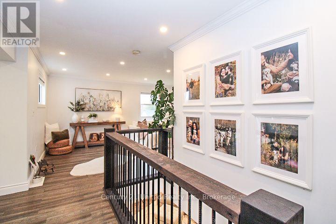
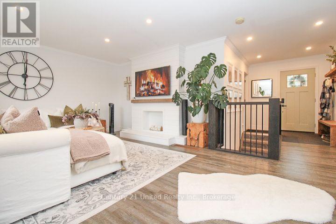
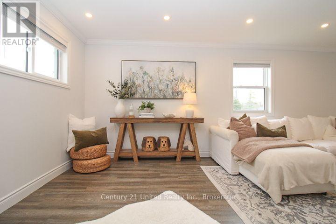
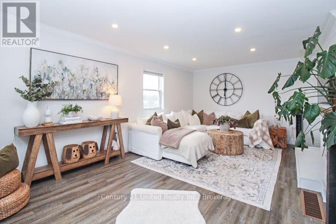
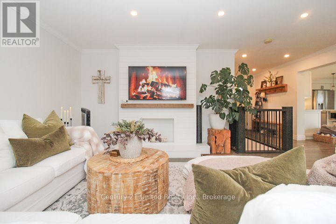
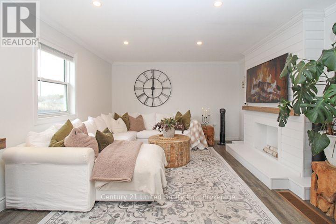
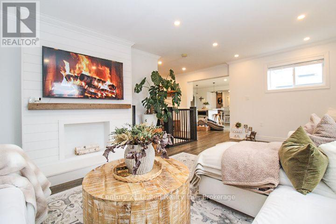
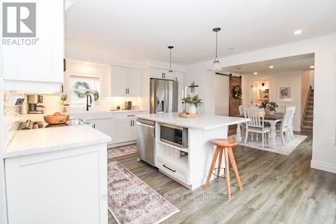
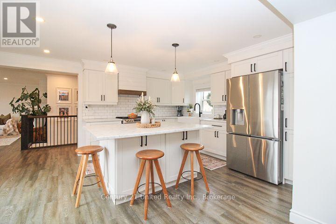
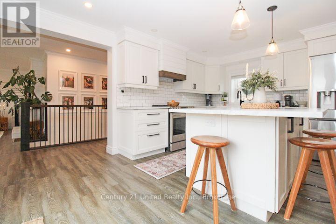
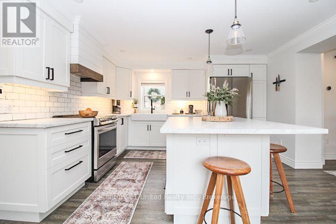
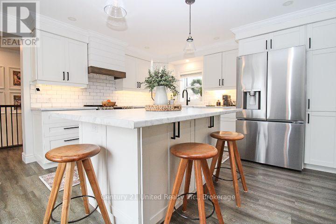
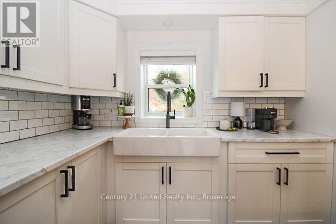
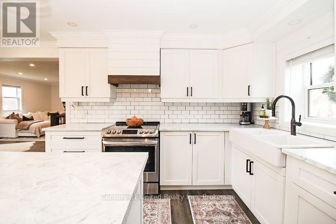
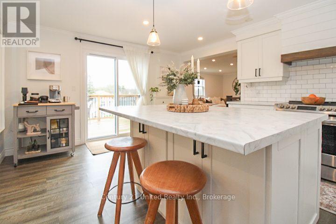
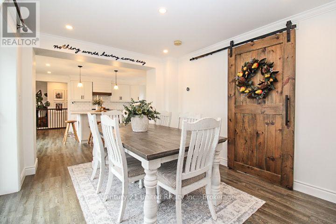
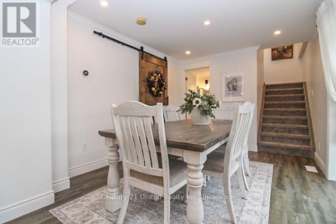
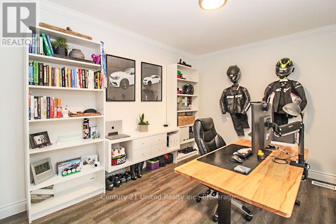
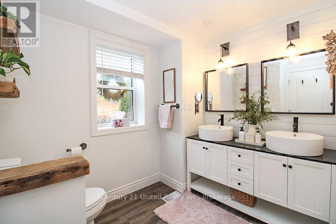
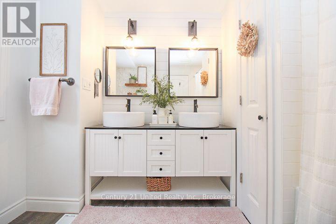
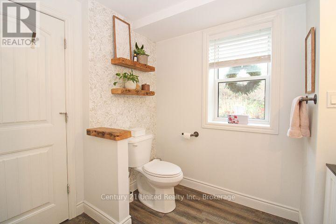
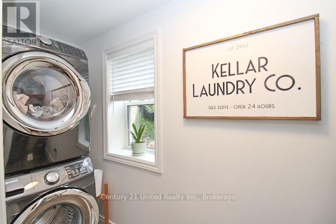
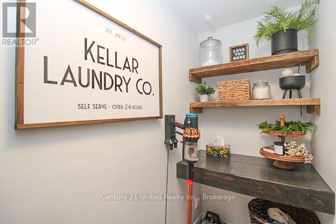
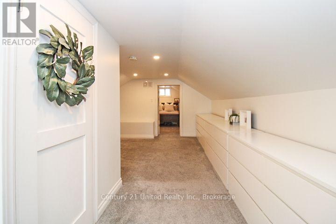
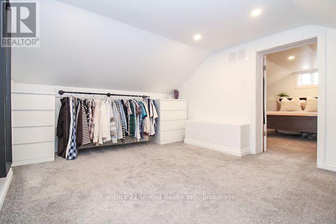
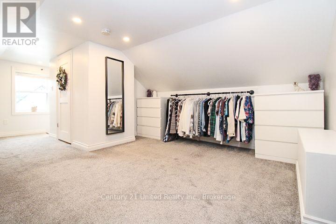
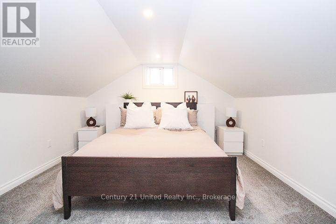
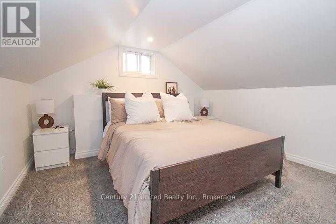
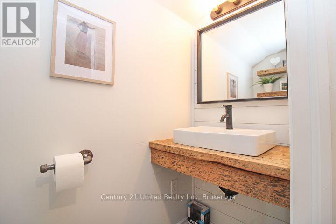
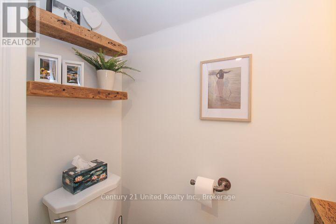
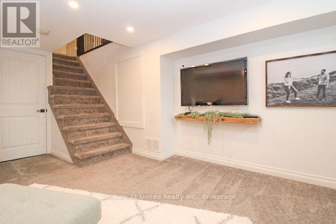
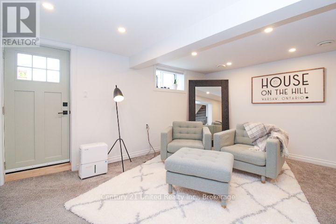
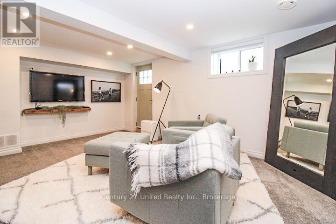
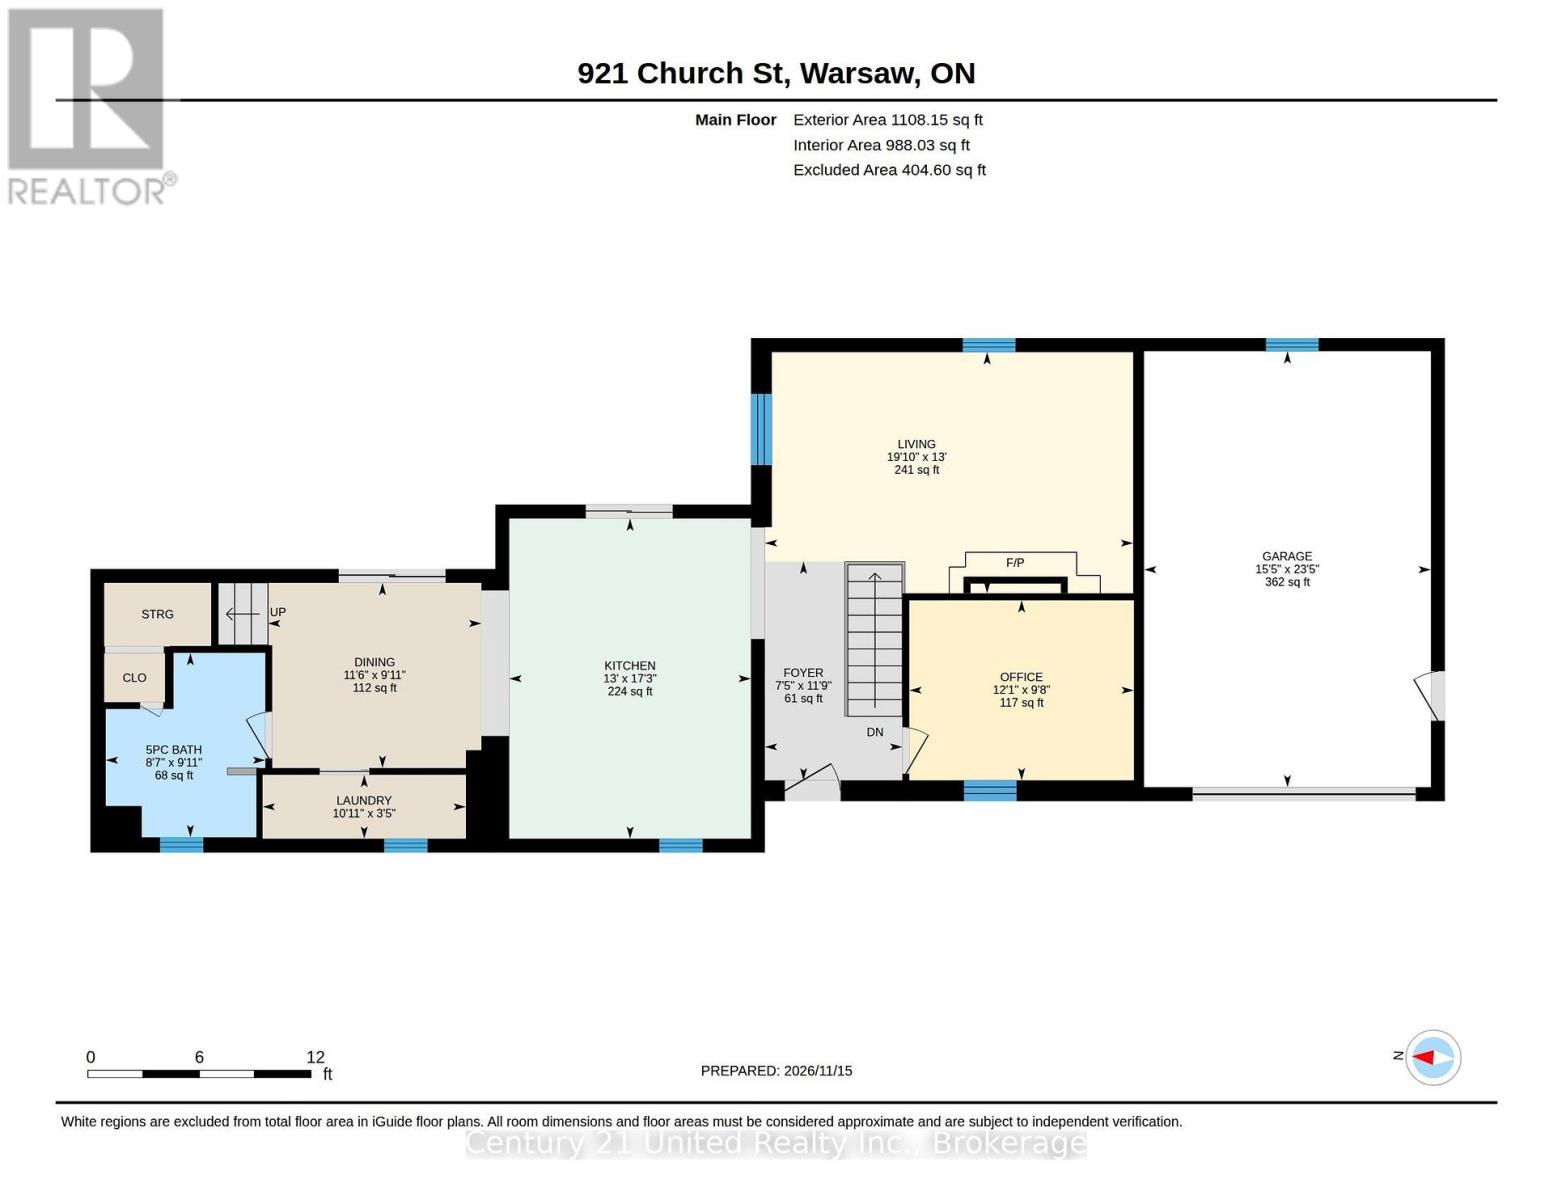
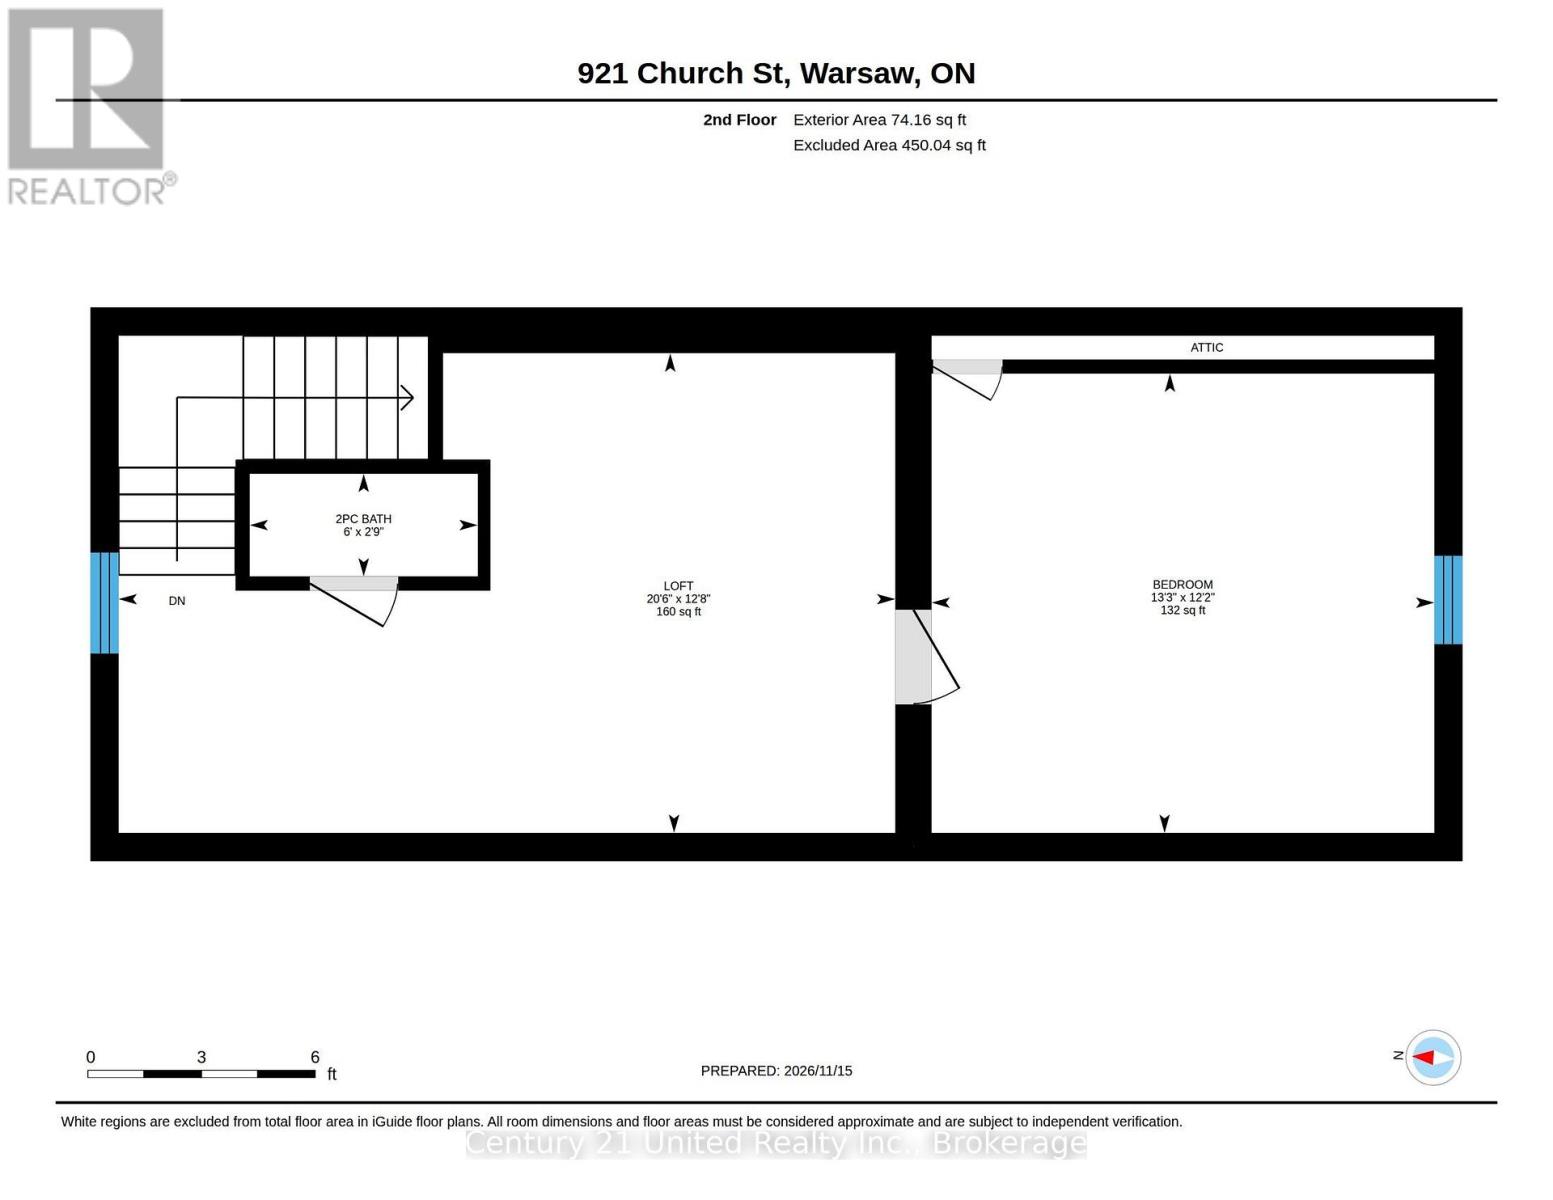
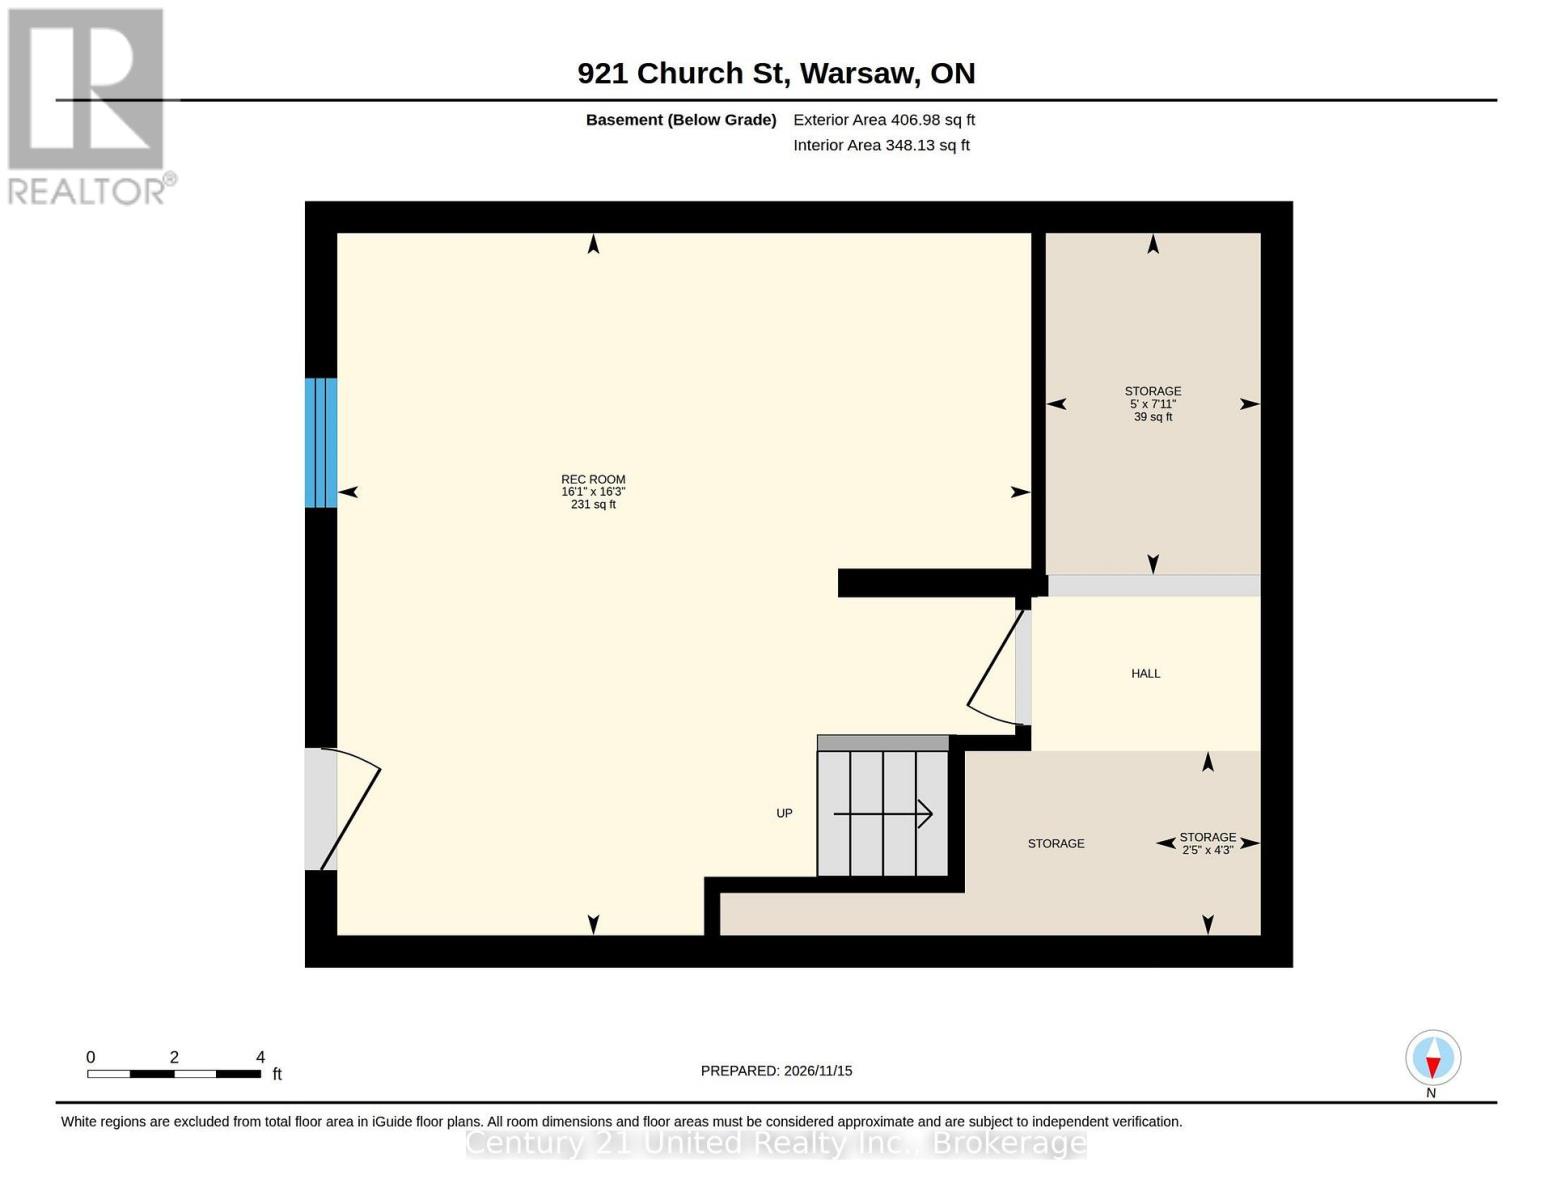
Welcome to the Village of Warsaw! Enjoy peaceful rural living just 15 minutes from Peterborough. Situated on a spacious lot, this lovingly maintained home has been thoughtfully updated over the years and is ready for you to move in and enjoy. The exterior features an attached garage, front and rear decks, and plenty of space for outdoor entertaining. Inside, the bright, sun-filled main floor offers a modern kitchen with island and walkout to the deck, dining room, living room, office, beautiful 5-piece bathroom and convenient main floor laundry. Upstairs, you'll find a loft/dressing area, bedroom and a handy 2-piece bathroom. The finished lower level recreation room with walkout to the backyard provides the perfect setting for movie nights and relaxation. Enjoy the convenience of everyday amenities within walking distance, including a gas station, convenience store and LCBO. If you're looking for a move-in ready rural gem that offers the best of small-town living, this is the one! (id:54955)
Open House
This property has open houses!
12:30 pm
Ends at:2:00 pm
Property Details
| MLS® Number | X14187442 |
| Property Type | Single Family |
| Community Name | Douro-Dummer |
| Equipment Type | Water Softener |
| Parking Space Total | 6 |
| Rental Equipment Type | Water Softener |
Building
| Bathroom Total | 2 |
| Bedrooms Above Ground | 1 |
| Bedrooms Total | 1 |
| Appliances | Water Softener, Water Treatment, Blinds, Dishwasher, Stove |
| Basement Development | Finished |
| Basement Features | Walk Out |
| Basement Type | Partial, N/a (finished), Crawl Space, N/a |
| Construction Style Attachment | Detached |
| Cooling Type | Central Air Conditioning |
| Exterior Finish | Vinyl Siding |
| Foundation Type | Stone, Block |
| Half Bath Total | 1 |
| Heating Fuel | Oil |
| Heating Type | Forced Air |
| Stories Total | 2 |
| Size Interior | 1,100 - 1,500 Sqft |
| Type | House |
Parking
| Attached Garage | |
| Garage |
Land
| Acreage | No |
| Sewer | Septic System |
| Size Depth | 111 Ft ,10 In |
| Size Frontage | 132 Ft |
| Size Irregular | 132 X 111.9 Ft |
| Size Total Text | 132 X 111.9 Ft |
Rooms
| Level | Type | Length | Width | Dimensions |
|---|---|---|---|---|
| Second Level | Bedroom | 4.05 m | 3.7 m | 4.05 m x 3.7 m |
| Second Level | Loft | 6.25 m | 3.86 m | 6.25 m x 3.86 m |
| Basement | Recreational, Games Room | 4.96 m | 4.9 m | 4.96 m x 4.9 m |
| Basement | Other | 2.41 m | 1.52 m | 2.41 m x 1.52 m |
| Main Level | Kitchen | 5.25 m | 3.96 m | 5.25 m x 3.96 m |
| Main Level | Living Room | 6.04 m | 3.96 m | 6.04 m x 3.96 m |
| Main Level | Dining Room | 3.5 m | 3.04 m | 3.5 m x 3.04 m |
| Main Level | Office | 3.68 m | 2.95 m | 3.68 m x 2.95 m |
| Main Level | Laundry Room | 3.33 m | 1.05 m | 3.33 m x 1.05 m |
https://www.realtor.ca/real-estate/30520313/921-church-street-douro-dummer-douro-dummer
Contact Us
Contact us for more information

Cole Murray
Broker
www.facebook.com/p/Cole-Murray-Broker-Century-21-United-Realty-Inc-Brokerage-100057121253383
www.instagram.com/c21.colemurray/
387 George Street South P.o. Box 178
Peterborough, Ontario K9J 6Y8
(705) 743-4444
(705) 743-9606
www.goldpost.com/
www.facebook.com/C21UnitedRealty/

The trademarks REALTOR®, REALTORS®, and the REALTOR® logo are controlled by The Canadian Real Estate Association (CREA) and identify real estate professionals who are members of CREA. The trademarks MLS®, Multiple Listing Service® and the associated logos are owned by The Canadian Real Estate Association (CREA) and identify the quality of services provided by real estate professionals who are members of CREA. The trademark DDF® is owned by The Canadian Real Estate Association (CREA) and identifies CREA's Data Distribution Facility (DDF®)
November 17 2026 05:49:34
Central Lakes Association of REALTORS®
Century 21 United Realty Inc.