
9009 Perth Road Rideau Lakes, Ontario K0G 1X0

$600,000
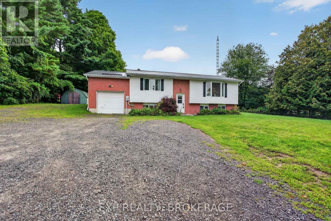
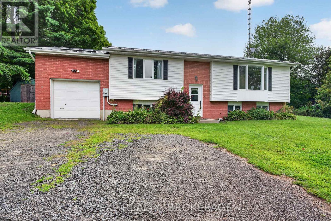
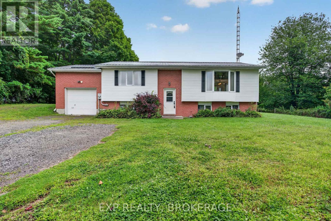
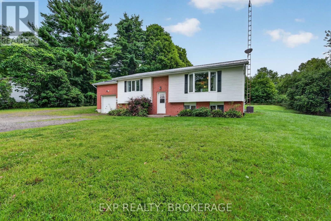
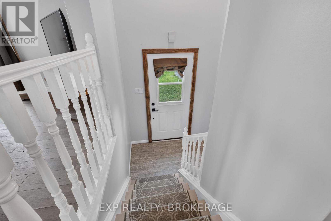
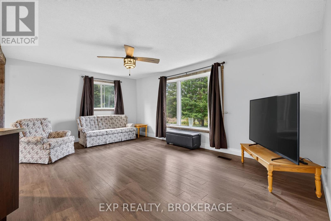
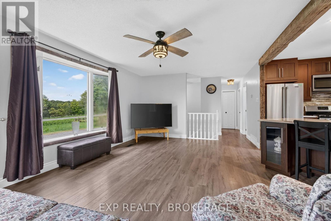
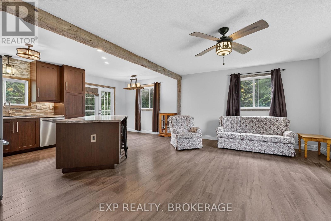
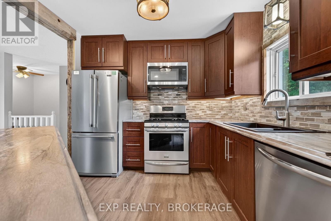
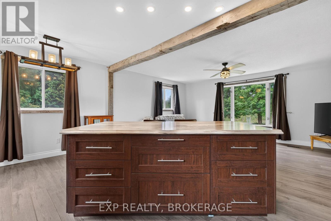
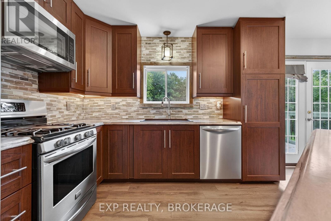
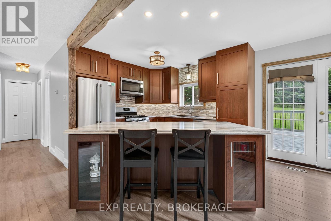
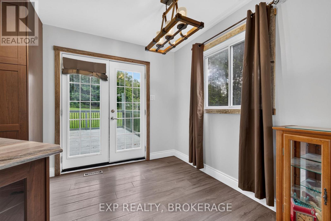
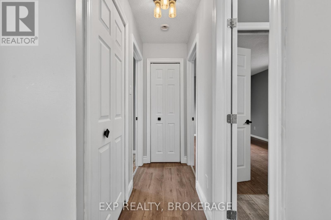
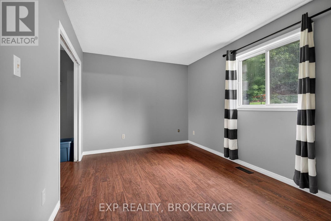
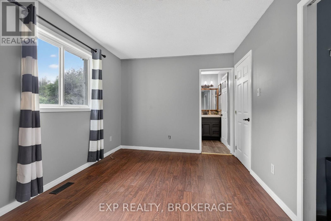
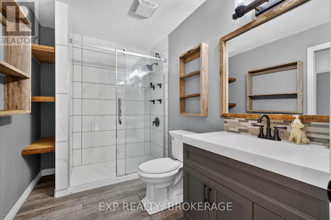
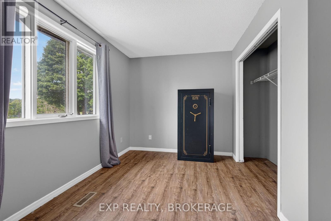
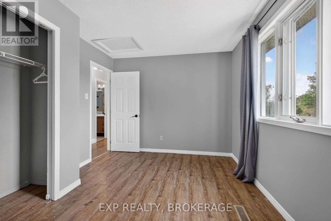
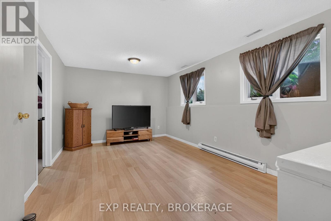
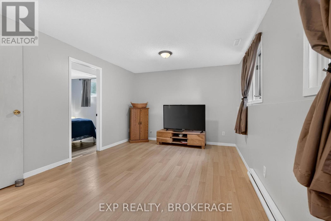
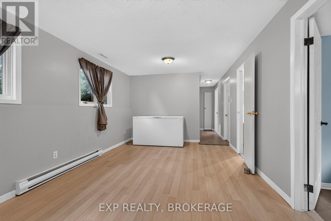
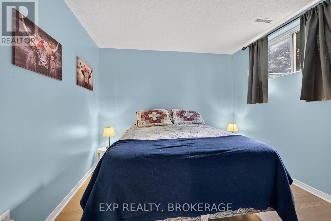
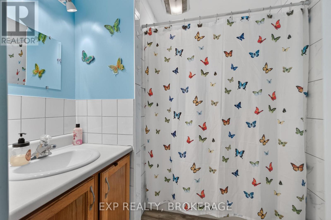
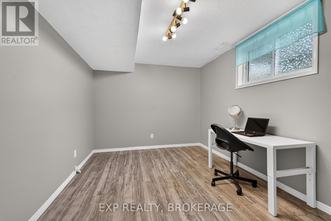
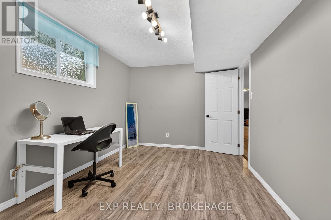
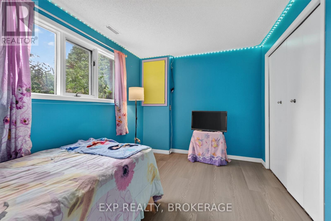
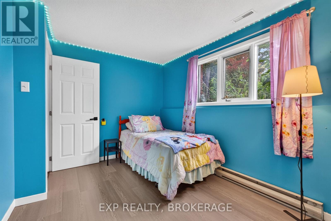
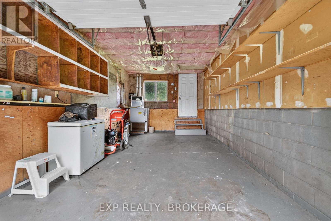
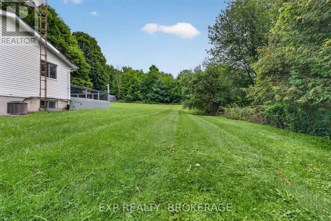
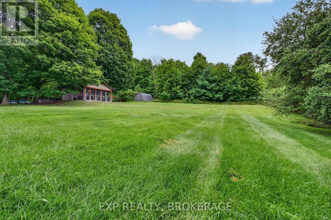
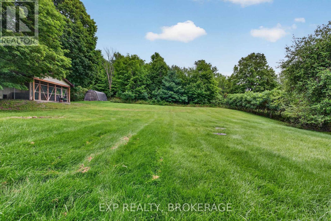
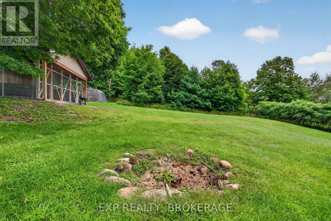
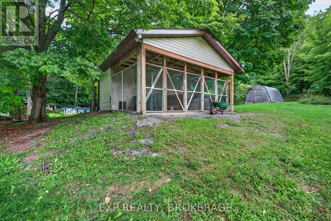
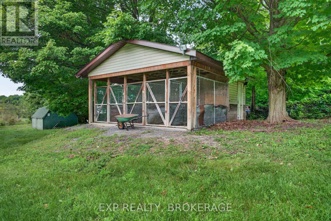
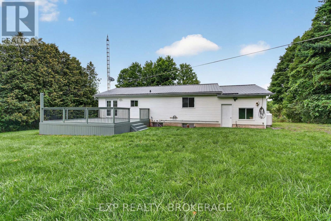
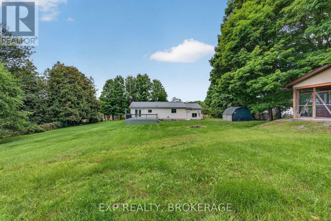
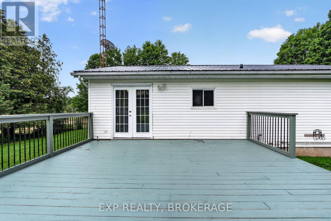
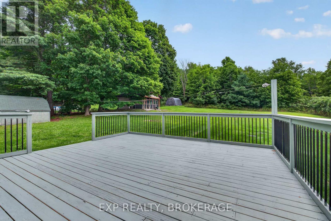
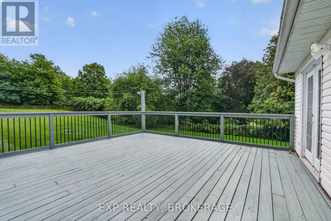
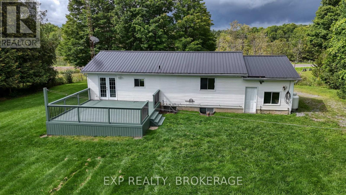
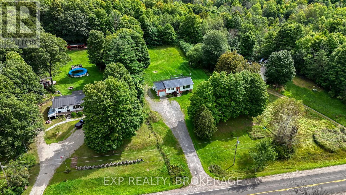
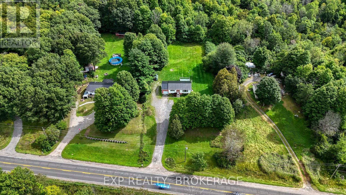
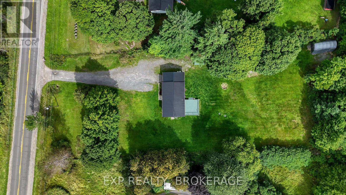
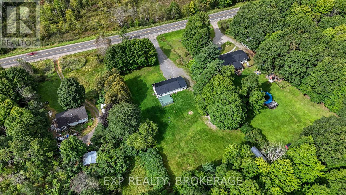
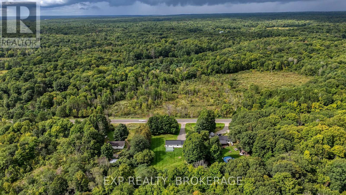
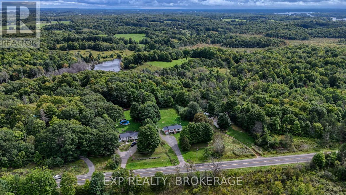
Welcome to your new home on a full acre of land. Designed for comfortable family living, the house is well laid out, welcoming, and bright. It has an impressive five bedrooms, bathrooms on both levels, an open-concept living area, on-demand hot water, and plenty of closet space. The house is move-in ready. It's been entirely updated over the last few years and topped with a new roof in 2026. Comfortable family living extends outdoors with a walkout to a deck with plenty of space for entertaining (and a propane hookup for your BBQ), and spacious lawn areas for outdoor activities and enjoyment. The property is private, framed by mature trees. There's a dog kennel that holds six furry friends, a storage shed, a Quonset shelter, and an attached garage. The garage has an electrical panel with a welder hookup. There's also a generator connection to the house for power outages. The driveway is double-wide with lots of parking space for family and guests. This is the home you've been searching for. Book your private showing today. (id:54955)
Property Details
| MLS® Number | X13713904 |
| Property Type | Single Family |
| Community Name | 816 - Rideau Lakes (North Crosby) Twp |
| Equipment Type | Water Softener |
| Features | Carpet Free, Sump Pump |
| Parking Space Total | 7 |
| Rental Equipment Type | Water Softener |
| Structure | Deck, Shed |
Building
| Bathroom Total | 2 |
| Bedrooms Above Ground | 2 |
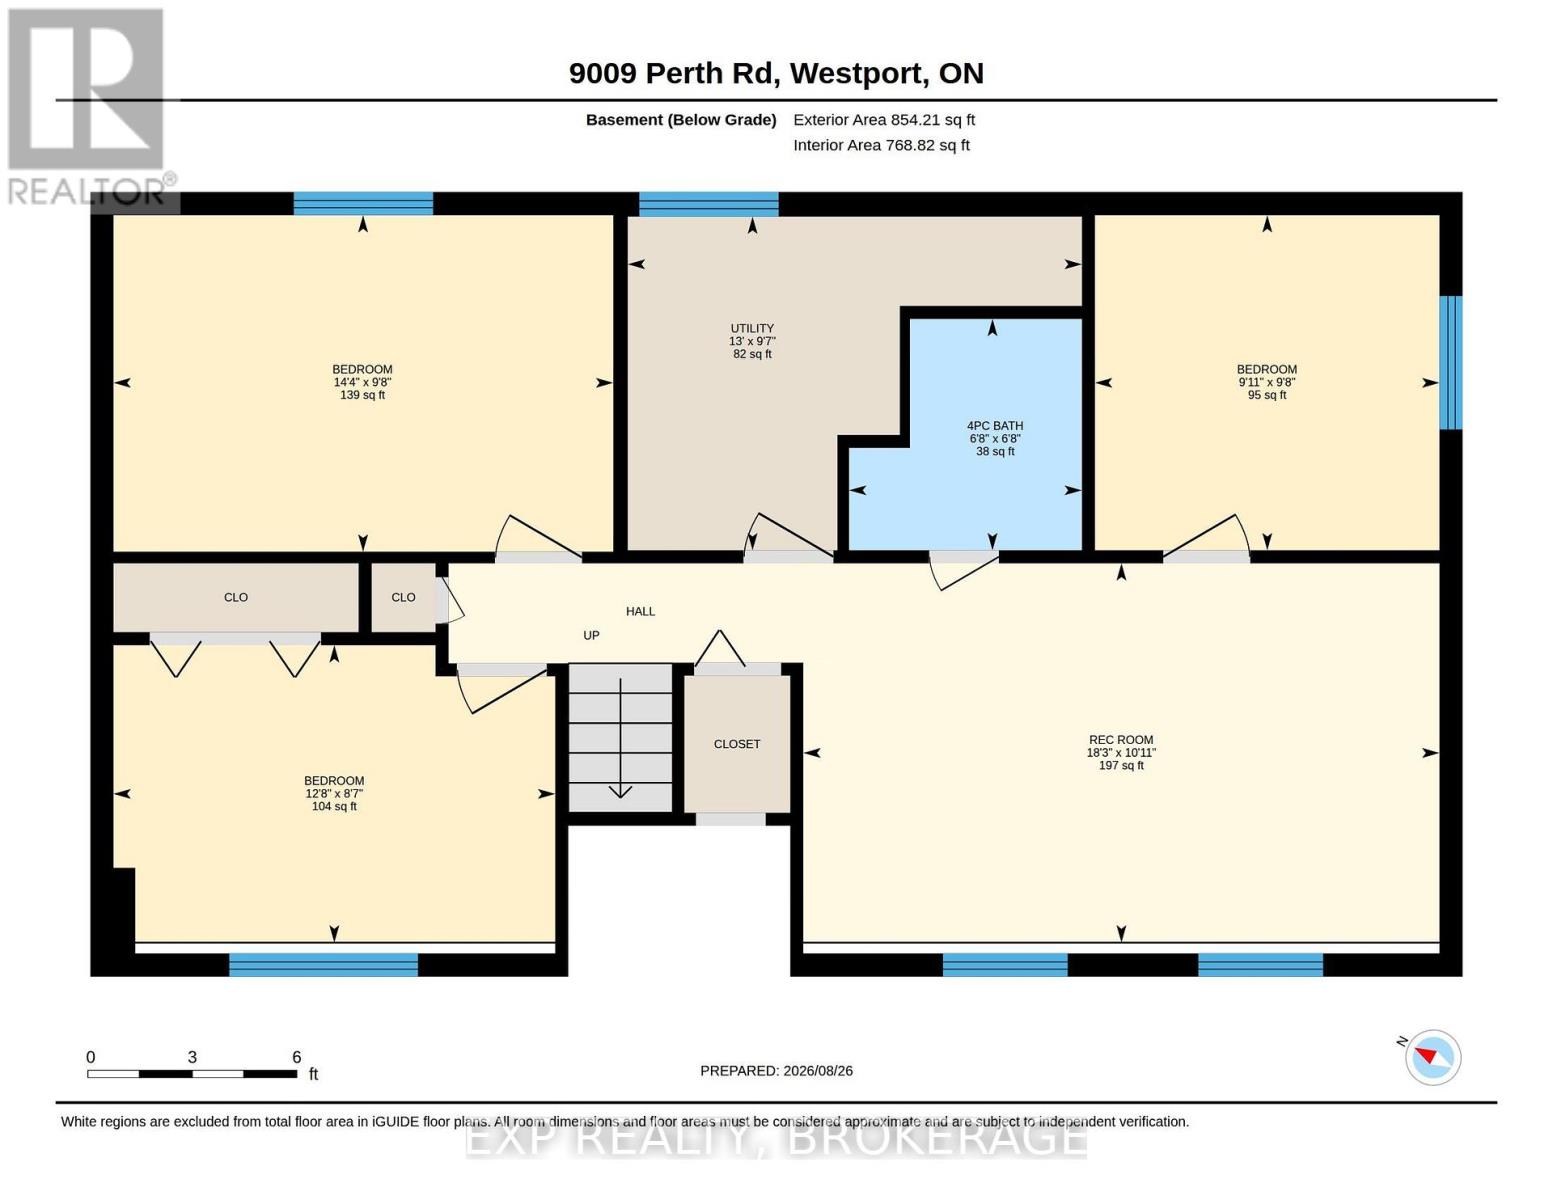
| Bedrooms Below Ground | 3 |
| Bedrooms Total | 5 |
| Appliances | Water Heater - Tankless, Water Heater, Water Softener, Dishwasher, Microwave, Stove, Refrigerator |
| Architectural Style | Raised Bungalow |
| Basement Development | Finished |
| Basement Type | Full (finished) |
| Construction Style Attachment | Detached |
| Cooling Type | Central Air Conditioning |
| Exterior Finish | Brick, Vinyl Siding |
| Foundation Type | Concrete |
| Heating Fuel | Electric, Propane |
| Heating Type | Baseboard Heaters, Forced Air |
| Stories Total | 1 |
| Size Interior | 700 - 1,100 Sqft |
| Type | House |
| Utility Water | Drilled Well |
Parking
| Attached Garage | |
| Garage |
Land
| Acreage | No |
| Sewer | Septic System |
| Size Depth | 333 Ft ,4 In |
| Size Frontage | 135 Ft |
| Size Irregular | 135 X 333.4 Ft |
| Size Total Text | 135 X 333.4 Ft |
Rooms
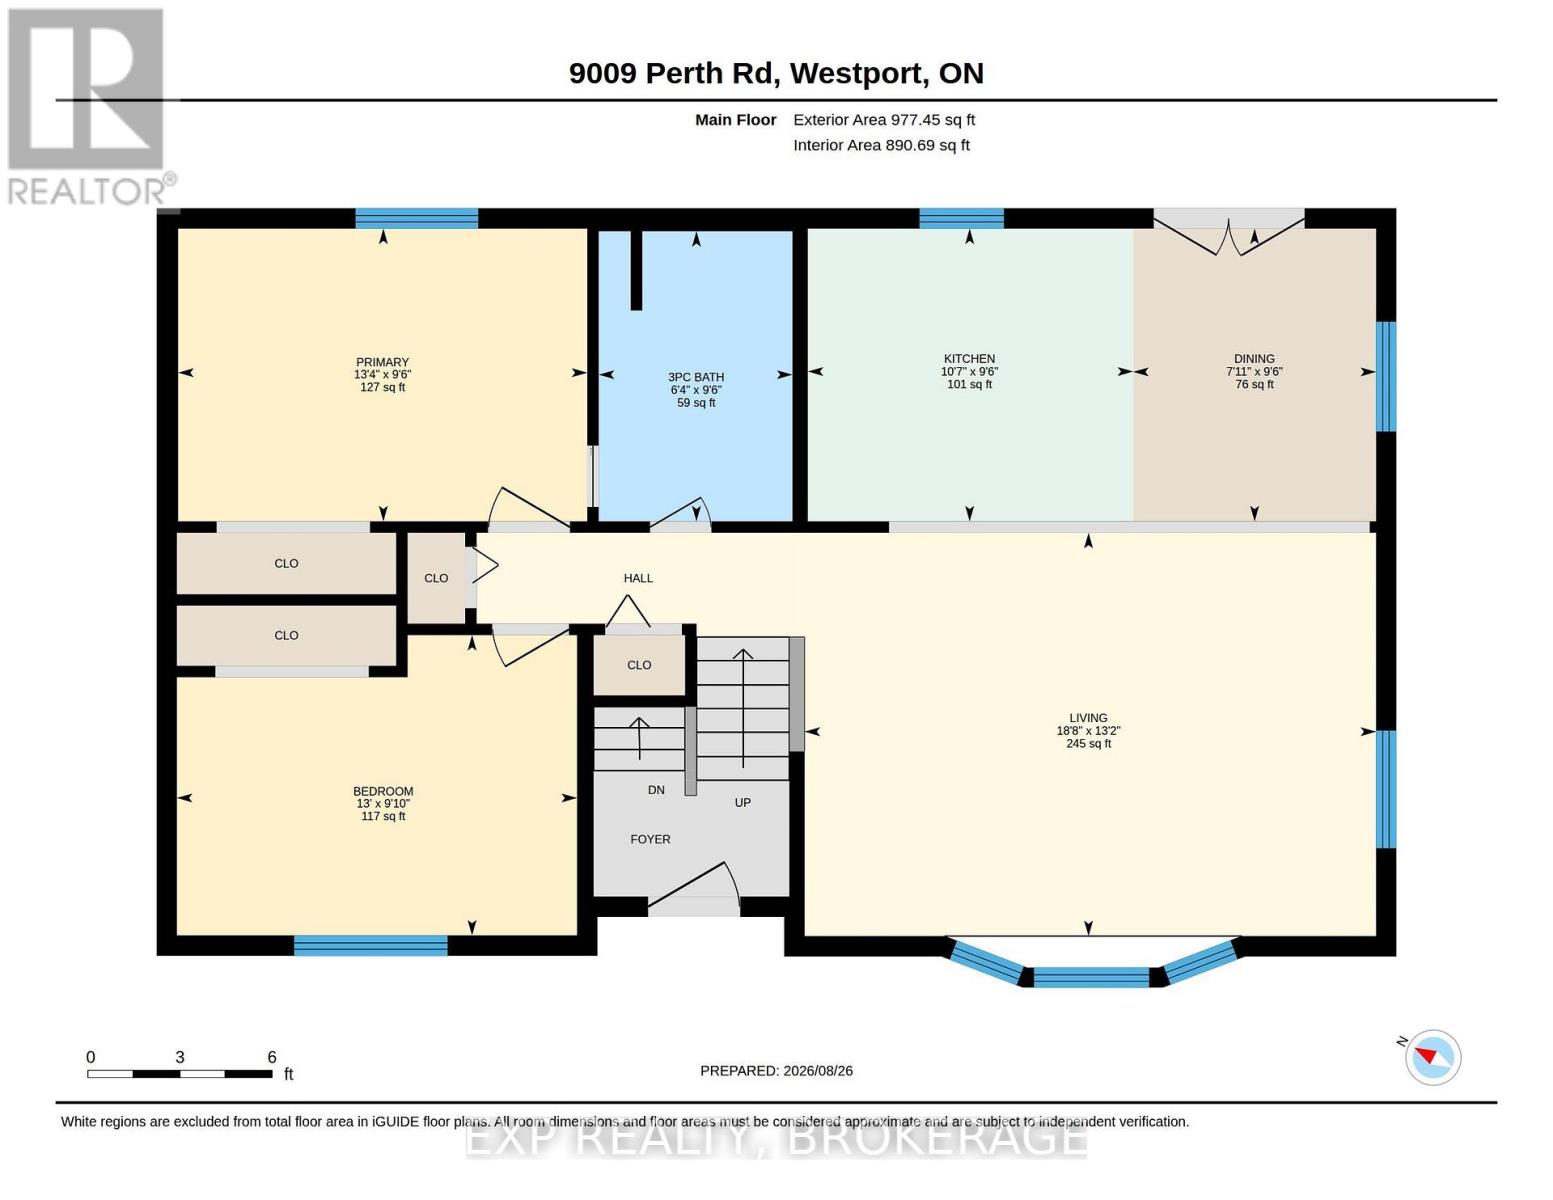
| Level | Type | Length | Width | Dimensions |
|---|---|---|---|---|
| Basement | Bedroom | 2.6 m | 3.87 m | 2.6 m x 3.87 m |
| Basement | Recreational, Games Room | 3.32 m | 5.57 m | 3.32 m x 5.57 m |
| Basement | Bathroom | 2.03 m | 2.04 m | 2.03 m x 2.04 m |
| Basement | Bedroom | 2.93 m | 3.02 m | 2.93 m x 3.02 m |
| Basement | Bedroom | 2.95 m | 4.38 m | 2.95 m x 4.38 m |
| Main Level | Kitchen | 2.91 m | 3.23 m | 2.91 m x 3.23 m |
| Main Level | Dining Room | 2.91 m | 2.41 m | 2.91 m x 2.41 m |
| Main Level | Living Room | 4.01 m | 5.68 m | 4.01 m x 5.68 m |
| Main Level | Bathroom | 2.88 m | 1.92 m | 2.88 m x 1.92 m |
| Main Level | Primary Bedroom | 2.91 m | 4.06 m | 2.91 m x 4.06 m |
| Main Level | Bedroom 2 | 2.99 m | 3.98 m | 2.99 m x 3.98 m |
Contact Us
Contact us for more information

Dawn Morden
Salesperson
www.youtube.com/embed/SmwG5_Q76gg
dawnmorden.exprealty.com/
www.facebook.com/dawnmorden.exprealty
www.instagram.com/dawnmorden.infrontenac/
225-427 Princess St
Kingston, Ontario K7L 5S9
(866) 530-7737
www.exprealty.ca/

The trademarks REALTOR®, REALTORS®, and the REALTOR® logo are controlled by The Canadian Real Estate Association (CREA) and identify real estate professionals who are members of CREA. The trademarks MLS®, Multiple Listing Service® and the associated logos are owned by The Canadian Real Estate Association (CREA) and identify the quality of services provided by real estate professionals who are members of CREA. The trademark DDF® is owned by The Canadian Real Estate Association (CREA) and identifies CREA's Data Distribution Facility (DDF®)
August 26 2026 04:19:52
Kingston & Area Real Estate Association
Exp Realty, Brokerage