
807 Highland Court Peterborough, Ontario K9H 5K1

$589,990
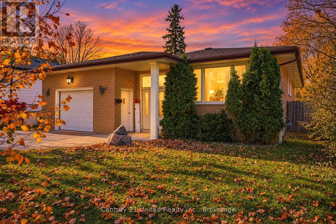
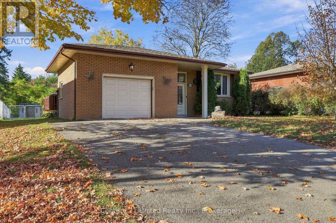
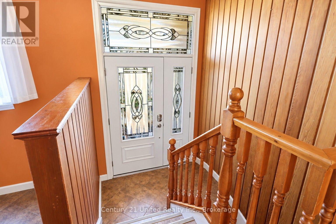
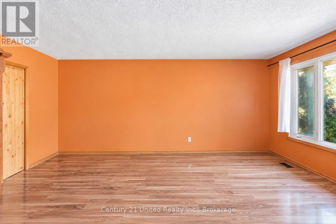
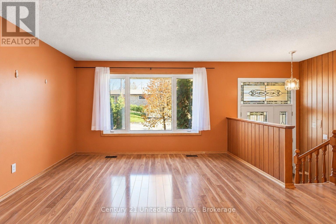
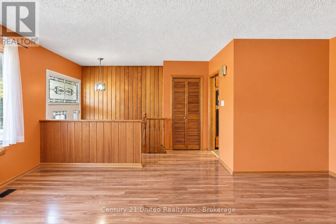
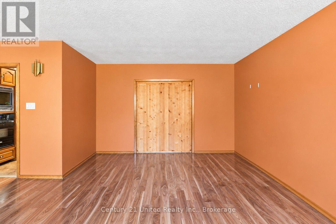
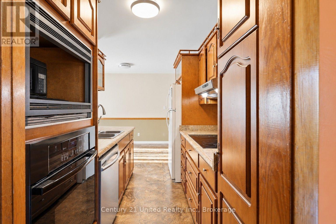
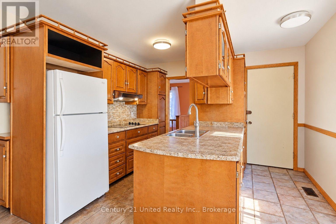
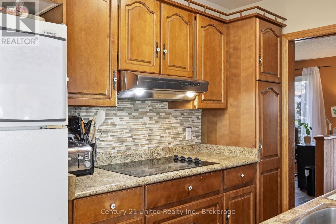
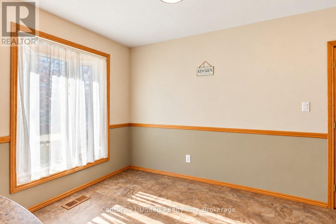
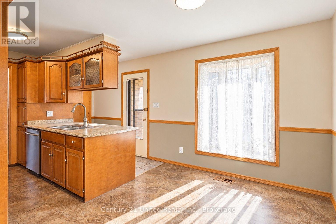
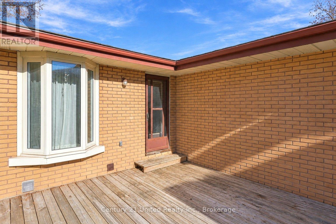
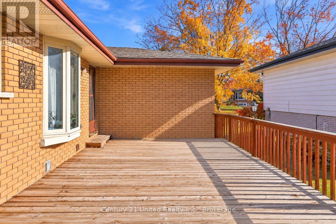
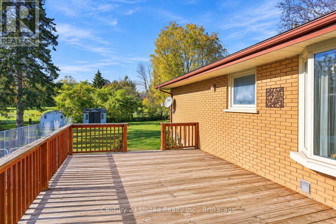
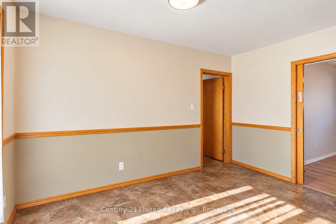
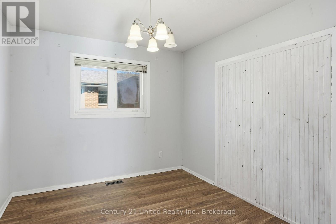
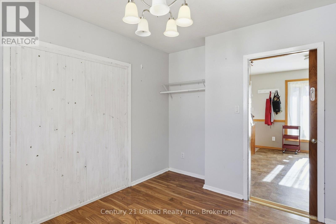
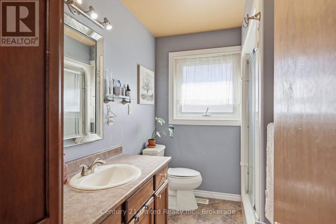
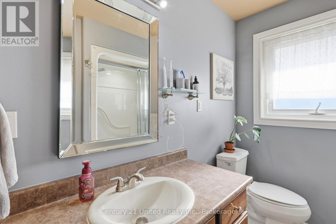
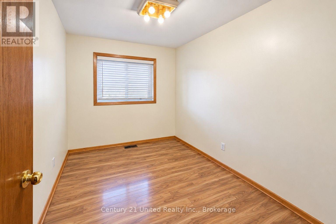
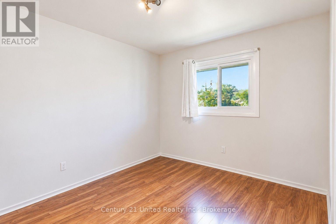
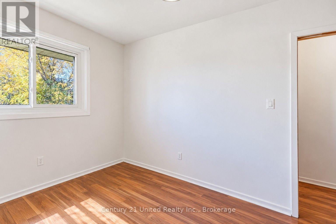
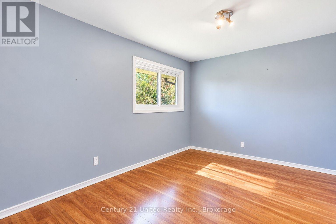
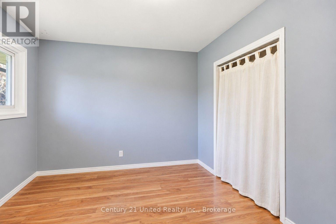
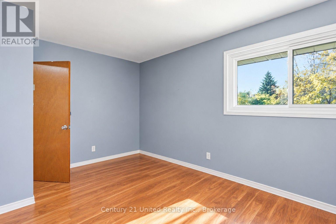
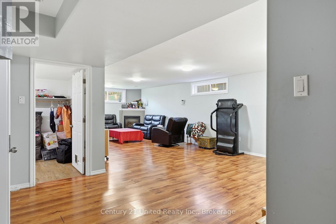
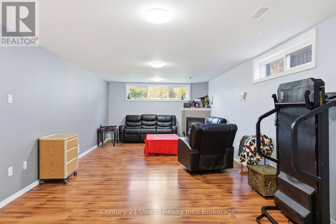
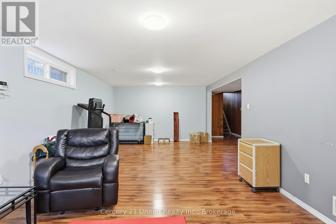
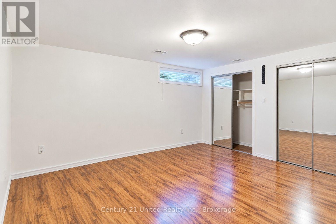
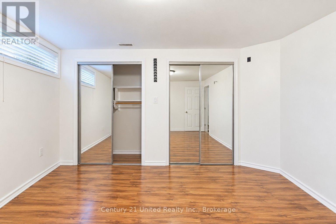
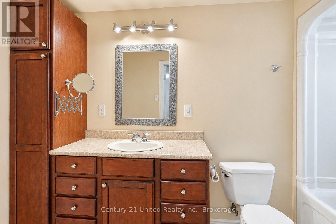
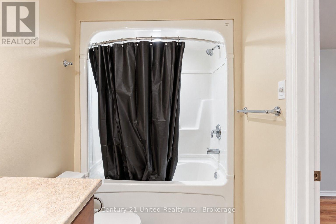
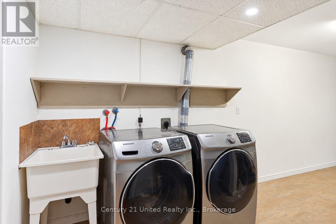
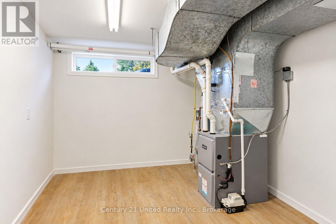
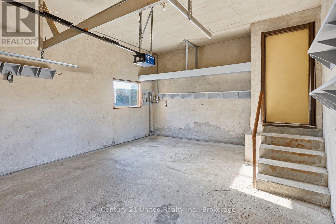
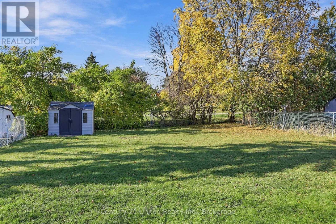
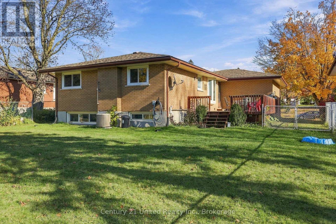
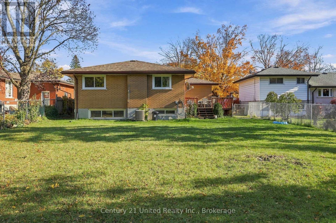
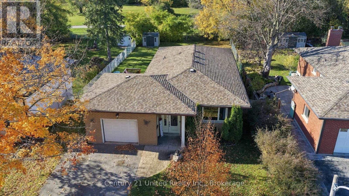
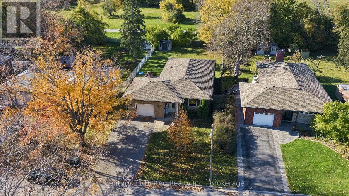
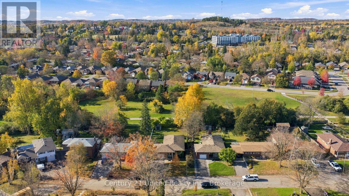
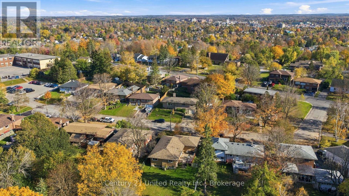
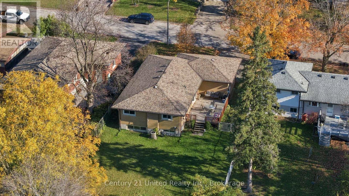
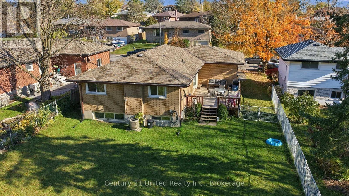
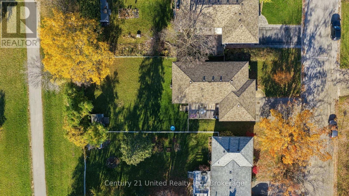
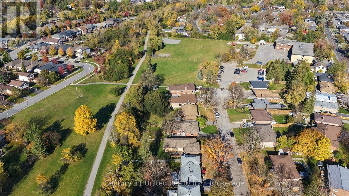
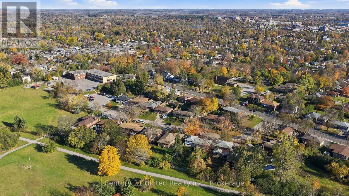
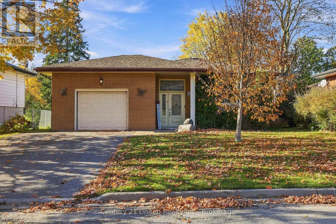
Tucked away on a quiet cul-de-sac in Peterborough's desirable North End, this well-maintained all-brick raised bungalow offers a wonderful opportunity to settle into an established neighbourhood with everyday conveniences close by. With generous living spaces, a versatile floor plan and a backyard connecting directly to the Parkway Trail, this property has plenty to offer. Step inside the welcoming split-entry layout, which leads to a bright front living room and an eat-in kitchen with access to the spacious rear deck and attached garage. The main level offers 4 bedrooms, including one originally designed as a dining room, providing flexibility to suit your lifestyle or needs, along with an updated three-piece bathroom. Downstairs, the spacious recreation room with its cozy gas fireplace creates an inviting place to relax, entertain or gather. An additional bedroom, four-piece bathroom and dedicated laundry area complete the lower level, offering excellent space for guests, hobbies or extended family. Both bathrooms feature the added comfort of heated floors. Outside, enjoy a fully fenced backyard framed by mature trees, with direct gated access to the Parkway trail behind the property. A double paved driveway, attached single-car garage and welcoming covered front entry add to the home's everyday practicality. Conveniently located near shopping, schools, public transit and amenities, with Trent University just a short drive away. Whether you're looking for room to grow, space to accommodate family or a house with flexibility & rental potential, 807 Highland is a solid investment. Come explore the possibilities! **This home is currently rented on a month to month basis with excellent tenants who would stay if the purchaser desired. Photos have been virtually edited to remove the tenants' personal items. (id:54955)
Property Details
| MLS® Number | X14104340 |
| Property Type | Single Family |
| Community Name | Northcrest Ward 5 |
| Amenities Near By | Public Transit, Schools |
| Features | Cul-de-sac, Level Lot, Wooded Area, Level, Carpet Free |
| Parking Space Total | 5 |
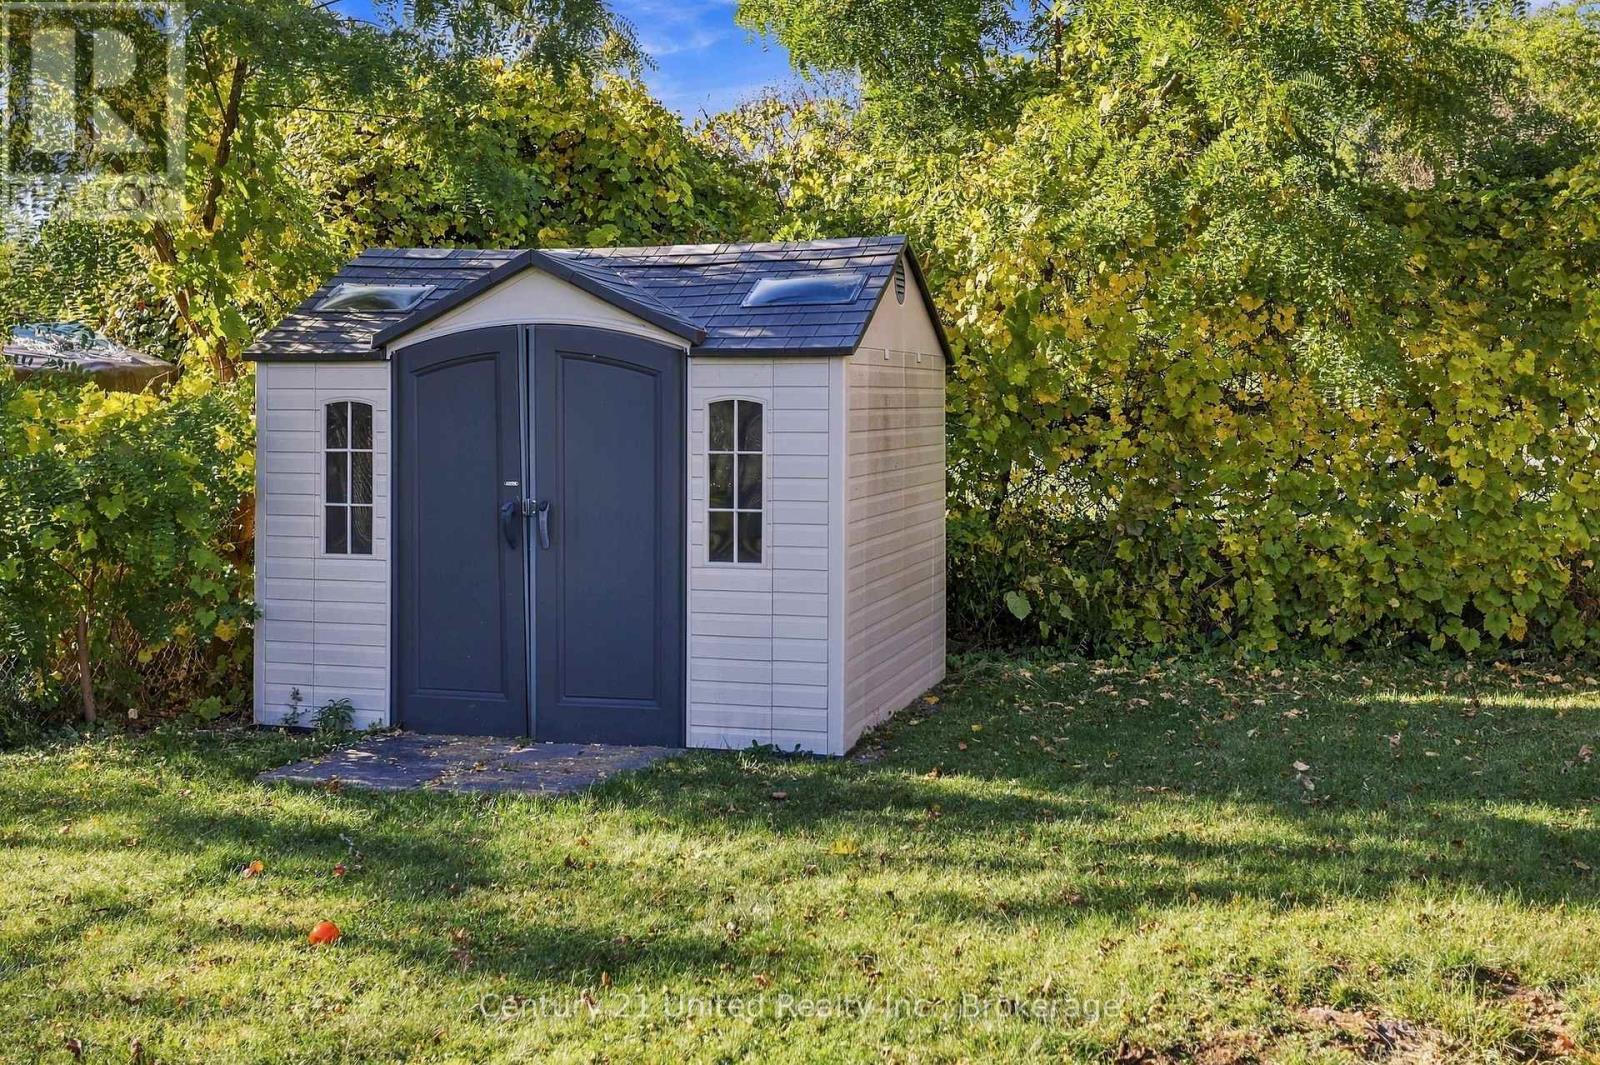
| Structure | Deck, Porch, Shed |
Building
| Bathroom Total | 3 |
| Bedrooms Above Ground | 3 |
| Bedrooms Below Ground | 1 |
| Bedrooms Total | 4 |
| Age | 51 To 99 Years |
| Amenities | Fireplace(s) |
| Appliances | Garage Door Opener Remote(s), Oven - Built-in, Water Heater, Blinds, Dishwasher, Dryer, Oven, Stove, Washer, Refrigerator |
| Architectural Style | Raised Bungalow |
| Basement Development | Finished |
| Basement Type | N/a (finished) |
| Construction Style Attachment | Detached |
| Cooling Type | Central Air Conditioning |
| Exterior Finish | Brick |
| Fire Protection | Smoke Detectors |
| Fireplace Present | Yes |
| Fireplace Total | 1 |
| Foundation Type | Block |
| Heating Fuel | Natural Gas |
| Heating Type | Forced Air |
| Stories Total | 1 |
| Size Interior | 1,100 - 1,500 Sqft |
| Type | House |
| Utility Water | Municipal Water |
Parking
| Attached Garage | |
| Garage |
Land
| Acreage | No |
| Fence Type | Fenced Yard |
| Land Amenities | Public Transit, Schools |
| Landscape Features | Landscaped |
| Sewer | Sanitary Sewer |
| Size Depth | 150 Ft |
| Size Frontage | 57 Ft |
| Size Irregular | 57 X 150 Ft |
| Size Total Text | 57 X 150 Ft|under 1/2 Acre |
| Zoning Description | R.1, 1m, 2m |
Rooms
| Level | Type | Length | Width | Dimensions |
|---|---|---|---|---|
| Basement | Recreational, Games Room | 3.87 m | 9.24 m | 3.87 m x 9.24 m |
| Basement | Utility Room | 3.02 m | 5.63 m | 3.02 m x 5.63 m |
| Basement | Bathroom | 1.61 m | 3.3 m | 1.61 m x 3.3 m |
| Basement | Bedroom | 3.87 m | 4.64 m | 3.87 m x 4.64 m |
| Basement | Other | 1.09 m | 1.84 m | 1.09 m x 1.84 m |
| Main Level | Bathroom | 2.79 m | 2.12 m | 2.79 m x 2.12 m |
| Main Level | Bedroom | 3.36 m | 2.45 m | 3.36 m x 2.45 m |
| Main Level | Bedroom | 2.79 m | 3.49 m | 2.79 m x 3.49 m |
| Main Level | Dining Room | 3.7 m | 2.91 m | 3.7 m x 2.91 m |
| Main Level | Kitchen | 3.83 m | 5.29 m | 3.83 m x 5.29 m |
| Main Level | Living Room | 5.33 m | 5.37 m | 5.33 m x 5.37 m |
| Main Level | Bedroom | 4.39 m | 3.14 m | 4.39 m x 3.14 m |
Contact Us
Contact us for more information

Crystal Edwards
Salesperson
crystal-edwards.c21.ca/
www.facebook.com/CrystalEdwardsRealEstate
www.linkedin.com/in/crystaledwardc21/
387 George Street South P.o. Box 178
Peterborough, Ontario K9J 6Y8
(705) 743-4444
(705) 743-9606
www.goldpost.com/
www.facebook.com/C21UnitedRealty/

The trademarks REALTOR®, REALTORS®, and the REALTOR® logo are controlled by The Canadian Real Estate Association (CREA) and identify real estate professionals who are members of CREA. The trademarks MLS®, Multiple Listing Service® and the associated logos are owned by The Canadian Real Estate Association (CREA) and identify the quality of services provided by real estate professionals who are members of CREA. The trademark DDF® is owned by The Canadian Real Estate Association (CREA) and identifies CREA's Data Distribution Facility (DDF®)
October 21 2026 09:29:39
Central Lakes Association of REALTORS®
Century 21 United Realty Inc.