
67 Banmoor Boulevard Toronto, Ontario M1J 2Z4

$749,900
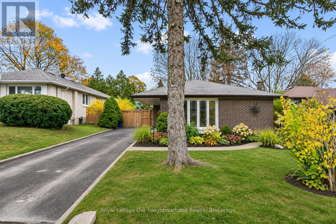
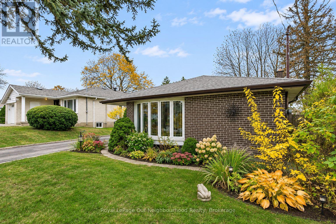
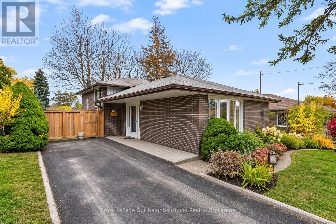
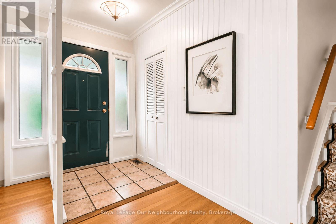
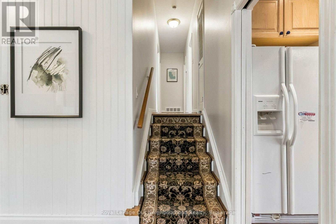
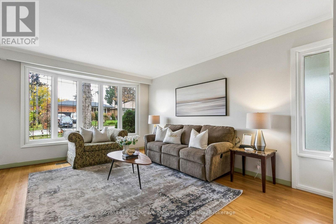
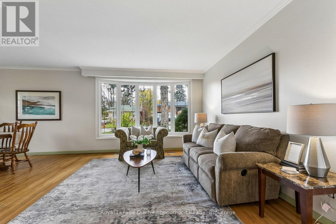
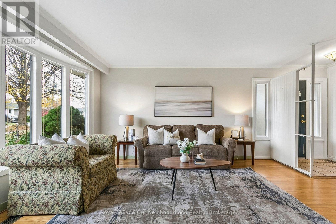
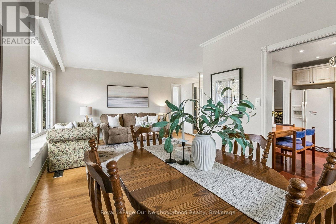
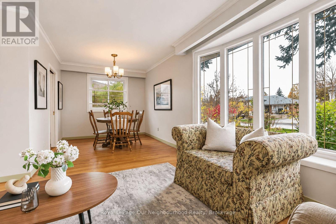
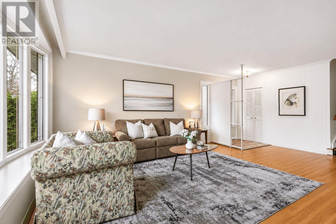
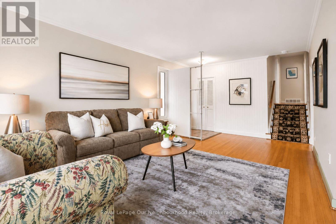
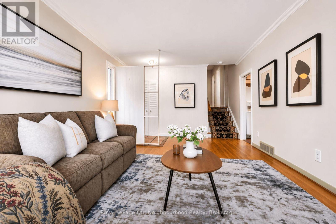
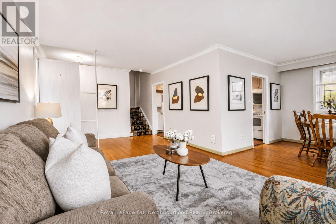
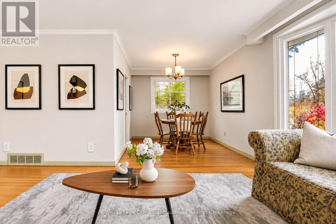
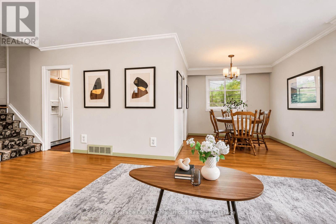
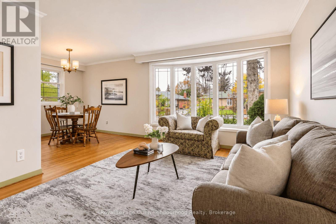
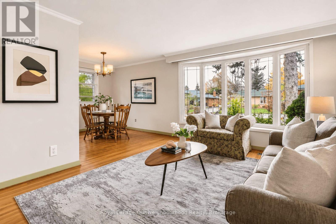
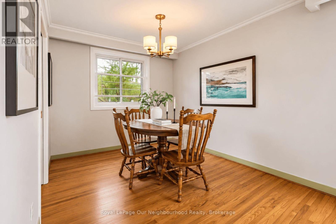
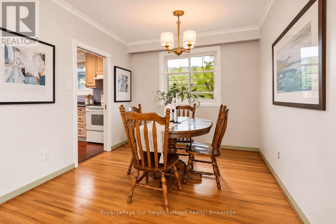
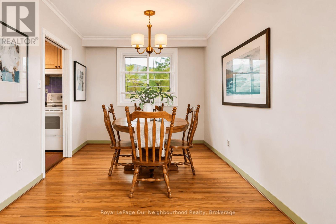
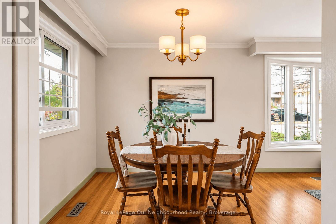
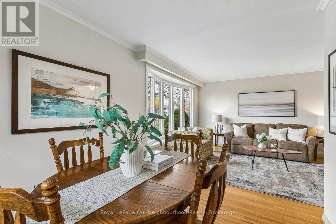
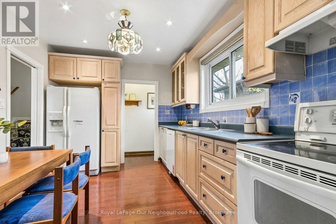
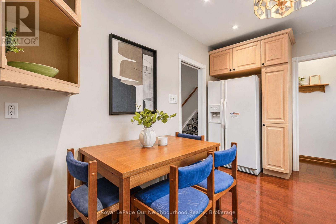
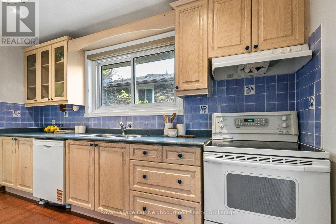
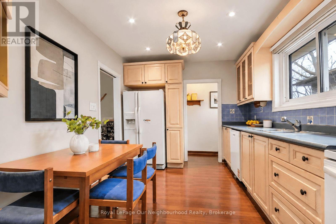
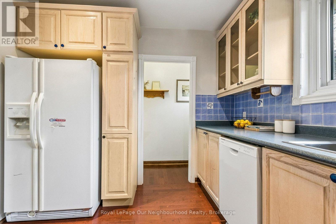
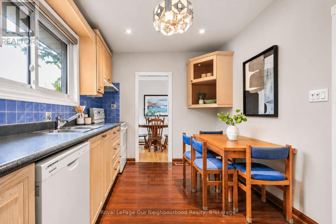
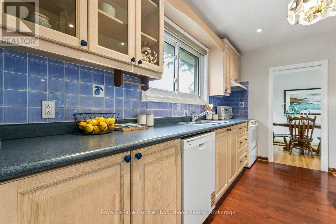
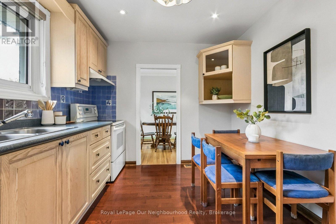
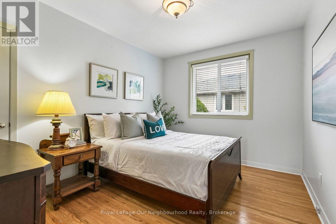
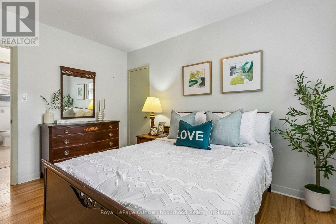
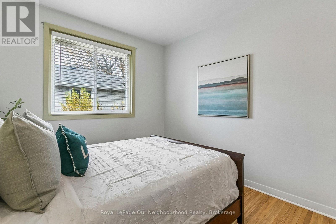
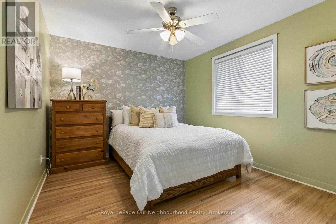
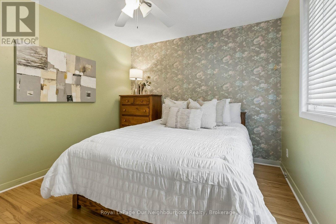
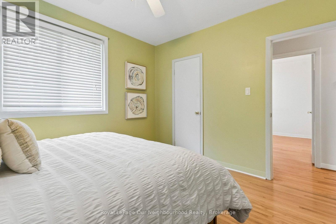
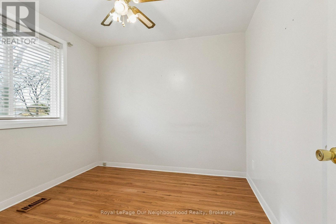
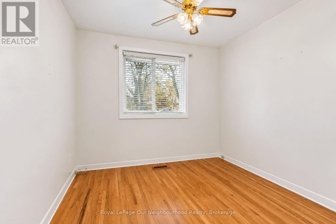
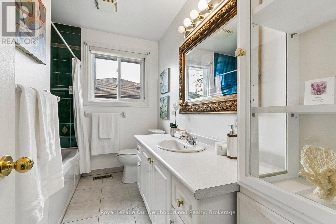
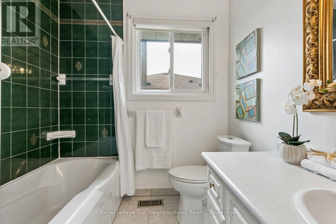
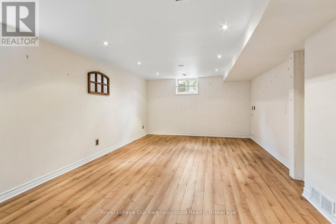
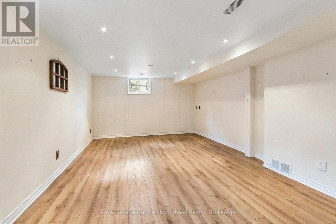
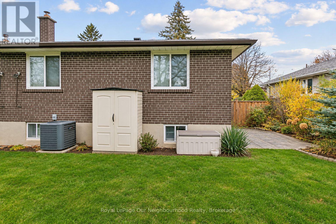
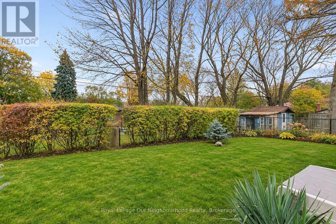
Don't miss out on this charming 3 bedroom, 3 level backsplit located at 67 Banmoor Blvd! This home has been lovingly maintained and offers plenty of space for your growing family or for the downsizing empty nesters! Walking in, you will see the bright, airy and open, L-shaped living and dining area with a large bow window that fills the space with natural light. The dining area, with it's own large window, flows directly into the bright, eat in kitchen which features plenty of storage and counter space. This home has been well maintained, with a new furnace and air conditioner already in place. Upstairs you will find 3 generous sized bedrooms with warm wood flooring and a large bathroom offering a huge vanity, plenty of counter and storage space, along with a deep tub and shower. Downstairs you can make use of the large recreation room as is or consider expanding the area into the larege unfinished area opening up all kinds of possibilities. Looking for space for extended family? The separate side entrance into the basement makes this a great opportunity to explore creating an in-law suite or a space for your older children or guests! You won't run out of storage space with the huge the crawl space. just off of the rec room. With parking for three cars in the driveway and a great family-friendly location, this home is just waiting for the right family! Enjoy nearby parks, playgrounds and walking trails, including Thomson Memorial Park, along with schools, shopping, restaurants and everyday amenities. Scarborough Town Centre is just a short drive away, and getting around is easy with convenient access to public transit and Highway 401. This is a charming home, a great neighbourhood and plenty of potential to make it your own! (id:54955)
Property Details
| MLS® Number | E14169538 |
| Property Type | Single Family |
| Community Name | Woburn |
| Equipment Type | Water Heater |
| Features | Carpet Free |
| Parking Space Total | 3 |
| Rental Equipment Type | Water Heater |
Building
| Bathroom Total | 1 |
| Bedrooms Above Ground | 3 |
| Bedrooms Total | 3 |
| Appliances | Dishwasher, Dryer, Stove, Washer, Refrigerator |
| Basement Development | Partially Finished |
| Basement Type | N/a (partially Finished) |
| Construction Style Attachment | Detached |
| Construction Style Split Level | Backsplit |
| Cooling Type | Central Air Conditioning |
| Exterior Finish | Brick |
| Flooring Type | Hardwood, Laminate |
| Foundation Type | Block |
| Heating Fuel | Natural Gas |
| Heating Type | Forced Air |
| Size Interior | 1,100 - 1,500 Sqft |
| Type | House |
| Utility Water | Municipal Water |
Parking
| No Garage |
Land
| Acreage | No |
| Sewer | Sanitary Sewer |
| Size Depth | 112 Ft |
| Size Frontage | 46 Ft ,6 In |
| Size Irregular | 46.5 X 112 Ft ; None |
| Size Total Text | 46.5 X 112 Ft ; None |
Rooms
| Level | Type | Length | Width | Dimensions |
|---|---|---|---|---|
| Lower Level | Recreational, Games Room | 6.27 m | 3.61 m | 6.27 m x 3.61 m |
| Main Level | Living Room | 4.62 m | 3.51 m | 4.62 m x 3.51 m |
| Main Level | Kitchen | 4.06 m | 2.9 m | 4.06 m x 2.9 m |
| Upper Level | Primary Bedroom | 3.73 m | 3.25 m | 3.73 m x 3.25 m |
| Upper Level | Bedroom 2 | 3.73 m | 2.92 m | 3.73 m x 2.92 m |
| Upper Level | Bedroom 3 | 2.9 m | 2.95 m | 2.9 m x 2.95 m |
| Upper Level | Dining Room | 3.02 m | 2.82 m | 3.02 m x 2.82 m |
Utilities
| Cable | Installed |
| Electricity | Installed |
| Sewer | Installed |
https://www.realtor.ca/real-estate/30501952/67-banmoor-boulevard-toronto-woburn-woburn
Contact Us
Contact us for more information

Ruth Watts
Salesperson
www.ruthwatts.com/
www.facebook.com/ruth.tonks.1
x.com/rwattsrealtor
www.linkedin.com/in/ruth-watts-478a6229a/
www.instagram.com/ruthwattsrealtor/?hl=en
250 Water Street Unit: 101
Whitby, Ontario L1N 0G5
(905) 723-5353
(905) 723-5357
www.onri.ca/

The trademarks REALTOR®, REALTORS®, and the REALTOR® logo are controlled by The Canadian Real Estate Association (CREA) and identify real estate professionals who are members of CREA. The trademarks MLS®, Multiple Listing Service® and the associated logos are owned by The Canadian Real Estate Association (CREA) and identify the quality of services provided by real estate professionals who are members of CREA. The trademark DDF® is owned by The Canadian Real Estate Association (CREA) and identifies CREA's Data Distribution Facility (DDF®)
November 11 2026 02:29:04
Central Lakes Association of REALTORS®
Royal LePage Our Neighbourhood Realty