
64 Sienna Avenue Belleville, Ontario K8P 0E5

$639,900
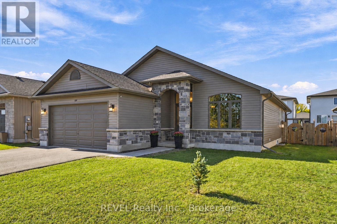
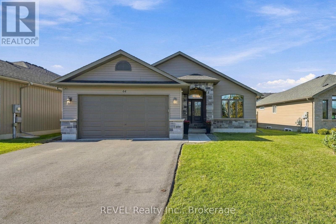
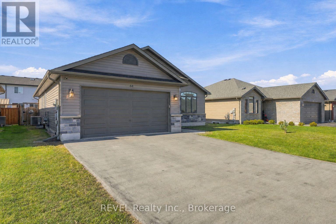
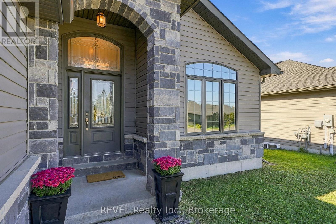
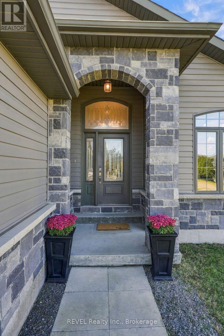
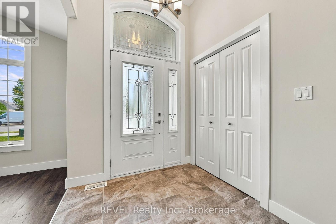
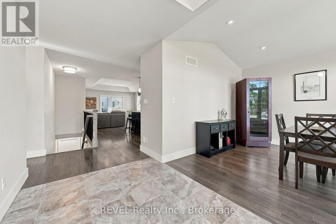
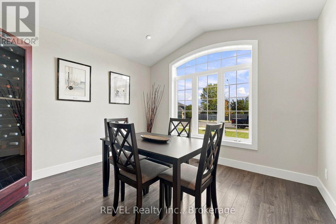
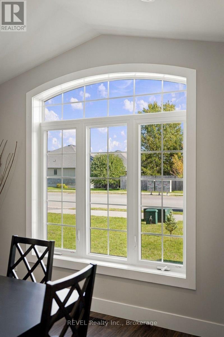
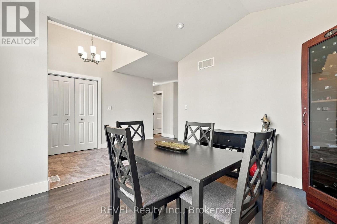
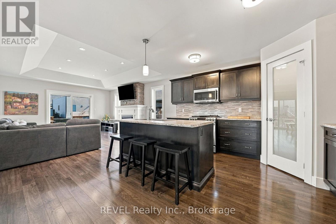
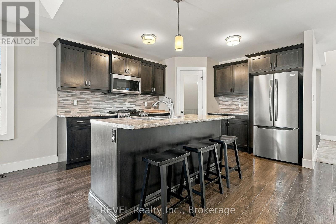
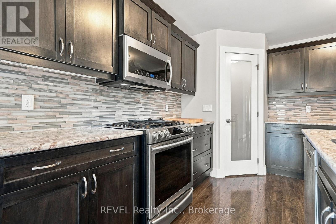
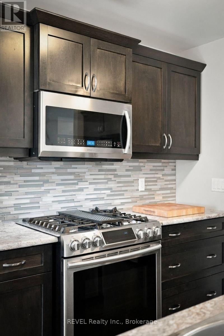
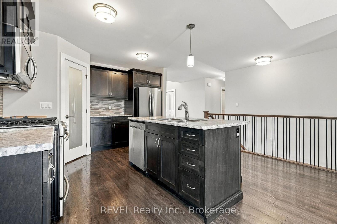
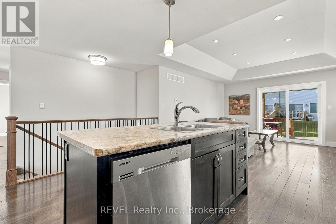
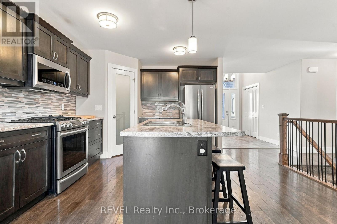
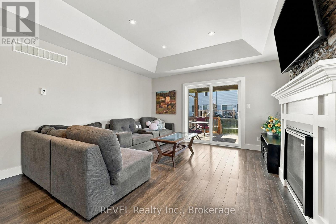
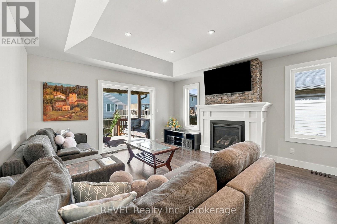
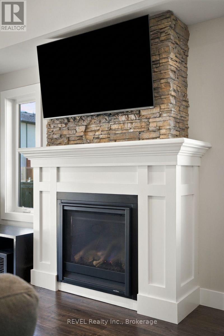
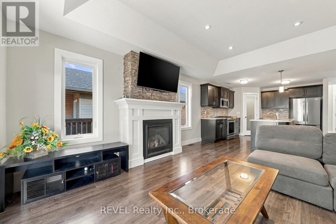
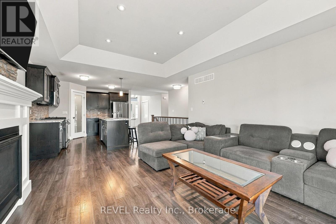
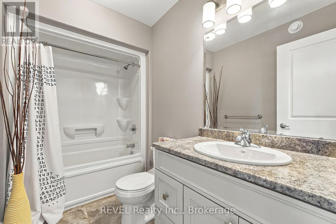
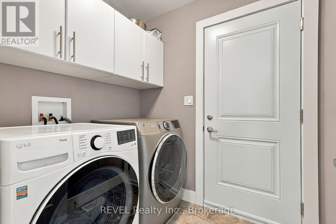
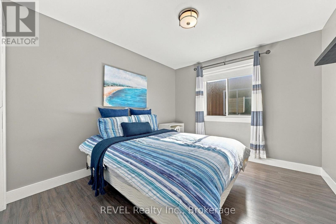
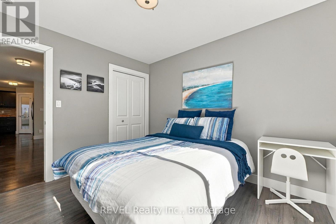
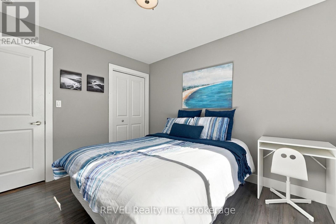
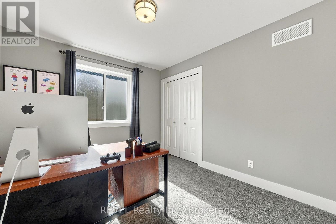
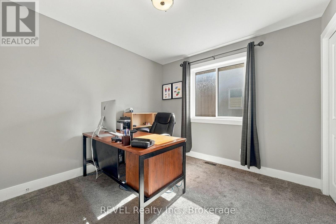
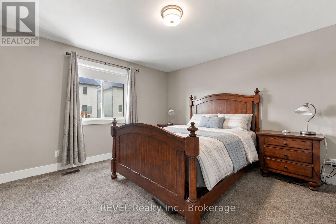
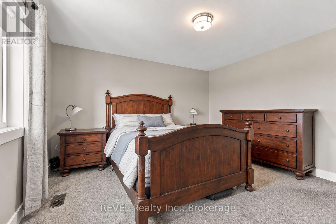
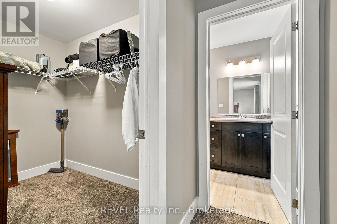
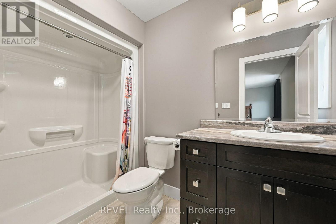
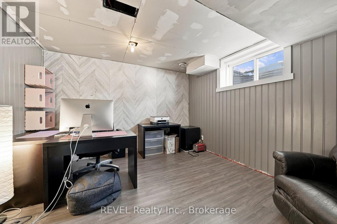
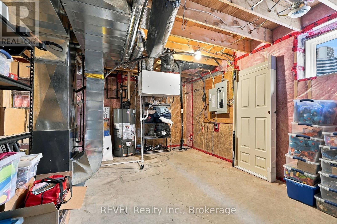
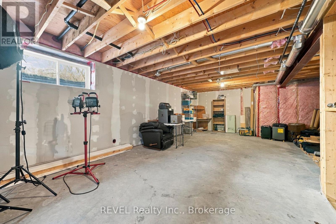
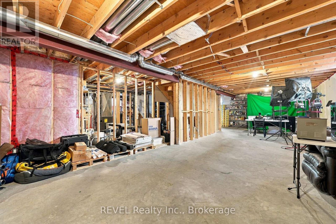
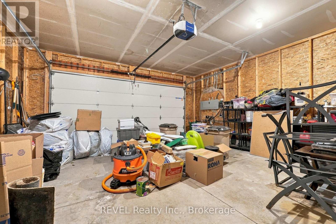
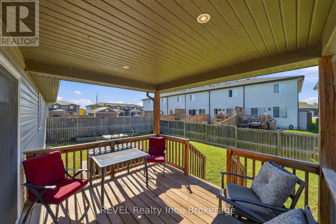
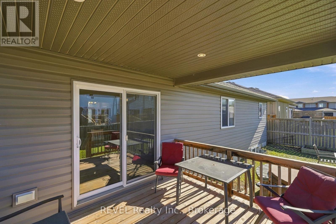
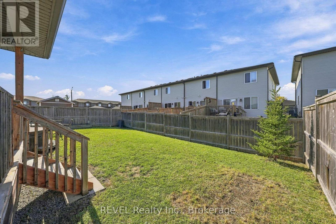
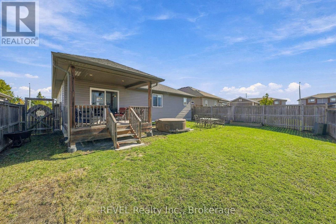
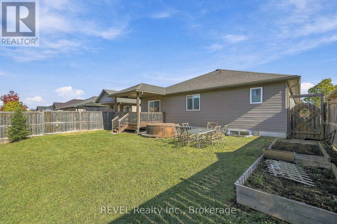
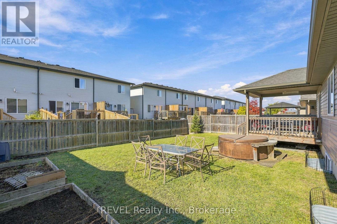
Welcome to 64 Sienna Avenue, a modern, move-in-ready detached bungalow in Belleville's West End, in the highly sought-after Potters Creek neighbourhood. This spacious 3 bedroom plus den/office, 2 full bathroom home offers comfortable main-floor living, a functional layout, and plenty of room to grow. Vaulted ceilings in the foyer, living room, and dining room create an airy, inviting atmosphere, complemented by pot lights throughout the main living areas. The kitchen features a gas stove, walk-in pantry, and island with breakfast bar seating for three. The primary suite includes a walk-in closet and private ensuite with a walk-in shower, while two additional bedrooms, a full bathroom, and convenient main-floor laundry complete the level. Downstairs, a partially finished office/den accompanies over 1,200 sq ft of unfinished space with a full bathroom rough-in, offering incredible potential for additional bedrooms, a recreation room, or both. The attached two-car garage provides ample parking and storage. Outside features a fully fenced backyard, a covered deck with pot lights, and a natural gas hookup for easy BBQing. Enjoy being walking distance to the Bay of Quinte waterfront, Potters Creek Conservation Area, and a neighbourhood park with green space, a playground, and a sports field. Ideally located about 10 minutes from CFB Trenton and Belleville General Hospital (BGH), with convenient access to Highway 401. Discover the flexibility, comfort, and convenience of bungalow living in one of Belleville's most desirable and convenient neighbourhoods! (id:54955)
Property Details
| MLS® Number | X14105400 |
| Property Type | Single Family |
| Community Name | Belleville Ward |
| Equipment Type | Water Heater |
| Features | Sump Pump |
| Parking Space Total | 4 |
| Rental Equipment Type | Water Heater |
Building
| Bathroom Total | 2 |
| Bedrooms Above Ground | 3 |
| Bedrooms Total | 3 |
| Amenities | Fireplace(s) |
| Appliances | Dishwasher, Dryer, Garage Door Opener, Microwave, Hood Fan, Stove, Washer, Refrigerator |
| Architectural Style | Bungalow |
| Basement Development | Partially Finished |
| Basement Type | Partial (partially Finished) |
| Construction Style Attachment | Detached |
| Cooling Type | Central Air Conditioning |
| Exterior Finish | Stone, Vinyl Siding |
| Fireplace Present | Yes |
| Fireplace Total | 1 |
| Foundation Type | Poured Concrete |
| Heating Fuel | Natural Gas |
| Heating Type | Forced Air |
| Stories Total | 1 |
| Size Interior | 1,500 - 2,000 Sqft |
| Type | House |
| Utility Water | Municipal Water |
Parking
| Attached Garage | |
| Garage |
Land
| Acreage | No |
| Sewer | Sanitary Sewer |
| Size Depth | 111 Ft |
| Size Frontage | 52 Ft |
| Size Irregular | 52 X 111 Ft |
| Size Total Text | 52 X 111 Ft |
| Zoning Description | R2 |
Utilities
| Cable | Available |
| Electricity | Installed |
| Sewer | Installed |
Contact Us
Contact us for more information

Hillary Robert
Broker
quinteliving.com/
www.facebook.com/quinteliving
www.instagram.com/quinte.living
(613) 392-6594
(613) 394-3394
remaxquinte.ca/

The trademarks REALTOR®, REALTORS®, and the REALTOR® logo are controlled by The Canadian Real Estate Association (CREA) and identify real estate professionals who are members of CREA. The trademarks MLS®, Multiple Listing Service® and the associated logos are owned by The Canadian Real Estate Association (CREA) and identify the quality of services provided by real estate professionals who are members of CREA. The trademark DDF® is owned by The Canadian Real Estate Association (CREA) and identifies CREA's Data Distribution Facility (DDF®)
October 25 2026 04:20:53
Central Lakes Association of REALTORS®
Revel Realty Inc.