
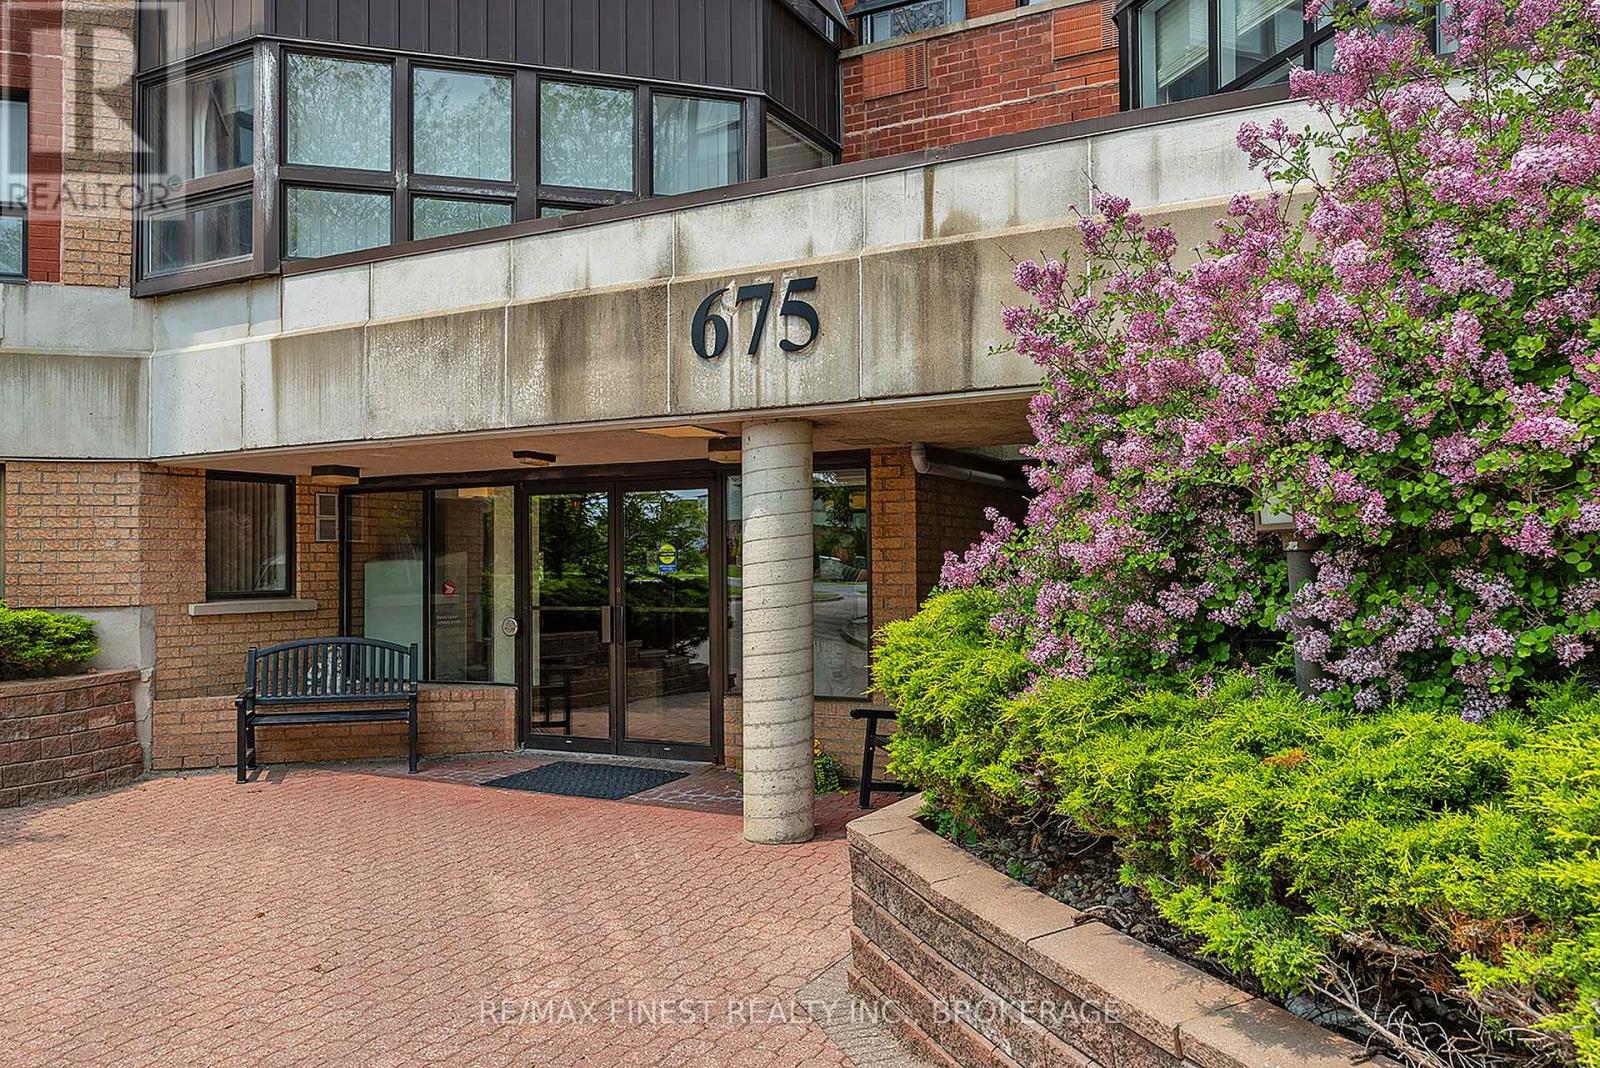
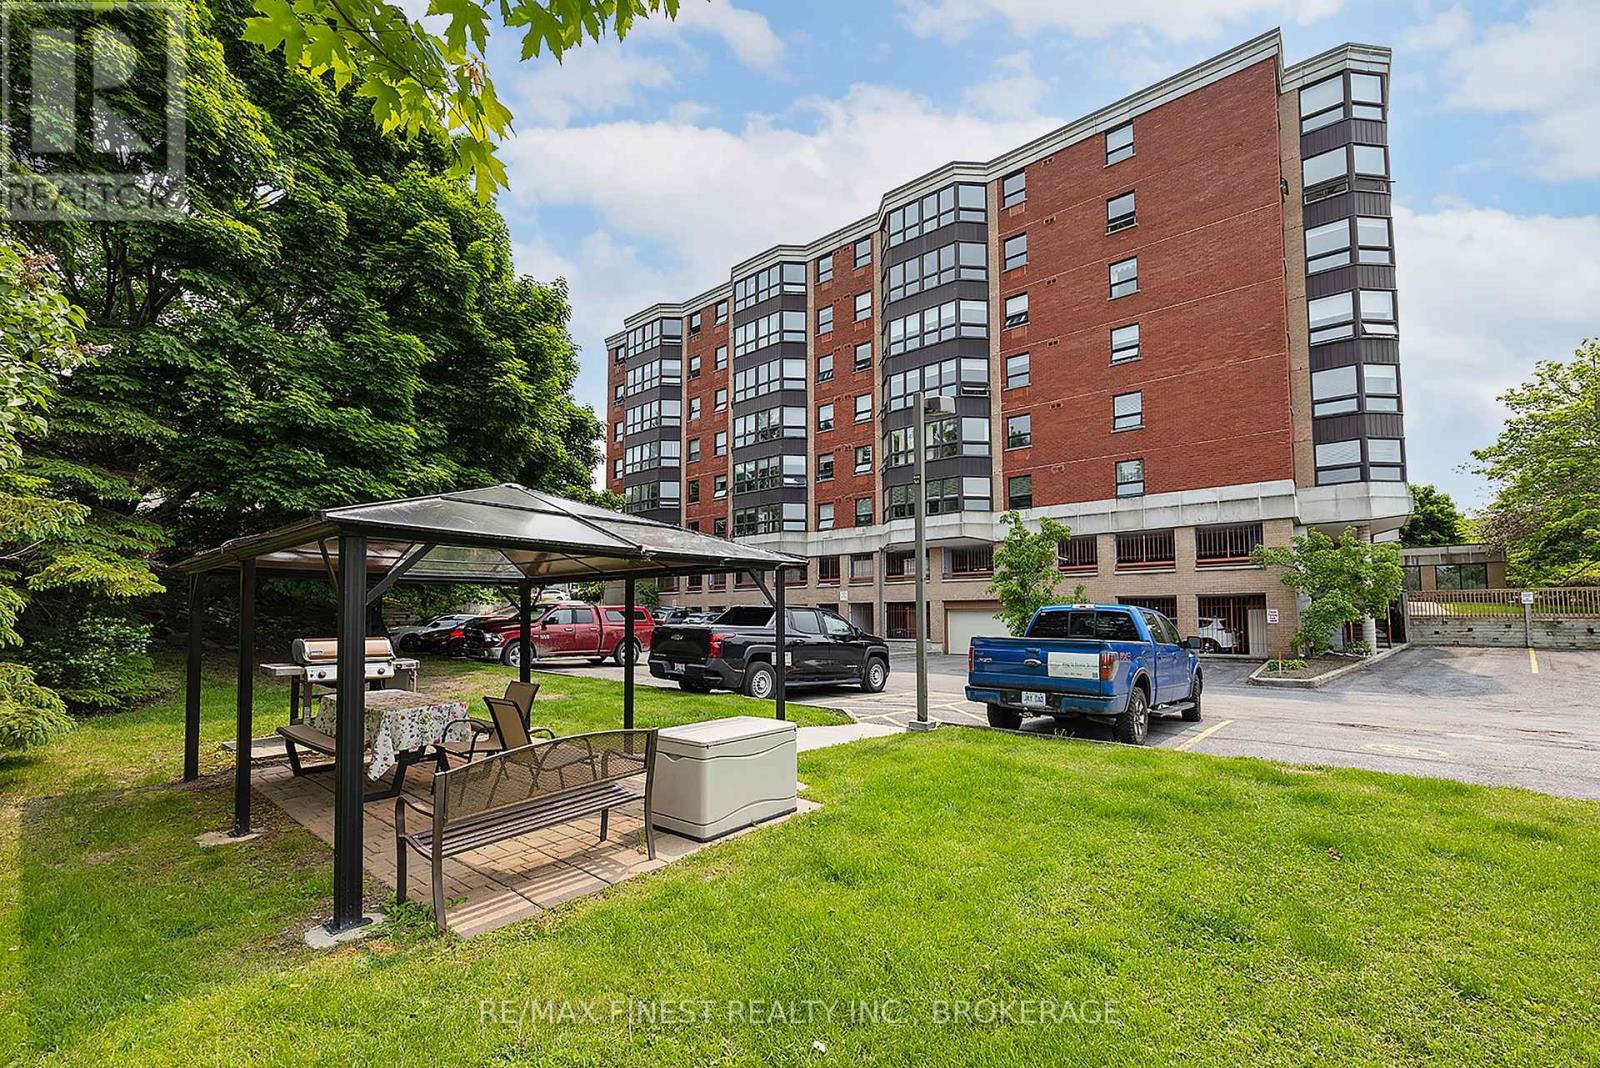
601 - 675 Davis Drive Kingston, Ontario K7M 8L5

$349,900Maintenance, Common Area Maintenance, Insurance, Water, Parking
$963.99 Monthly
Maintenance, Common Area Maintenance, Insurance, Water, Parking
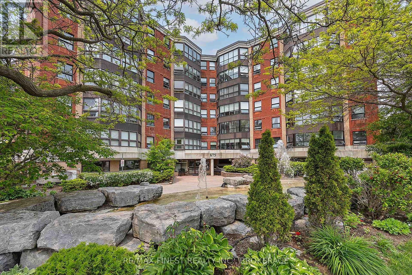
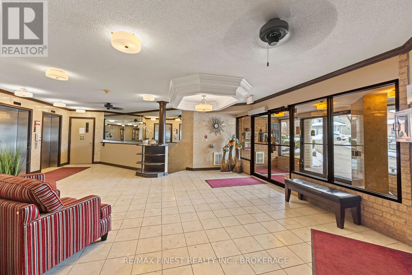
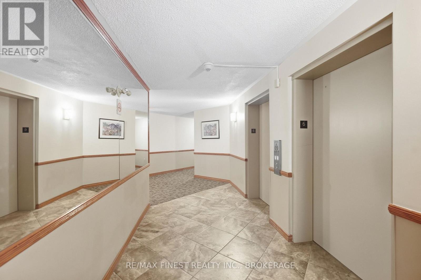
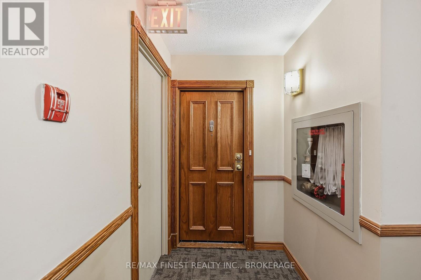
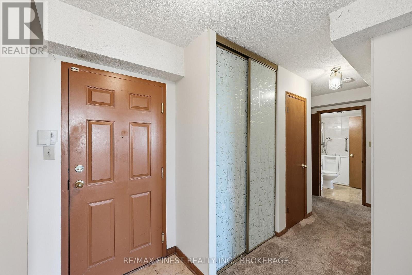
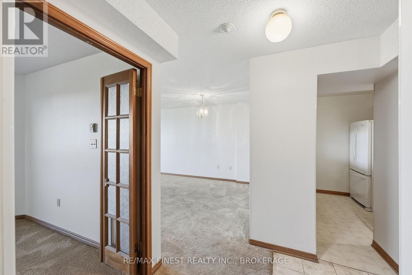
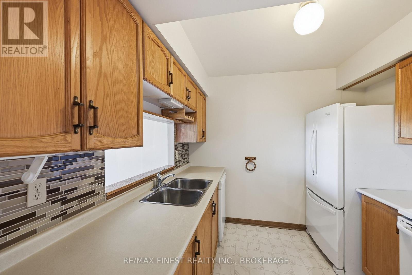
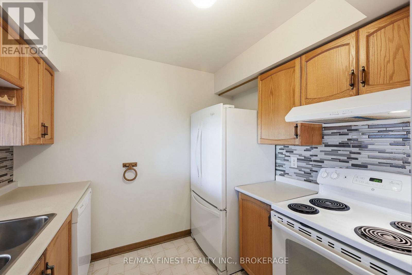
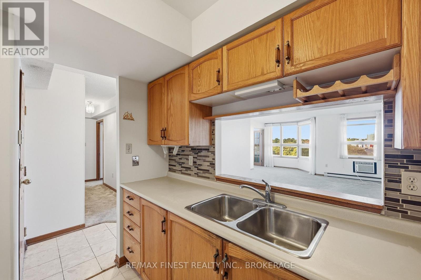
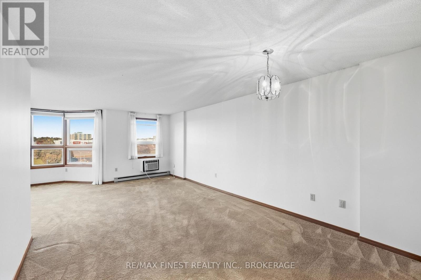
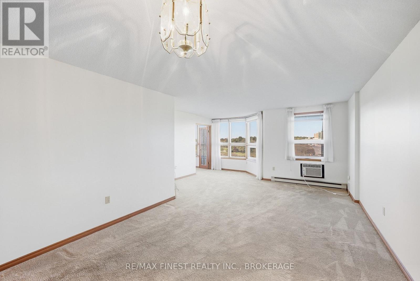
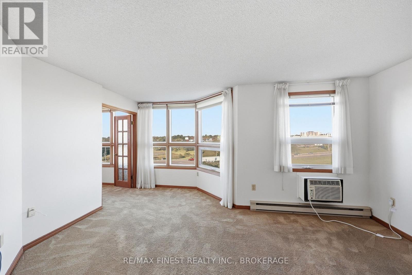
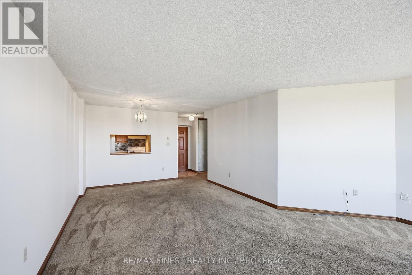
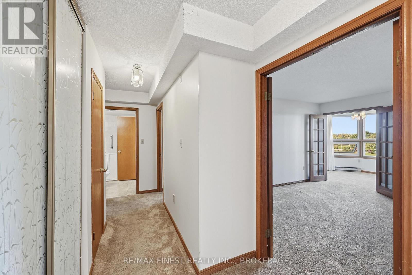
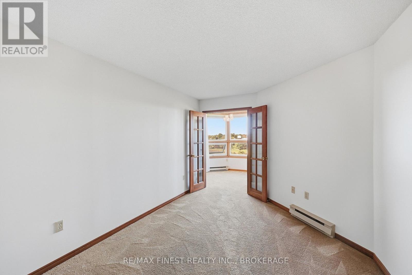
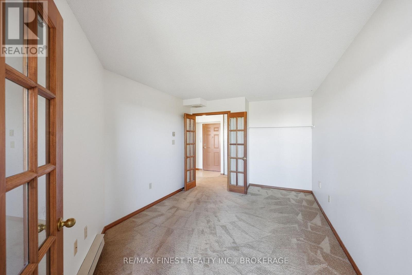
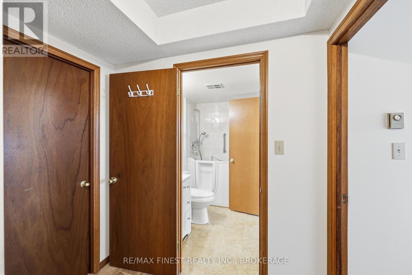
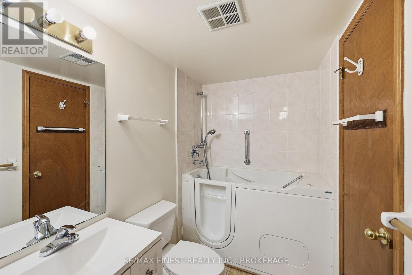
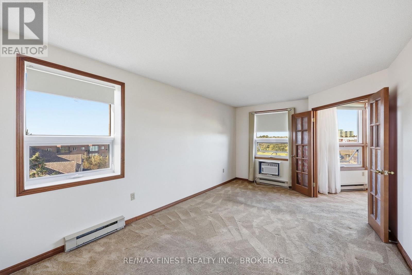
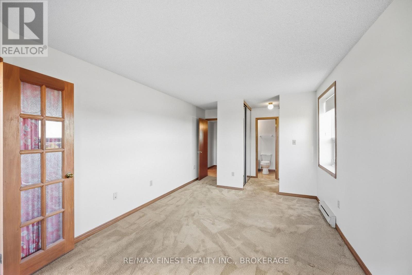
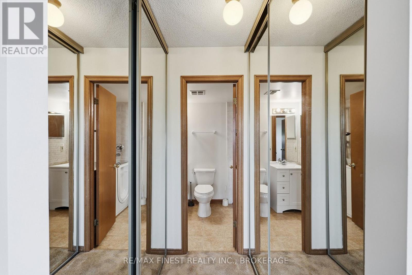
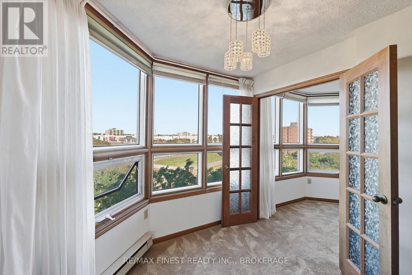
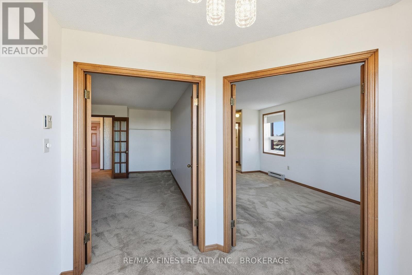
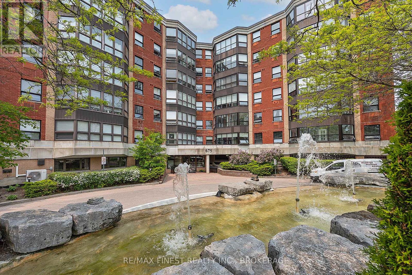
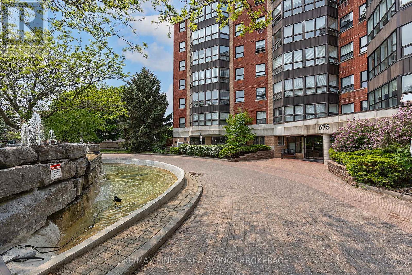
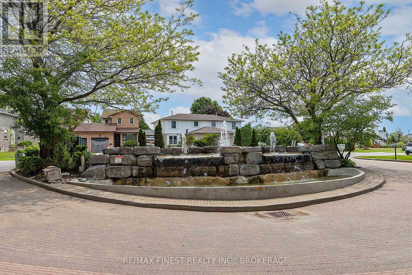
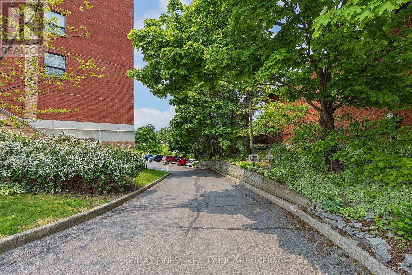
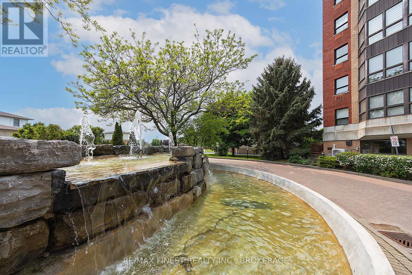
$963.99 MonthlyUrban Convenience Meets Spectacular Views in Kingston's West End! Welcome to this bright and beautifully maintained 2-bedroom condo, perfectly situated in one of Kingston's most accessible and sought-after West End neighbourhoods. The open-concept living space features generous natural light and flows out to spectacular, elevated city views, the ideal spot for morning coffee or evening sunsets. Designed for year-round comfort with in-unit air conditioning, this home offers two spacious bedrooms with excellent closet space and a flexible, functional layout. Best of all, you'll enjoy unbeatable everyday convenience with the Cataraqui Centre mall, grocery stores, dining, and major public transit hubs just steps from your front door, providing seamless connections to Queen's University, St. Lawrence College, and Downtown Kingston. Whether you're a first-time homebuyer, working professional, or savvy investor, this turnkey property delivers the perfect blend of location, comfort, and view. (id:54955)
Property Details
| MLS® Number | X13835464 |
| Property Type | Single Family |
| Community Name | 35 - East Gardiners Rd |
| Amenities Near By | Public Transit |
| Community Features | Pets Allowed With Restrictions |
| Equipment Type | Water Heater |
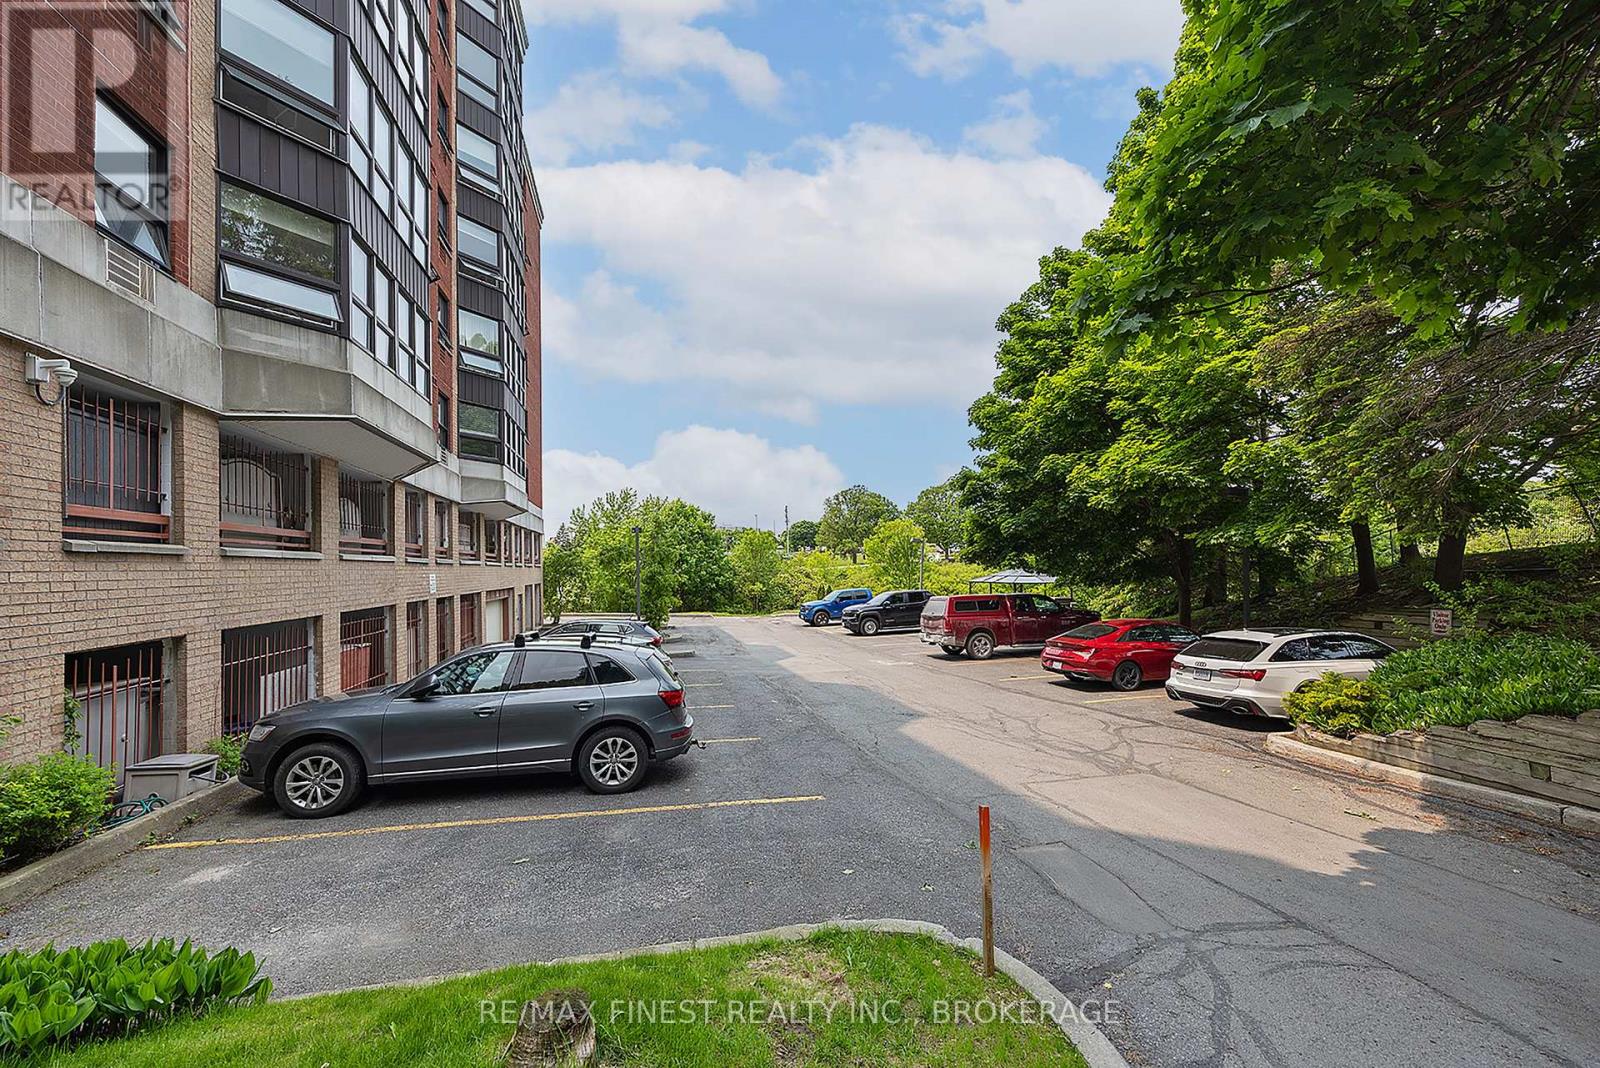
| Parking Space Total | 1 |
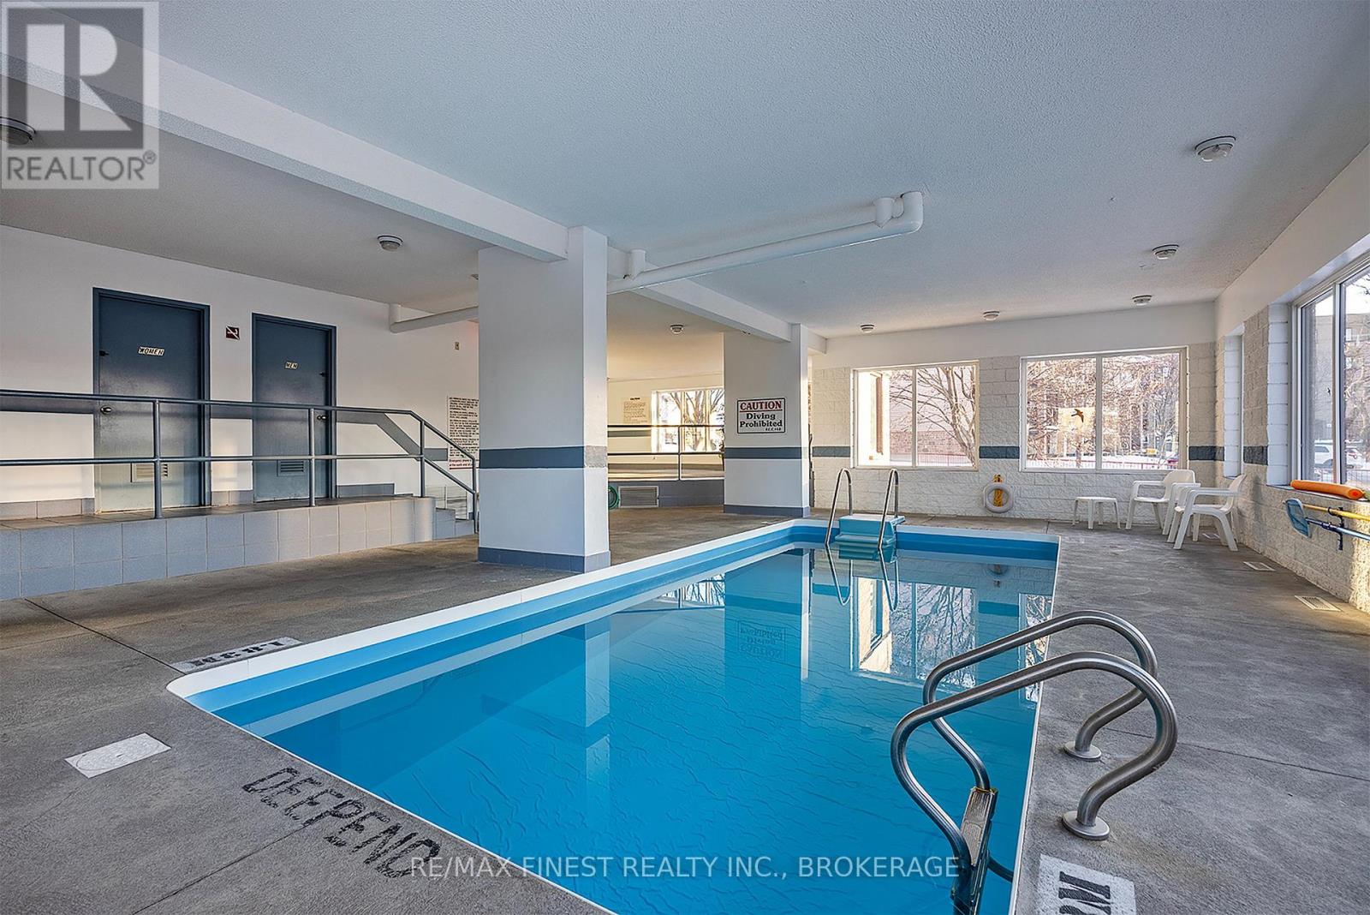
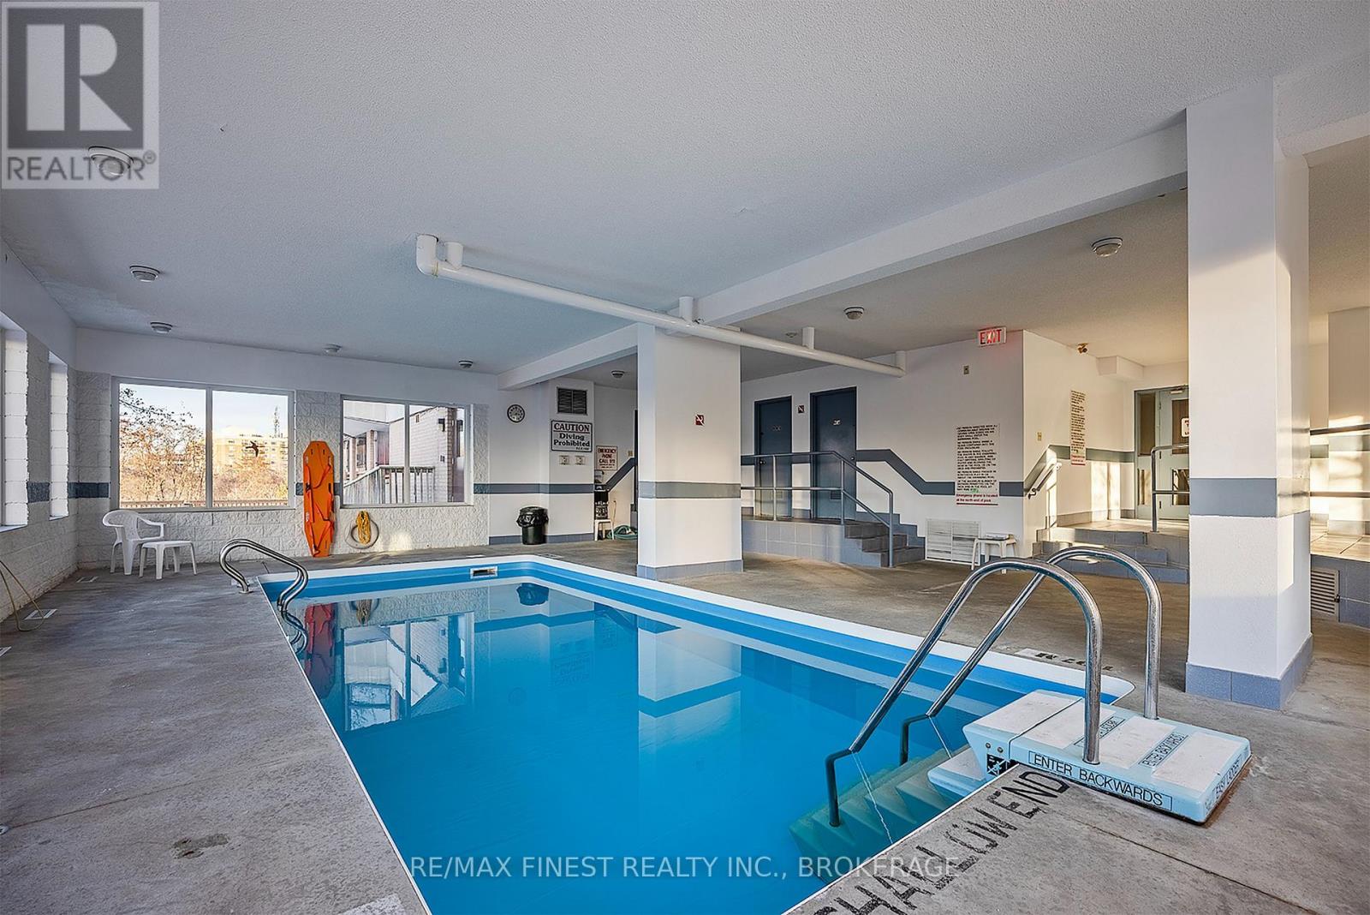
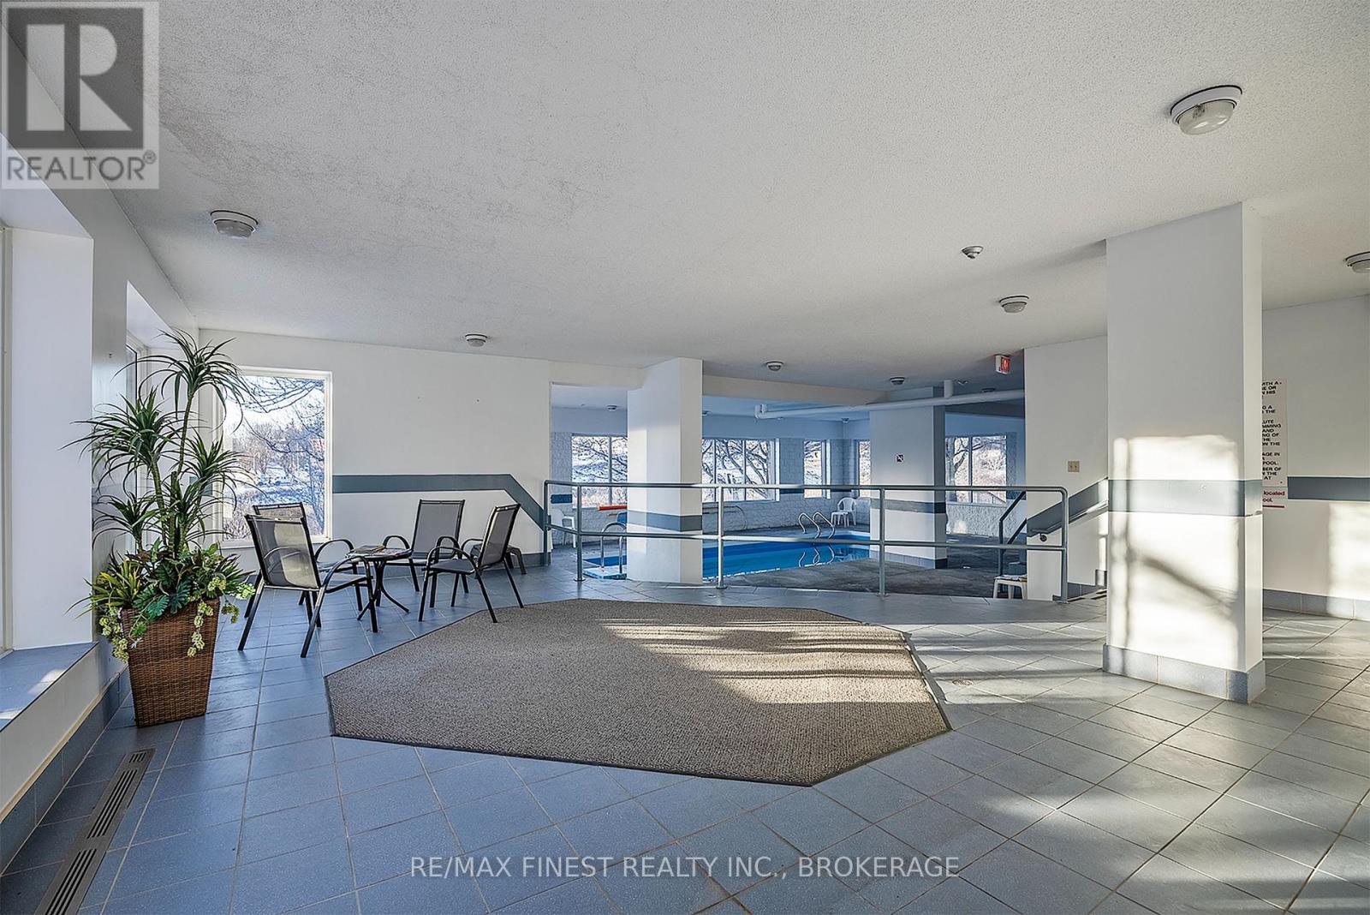
| Pool Type | Indoor Pool |
| Rental Equipment Type | Water Heater |
Building
| Bathroom Total | 1 |
| Bedrooms Above Ground | 2 |
| Bedrooms Total | 2 |
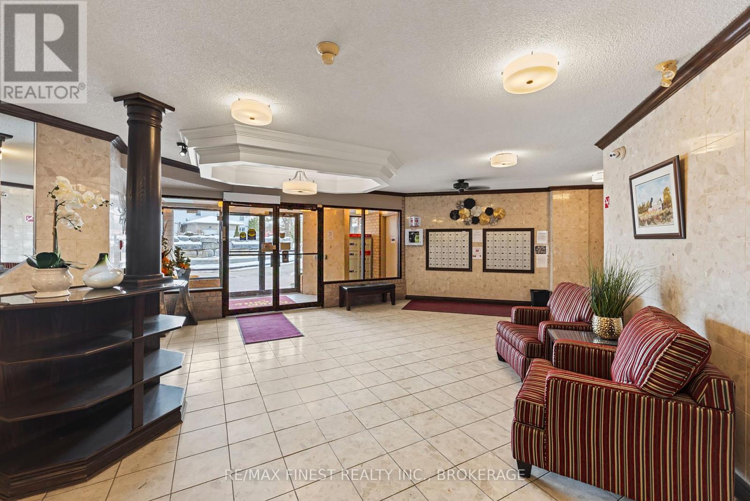
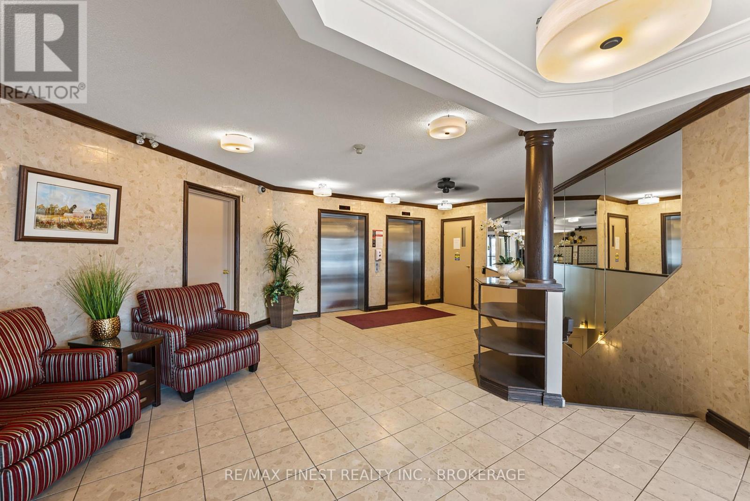
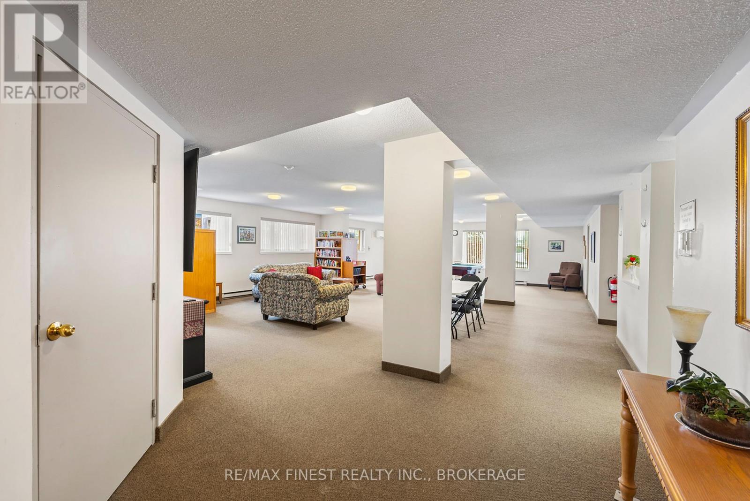
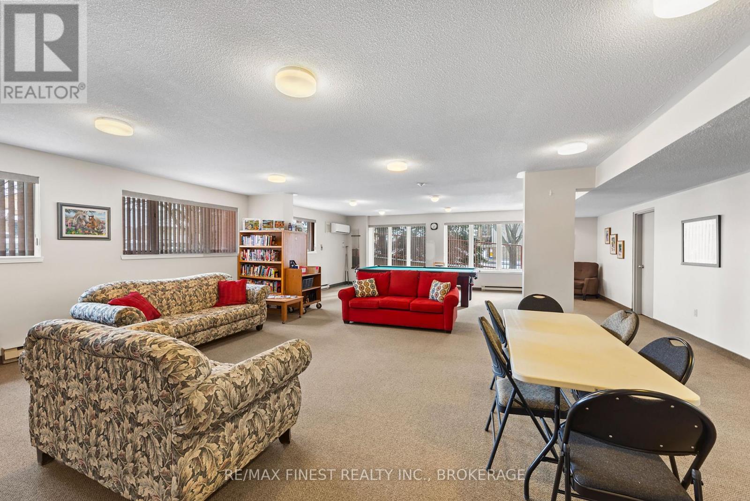
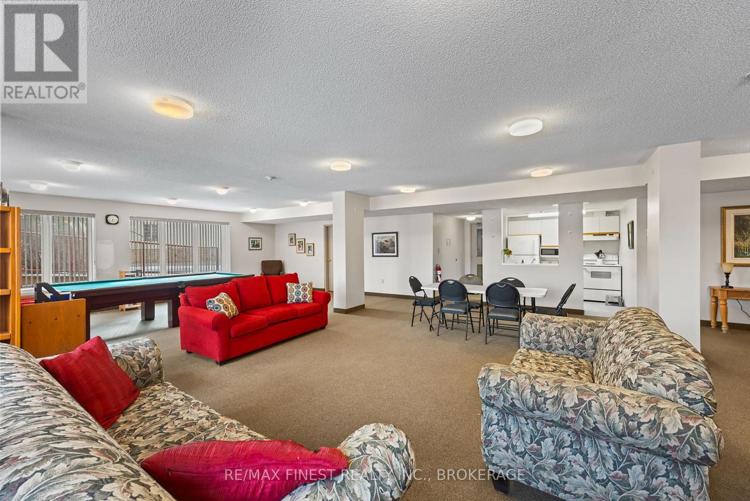
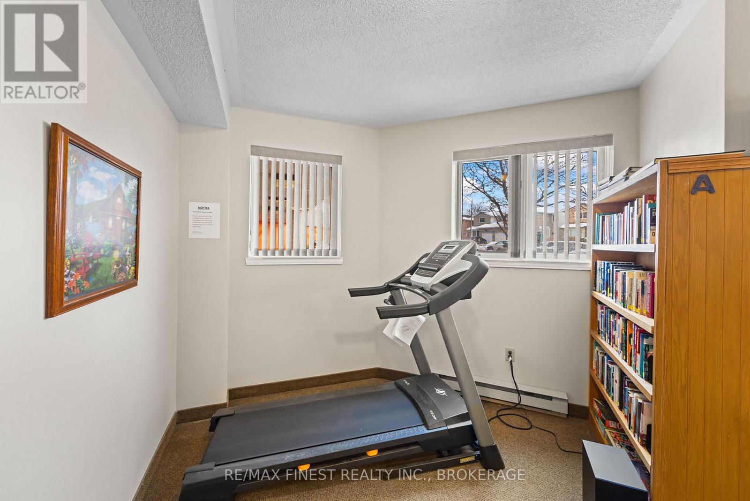
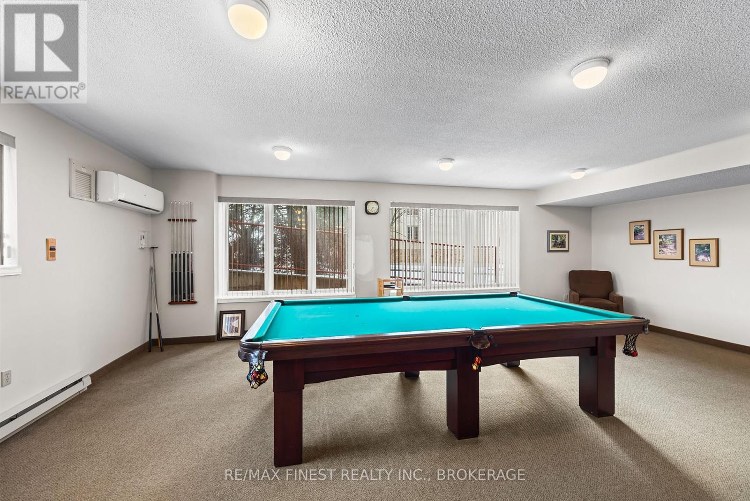
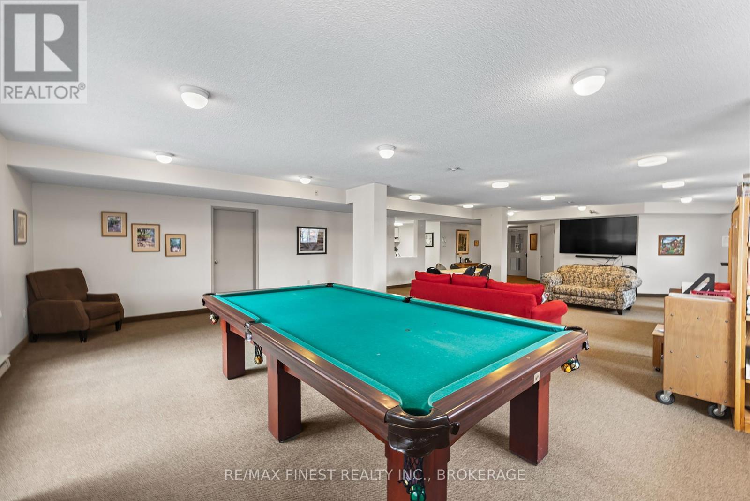
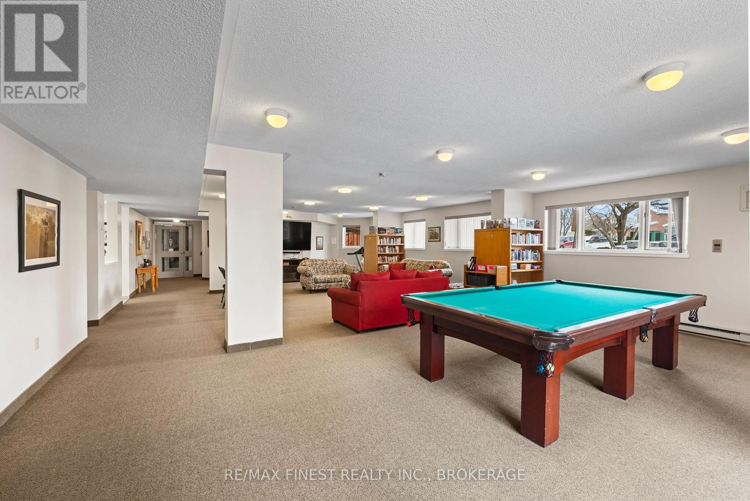
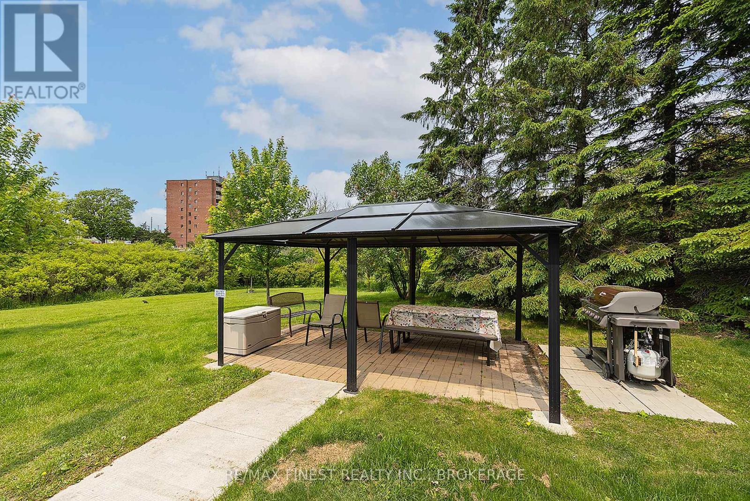
| Amenities | Recreation Centre, Exercise Centre, Party Room |
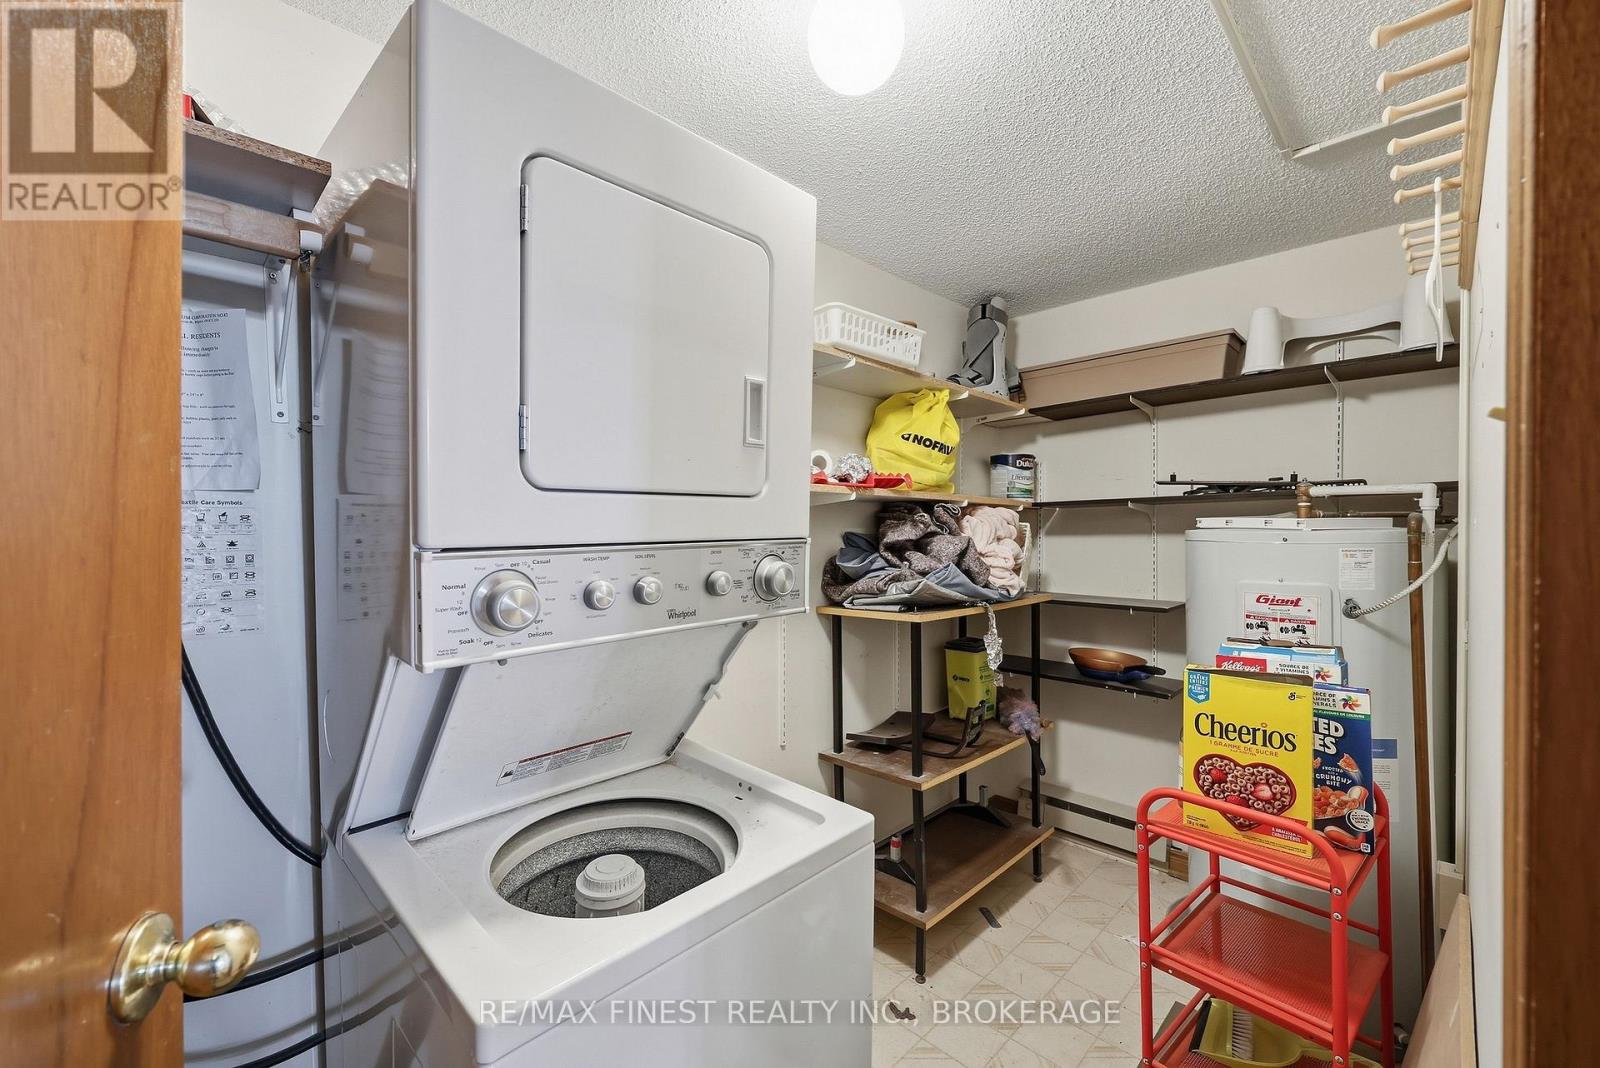
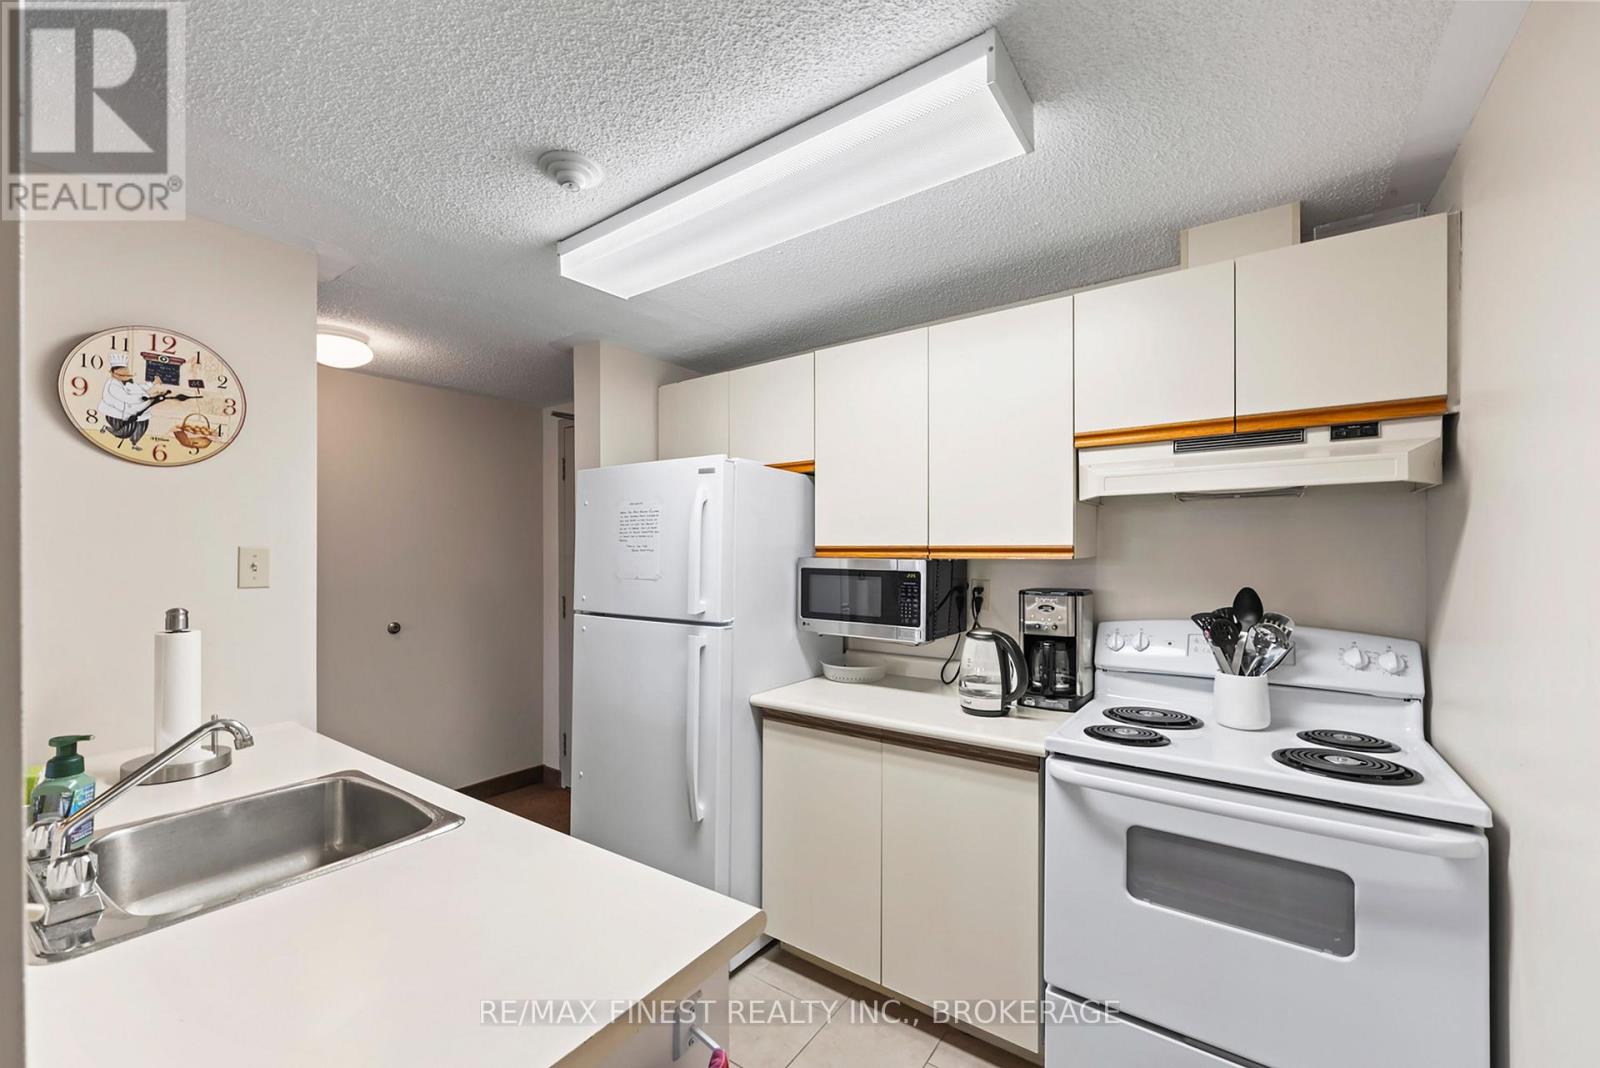
| Appliances | Water Heater, Dryer, Stove, Washer, Refrigerator |
| Basement Type | None |
| Cooling Type | Wall Unit |
| Exterior Finish | Brick, Concrete |
| Heating Fuel | Electric |
| Heating Type | Baseboard Heaters |
| Size Interior | 1,000 - 1,199 Sqft |
| Type | Apartment |
Parking
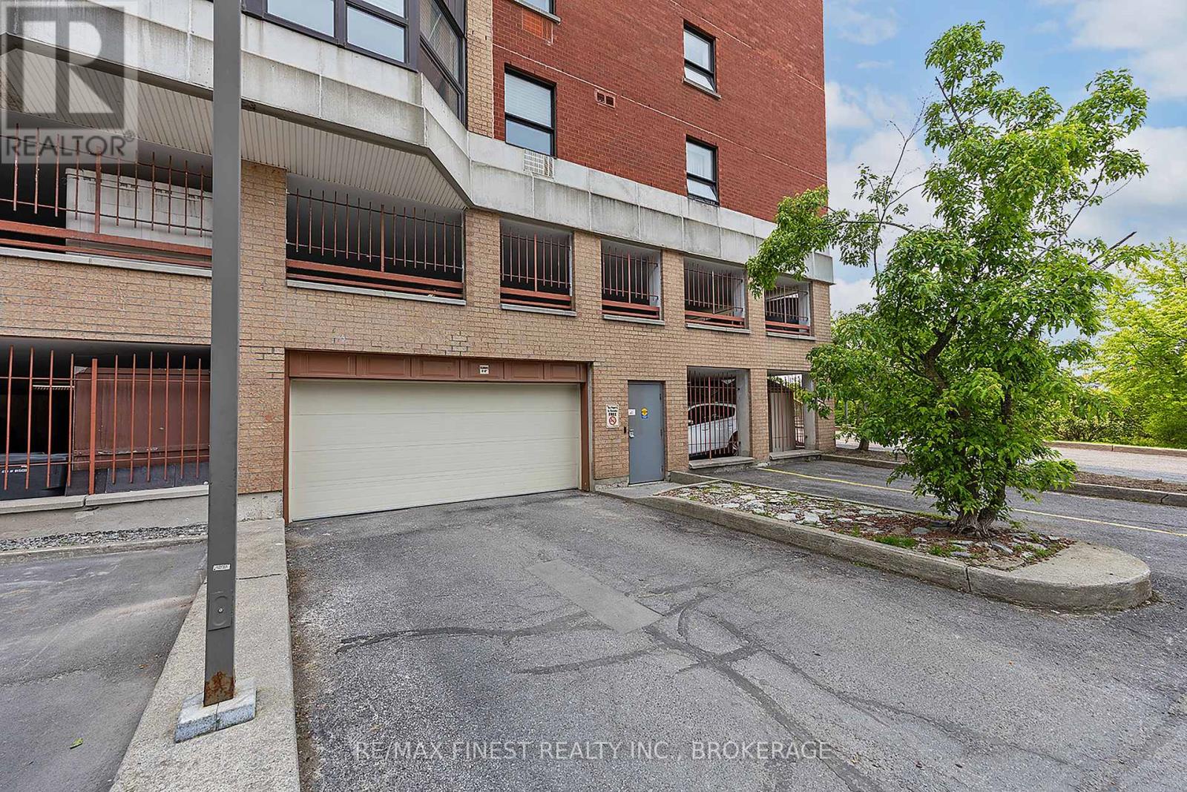
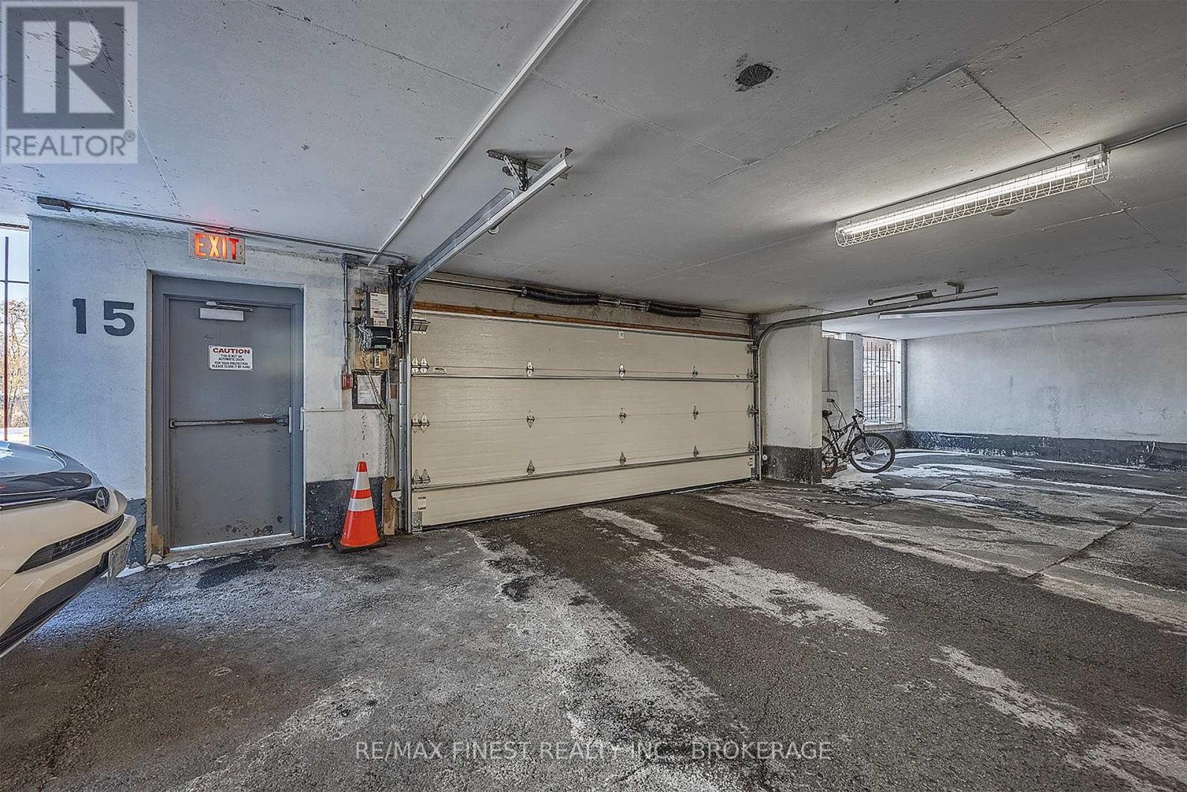
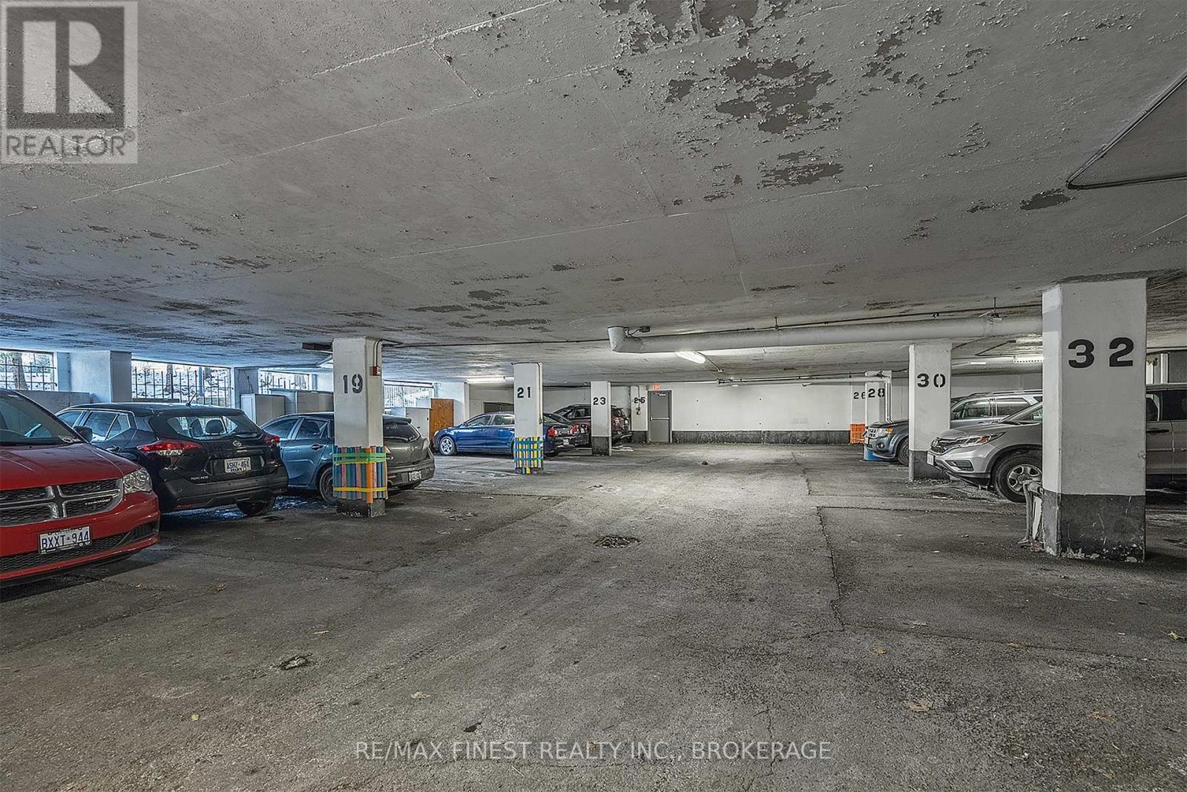
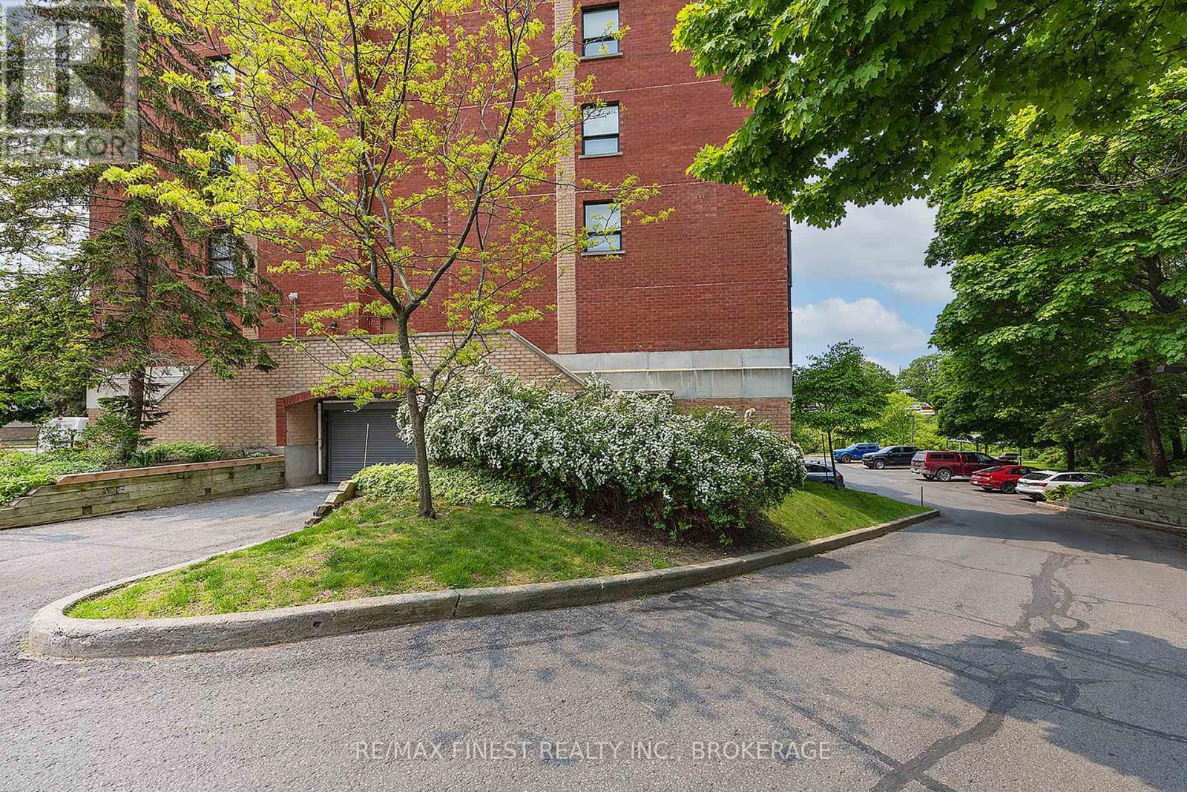
| Underground | |
| Garage |
Land
| Acreage | No |
| Land Amenities | Public Transit |
| Zoning Description | R4-17 |
Rooms
| Level | Type | Length | Width | Dimensions |
|---|---|---|---|---|
| Main Level | Kitchen | 2.64 m | 2.78 m | 2.64 m x 2.78 m |
| Main Level | Dining Room | 3.6 m | 3.6 m | 3.6 m x 3.6 m |
| Main Level | Living Room | 3.68 m | 4.93 m | 3.68 m x 4.93 m |
| Main Level | Bedroom 2 | 4.88 m | 3.08 m | 4.88 m x 3.08 m |
| Main Level | Primary Bedroom | 6.78 m | 3.24 m | 6.78 m x 3.24 m |
| Main Level | Bathroom | 1.49 m | 2.24 m | 1.49 m x 2.24 m |
| Main Level | Laundry Room | 1.4 m | 3.28 m | 1.4 m x 3.28 m |
Contact Us
Contact us for more information

Robert Francis
Salesperson
105-1329 Gardiners Rd
Kingston, Ontario K7P 0L8
(613) 389-7777
remaxfinestrealty.com/

The trademarks REALTOR®, REALTORS®, and the REALTOR® logo are controlled by The Canadian Real Estate Association (CREA) and identify real estate professionals who are members of CREA. The trademarks MLS®, Multiple Listing Service® and the associated logos are owned by The Canadian Real Estate Association (CREA) and identify the quality of services provided by real estate professionals who are members of CREA. The trademark DDF® is owned by The Canadian Real Estate Association (CREA) and identifies CREA's Data Distribution Facility (DDF®)
September 29 2026 01:20:11
Kingston & Area Real Estate Association
RE/MAX Finest Realty Inc., Brokerage