
6 Juniper Lane Quinte West, Ontario K8N 4Z3



$175,000
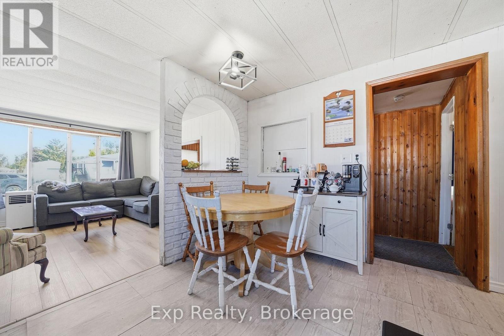
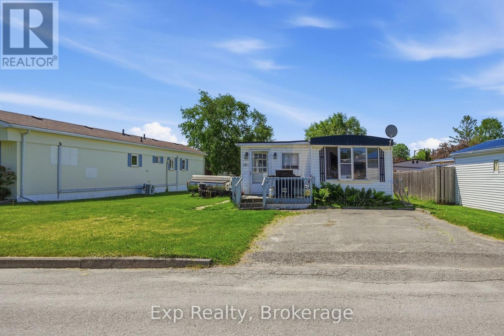
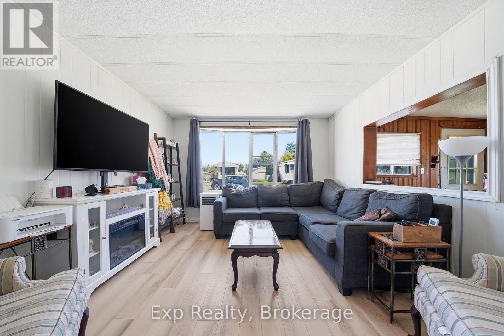
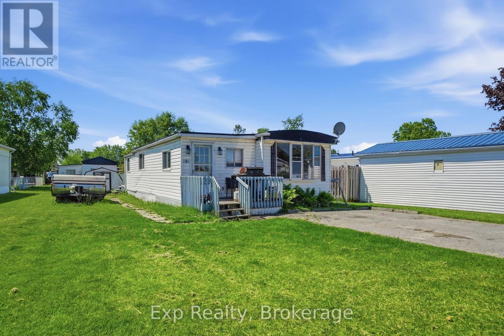
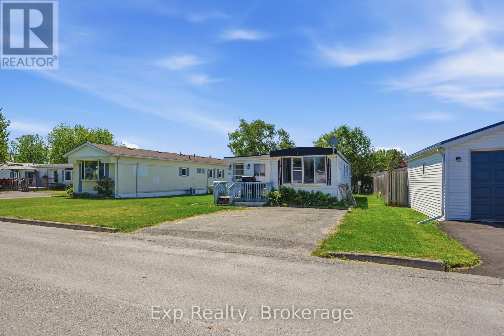
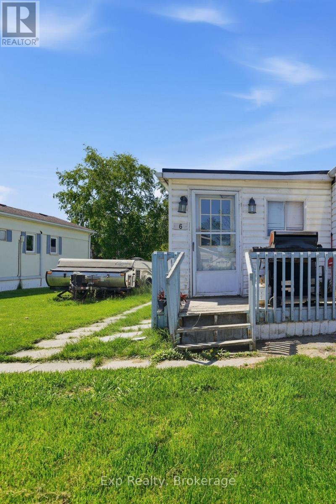
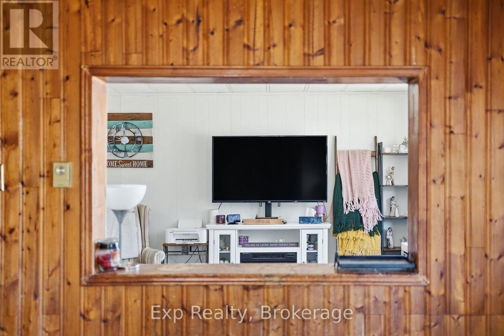
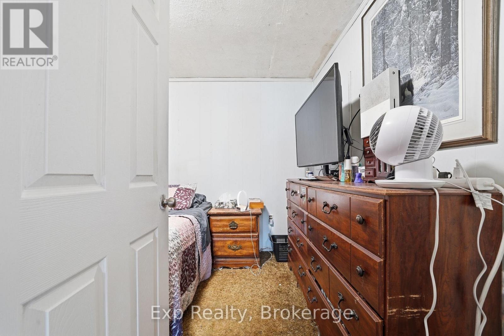
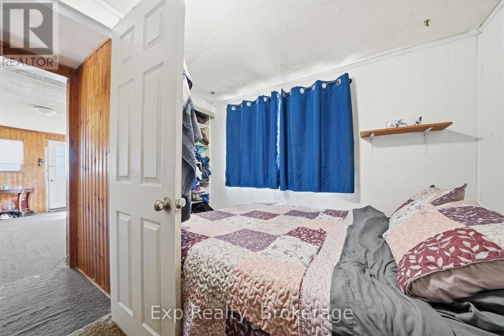
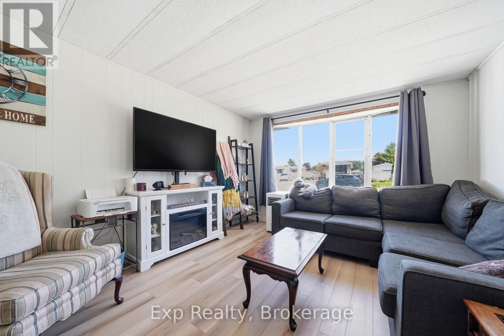
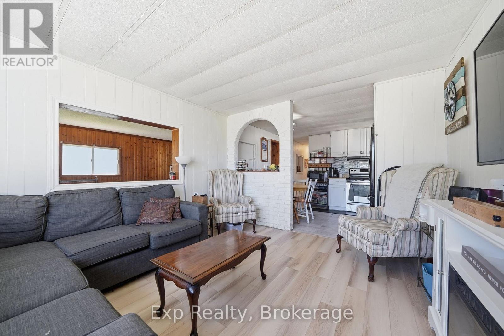
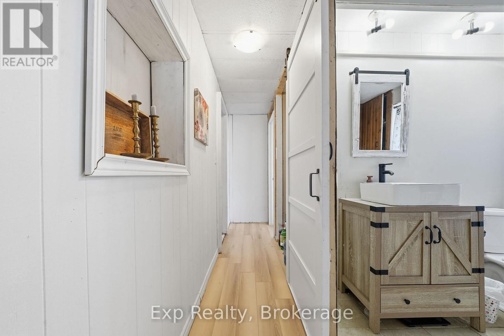
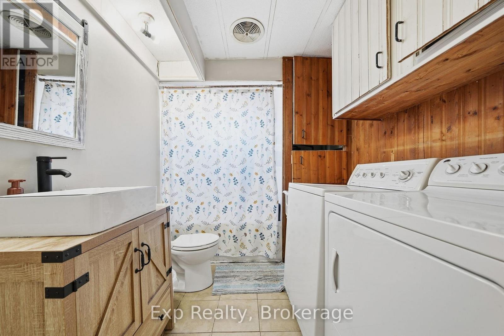
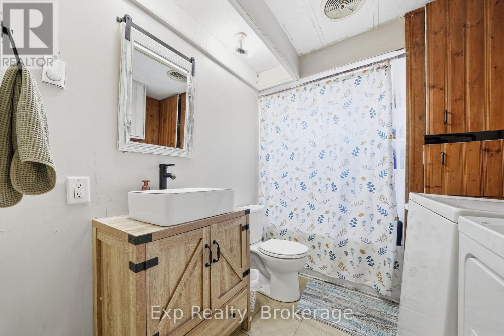
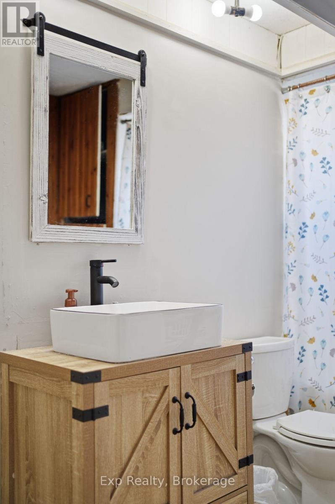
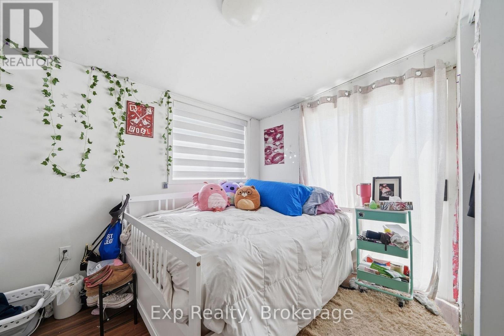
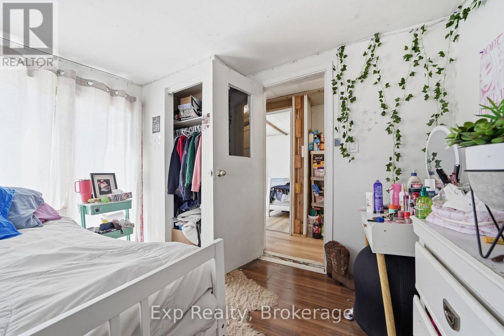
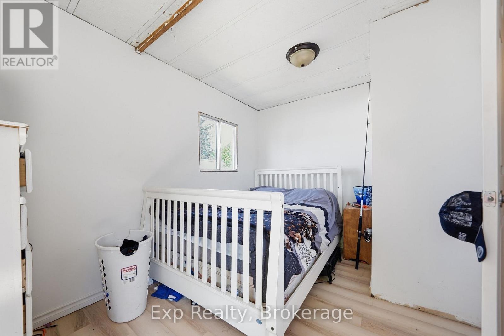
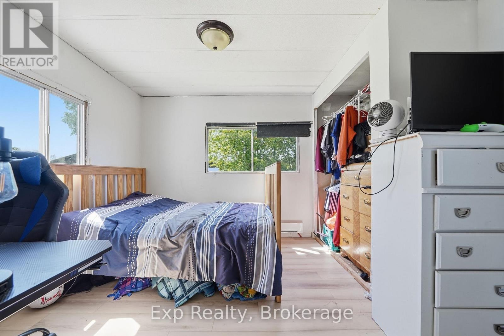
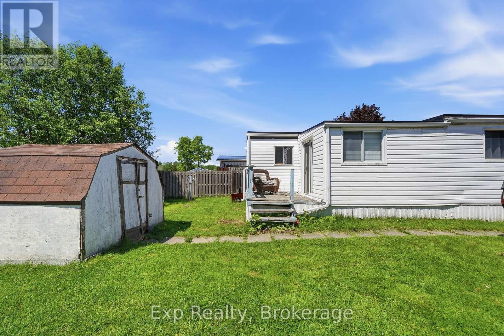
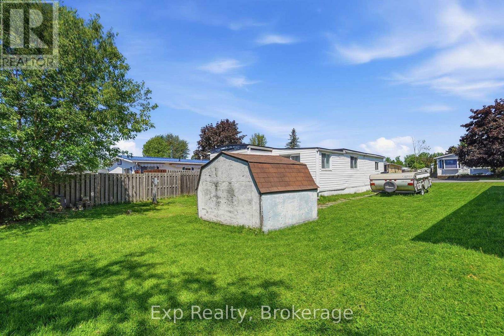
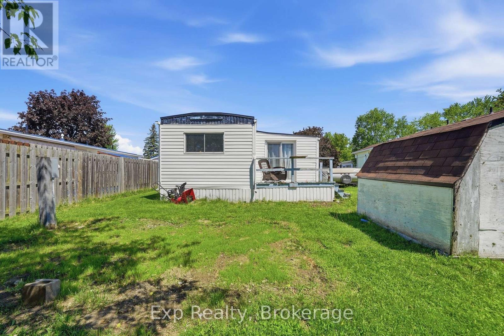
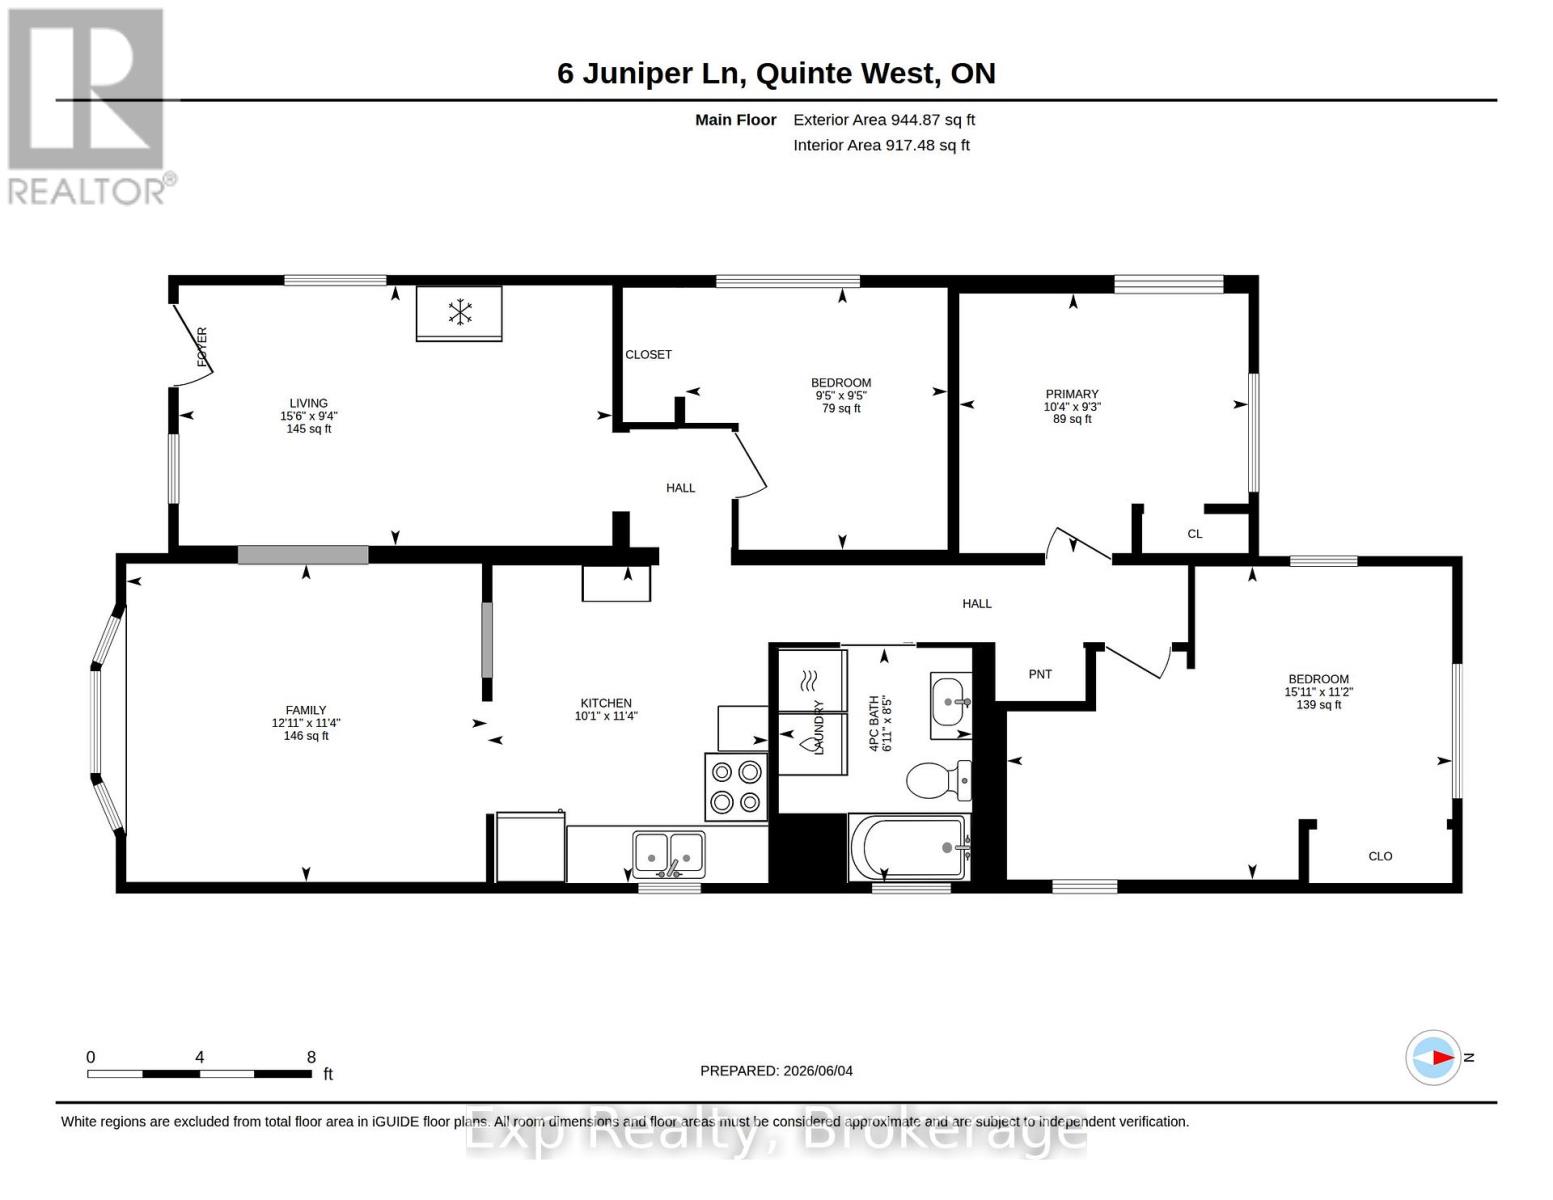
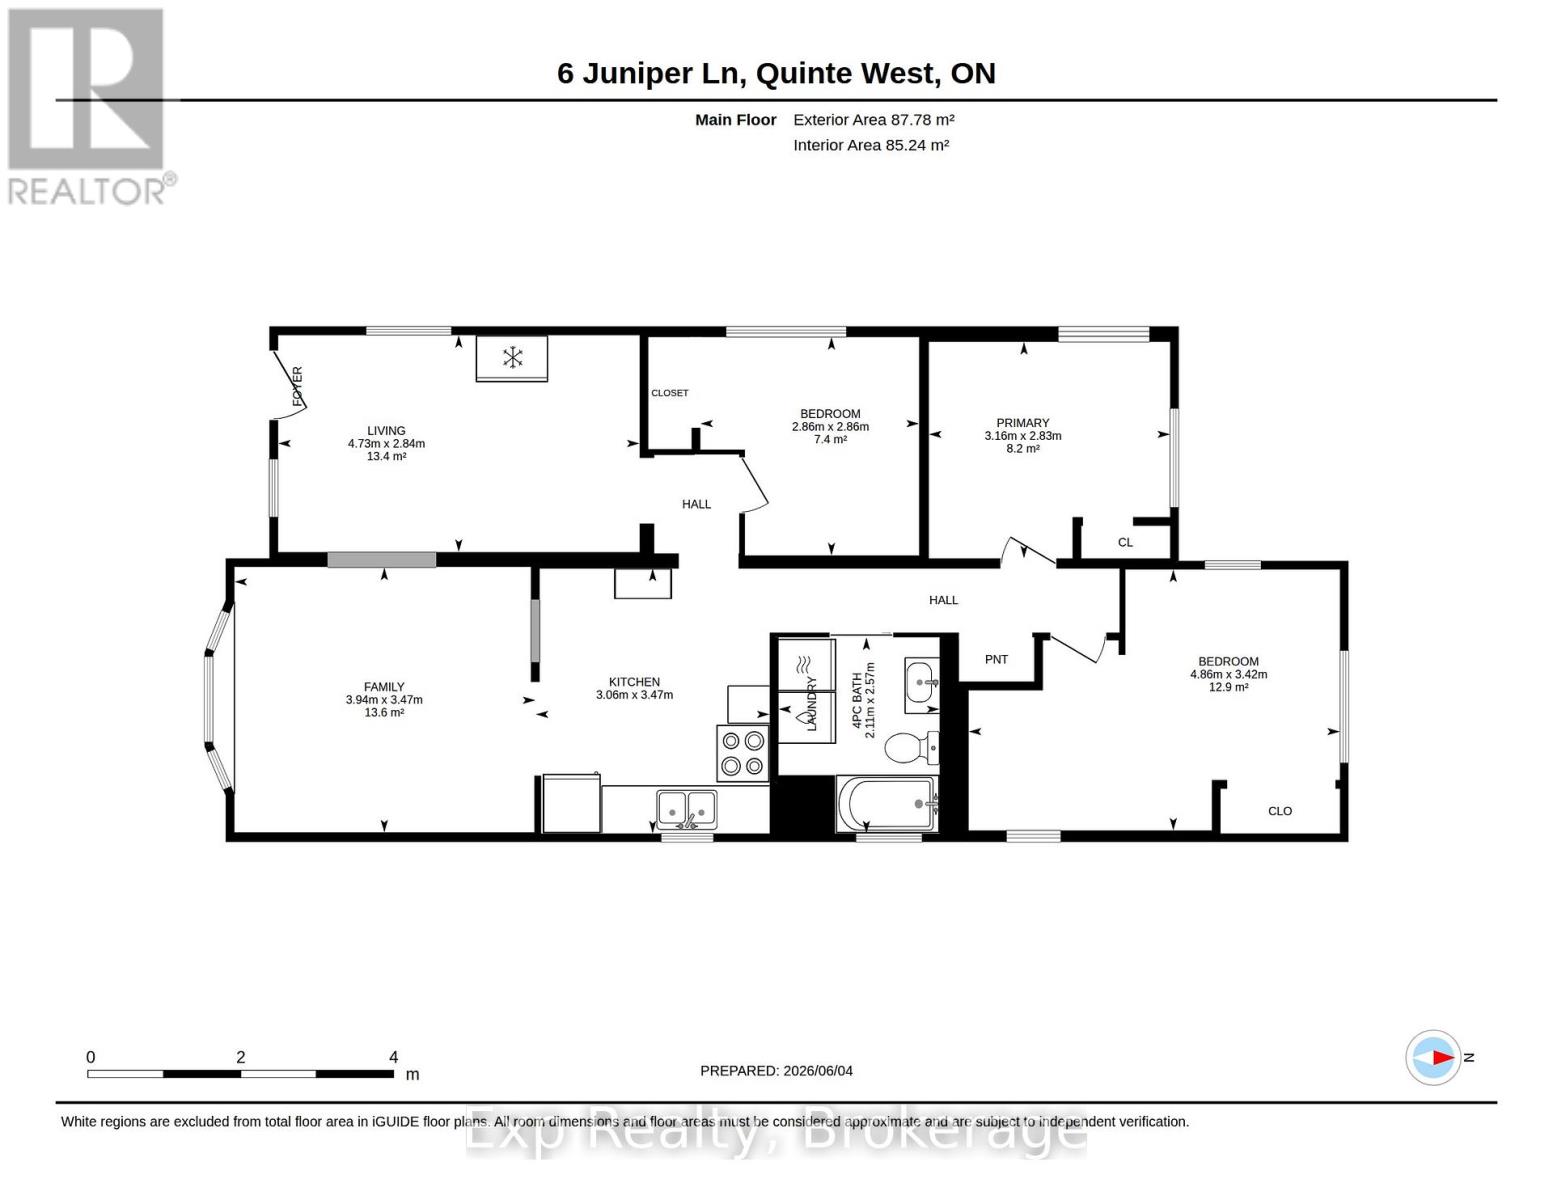
Affordable, Comfortable Living Awaits at 6 Juniper Lane!Looking for an affordable way to get into the market or simplify your lifestyle without giving up space and convenience? Welcome to 6 Juniper Lane, tucked into Kenron Estates, a well-established land lease community in Quinte West.Step inside to discover a bright and welcoming interior, featuring an updated kitchen that flows effortlessly into the refreshed living area, creating a comfortable and functional space to enjoy everyday life or gather with family and friends. With three bedrooms and one bathroom, there's more room than you might expect, whether you're welcoming guests, setting up a home office, or simply enjoying a little extra breathing room. Location is another big plus! Enjoy being close to shopping, restaurants, healthcare, and everyday essentials, with the added bonus of easy access to Prince Edward County's beautiful beaches, wineries, shops, and local attractions.Whether you're a first-time buyer looking for an affordable entry into homeownership, ready to downsize, or searching for a more manageable lifestyle, 6 Juniper Lane is an opportunity worth exploring. Comfort, convenience, and affordability come together in a welcoming community setting - come see the possibilities! (id:54955)
Property Details
| MLS® Number | X13240104 |
| Property Type | Single Family |
| Community Name | Sidney Ward |
| Amenities Near By | Golf Nearby, Place Of Worship, Schools, Hospital |
| Community Features | Community Centre |
| Features | Flat Site |
| Parking Space Total | 2 |
Building
| Bathroom Total | 1 |
| Bedrooms Above Ground | 3 |
| Bedrooms Total | 3 |
| Appliances | Water Heater, Dryer, Stove, Washer, Refrigerator |
| Basement Type | None |
| Cooling Type | None |
| Exterior Finish | Vinyl Siding |
| Foundation Type | Unknown |
| Heating Fuel | Electric |
| Heating Type | Baseboard Heaters |
| Size Interior | 700 - 1,100 Sqft |
| Type | Mobile Home |
| Utility Water | Municipal Water |
Parking
| No Garage |
Land
| Acreage | No |
| Land Amenities | Golf Nearby, Place Of Worship, Schools, Hospital |
| Sewer | Sanitary Sewer |
| Size Depth | 112 Ft ,9 In |
| Size Frontage | 50 Ft |
| Size Irregular | 50 X 112.8 Ft |
| Size Total Text | 50 X 112.8 Ft |
Rooms
| Level | Type | Length | Width | Dimensions |
|---|---|---|---|---|
| Main Level | Living Room | 4.73 m | 2.84 m | 4.73 m x 2.84 m |
| Main Level | Kitchen | 3.06 m | 3.47 m | 3.06 m x 3.47 m |
| Main Level | Primary Bedroom | 3.16 m | 2.83 m | 3.16 m x 2.83 m |
| Main Level | Bedroom 2 | 2.86 m | 2.86 m | 2.86 m x 2.86 m |
| Main Level | Bedroom 3 | 4.86 m | 3.42 m | 4.86 m x 3.42 m |
| Main Level | Bathroom | 2.11 m | 2.57 m | 2.11 m x 2.57 m |
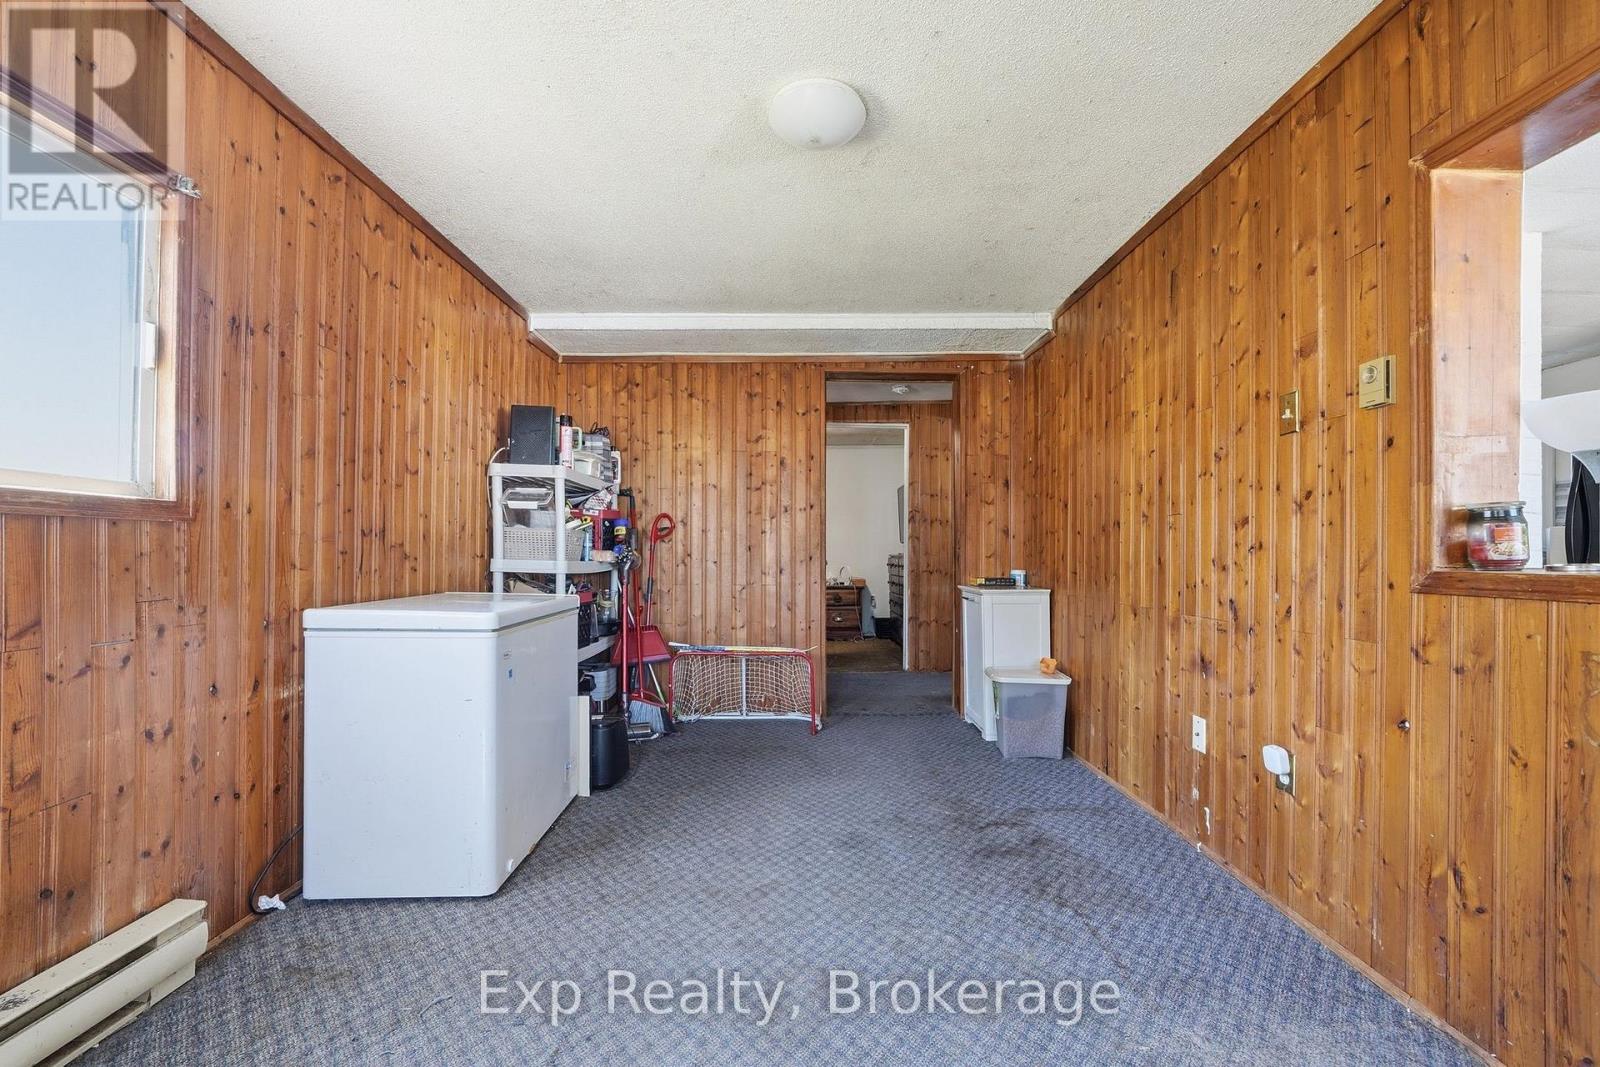
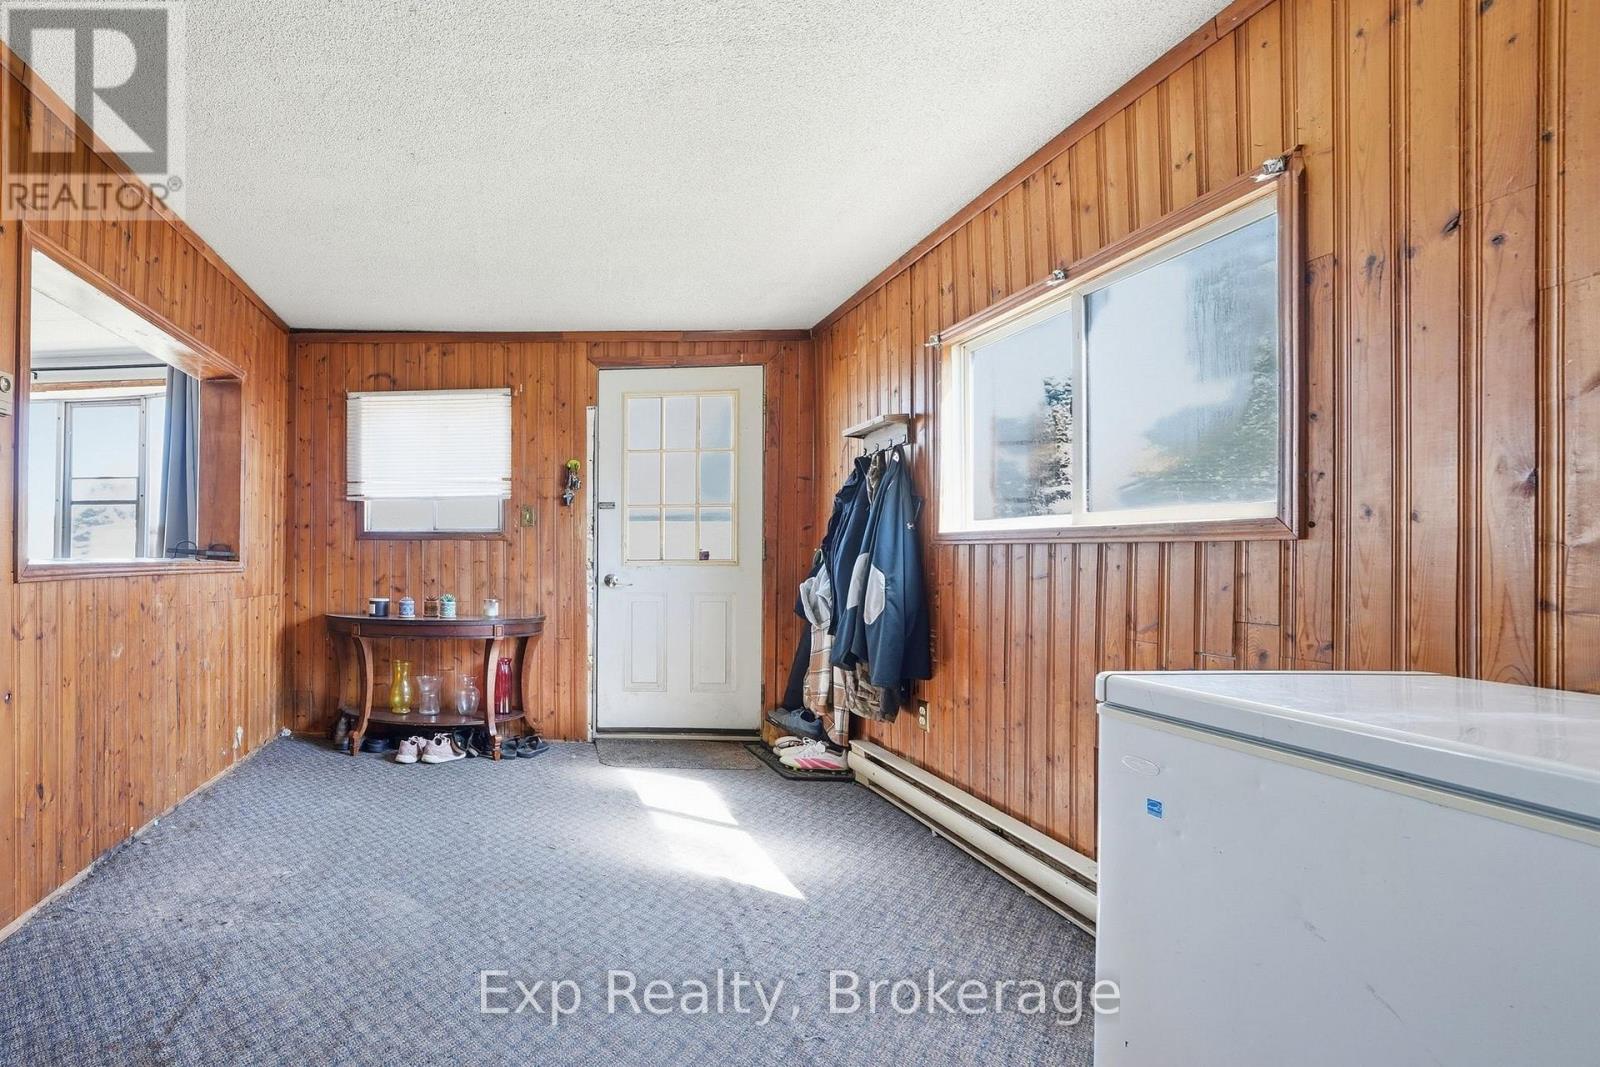
| Main Level | Mud Room | 4.73 m | 2.84 m | 4.73 m x 2.84 m |
Utilities
| Cable | Available |
| Electricity | Installed |
| Sewer | Installed |
https://www.realtor.ca/real-estate/29853104/6-juniper-lane-quinte-west-sidney-ward-sidney-ward
Contact Us
Contact us for more information

Casey Hegadorn
Salesperson
www.realtorcasey.com/
307 Front Street
Belleville, Ontario K8N 2Z9
(866) 530-7737
exprealty.ca/

The trademarks REALTOR®, REALTORS®, and the REALTOR® logo are controlled by The Canadian Real Estate Association (CREA) and identify real estate professionals who are members of CREA. The trademarks MLS®, Multiple Listing Service® and the associated logos are owned by The Canadian Real Estate Association (CREA) and identify the quality of services provided by real estate professionals who are members of CREA. The trademark DDF® is owned by The Canadian Real Estate Association (CREA) and identifies CREA's Data Distribution Facility (DDF®)
November 04 2026 04:49:05
Central Lakes Association of REALTORS®
Exp Realty