
6 Gilmour Drive Ajax, Ontario L1S 5J8

$859,900
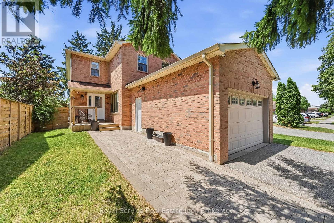
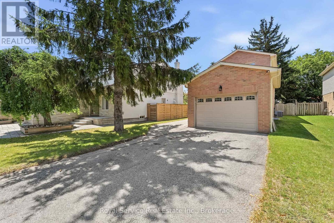
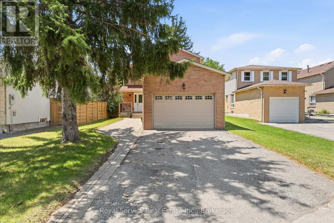
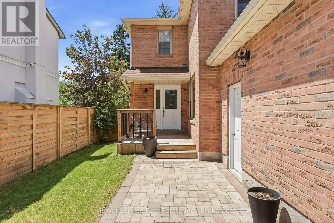
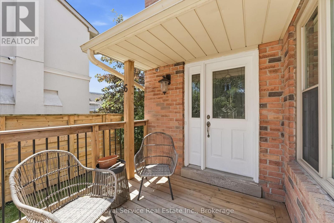
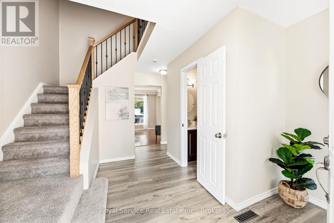
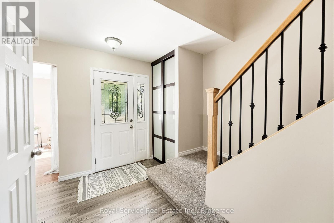
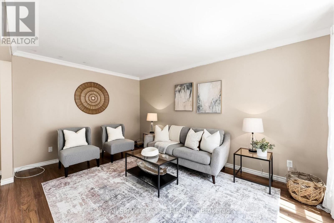
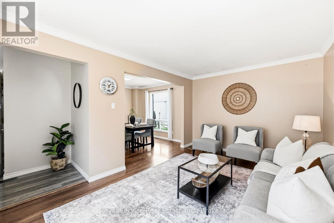
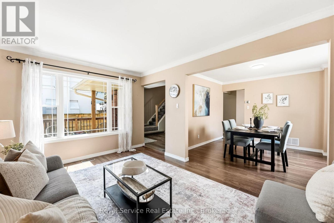
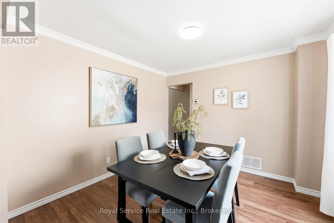
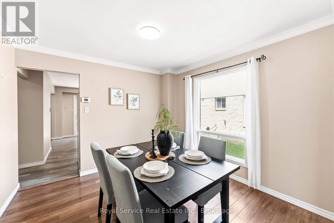
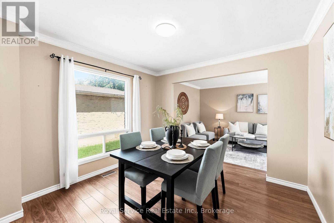
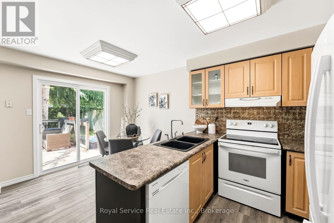
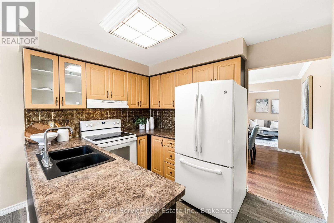
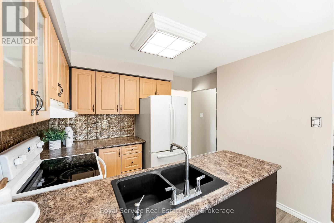
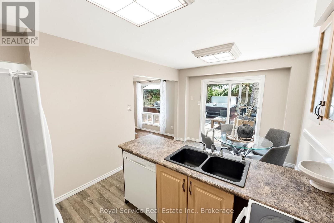
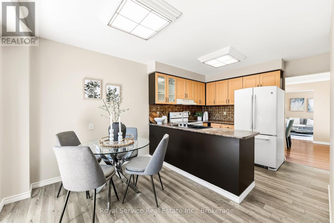
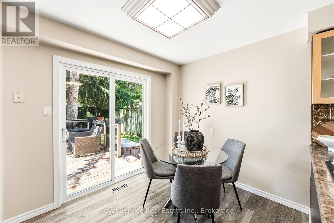
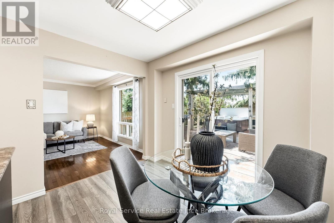
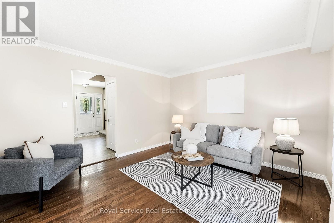
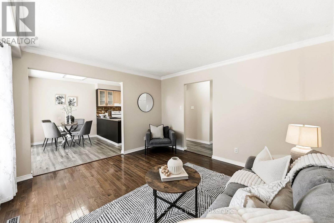
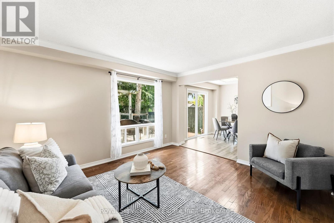
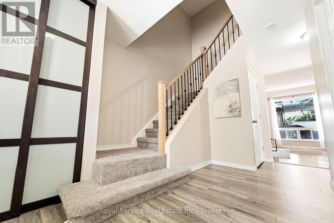
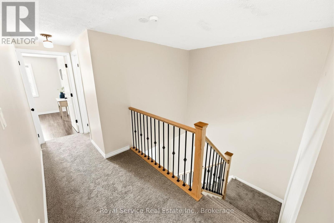
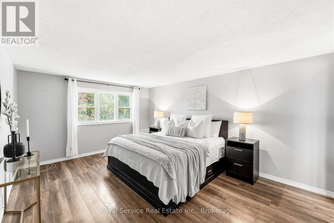
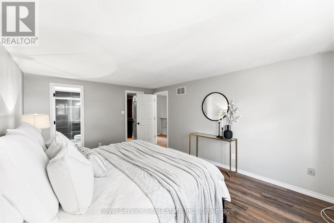
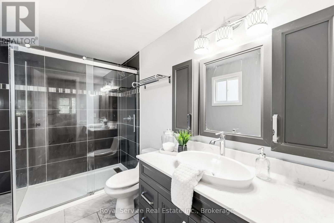
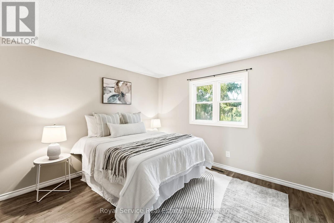
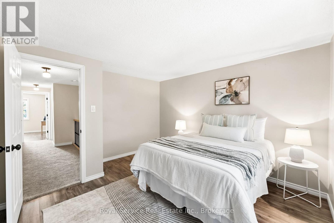
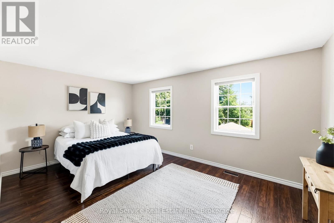
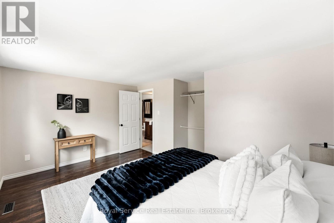
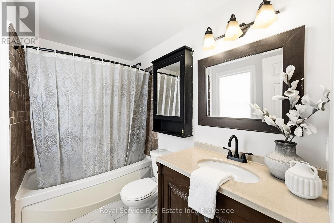
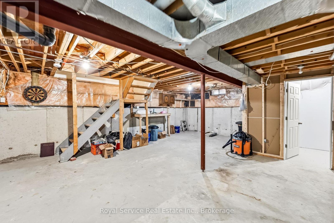
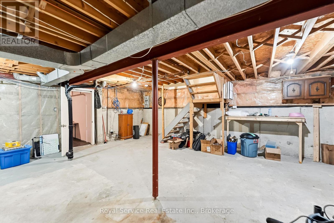
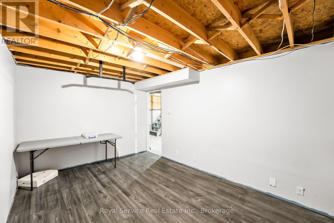
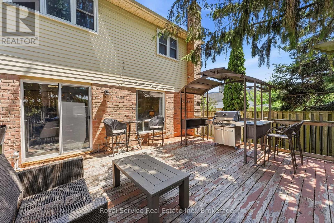
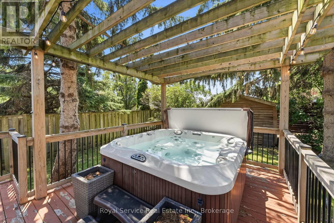
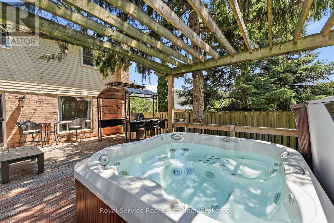
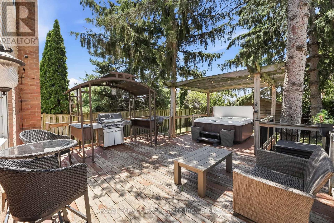
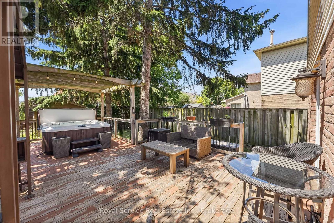
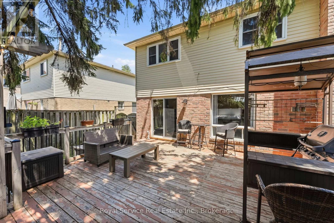
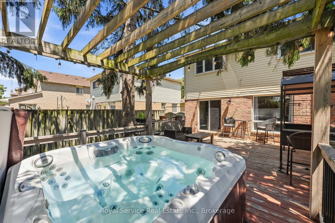
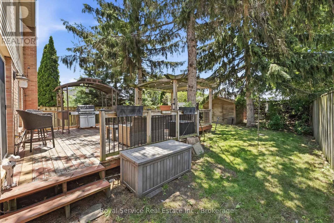
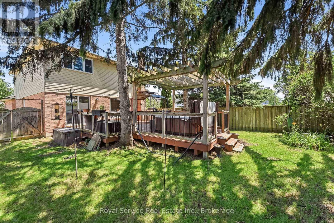
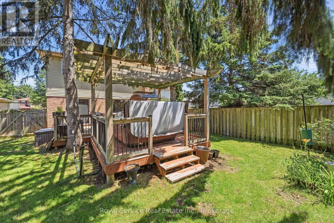
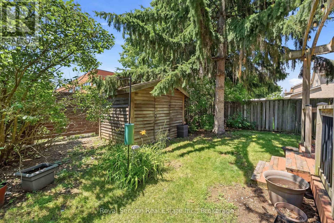
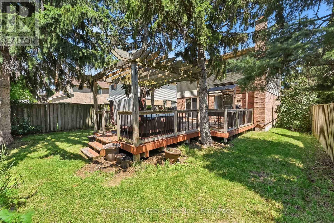
Welcome to this spacious 2-storey home in one of Ajax's most convenient and family-friendly neighbourhoods being offered for sale by its original owners! Offering a spacious and functional layout, the expansive main floor is perfect for both everyday living and entertaining. The kitchen features a walkout to a private backyard oasis complete with a large deck, hot tub, and storage shed - an ideal setting for hosting summer BBQs, cozy winter gatherings, or simply relaxing year-round. Upstairs, you'll find three generously sized bedrooms, including a spacious primary retreat featuring a walk-in closet and a private ensuite bathroom. The partially finished basement adds valuable living space with an additional bedroom and a dedicated cake room, offering endless potential to customize into a home office, gym, recreation room, or hobby space to suit your family's needs. The oversized 1.5-car garage boasts extra-high ceilings, providing excellent storage opportunities for seasonal items, tools, or recreational equipment. New carpet and flooring throughout the home. Ideally located just minutes from Costco, Life Time Fitness, shopping, restaurants, parks, schools, the 401 and the GO Station, this home offers the perfect balance of comfort, convenience, and lifestyle. Don't miss the opportunity to make this exceptional Ajax home your own and let the good times roll! (id:54955)
Open House
This property has open houses!
2:00 pm
Ends at:4:00 pm
2:00 pm
Ends at:4:00 pm
Property Details
| MLS® Number | E13538916 |
| Property Type | Single Family |
| Neigbourhood | Midtown |
| Community Name | Central |
| Amenities Near By | Park, Public Transit, Schools |
| Community Features | Community Centre |
| Equipment Type | Water Heater |
| Parking Space Total | 5 |
| Rental Equipment Type | Water Heater |
| Structure | Deck, Shed |
Building
| Bathroom Total | 3 |
| Bedrooms Above Ground | 3 |
| Bedrooms Below Ground | 1 |
| Bedrooms Total | 4 |
| Age | 31 To 50 Years |
| Appliances | Hot Tub, Garage Door Opener Remote(s), Dishwasher, Garage Door Opener, Alarm System, Stove, Refrigerator |
| Basement Development | Partially Finished |
| Basement Type | Full (partially Finished) |
| Construction Style Attachment | Detached |
| Cooling Type | Central Air Conditioning |
| Exterior Finish | Brick, Aluminum Siding |
| Fire Protection | Security System |
| Flooring Type | Hardwood, Ceramic |
| Foundation Type | Poured Concrete |
| Half Bath Total | 1 |
| Heating Fuel | Natural Gas |
| Heating Type | Forced Air |
| Stories Total | 2 |
| Size Interior | 1,500 - 2,000 Sqft |
| Type | House |
| Utility Water | Municipal Water |
Parking
| Garage |
Land
| Acreage | No |
| Fence Type | Fully Fenced |
| Land Amenities | Park, Public Transit, Schools |
| Sewer | Sanitary Sewer |
| Size Depth | 151 Ft ,7 In |
| Size Frontage | 46 Ft ,4 In |
| Size Irregular | 46.4 X 151.6 Ft |
| Size Total Text | 46.4 X 151.6 Ft|under 1/2 Acre |
| Zoning Description | R1-d |
Rooms
| Level | Type | Length | Width | Dimensions |
|---|---|---|---|---|
| Lower Level | Bedroom 3 | 3.1 m | 4.54 m | 3.1 m x 4.54 m |
| Lower Level | Other | 1.77 m | 3.3 m | 1.77 m x 3.3 m |
| Main Level | Foyer | 3.28 m | 3.8 m | 3.28 m x 3.8 m |
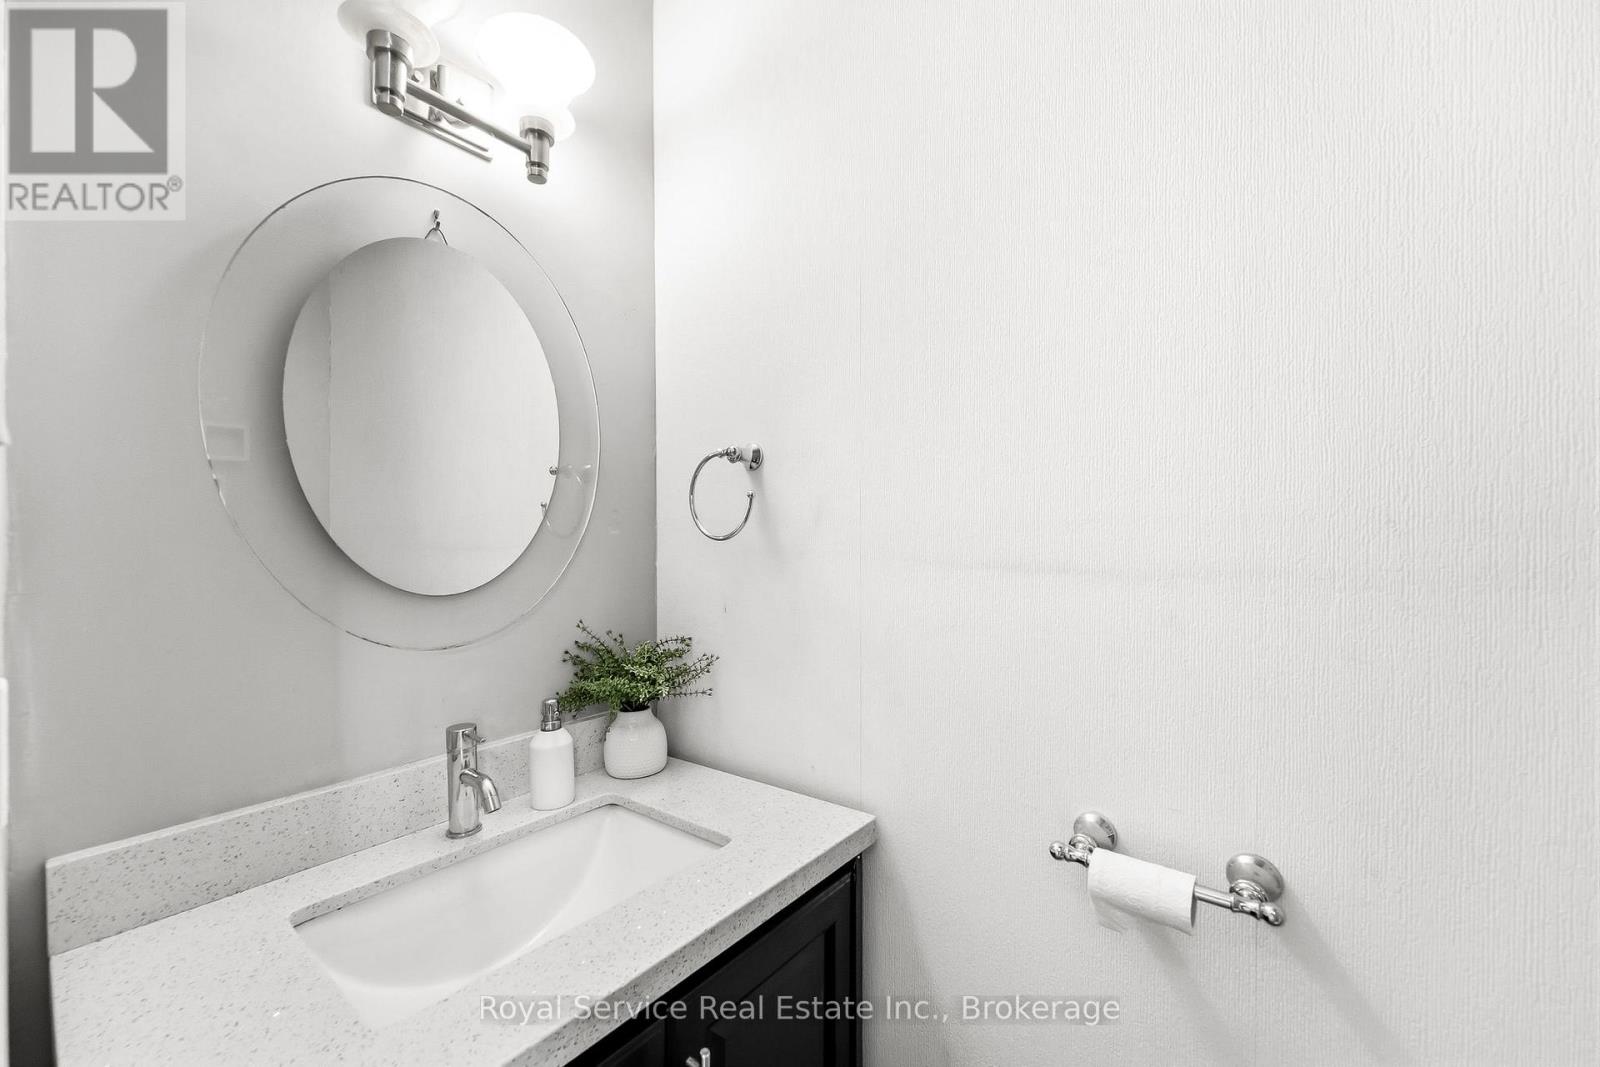
| Main Level | Bathroom | 1.8 m | 0.9 m | 1.8 m x 0.9 m |
| Main Level | Living Room | 3.2 m | 4.54 m | 3.2 m x 4.54 m |
| Main Level | Dining Room | 3.04 m | 3.25 m | 3.04 m x 3.25 m |
| Main Level | Kitchen | 4.81 m | 3.1 m | 4.81 m x 3.1 m |
| Main Level | Family Room | 3.53 m | 3.94 m | 3.53 m x 3.94 m |
| Upper Level | Primary Bedroom | 4.79 m | 3.46 m | 4.79 m x 3.46 m |
| Upper Level | Bathroom | 3.08 m | 1.74 m | 3.08 m x 1.74 m |
| Upper Level | Bedroom | 3.53 m | 3.59 m | 3.53 m x 3.59 m |
| Upper Level | Bedroom 2 | 3.8 m | 4.54 m | 3.8 m x 4.54 m |
| Upper Level | Bathroom | 1.53 m | 2.51 m | 1.53 m x 2.51 m |
Utilities
| Cable | Available |
| Electricity | Installed |
| Sewer | Installed |
https://www.realtor.ca/real-estate/30006347/6-gilmour-drive-ajax-central-central
Contact Us
Contact us for more information
Wayne Litherland
Salesperson
36 Covert Street
Cobourg, Ontario K9A 2L6
(905) 372-3200
(905) 372-1701
www.royalservice.ca/

The trademarks REALTOR®, REALTORS®, and the REALTOR® logo are controlled by The Canadian Real Estate Association (CREA) and identify real estate professionals who are members of CREA. The trademarks MLS®, Multiple Listing Service® and the associated logos are owned by The Canadian Real Estate Association (CREA) and identify the quality of services provided by real estate professionals who are members of CREA. The trademark DDF® is owned by The Canadian Real Estate Association (CREA) and identifies CREA's Data Distribution Facility (DDF®)
July 08 2026 06:29:29
Central Lakes Association of REALTORS®
Royal Service Real Estate Inc.