
6 Creekside Circle Kawartha Lakes, Ontario K0M 1L0

$439,900
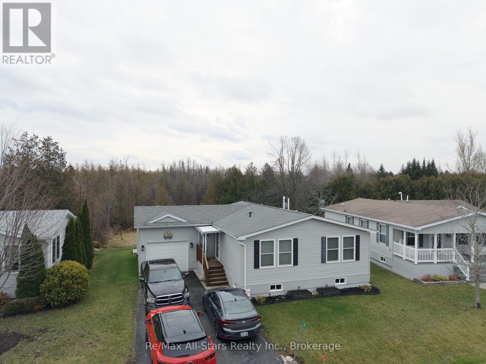
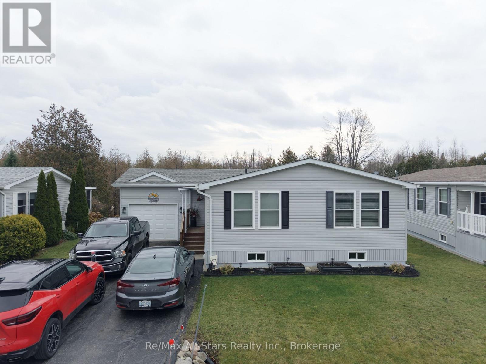
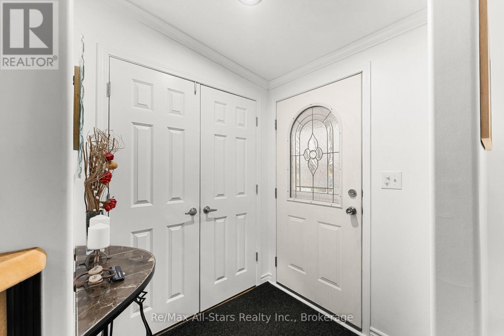
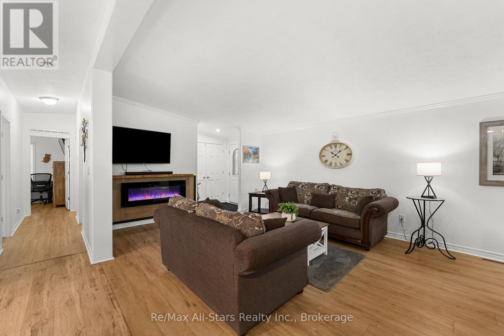
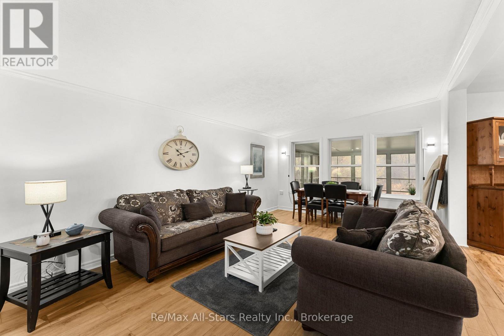
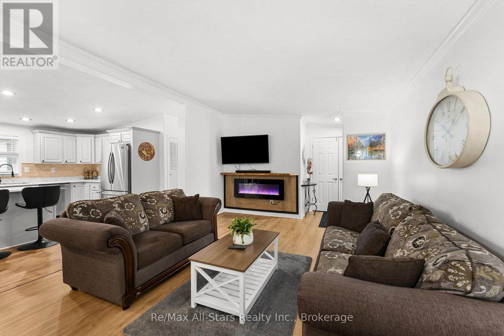
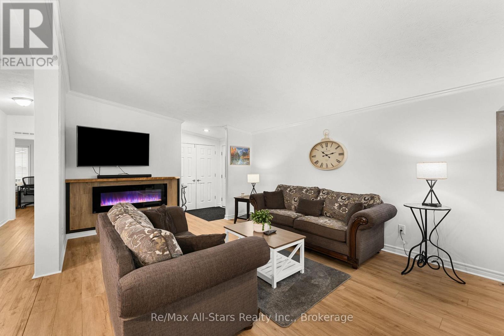
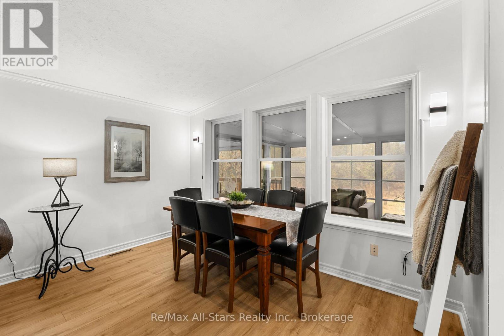
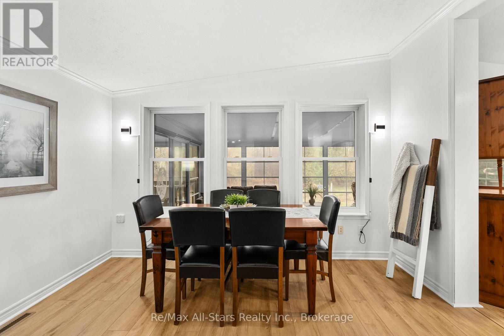
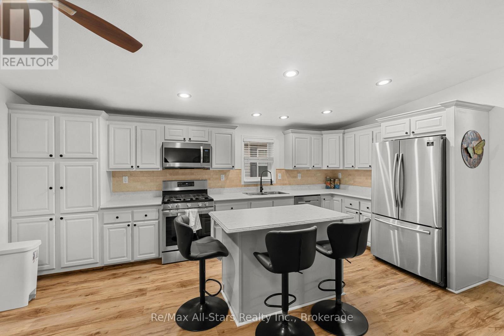
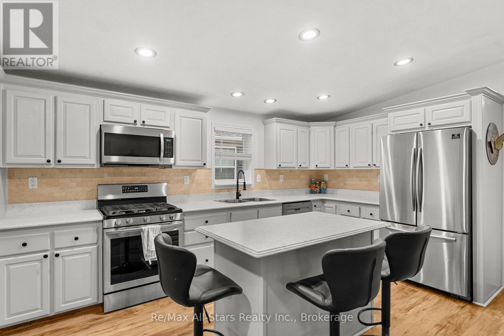
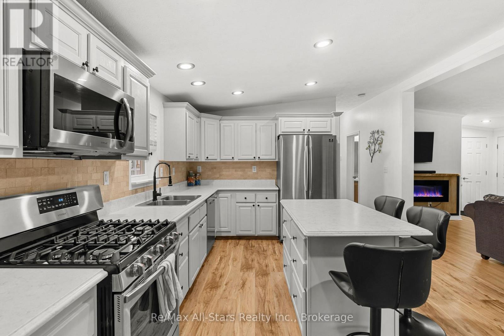
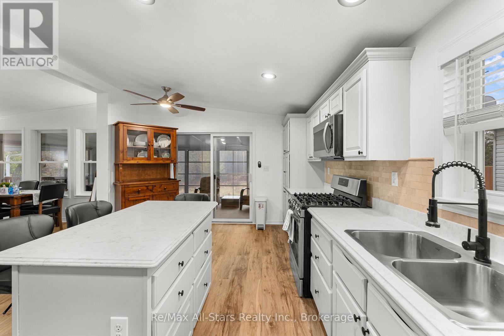
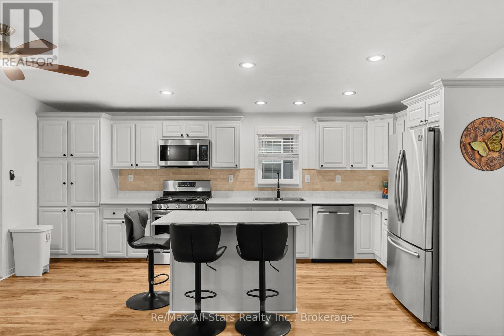
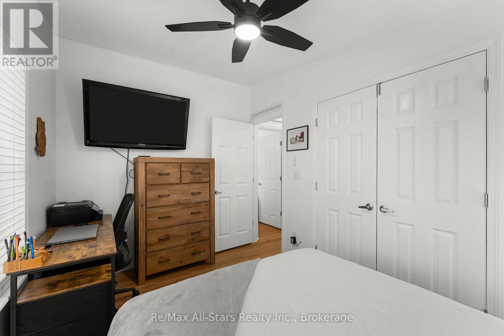
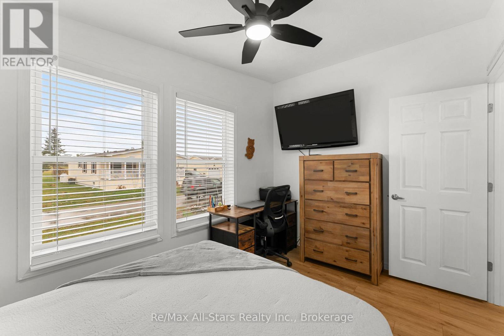
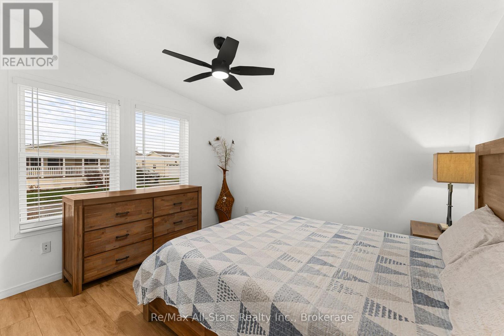
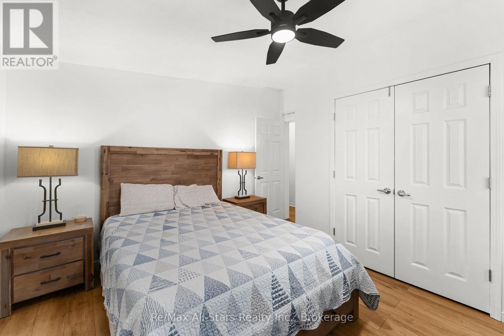
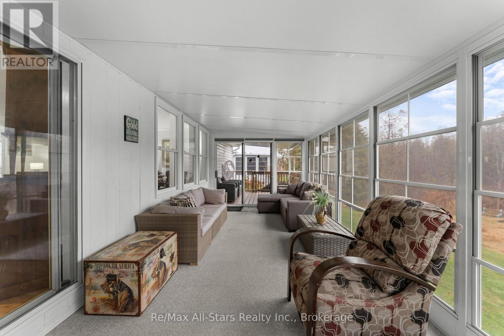
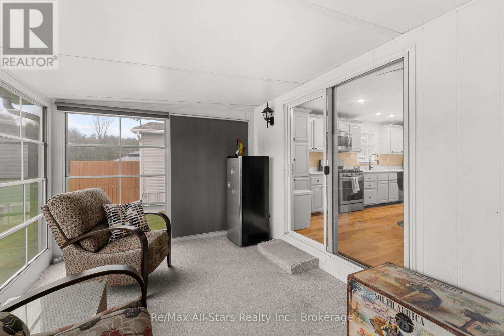
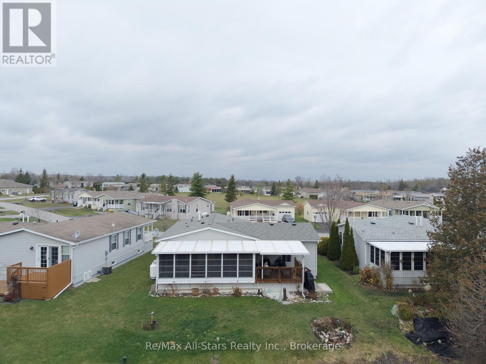
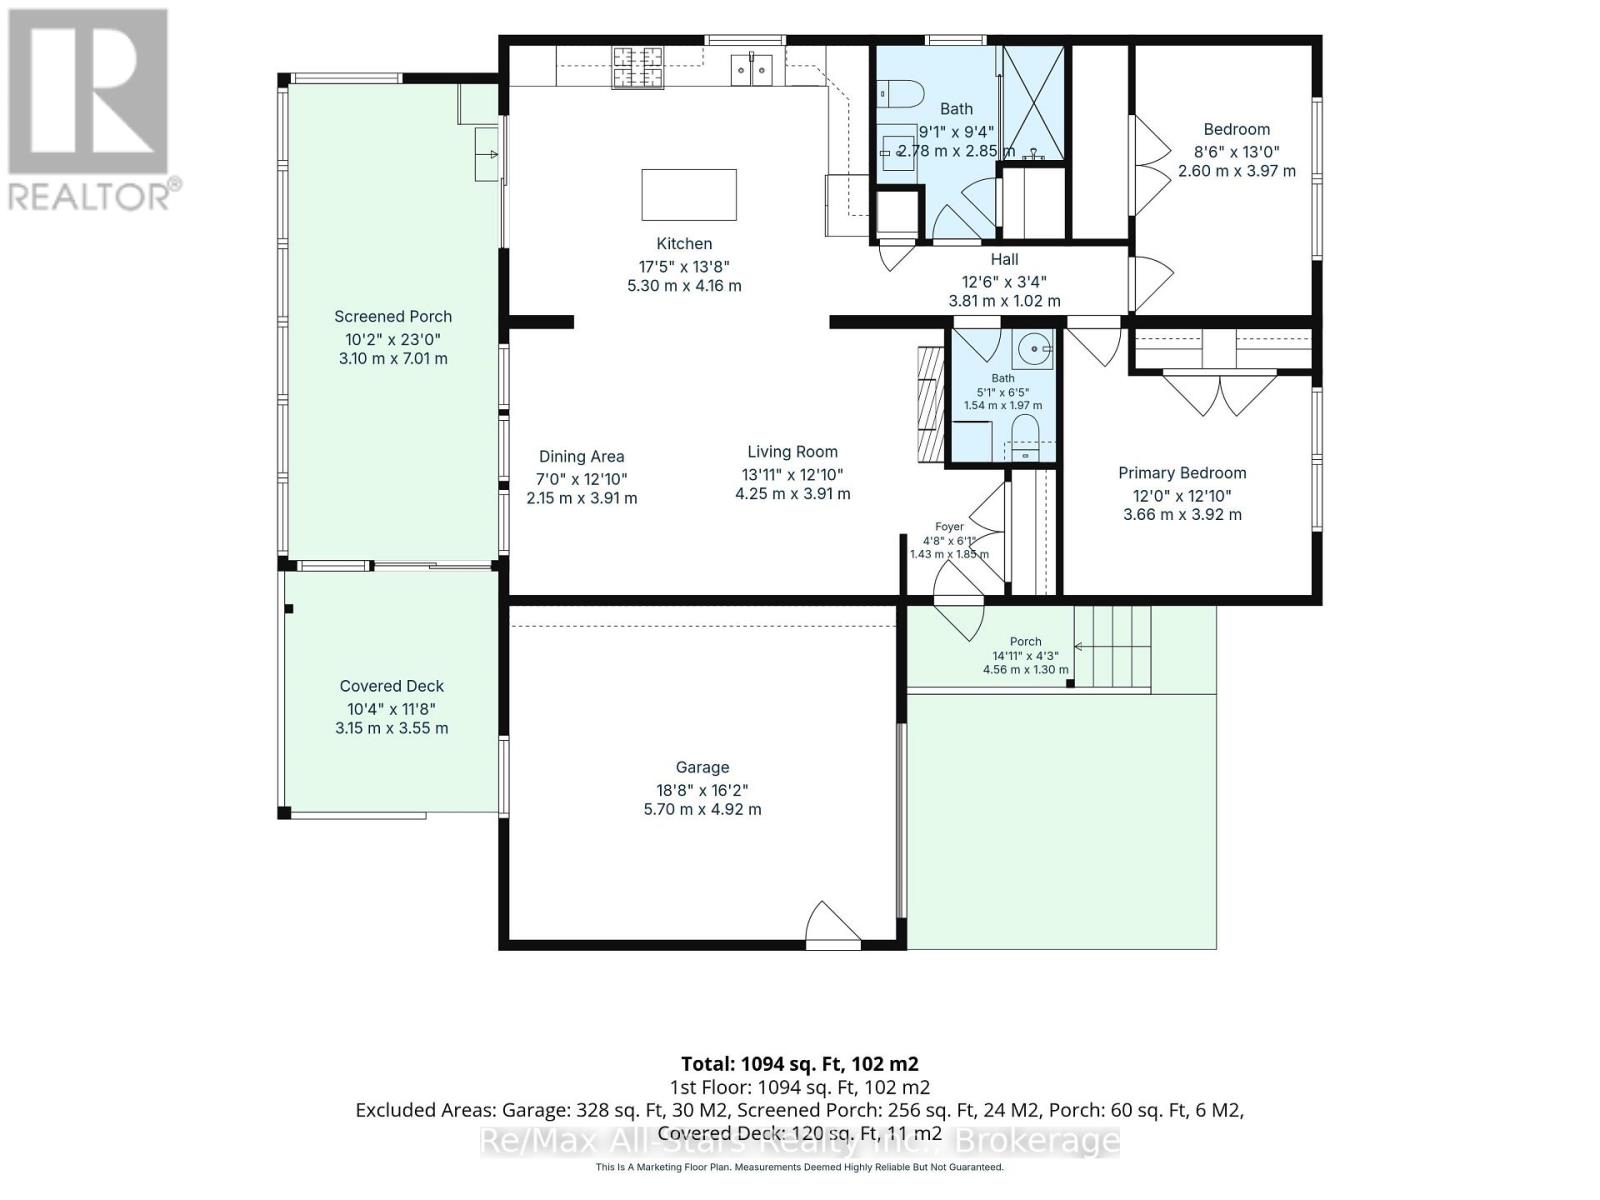
6 Creekside Circle - Bright, spacious, and move-in ready in the heart of Heron's Landing.This charming home is made for easy, active living. The open layout flows beautifully from the living room to the dining area and kitchen, perfect for everyday living and entertaining alike. Step out to the beautiful enclosed 3 season sunroom and enjoy the quiet surroundings - it's made for slow mornings, sunny afternoons, and evenings outdoors. New roof (2022), Hot water tank (2026), appliances (2020). And life here doesn't stop at your front door. Heron's Landing is a vibrant, sought-after adult community built for staying social and active, with a recreation centre, heated outdoor pool, fitness room, and hobby and games room right there to enjoy. (id:54955)
Property Details
| MLS® Number | X14168018 |
| Property Type | Single Family |
| Community Name | Verulam |
| Amenities Near By | Golf Nearby, Park, Place Of Worship |
| Community Features | Community Centre |
| Equipment Type | Propane Tank, Water Softener |
| Features | Flat Site, Conservation/green Belt |
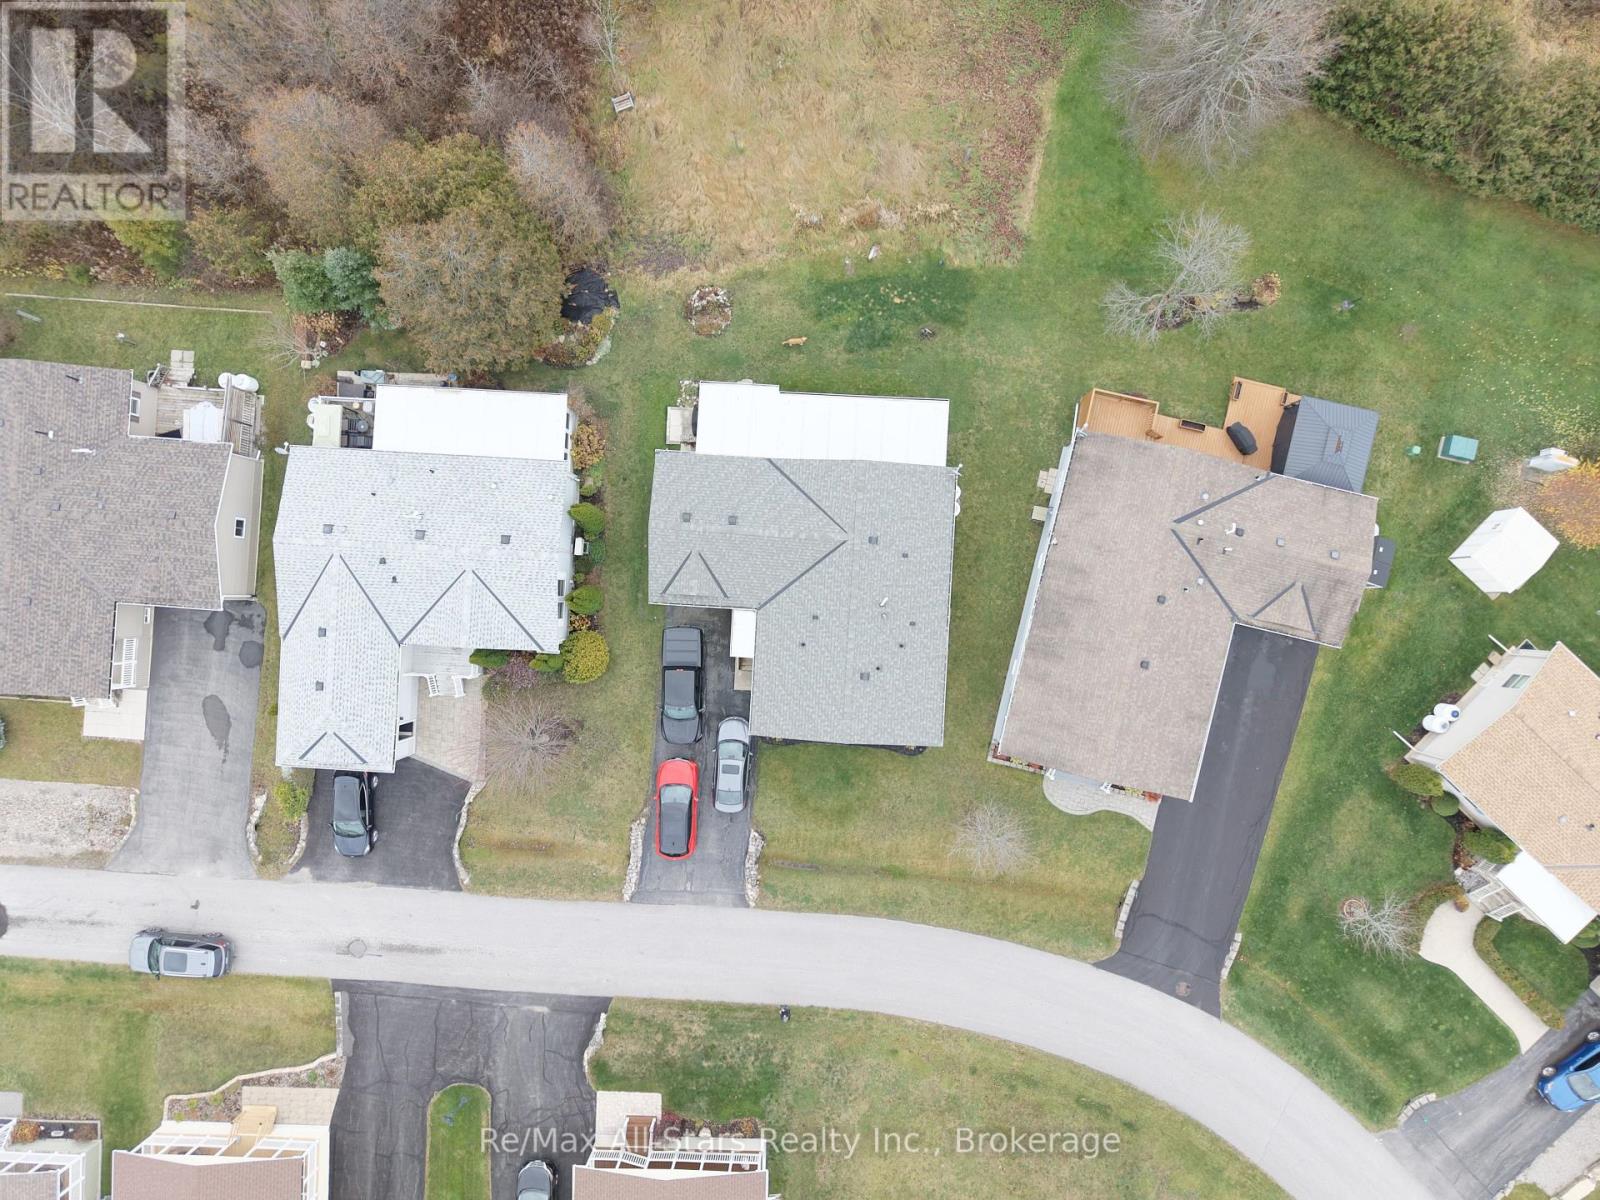
| Parking Space Total | 4 |
| Rental Equipment Type | Propane Tank, Water Softener |
| Structure | Deck, Porch |
Building
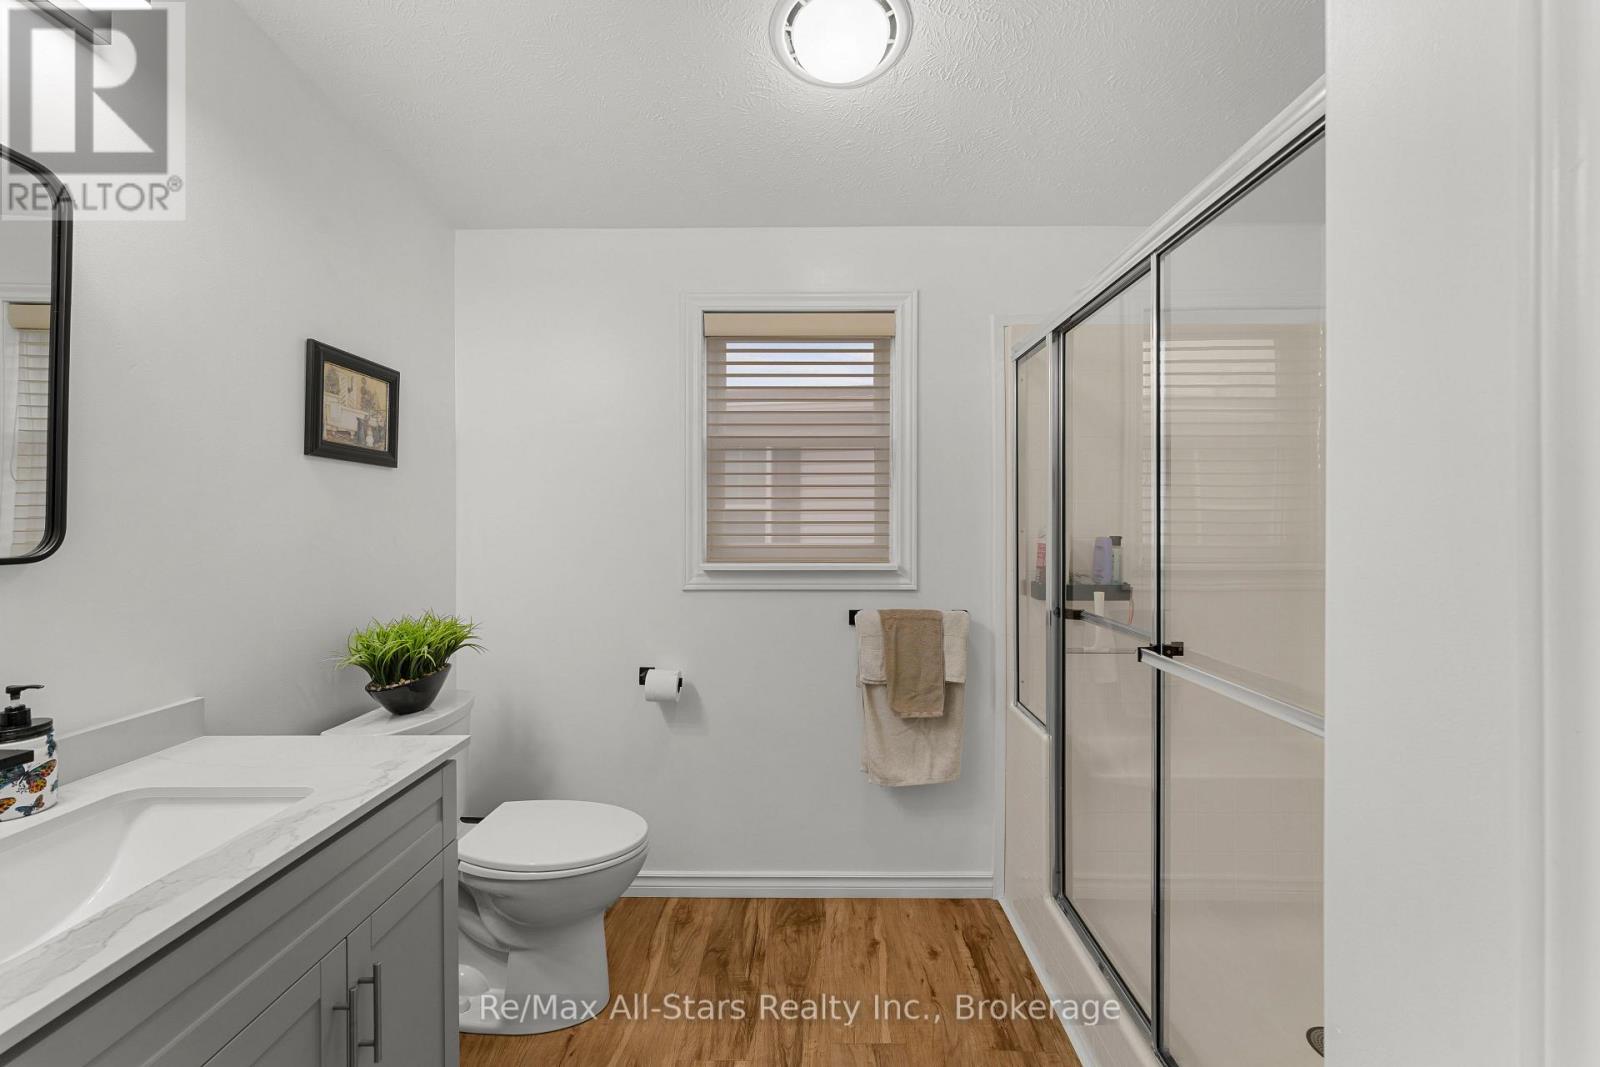
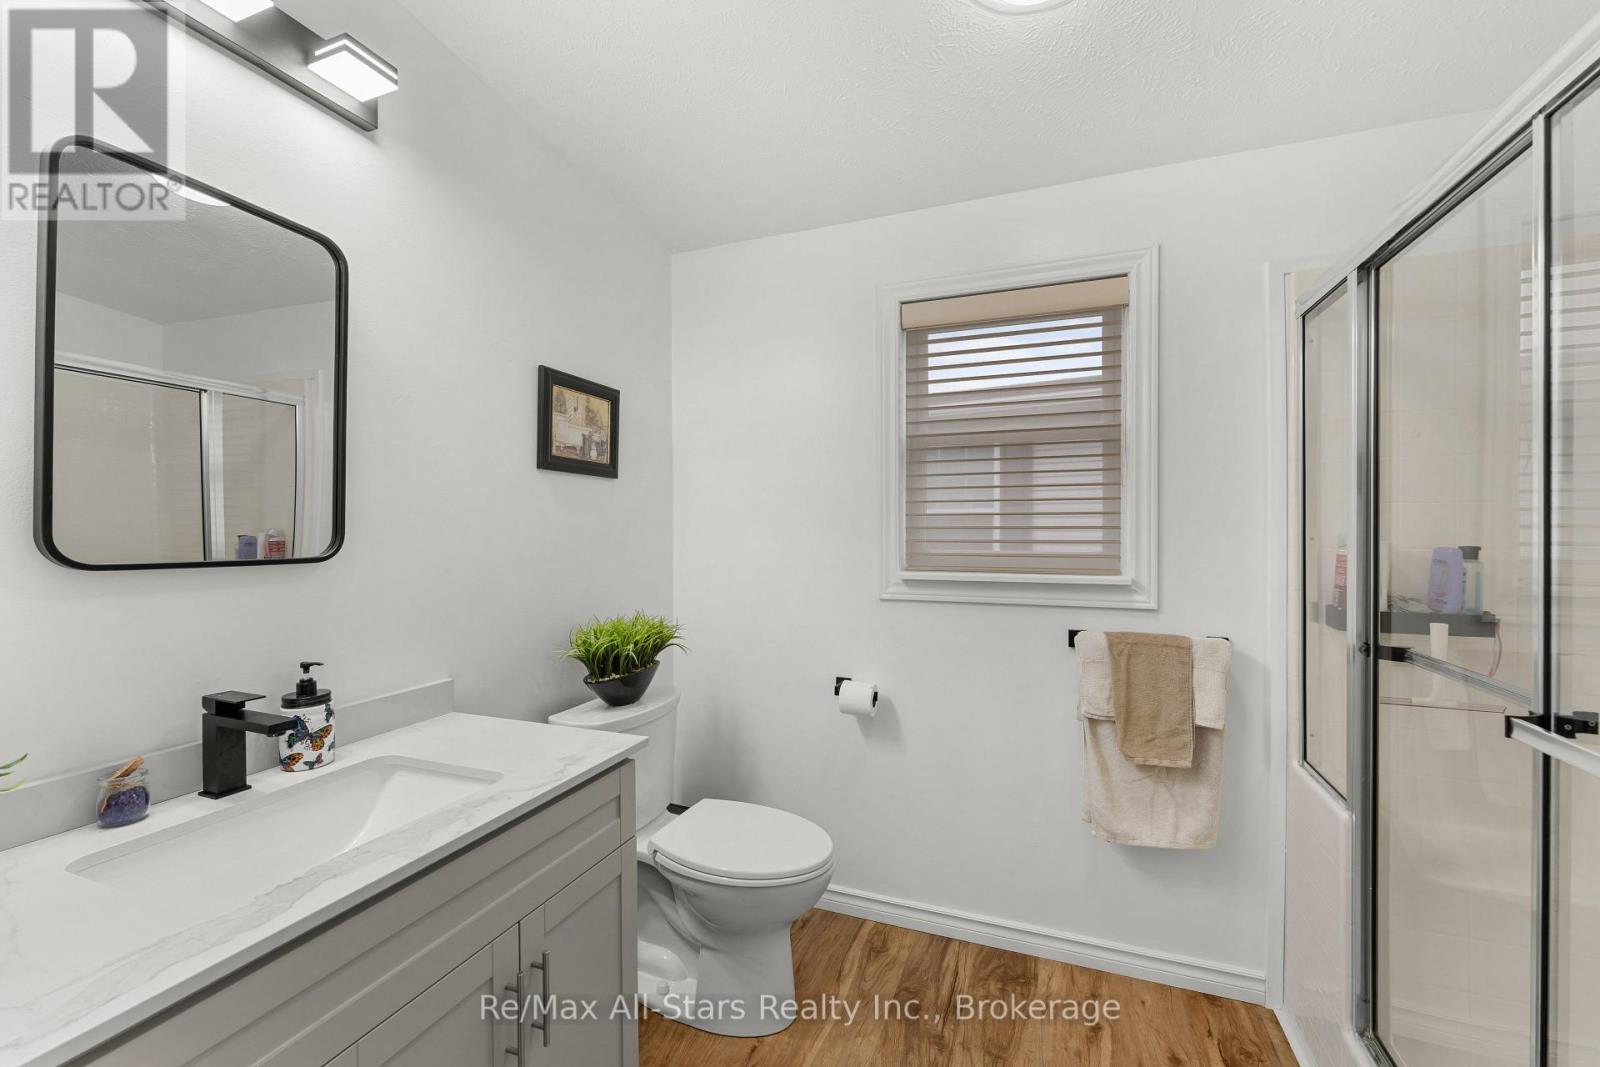
| Bathroom Total | 2 |
| Bedrooms Above Ground | 2 |
| Bedrooms Total | 2 |
| Age | 6 To 15 Years |
| Amenities | Fireplace(s) |
| Appliances | Water Heater, Dishwasher, Dryer, Garage Door Opener, Microwave, Hood Fan, Stove, Washer, Window Coverings, Refrigerator |
| Architectural Style | Bungalow |
| Basement Type | Crawl Space |
| Construction Style Other | Manufactured |
| Cooling Type | Central Air Conditioning |
| Exterior Finish | Vinyl Siding |
| Fireplace Present | Yes |
| Foundation Type | Block |
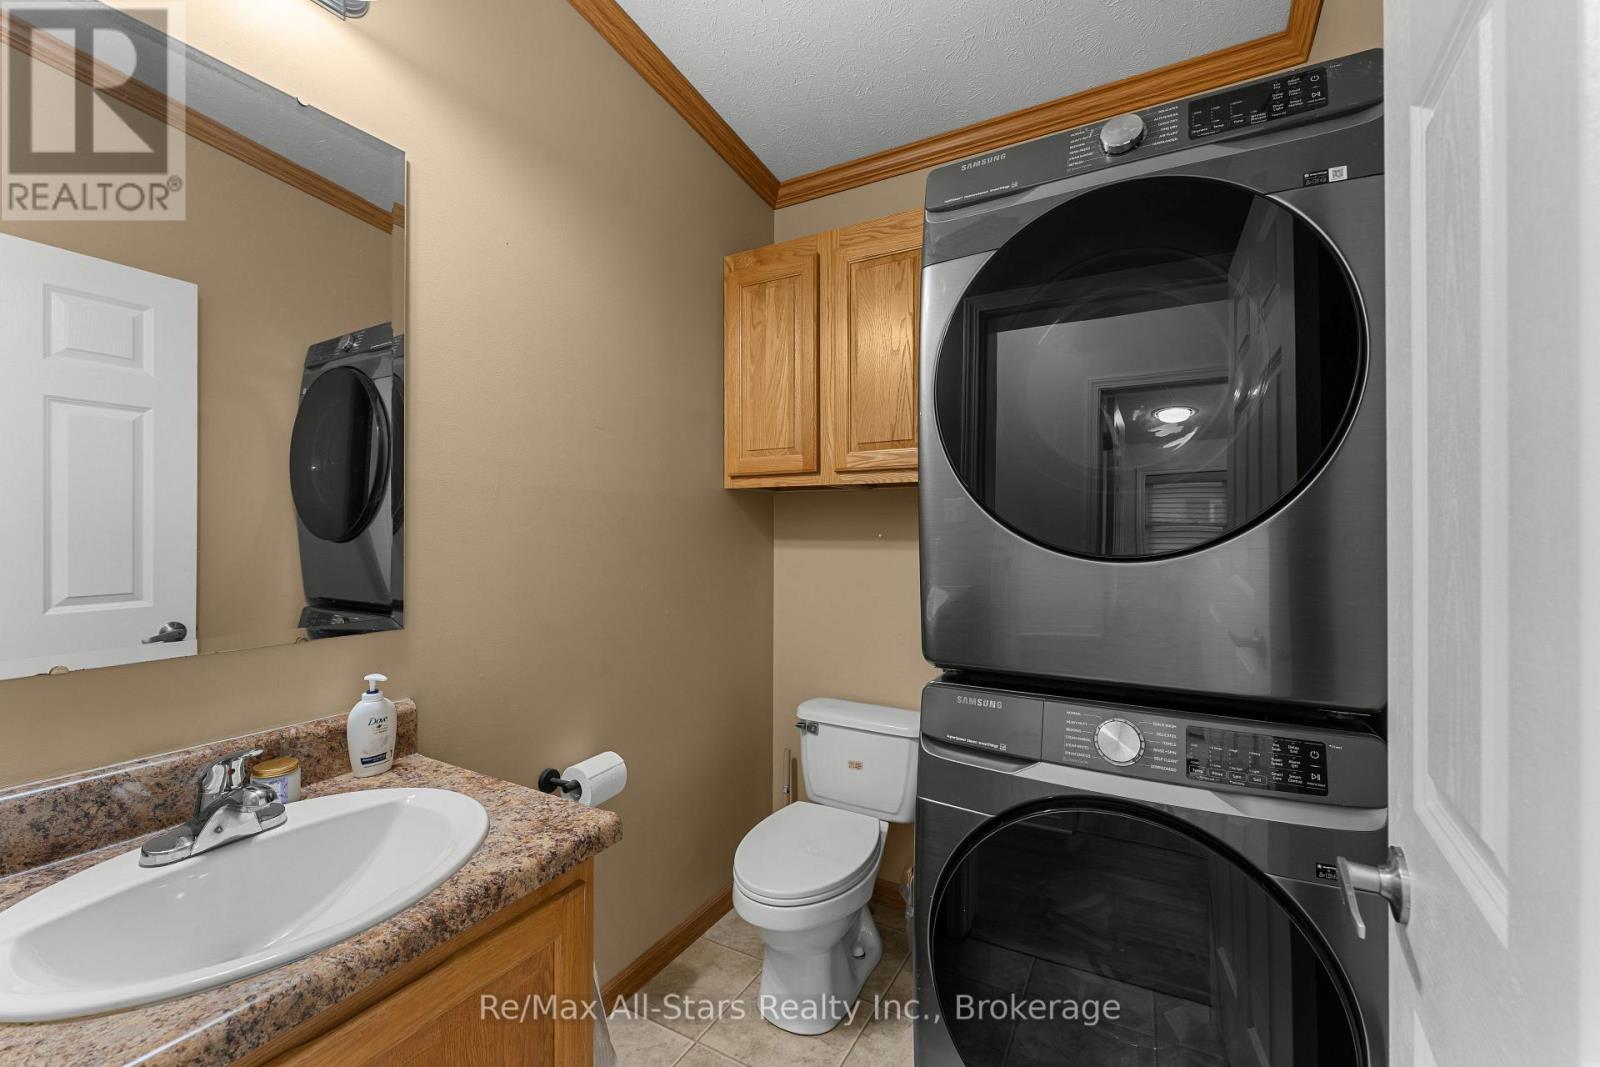
| Half Bath Total | 1 |
| Heating Fuel | Propane |
| Heating Type | Forced Air |
| Stories Total | 1 |
| Size Interior | 700 - 1,100 Sqft |
| Type | Modular |
| Utility Water | Community Water System |
Parking
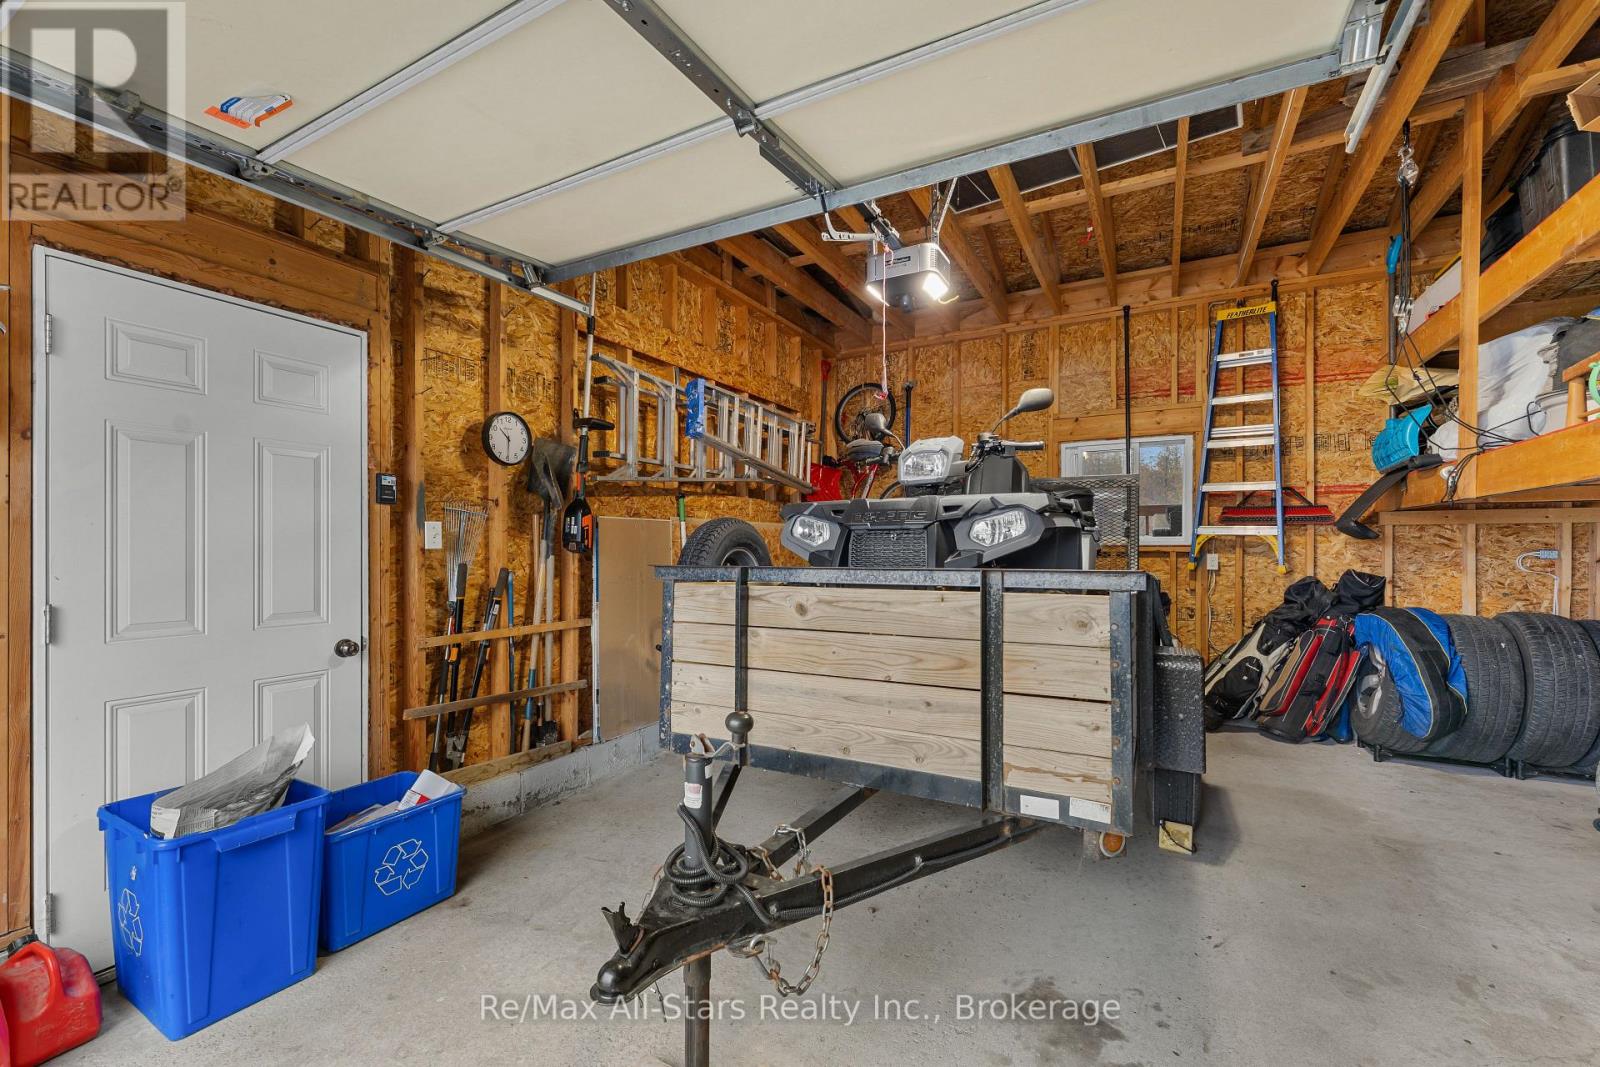
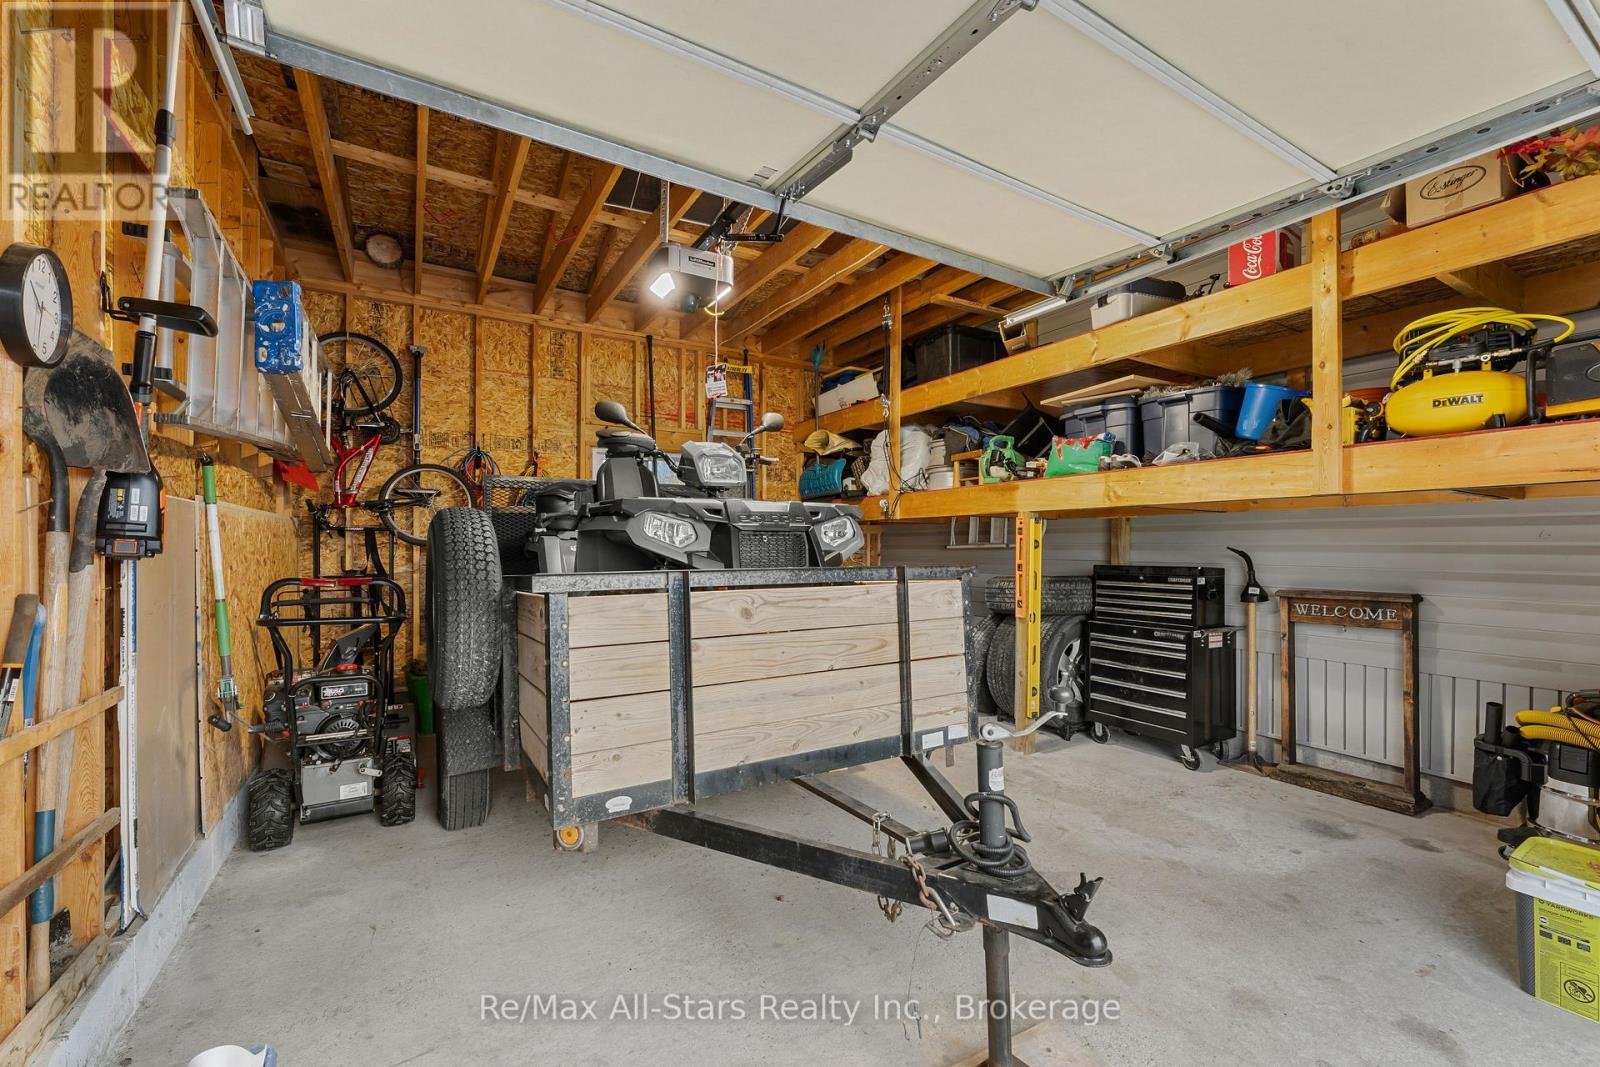
| Attached Garage | |
| Garage |
Land
| Acreage | No |
| Land Amenities | Golf Nearby, Park, Place Of Worship |
| Landscape Features | Landscaped |
| Sewer | Septic System |
| Size Total Text | Under 1/2 Acre |
Rooms
| Level | Type | Length | Width | Dimensions |
|---|---|---|---|---|
| Main Level | Kitchen | 5.3 m | 4.16 m | 5.3 m x 4.16 m |
| Main Level | Dining Room | 2.15 m | 3.91 m | 2.15 m x 3.91 m |
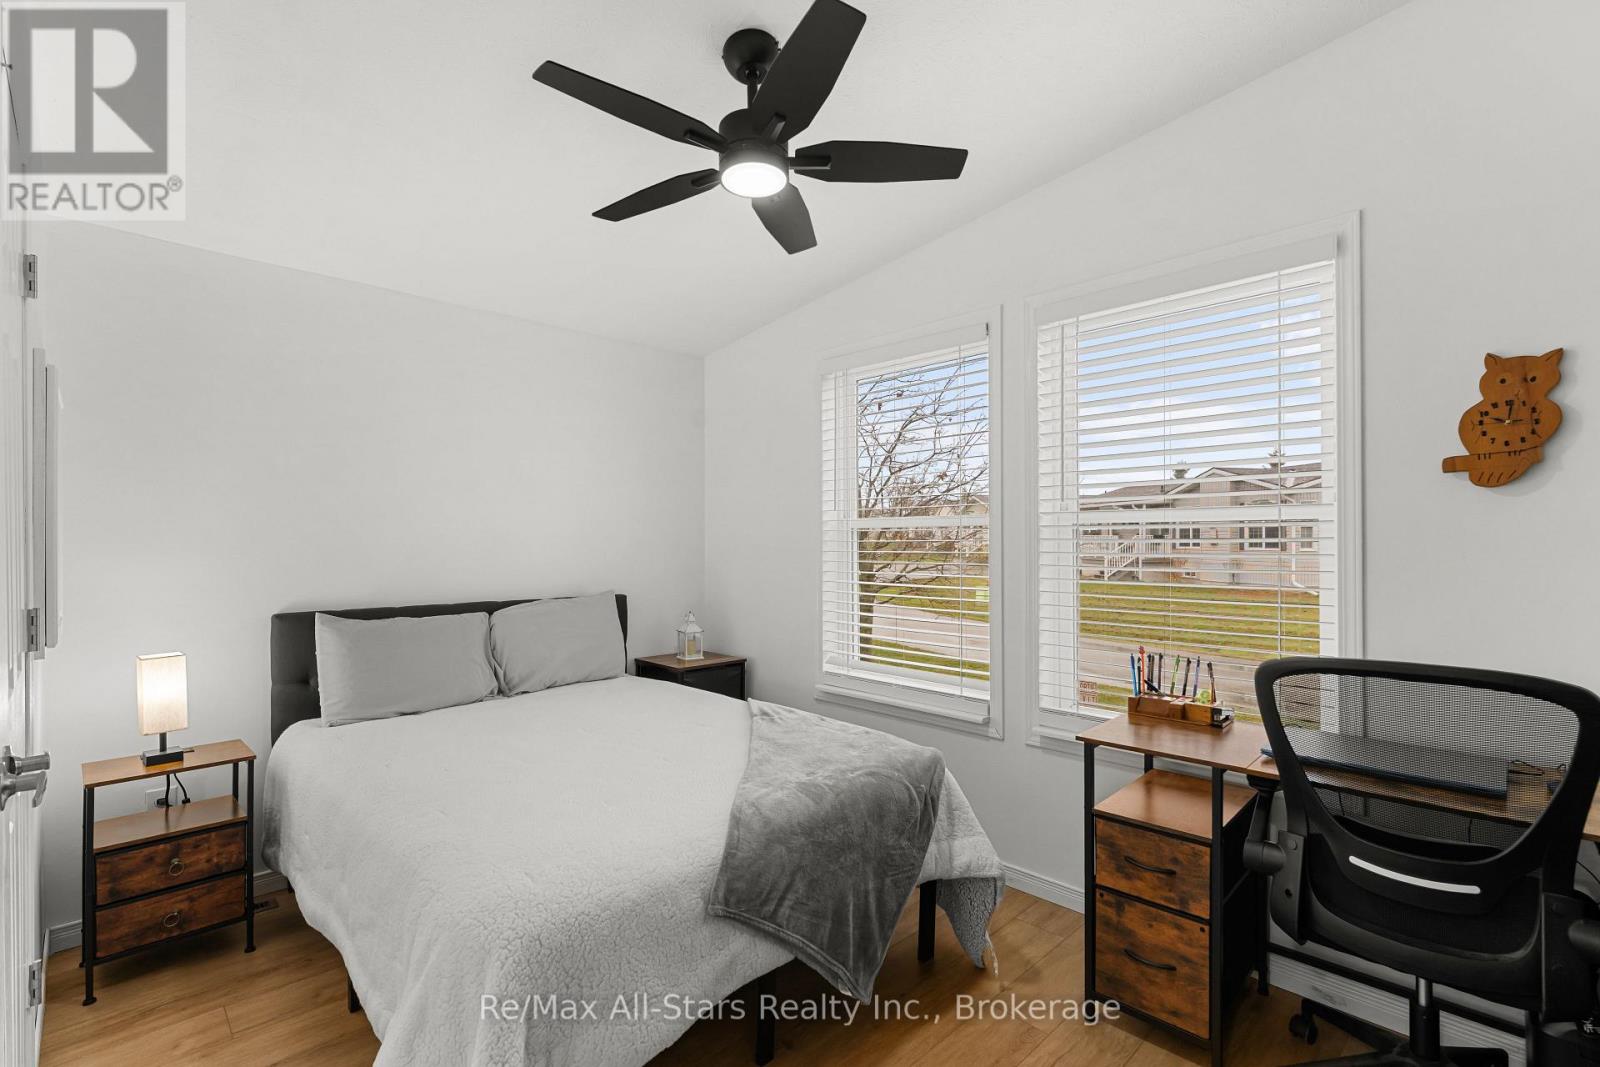
| Main Level | Primary Bedroom | 3.66 m | 3.92 m | 3.66 m x 3.92 m |
| Main Level | Bedroom 2 | 22.6 m | 3.97 m | 22.6 m x 3.97 m |
| Main Level | Living Room | 4.25 m | 3.91 m | 4.25 m x 3.91 m |
| Main Level | Sunroom | 3.1 m | 7.01 m | 3.1 m x 7.01 m |
https://www.realtor.ca/real-estate/30500071/6-creekside-circle-kawartha-lakes-verulam-verulam
Contact Us
Contact us for more information

Tina Doyle
Salesperson
www.tinadoyle.ca/
www.facebook.com/profile.php?id=100088494152418
www.linkedin.com/in/tina-doyle-7746b71b2/
73 Bolton Street
Bobcaygeon, Ontario K0M 1A0
(705) 738-2378

The trademarks REALTOR®, REALTORS®, and the REALTOR® logo are controlled by The Canadian Real Estate Association (CREA) and identify real estate professionals who are members of CREA. The trademarks MLS®, Multiple Listing Service® and the associated logos are owned by The Canadian Real Estate Association (CREA) and identify the quality of services provided by real estate professionals who are members of CREA. The trademark DDF® is owned by The Canadian Real Estate Association (CREA) and identifies CREA's Data Distribution Facility (DDF®)
November 10 2026 08:30:14
Central Lakes Association of REALTORS®
RE/MAX All-Stars Realty Inc.