
510 - 470 Lonsberry Drive Cobourg, Ontario K9A 0K4

$379,000Maintenance, Common Area Maintenance, Parking
$387.30 Monthly
Maintenance, Common Area Maintenance, Parking
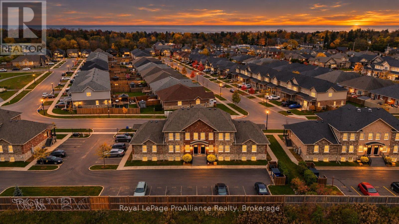
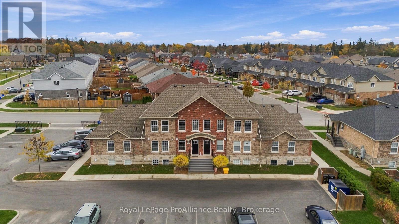
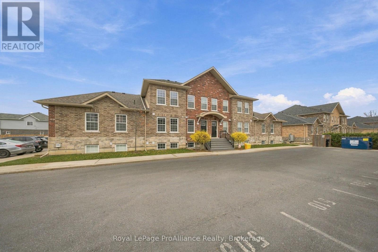
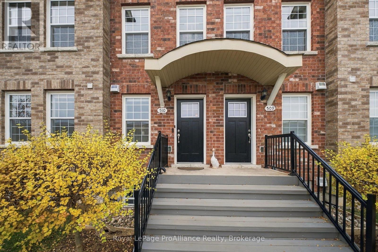
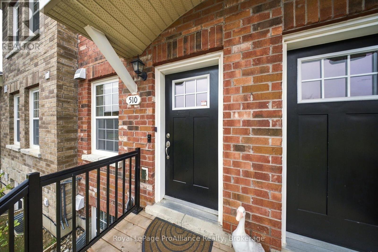
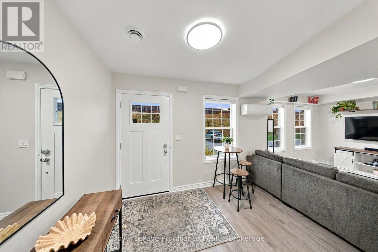
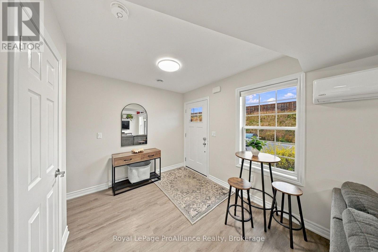
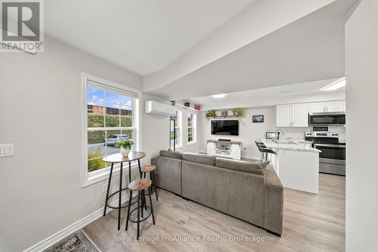
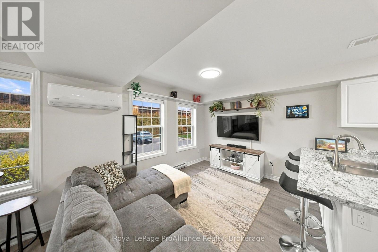
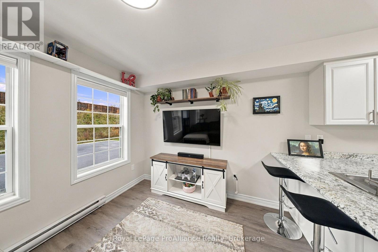
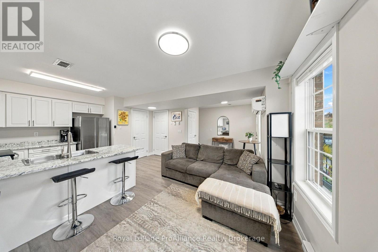
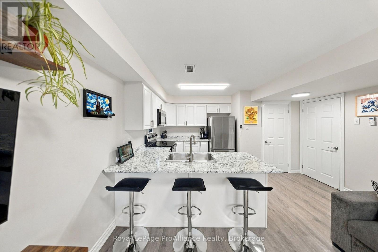
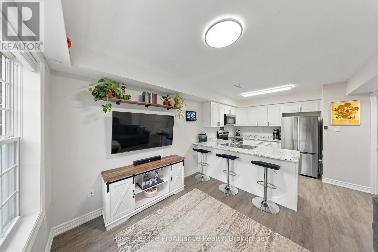
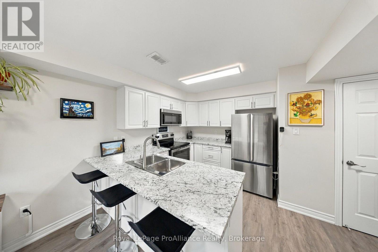
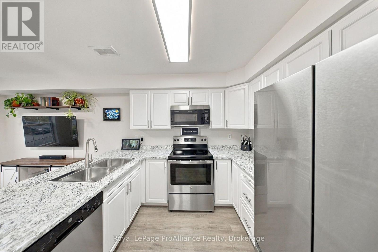
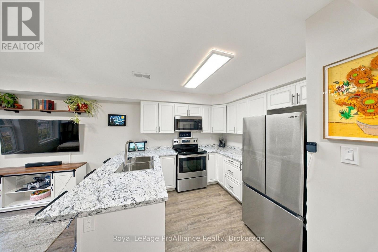
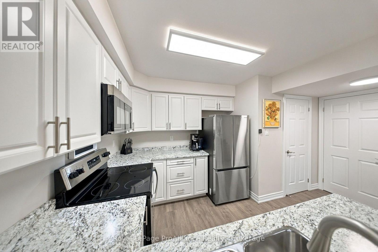
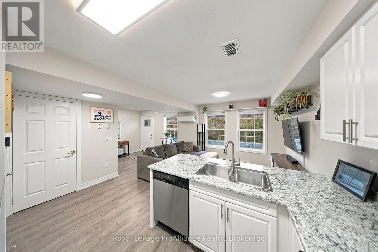
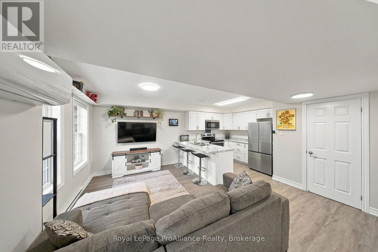
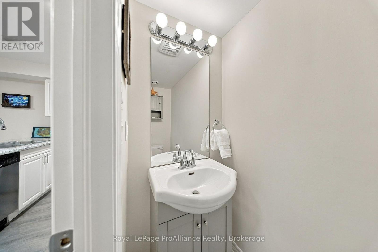
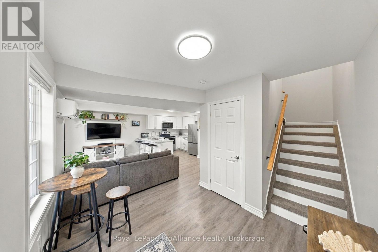
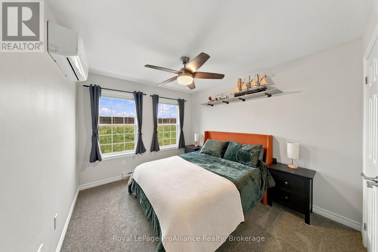
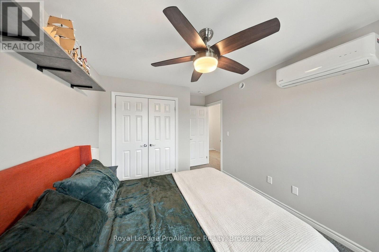
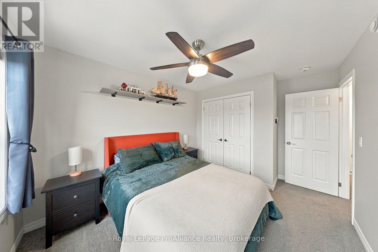
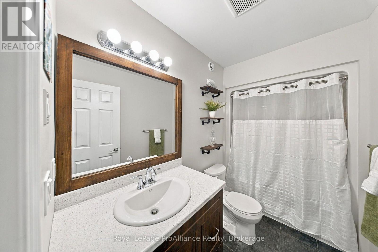
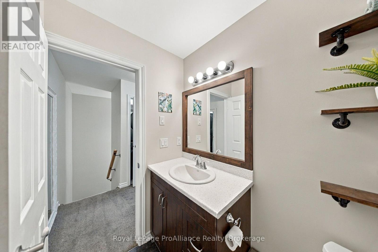
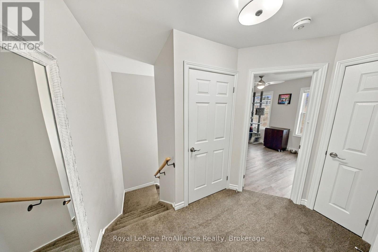
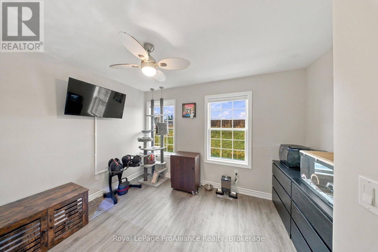
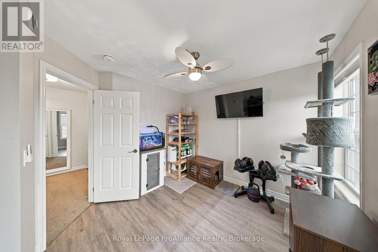
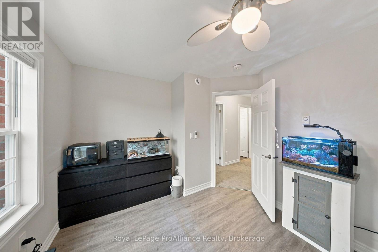
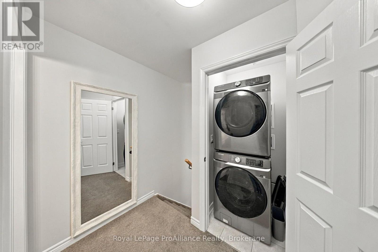
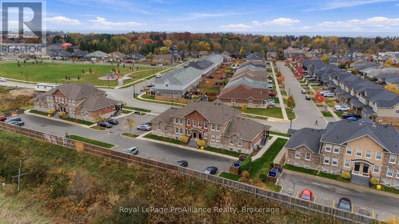
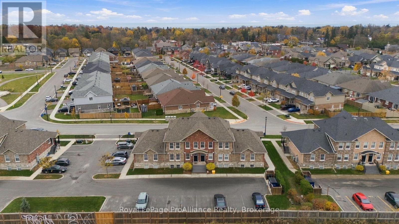
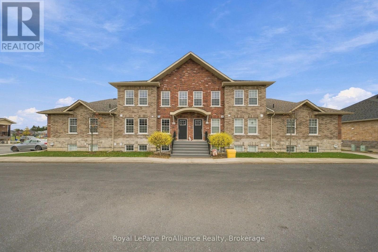
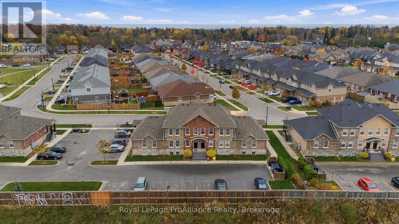
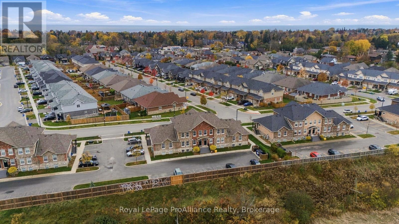
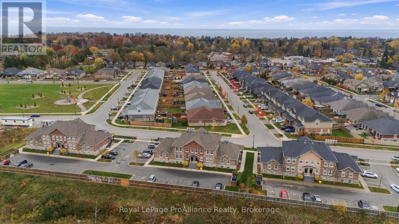
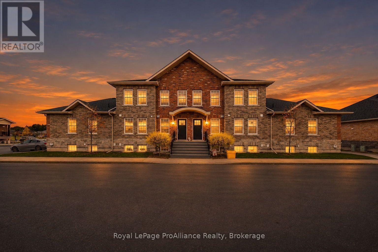
$387.30 MonthlyStep inside this stunning quality built condo townhome in Cobourg's sought after East Village. A perfectly designed light filled layout makes everyday living enjoyable. The beautiful kitchen has ample counter and storage space and comes complete with all the s/s appliances and a breakfast counter for meal prep and opens to the living room making entertaining easy. A utility/storage room and a convenient 2pc bathroom completes the main floor. Upstairs you will find the primary bedroom, a full 4pc bathroom, and a secondary room that is perfect for a 2nd bedroom, home office or den. Enjoy the added convenience of an upper level in-suite stackable laundry unit. Affordably priced and an excellent opportunity for the first time buyer, downsizer or the savvy investor, offering low-maintenance comfort & a stress-free lifestyle. Situated in the heart of the town's most walkable community, steps to downtown, unique shops, fine dining, bistros, cafes and Cobourg's famous beach and marina. (id:54955)
Property Details
| MLS® Number | X14148346 |
| Property Type | Single Family |
| Community Name | Cobourg |
| Amenities Near By | Beach, Hospital, Marina, Public Transit |
| Community Features | Pets Allowed With Restrictions, Community Centre |
| Features | In Suite Laundry |
| Parking Space Total | 1 |
Building
| Bathroom Total | 2 |
| Bedrooms Above Ground | 2 |
| Bedrooms Total | 2 |
| Age | 0 To 5 Years |
| Appliances | Water Heater, Blinds, Dryer, Microwave, Range, Stove, Washer, Refrigerator |
| Basement Type | None |
| Cooling Type | Wall Unit |
| Exterior Finish | Brick |
| Fire Protection | Smoke Detectors |
| Half Bath Total | 1 |
| Heating Fuel | Electric |
| Heating Type | Heat Pump |
| Stories Total | 2 |
| Size Interior | 900 - 999 Sqft |
| Type | Row / Townhouse |
Parking
| No Garage |
Land
| Acreage | No |
| Land Amenities | Beach, Hospital, Marina, Public Transit |
Rooms
| Level | Type | Length | Width | Dimensions |
|---|---|---|---|---|
| Main Level | Living Room | 4.38 m | 2.88 m | 4.38 m x 2.88 m |
| Main Level | Kitchen | 4.37 m | 2.74 m | 4.37 m x 2.74 m |
| Main Level | Dining Room | 2.36 m | 2.77 m | 2.36 m x 2.77 m |
| Upper Level | Primary Bedroom | 2.9 m | 4.1 m | 2.9 m x 4.1 m |
| Upper Level | Bedroom 2 | 3.67 m | 3.02 m | 3.67 m x 3.02 m |
https://www.realtor.ca/real-estate/30478214/510-470-lonsberry-drive-cobourg-cobourg
Contact Us
Contact us for more information

Brianna Weiss
Salesperson
1005 Elgin Street West Unit: 300
Cobourg, Ontario K9A 5J4
(905) 377-8888
www.discoverroyallepage.com/

Brenda Kloostra
Salesperson
1005 Elgin Street West Unit: 300
Cobourg, Ontario K9A 5J4
(905) 377-8888
www.discoverroyallepage.com/

The trademarks REALTOR®, REALTORS®, and the REALTOR® logo are controlled by The Canadian Real Estate Association (CREA) and identify real estate professionals who are members of CREA. The trademarks MLS®, Multiple Listing Service® and the associated logos are owned by The Canadian Real Estate Association (CREA) and identify the quality of services provided by real estate professionals who are members of CREA. The trademark DDF® is owned by The Canadian Real Estate Association (CREA) and identifies CREA's Data Distribution Facility (DDF®)
November 04 2026 05:49:43
Central Lakes Association of REALTORS®
Royal LePage Proalliance Realty