
464 Henrietta Street Gananoque, Ontario K7G 1X7

$419,900
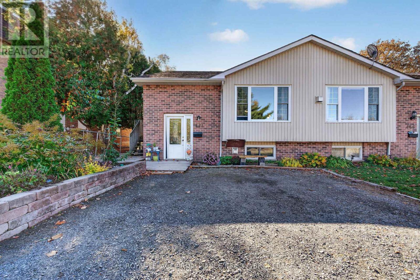
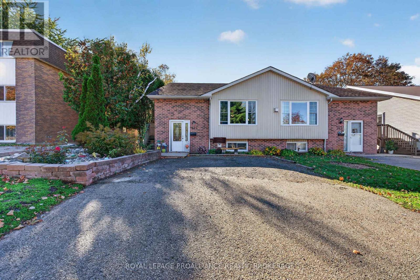
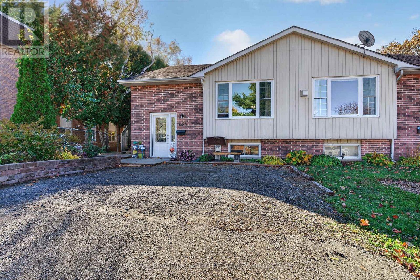
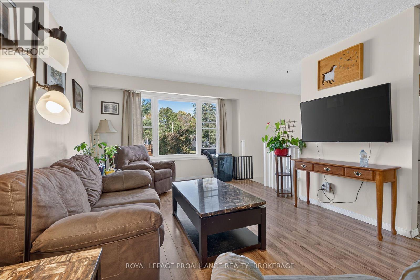
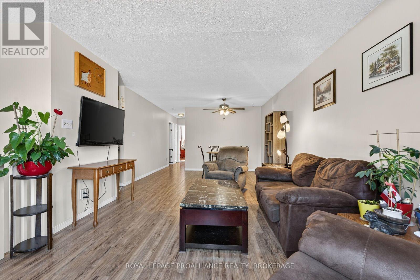
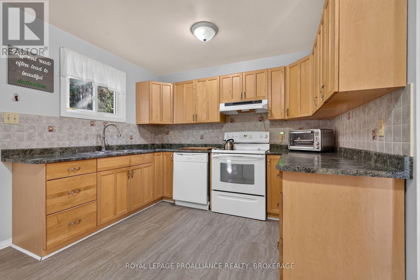
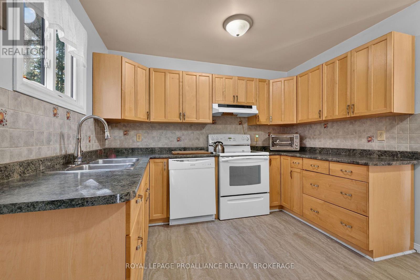
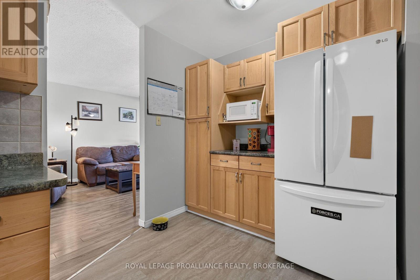
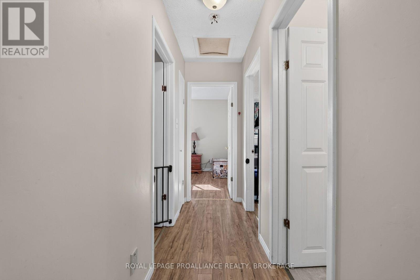
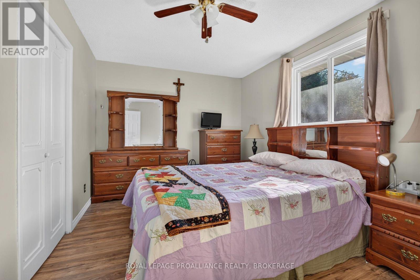
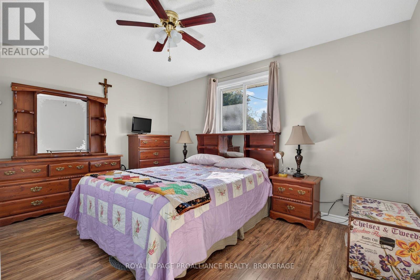
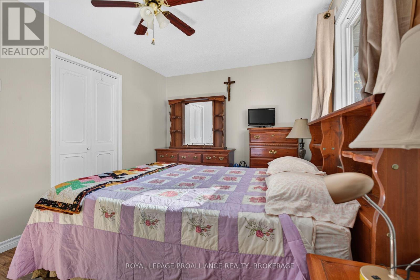
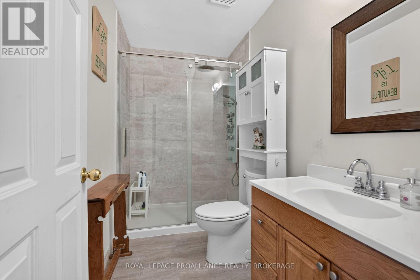
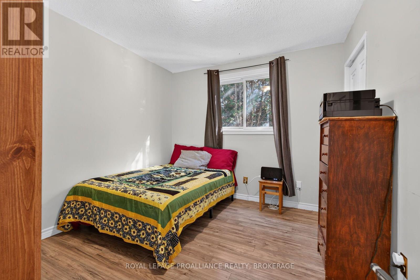
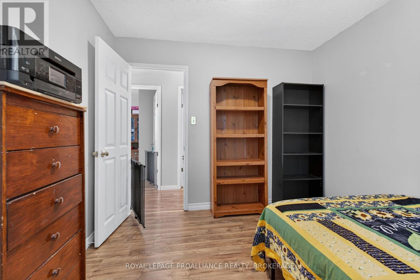
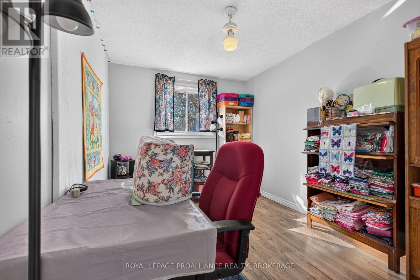
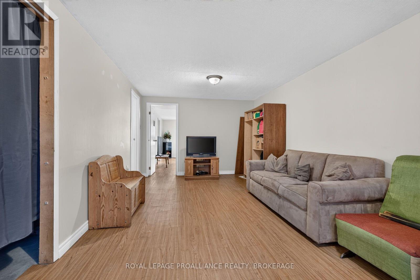
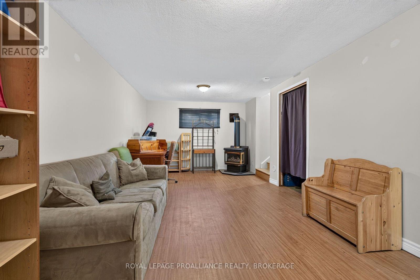
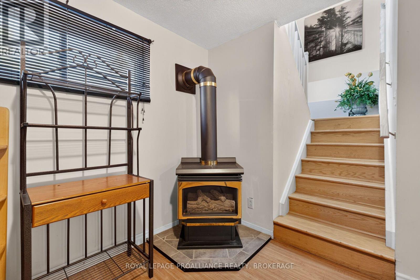
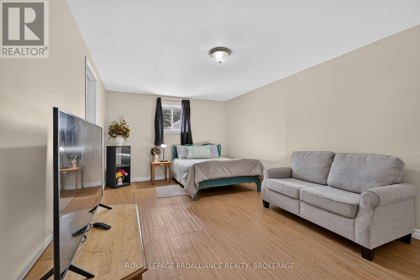
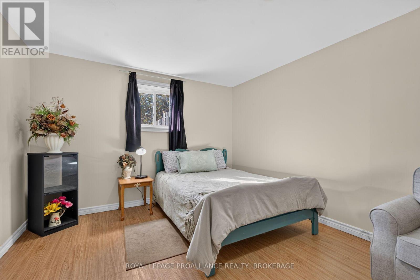
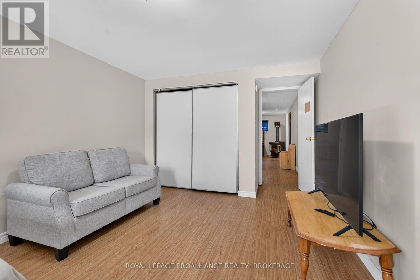
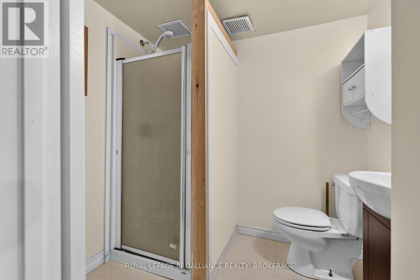
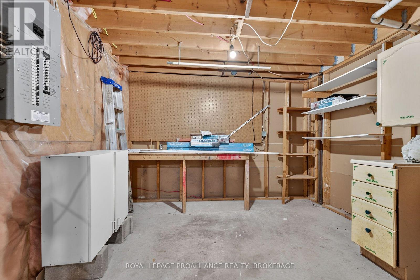
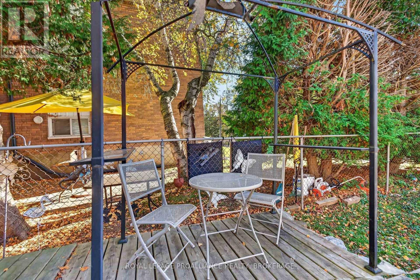
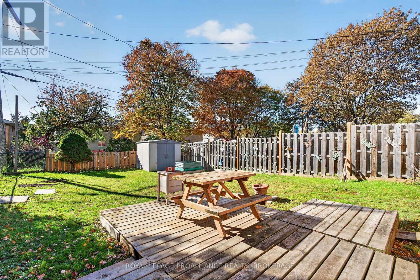
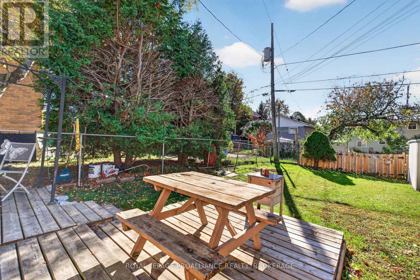
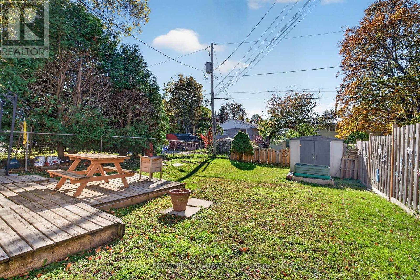
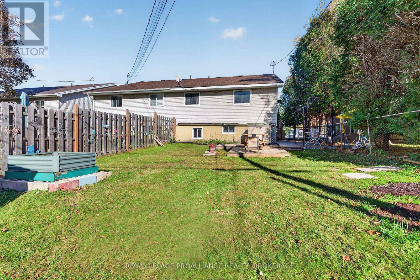
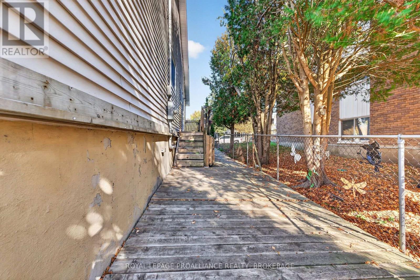
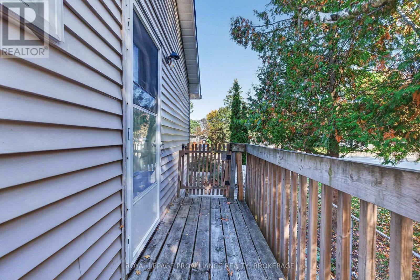
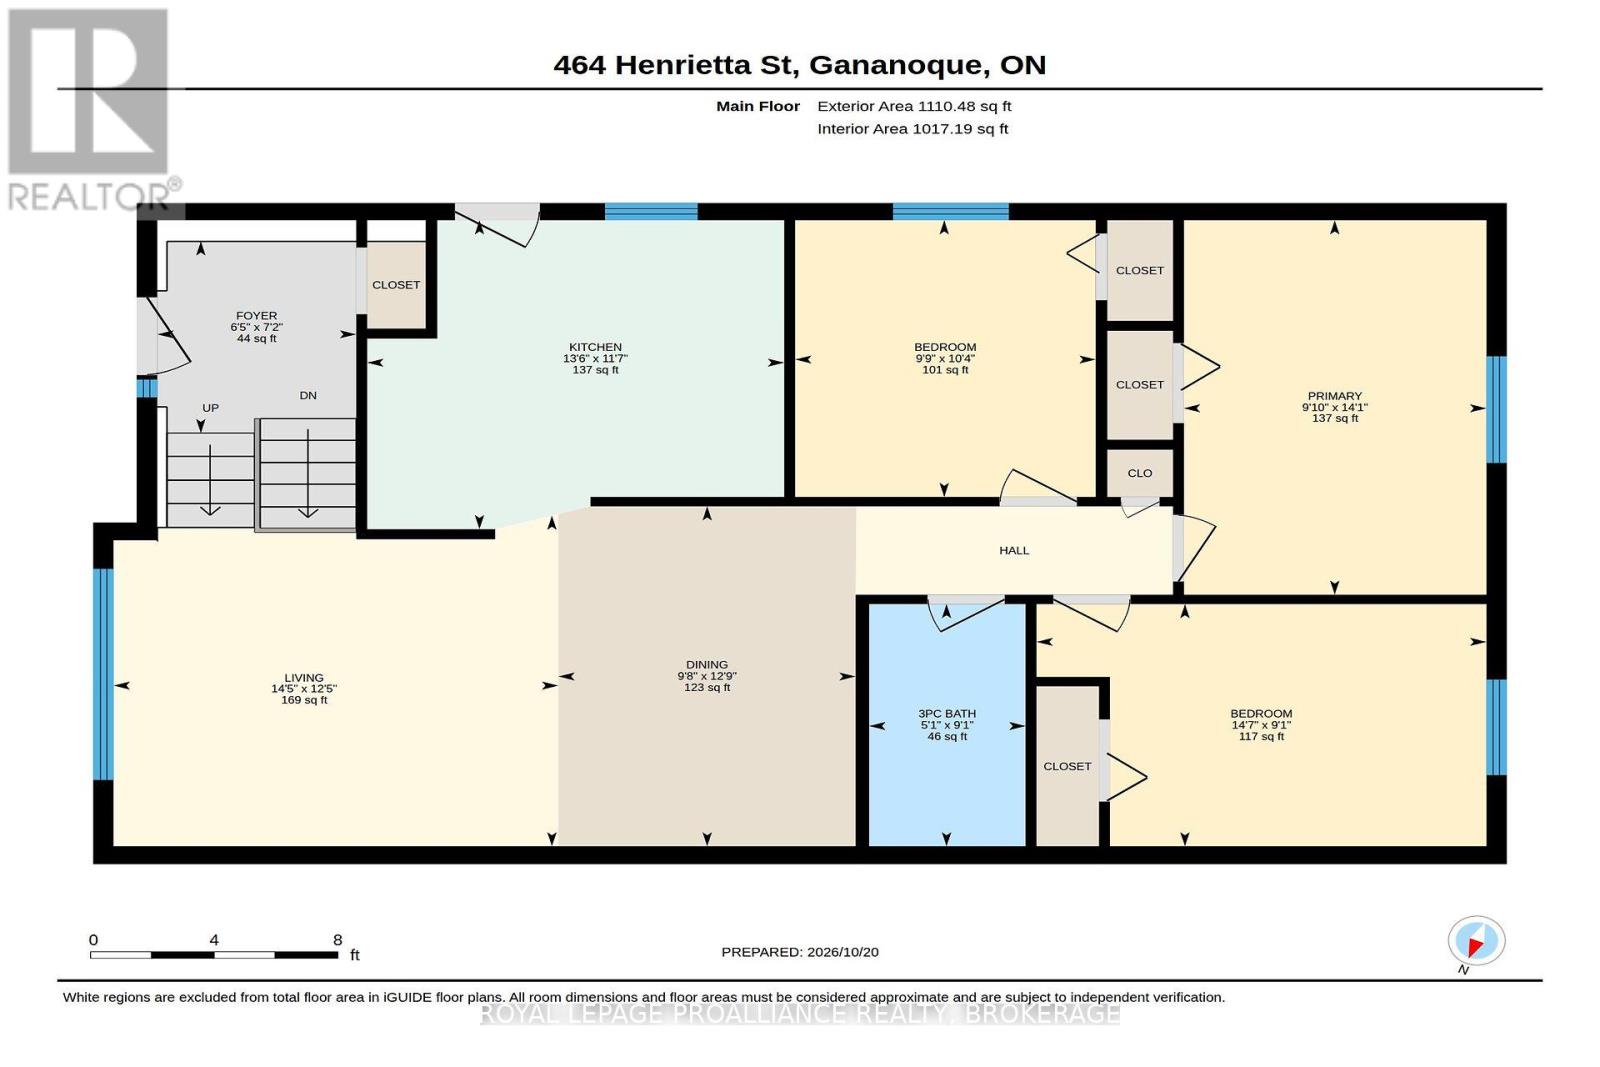
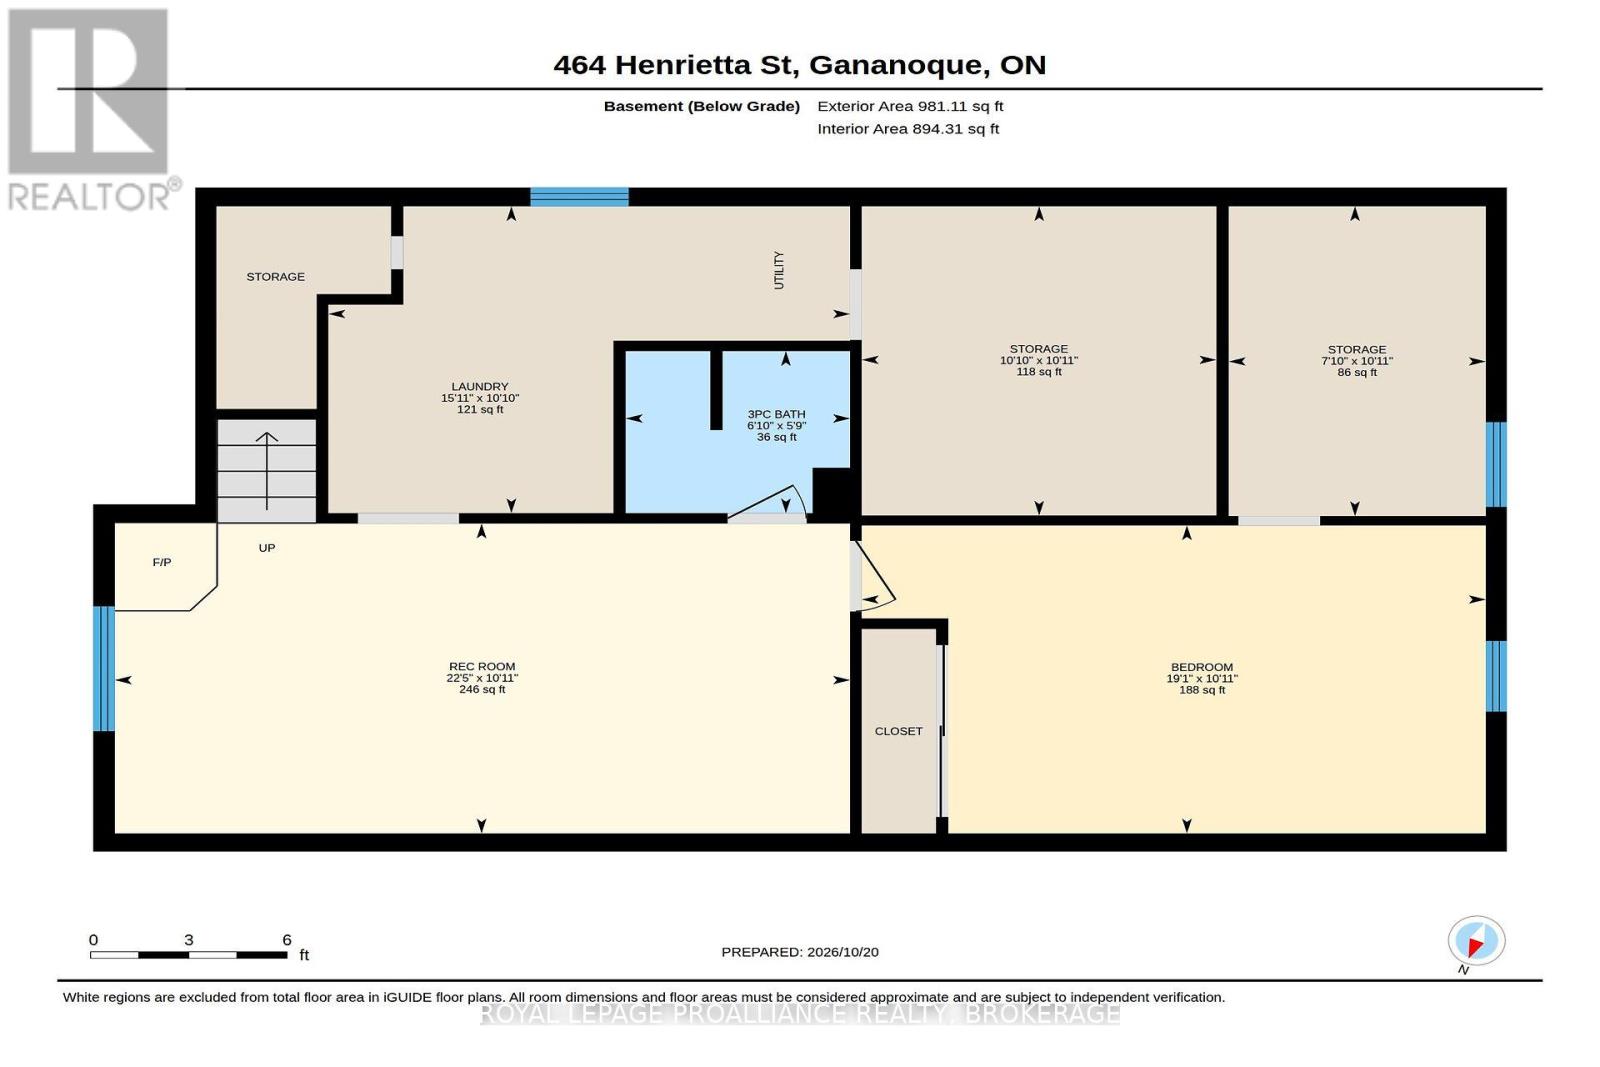
Great value in this lovely, well-maintained 3+1 bedroom, 2-bathroom home! Featuring a spacious kitchen with convenient side-door access to the fully fenced, private backyard, this home offers a wonderful blend of comfort and functionality. The fully finished basement provides additional living space, complete with a fourth bedroom, a den, a full bathroom, a bright and inviting recreation room, and plenty of storage. Enjoy the privacy of the fenced yard, perfect for relaxing, entertaining, or family activities. Ideally located with easy access to Highway 401, this home is conveniently situated for commuters and those looking to enjoy all that Gananoque has to offer. A fantastic opportunity for families, first-time buyers, or anyone looking for great value in a desirable location! Call today to book your private viewing! (id:54955)
Open House
This property has open houses!
2:00 pm
Ends at:4:00 pm
Property Details
| MLS® Number | X14102410 |
| Property Type | Single Family |
| Community Name | 05 - Gananoque |
| Amenities Near By | Park, Schools |
| Parking Space Total | 2 |
| Structure | Deck, Shed |
Building
| Bathroom Total | 2 |
| Bedrooms Above Ground | 3 |
| Bedrooms Below Ground | 1 |
| Bedrooms Total | 4 |
| Amenities | Fireplace(s) |
| Appliances | Water Heater - Tankless, Water Heater, Dishwasher, Dryer, Stove, Washer, Refrigerator |
| Architectural Style | Bungalow |
| Basement Development | Finished |
| Basement Type | Full (finished) |
| Construction Style Attachment | Semi-detached |
| Cooling Type | Window Air Conditioner |
| Exterior Finish | Brick, Vinyl Siding |
| Fireplace Present | Yes |
| Fireplace Total | 1 |
| Foundation Type | Block |
| Heating Fuel | Natural Gas |
| Heating Type | Other |
| Stories Total | 1 |
| Size Interior | 1,100 - 1,500 Sqft |
| Type | House |
| Utility Water | Municipal Water |
Parking
| No Garage |
Land
| Acreage | No |
| Fence Type | Fully Fenced, Fenced Yard |
| Land Amenities | Park, Schools |
| Sewer | Sanitary Sewer |
| Size Depth | 119 Ft ,10 In |
| Size Frontage | 30 Ft ,2 In |
| Size Irregular | 30.2 X 119.9 Ft |
| Size Total Text | 30.2 X 119.9 Ft |
Rooms
| Level | Type | Length | Width | Dimensions |
|---|---|---|---|---|
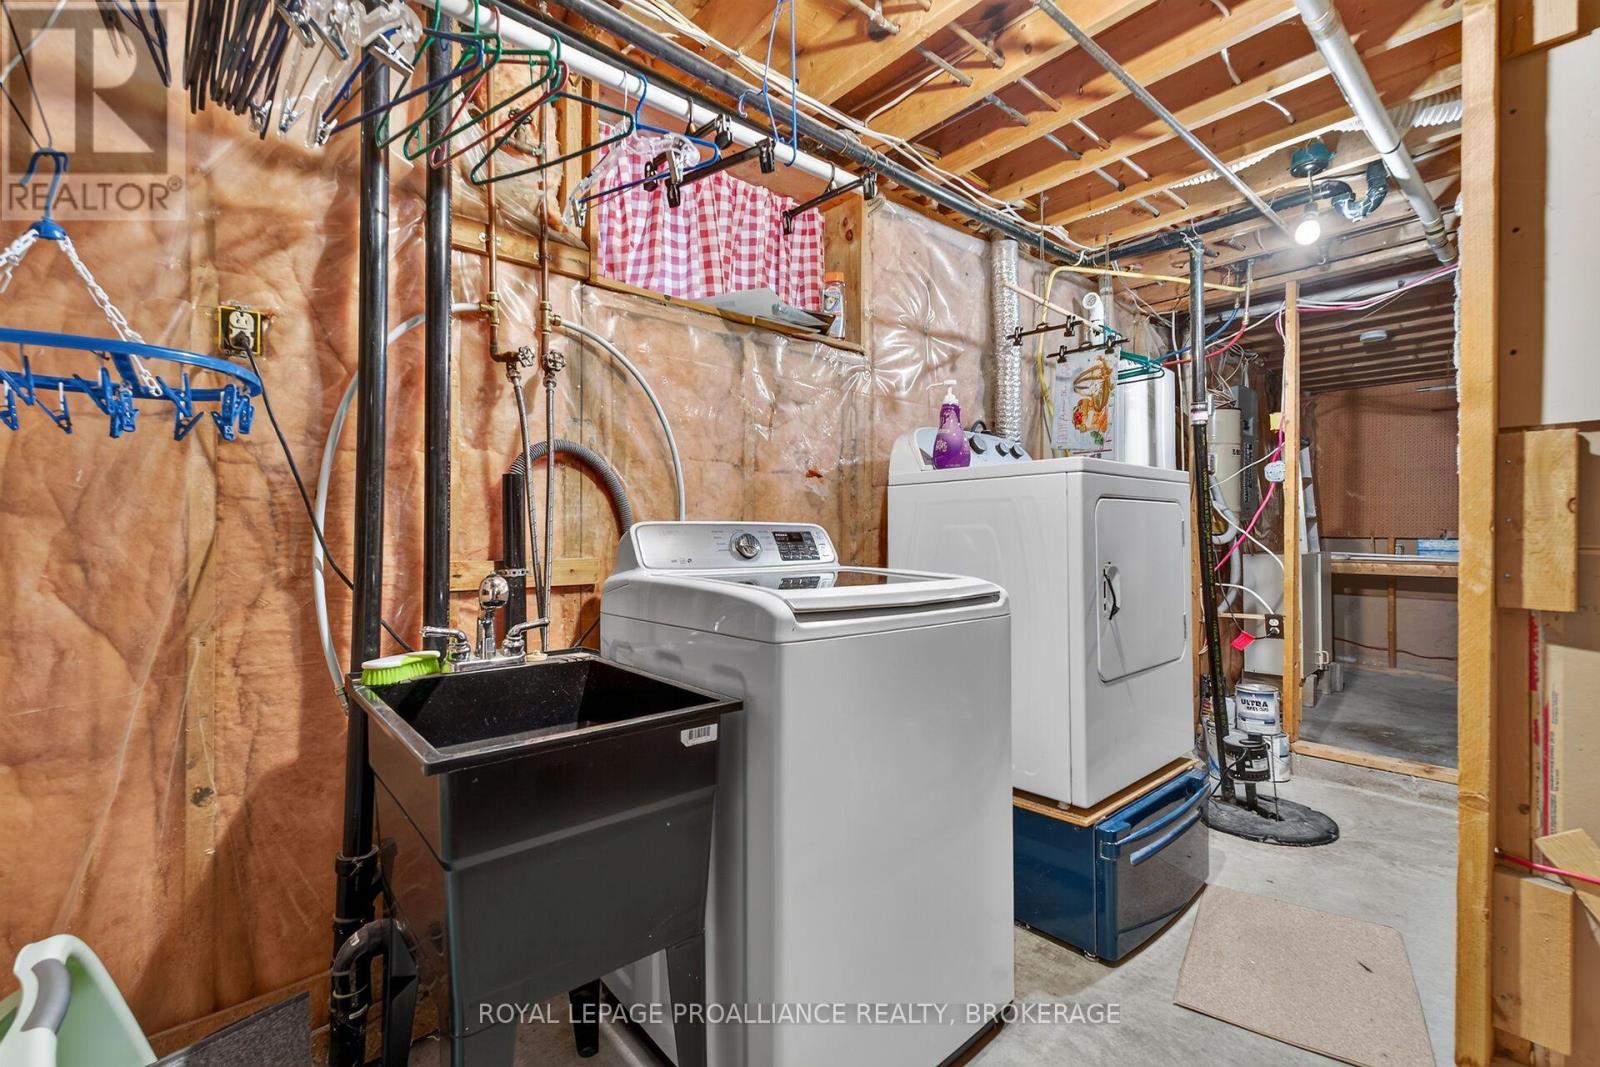
| Basement | Laundry Room | 3.31 m | 4.86 m | 3.31 m x 4.86 m |
| Basement | Recreational, Games Room | 3.34 m | 6.85 m | 3.34 m x 6.85 m |
| Basement | Den | 3.34 m | 2.39 m | 3.34 m x 2.39 m |
| Basement | Utility Room | 3.33 m | 3.3 m | 3.33 m x 3.3 m |
| Basement | Bathroom | 1.7 m | 2.09 m | 1.7 m x 2.09 m |
| Basement | Bedroom 4 | 3.32 m | 5.81 m | 3.32 m x 5.81 m |
| Main Level | Bathroom | 2.77 m | 1.54 m | 2.77 m x 1.54 m |
| Main Level | Bedroom | 3.16 m | 2.97 m | 3.16 m x 2.97 m |
| Main Level | Bedroom 2 | 2.77 m | 4.44 m | 2.77 m x 4.44 m |
| Main Level | Primary Bedroom | 4.28 m | 2.99 m | 4.28 m x 2.99 m |
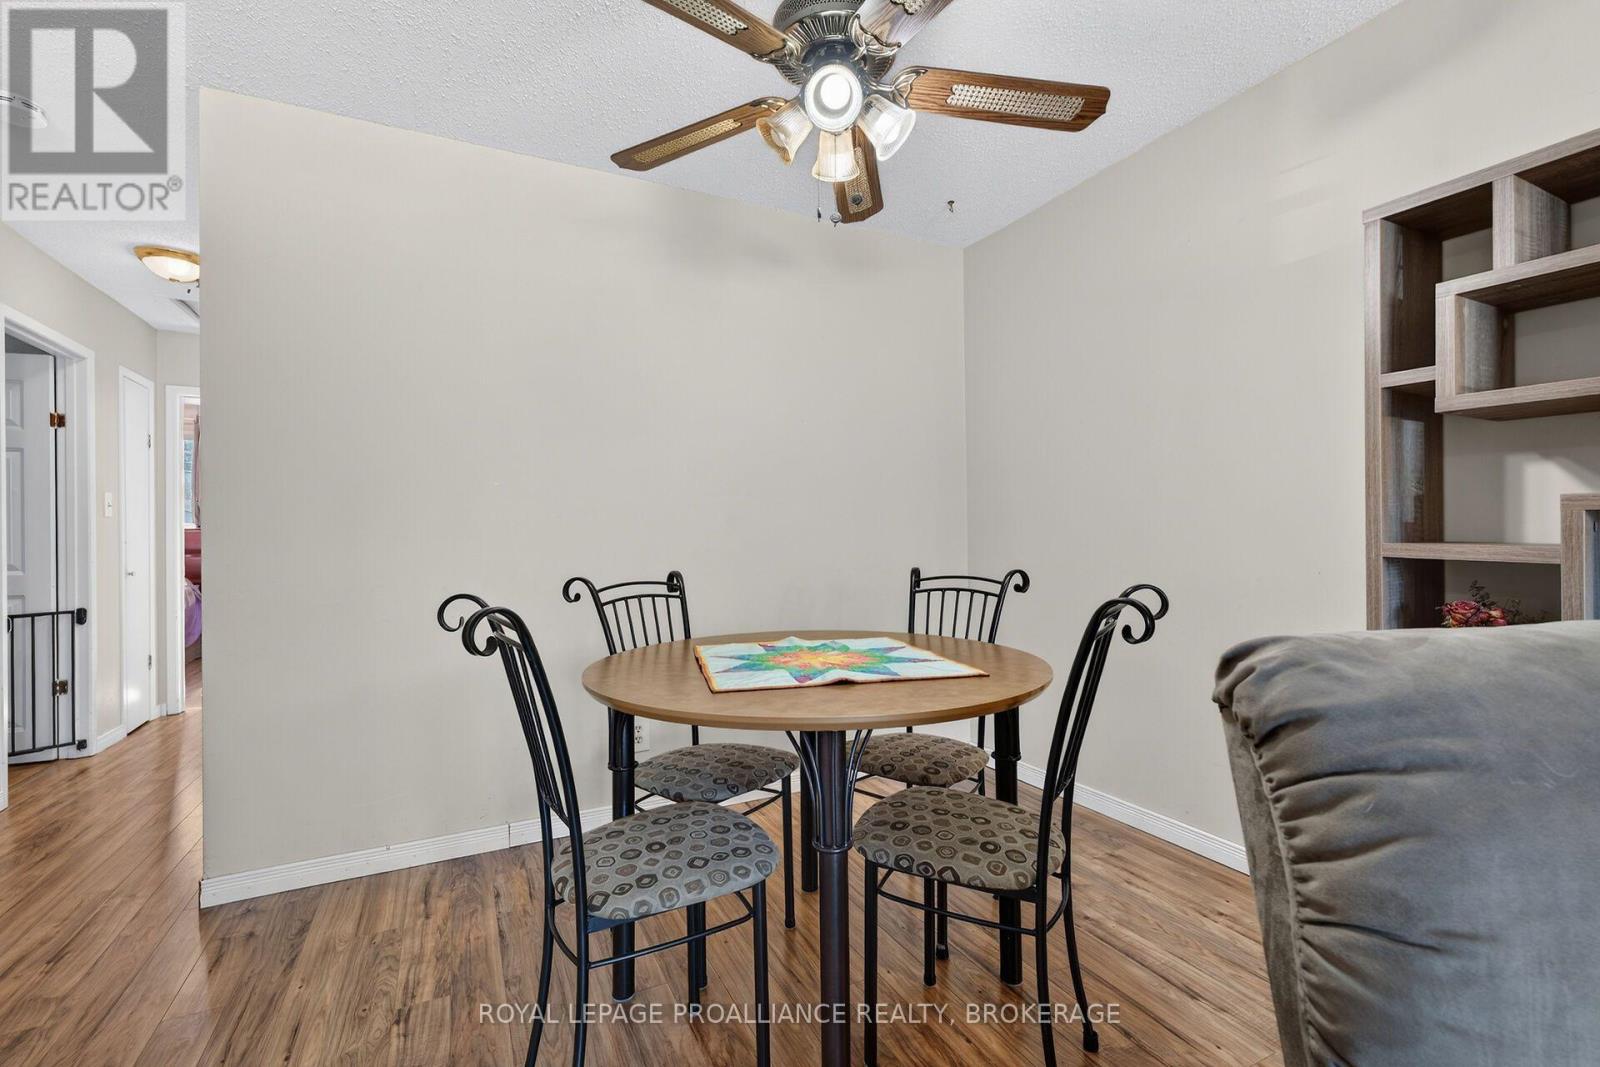
| Main Level | Dining Room | 3.89 m | 2.93 m | 3.89 m x 2.93 m |
| Main Level | Kitchen | 3.53 m | 4.12 m | 3.53 m x 4.12 m |
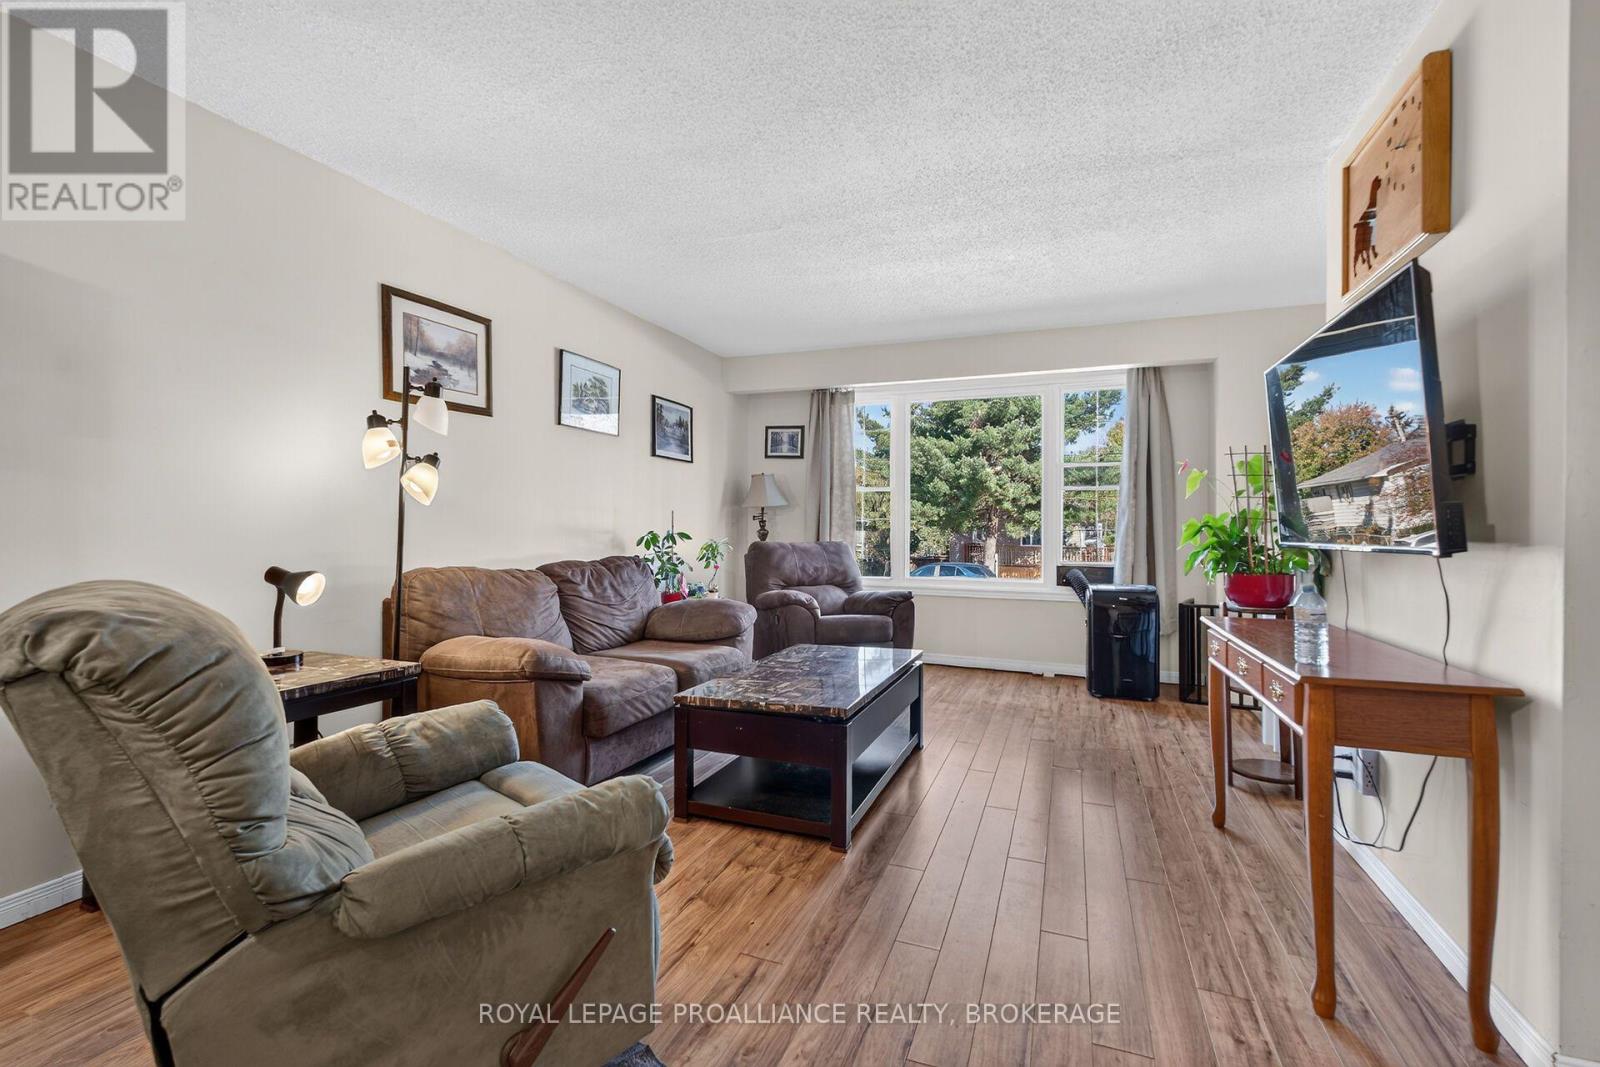
| Main Level | Living Room | 3.78 m | 4.39 m | 3.78 m x 4.39 m |
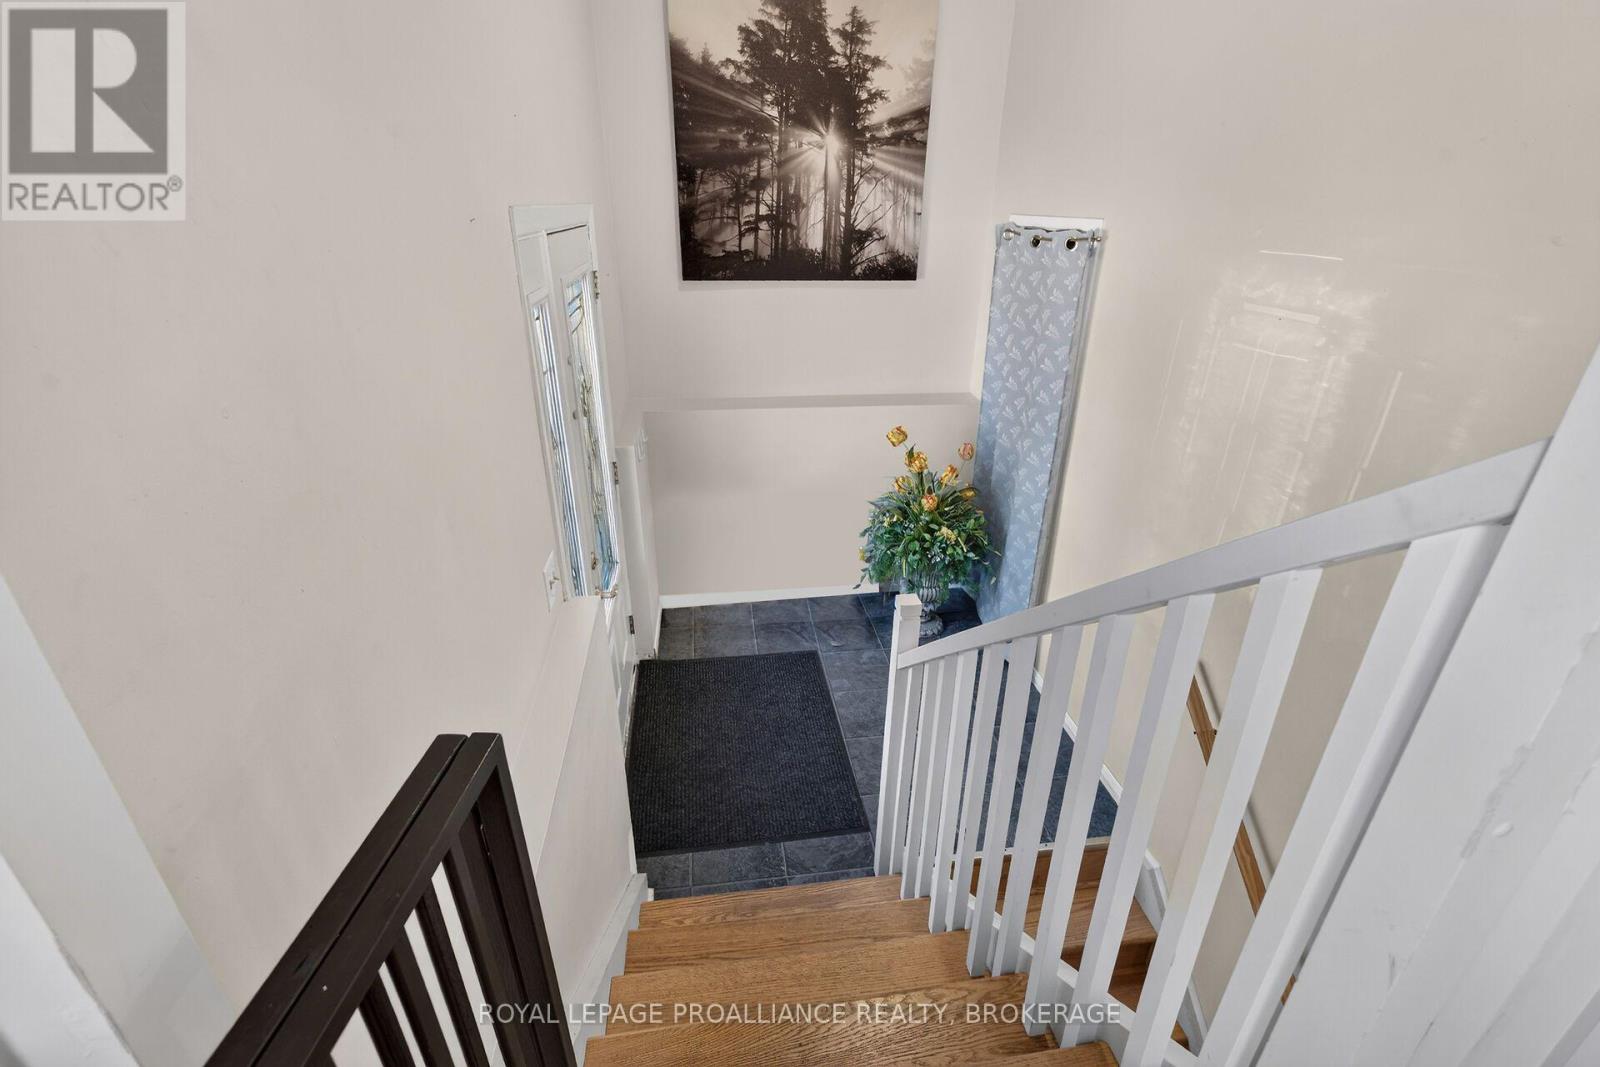
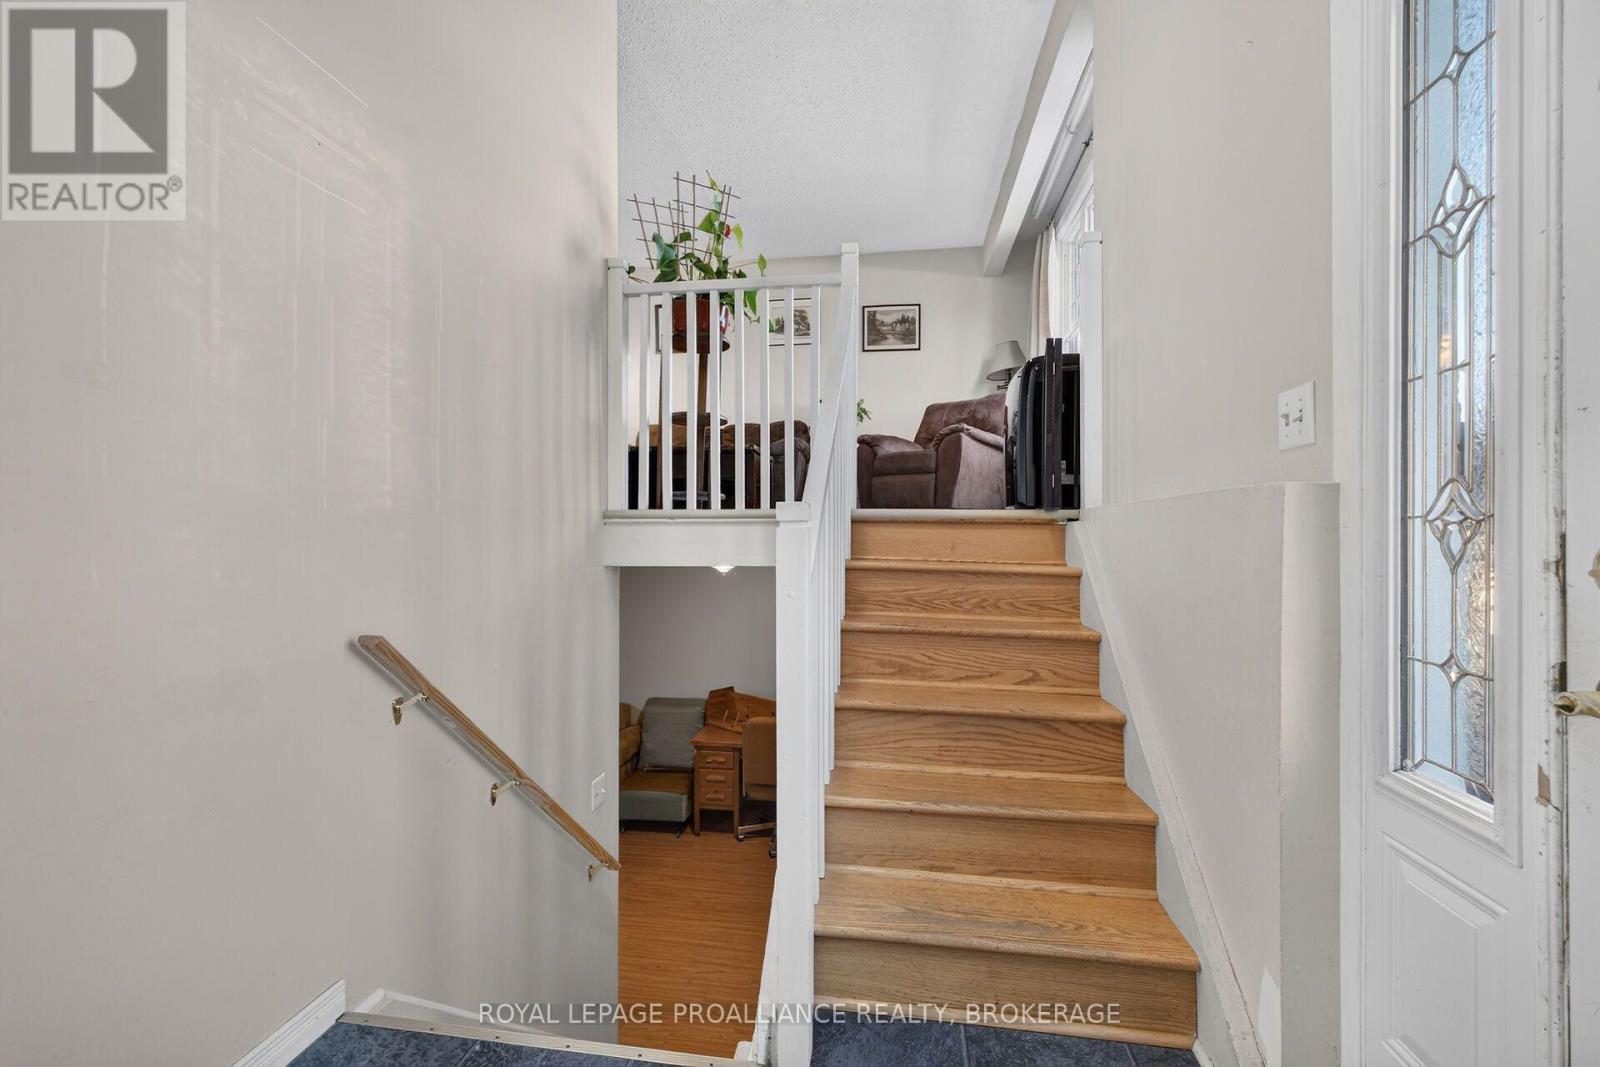
| Main Level | Foyer | 2.19 m | 1.96 m | 2.19 m x 1.96 m |
https://www.realtor.ca/real-estate/30427871/464-henrietta-street-gananoque-05-gananoque
Contact Us
Contact us for more information

Linda Brent
Salesperson
www.welcomehomekingston.com/
80 Queen St
Kingston, Ontario K7K 6W7
(613) 544-4141
www.discoverroyallepage.ca/

Mark Malinoff
Salesperson
www.welcomehomekingston.com/
80 Queen St
Kingston, Ontario K7K 6W7
(613) 544-4141
www.discoverroyallepage.ca/

Julia Hollingsworth
Salesperson
80 Queen St
Kingston, Ontario K7K 6W7
(613) 544-4141
www.discoverroyallepage.ca/

The trademarks REALTOR®, REALTORS®, and the REALTOR® logo are controlled by The Canadian Real Estate Association (CREA) and identify real estate professionals who are members of CREA. The trademarks MLS®, Multiple Listing Service® and the associated logos are owned by The Canadian Real Estate Association (CREA) and identify the quality of services provided by real estate professionals who are members of CREA. The trademark DDF® is owned by The Canadian Real Estate Association (CREA) and identifies CREA's Data Distribution Facility (DDF®)
October 29 2026 05:20:04
Kingston & Area Real Estate Association
Royal LePage Proalliance Realty, Brokerage