
4044 Milburn Road Frontenac, Ontario K0H 1H0

$499,900
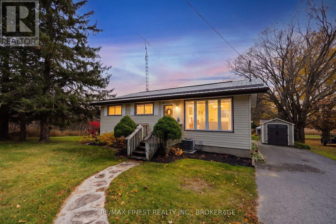
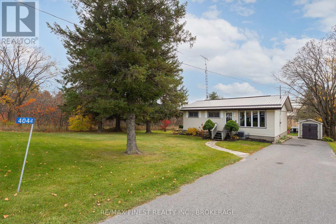
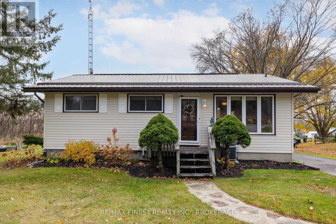
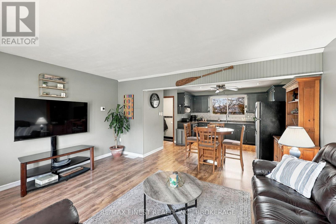
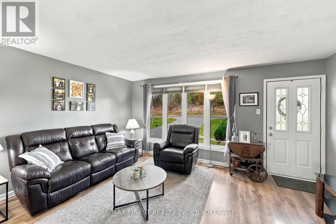
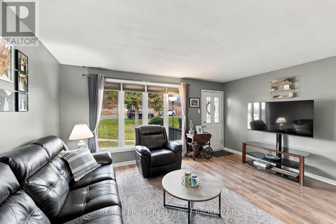
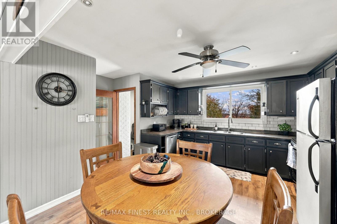
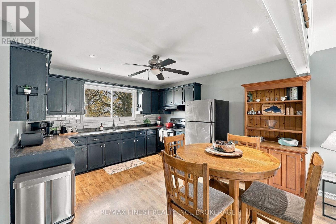
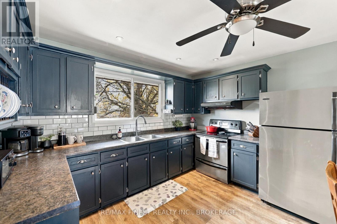
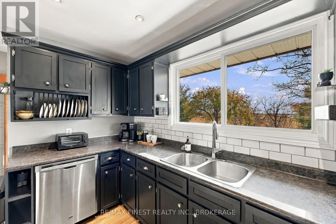
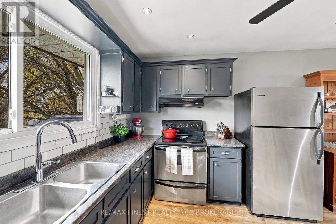
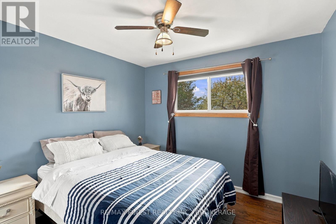
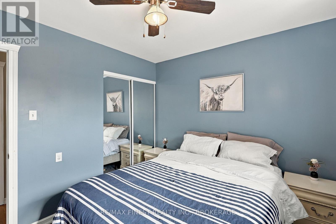
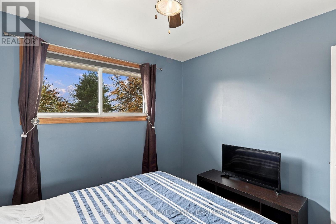
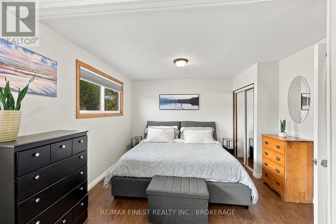
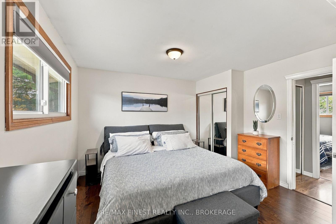
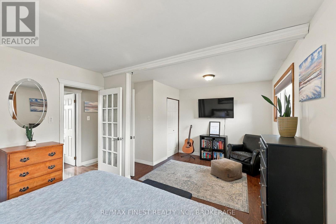
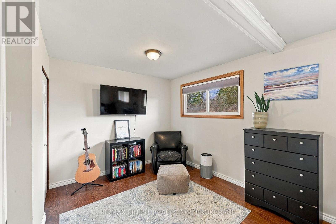
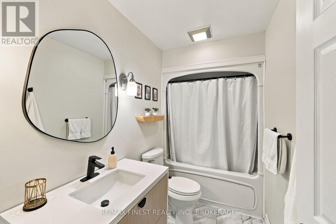
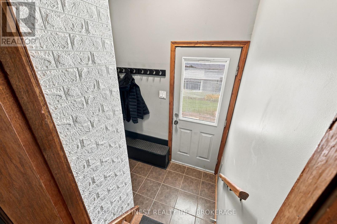
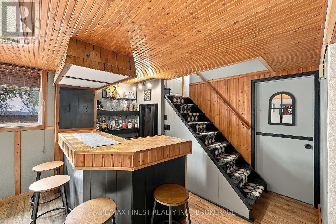
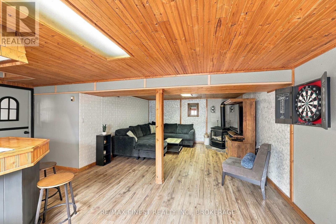
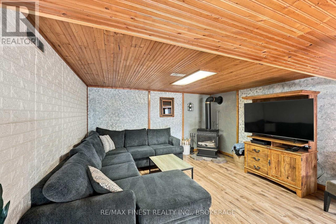
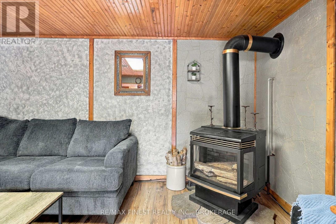
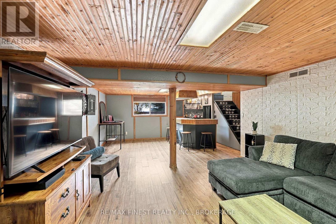
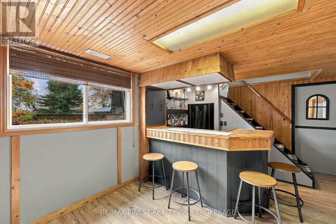
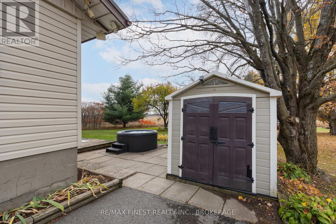
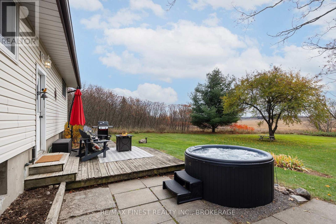
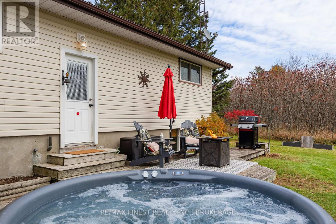
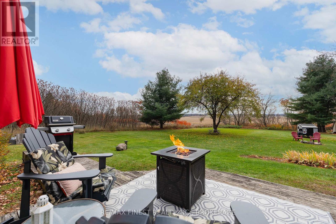
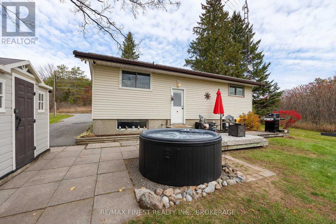
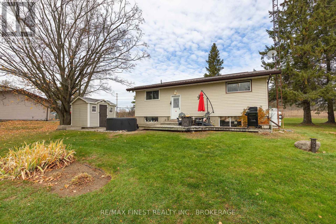
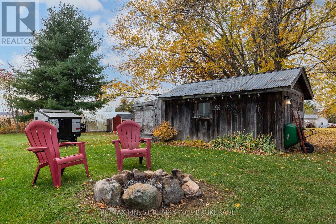
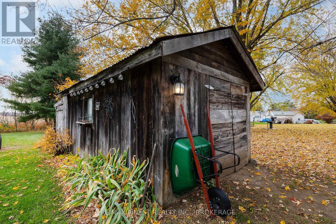
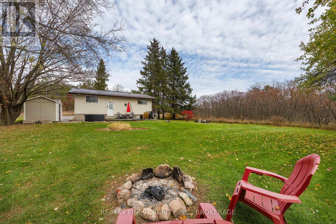
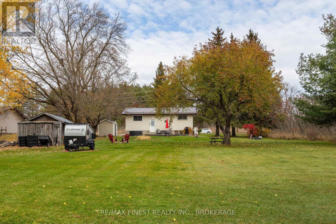
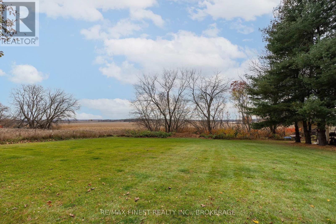
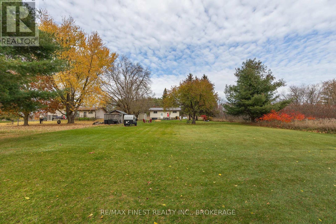
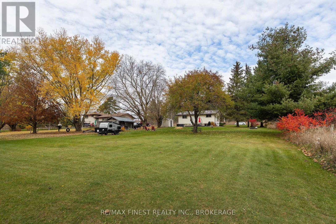
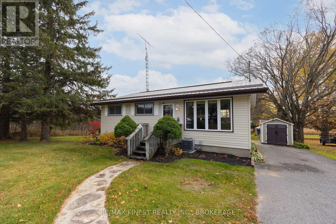
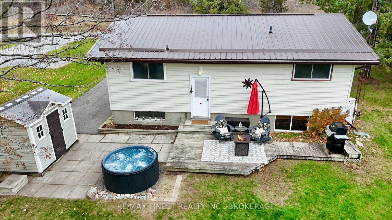
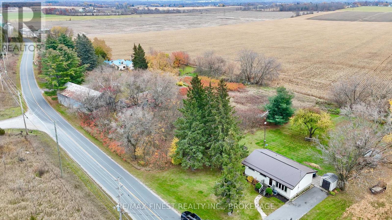
WOW!! This incredibly well maintained and updated CARPET FREE country bungalow with finished lower level, less than 15 minutes from the 401 is ideally set on a quiet manicured lot with a dreamy south facing backyard with no rear neighbours, patio, deck, fire pit, hot tub, large garden shed with power, and a driveway with loads of paved parking, and features a bright open concept kitchen and living room, gleaming stainless steel appliances, a brand new 4 piece bathroom on the main floor complete with jetted tub, 2 spacious bedrooms, including a double sized bedroom with 2 doors that can be easily converted back to the original 2 bedrooms if a 3RD BEDROOM is desired, a cozy finished rec room downstairs with propane fireplace, a bar and plenty of room to add another washroom! Recent updates include a lifetime steel roof, new furnace, new air-conditioning, and a brand new electrical panel November 2026! An ideal property for first time buyers that want to get into the market at an affordable price with low maintenance moving forward. Don't Miss Out!! (id:54955)
Property Details
| MLS® Number | X14143150 |
| Property Type | Single Family |
| Community Name | 47 - Frontenac South |
| Equipment Type | Water Heater - Propane, Propane Tank, Water Heater |
| Features | Carpet Free |
| Parking Space Total | 6 |
| Rental Equipment Type | Water Heater - Propane, Propane Tank, Water Heater |
| Structure | Deck, Shed |
Building
| Bathroom Total | 1 |
| Bedrooms Above Ground | 2 |
| Bedrooms Total | 2 |
| Age | 51 To 99 Years |
| Amenities | Fireplace(s) |
| Appliances | Hot Tub, Central Vacuum, Water Heater, Water Softener, Water Treatment, Dishwasher, Dryer, Stove, Washer, Refrigerator |
| Architectural Style | Bungalow |
| Basement Development | Partially Finished |
| Basement Type | N/a (partially Finished) |
| Construction Style Attachment | Detached |
| Cooling Type | Central Air Conditioning |
| Exterior Finish | Vinyl Siding |
| Fireplace Present | Yes |
| Fireplace Total | 1 |
| Flooring Type | Laminate, Tile, Concrete |
| Foundation Type | Block |
| Heating Fuel | Propane |
| Heating Type | Forced Air |
| Stories Total | 1 |
| Size Interior | 700 - 1,100 Sqft |
| Type | House |
| Utility Water | Drilled Well |
Parking
| No Garage |
Land
| Acreage | No |
| Sewer | Septic System |
| Size Depth | 82.94 M |
| Size Frontage | 130.48 M |
| Size Irregular | 130.5 X 82.9 M |
| Size Total Text | 130.5 X 82.9 M|1/2 - 1.99 Acres |
| Zoning Description | Ru1 |
Rooms
| Level | Type | Length | Width | Dimensions |
|---|---|---|---|---|
| Basement | Recreational, Games Room | 4.1 m | 7.3 m | 4.1 m x 7.3 m |
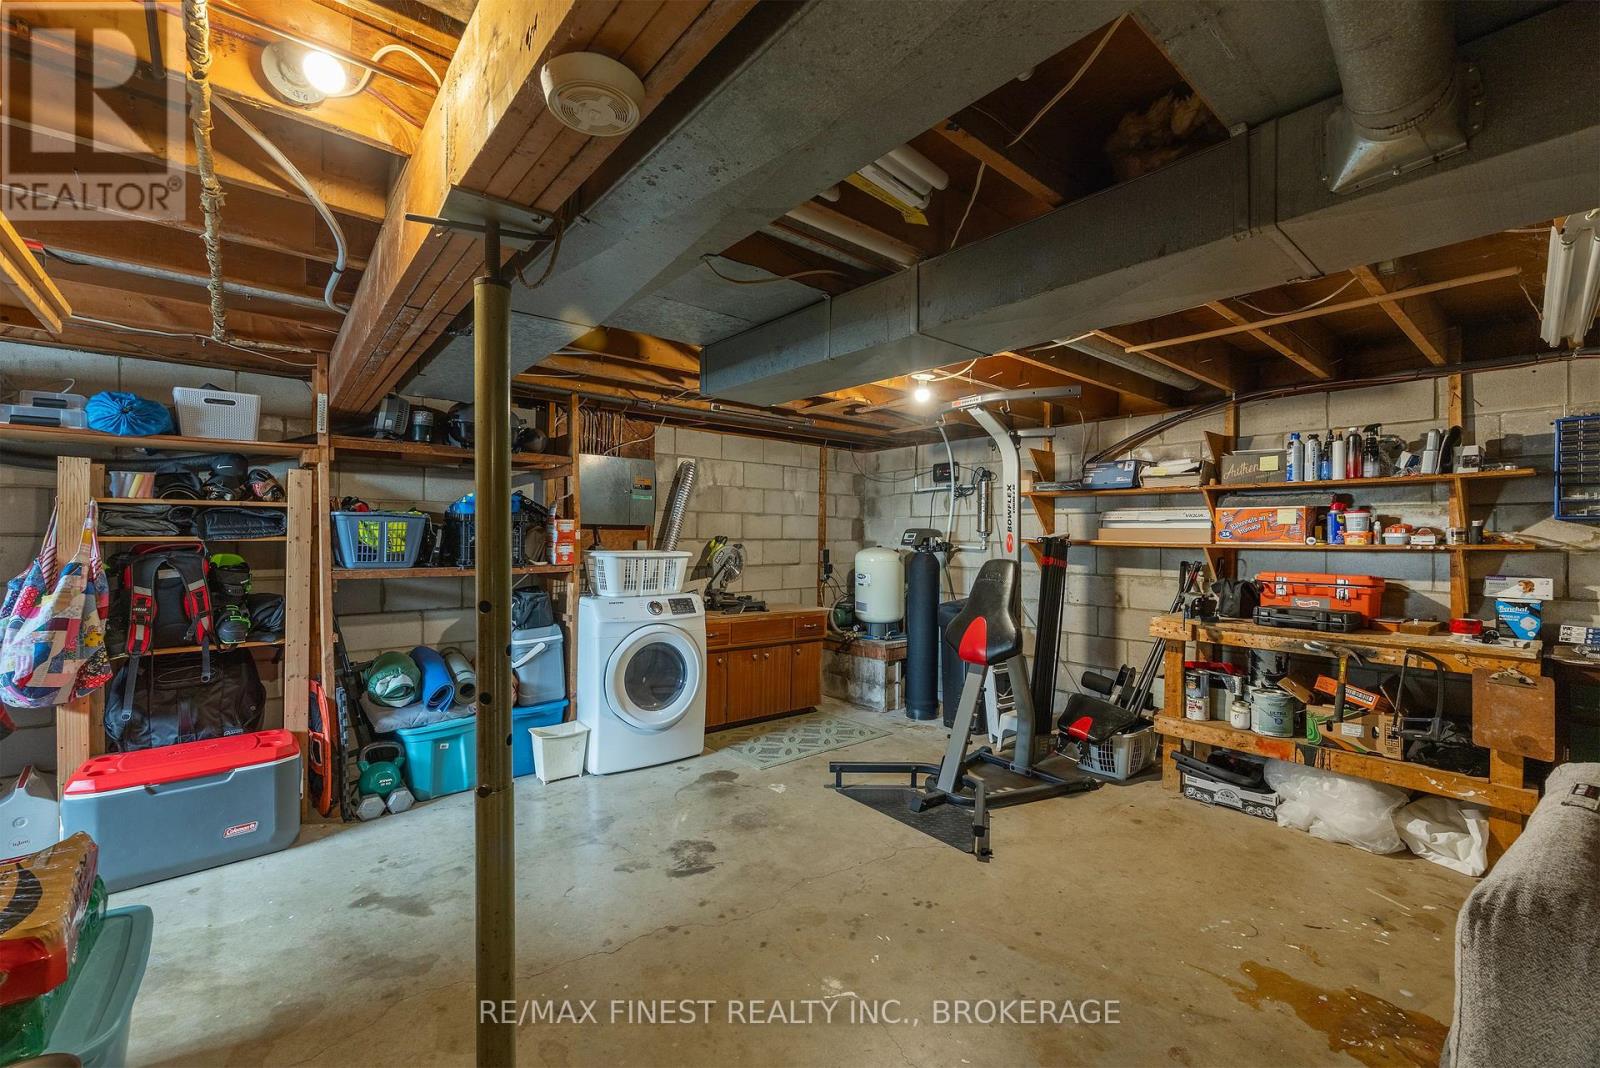
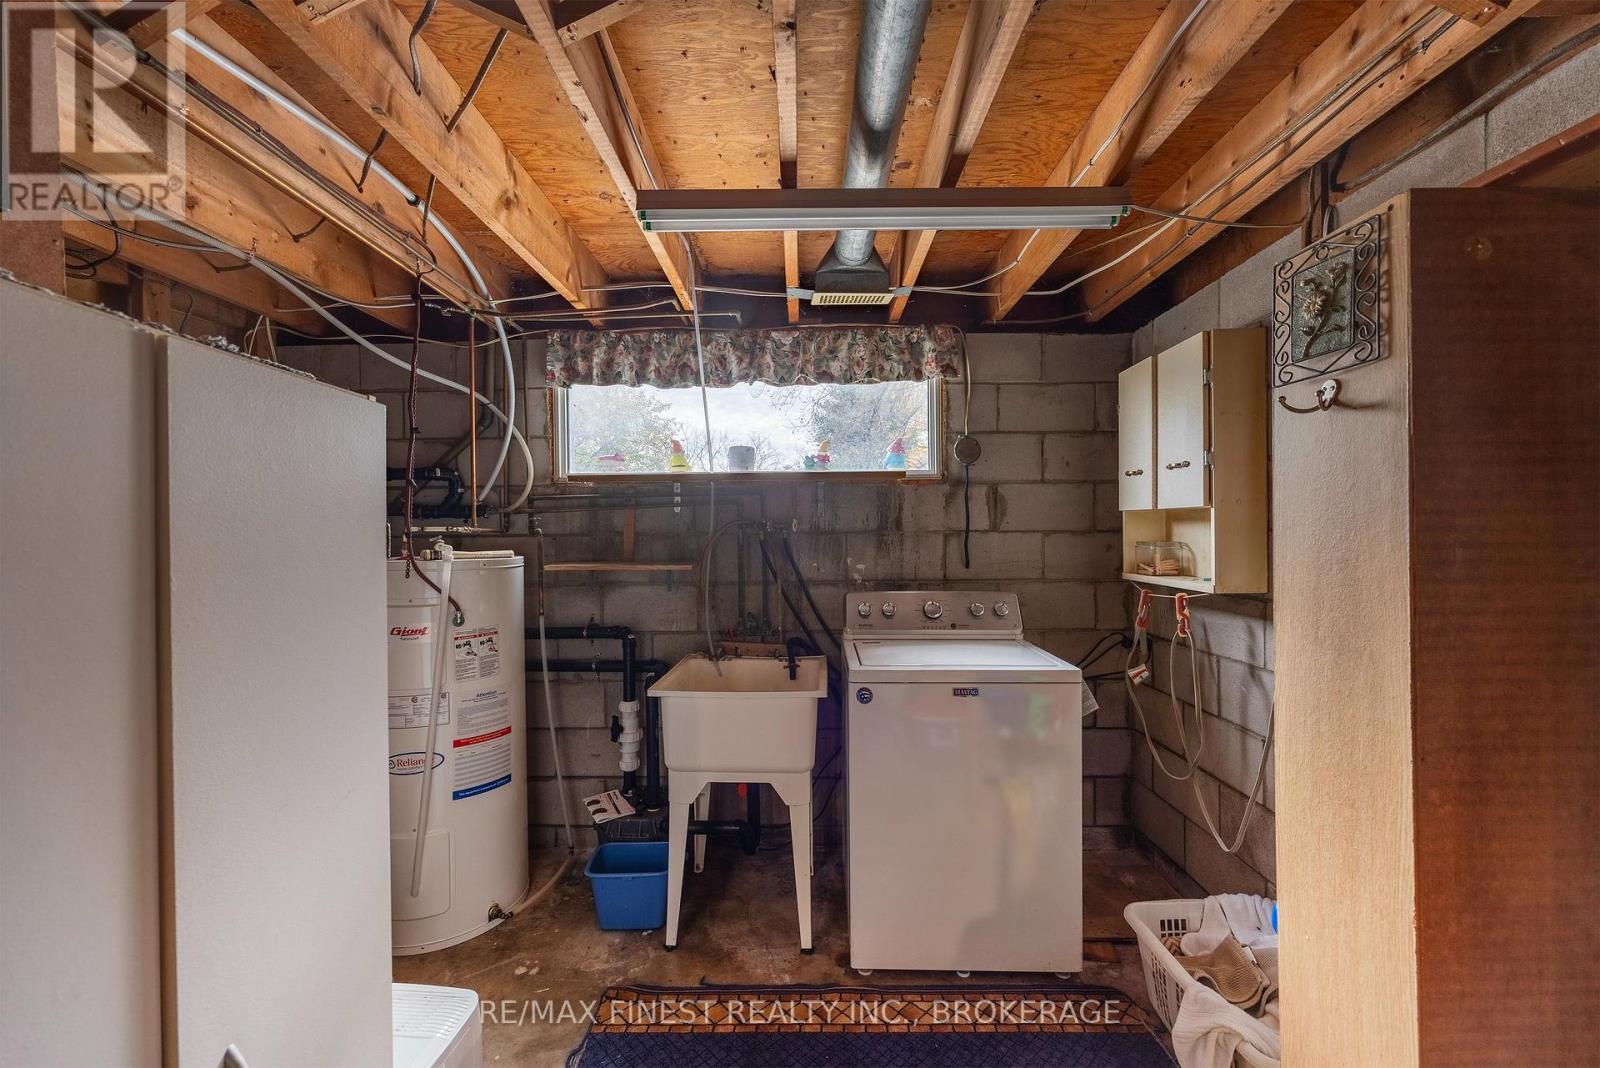
| Basement | Utility Room | 4.5 m | 2.26 m | 4.5 m x 2.26 m |
| Main Level | Living Room | 3.6 m | 4.8 m | 3.6 m x 4.8 m |
| Main Level | Kitchen | 4.1 m | 3.7 m | 4.1 m x 3.7 m |
| Main Level | Bathroom | 2.8 m | 1.5 m | 2.8 m x 1.5 m |
| Main Level | Bedroom 2 | 2.9 m | 3 m | 2.9 m x 3 m |
| Main Level | Primary Bedroom | 3.6 m | 5.8 m | 3.6 m x 5.8 m |
Utilities
| Cable | Available |
| Electricity | Installed |
Contact Us
Contact us for more information

Jordan Beckwith
Salesperson
www.jordanbeckwith.com/
105-1329 Gardiners Rd
Kingston, Ontario K7P 0L8
(613) 389-7777
remaxfinestrealty.com/

The trademarks REALTOR®, REALTORS®, and the REALTOR® logo are controlled by The Canadian Real Estate Association (CREA) and identify real estate professionals who are members of CREA. The trademarks MLS®, Multiple Listing Service® and the associated logos are owned by The Canadian Real Estate Association (CREA) and identify the quality of services provided by real estate professionals who are members of CREA. The trademark DDF® is owned by The Canadian Real Estate Association (CREA) and identifies CREA's Data Distribution Facility (DDF®)
November 03 2026 04:20:32
Kingston & Area Real Estate Association
RE/MAX Finest Realty Inc., Brokerage