
4 Wilde Court Clarington, Ontario L1C 3X6

$649,900
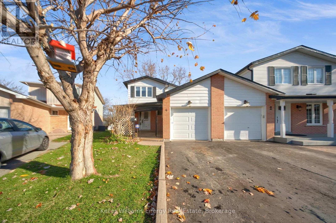
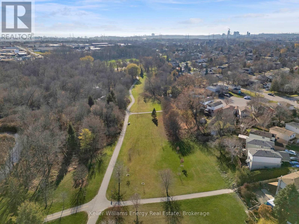
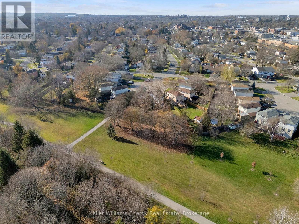
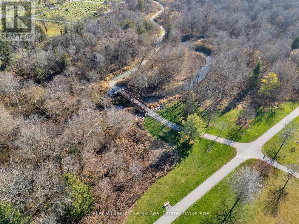
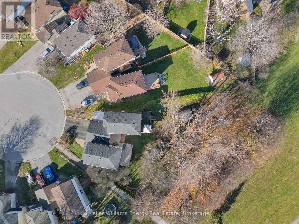
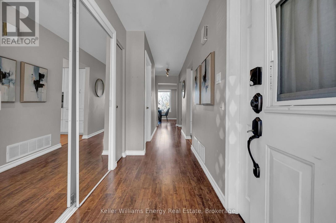
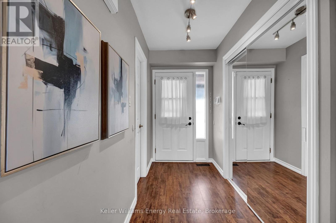
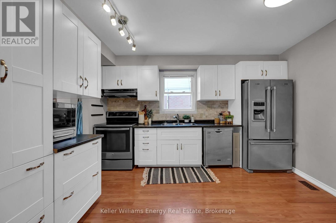
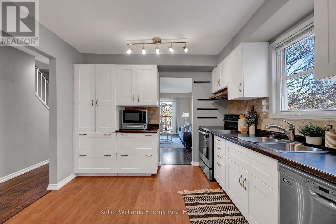
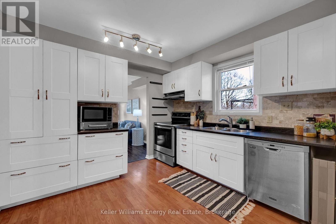
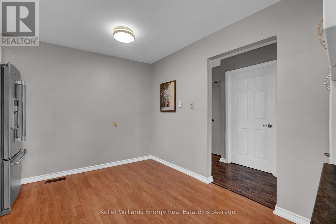
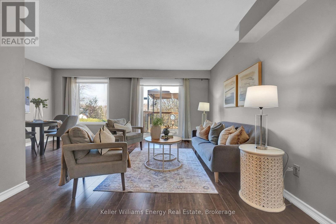
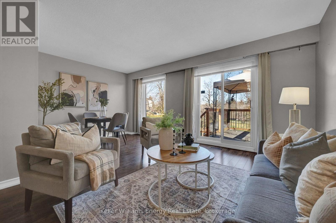
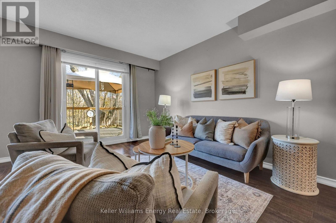
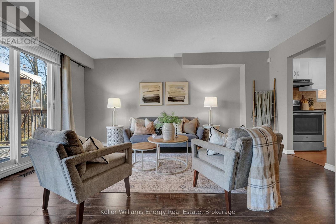
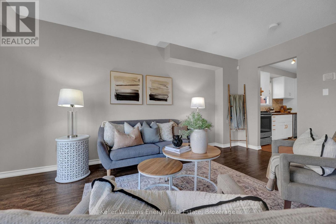
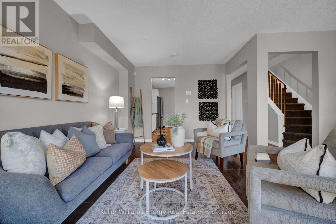
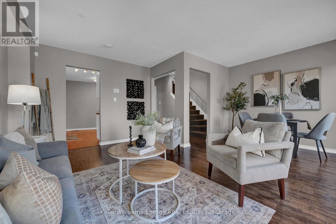
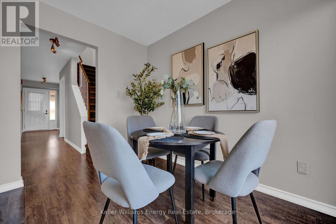
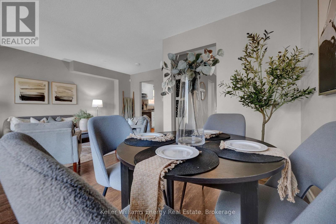
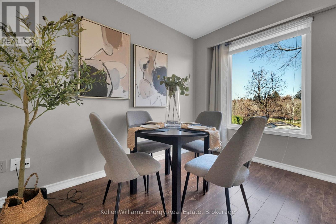
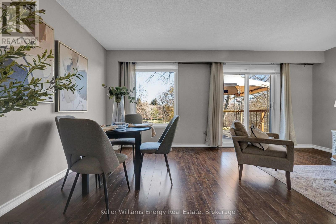
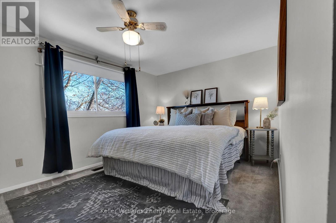
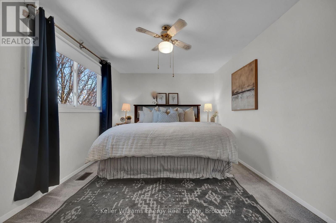
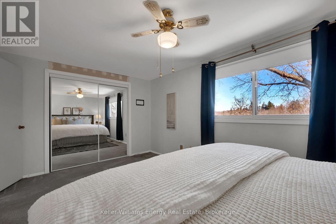
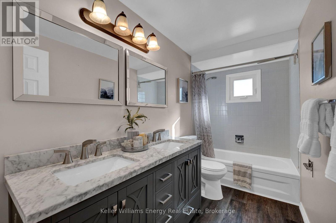
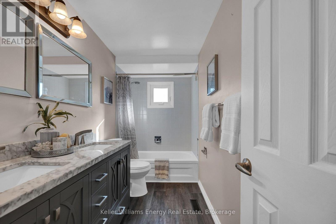
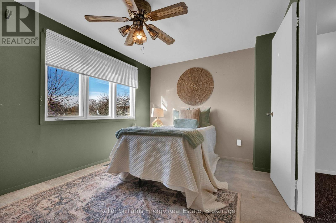
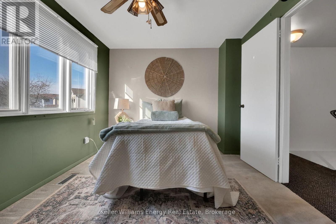
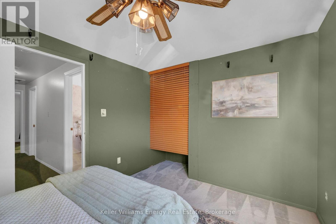
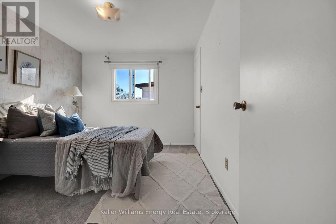
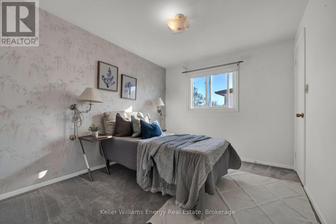
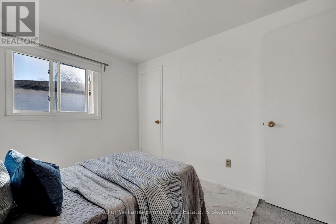
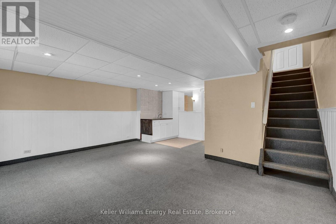
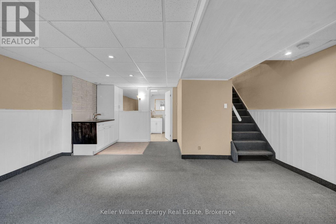
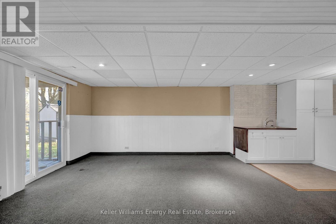
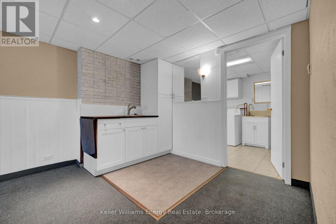
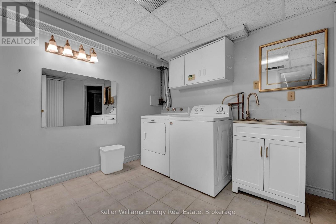
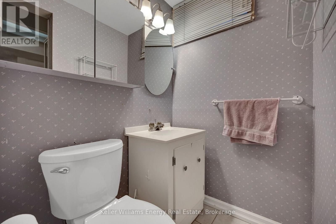
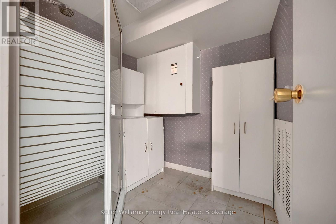
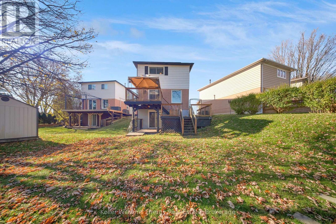
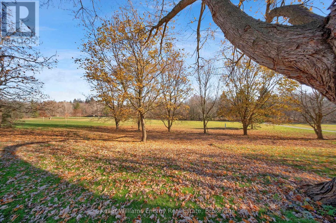
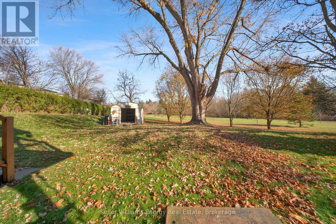
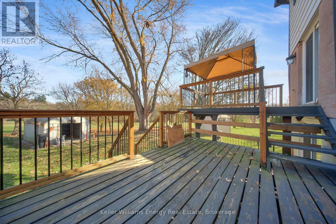
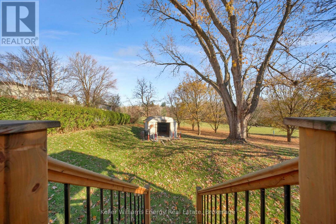
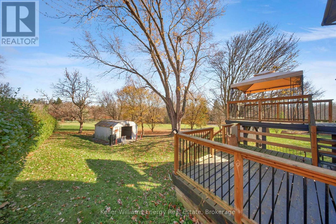
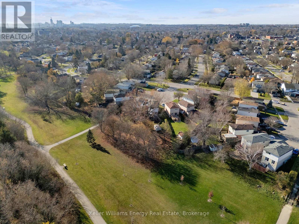
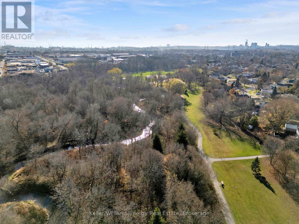
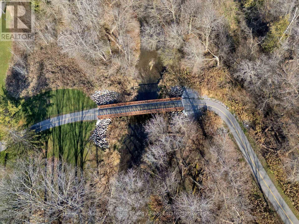
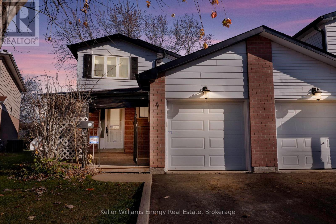
Tucked away on a quiet Bowmanville court, this three-bedroom, two-bathroom, two-storey link home backs onto Soper Creek Park and Trail. With no rear neighbours and direct access to the trail from your backyard, you can start the day with a walk through the tree-lined valley or hop on your bike for an evening ride. The updated eat-in kitchen offers stainless steel appliances and plenty of cupboard space. In the combined living and dining room, Soper Creek views draw you out to the tiered deck, where you can enjoy your morning coffee or dinner outdoors. Upstairs, you'll find three well-appointed bedrooms and an updated bathroom. The finished walkout basement offers in-law suite potential, with a spacious rec room, wet bar, 3-piece bathroom and its own entrance from the backyard. A separate laundry room and a generous storage room complete the lower level. The home also features an updated furnace and a newer heat pump for year-round heating and cooling. (id:54955)
Property Details
| MLS® Number | E14200226 |
| Property Type | Single Family |
| Community Name | Bowmanville |
| Amenities Near By | Hospital, Park, Public Transit |
| Equipment Type | Water Heater |
| Features | Wooded Area, Backs On Greenbelt, Conservation/green Belt |
| Parking Space Total | 3 |
| Rental Equipment Type | Water Heater |
| Structure | Porch, Deck, Shed |
Building
| Bathroom Total | 2 |
| Bedrooms Above Ground | 3 |
| Bedrooms Total | 3 |
| Age | 31 To 50 Years |
| Appliances | Garage Door Opener Remote(s), Blinds, Dishwasher, Dryer, Garage Door Opener, Microwave, Stove, Washer, Window Coverings, Refrigerator |
| Basement Development | Finished |
| Basement Features | Walk Out |
| Basement Type | N/a (finished) |
| Construction Style Attachment | Link |
| Exterior Finish | Brick, Aluminum Siding |
| Flooring Type | Carpeted |
| Foundation Type | Block |
| Heating Fuel | Natural Gas |
| Heating Type | Forced Air, Heat Pump |
| Stories Total | 2 |
| Size Interior | 1,100 - 1,500 Sqft |
| Type | House |
| Utility Water | Municipal Water |
Parking
| Attached Garage | |
| Garage |
Land
| Acreage | No |
| Land Amenities | Hospital, Park, Public Transit |
| Sewer | Sanitary Sewer |
| Size Depth | 139 Ft |
| Size Frontage | 16 Ft ,1 In |
| Size Irregular | 16.1 X 139 Ft ; Irregular Pie Shaped Lot |
| Size Total Text | 16.1 X 139 Ft ; Irregular Pie Shaped Lot |
Rooms
| Level | Type | Length | Width | Dimensions |
|---|---|---|---|---|
| Second Level | Primary Bedroom | 4.96 m | 3.029 m | 4.96 m x 3.029 m |
| Second Level | Bedroom 2 | 3.68 m | 2.84 m | 3.68 m x 2.84 m |
| Second Level | Bedroom 3 | 3.28 m | 2.77 m | 3.28 m x 2.77 m |
| Basement | Recreational, Games Room | 6.064 m | 5.24 m | 6.064 m x 5.24 m |
| Main Level | Kitchen | 3.78 m | 3.17 m | 3.78 m x 3.17 m |
| Main Level | Living Room | 5.34 m | 4.93 m | 5.34 m x 4.93 m |
| Main Level | Dining Room | 5.34 m | 4.93 m | 5.34 m x 4.93 m |
Utilities
| Cable | Available |
| Electricity | Installed |
| Sewer | Installed |
https://www.realtor.ca/real-estate/30534335/4-wilde-court-clarington-bowmanville-bowmanville
Contact Us
Contact us for more information

Amanda Mairs
Salesperson
www.thehomecollection.ca/
www.facebook.com/TheHomeCollectionByAmandaMairs/
www.linkedin.com/in/amandamairs/
285 Taunton Road East Unit: 1
Oshawa, Ontario L1G 3V2
(905) 723-5944
(905) 576-2253
www.kellerwilliamsenergy.ca/

The trademarks REALTOR®, REALTORS®, and the REALTOR® logo are controlled by The Canadian Real Estate Association (CREA) and identify real estate professionals who are members of CREA. The trademarks MLS®, Multiple Listing Service® and the associated logos are owned by The Canadian Real Estate Association (CREA) and identify the quality of services provided by real estate professionals who are members of CREA. The trademark DDF® is owned by The Canadian Real Estate Association (CREA) and identifies CREA's Data Distribution Facility (DDF®)
November 20 2026 09:49:08
Central Lakes Association of REALTORS®
Keller Williams Energy Real Estate