
4 Algonquin Avenue Brighton, Ontario K0K 1H0

$599,900
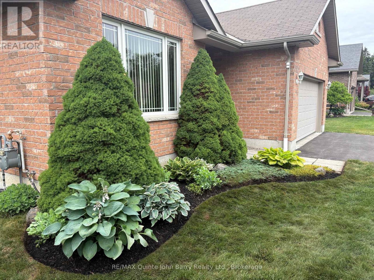
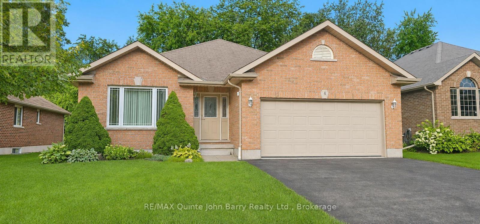
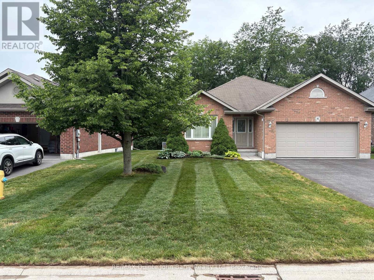
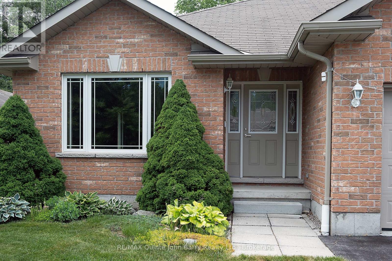
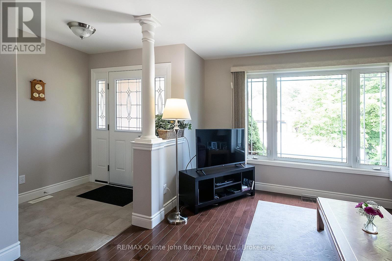
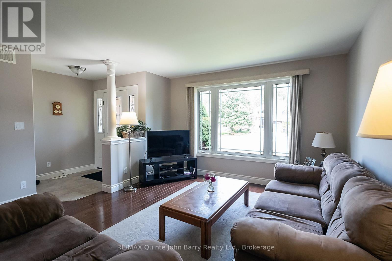
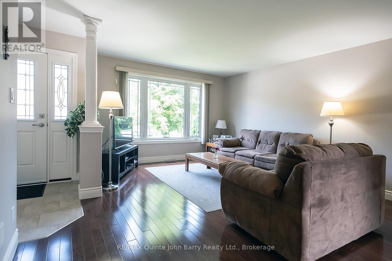
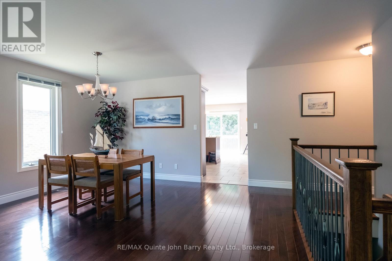
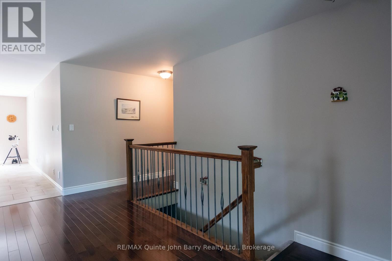
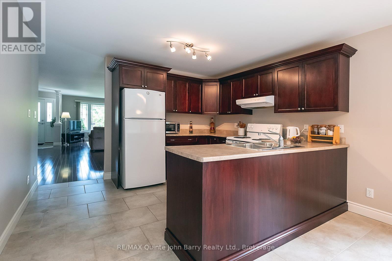
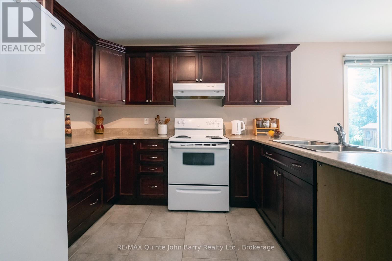
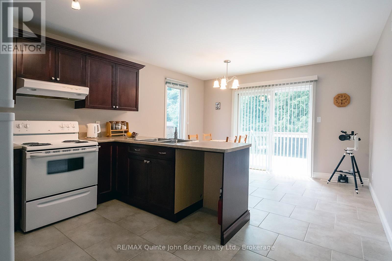
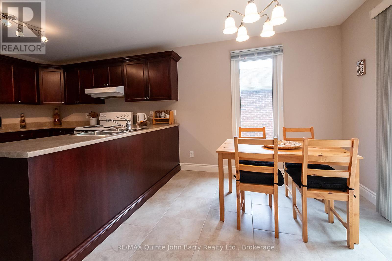
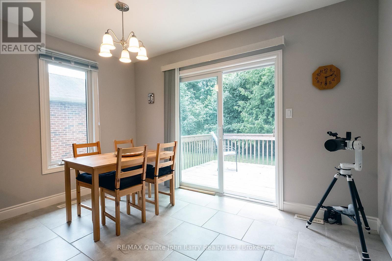
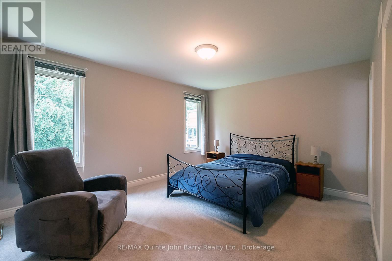
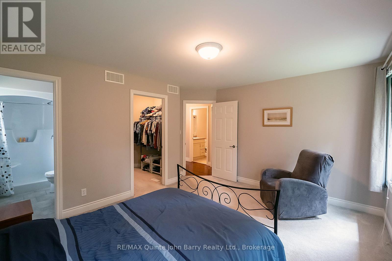
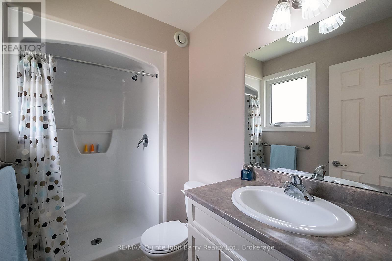
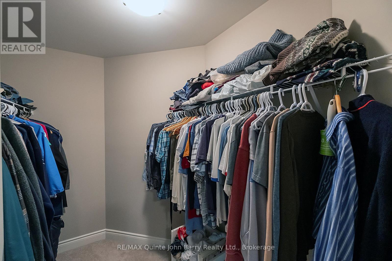
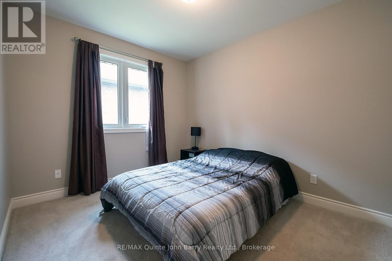
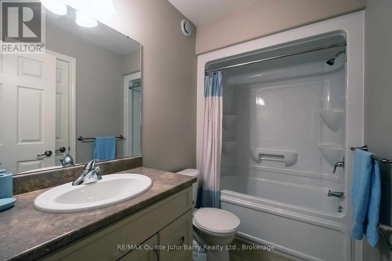
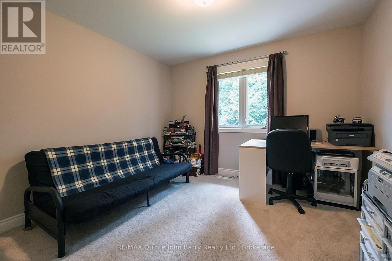
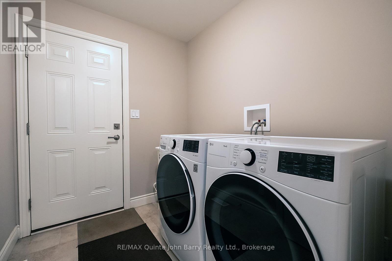
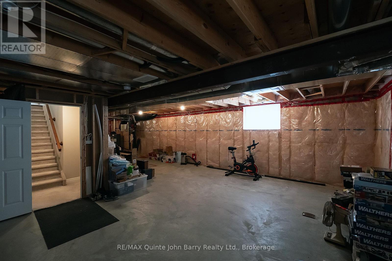
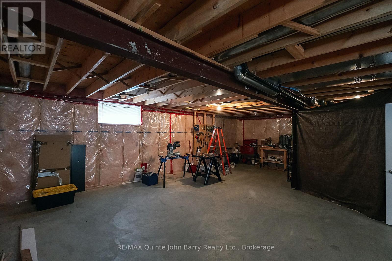
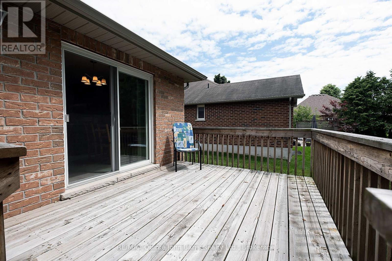
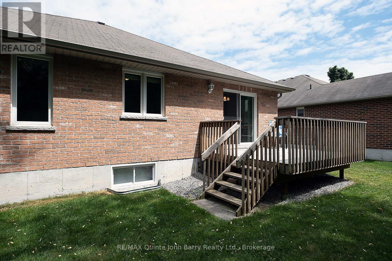
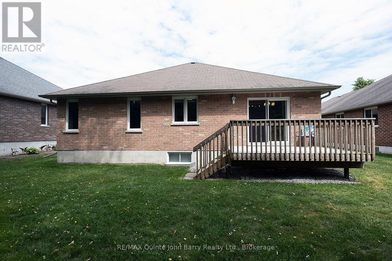
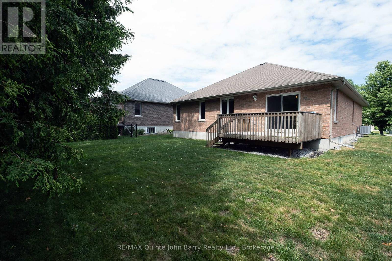
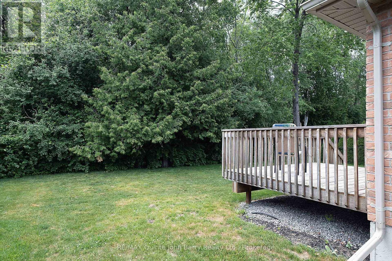
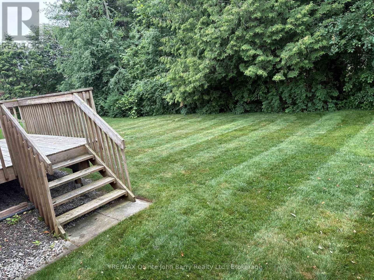
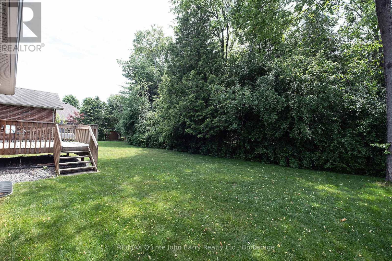
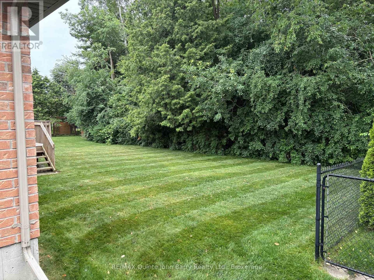
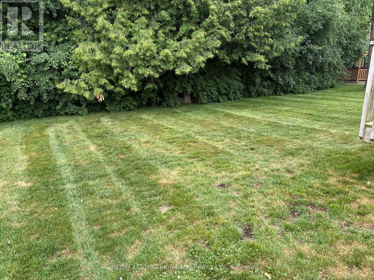
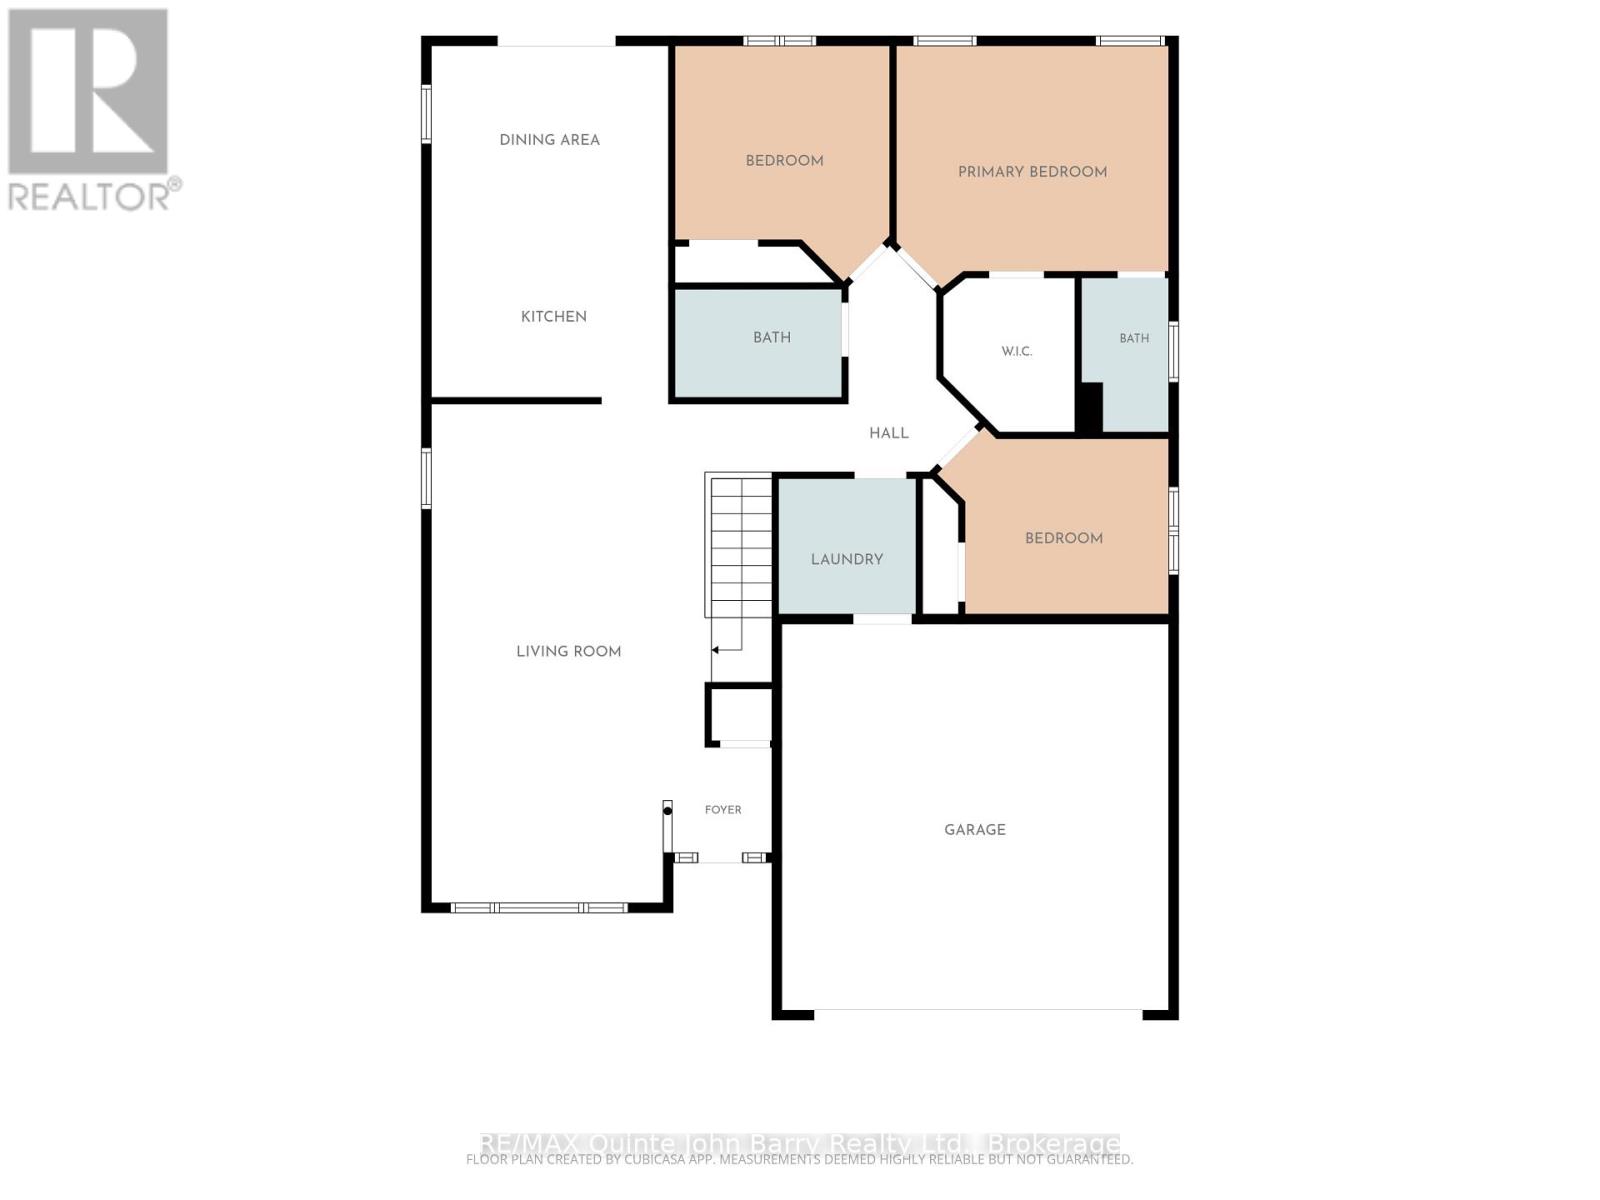
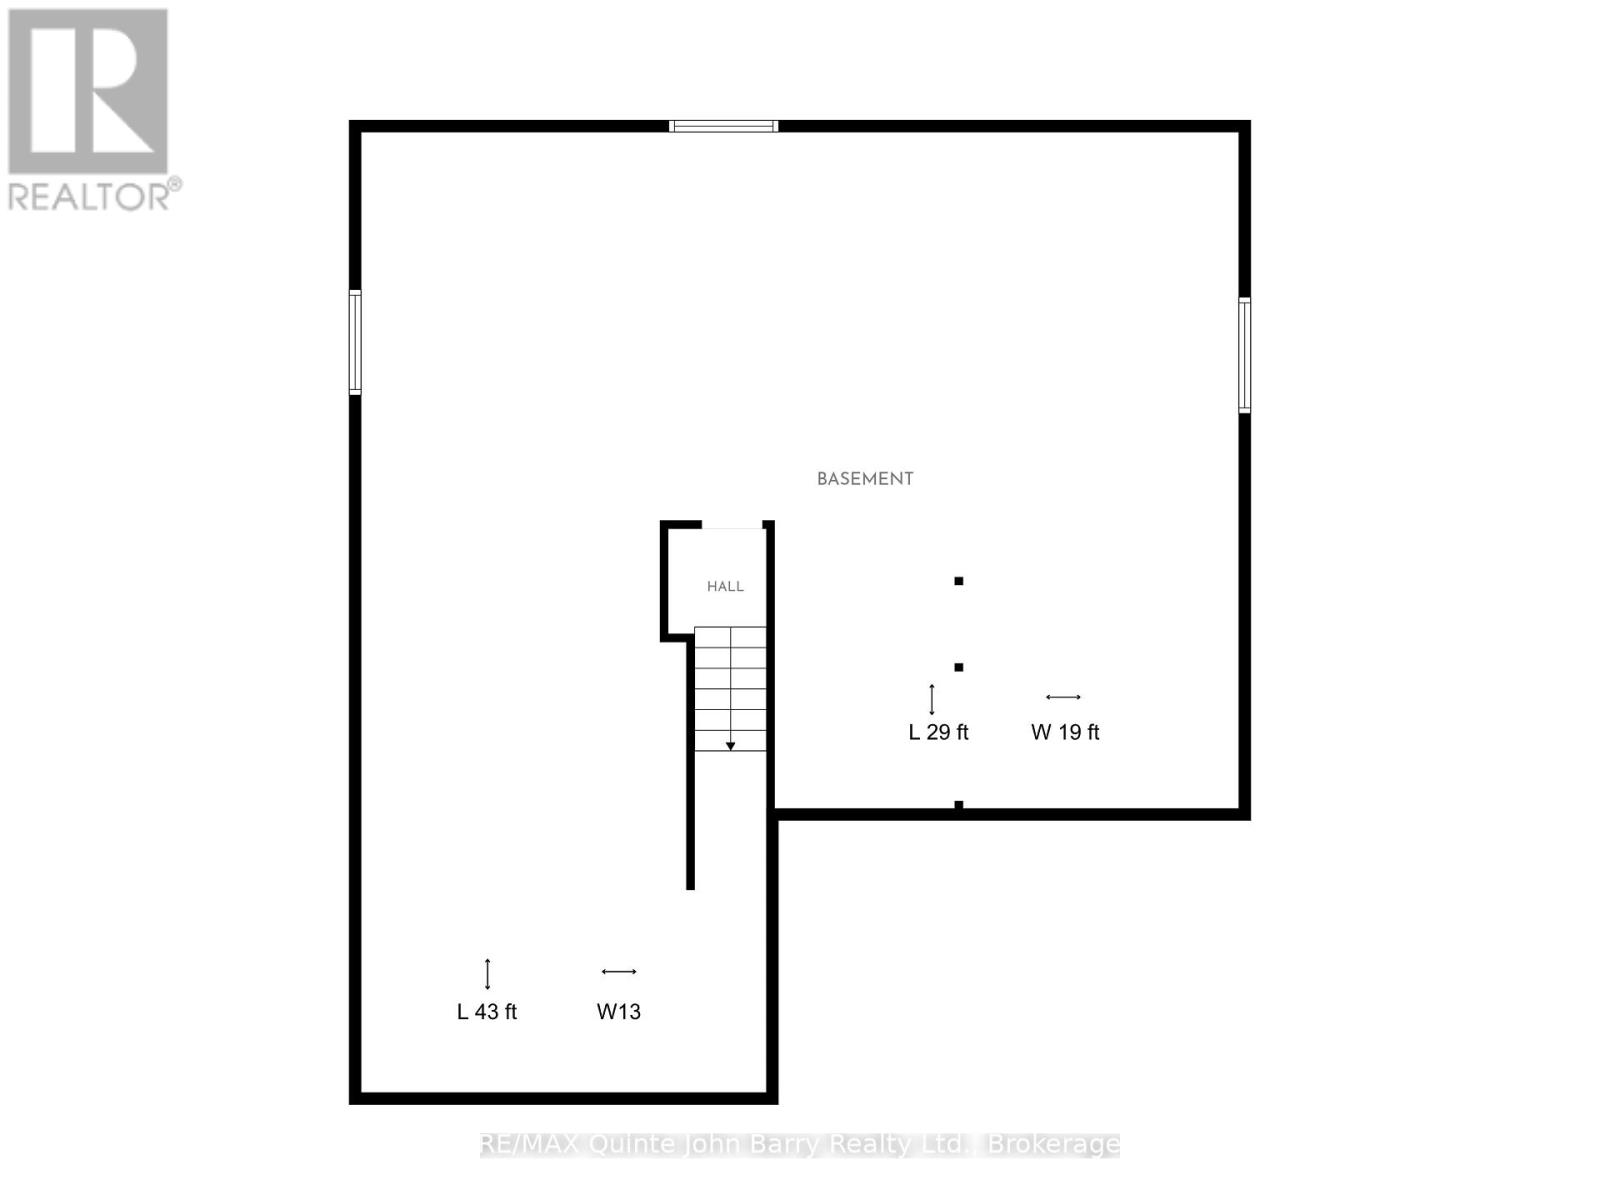
Immediate Occupancy Available. Homes in this sought-after neighbourhood at this price don't hit the market often ! Don't miss your chance to own this meticulously maintained 'Mirtren' built bungalow, thoughtfully designed for modern living. Set on a beautifully landscaped lot in one of Brighton's most desirable areas, this spacious all brick bungalow truly has it all. Step inside to find an inviting open-concept layout featuring hardwood floors, an open living and dining area, and a well-appointed eat-in kitchen with walk-out access to a spacious deck and large private backyard. With 3 generously sized bedrooms and 2 full bathrooms, there's plenty of room for family and guests. The main-level primary bedroom offers a walk-in closet and 3-piece ensuite, while the convenient main-floor laundry and inside entry from the 2-car garage add to the homes functionality. Put your own mark on this home by finishing the lower level your way adding valuable living space. Outdoors, enjoy a peaceful, private setting surrounded by mature trees, with a lawn sprinkler system to help keep the grounds looking their best throughout the season. A wonderful opportunity to enjoy easy bungalow living in Brighton. Located just minutes from charming downtown Brighton, within walking distance of Lake Ontario. Enjoy luxury lakeside strolls to restaurants and hikes & 5mins from scenic Presquile Provincial Park! This home is also a short drive to vibrant Prince Edward County region, known for its wineries, beaches, and culinary scene. All this just 90 minutes from Toronto! This is your chance to enjoy comfort, convenience, and community in one incredible package. Come see why this home stands out. (id:54955)
Property Details
| MLS® Number | X14103492 |
| Property Type | Single Family |
| Community Name | Brighton |
| Amenities Near By | Marina, Park, Golf Nearby, Hospital |
| Community Features | School Bus |
| Equipment Type | Water Heater |
| Features | Level, Sump Pump |
| Parking Space Total | 6 |
| Rental Equipment Type | Water Heater |
| Structure | Deck |
Building
| Bathroom Total | 2 |
| Bedrooms Above Ground | 3 |
| Bedrooms Total | 3 |
| Age | 16 To 30 Years |
| Appliances | Garage Door Opener Remote(s), Water Heater, Dryer, Microwave, Stove, Washer, Window Coverings, Refrigerator |
| Architectural Style | Bungalow |
| Basement Development | Unfinished |
| Basement Type | Full (unfinished) |
| Construction Style Attachment | Detached |
| Cooling Type | Central Air Conditioning, Air Exchanger |
| Exterior Finish | Brick |
| Fire Protection | Smoke Detectors |
| Flooring Type | Tile, Hardwood |
| Foundation Type | Poured Concrete |
| Heating Fuel | Natural Gas |
| Heating Type | Forced Air |
| Stories Total | 1 |
| Size Interior | 1,500 - 2,000 Sqft |
| Type | House |
| Utility Water | Municipal Water |
Parking
| Attached Garage | |
| Garage |
Land
| Acreage | No |
| Land Amenities | Marina, Park, Golf Nearby, Hospital |
| Landscape Features | Lawn Sprinkler |
| Sewer | Sanitary Sewer |
| Size Depth | 158 Ft ,9 In |
| Size Frontage | 58 Ft |
| Size Irregular | 58 X 158.8 Ft |
| Size Total Text | 58 X 158.8 Ft |
| Zoning Description | R1 |
Rooms
| Level | Type | Length | Width | Dimensions |
|---|---|---|---|---|
| Main Level | Kitchen | 5.76 m | 6.41 m | 5.76 m x 6.41 m |
| Main Level | Dining Room | 2.98 m | 4.51 m | 2.98 m x 4.51 m |
| Main Level | Living Room | 4.57 m | 5.3 m | 4.57 m x 5.3 m |
| Main Level | Primary Bedroom | 4.26 m | 3.39 m | 4.26 m x 3.39 m |
| Main Level | Bedroom 2 | 2.74 m | 3.29 m | 2.74 m x 3.29 m |
| Main Level | Bedroom 3 | 3.26 m | 3.39 m | 3.26 m x 3.39 m |
| Main Level | Laundry Room | 2.28 m | 1.95 m | 2.28 m x 1.95 m |
https://www.realtor.ca/real-estate/30429031/4-algonquin-avenue-brighton-brighton
Contact Us
Contact us for more information

Cathy Pryor
Salesperson
447 Dundas Street West Unit: 1
Trenton, Ontario K8V 3S4
(613) 392-6596
(613) 394-3394
www.johnbarry.ca/

John Barry
Broker of Record
447 Dundas Street West Unit: 1
Trenton, Ontario K8V 3S4
(613) 392-6596
(613) 394-3394
www.johnbarry.ca/

The trademarks REALTOR®, REALTORS®, and the REALTOR® logo are controlled by The Canadian Real Estate Association (CREA) and identify real estate professionals who are members of CREA. The trademarks MLS®, Multiple Listing Service® and the associated logos are owned by The Canadian Real Estate Association (CREA) and identify the quality of services provided by real estate professionals who are members of CREA. The trademark DDF® is owned by The Canadian Real Estate Association (CREA) and identifies CREA's Data Distribution Facility (DDF®)
November 04 2026 05:20:09
Central Lakes Association of REALTORS®
RE/MAX Quinte John Barry Realty Ltd.