
397 Wickham Court Oshawa, Ontario L1K 1N3

$499,999
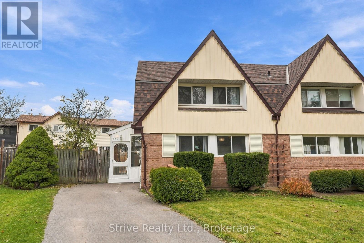
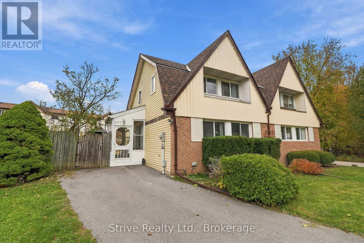
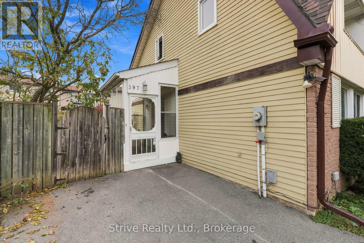
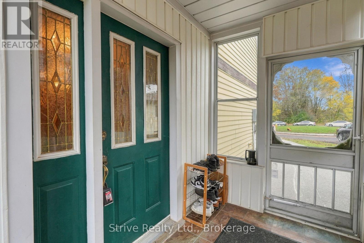
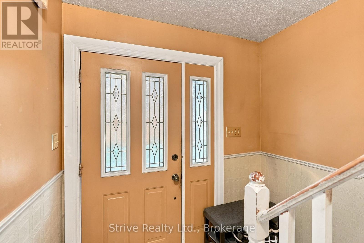
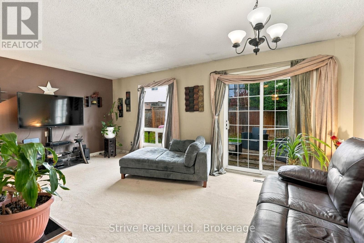
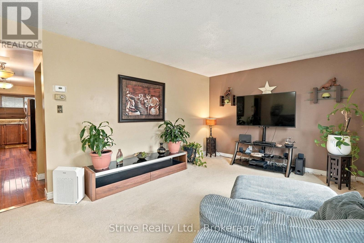
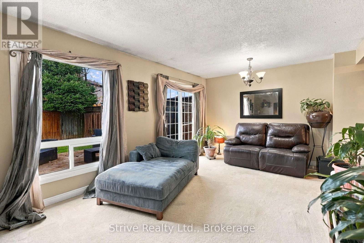
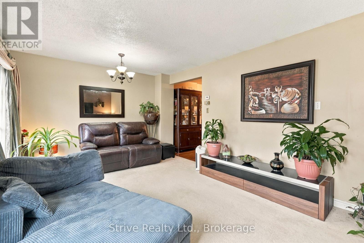
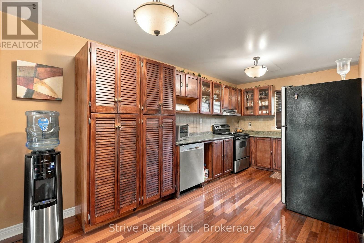
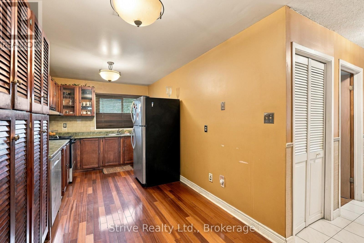
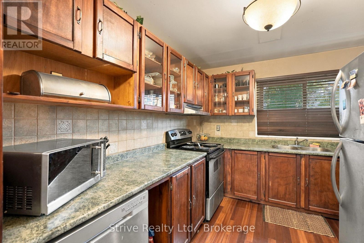
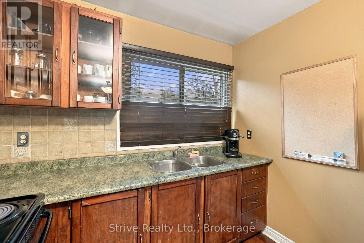
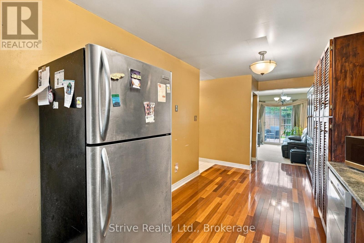
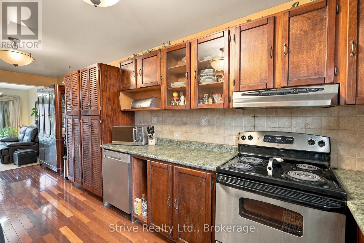
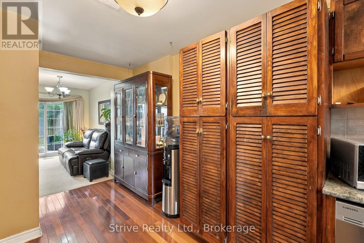
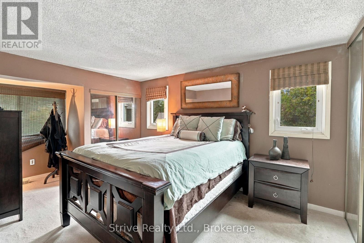
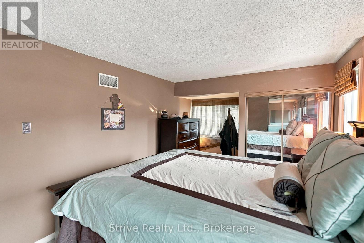
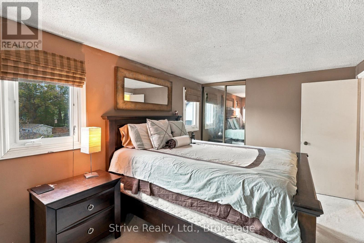
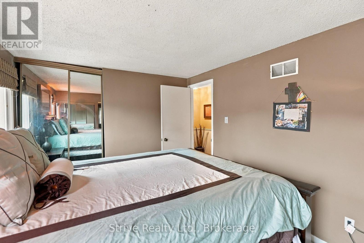
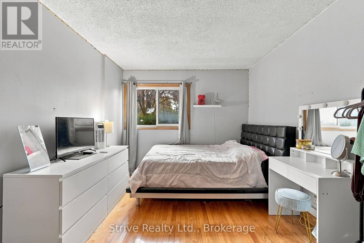
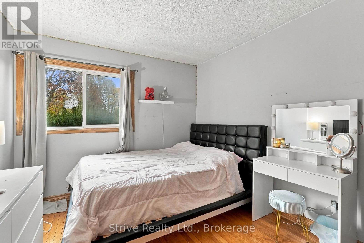
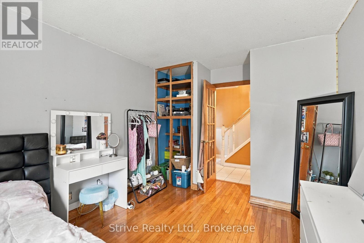
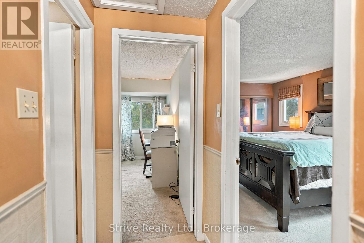
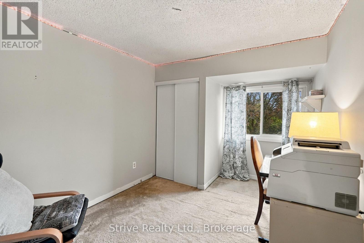
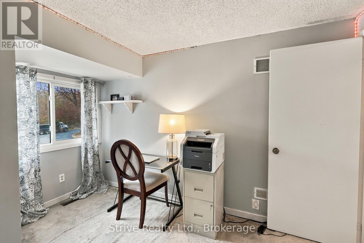
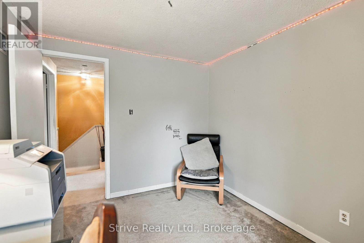
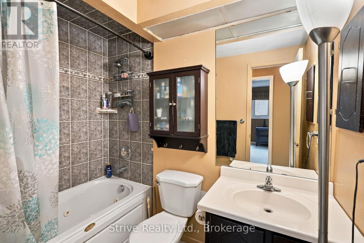
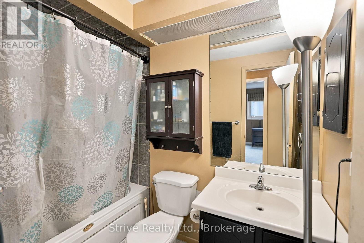
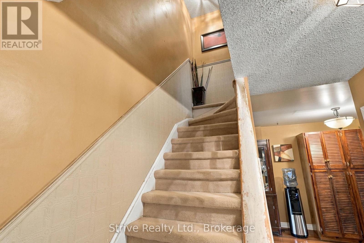
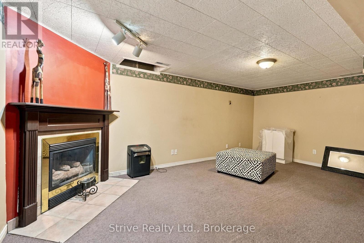
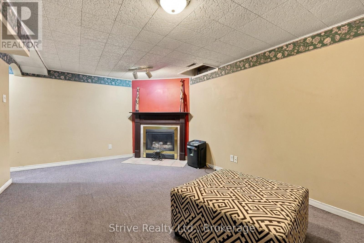
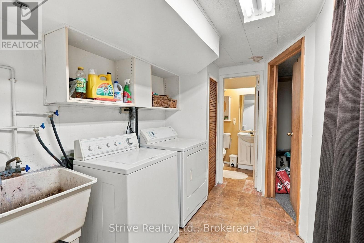
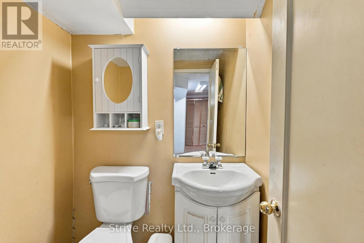
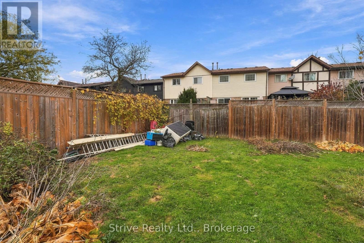
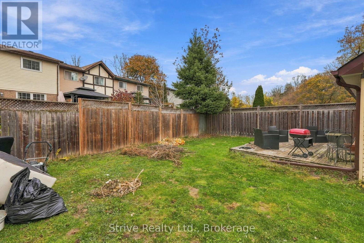
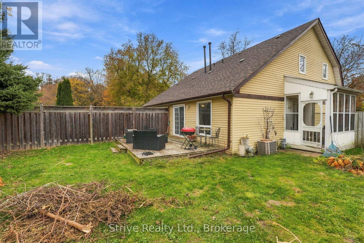
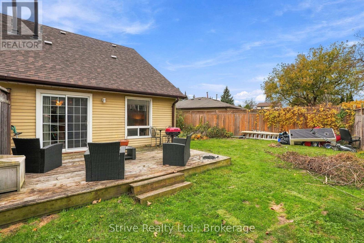
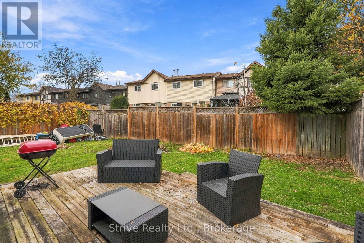
Great opportunity in Oshawa! This 3+1 bedroom, 1.5 bathroom semi-detached home offers plenty of potential for buyers looking to put their own stamp on a property. Situated in a great location on a quiet cul-de-sac in a peaceful neighbourhood, this home is conveniently close to everyday amenities, including schools, shopping, parks, and more. Featuring a spacious driveway with ample parking and a fully fenced backyard, there's plenty of room to enjoy both indoor and outdoor living. With a functional layout and plenty of flexibility, this home is full of possibilities for first-time buyers, families, or investors. Ready for some love and a fresh vision, this is your chance to transform a property into a space that reflects your style and build value along the way. Bring your ideas and discover the potential this home has to offer! New roof in 2024. (id:54955)
Property Details
| MLS® Number | E14148702 |
| Property Type | Single Family |
| Neigbourhood | Eastdale |
| Community Name | Eastdale |
| Parking Space Total | 4 |
Building
| Bathroom Total | 2 |
| Bedrooms Above Ground | 3 |
| Bedrooms Below Ground | 1 |
| Bedrooms Total | 4 |
| Appliances | Dishwasher, Dryer, Stove, Washer, Window Coverings, Refrigerator |
| Basement Development | Finished |
| Basement Type | N/a (finished) |
| Construction Style Attachment | Semi-detached |
| Cooling Type | Central Air Conditioning |
| Exterior Finish | Brick, Aluminum Siding |
| Fireplace Present | Yes |
| Flooring Type | Wood, Carpeted |
| Foundation Type | Poured Concrete |
| Half Bath Total | 1 |
| Heating Fuel | Natural Gas |
| Heating Type | Forced Air |
| Stories Total | 2 |
| Size Interior | 1,100 - 1,500 Sqft |
| Type | House |
| Utility Water | Municipal Water |
Parking
| No Garage |
Land
| Acreage | No |
| Sewer | Sanitary Sewer |
| Size Depth | 50 Ft ,4 In |
| Size Frontage | 21 Ft ,3 In |
| Size Irregular | 21.3 X 50.4 Ft ; N50.37e118.49w101.92 |
| Size Total Text | 21.3 X 50.4 Ft ; N50.37e118.49w101.92 |
| Zoning Description | Res |
Rooms
| Level | Type | Length | Width | Dimensions |
|---|---|---|---|---|
| Second Level | Primary Bedroom | 3.03 m | 5.13 m | 3.03 m x 5.13 m |
| Second Level | Bedroom | 3.71 m | 2.73 m | 3.71 m x 2.73 m |
| Basement | Bedroom | 4.04 m | 2.34 m | 4.04 m x 2.34 m |
| Basement | Workshop | 2.69 m | 2.22 m | 2.69 m x 2.22 m |
| Basement | Recreational, Games Room | 5.64 m | 3.38 m | 5.64 m x 3.38 m |
| Ground Level | Kitchen | 2.76 m | 5.66 m | 2.76 m x 5.66 m |
| Ground Level | Living Room | 3.61 m | 5.94 m | 3.61 m x 5.94 m |
| Ground Level | Bedroom | 3.81 m | 3.01 m | 3.81 m x 3.01 m |
https://www.realtor.ca/real-estate/30478694/397-wickham-court-oshawa-eastdale-eastdale
Contact Us
Contact us for more information

Kaitlyn Annan
Salesperson
89 Bond St. W
Oshawa, Ontario L1G 1A6
(289) 731-4293
(289) 222-1700

Lj Robinson-Ceres
Salesperson
89 Bond St. W
Oshawa, Ontario L1G 1A6
(289) 731-4293
(289) 222-1700

The trademarks REALTOR®, REALTORS®, and the REALTOR® logo are controlled by The Canadian Real Estate Association (CREA) and identify real estate professionals who are members of CREA. The trademarks MLS®, Multiple Listing Service® and the associated logos are owned by The Canadian Real Estate Association (CREA) and identify the quality of services provided by real estate professionals who are members of CREA. The trademark DDF® is owned by The Canadian Real Estate Association (CREA) and identifies CREA's Data Distribution Facility (DDF®)
November 04 2026 06:19:08
Central Lakes Association of REALTORS®
Strive Realty Ltd.