
3538 Holleford Road Frontenac, Ontario K0H 1W0

$1,275,000
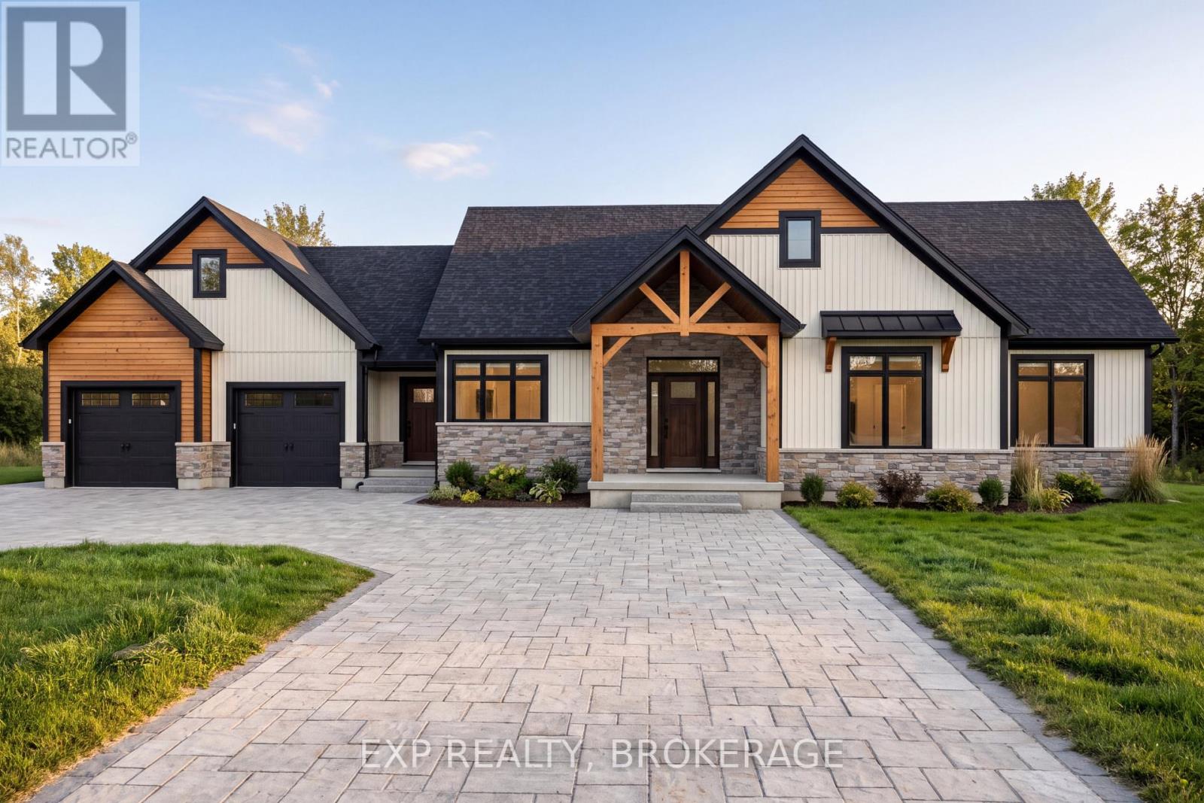
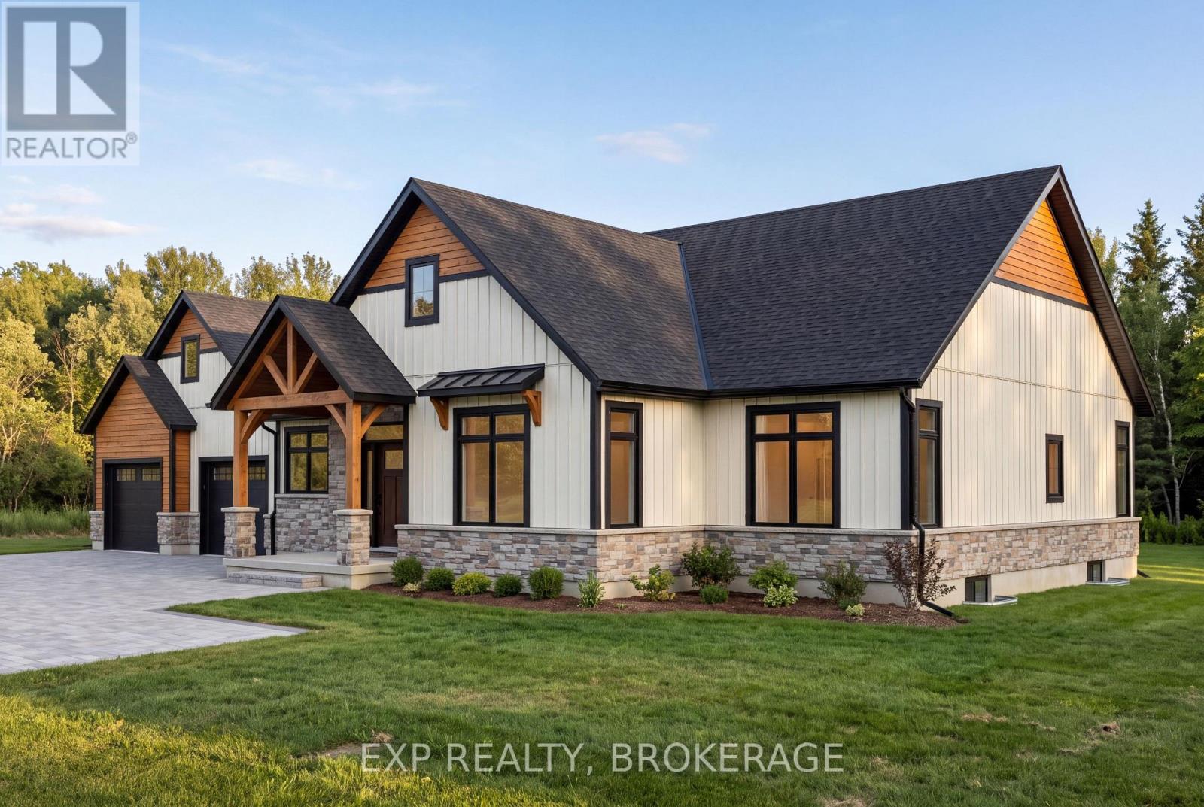
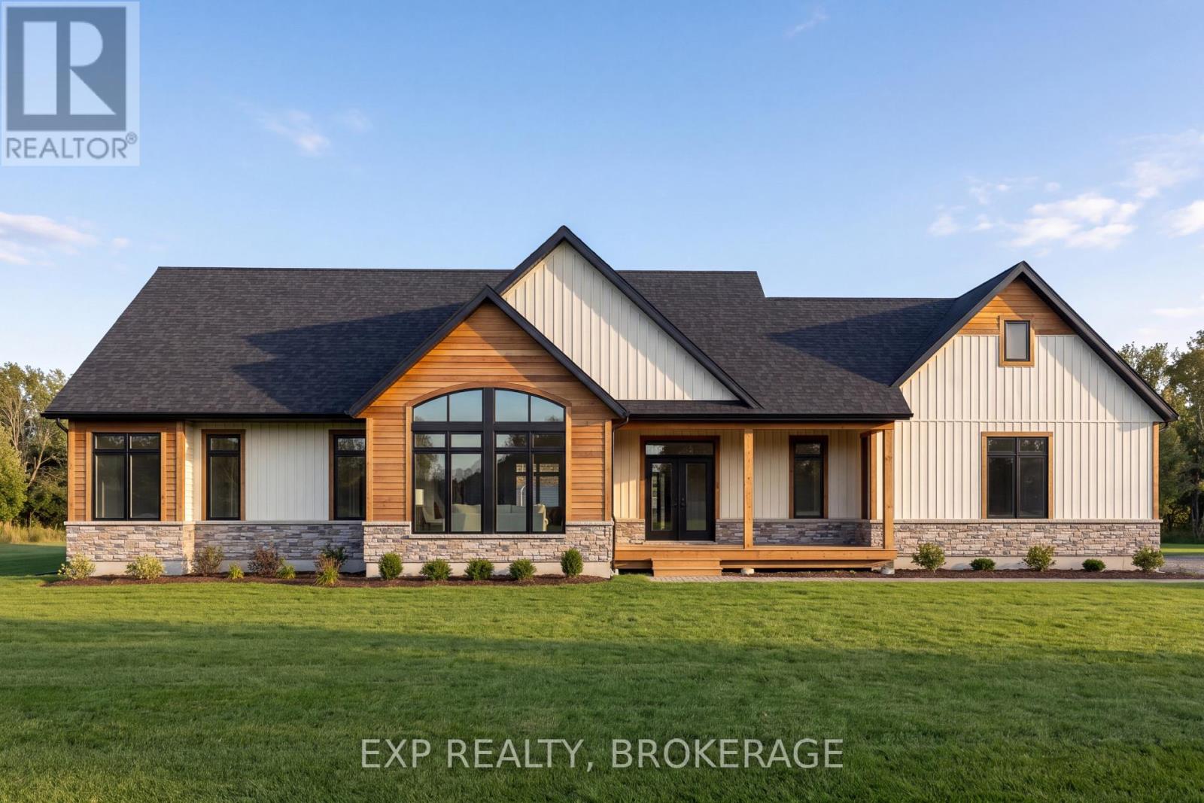
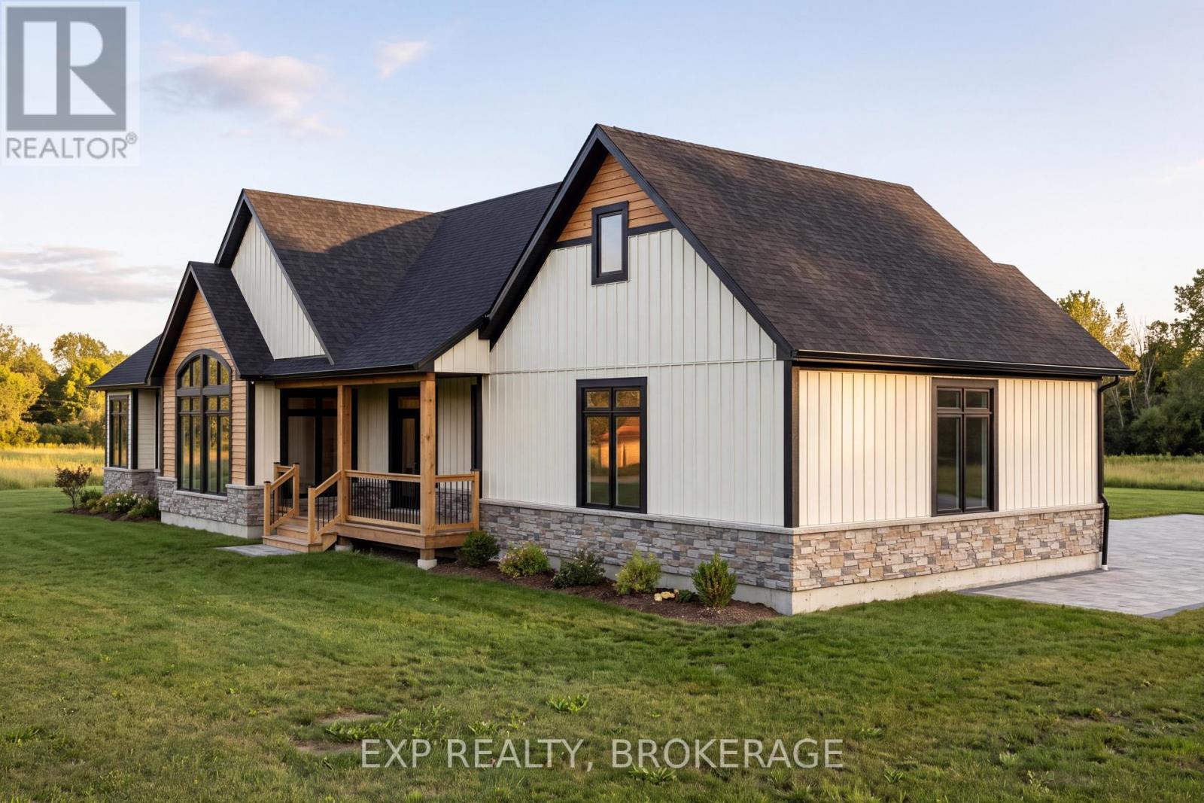
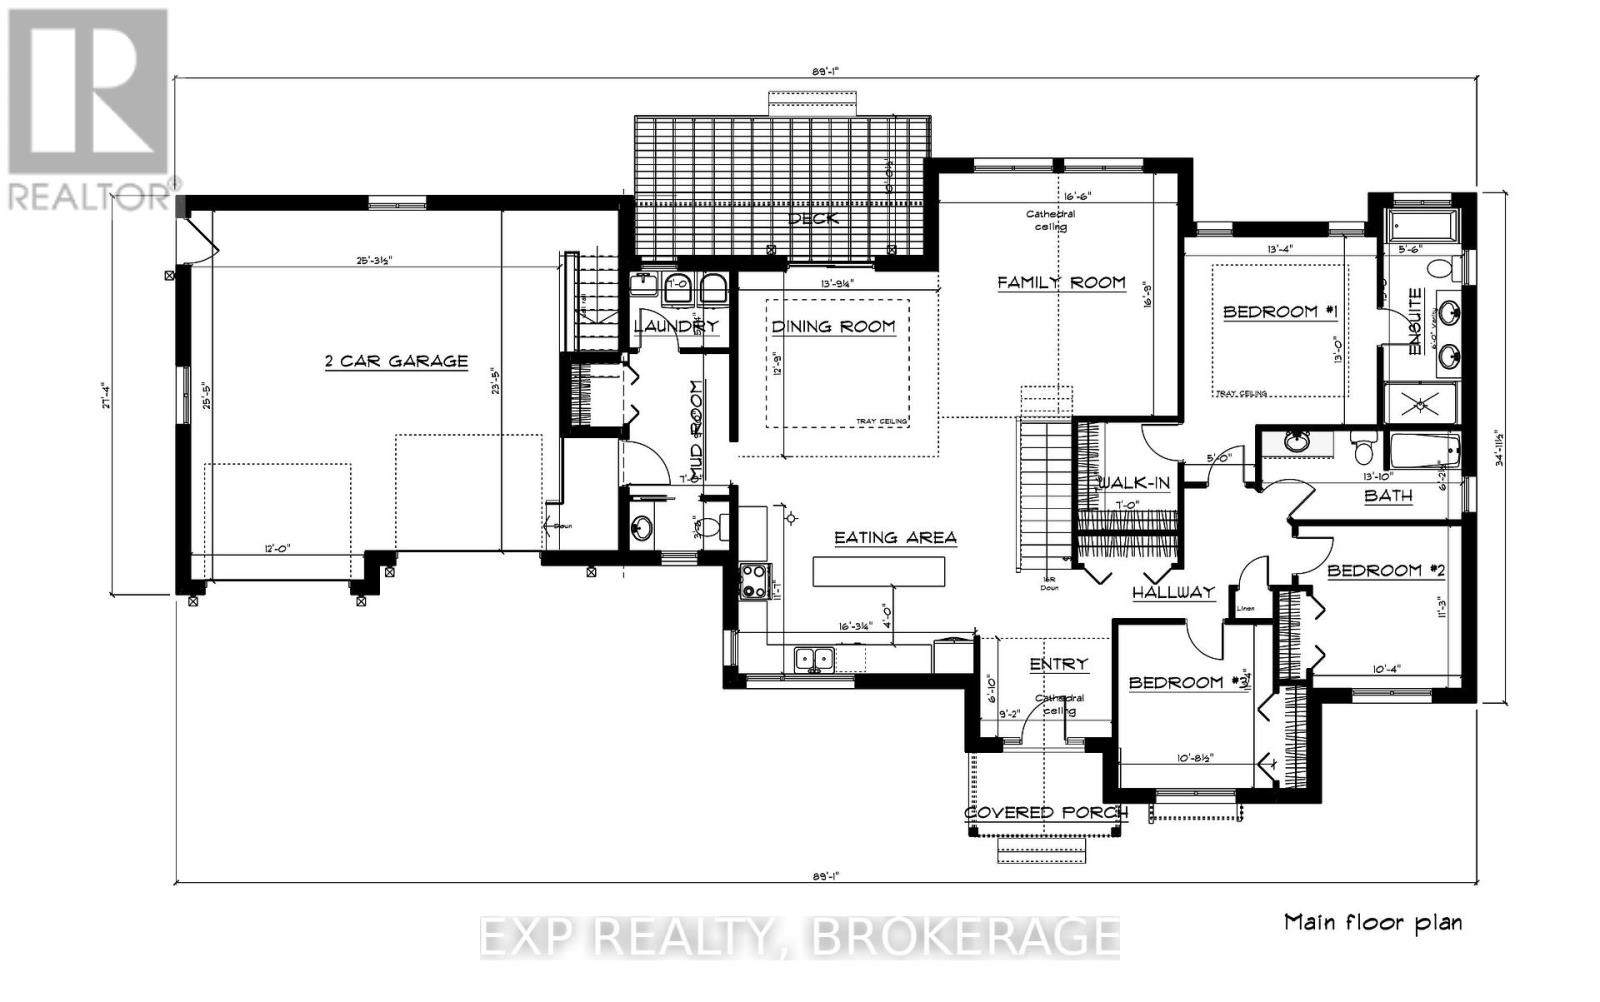
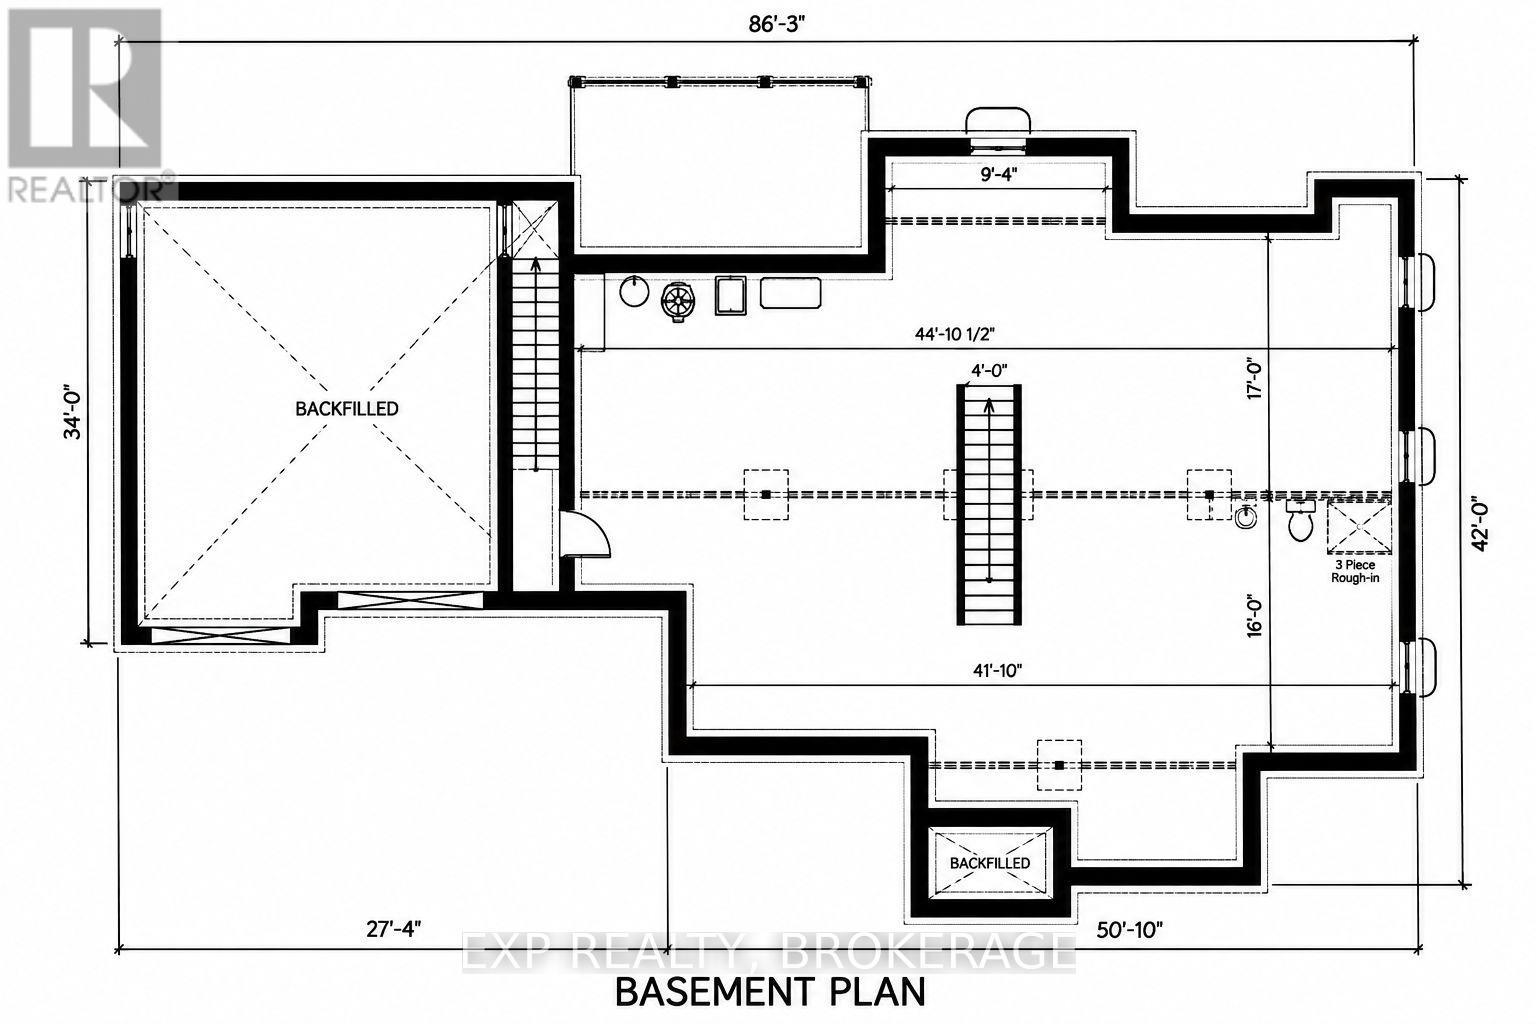
Your dream home is taking shape on Holleford Road in beautiful South Frontenac. Located just 25 minutes north of Kingston, this exceptional custom-built home by PC Custom Construction is currently under construction, offering the perfect blend of peaceful country living, quality craftsmanship, and modern luxury. The main floor boasts 1,940 square feet of thoughtfully designed living space. This stunning 3-bedroom, 4-bathroom home features a bright, open-concept layout, engineered hardwood flooring, designer kitchen and bathrooms with quartz countertops, and custom wood beams in the dining room. The inviting living room showcases a stunning floor-to-ceiling stone fireplace, while the spacious primary suite features a luxurious ensuite with heated floors, freestanding tub, and custom shower. Additional highlights include an energy-efficient ICF foundation, upgraded trim package, high-efficiency HVAC, central air conditioning, and an attached double-car garage. The striking exterior combines board and batten siding, cedar shake accents, stone detailing, and a covered front porch with wood ceiling. A spacious rear deck overlooks the peaceful rural surroundings. The fully finished basement offers 1,800 square feet of incredible additional living space. Best of all, with construction underway, there is still time for buyers to personalize their new home by selecting certain interior finishes. Experience the beauty of country living with modern luxury, just a short drive from Kingston. An incredible opportunity to make this brand-new custom home uniquely yours. (id:54955)
Property Details
| MLS® Number | X14198536 |
| Property Type | Single Family |
| Community Name | 47 - Frontenac South |
| Equipment Type | Propane Tank |
| Parking Space Total | 6 |
| Rental Equipment Type | Propane Tank |
| Structure | Deck, Porch |
Building
| Bathroom Total | 4 |
| Bedrooms Above Ground | 3 |
| Bedrooms Total | 3 |
| Age | New Building |
| Amenities | Fireplace(s) |
| Appliances | Water Heater - Tankless, Water Heater, Water Softener, Water Treatment |
| Architectural Style | Bungalow |
| Basement Development | Finished |
| Basement Type | Full (finished) |
| Construction Status | Insulation Upgraded |
| Construction Style Attachment | Detached |
| Cooling Type | Central Air Conditioning |
| Exterior Finish | Brick Veneer, Wood |
| Fire Protection | Smoke Detectors |
| Fireplace Present | Yes |
| Fireplace Total | 1 |
| Foundation Type | Insulated Concrete Forms |
| Half Bath Total | 1 |
| Heating Fuel | Propane |
| Heating Type | Forced Air |
| Stories Total | 1 |
| Size Interior | 1,500 - 2,000 Sqft |
| Type | House |
Parking
| Attached Garage | |
| Garage |
Land
| Acreage | No |
| Landscape Features | Landscaped |
| Sewer | Septic System |
| Size Depth | 218 Ft |
| Size Frontage | 200 Ft |
| Size Irregular | 200 X 218 Ft |
| Size Total Text | 200 X 218 Ft|1/2 - 1.99 Acres |
| Zoning Description | Ru |
Rooms
| Level | Type | Length | Width | Dimensions |
|---|---|---|---|---|
| Main Level | Living Room | 4.27 m | 4.33 m | 4.27 m x 4.33 m |
| Main Level | Kitchen | 3.96 m | 3.96 m | 3.96 m x 3.96 m |
| Main Level | Primary Bedroom | 5.02 m | 4.32 m | 5.02 m x 4.32 m |
| Main Level | Bathroom | 2.77 m | 3.41 m | 2.77 m x 3.41 m |
| Main Level | Bedroom | 3.96 m | 3.35 m | 3.96 m x 3.35 m |
| Main Level | Bedroom | 3.5 m | 3.35 m | 3.5 m x 3.35 m |
| Main Level | Bathroom | 3.08 m | 1.55 m | 3.08 m x 1.55 m |
| Main Level | Laundry Room | 2.38 m | 2.21 m | 2.38 m x 2.21 m |
Utilities
| Electricity | Installed |
Contact Us
Contact us for more information

Kendra Hodgson
Salesperson
225-427 Princess St
Kingston, Ontario K7L 5S9
(866) 530-7737
www.exprealty.ca/

The trademarks REALTOR®, REALTORS®, and the REALTOR® logo are controlled by The Canadian Real Estate Association (CREA) and identify real estate professionals who are members of CREA. The trademarks MLS®, Multiple Listing Service® and the associated logos are owned by The Canadian Real Estate Association (CREA) and identify the quality of services provided by real estate professionals who are members of CREA. The trademark DDF® is owned by The Canadian Real Estate Association (CREA) and identifies CREA's Data Distribution Facility (DDF®)
November 20 2026 09:50:09
Kingston & Area Real Estate Association
Exp Realty, Brokerage