
31 Station Road Front Of Leeds & Seeleys Bay, Ontario K7G 2V3

$639,900
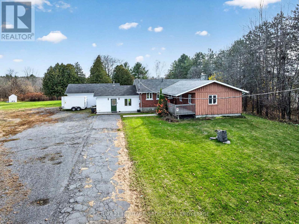
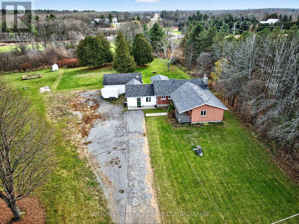
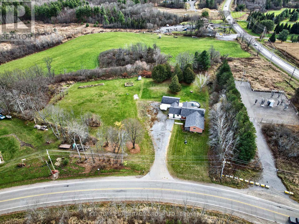
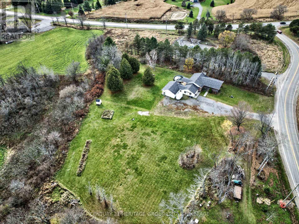
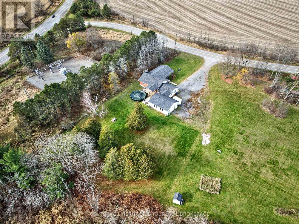
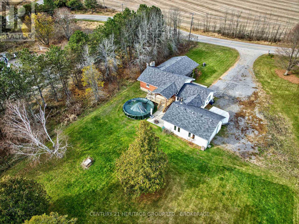
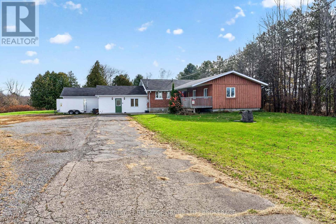
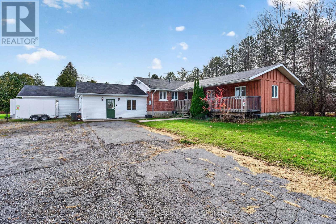
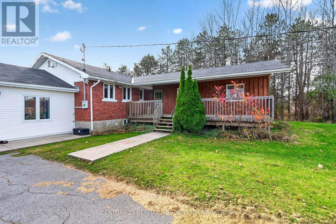
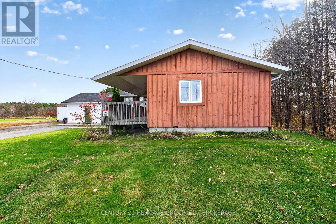
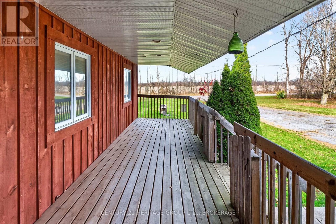
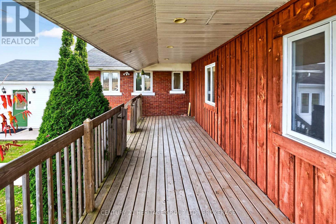
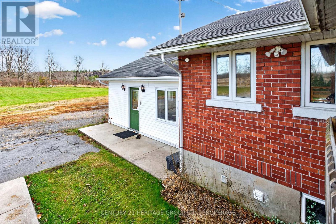
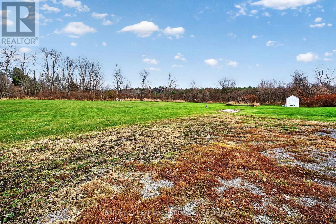
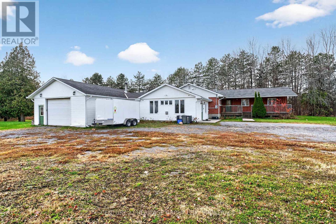
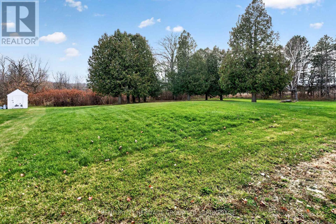
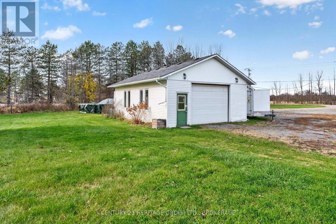
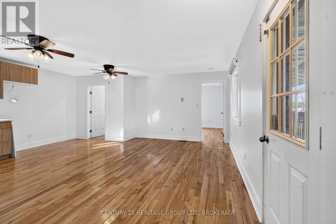
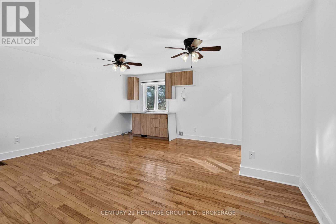
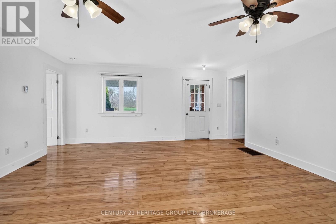
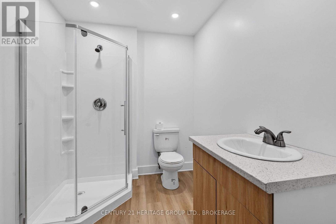
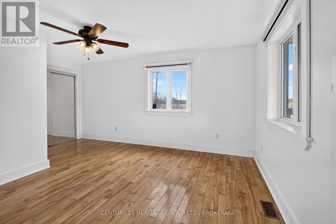
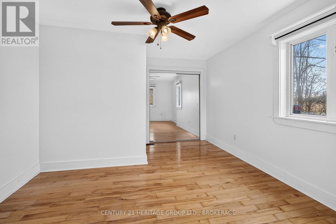
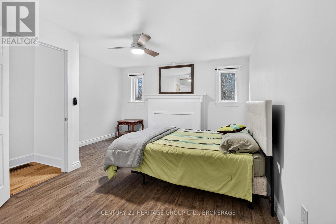
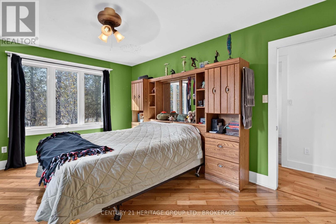
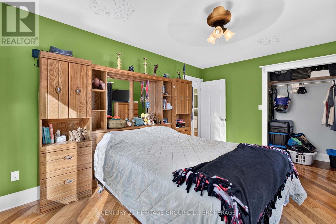
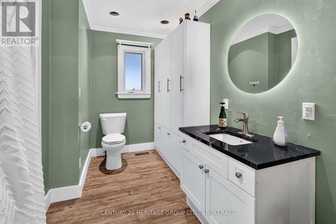
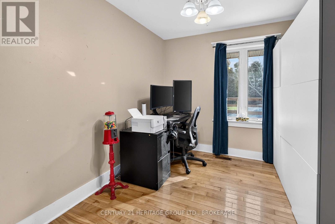
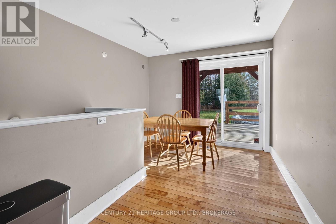
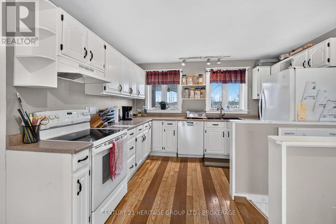
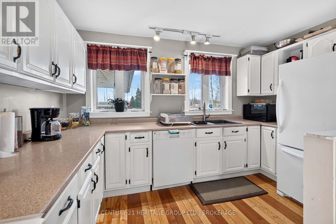
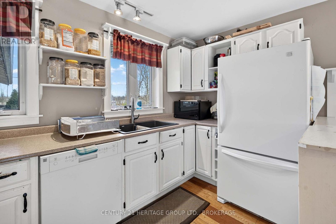
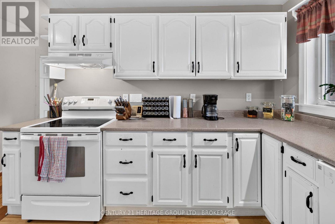
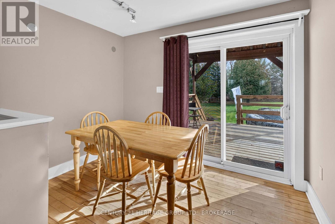
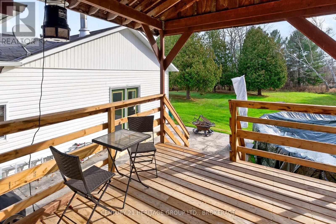
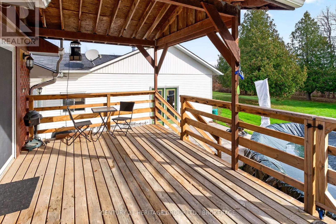
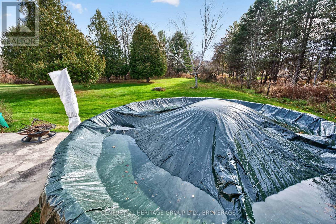
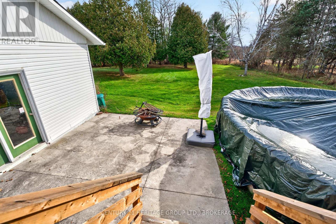
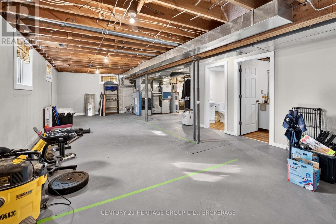
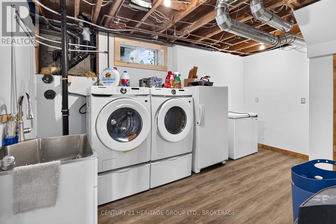
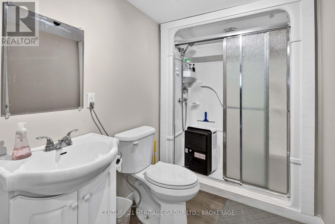
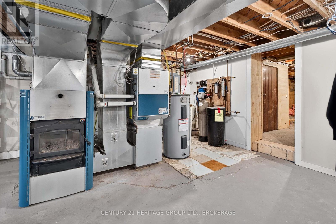
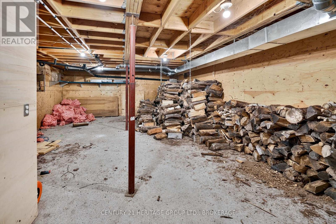
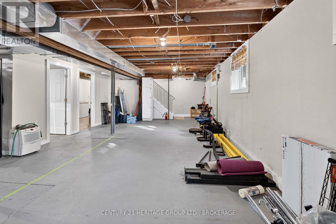
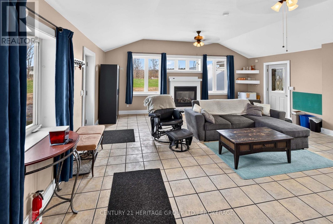
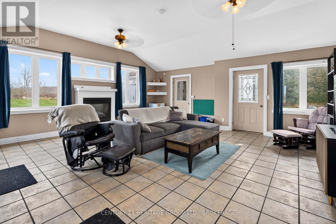
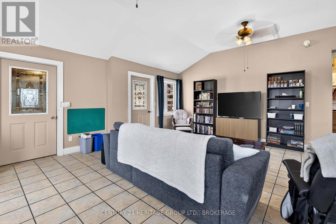
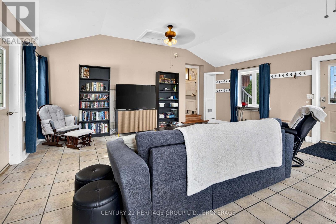
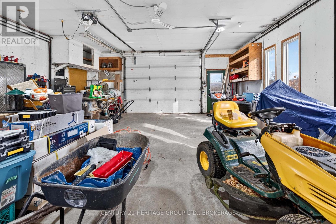
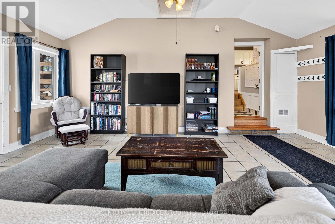
Escape to your own private piece of paradise! Nestled on 2.45 picturesque acres just minutes from Gananoque, this spacious bungalow offers the perfect blend of peaceful country living, modern convenience and exceptional versatility. Enjoy the tranquility of wide-open spaces while remaining close to Highway 401, schools, shopping, restaurants, the beautiful Thousand Islands and all the amenities this charming community has to offer. With over 2,000 square feet of above-grade living space, this inviting home offers room for the entire family to spread out and enjoy. The expansive family room is a wonderful gathering place, featuring a cozy propane fireplace and plenty of space for movie nights, entertaining or simply relaxing. The generous eat-in kitchen offers abundant cabinetry and counter space, with patio doors opening to a covered deck overlooking the above-ground pool. Imagine summer afternoons swimming, hosting family barbecues or enjoying your morning coffee surrounded by the sights and sounds of nature. The main living area features three comfortable bedrooms and a full bathroom, while a thoughtfully designed addition provides incredible flexibility for multigenerational living. Complete with its own separate entrance, welcoming front porch, spacious great room, bedroom and three-piece bathroom, this private space is ideal for extended family, in-laws or guests. The lower level offers additional bathroom facilities, laundry, abundant storage and unfinished space ready for your imagination. Outside, the impressive oversized garage is a dream for hobbyists, car enthusiasts or anyone needing extra workspace and storage. Whether you envision peaceful evenings under the stars, summer days by the pool, space for children to explore or simply the freedom of country living, this exceptional property delivers. Offering privacy, flexibility and room to grow, all within easy reach of Gananoque and Highway 401, this is more than a home. It's your opportunity to embra (id:54955)
Property Details
| MLS® Number | X14181022 |
| Property Type | Single Family |
| Community Name | 02 - Front of Leeds & Seeleys Bay |
| Amenities Near By | Golf Nearby, Marina, Park, Place Of Worship, Schools |
| Community Features | School Bus |
| Equipment Type | Propane Tank |
| Features | Carpet Free, In-law Suite |
| Parking Space Total | 12 |
| Pool Type | Above Ground Pool |
| Rental Equipment Type | Propane Tank |
Building
| Bathroom Total | 3 |
| Bedrooms Above Ground | 4 |
| Bedrooms Total | 4 |
| Age | 51 To 99 Years |
| Amenities | Fireplace(s), Separate Heating Controls |
| Appliances | Garage Door Opener Remote(s), Garage Door Opener, Stove, Refrigerator |
| Architectural Style | Raised Bungalow |
| Basement Development | Partially Finished |
| Basement Type | Full (partially Finished) |
| Construction Style Attachment | Detached |
| Cooling Type | Central Air Conditioning |
| Exterior Finish | Vinyl Siding, Wood |
| Fireplace Present | Yes |
| Fireplace Total | 1 |
| Foundation Type | Block |
| Heating Fuel | Propane |
| Heating Type | Forced Air |
| Stories Total | 1 |
| Size Interior | 2,000 - 2,500 Sqft |
| Type | House |
Parking
| Attached Garage | |
| Garage |
Land
| Acreage | No |
| Land Amenities | Golf Nearby, Marina, Park, Place Of Worship, Schools |
| Sewer | Septic System |
| Size Depth | 358 Ft |
| Size Frontage | 38 Ft ,9 In |
| Size Irregular | 38.8 X 358 Ft |
| Size Total Text | 38.8 X 358 Ft |
Rooms
| Level | Type | Length | Width | Dimensions |
|---|---|---|---|---|
| Basement | Laundry Room | 4.4 m | 2.8 m | 4.4 m x 2.8 m |
| Basement | Other | 8.92 m | 5.44 m | 8.92 m x 5.44 m |
| Basement | Utility Room | 12.25 m | 7.75 m | 12.25 m x 7.75 m |
| Main Level | Kitchen | 3.65 m | 3.1 m | 3.65 m x 3.1 m |
| Main Level | Dining Room | 4.52 m | 2.94 m | 4.52 m x 2.94 m |
| Main Level | Primary Bedroom | 4.7 m | 3.46 m | 4.7 m x 3.46 m |
| Main Level | Bathroom | 2.97 m | 2.68 m | 2.97 m x 2.68 m |
| Main Level | Bedroom 2 | 4.6 m | 3.4 m | 4.6 m x 3.4 m |
| Main Level | Bedroom 3 | 3.4 m | 2.65 m | 3.4 m x 2.65 m |
| Main Level | Bedroom 4 | 5.7 m | 3.6 m | 5.7 m x 3.6 m |
| Main Level | Bathroom | 2.31 m | 1.99 m | 2.31 m x 1.99 m |
| Main Level | Great Room | 5.8 m | 5.4 m | 5.8 m x 5.4 m |
Contact Us
Contact us for more information

Sandra Mckenna
Salesperson
914 Princess Street
Kingston, Ontario K7L 1H1
(613) 817-8380
(613) 817-8390

The trademarks REALTOR®, REALTORS®, and the REALTOR® logo are controlled by The Canadian Real Estate Association (CREA) and identify real estate professionals who are members of CREA. The trademarks MLS®, Multiple Listing Service® and the associated logos are owned by The Canadian Real Estate Association (CREA) and identify the quality of services provided by real estate professionals who are members of CREA. The trademark DDF® is owned by The Canadian Real Estate Association (CREA) and identifies CREA's Data Distribution Facility (DDF®)
November 14 2026 04:19:47
Kingston & Area Real Estate Association
Century 21 Heritage Group Ltd., Brokerage