
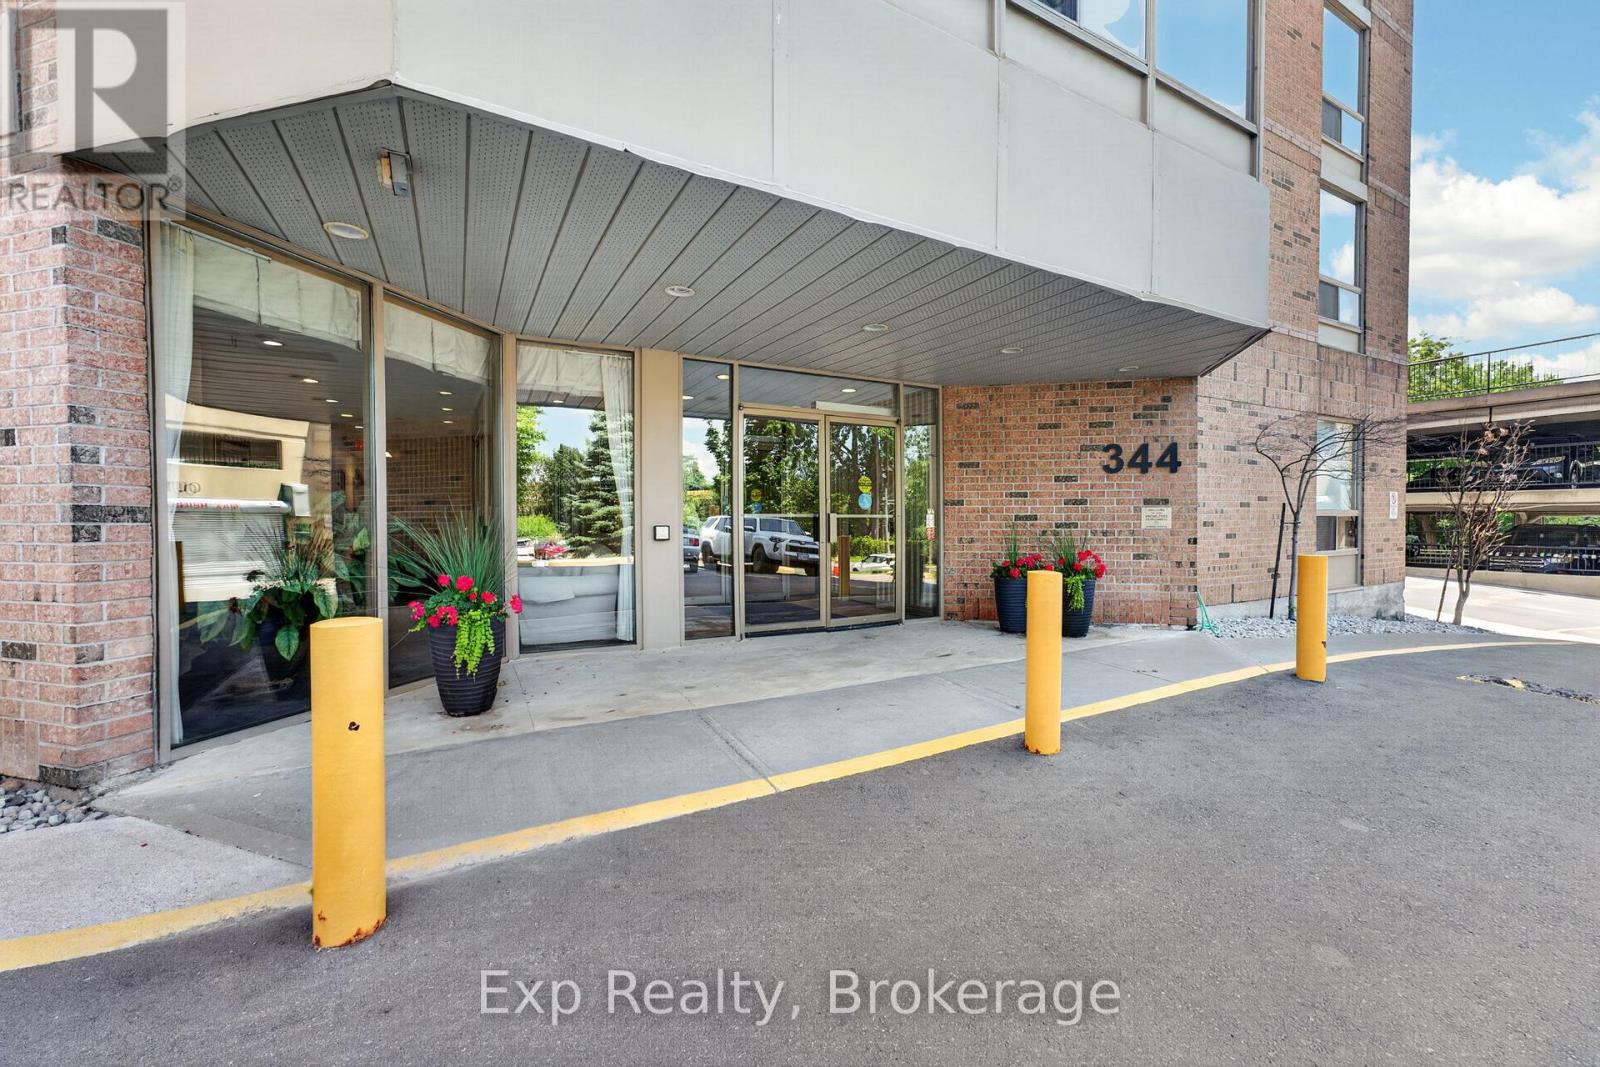
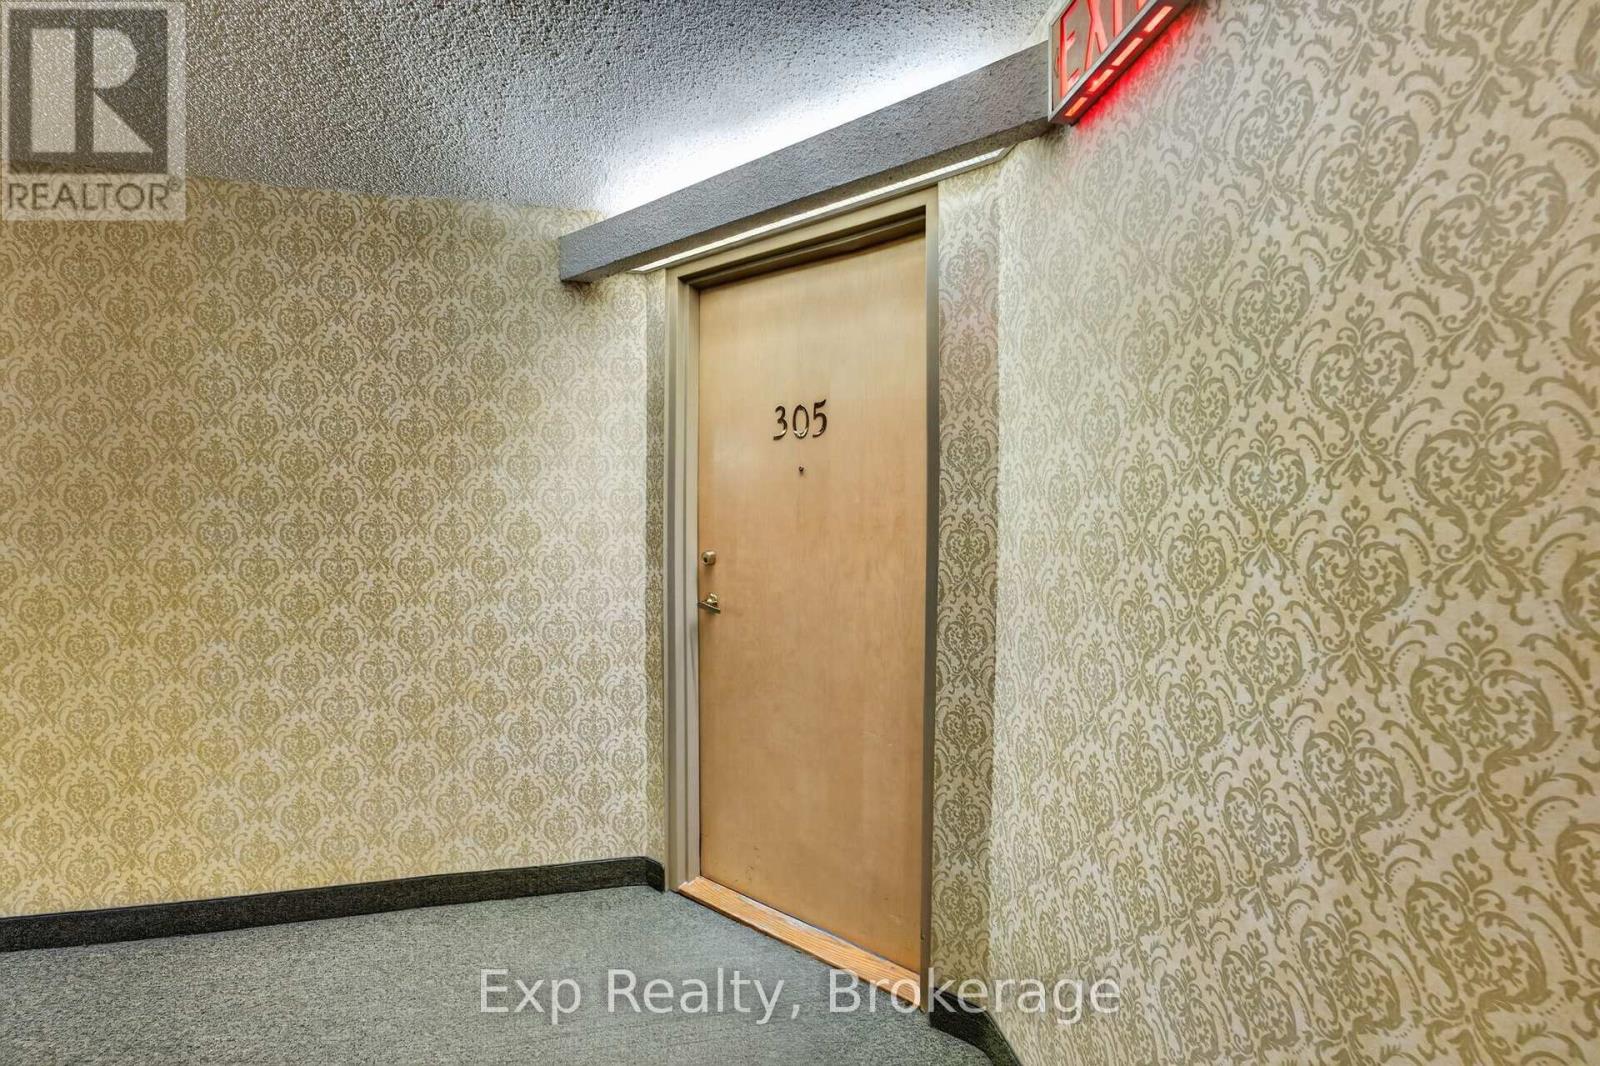
305 - 344 Front Street Belleville, Ontario K8N 5M4


$289,888Maintenance, Water, Parking, Insurance, Common Area Maintenance
$788.52 Monthly
Maintenance, Water, Parking, Insurance, Common Area Maintenance
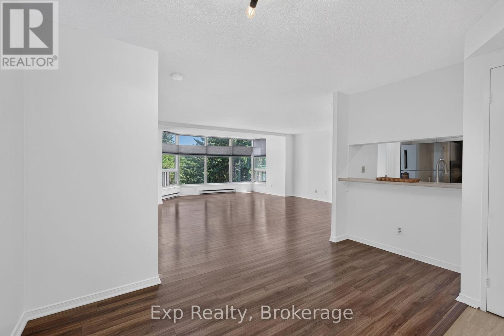
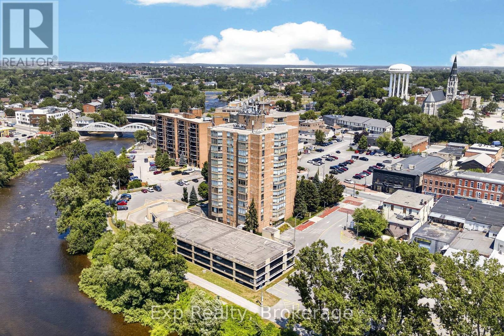
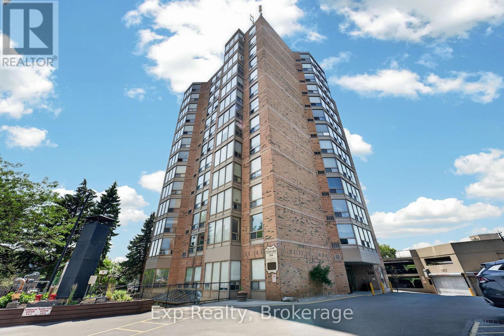
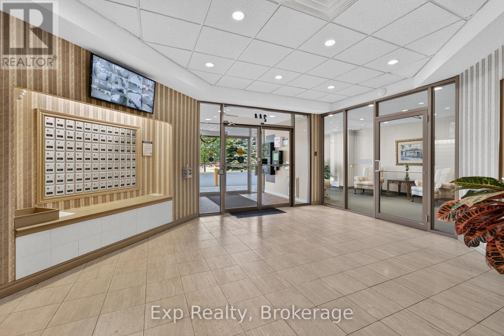
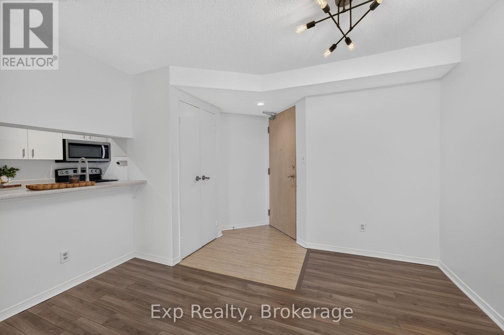
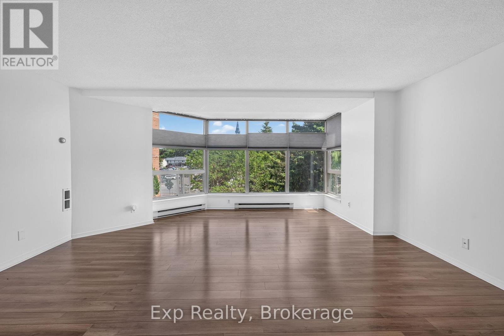
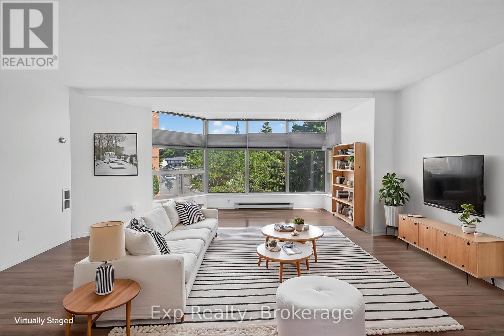
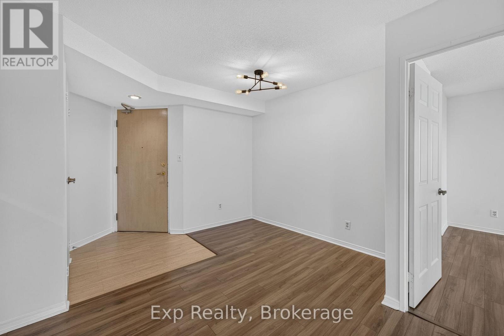
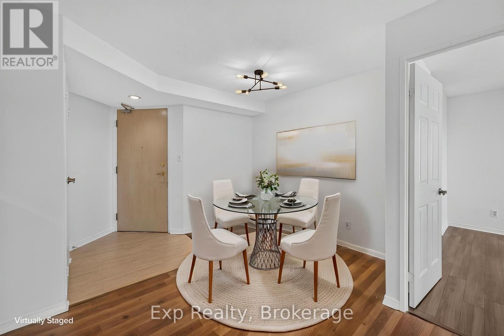
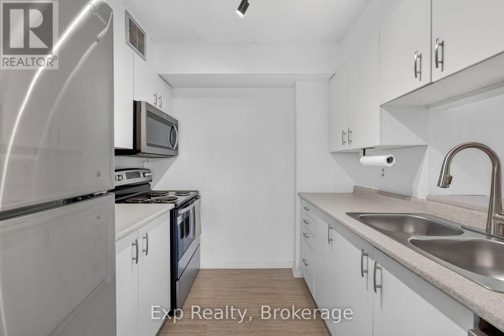
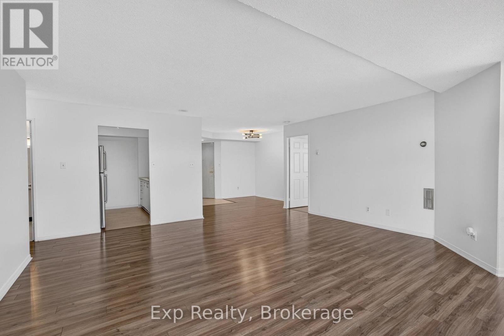
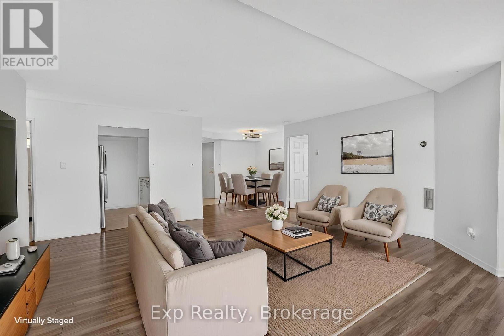
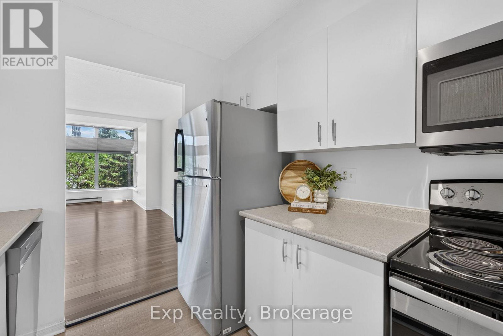
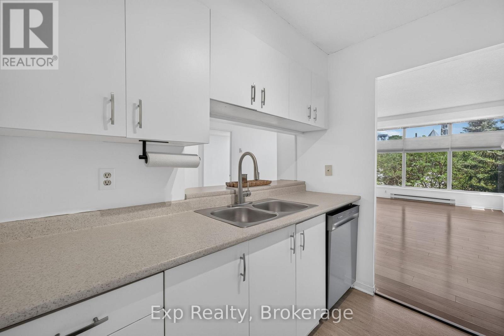
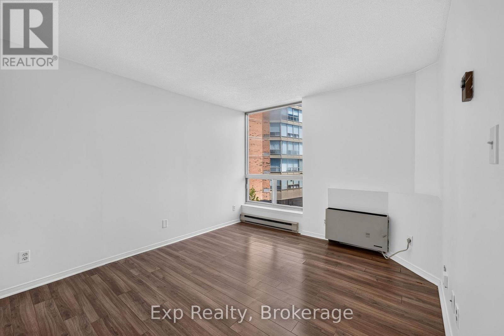
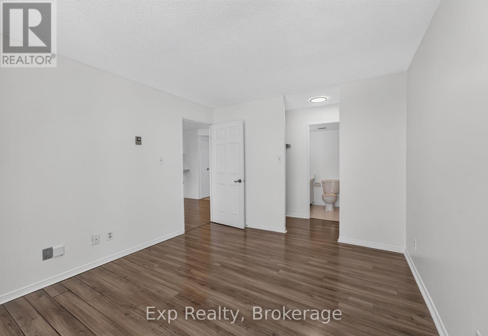
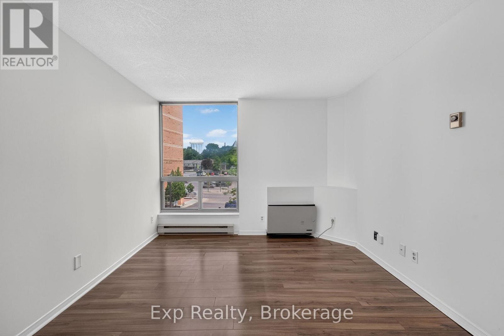
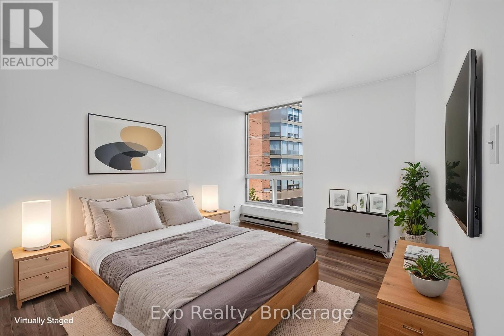
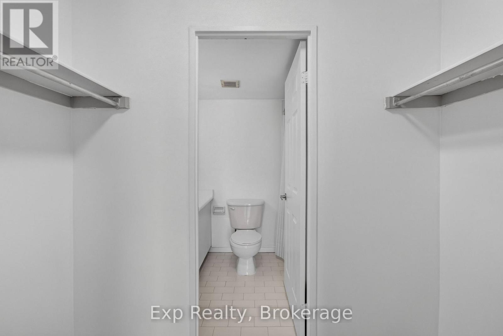
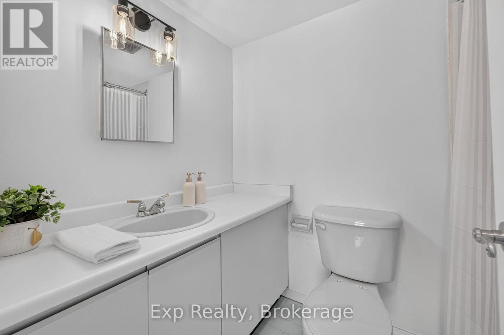
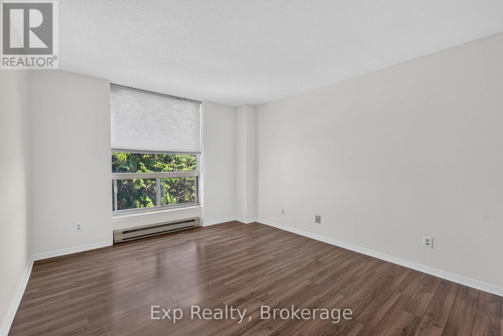
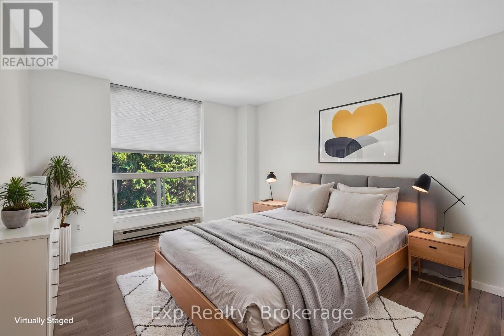
$788.52 MonthlyDowntown living, without the upkeep! Welcome to 344 Front Street, Unit 305. If convenience, comfort, and a little extra privacy are on your wish list, this bright and beautifully refreshed condo checks all the boxes! Offering a highly desirable two-bedroom layout, each bedroom features its own private ensuite bathroom and walk-in closet - an ideal setup for guests, roommates, couples, or anyone who appreciates having their own space. Freshly painted throughout and complemented by updated light fixtures, the interior feels bright, welcoming, and move-in ready. The kitchen features stainless steel appliances, including a brand-new dishwasher, while large windows fill the living space with natural light and overlook the beautifully maintained front gardens. Enjoy the ease of condo living with minimal maintenance and the added convenience of laundry facilities and garbage disposal located right on the same floor. Step outside and you're right in the heart of downtown Belleville, just moments from the waterfront, parks, local boutiques, cafs, restaurants, and everyday amenities. Shopping, healthcare, public transit, and Highway 401 access are all close by, making getting around a breeze. And when you're ready for a change of scenery, Prince Edward County's wineries, beaches, restaurants, and local attractions are just a short drive away! Whether you're tired of renting, looking to enter the market, searching for a smart investment, or ready to trade home maintenance for a more carefree lifestyle, this condo offers a fantastic opportunity to enjoy comfortable, convenient living in a location that puts you close to it all. Two bedrooms. Two ensuites. Two walk-in closets. One fantastic opportunity to call downtown Belleville home. (id:54955)
Property Details
| MLS® Number | X13564322 |
| Property Type | Single Family |
| Community Name | Belleville Ward |
| Community Features | Pets Allowed With Restrictions |
| Features | Carpet Free, Laundry- Coin Operated |
| Parking Space Total | 1 |
Building
| Bathroom Total | 2 |
| Bedrooms Above Ground | 2 |
| Bedrooms Total | 2 |
| Amenities | Storage - Locker |
| Appliances | Blinds, Dishwasher, Stove, Refrigerator |
| Basement Development | Other, See Remarks |
| Basement Type | N/a (other, See Remarks) |
| Cooling Type | Wall Unit, Window Air Conditioner |
| Exterior Finish | Brick |
| Heating Fuel | Electric |
| Heating Type | Baseboard Heaters |
| Size Interior | 1,000 - 1,199 Sqft |
| Type | Apartment |
Parking
| Carport | |
| Garage |
Land
| Acreage | No |
Rooms
| Level | Type | Length | Width | Dimensions |
|---|---|---|---|---|
| Main Level | Dining Room | 3.66 m | 2.8 m | 3.66 m x 2.8 m |
| Main Level | Living Room | 5.3 m | 6.13 m | 5.3 m x 6.13 m |
| Main Level | Kitchen | 2.37 m | 2.58 m | 2.37 m x 2.58 m |
| Main Level | Bedroom | 3.24 m | 3.84 m | 3.24 m x 3.84 m |
| Main Level | Bathroom | 2.29 m | 1.51 m | 2.29 m x 1.51 m |
| Main Level | Bedroom 2 | 3.23 m | 3.7 m | 3.23 m x 3.7 m |
| Main Level | Bathroom | 3.28 m | 2.4 m | 3.28 m x 2.4 m |
Contact Us
Contact us for more information

Casey Hegadorn
Salesperson
www.realtorcasey.com/
307 Front Street
Belleville, Ontario K8N 2Z9
(866) 530-7737
exprealty.ca/

The trademarks REALTOR®, REALTORS®, and the REALTOR® logo are controlled by The Canadian Real Estate Association (CREA) and identify real estate professionals who are members of CREA. The trademarks MLS®, Multiple Listing Service® and the associated logos are owned by The Canadian Real Estate Association (CREA) and identify the quality of services provided by real estate professionals who are members of CREA. The trademark DDF® is owned by The Canadian Real Estate Association (CREA) and identifies CREA's Data Distribution Facility (DDF®)
November 04 2026 04:49:10
Central Lakes Association of REALTORS®
Exp Realty