
3 Glenhaven Court Scugog, Ontario L9L 0A8

$1,049,000
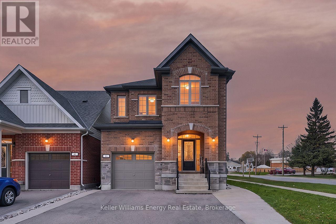
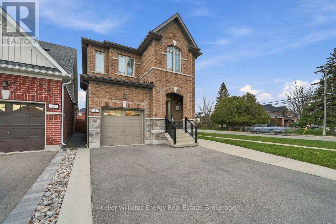
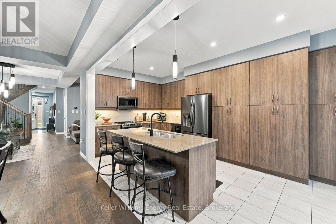
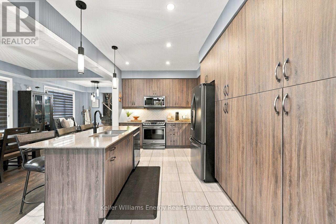
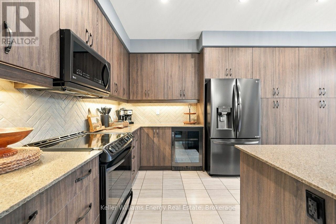
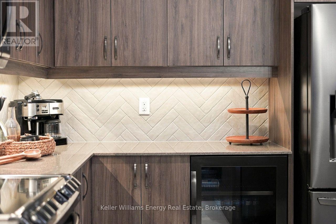
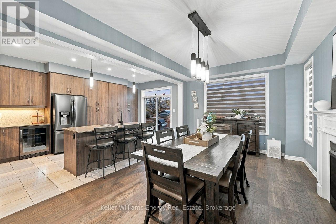
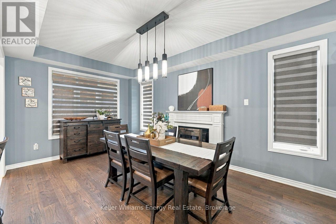
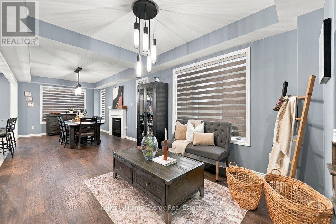
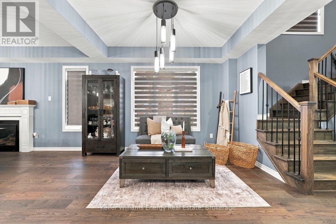
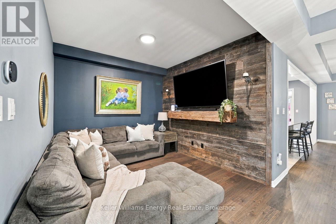
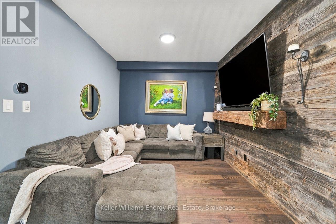
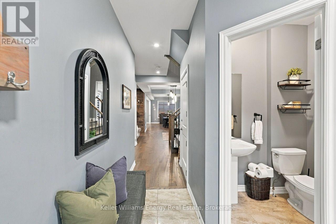
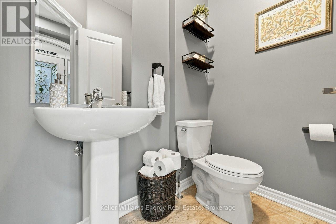
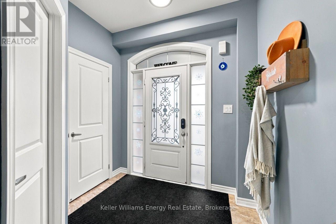
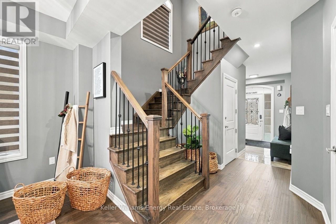
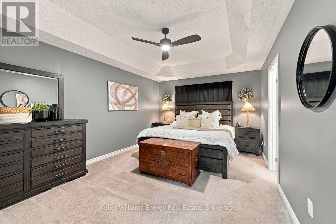
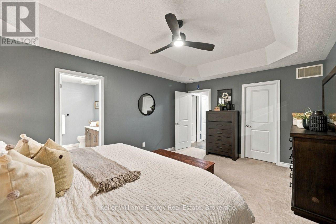
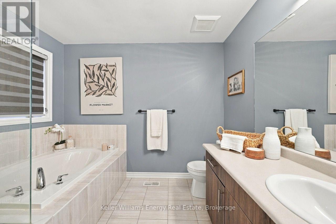
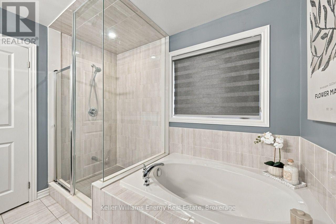
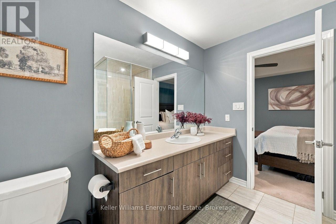
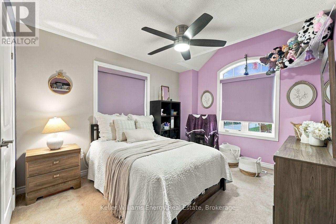
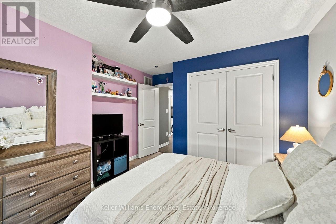
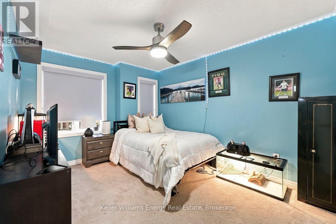
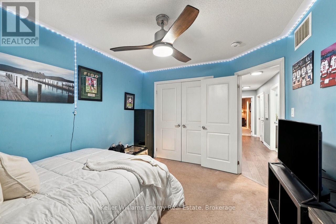
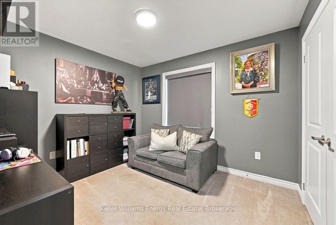
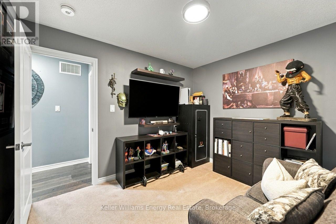
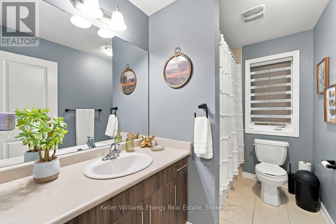
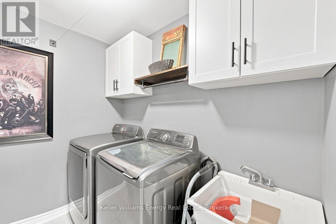
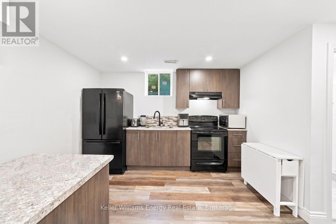
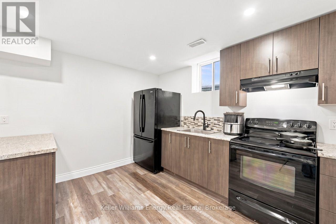
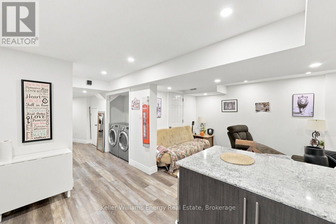
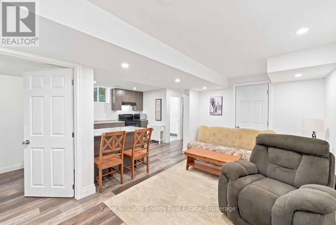
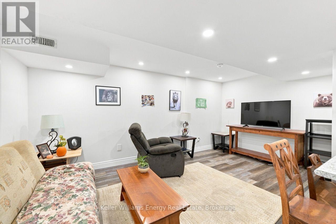
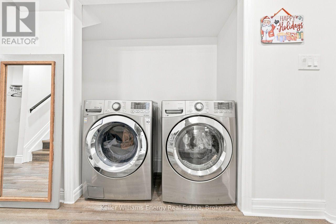
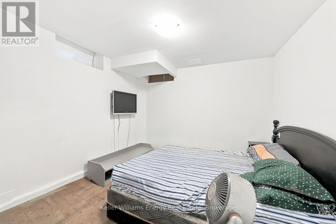
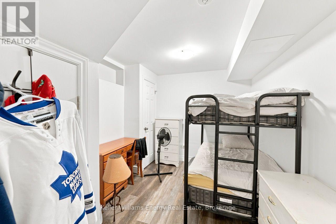
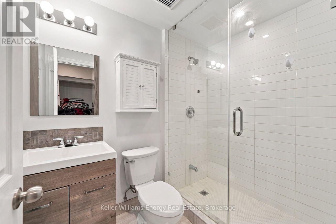
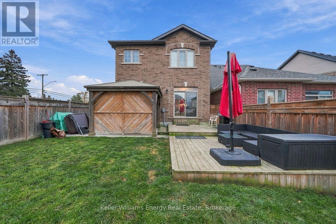
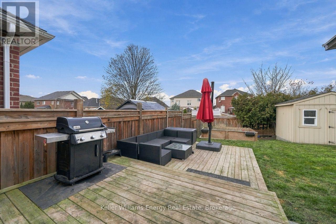
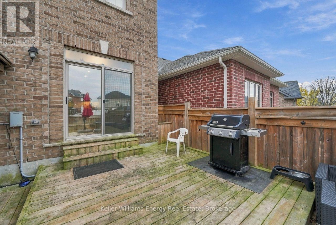
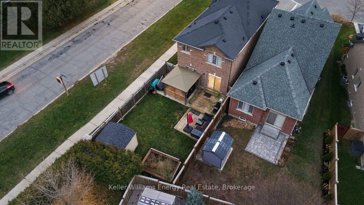
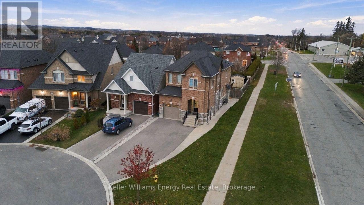
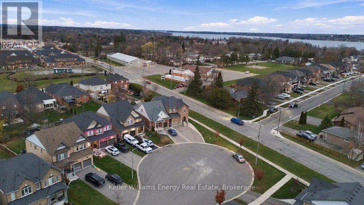
Welcome to this exceptional legal duplex, link-detached 2-storey home, tucked away on a quiet court in desirable Port Perry! Offering an impressive 4+2 bedrooms and 3+1 bathrooms, this versatile property is ideal for families, multi-generational living, or buyers seeking additional rental income. The inviting open-concept main floor features a seamless flow between the kitchen, dining and living areas, perfect for everyday living and entertaining. The kitchen offers abundant built-in cabinetry and storage, along with a convenient walk-out to the backyard. Upstairs, you'll find four generously sized bedrooms, including a spacious primary retreat with a walk-in closet and private 4-piece ensuite. Enjoy the convenience of bedroom-level laundry and direct garage access. Broadloom throughout the bedrooms adds warmth and comfort. The garage also includes two remote door openers. Step outside to your private backyard oasis, complete with a large deck, gazebo, flower beds and garden shed. Exterior lighting, professionally installed by Apex Impressions Ltd., can be conveniently controlled through a phone app (new owners to contact the company to arrange system access).A standout feature is the fully self-contained, legal 2-bedroom basement apartment, complete with its own kitchen, living room, bathroom, laundry and separate entrance. Ideal for generating rental income, accommodating extended family, or providing independent living space. Enjoy an unbeatable location! Approximately a 5-minute walk to Port Perry Hospital, with three elementary schools and one public high school nearby. The annual Port Perry Fair, held Labour Day weekend, is just down the street. Nearby fairgrounds and waterfront offer year-round community events, festivals and seasonal activities. Explore charming downtown Port Perry, featuring local boutiques, shops, restaurants, cafs and everyday amenities. An incredible opportunity to enjoy all that Port Perry has to offer. Come see it for yourself! (id:54955)
Property Details
| MLS® Number | E14188298 |
| Property Type | Multi-family |
| Community Name | Port Perry |
| Equipment Type | Water Heater, Furnace |
| Parking Space Total | 5 |
| Rental Equipment Type | Water Heater, Furnace |
Building
| Bathroom Total | 4 |
| Bedrooms Above Ground | 4 |
| Bedrooms Below Ground | 2 |
| Bedrooms Total | 6 |
| Amenities | Fireplace(s) |
| Appliances | Garage Door Opener Remote(s) |
| Basement Features | Separate Entrance, Apartment In Basement |
| Basement Type | N/a, N/a |
| Cooling Type | Central Air Conditioning |
| Exterior Finish | Brick |
| Fireplace Present | Yes |
| Flooring Type | Carpeted |
| Foundation Type | Concrete |
| Half Bath Total | 1 |
| Heating Fuel | Natural Gas |
| Heating Type | Forced Air |
| Stories Total | 2 |
| Size Interior | 2,000 - 2,500 Sqft |
| Type | Duplex |
| Utility Water | Municipal Water |
Parking
| Attached Garage | |
| Garage |
Land
| Acreage | No |
| Sewer | Sanitary Sewer |
| Size Depth | 155 Ft |
| Size Frontage | 44 Ft ,2 In |
| Size Irregular | 44.2 X 155 Ft |
| Size Total Text | 44.2 X 155 Ft |
Rooms
| Level | Type | Length | Width | Dimensions |
|---|---|---|---|---|
| Basement | Bedroom | 3.73 m | 2.67 m | 3.73 m x 2.67 m |
| Basement | Kitchen | 3.45 m | 3.25 m | 3.45 m x 3.25 m |
| Basement | Living Room | 5.11 m | 2.9 m | 5.11 m x 2.9 m |
| Basement | Bedroom | 3.28 m | 2.79 m | 3.28 m x 2.79 m |
| Main Level | Kitchen | 5.71 m | 2.73 m | 5.71 m x 2.73 m |
| Main Level | Living Room | 6.58 m | 3.05 m | 6.58 m x 3.05 m |
| Main Level | Dining Room | 4.89 m | 3.34 m | 4.89 m x 3.34 m |
| Upper Level | Primary Bedroom | 5.26 m | 3.57 m | 5.26 m x 3.57 m |
| Upper Level | Bedroom 2 | 3.34 m | 2.9 m | 3.34 m x 2.9 m |
| Upper Level | Bedroom 3 | 3.64 m | 3.06 m | 3.64 m x 3.06 m |
| Upper Level | Bedroom 4 | 4.54 m | 3.4 m | 4.54 m x 3.4 m |
https://www.realtor.ca/real-estate/30521108/3-glenhaven-court-scugog-port-perry-port-perry
Contact Us
Contact us for more information

Michael Mcdougall
Salesperson
michaelmcdougallteam.ca/
707 Harmony Road North
Oshawa, Ontario l1H 7K5
(905) 723-5944
(905) 743-5633
www.kellerwilliamsenergy.ca/
Alim Nazarali
Salesperson
707 Harmony Road North
Oshawa, Ontario l1H 7K5
(905) 723-5944
(905) 743-5633
www.kellerwilliamsenergy.ca/

The trademarks REALTOR®, REALTORS®, and the REALTOR® logo are controlled by The Canadian Real Estate Association (CREA) and identify real estate professionals who are members of CREA. The trademarks MLS®, Multiple Listing Service® and the associated logos are owned by The Canadian Real Estate Association (CREA) and identify the quality of services provided by real estate professionals who are members of CREA. The trademark DDF® is owned by The Canadian Real Estate Association (CREA) and identifies CREA's Data Distribution Facility (DDF®)
November 17 2026 09:19:03
Central Lakes Association of REALTORS®
Keller Williams Energy Real Estate