
295 Yelverton Road Kawartha Lakes, Ontario L0B 1K0

$675,000
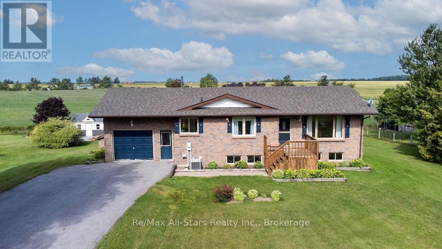
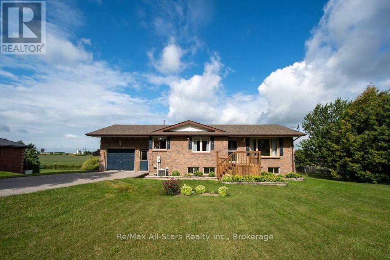
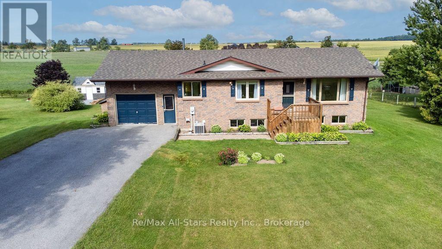
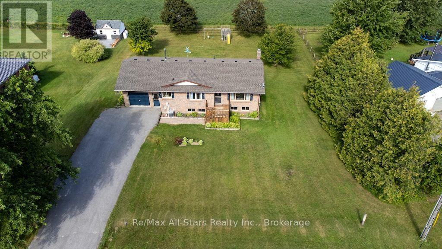
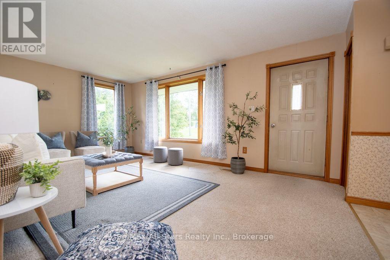
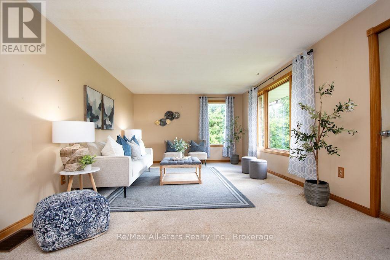
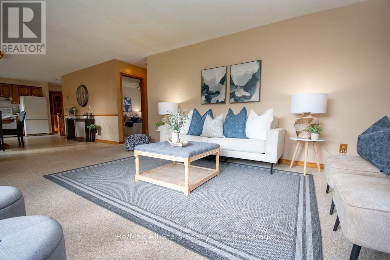
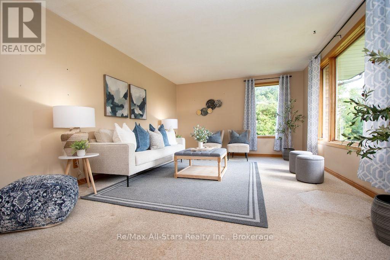
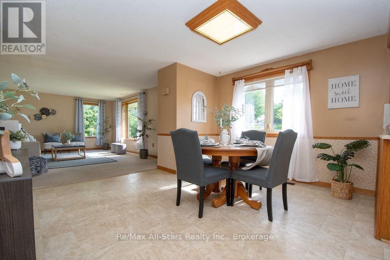
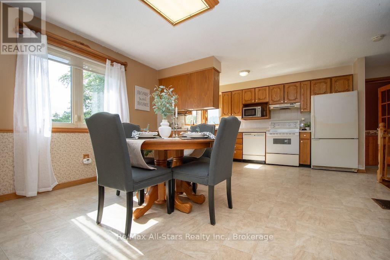
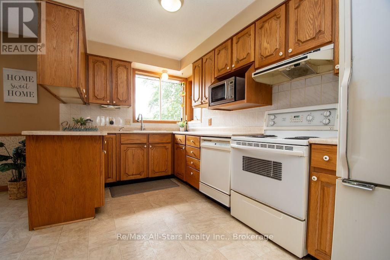
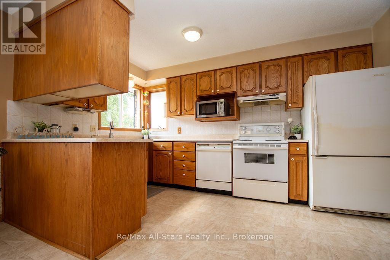
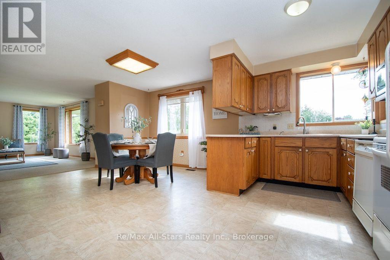
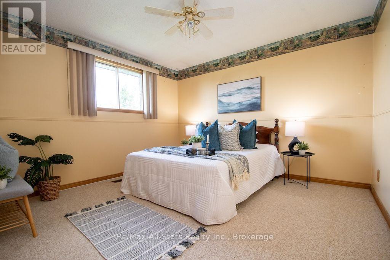
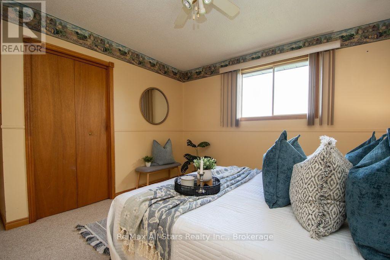
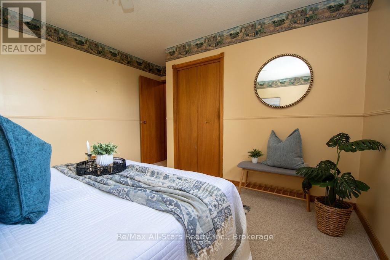
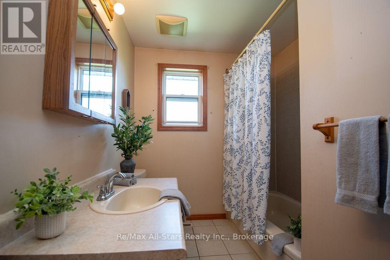
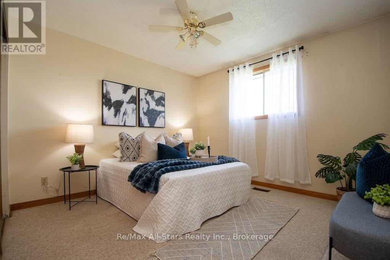
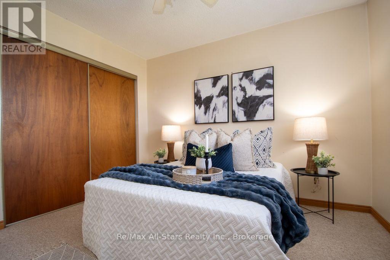
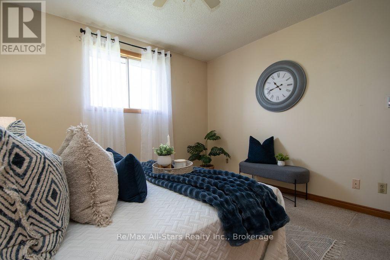
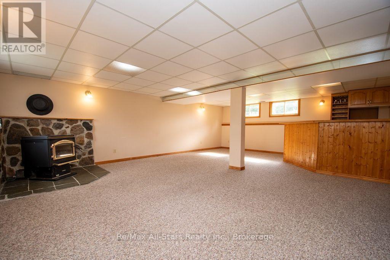
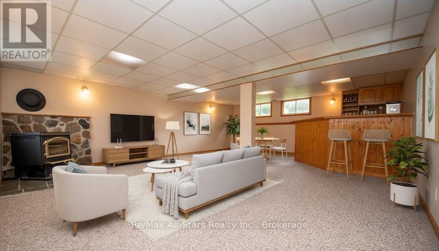
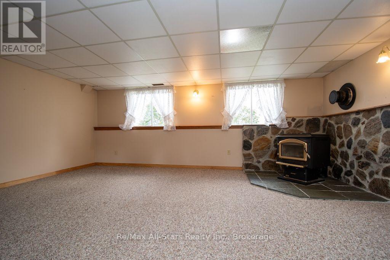
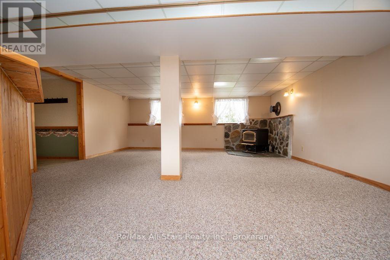
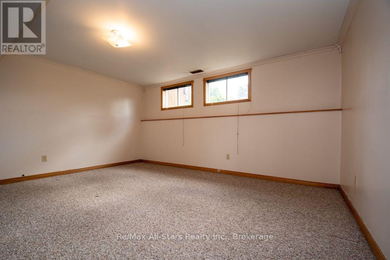
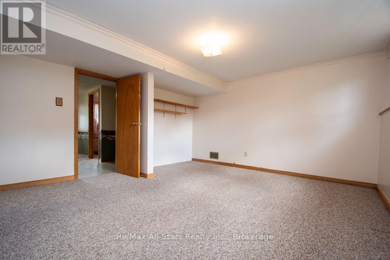
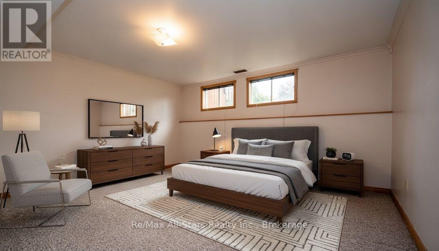
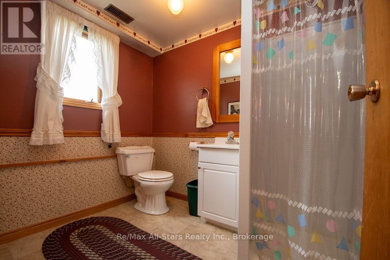
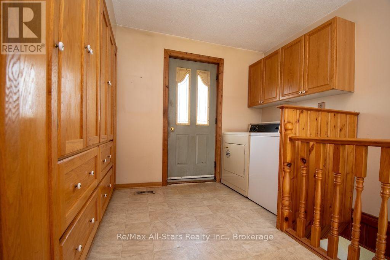
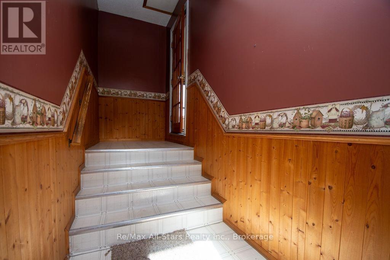
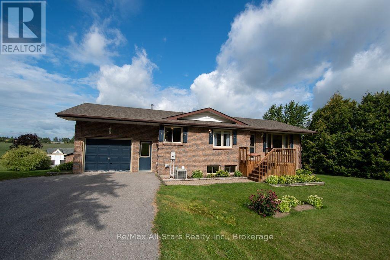
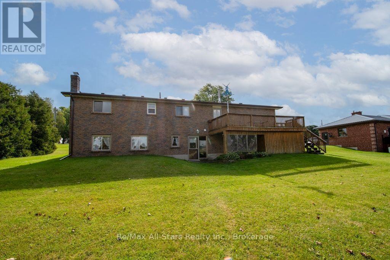

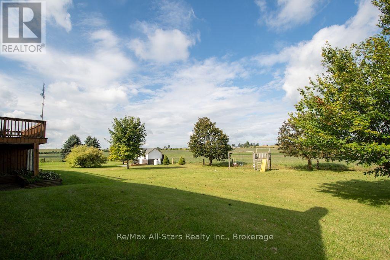
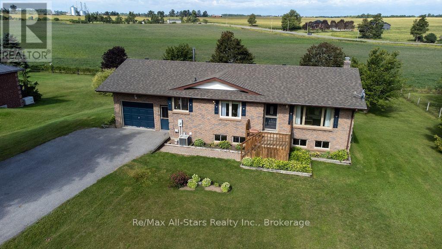
Welcome to 295 Yelverton Rd! This spacious, all-brick 3-bedroom home offers comfortable country living on a beautiful half-acre lot backing onto peaceful farm fields. The bright, open-concept main floor features two bedrooms, an eat-in kitchen with plenty of cupboard space, convenient main-floor laundry, and a generously sized mudroom. Step outside from the main level onto the large deck to enjoy the beautiful views and expansive backyard. The fully finished walk-out basement provides excellent additional living space, featuring a large bedroom, a 3-piece bathroom, and a huge family room with large, bright windows. With its private entrance, the basement could easily be converted into an in-law suite or secondary unit. Additional features include an attached single-car garage, a paved driveway, and central air conditioning. Enjoy the peace and privacy of country living while remaining within easy commuting distance of Port Perry, Lindsay, and the GTA. This is a wonderful opportunity for families, multi-generational living, or anyone looking for more space and room to breathe! (id:54955)
Property Details
| MLS® Number | X13723250 |
| Property Type | Single Family |
| Community Name | Manvers |
| Parking Space Total | 5 |
Building
| Bathroom Total | 2 |
| Bedrooms Above Ground | 2 |
| Bedrooms Below Ground | 1 |
| Bedrooms Total | 3 |
| Age | 31 To 50 Years |
| Appliances | Water Softener, Dryer, Stove, Washer, Refrigerator |
| Architectural Style | Raised Bungalow |
| Basement Development | Finished |
| Basement Features | Walk Out |
| Basement Type | Full (finished) |
| Construction Style Attachment | Detached |
| Cooling Type | Central Air Conditioning |
| Exterior Finish | Brick |
| Foundation Type | Block |
| Heating Fuel | Oil |
| Heating Type | Forced Air |
| Stories Total | 1 |
| Size Interior | 1,100 - 1,500 Sqft |
| Type | House |
Parking
| Attached Garage | |
| Garage |
Land
| Acreage | No |
| Sewer | Septic System |
| Size Depth | 175 Ft |
| Size Frontage | 126 Ft |
| Size Irregular | 126 X 175 Ft |
| Size Total Text | 126 X 175 Ft|1/2 - 1.99 Acres |
Rooms
| Level | Type | Length | Width | Dimensions |
|---|---|---|---|---|
| Lower Level | Utility Room | 1.58 m | 4.04 m | 1.58 m x 4.04 m |
| Lower Level | Recreational, Games Room | 5.77 m | 7.62 m | 5.77 m x 7.62 m |
| Lower Level | Bedroom 3 | 4.24 m | 133 m | 4.24 m x 133 m |
| Lower Level | Bathroom | 1.73 m | 2.39 m | 1.73 m x 2.39 m |
| Main Level | Living Room | 5.72 m | 3.79 m | 5.72 m x 3.79 m |
| Main Level | Dining Room | 3.56 m | 4.04 m | 3.56 m x 4.04 m |
| Main Level | Kitchen | 2.49 m | 4.14 m | 2.49 m x 4.14 m |
| Main Level | Laundry Room | 3.25 m | 4.04 m | 3.25 m x 4.04 m |
| Main Level | Bedroom 2 | 3.35 m | 4.04 m | 3.35 m x 4.04 m |
| Main Level | Bathroom | 2.18 m | 2.74 m | 2.18 m x 2.74 m |
| Main Level | Primary Bedroom | 4.17 m | 3.71 m | 4.17 m x 3.71 m |
https://www.realtor.ca/real-estate/30210075/295-yelverton-road-kawartha-lakes-manvers-manvers
Contact Us
Contact us for more information
David Marsh
Salesperson
1115 Fleetwood Road
Janetville, Ontario L0B 1K0
(705) 277-3232
(905) 432-2226
www.remaxallstars.ca/

The trademarks REALTOR®, REALTORS®, and the REALTOR® logo are controlled by The Canadian Real Estate Association (CREA) and identify real estate professionals who are members of CREA. The trademarks MLS®, Multiple Listing Service® and the associated logos are owned by The Canadian Real Estate Association (CREA) and identify the quality of services provided by real estate professionals who are members of CREA. The trademark DDF® is owned by The Canadian Real Estate Association (CREA) and identifies CREA's Data Distribution Facility (DDF®)
August 28 2026 07:30:36
Central Lakes Association of REALTORS®
RE/MAX All-Stars Realty Inc.