
28 Shamrock Road Belleville, Ontario K8P 4J2

$464,900
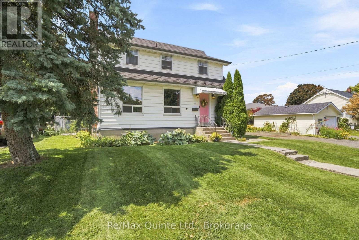
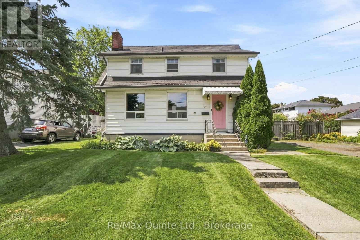
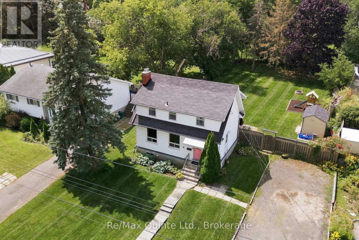
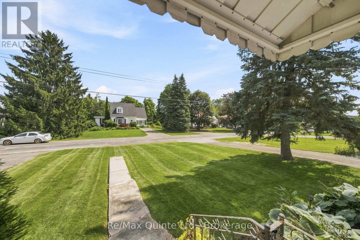
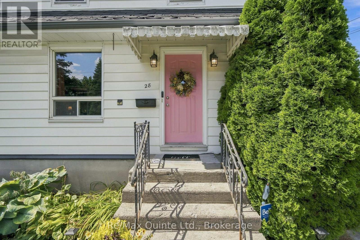
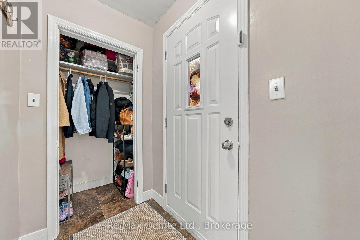
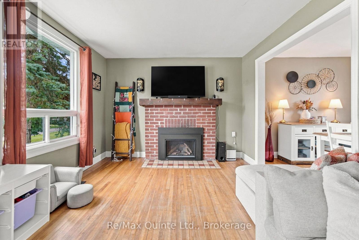
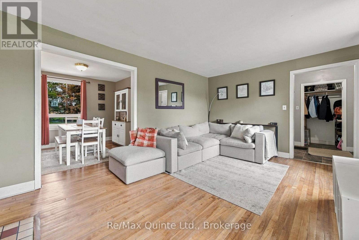
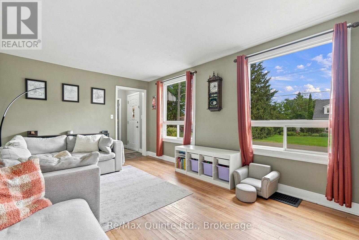
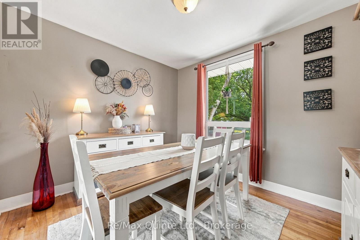
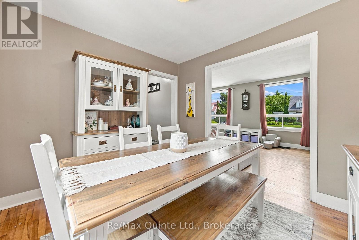
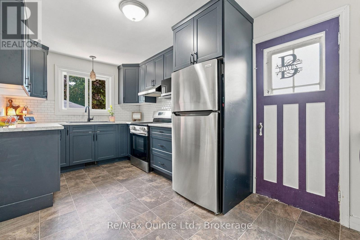
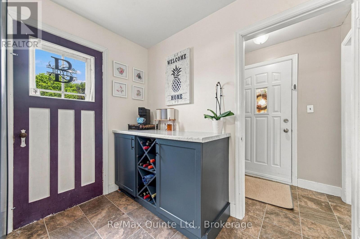
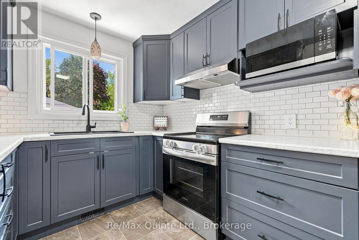
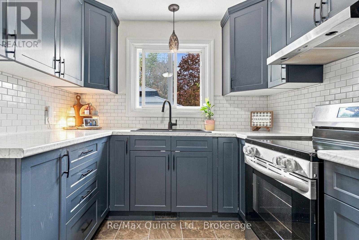
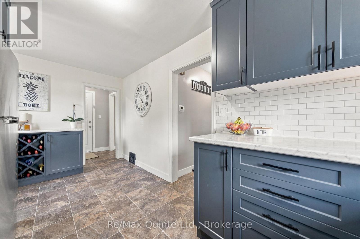
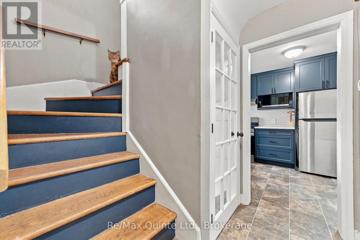
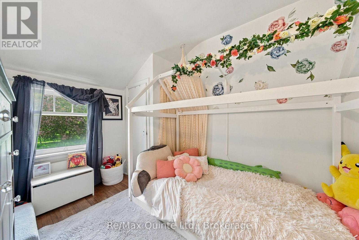
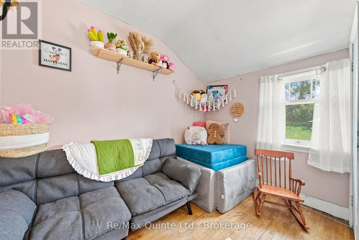
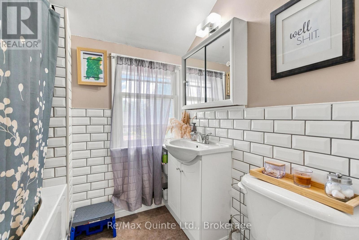
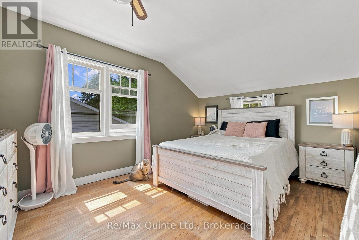
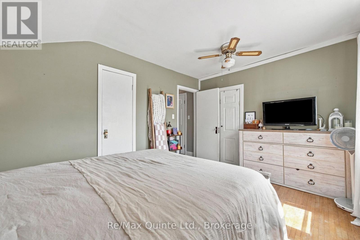

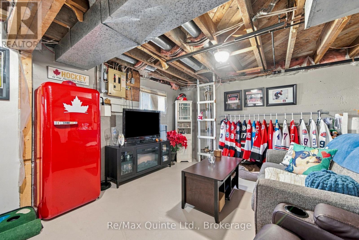
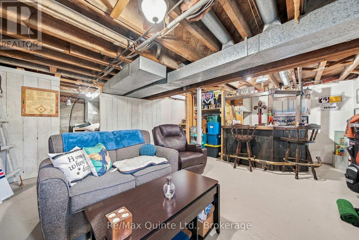
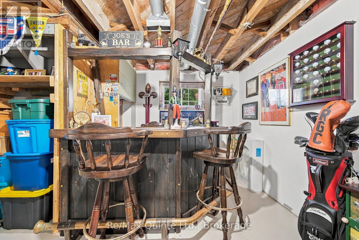
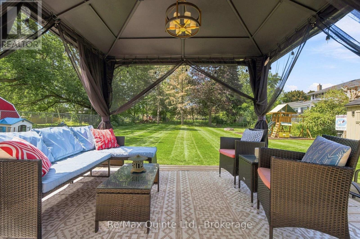
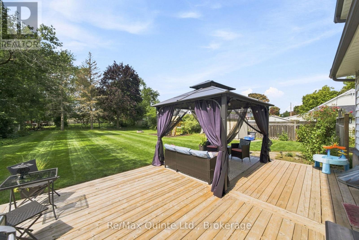
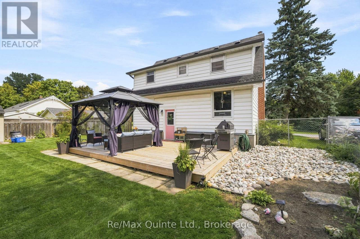
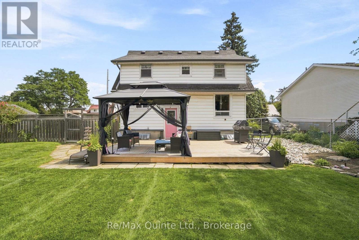
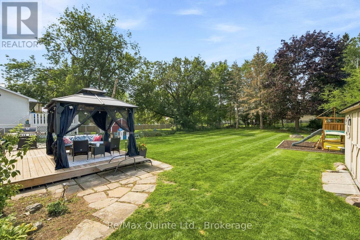
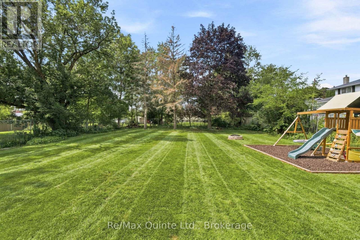
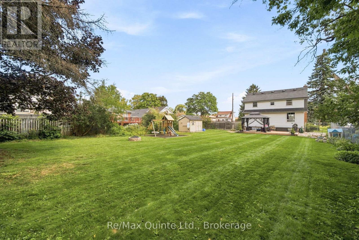
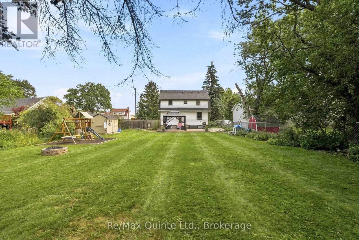
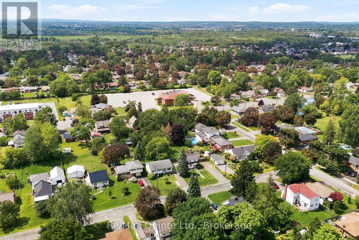
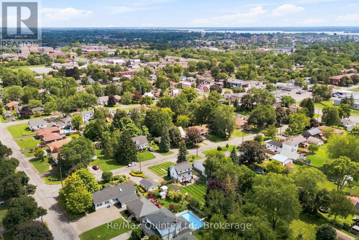
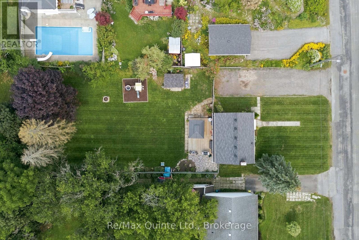
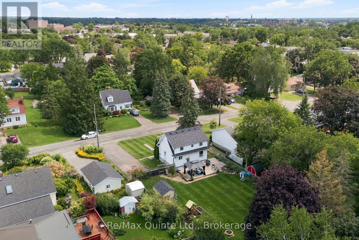
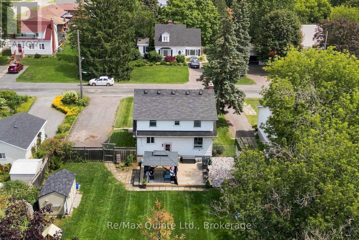
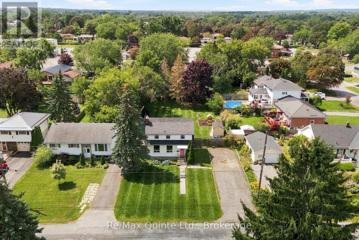
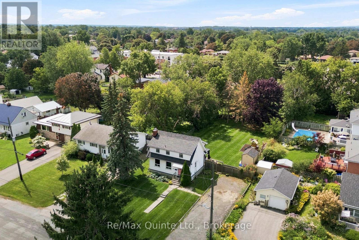
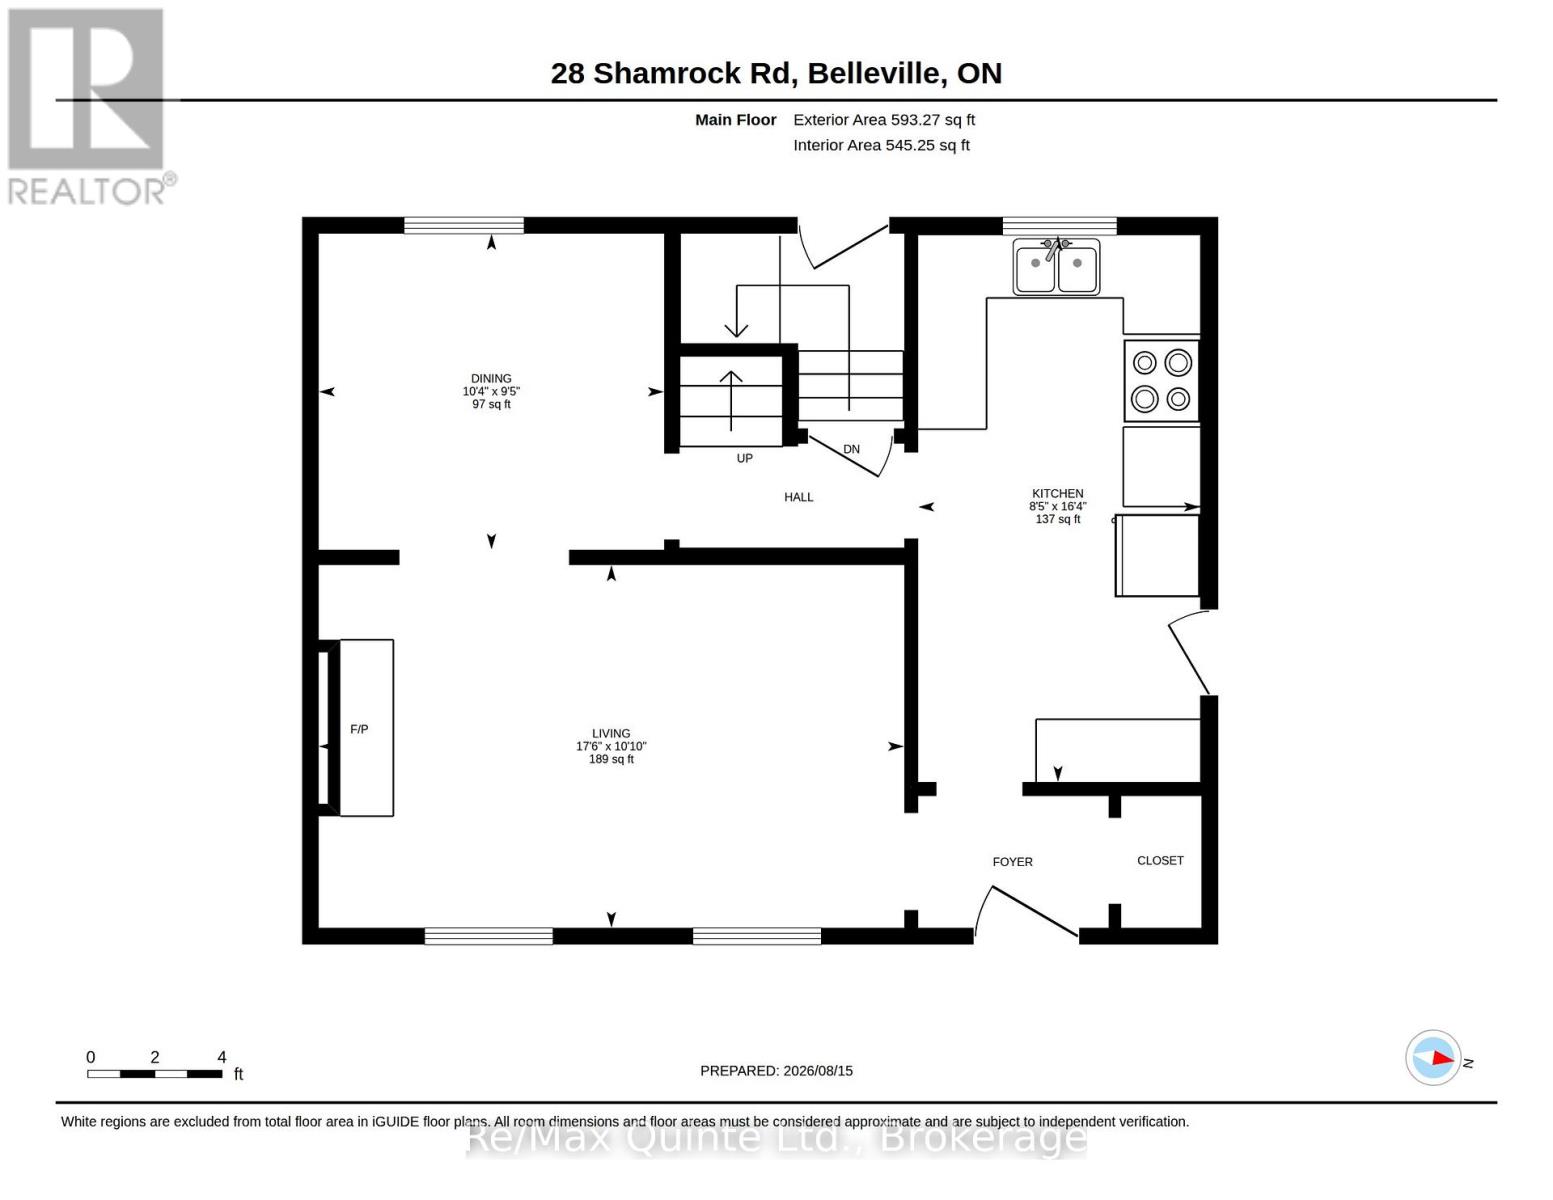
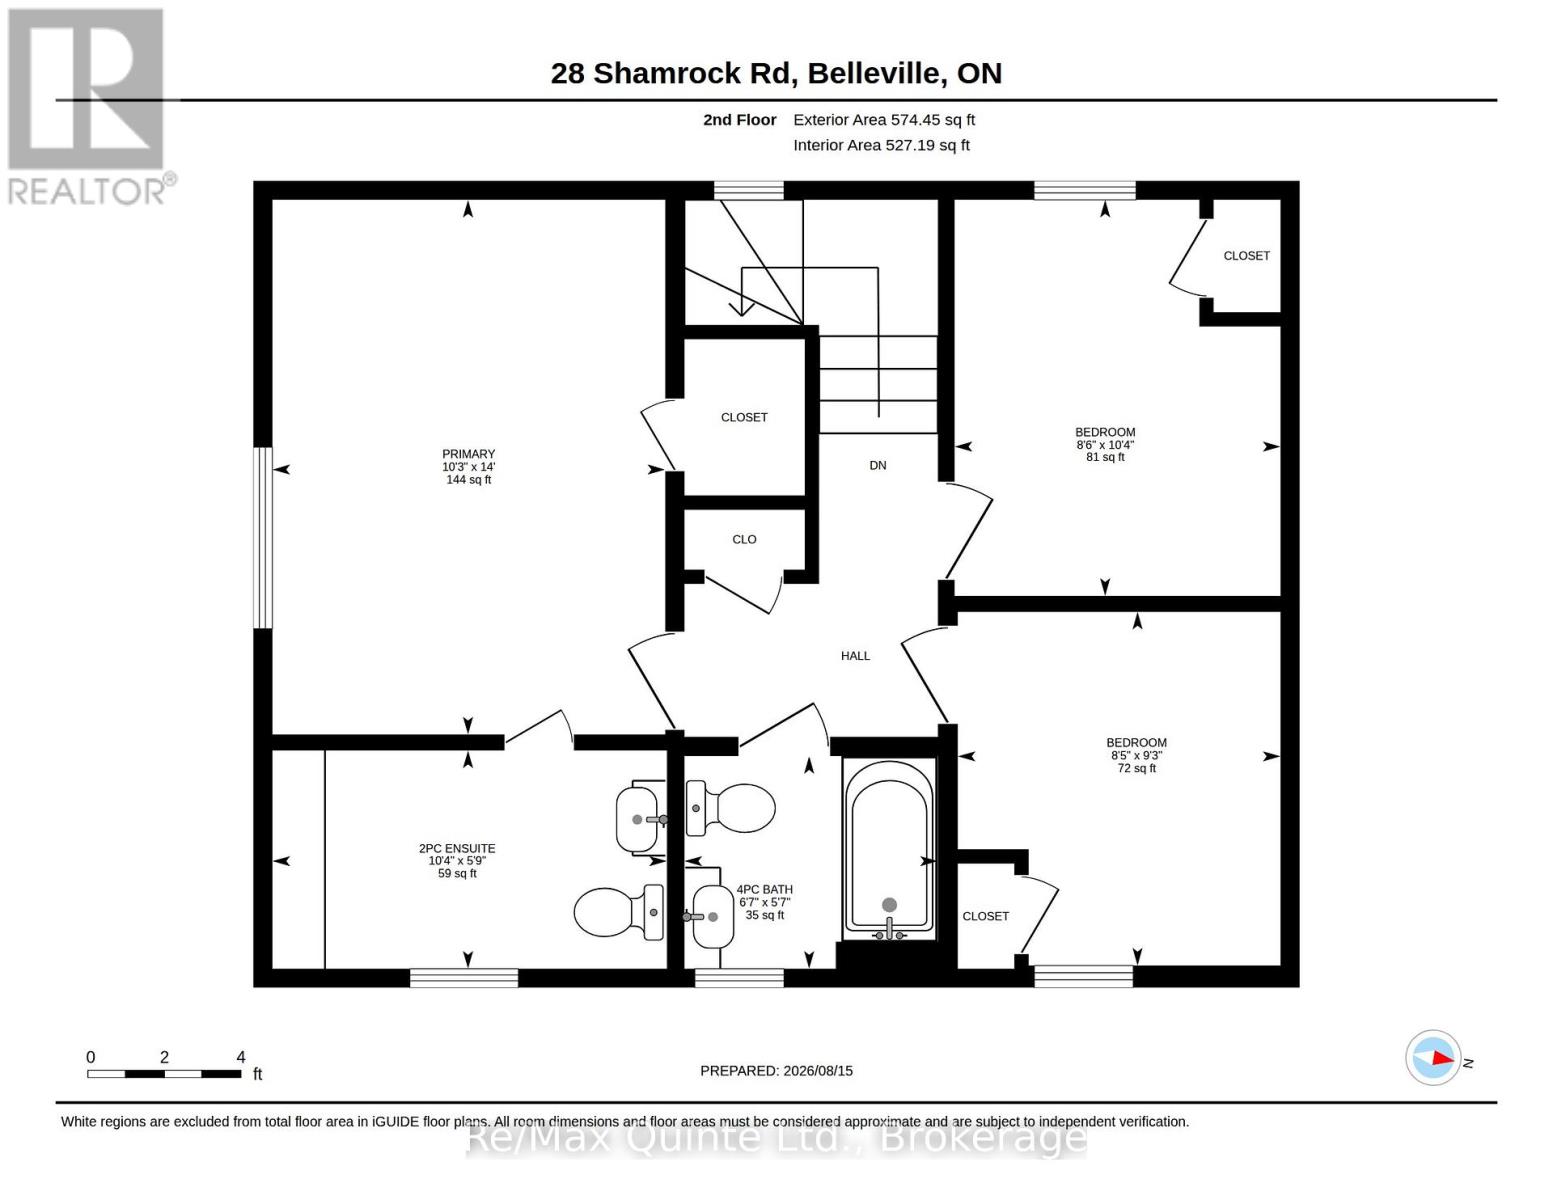
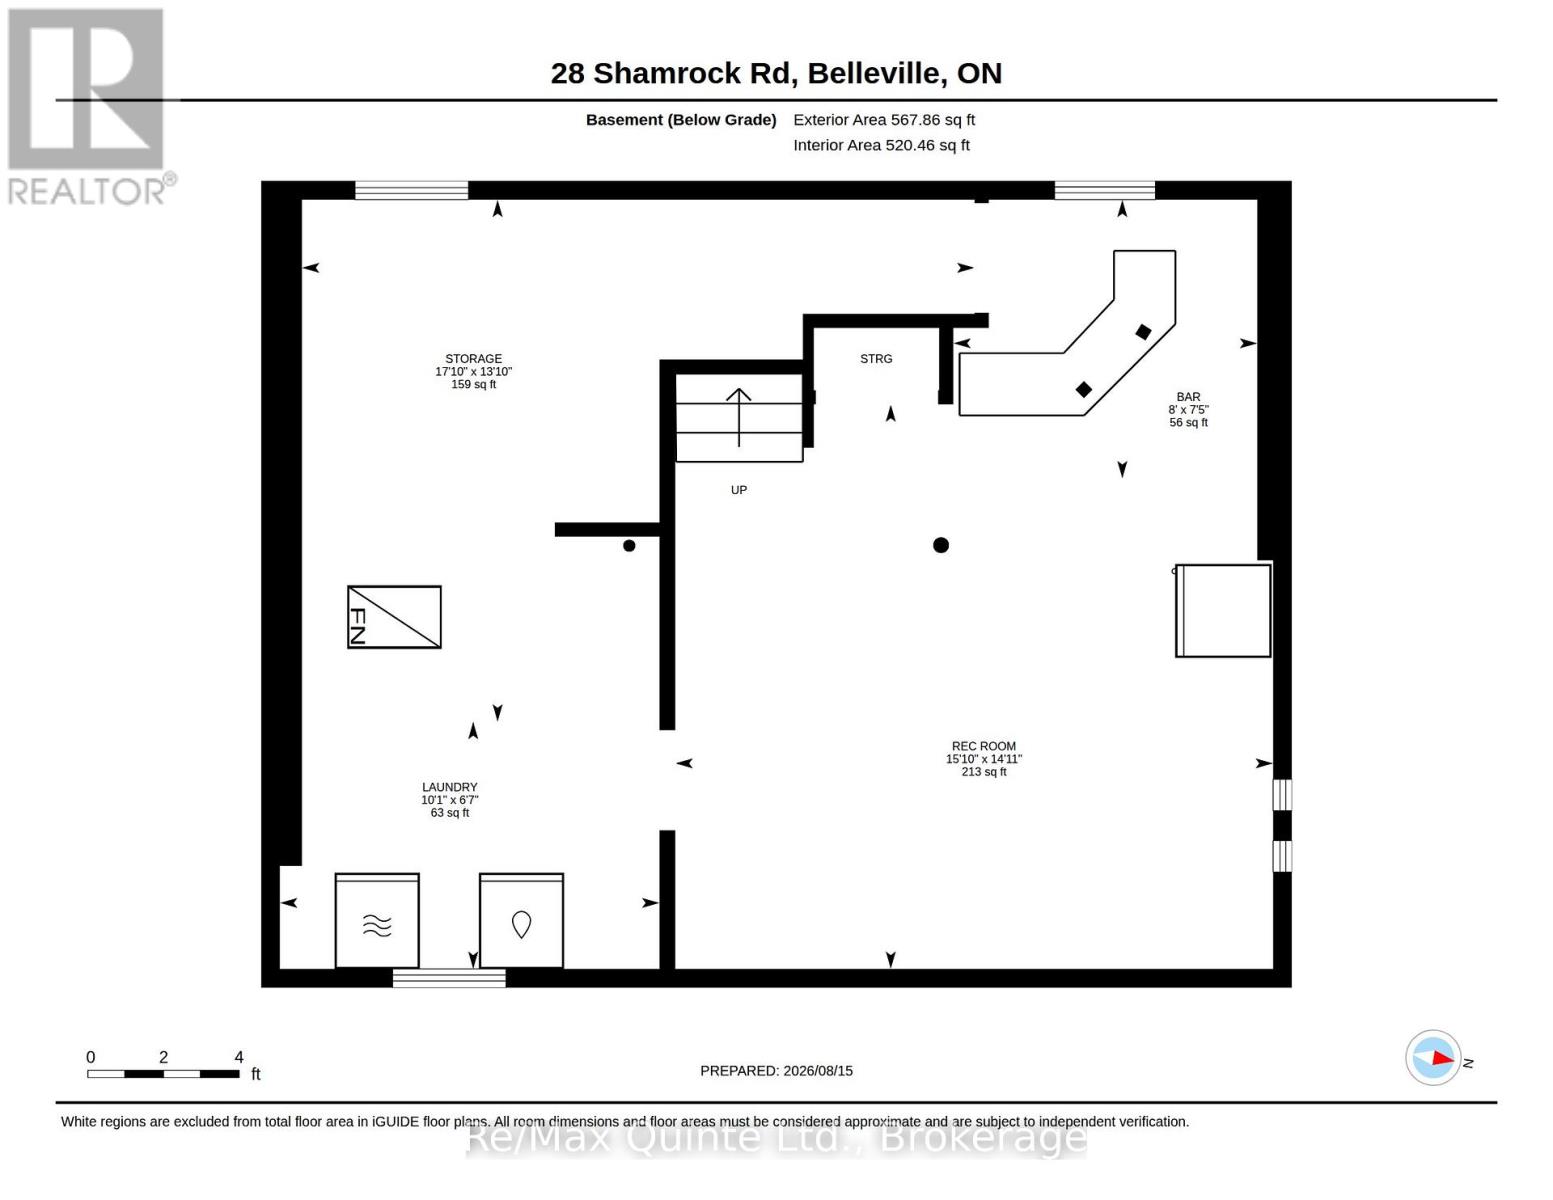
A charming 3 bedroom home on a quiet West End street, offering an unbeatable lot, thoughtful updates and plenty of space for the whole family. Situated on an impressive 68' x 175' fully fenced lot, the property features a large driveway, mature trees and a beautifully private backyard.The main level offers a foyer, bright living room with a newer gas fireplace, dining room and an updated kitchen. Upstairs, you'll find three spacious bedrooms and two bathrooms, including a primary suite with a walk-in closet and convenient 2-piece ensuite.The partially finished basement provides additional living space with room for a playroom, rec room, home office or plenty of storage. Outside, the gorgeous backyard is made for enjoying summer days, with a large deck, mature trees and exceptional privacy. Located in a quiet, family-friendly West End neighbourhood, close to schools, parks, shopping and everyday amenities. A wonderful opportunity to enjoy a move-in-ready home on a truly special lot. (id:54955)
Property Details
| MLS® Number | X13684490 |
| Property Type | Single Family |
| Community Name | Belleville Ward |
| Amenities Near By | Public Transit, Place Of Worship, Park |
| Equipment Type | Water Heater |
| Features | Level Lot |
| Parking Space Total | 5 |
| Rental Equipment Type | Water Heater |
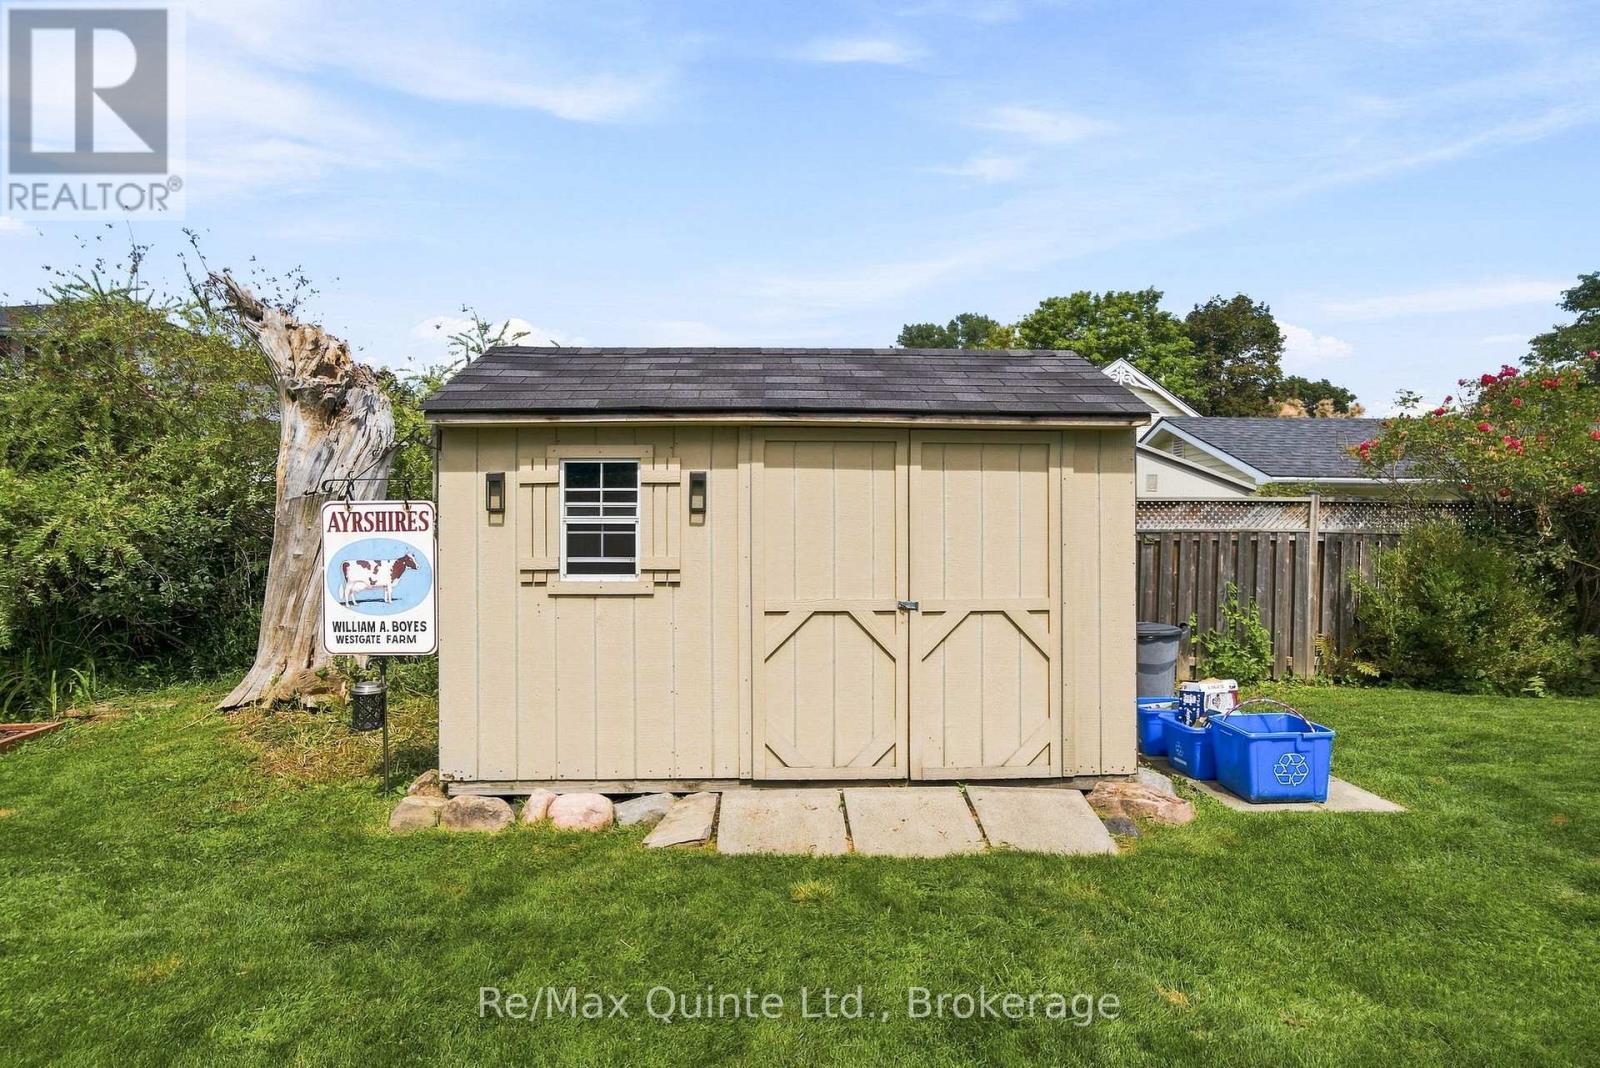
| Structure | Deck, Shed |
Building
| Bathroom Total | 2 |
| Bedrooms Above Ground | 3 |
| Bedrooms Total | 3 |
| Amenities | Fireplace(s) |
| Appliances | Dryer, Stove, Washer, Window Coverings, Refrigerator |
| Basement Type | Full |
| Construction Style Attachment | Detached |
| Cooling Type | Central Air Conditioning |
| Exterior Finish | Vinyl Siding |
| Fireplace Present | Yes |
| Fireplace Total | 1 |
| Foundation Type | Block |
| Half Bath Total | 1 |
| Heating Fuel | Natural Gas |
| Heating Type | Forced Air |
| Stories Total | 2 |
| Size Interior | 1,100 - 1,500 Sqft |
| Type | House |
| Utility Water | Municipal Water |
Parking
| No Garage |
Land
| Acreage | No |
| Fence Type | Fully Fenced, Fenced Yard |
| Land Amenities | Public Transit, Place Of Worship, Park |
| Sewer | Sanitary Sewer |
| Size Depth | 175 Ft ,2 In |
| Size Frontage | 68 Ft ,8 In |
| Size Irregular | 68.7 X 175.2 Ft |
| Size Total Text | 68.7 X 175.2 Ft |
Rooms
| Level | Type | Length | Width | Dimensions |
|---|---|---|---|---|
| Second Level | Primary Bedroom | 1.3 m | 3.13 m | 1.3 m x 3.13 m |
| Second Level | Bathroom | 1.74 m | 3.14 m | 1.74 m x 3.14 m |
| Second Level | Bathroom | 1.7 m | 2.02 m | 1.7 m x 2.02 m |
| Second Level | Bedroom 2 | 2.82 m | 2.57 m | 2.82 m x 2.57 m |
| Second Level | Bedroom 3 | 3.16 m | 2.6 m | 3.16 m x 2.6 m |
| Basement | Recreational, Games Room | 4.55 m | 4.82 m | 4.55 m x 4.82 m |
| Basement | Laundry Room | 1.99 m | 3.06 m | 1.99 m x 3.06 m |
| Main Level | Kitchen | 4.96 m | 2.57 m | 4.96 m x 2.57 m |
| Main Level | Dining Room | 2.88 m | 3.14 m | 2.88 m x 3.14 m |
| Main Level | Living Room | 3.3 m | 5.33 m | 3.3 m x 5.33 m |
Contact Us
Contact us for more information

Sarah Dean
Salesperson
www.timmckinney.com/sarah
www.facebook.com/SarahDeanReMaxQuinte
www.linkedin.com/in/sarahdeanremax
www.instagram.com/sarahdeanremax
106 North Front Street
Belleville, Ontario K8P 3B4
(613) 969-9907
(613) 969-4447
www.remaxquinte.com/

Tim Mckinney
Salesperson
www.timmckinney.com/
www.facebook.com/TeamTimMcKinney
106 North Front Street
Belleville, Ontario K8P 3B4
(613) 969-9907
(613) 969-4447
www.remaxquinte.com/

The trademarks REALTOR®, REALTORS®, and the REALTOR® logo are controlled by The Canadian Real Estate Association (CREA) and identify real estate professionals who are members of CREA. The trademarks MLS®, Multiple Listing Service® and the associated logos are owned by The Canadian Real Estate Association (CREA) and identify the quality of services provided by real estate professionals who are members of CREA. The trademark DDF® is owned by The Canadian Real Estate Association (CREA) and identifies CREA's Data Distribution Facility (DDF®)
August 19 2026 12:49:43
Central Lakes Association of REALTORS®
RE/MAX Quinte Ltd.