
27 Dent Street Ajax, Ontario L1T 4G1

$920,000
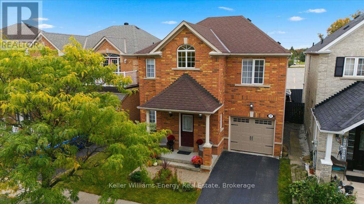
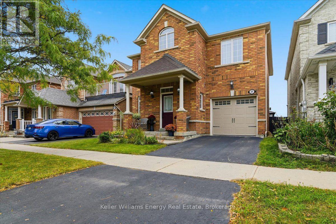
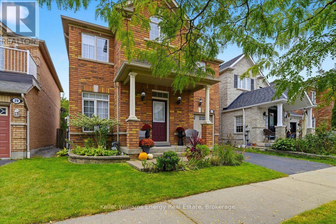
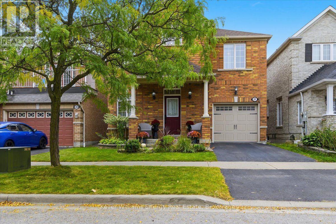
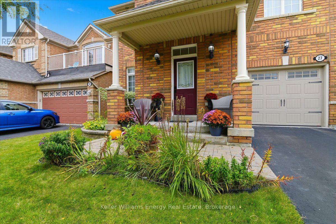
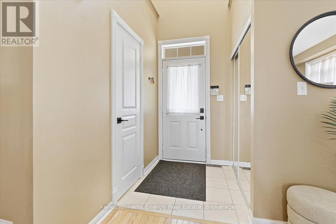
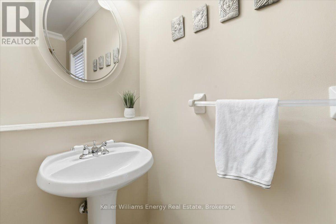
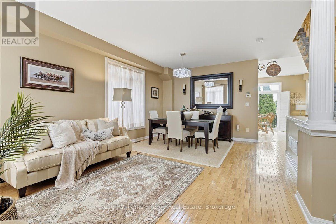
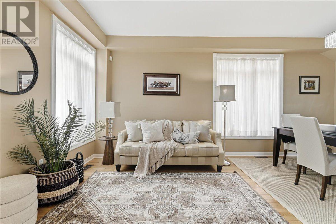
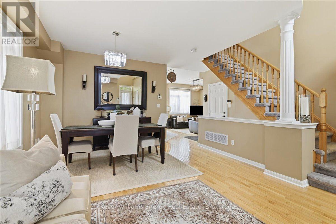
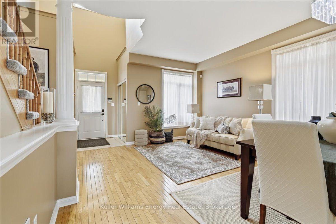
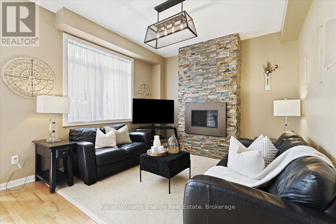
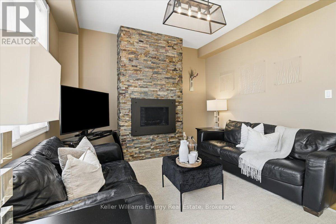
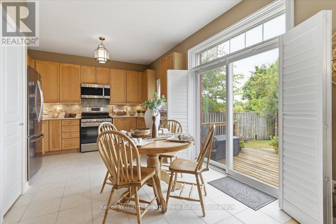
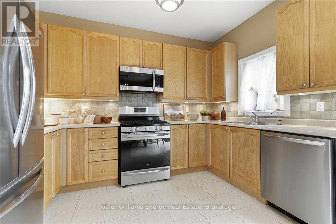
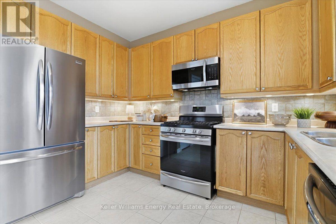
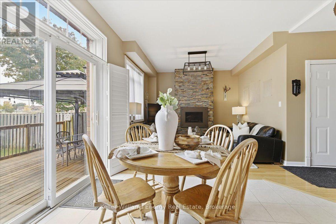
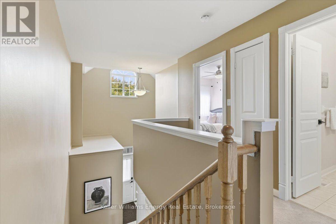
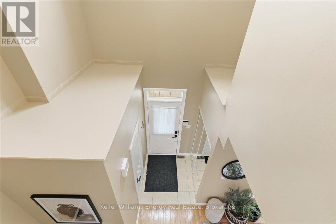
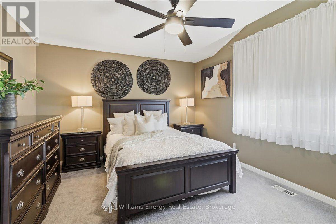
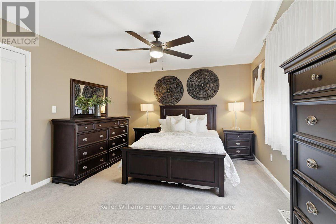
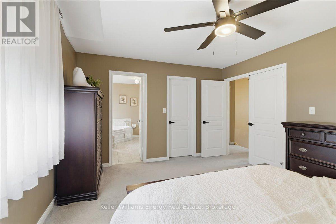
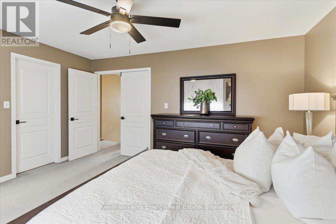
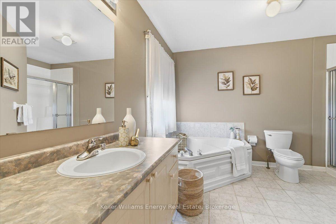
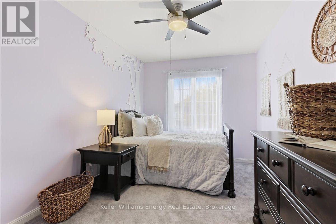
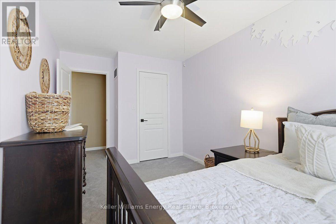
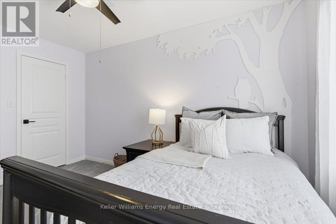
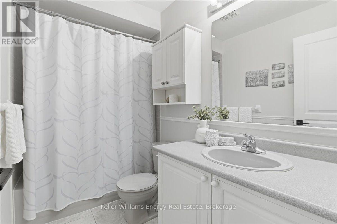
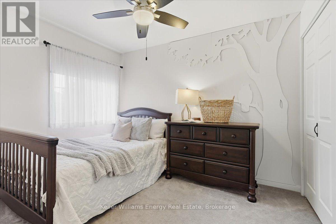
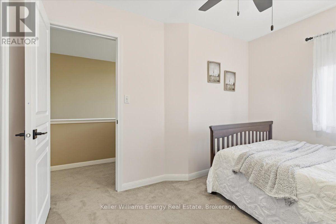
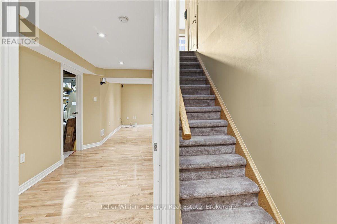
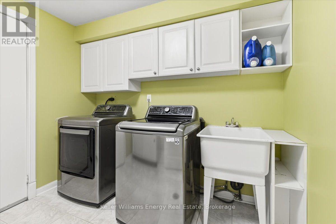
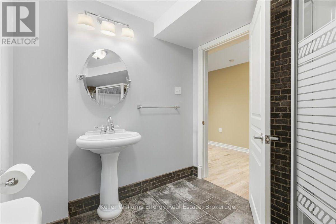
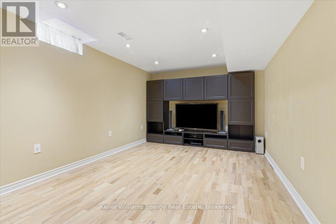
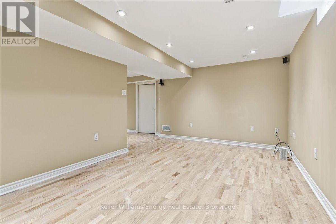
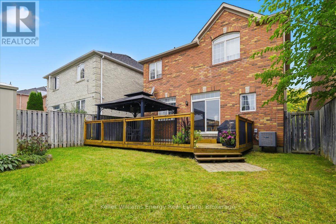
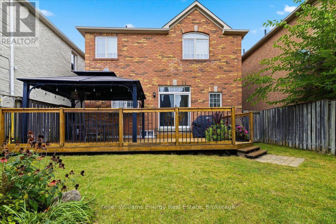
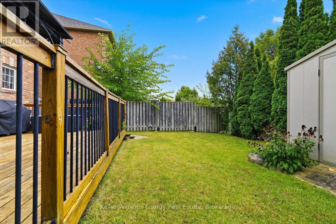
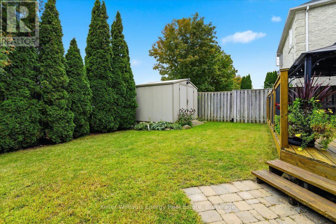
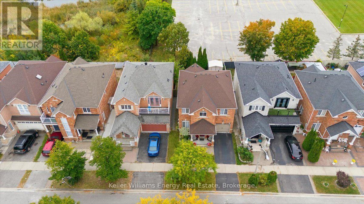
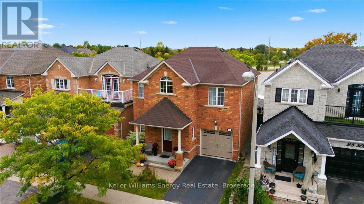
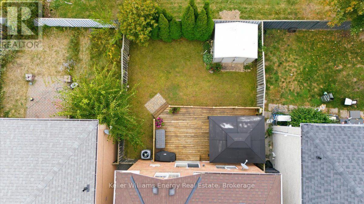
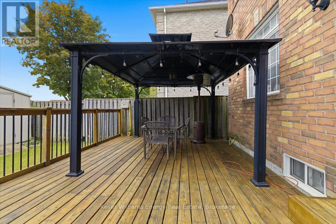
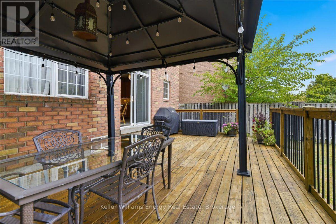
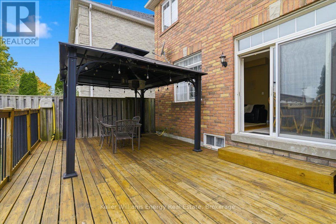
This 2-storey detached home is located in a desirable Ajax neighbourhood! Bright, open-concept main floor features hardwood floors, combined living & dining area, a convenient main-floor powder room, and direct interior garage access. Cozy up in the main floor family room featuring a gas fireplace and peaceful backyard views. The large eat-in kitchen offers ample counter space and a walk-out to a private deck-ideal for outdoor entertaining and summer BBQs!Upstairs, find 3 spacious bedrooms, including a primary suite with a walk-in closet and a 4-piece ensuite. The 2nd bedroom also features its own walk-in closet, alongside a versatile 3rd bedroom and a full 4-piece family bath. The finished lower level boasts a cozy recreation room, a 3-piece bathroom, and a dedicated laundry area. Step outside to a fully fenced yard complete with a powered garden shed (electricity connected). Move-in ready and close to top amenities, schools, transit, and parks! (id:54955)
Property Details
| MLS® Number | E13848604 |
| Property Type | Single Family |
| Neigbourhood | Meadow Ridge |
| Community Name | Northwest Ajax |
| Equipment Type | Water Heater |
| Parking Space Total | 2 |
| Rental Equipment Type | Water Heater |
Building
| Bathroom Total | 4 |
| Bedrooms Above Ground | 3 |
| Bedrooms Total | 3 |
| Appliances | Water Heater, Dishwasher, Dryer, Microwave, Range, Stove, Washer, Refrigerator |
| Basement Type | Full |
| Construction Style Attachment | Detached |
| Cooling Type | Central Air Conditioning |
| Exterior Finish | Brick |
| Fireplace Present | Yes |
| Flooring Type | Tile, Hardwood, Carpeted |
| Foundation Type | Poured Concrete |
| Half Bath Total | 1 |
| Heating Fuel | Natural Gas |
| Heating Type | Forced Air |
| Stories Total | 2 |
| Size Interior | 1,500 - 2,000 Sqft |
| Type | House |
| Utility Water | Municipal Water |
Parking
| Garage |
Land
| Acreage | No |
| Sewer | Sanitary Sewer |
| Size Depth | 87 Ft ,1 In |
| Size Frontage | 34 Ft ,1 In |
| Size Irregular | 34.1 X 87.1 Ft |
| Size Total Text | 34.1 X 87.1 Ft |
Rooms
| Level | Type | Length | Width | Dimensions |
|---|---|---|---|---|
| Second Level | Primary Bedroom | 4.576 m | 3.684 m | 4.576 m x 3.684 m |
| Second Level | Bedroom 2 | 3.922 m | 2.55 m | 3.922 m x 2.55 m |
| Second Level | Bedroom 3 | 3.389 m | 2.55 m | 3.389 m x 2.55 m |
| Basement | Laundry Room | 2.917 m | 2.73 m | 2.917 m x 2.73 m |
| Basement | Recreational, Games Room | 5.447 m | 3.261 m | 5.447 m x 3.261 m |
| Main Level | Kitchen | 4.57 m | 3.483 m | 4.57 m x 3.483 m |
| Main Level | Living Room | 5.735 m | 4.342 m | 5.735 m x 4.342 m |
| Main Level | Dining Room | 5.74 m | 4.34 m | 5.74 m x 4.34 m |
| Main Level | Family Room | 3.473 m | 3.45 m | 3.473 m x 3.45 m |
https://www.realtor.ca/real-estate/30349651/27-dent-street-ajax-northwest-ajax-northwest-ajax
Contact Us
Contact us for more information
Louis Bradica
Broker
louisbradica.com/
285 Taunton Road East Unit: 1
Oshawa, Ontario L1G 3V2
(905) 723-5944
(905) 576-2253
www.kellerwilliamsenergy.ca/

The trademarks REALTOR®, REALTORS®, and the REALTOR® logo are controlled by The Canadian Real Estate Association (CREA) and identify real estate professionals who are members of CREA. The trademarks MLS®, Multiple Listing Service® and the associated logos are owned by The Canadian Real Estate Association (CREA) and identify the quality of services provided by real estate professionals who are members of CREA. The trademark DDF® is owned by The Canadian Real Estate Association (CREA) and identifies CREA's Data Distribution Facility (DDF®)
October 18 2026 04:18:56
Central Lakes Association of REALTORS®
Keller Williams Energy Real Estate