
262 Bowen Drive Peterborough, Ontario K9H 0B8

$699,900
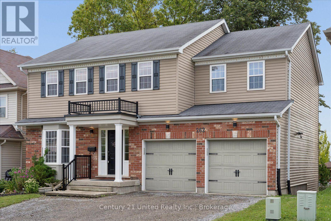
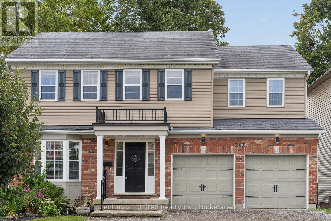
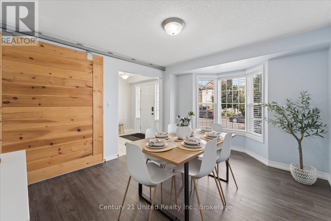
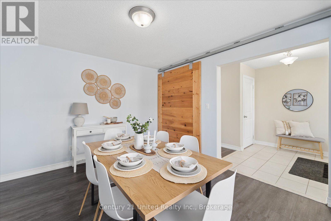
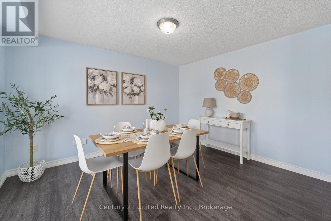
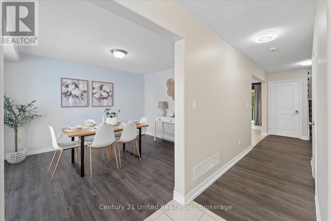
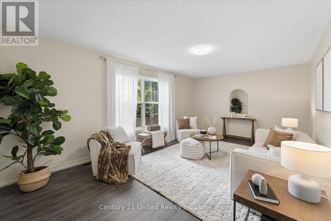
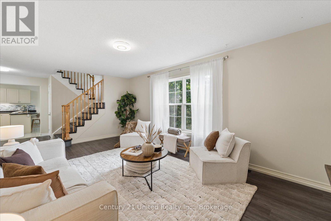
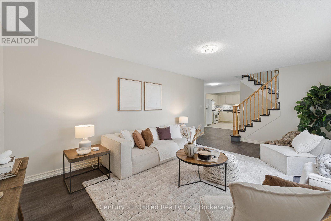
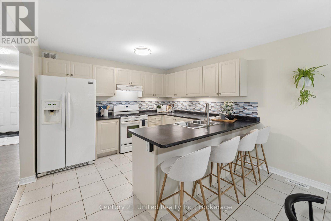
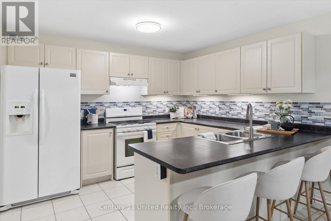
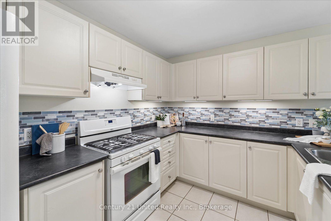
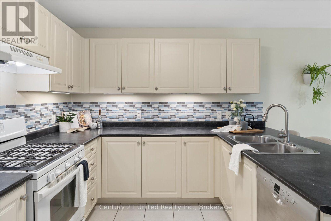
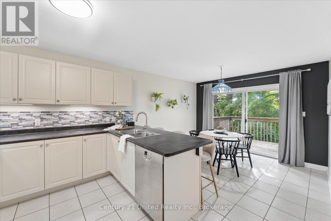
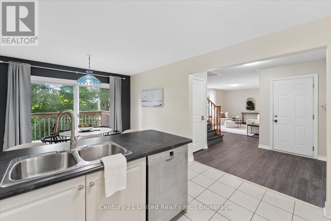
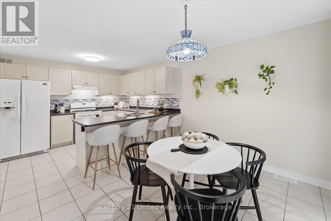
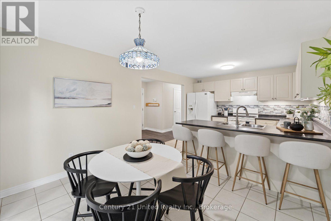
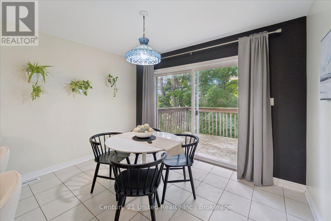
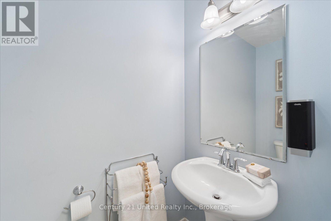
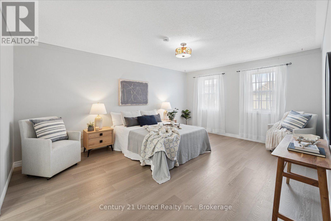
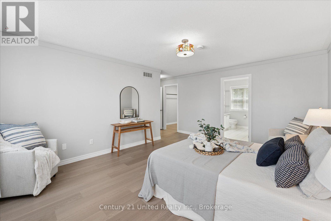
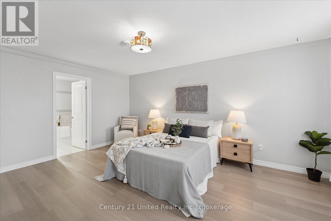
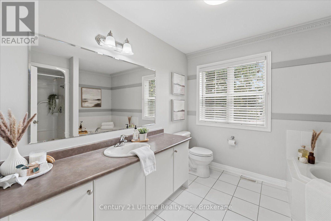
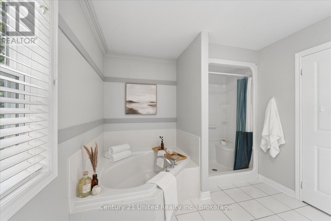
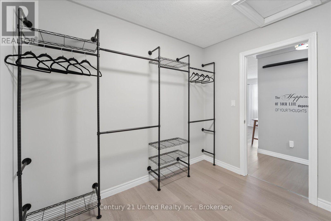
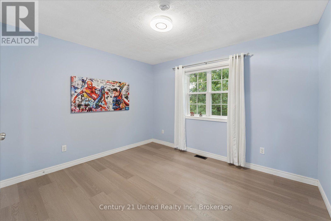
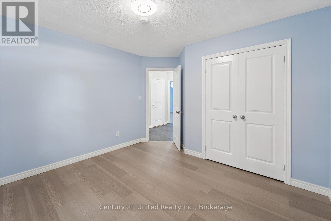
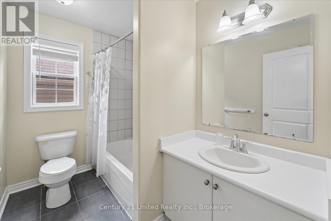
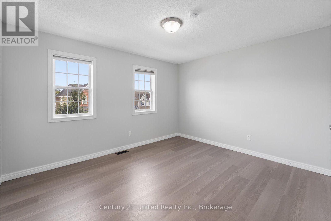
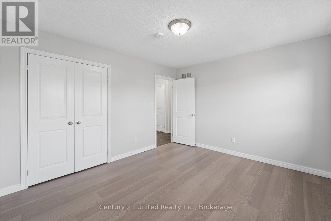
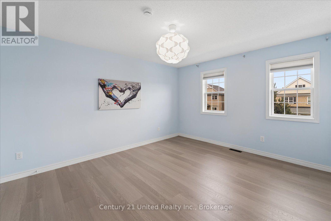
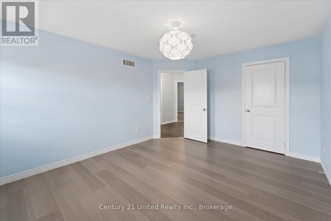
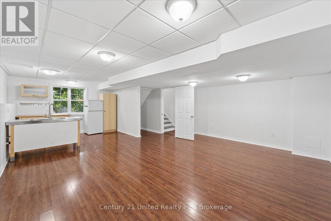
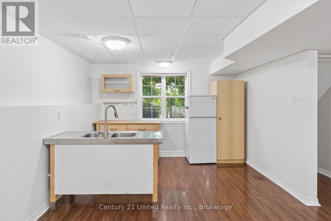
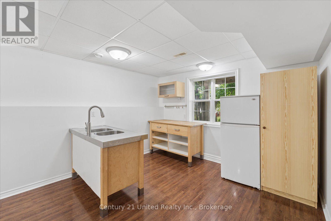
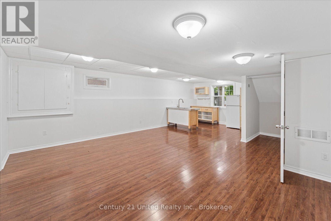
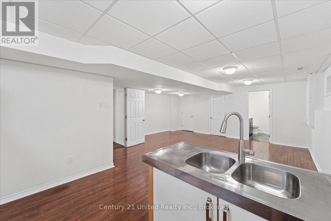
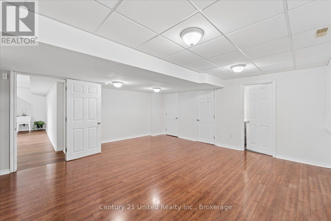
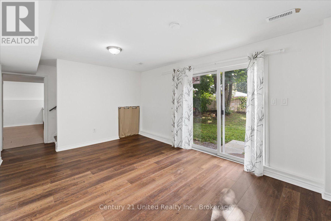
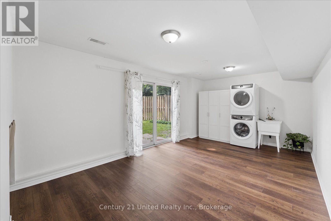
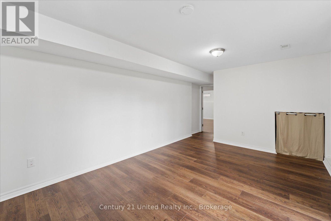
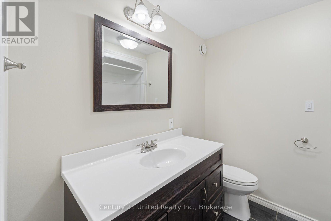
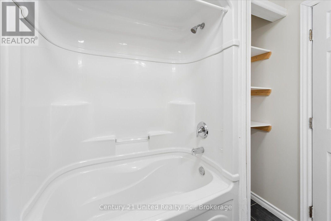
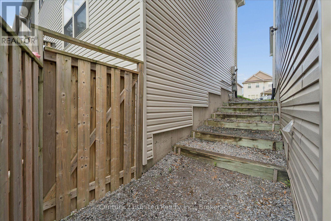
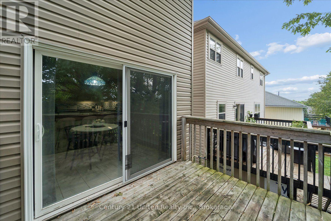
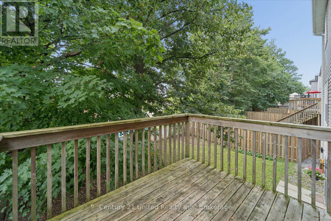
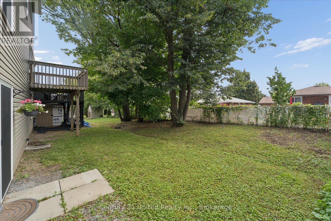
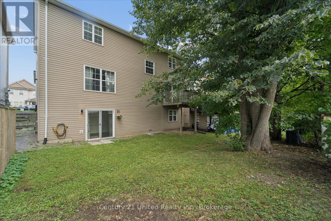
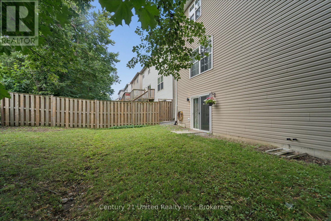
Welcome to 262 Bowen Drive, a spacious, move-in-ready family home tucked away in a quiet north-end neighbourhood. Offering plenty of room to grow, this impressive two-storey home features 4+1 bedrooms, 3.5 bathrooms, a fully finished walkout basement and an attached double-car garage. The main floor is bright and inviting with an open-concept kitchen and living area designed for everyday family life and entertaining. The eat-in kitchen offers a walkout to the patio, while an additional main-floor space provides plenty of flexibility as a formal dining room, home office, sitting room or even an additional bedroom. A convenient 2-piece bathroom completes this level. Upstairs, you'll find four spacious bedrooms, including a generous master bedroom with a walk-in closet and large private ensuite that showcases a luxurious bathtub and separate shower. A second 4-piece bathroom and designated second-floor laundry space add to the home's family-friendly layout. The fully finished lower level is where this home offers even more possibilities including excellent in-law or multi-generational living potential. This space showcases a large open living area that also has been roughed in for a kitchen , 4-piece bathroom, a second laundry location and plenty of storage. There is also an additional room with a walkout that can be used as a bedroom, office , playroom, gym- whatever your heart desires. Offering space across three finished levels and a layout designed with families in mind, 262 Bowen Drive is ready to welcome its next family home. (id:54955)
Open House
This property has open houses!
11:00 am
Ends at:1:00 pm
Property Details
| MLS® Number | X13699652 |
| Property Type | Single Family |
| Community Name | Northcrest Ward 5 |
| Amenities Near By | Park, Place Of Worship, Public Transit, Schools |
| Community Features | School Bus |
| Equipment Type | None |
| Features | Sump Pump |
| Parking Space Total | 5 |
| Rental Equipment Type | None |
Building
| Bathroom Total | 4 |
| Bedrooms Above Ground | 4 |
| Bedrooms Below Ground | 1 |
| Bedrooms Total | 5 |
| Appliances | Dishwasher, Dryer, Garage Door Opener, Gas Stove(s), Washer, Two Refrigerators |
| Basement Development | Finished |
| Basement Features | Walk Out, Separate Entrance |
| Basement Type | N/a (finished), N/a |
| Construction Style Attachment | Detached |
| Cooling Type | Central Air Conditioning |
| Exterior Finish | Brick, Vinyl Siding |
| Foundation Type | Poured Concrete |
| Half Bath Total | 1 |
| Heating Fuel | Natural Gas |
| Heating Type | Forced Air |
| Stories Total | 2 |
| Size Interior | 2,000 - 2,500 Sqft |
| Type | House |
| Utility Water | Municipal Water |
Parking
| Detached Garage | |
| Garage |
Land
| Acreage | No |
| Land Amenities | Park, Place Of Worship, Public Transit, Schools |
| Sewer | Sanitary Sewer |
| Size Depth | 87 Ft ,4 In |
| Size Frontage | 46 Ft ,1 In |
| Size Irregular | 46.1 X 87.4 Ft |
| Size Total Text | 46.1 X 87.4 Ft|under 1/2 Acre |
Rooms
| Level | Type | Length | Width | Dimensions |
|---|---|---|---|---|
| Second Level | Primary Bedroom | 5.56 m | 5 m | 5.56 m x 5 m |
| Second Level | Other | 2.58 m | 2.59 m | 2.58 m x 2.59 m |
| Second Level | Bathroom | 2.88 m | 2.59 m | 2.88 m x 2.59 m |
| Second Level | Bedroom | 3.24 m | 3.47 m | 3.24 m x 3.47 m |
| Second Level | Bathroom | 2.69 m | 1.87 m | 2.69 m x 1.87 m |
| Second Level | Bedroom | 3.8 m | 3.33 m | 3.8 m x 3.33 m |
| Second Level | Bedroom | 3.42 m | 4.14 m | 3.42 m x 4.14 m |
| Second Level | Other | 1.8 m | 0.91 m | 1.8 m x 0.91 m |
| Basement | Other | 3.13 m | 2.53 m | 3.13 m x 2.53 m |
| Basement | Bedroom | 7.7 m | 3.57 m | 7.7 m x 3.57 m |
| Basement | Recreational, Games Room | 5.65 m | 4.89 m | 5.65 m x 4.89 m |
| Basement | Bathroom | 2.42 m | 2.18 m | 2.42 m x 2.18 m |
| Basement | Utility Room | 3.13 m | 2.18 m | 3.13 m x 2.18 m |
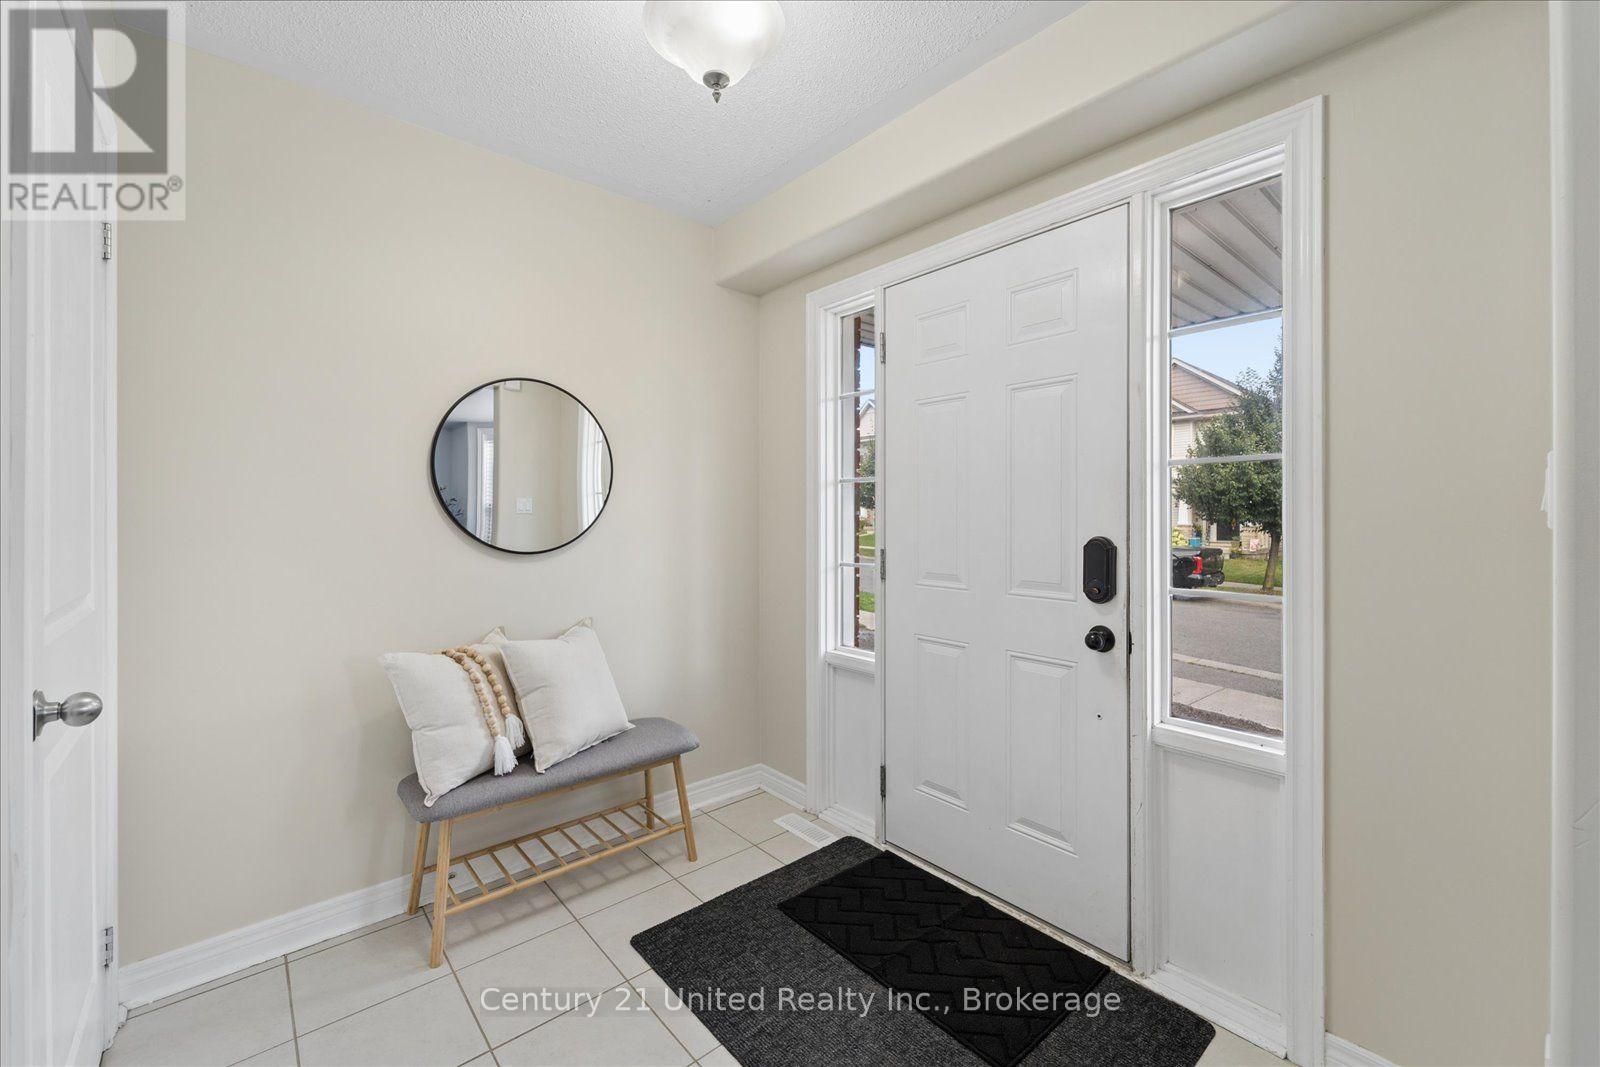
| Main Level | Foyer | 2.3 m | 1.93 m | 2.3 m x 1.93 m |
| Main Level | Dining Room | 3.25 m | 4.41 m | 3.25 m x 4.41 m |
| Main Level | Kitchen | 3.25 m | 3.22 m | 3.25 m x 3.22 m |
| Main Level | Eating Area | 3.25 m | 2.57 m | 3.25 m x 2.57 m |
| Main Level | Living Room | 7.7 m | 3.57 m | 7.7 m x 3.57 m |
Contact Us
Contact us for more information
Lindsay Seabrooke
Salesperson
387 George Street South P.o. Box 178
Peterborough, Ontario K9J 6Y8
(705) 743-4444
(705) 743-9606
www.goldpost.com/
www.facebook.com/C21UnitedRealty/

Jessica Yates
Salesperson
www.jessyates.ca/
www.facebook.com/jessicayatespeterborough/
387 George Street South P.o. Box 178
Peterborough, Ontario K9J 6Y8
(705) 743-4444
(705) 743-9606
www.goldpost.com/
www.facebook.com/C21UnitedRealty/

The trademarks REALTOR®, REALTORS®, and the REALTOR® logo are controlled by The Canadian Real Estate Association (CREA) and identify real estate professionals who are members of CREA. The trademarks MLS®, Multiple Listing Service® and the associated logos are owned by The Canadian Real Estate Association (CREA) and identify the quality of services provided by real estate professionals who are members of CREA. The trademark DDF® is owned by The Canadian Real Estate Association (CREA) and identifies CREA's Data Distribution Facility (DDF®)
August 26 2026 02:50:23
Central Lakes Association of REALTORS®
Century 21 United Realty Inc.