
246 King George Street Peterborough, Ontario K9J 1R8

$514,900
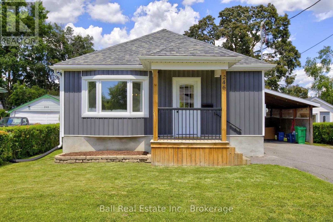
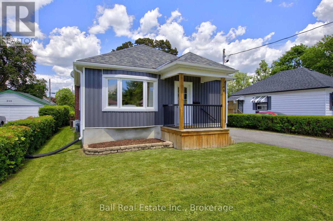
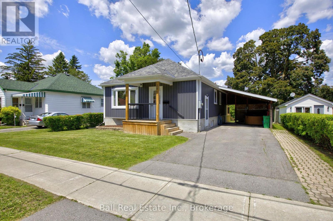
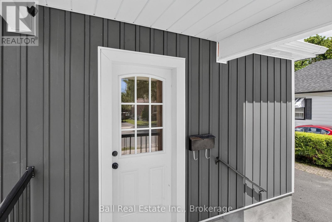
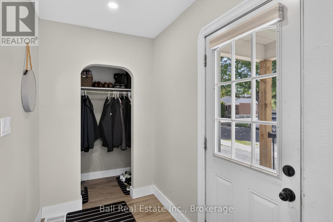
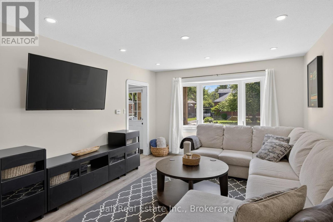
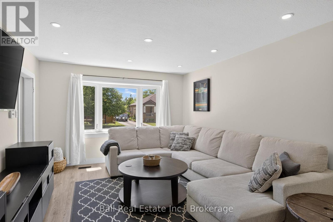
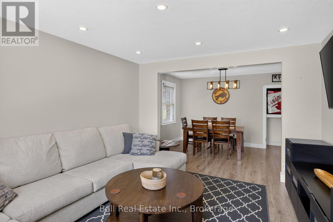
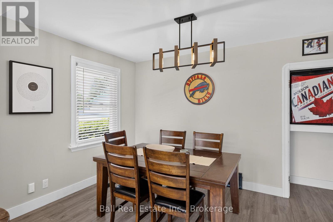
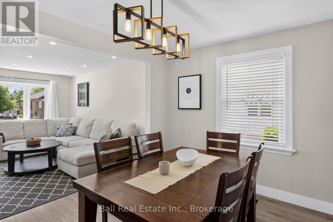
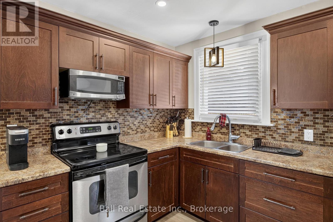
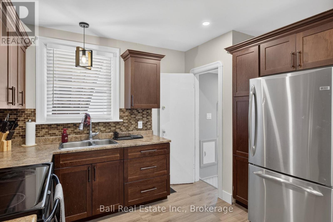
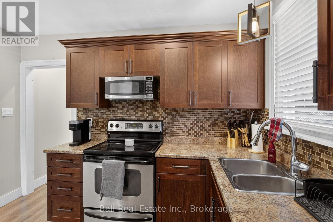
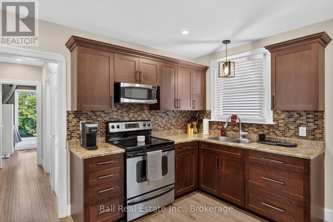
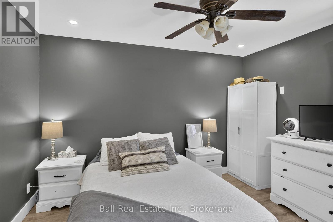
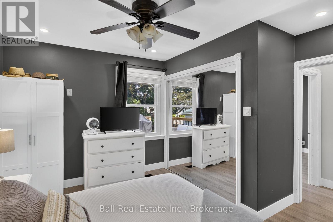
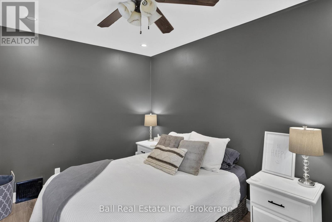
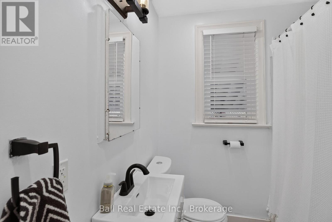
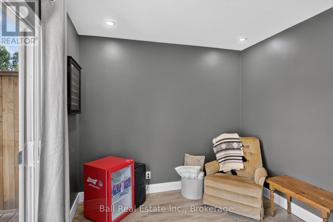
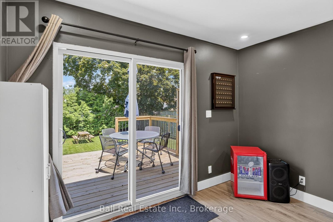
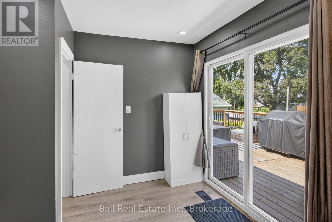
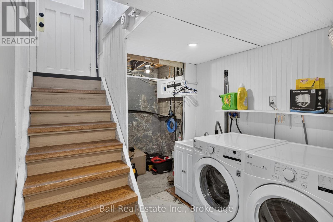
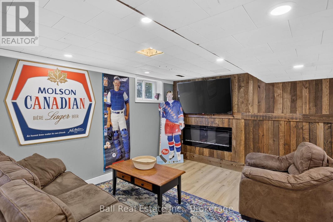
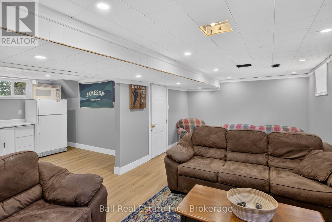
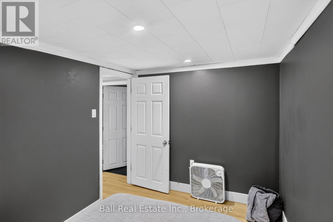
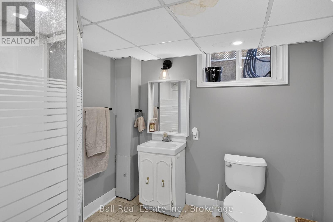
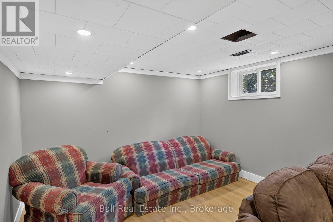
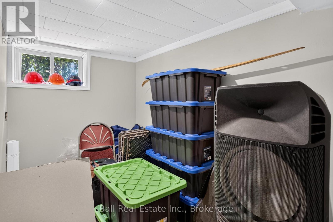
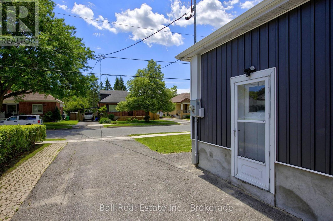
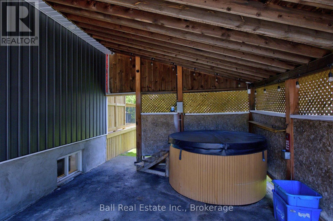
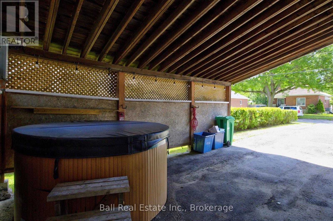
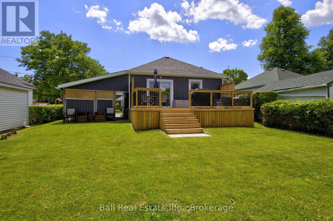
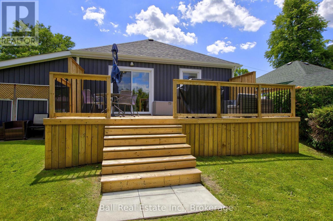
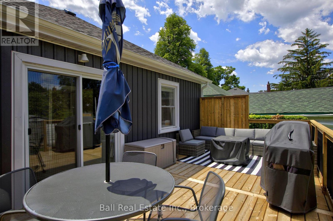
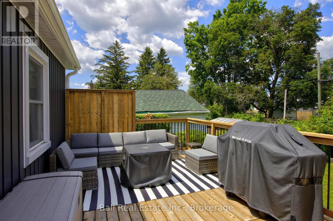
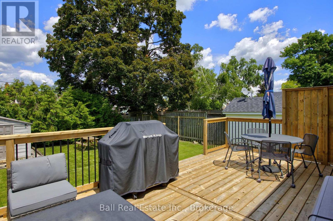
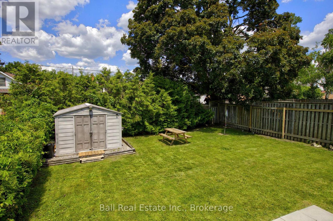
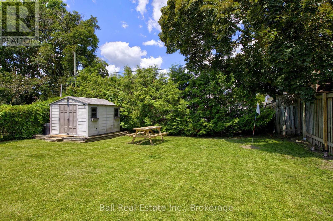
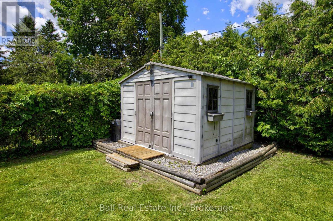
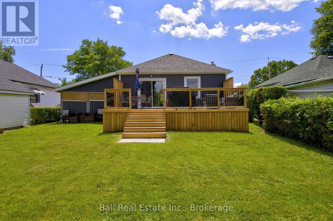
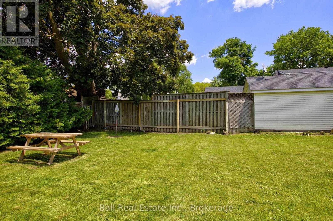
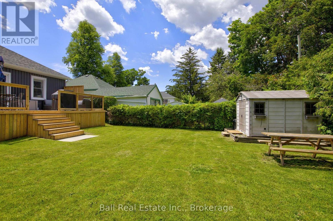
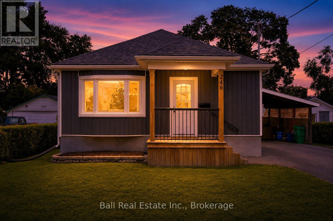
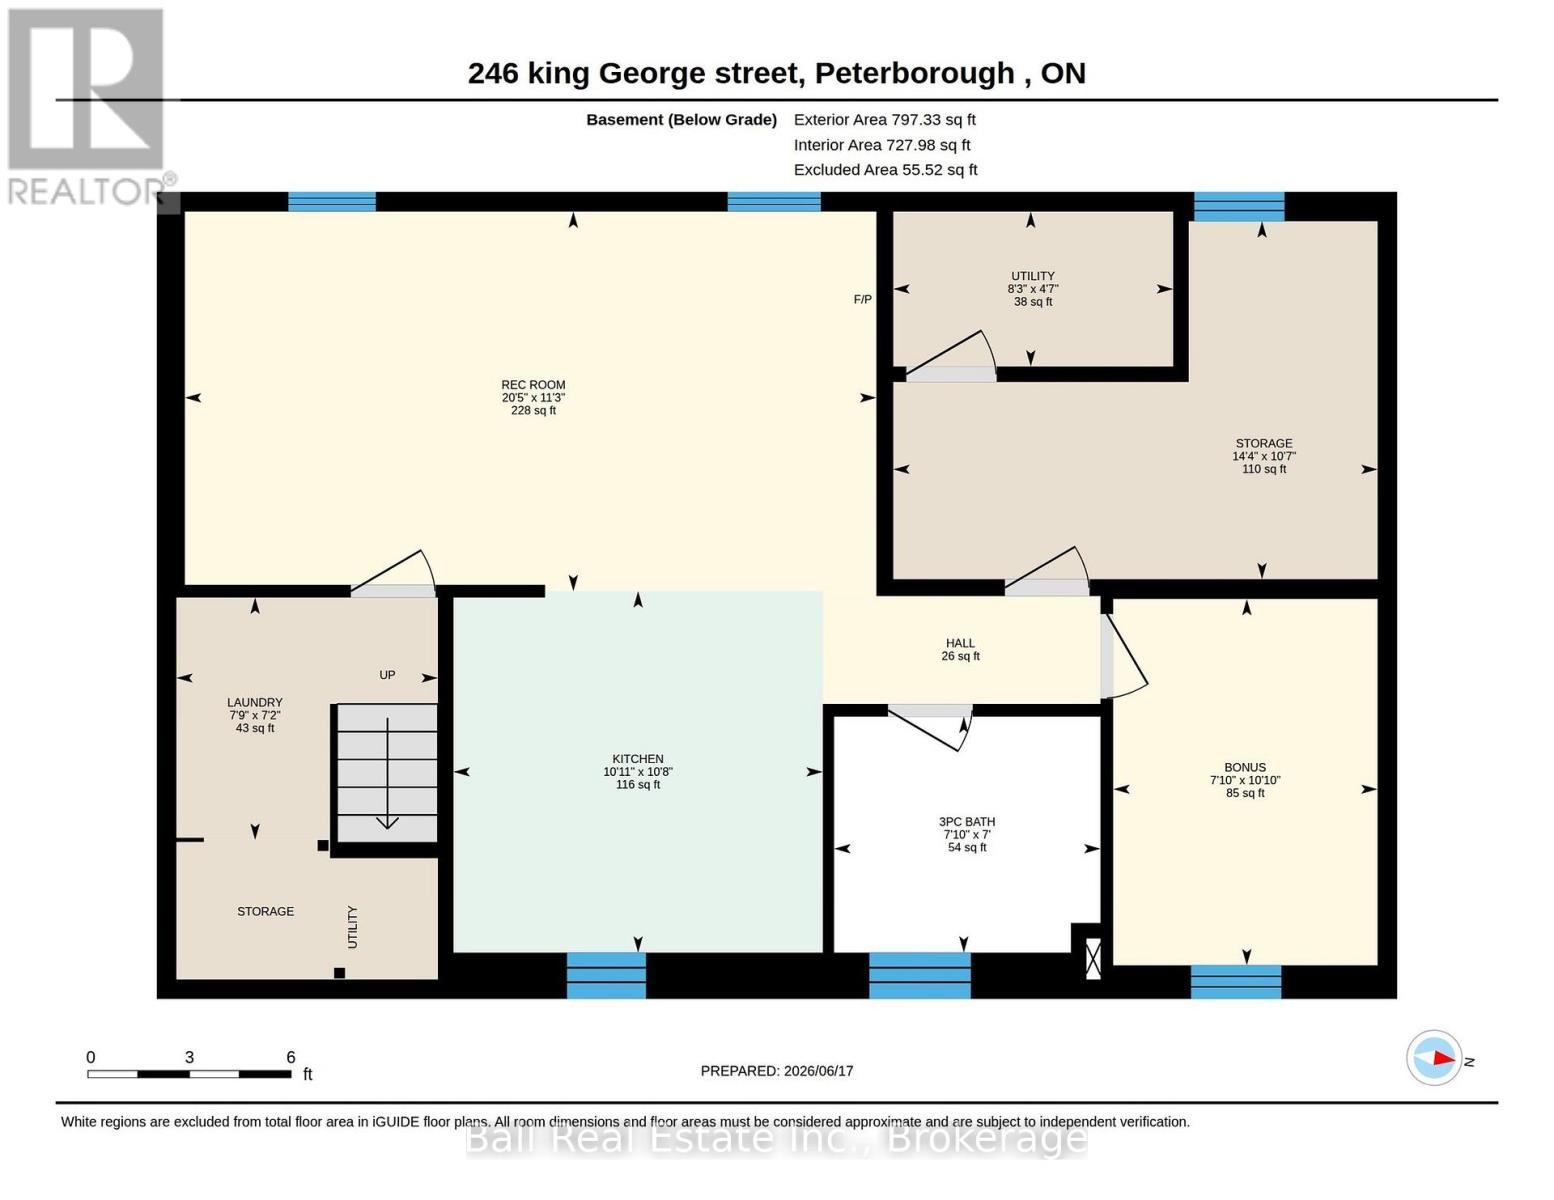
Welcome to this well-maintained 2 bedroom home situated on a quiet street featuring a separate entrance. Recent upgrades include new laminate flooring (2023) throughout the main floor, new vinyl flooring in the basement, new siding, new soffit and eavestroughs, and an upgraded 200-amp electrical panel. The finished basement features two bonus rooms, a rec room and a bathroom. Step outside to enjoy the private backyard with a walkout to the back deck - perfect for relaxing or entertaining. A carport provides convenient covered parking. A fantastic opportunity for first-time buyers, downsizers, or investors looking for a move-in-ready home. (id:54955)
Open House
This property has open houses!
11:00 am
Ends at:1:00 pm
Property Details
| MLS® Number | X13639398 |
| Property Type | Single Family |
| Community Name | Otonabee Ward 1 |
| Equipment Type | Water Heater |
| Parking Space Total | 5 |
| Rental Equipment Type | Water Heater |
Building
| Bathroom Total | 2 |
| Bedrooms Above Ground | 2 |
| Bedrooms Total | 2 |
| Age | 51 To 99 Years |
| Appliances | Microwave, Stove, Two Refrigerators |
| Architectural Style | Bungalow |
| Basement Development | Finished |
| Basement Type | Full (finished) |
| Construction Style Attachment | Detached |
| Cooling Type | Central Air Conditioning |
| Exterior Finish | Vinyl Siding |
| Foundation Type | Block |
| Heating Fuel | Natural Gas |
| Heating Type | Forced Air |
| Stories Total | 1 |
| Size Interior | 700 - 1,100 Sqft |
| Type | House |
| Utility Water | Municipal Water |
Parking
| Carport | |
| Garage |
Land
| Acreage | No |
| Sewer | Sanitary Sewer |
| Size Depth | 119 Ft |
| Size Frontage | 50 Ft |
| Size Irregular | 50 X 119 Ft |
| Size Total Text | 50 X 119 Ft|under 1/2 Acre |
| Zoning Description | R1 |
Rooms
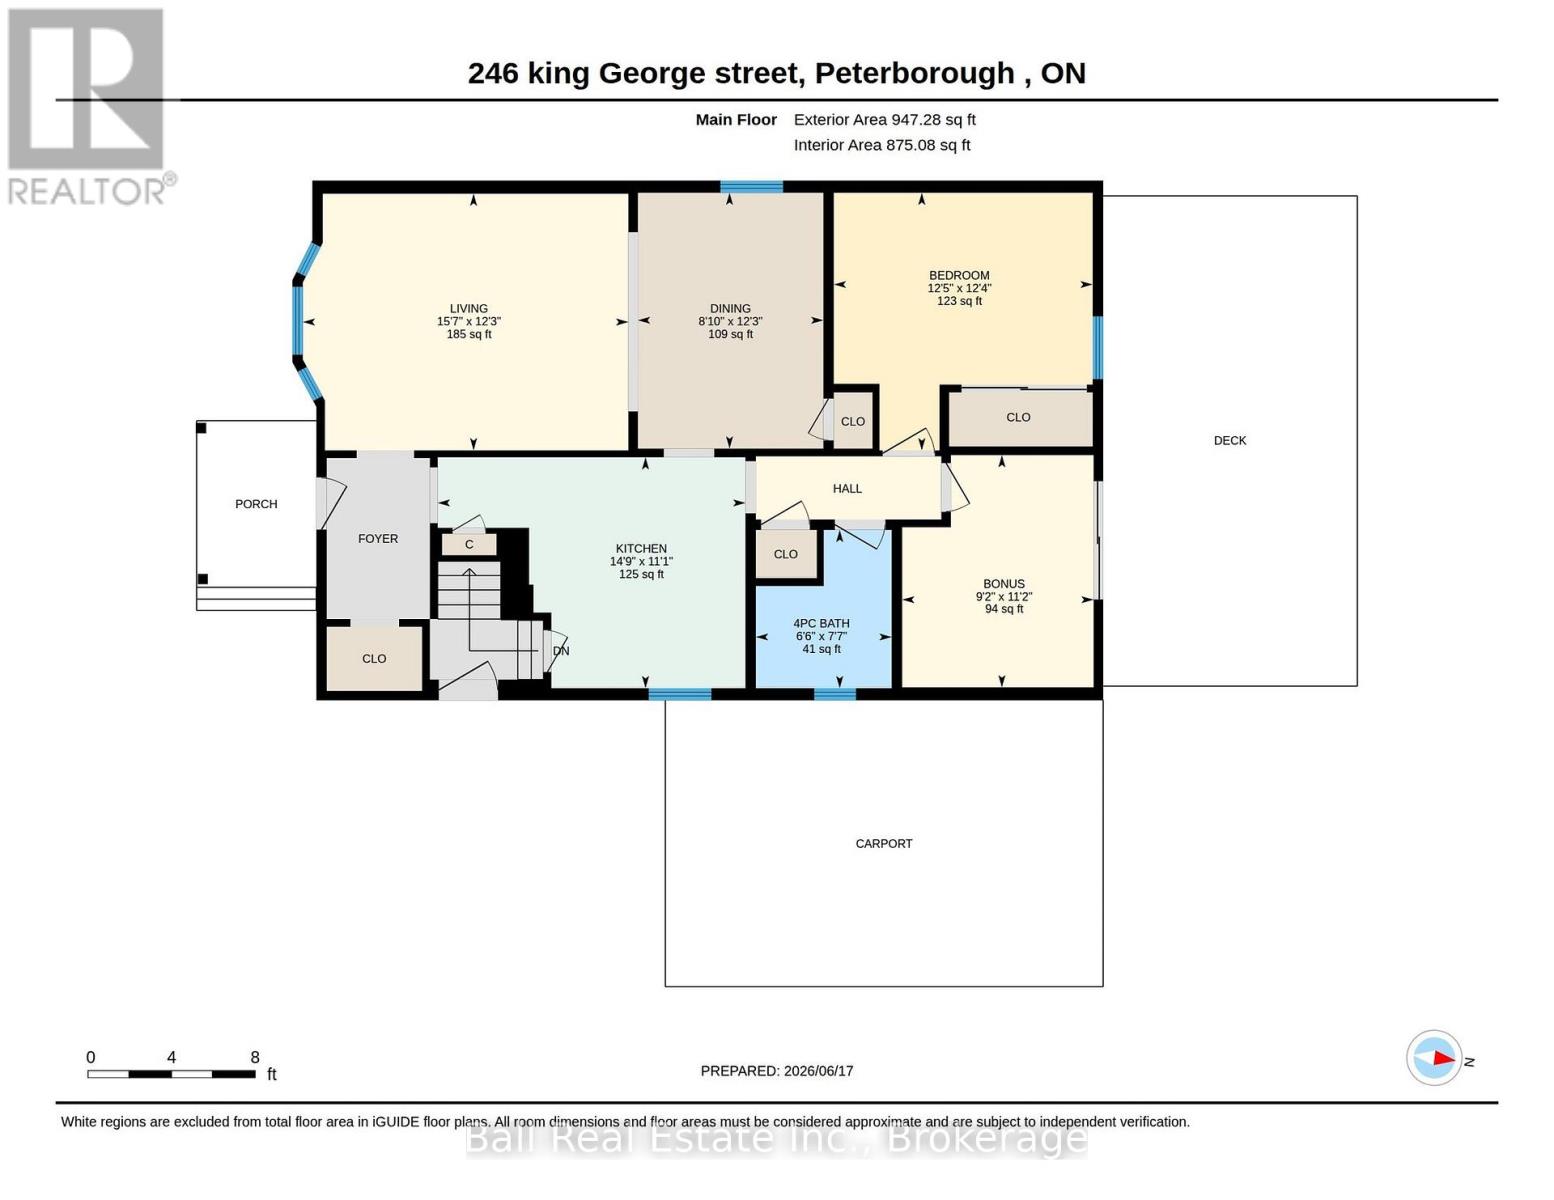
| Level | Type | Length | Width | Dimensions |
|---|---|---|---|---|
| Basement | Laundry Room | 2.18 m | 2.36 m | 2.18 m x 2.36 m |
| Basement | Other | 3.23 m | 4.36 m | 3.23 m x 4.36 m |
| Basement | Utility Room | 1.4 m | 2.52 m | 1.4 m x 2.52 m |
| Basement | Recreational, Games Room | 3.42 m | 6.23 m | 3.42 m x 6.23 m |
| Basement | Other | 3.3 m | 2.38 m | 3.3 m x 2.38 m |
| Basement | Other | 3.26 m | 3.33 m | 3.26 m x 3.33 m |
| Basement | Bathroom | 2.13 m | 2.4 m | 2.13 m x 2.4 m |
| Main Level | Kitchen | 3.37 m | 4.49 m | 3.37 m x 4.49 m |
| Main Level | Dining Room | 3.73 m | 2.71 m | 3.73 m x 2.71 m |
| Main Level | Living Room | 3.75 m | 4.75 m | 3.75 m x 4.75 m |
| Main Level | Bedroom | 3.76 m | 3.78 m | 3.76 m x 3.78 m |
| Main Level | Bedroom | 3.39 m | 2.79 m | 3.39 m x 2.79 m |
| Main Level | Bathroom | 2.31 m | 1.98 m | 2.31 m x 1.98 m |
Contact Us
Contact us for more information

Nick Julian
Salesperson
www.instagram.com/nickjulianrealestate
191 Hunter Street W
Peterborough, Ontario K9H 2L1
(705) 775-2255
(705) 651-0212
www.ballrealestate.ca/

Jason Julian
Salesperson
jasonjulian.ca/
www.facebook.com/JasonJulian
36 Queen Street Box 1648
Lakefield, Ontario K0L 2H0
(705) 651-2255
(705) 651-0212
www.ballrealestate.ca/
Erin Hope
Salesperson
www.facebook.com/ErinHopeRealEstate
www.instagram.com/erinhope_realestate
191 Hunter Street W
Peterborough, Ontario K9H 2L1
(705) 775-2255
(705) 651-0212
www.ballrealestate.ca/
Barbara Criegern
Salesperson
www.facebook.com/barbara.criegern
www.linkedin.com/in/barbara-criegern
191 Hunter Street W
Peterborough, Ontario K9H 2L1
(705) 775-2255
(705) 651-0212
www.ballrealestate.ca/

The trademarks REALTOR®, REALTORS®, and the REALTOR® logo are controlled by The Canadian Real Estate Association (CREA) and identify real estate professionals who are members of CREA. The trademarks MLS®, Multiple Listing Service® and the associated logos are owned by The Canadian Real Estate Association (CREA) and identify the quality of services provided by real estate professionals who are members of CREA. The trademark DDF® is owned by The Canadian Real Estate Association (CREA) and identifies CREA's Data Distribution Facility (DDF®)
August 26 2026 08:19:53
Central Lakes Association of REALTORS®
Ball Real Estate Inc.