
198 Mcclennan Street Peterborough, Ontario K9H 5H7

$569,900
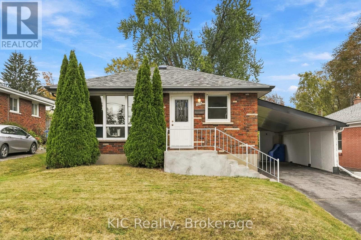
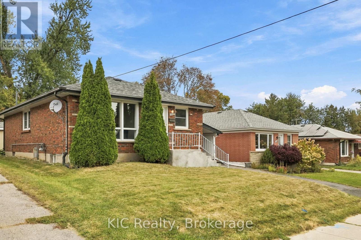
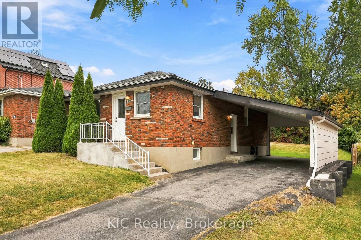
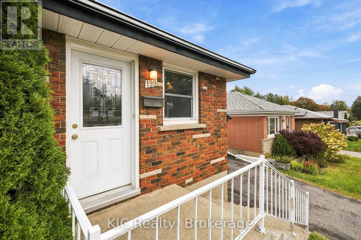
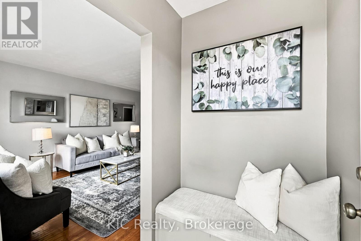
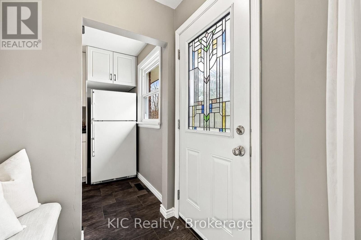
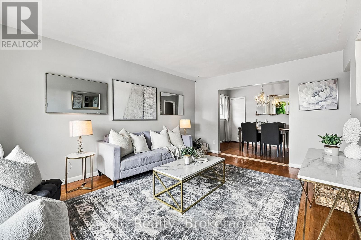
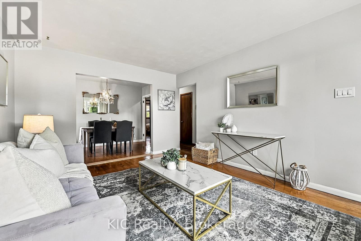
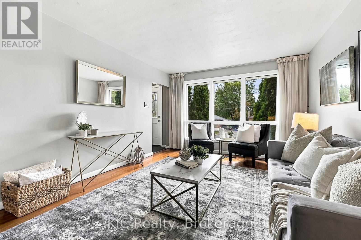
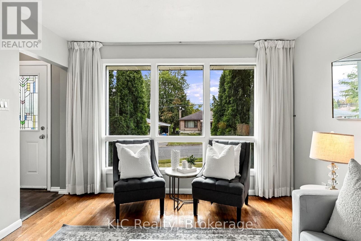
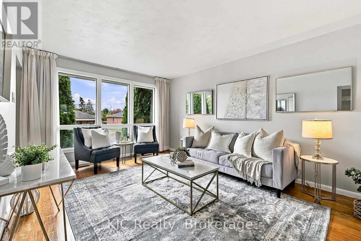
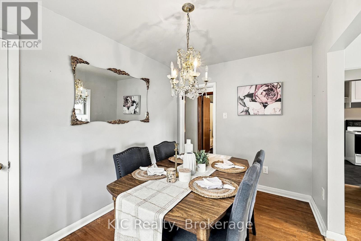
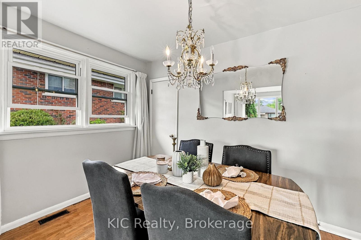
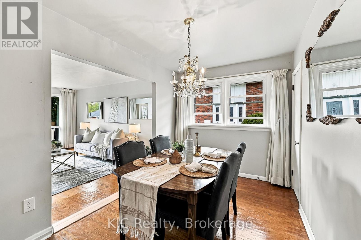
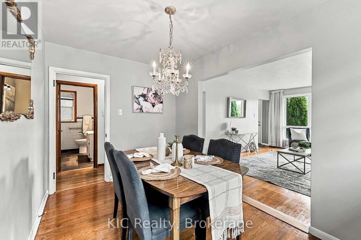
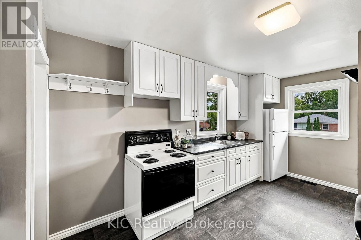
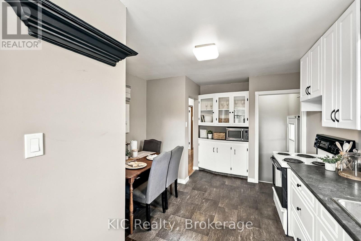
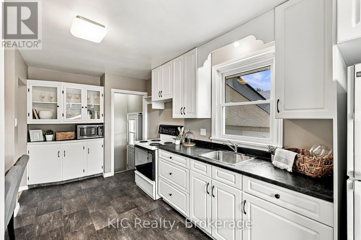
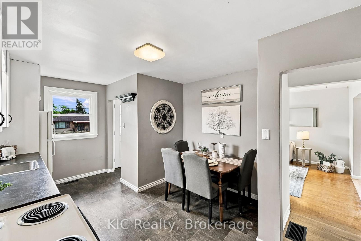
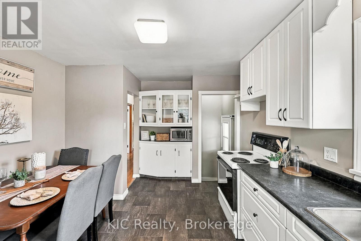
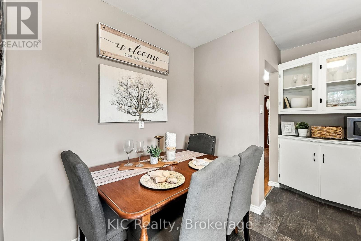
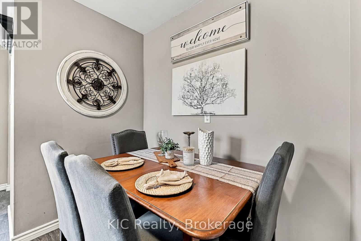
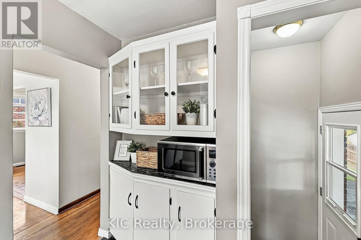
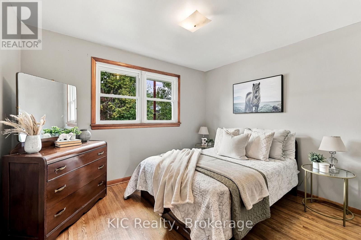
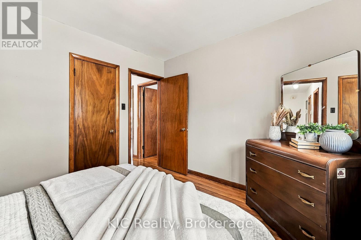
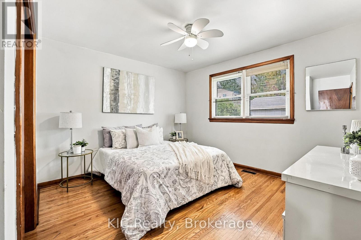
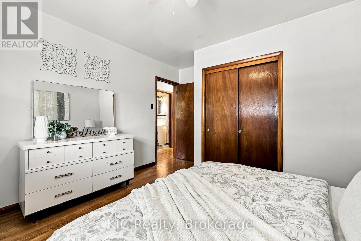
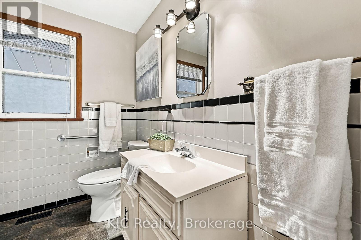
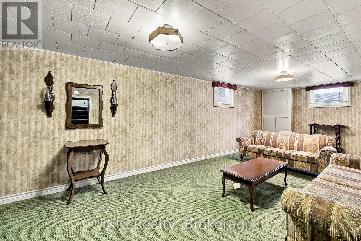
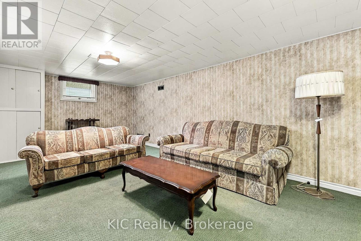
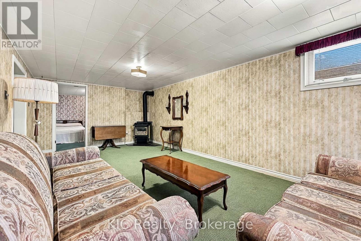
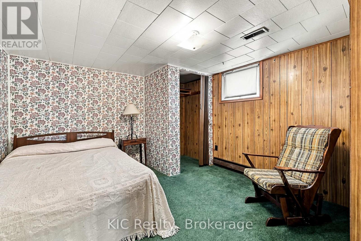
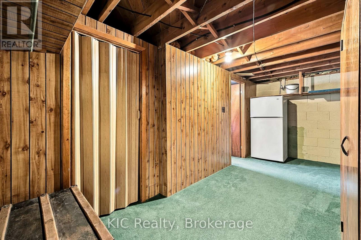
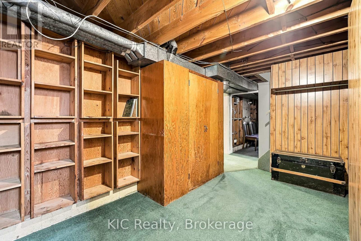
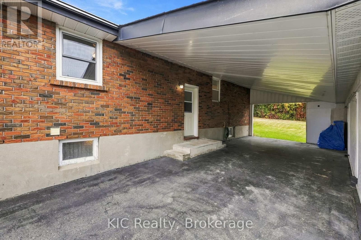
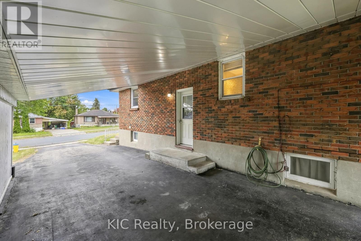
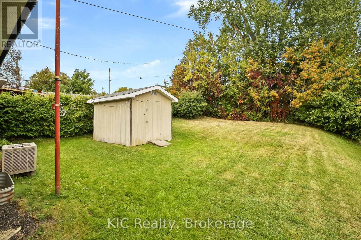
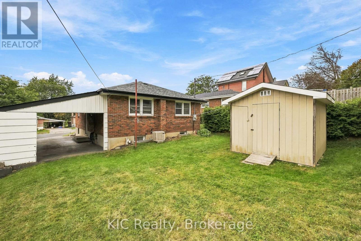
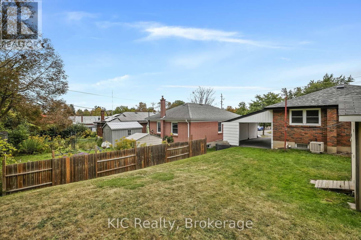
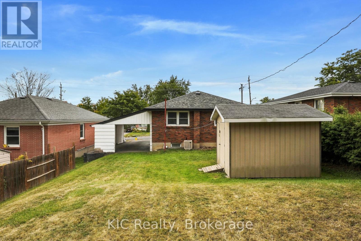
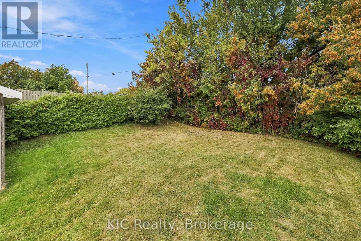
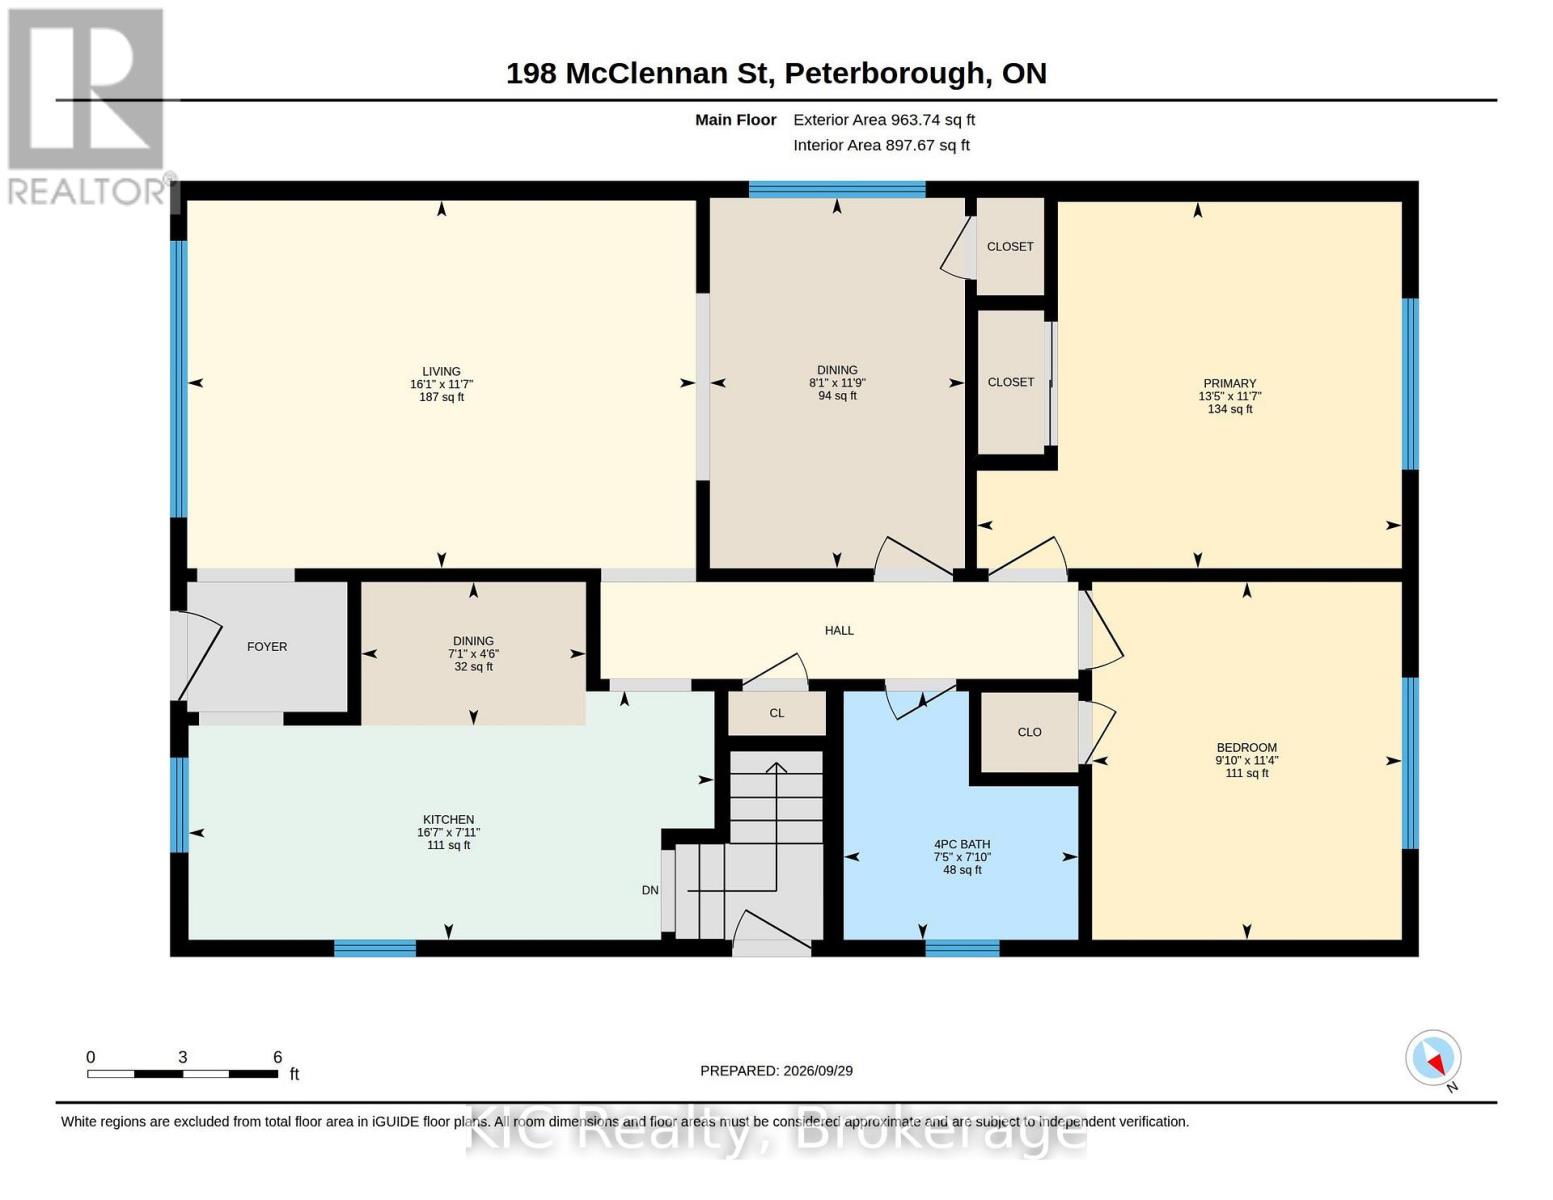
Welcome to 198 McClennan Street! A wonderful opportunity for first-time buyers or downsizers looking for a well-cared-for bungalow in Peterborough's desirable Northcrest Ward. Proudly maintained by its owners since 1967, this inviting home offers comfortable main-floor living with two bedrooms, including the primary, plus a separate dining room that could easily be converted back to a third bedroom. Enjoy a generous 50' x 130' lot, parking for three vehicles and an established neighbourhood within walking distance to schools and parks. Downtown Peterborough and the Chemong Road shopping area are both less than a five-minute drive away. A solid, lovingly maintained home with a great lot, convenient location and plenty of potential to make it your own! (id:54955)
Open House
This property has open houses!
12:30 pm
Ends at:2:00 pm
Property Details
| MLS® Number | X13845548 |
| Property Type | Single Family |
| Community Name | Northcrest Ward 5 |
| Equipment Type | Water Heater |
| Features | Lane |
| Parking Space Total | 3 |
| Rental Equipment Type | Water Heater |
| Structure | Shed |
Building
| Bathroom Total | 2 |
| Bedrooms Above Ground | 2 |
| Bedrooms Below Ground | 1 |
| Bedrooms Total | 3 |
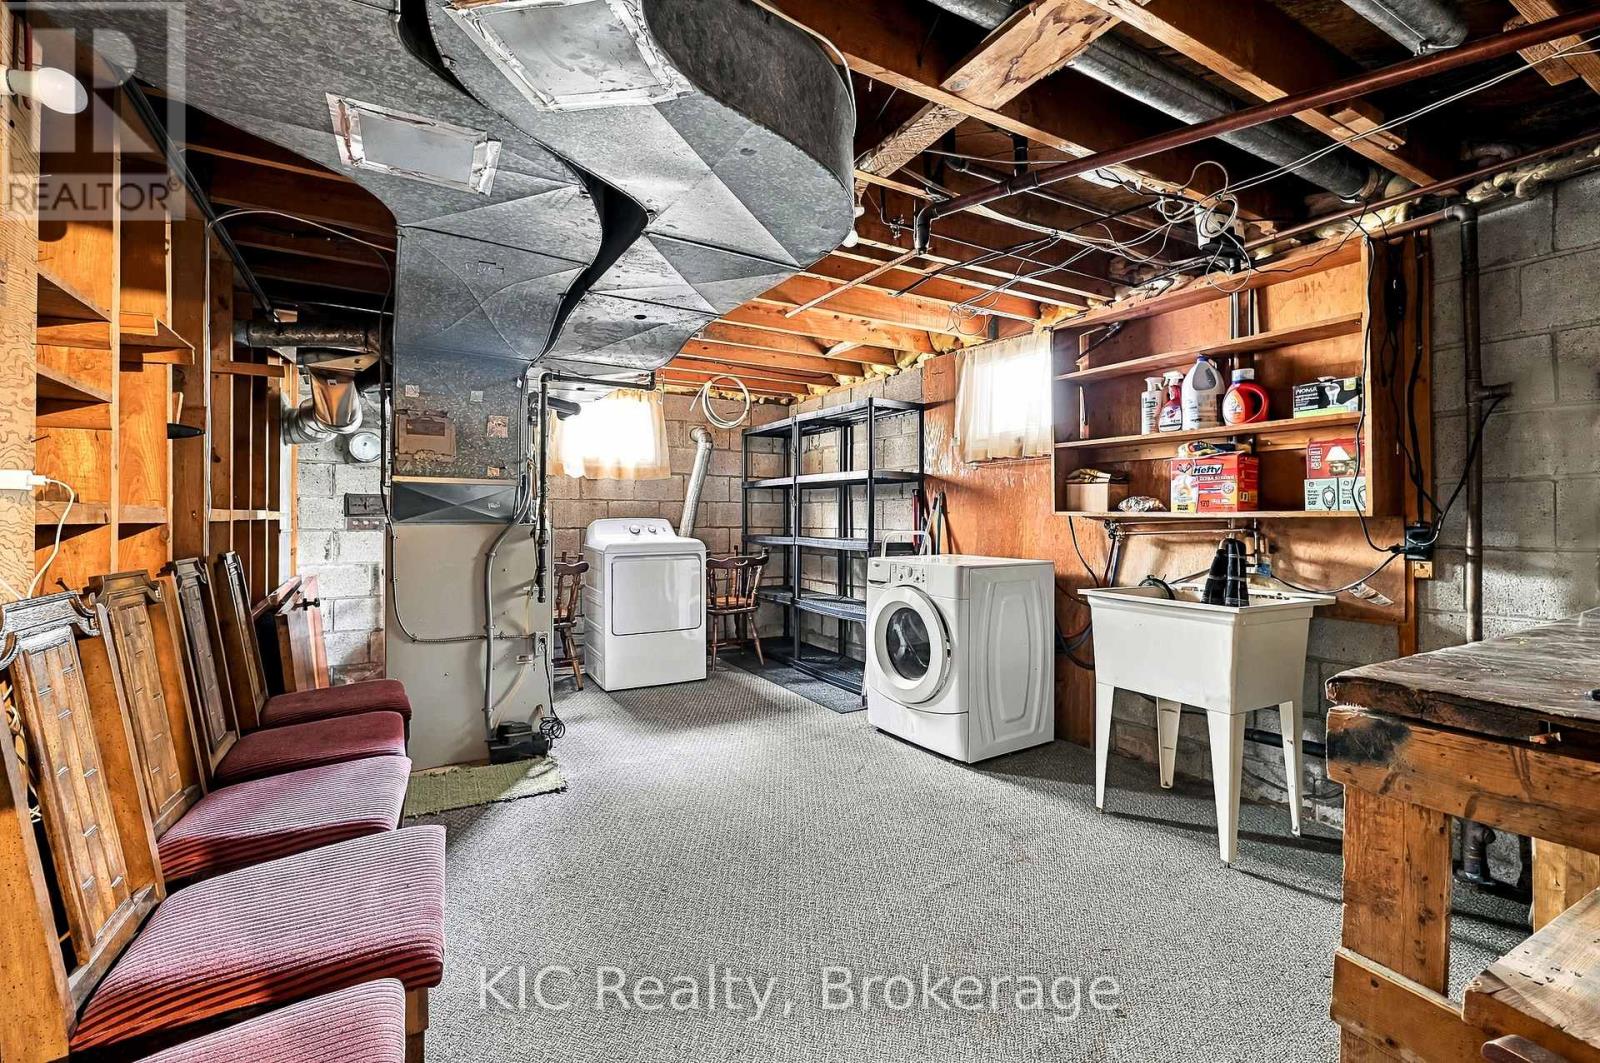
| Appliances | Dryer, Stove, Washer, Refrigerator |
| Architectural Style | Bungalow |
| Basement Development | Partially Finished |
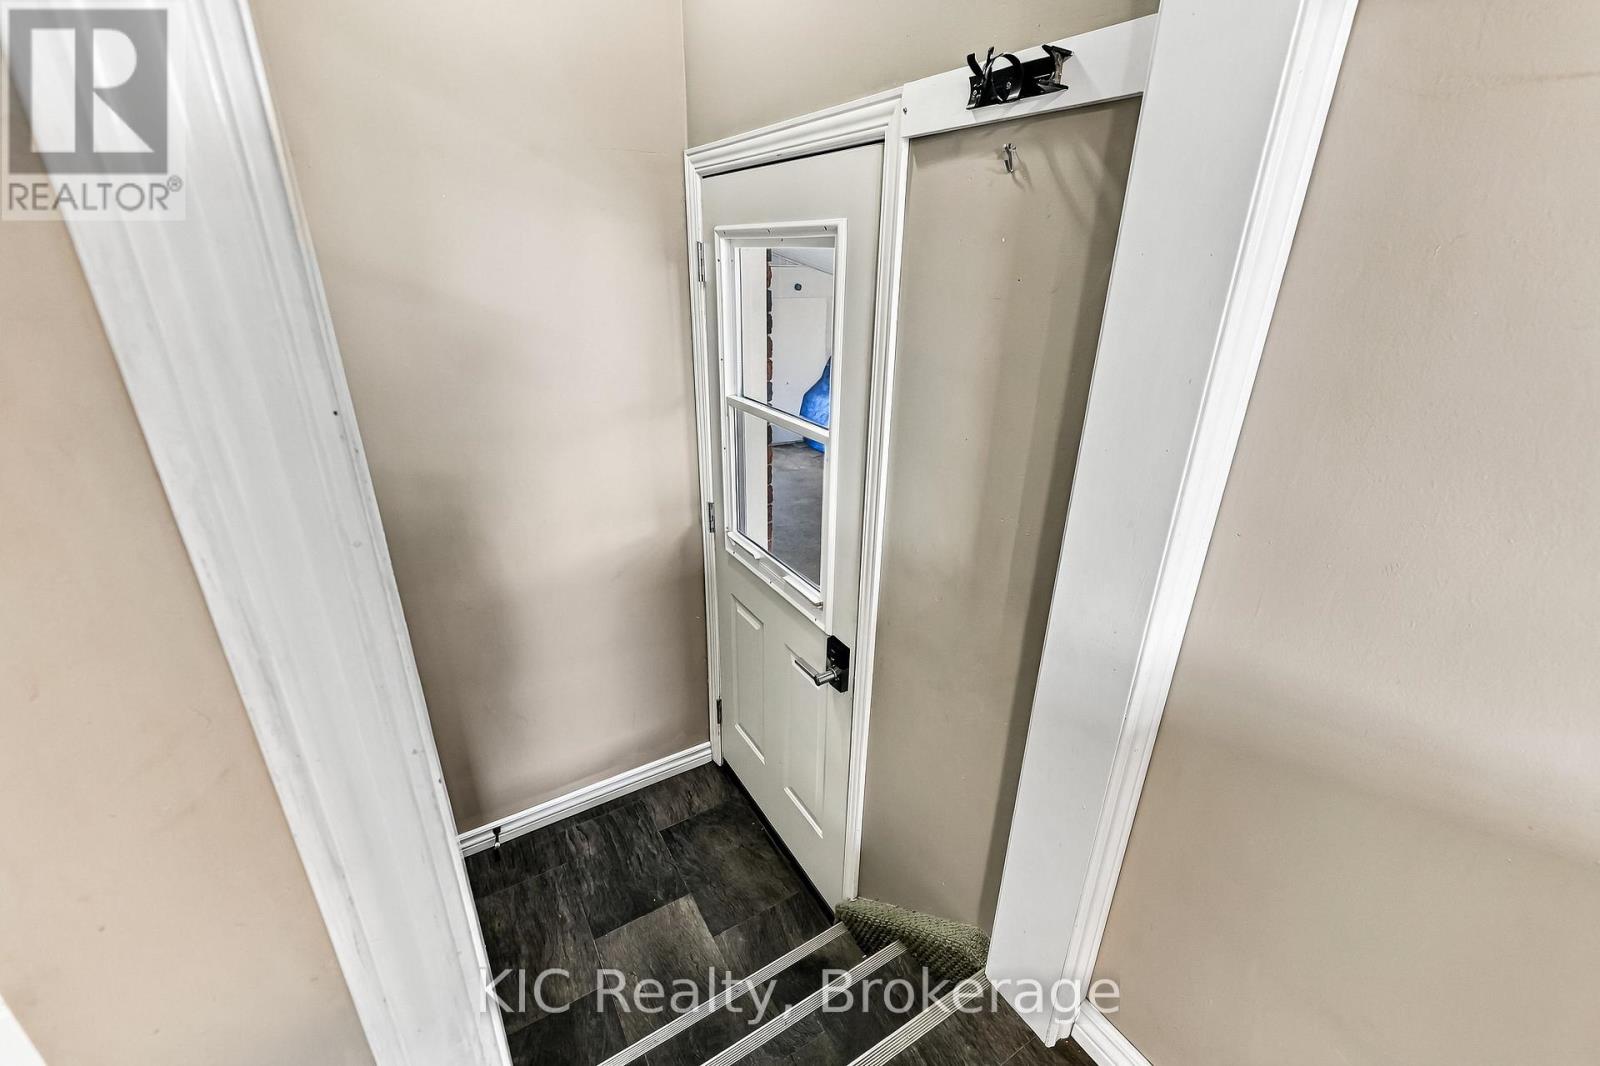
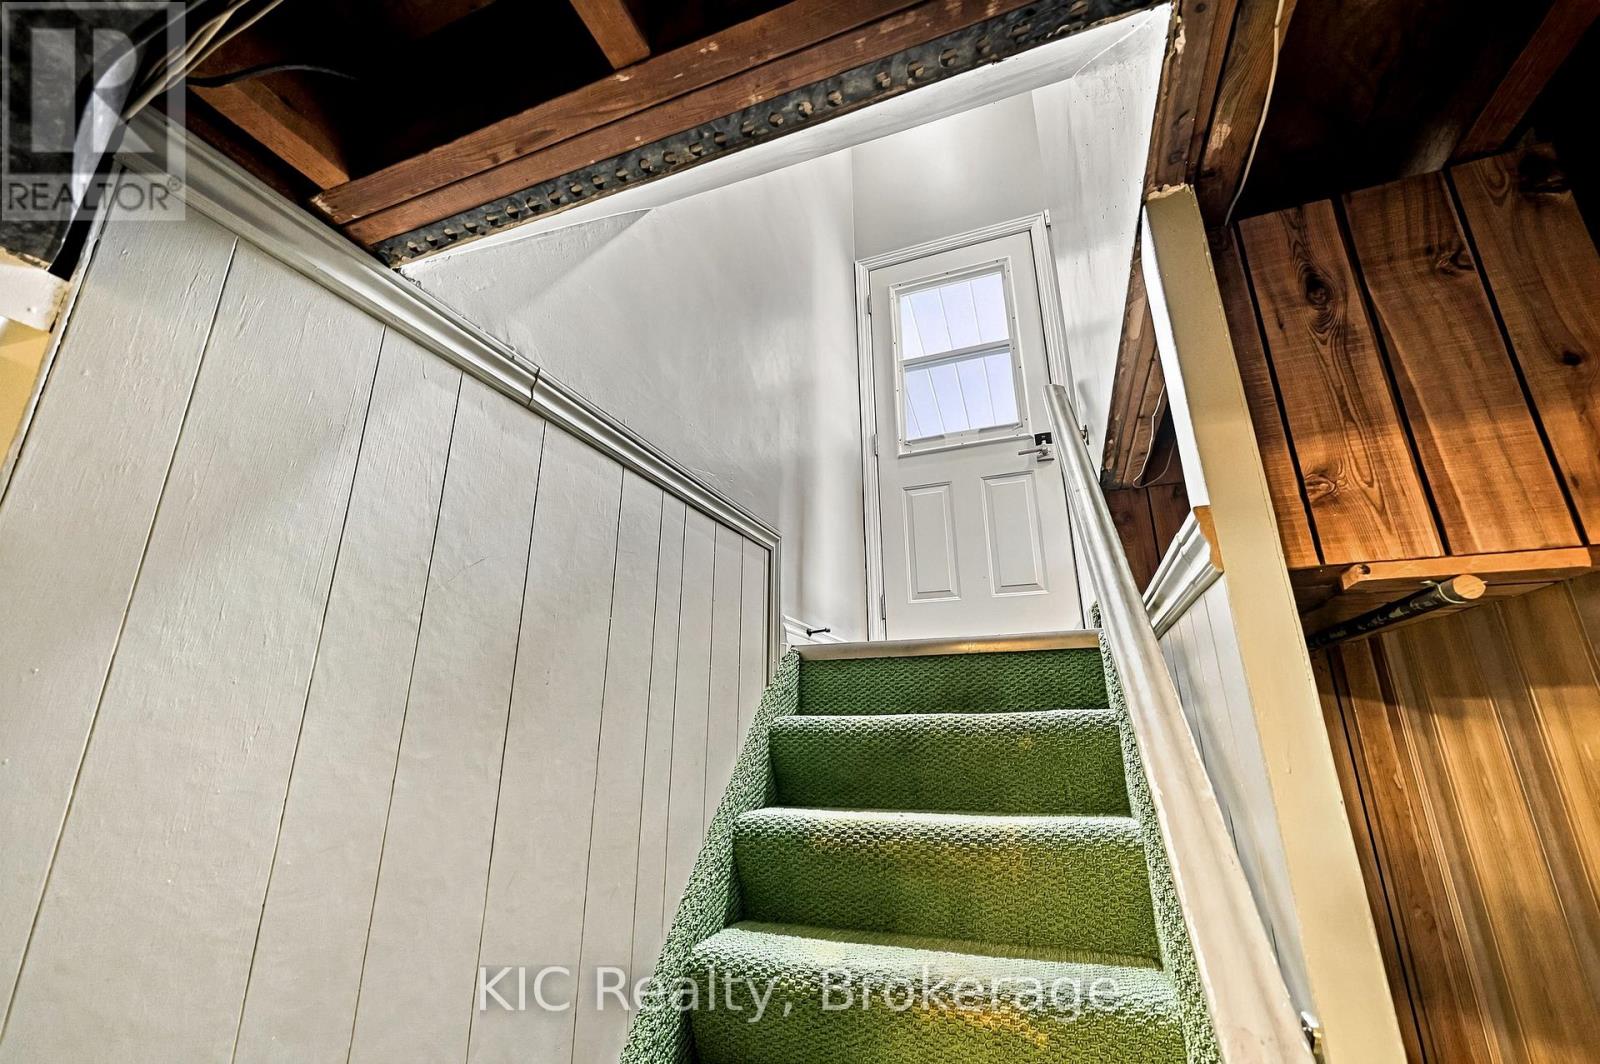
| Basement Features | Separate Entrance |
| Basement Type | N/a, N/a (partially Finished) |
| Construction Style Attachment | Detached |
| Cooling Type | Central Air Conditioning |
| Exterior Finish | Brick |
| Fireplace Present | Yes |
| Fireplace Total | 1 |
| Foundation Type | Concrete |
| Heating Fuel | Natural Gas |
| Heating Type | Forced Air |
| Stories Total | 1 |
| Size Interior | 700 - 1,100 Sqft |
| Type | House |
| Utility Water | Municipal Water |
Parking
| No Garage |
Land
| Acreage | No |
| Sewer | Sanitary Sewer |
| Size Depth | 132 Ft ,6 In |
| Size Frontage | 50 Ft |
| Size Irregular | 50 X 132.5 Ft |
| Size Total Text | 50 X 132.5 Ft |
Rooms
| Level | Type | Length | Width | Dimensions |
|---|---|---|---|---|
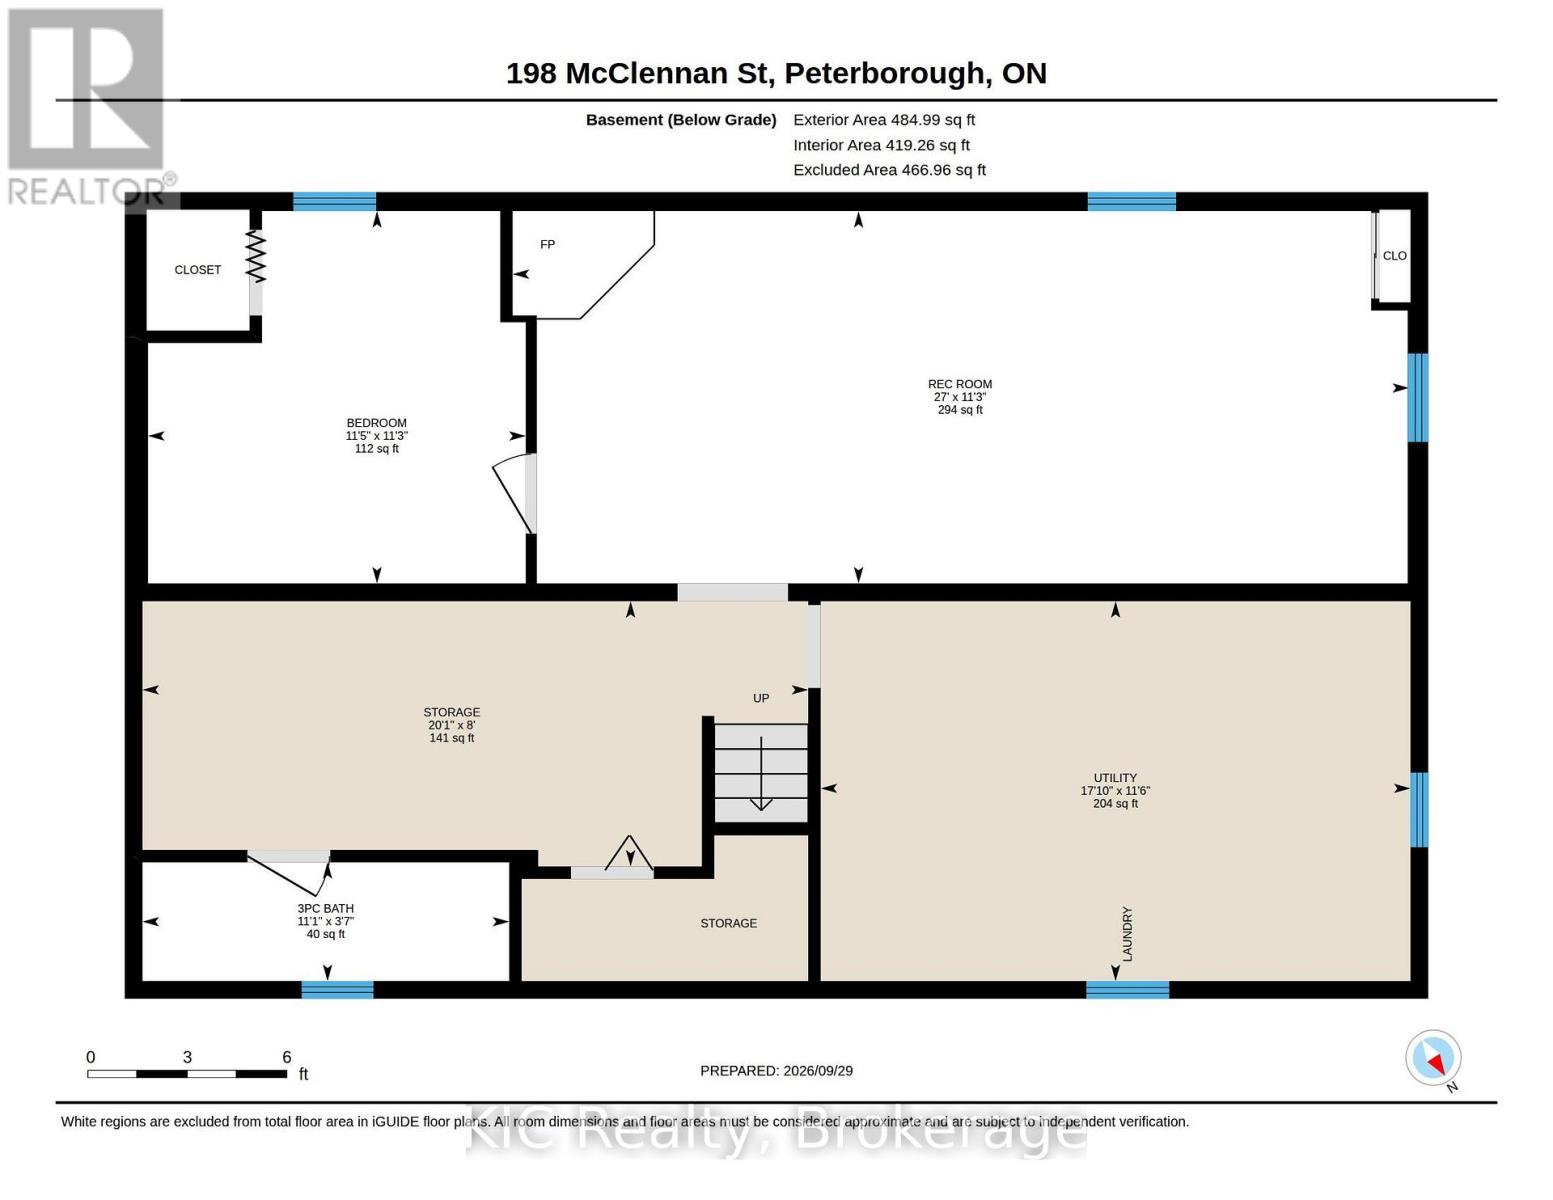
| Basement | Other | 2.44 m | 6.12 m | 2.44 m x 6.12 m |
| Basement | Bathroom | 3.37 m | 1.09 m | 3.37 m x 1.09 m |
| Basement | Recreational, Games Room | 3.42 m | 8.24 m | 3.42 m x 8.24 m |
| Basement | Bedroom 3 | 3.42 m | 3.47 m | 3.42 m x 3.47 m |
| Basement | Utility Room | 3.49 m | 5.42 m | 3.49 m x 5.42 m |
| Main Level | Living Room | 3.54 m | 4.9 m | 3.54 m x 4.9 m |
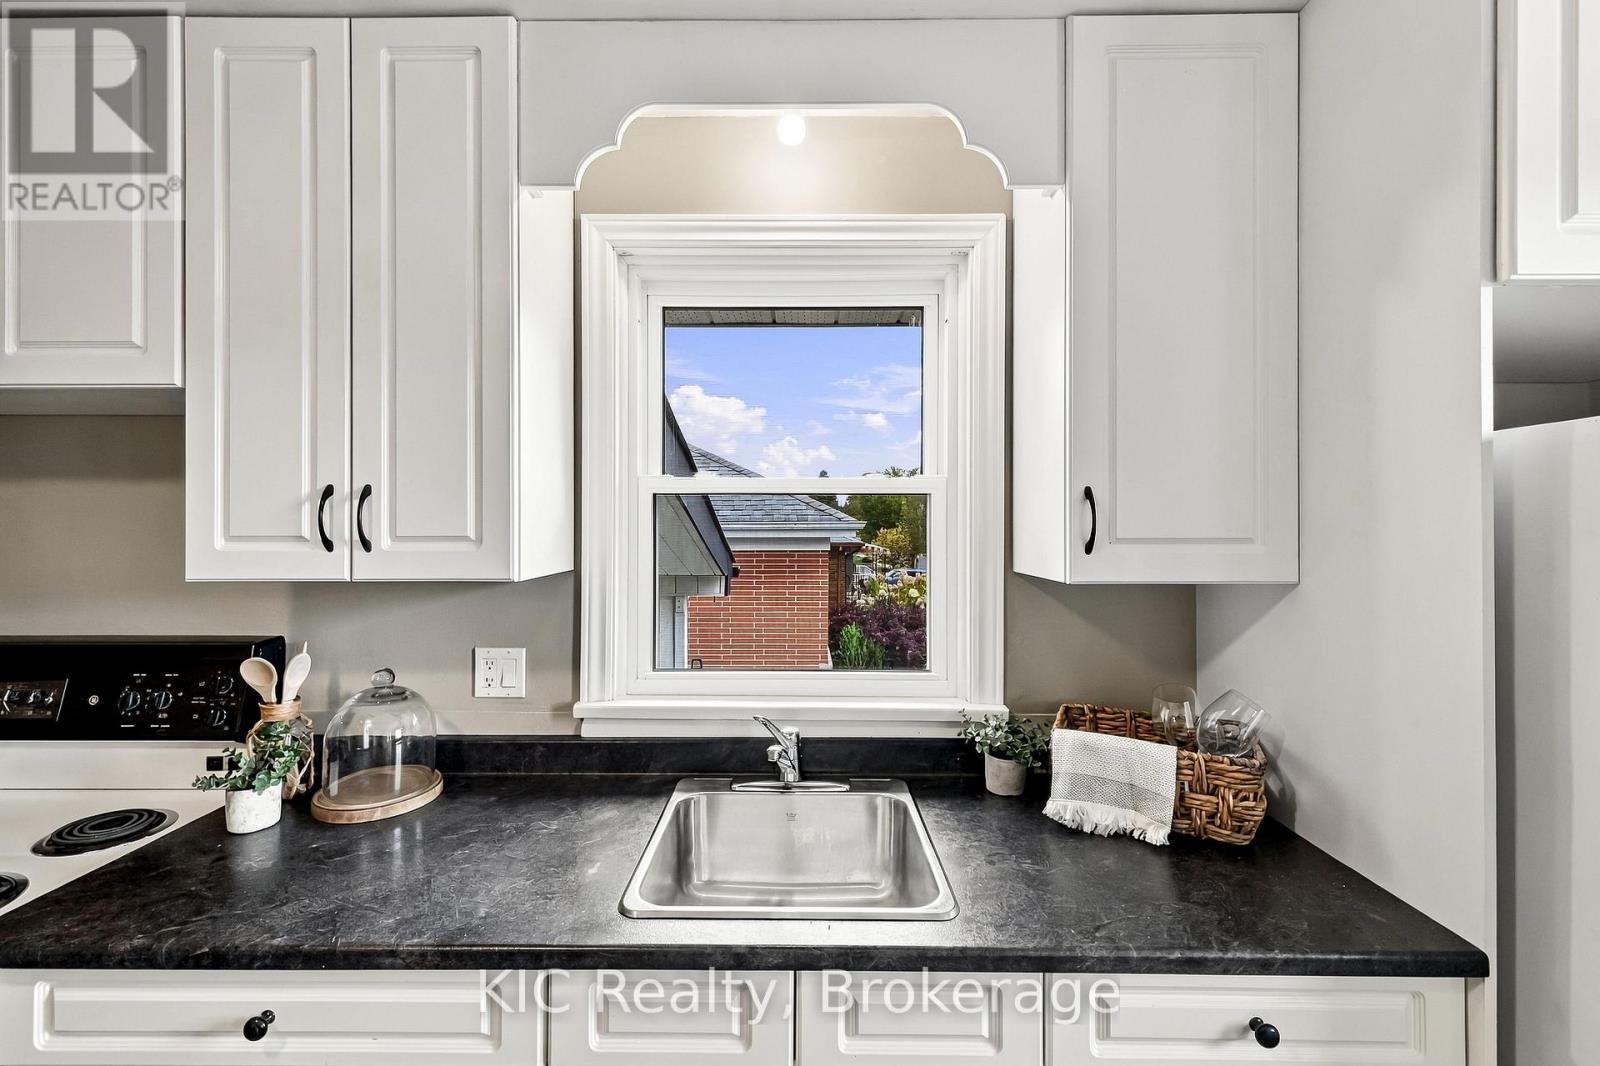
| Main Level | Kitchen | 2.4 m | 5.06 m | 2.4 m x 5.06 m |
| Main Level | Eating Area | 1.38 m | 2.17 m | 1.38 m x 2.17 m |
| Main Level | Dining Room | 3.57 m | 2 m | 3.57 m x 2 m |
| Main Level | Primary Bedroom | 3.53 m | 4.1 m | 3.53 m x 4.1 m |
| Main Level | Bedroom 2 | 3.45 m | 2.99 m | 3.45 m x 2.99 m |
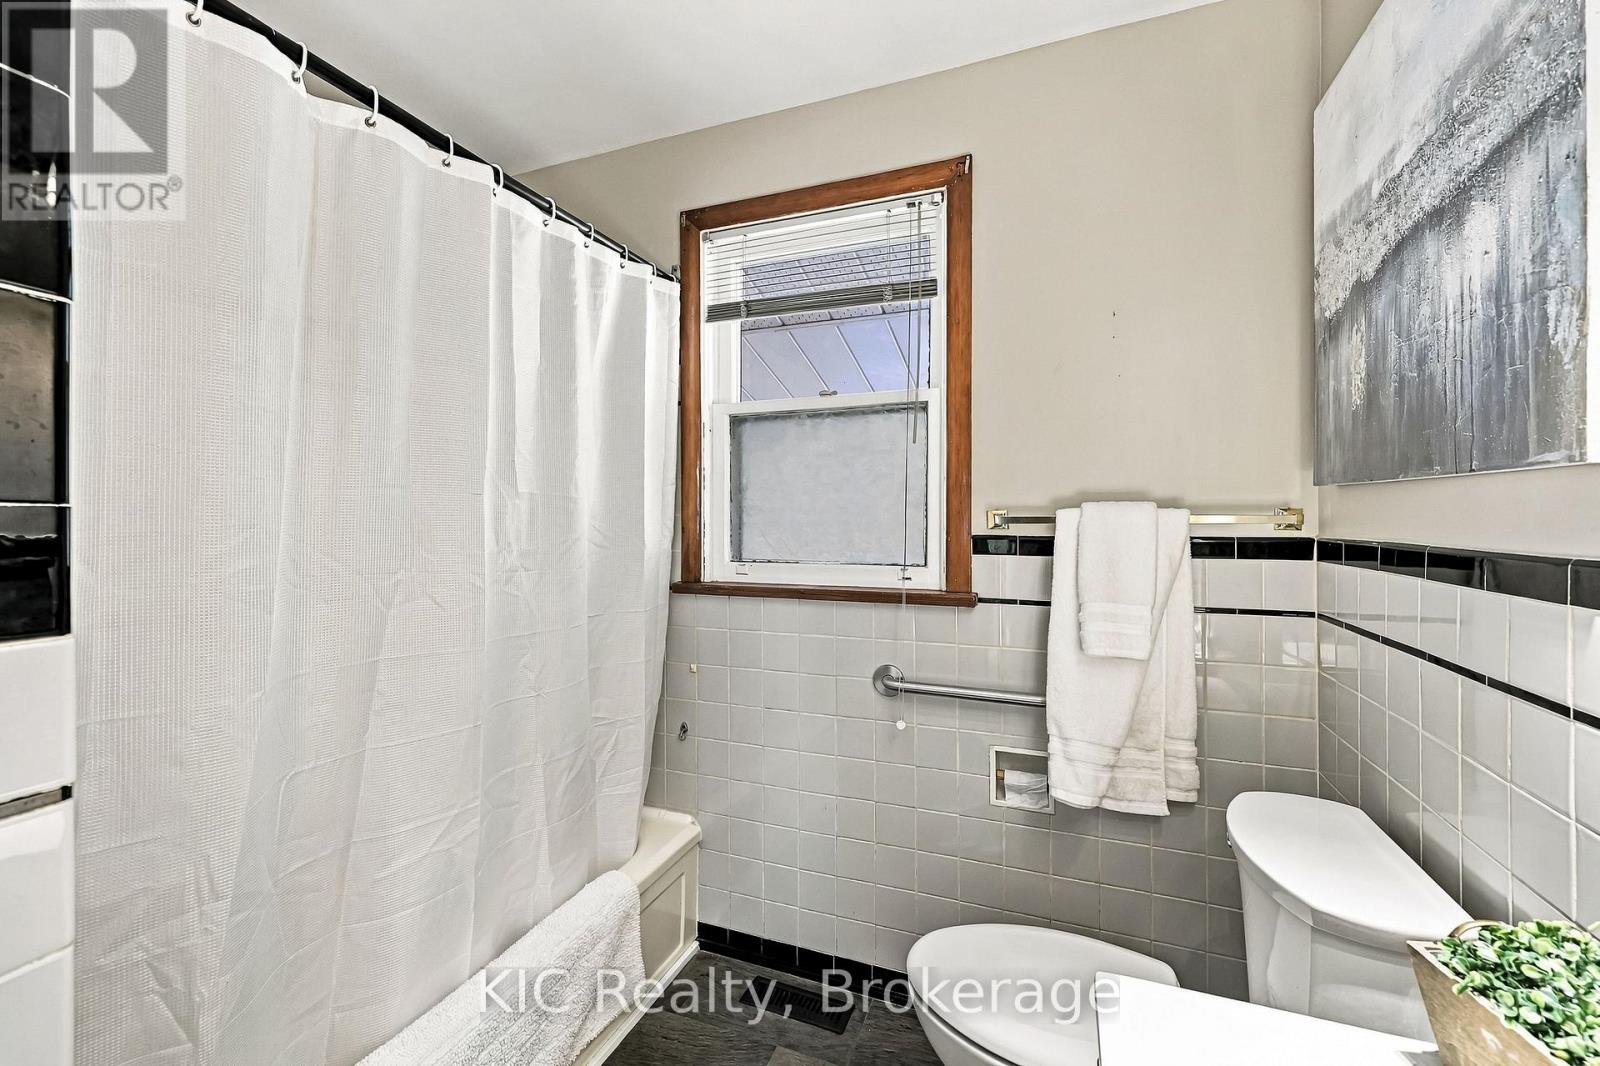
| Main Level | Bathroom | 2.39 m | 2.26 m | 2.39 m x 2.26 m |
Utilities
| Cable | Installed |
| Electricity | Installed |
| Sewer | Installed |
Contact Us
Contact us for more information
David O'connor
Salesperson
138 Thickson Road North
Whitby, Ontario L1N 3R2
(877) 392-4480
kicrealty.com/

The trademarks REALTOR®, REALTORS®, and the REALTOR® logo are controlled by The Canadian Real Estate Association (CREA) and identify real estate professionals who are members of CREA. The trademarks MLS®, Multiple Listing Service® and the associated logos are owned by The Canadian Real Estate Association (CREA) and identify the quality of services provided by real estate professionals who are members of CREA. The trademark DDF® is owned by The Canadian Real Estate Association (CREA) and identifies CREA's Data Distribution Facility (DDF®)
September 30 2026 09:19:46
Central Lakes Association of REALTORS®
Kic Realty