
19 Sandringham Drive Clarington, Ontario L1E 1X4

$779,900
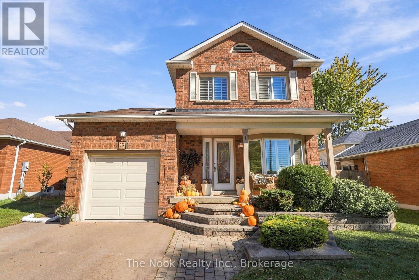
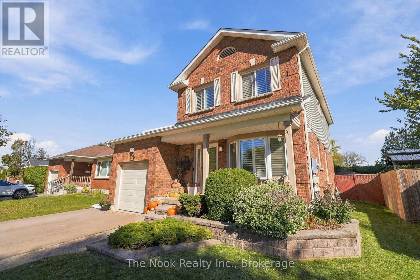
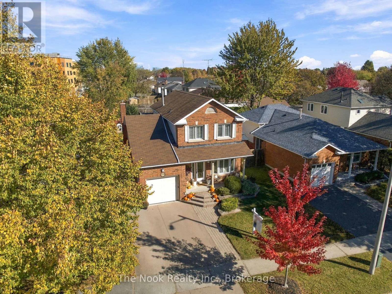
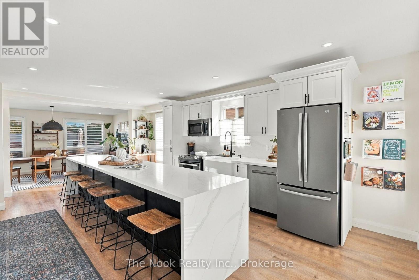
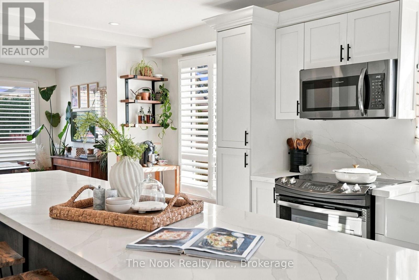
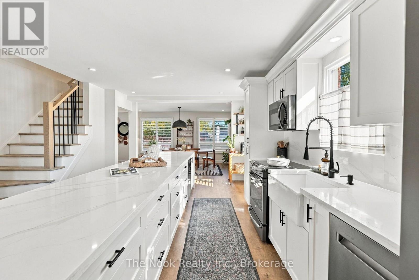
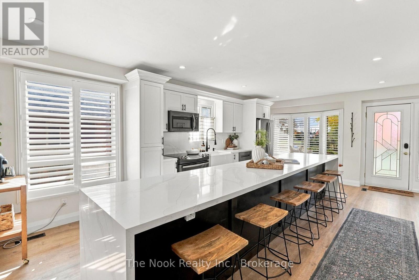
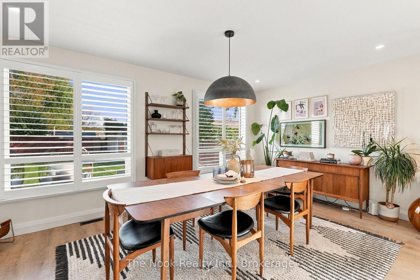
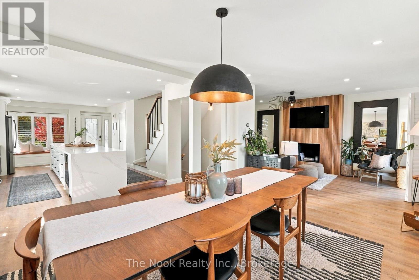
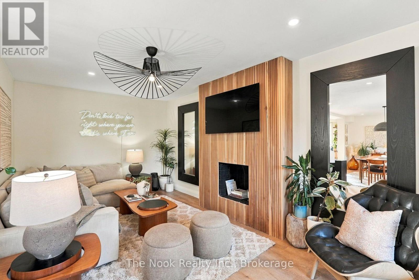
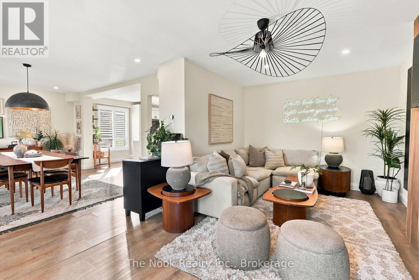
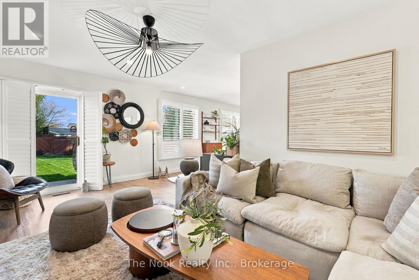
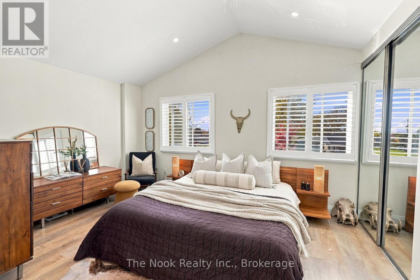
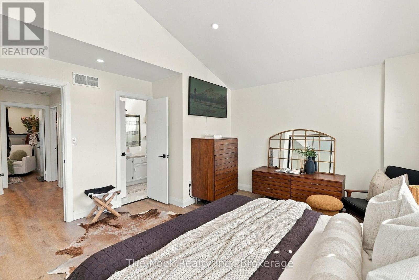
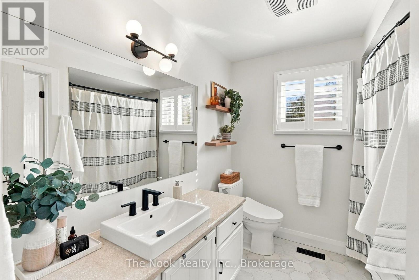
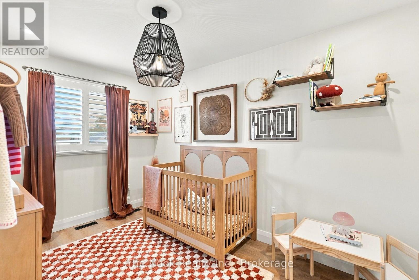
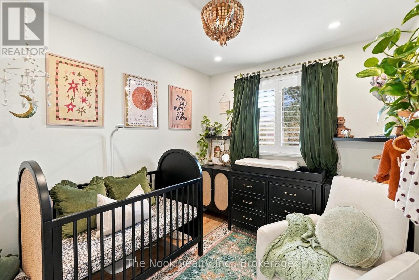
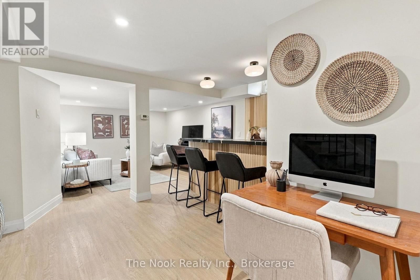
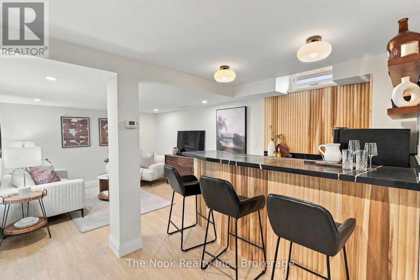
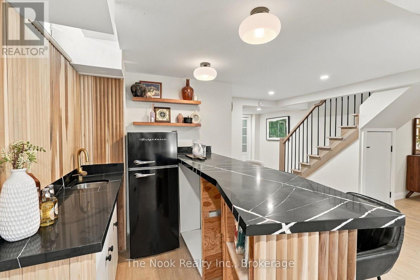
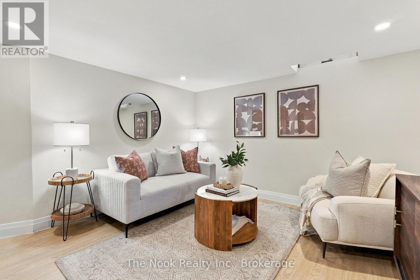
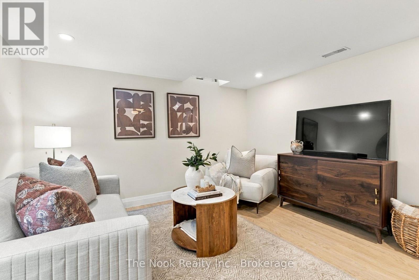
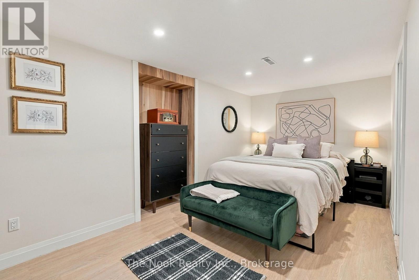
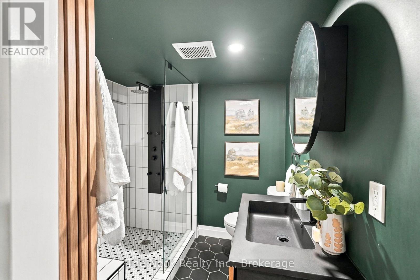
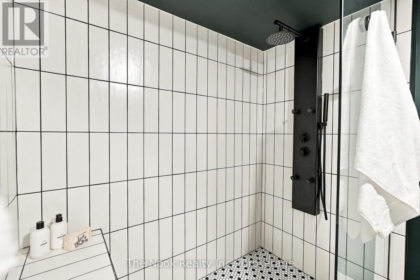
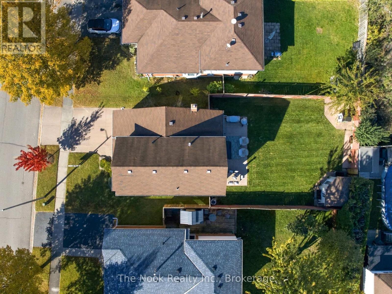
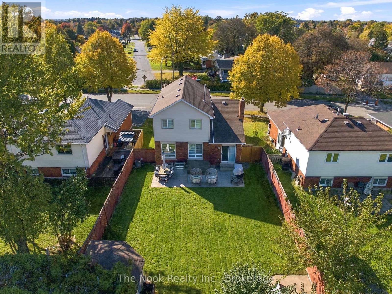
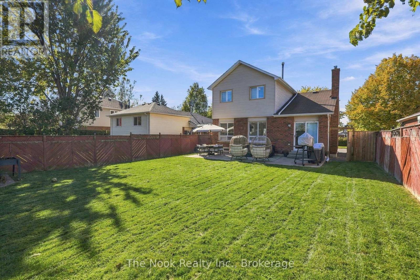
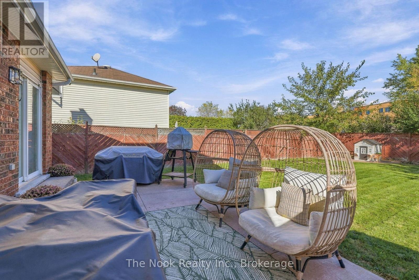
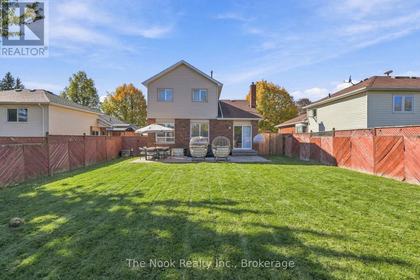
Welcome to this beautifully renovated 3+1 bedroom home nestled in a sought-after, family-friendly neighbourhood in Courtice! Conveniently located close to excellent schools, shopping, parks, and Highway 401 & 418 for easy commuting. This home offers the perfect combination of style, comfort, and convenience. Completely renovated from top to bottom, this stunning home features a unique main floor lay-out designed for both everyday living and entertaining. The spacious kitchen is the heart of the home, showcasing an impressive oversized island that flows seamlessly into the dining area and cozy living room, complete with a walkout to the backyard. Upstairs, you'll find a generous primary bedroom, a beautifully appointed bathroom, and two additional spacious bedrooms. The fully finished basement offers even more living space, featuring a stylish wet bar, fourth bedroom, and newly renovated bathroom, making it ideal for entertaining, guests, or extended family. With thoughtful updates throughout and too many upgrades to list, this truly turn-key home is completely move-in ready! Simply unpack and enjoy everything this exceptional home has to offer! (id:54955)
Property Details
| MLS® Number | E14104232 |
| Property Type | Single Family |
| Community Name | Courtice |
| Equipment Type | Water Heater |
| Parking Space Total | 3 |
| Rental Equipment Type | Water Heater |
Building
| Bathroom Total | 3 |
| Bedrooms Above Ground | 3 |
| Bedrooms Below Ground | 2 |
| Bedrooms Total | 5 |
| Appliances | Water Heater, All, Dishwasher, Dryer, Microwave, Stove, Washer, Window Coverings, Refrigerator |
| Basement Development | Finished |
| Basement Type | N/a (finished) |
| Construction Style Attachment | Detached |
| Cooling Type | Central Air Conditioning |
| Exterior Finish | Brick, Vinyl Siding |
| Fireplace Present | Yes |
| Fireplace Type | Roughed In |
| Flooring Type | Vinyl |
| Foundation Type | Poured Concrete |
| Half Bath Total | 1 |
| Heating Fuel | Natural Gas |
| Heating Type | Forced Air |
| Stories Total | 2 |
| Size Interior | 1,100 - 1,500 Sqft |
| Type | House |
| Utility Water | Municipal Water |
Parking
| Attached Garage | |
| Garage |
Land
| Acreage | No |
| Sewer | Sanitary Sewer |
| Size Depth | 117 Ft ,8 In |
| Size Frontage | 46 Ft ,2 In |
| Size Irregular | 46.2 X 117.7 Ft |
| Size Total Text | 46.2 X 117.7 Ft |
Rooms
| Level | Type | Length | Width | Dimensions |
|---|---|---|---|---|
| Lower Level | Recreational, Games Room | 5.8 m | 3.13 m | 5.8 m x 3.13 m |
| Lower Level | Bedroom 4 | 5.28 m | 3.01 m | 5.28 m x 3.01 m |
| Main Level | Kitchen | 6.74 m | 3.65 m | 6.74 m x 3.65 m |
| Main Level | Dining Room | 4.11 m | 3.3 m | 4.11 m x 3.3 m |
| Main Level | Living Room | 5.51 m | 3.11 m | 5.51 m x 3.11 m |
| Upper Level | Primary Bedroom | 4.59 m | 3.27 m | 4.59 m x 3.27 m |
| Upper Level | Bedroom 2 | 3.81 m | 2.57 m | 3.81 m x 2.57 m |
| Upper Level | Bedroom 3 | 2.6 m | 2.51 m | 2.6 m x 2.51 m |
https://www.realtor.ca/real-estate/30429917/19-sandringham-drive-clarington-courtice-courtice
Contact Us
Contact us for more information
Lindsay Clarke
Broker
185 Church Street
Bowmanville, Ontario L1C 1T8
(905) 419-8833
(877) 210-5504
www.thenookrealty.com/

The trademarks REALTOR®, REALTORS®, and the REALTOR® logo are controlled by The Canadian Real Estate Association (CREA) and identify real estate professionals who are members of CREA. The trademarks MLS®, Multiple Listing Service® and the associated logos are owned by The Canadian Real Estate Association (CREA) and identify the quality of services provided by real estate professionals who are members of CREA. The trademark DDF® is owned by The Canadian Real Estate Association (CREA) and identifies CREA's Data Distribution Facility (DDF®)
October 21 2026 09:28:48
Central Lakes Association of REALTORS®
The Nook Realty Inc.