
181 Jarvis Road Madoc, Ontario K0K 2K0

$829,900
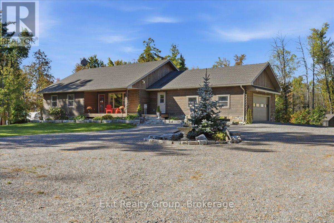
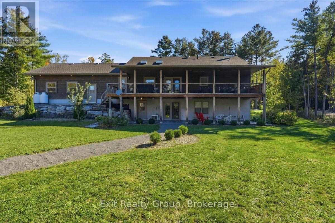
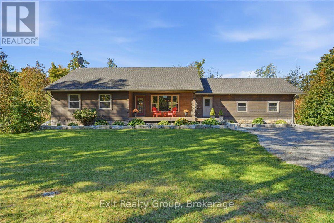
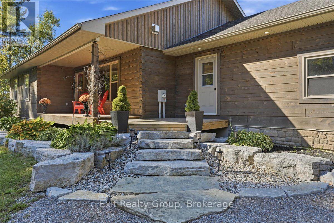
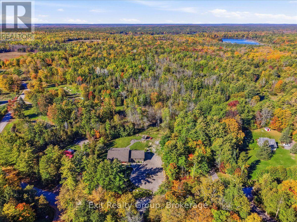
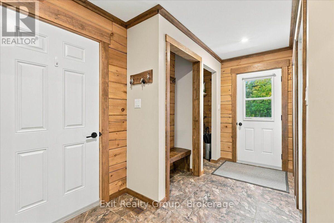
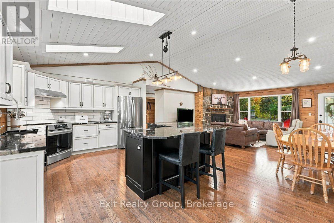
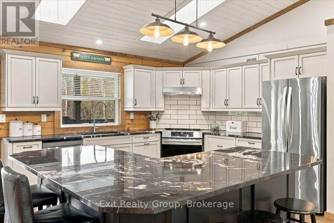
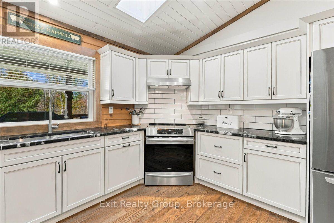
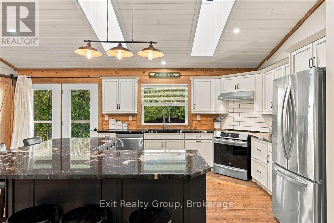
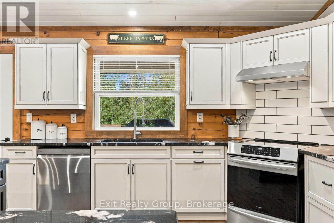
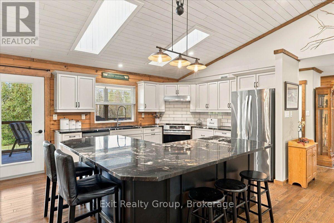
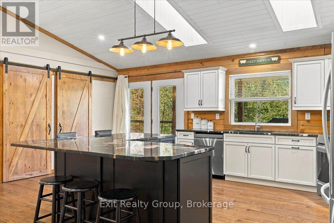
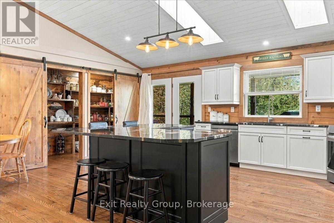
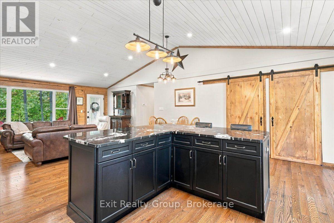
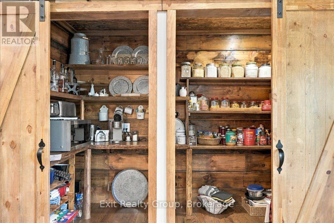
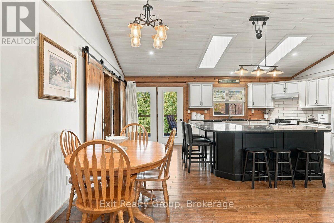
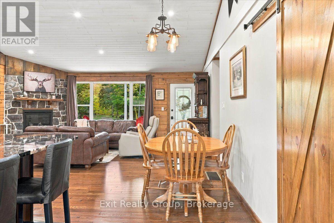
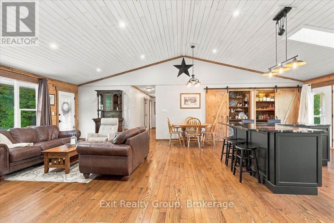
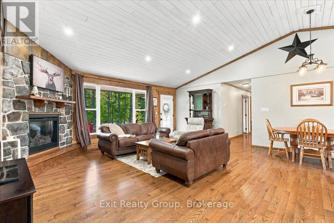
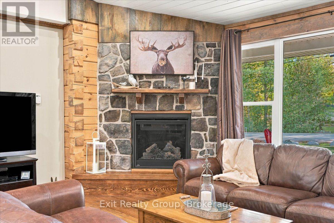
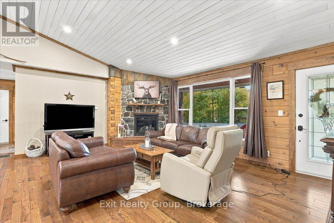
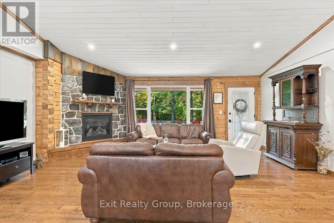
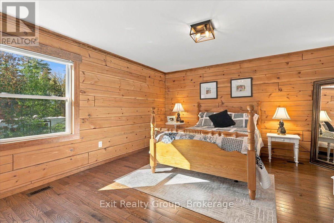
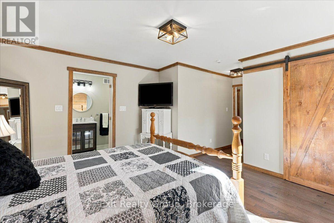
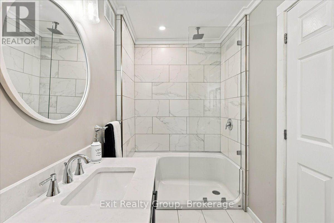
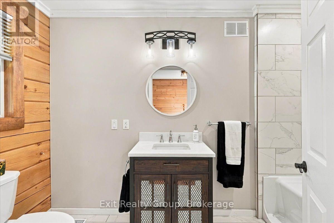
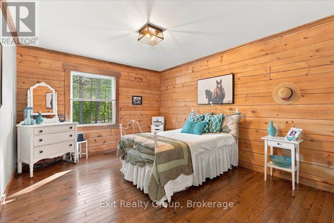
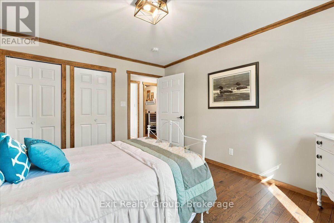
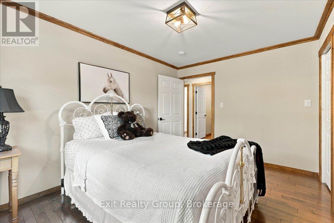
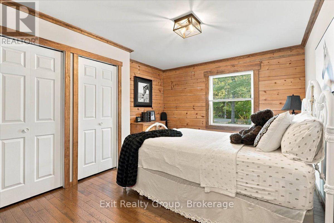
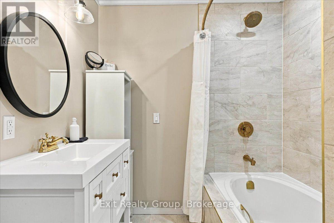
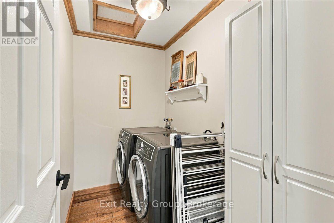
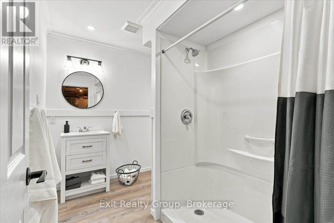
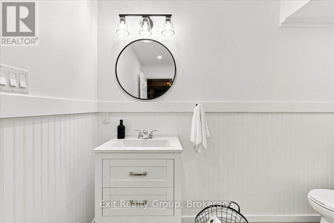
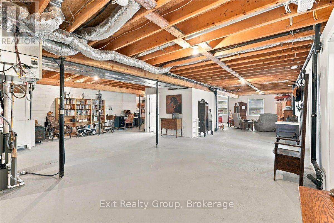
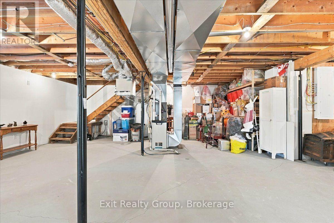
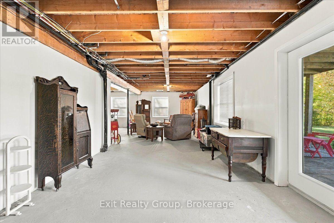
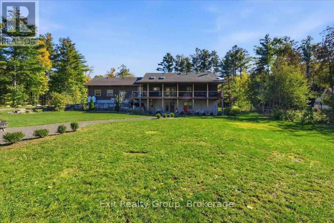
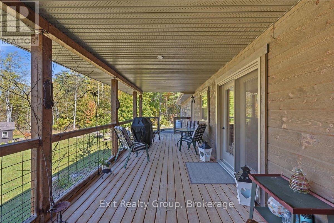
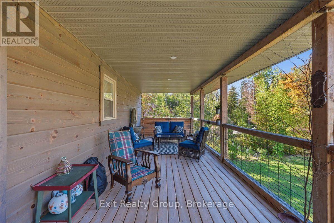
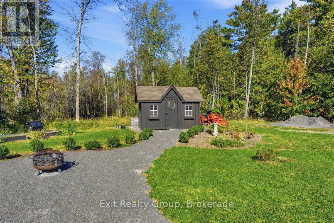
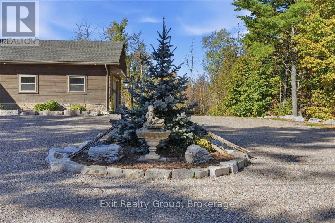
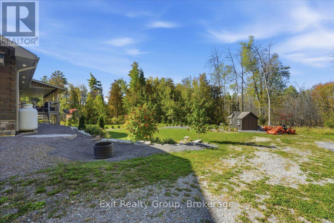
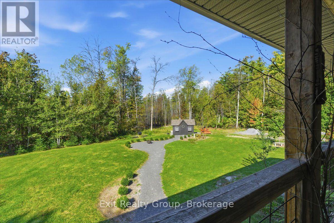
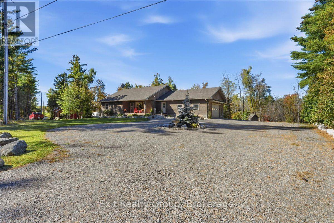
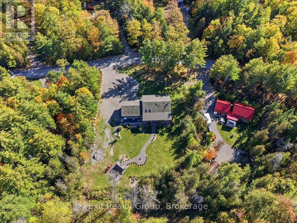
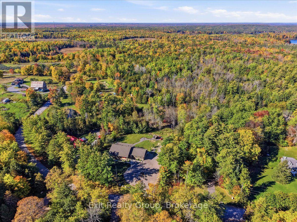
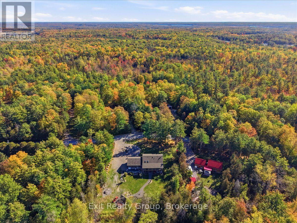
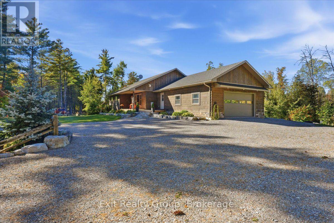
Custom-Built Log Home with WOW Factor! This stunning 3-bedroom, 3-bath home blends rustic charm with upscale comfort. Set on a spectacular 0.99-acre lot with a picturesque rear pond. The open-concept main living space features soaring vaulted ceilings, gorgeous hardwood floors, custom cabinetry, a propane fireplace and walls of windows. The dream kitchen boasts granite counters, huge centre island, two skylights, walk-out to the deck and a fabulous walk-in butler's pantry - perfect for appliances, storage or a coffee bar! The main-floor primary suite offers a walk-in closet and luxurious 3-piece ensuite with heated floors. The second bedroom and main bathroom with heated floors complete the main level. The partially finished walk-out basement offers high ceilings, picture windows, a mini wet bar and 4-piece bath. Plus, a spacious mudroom with locker style closet, main-floor laundry, 2.5-car finished garage with hot/cold water, 2022 backup generator and 2021 UV water filtration. Enjoy two covered entertaining decks with soffit lighting, spectacular sunsets and beautiful views from the upper balcony. A truly exceptional country retreat designed for living, relaxing and entertaining! (id:54955)
Property Details
| MLS® Number | X13873316 |
| Property Type | Single Family |
| Community Name | Madoc |
| Amenities Near By | Place Of Worship |
| Community Features | School Bus |
| Equipment Type | Propane Tank |
| Features | Level Lot, Wooded Area, Irregular Lot Size, Flat Site |
| Parking Space Total | 8 |
| Rental Equipment Type | Propane Tank |
| Structure | Deck, Porch, Shed |
Building
| Bathroom Total | 3 |
| Bedrooms Above Ground | 3 |
| Bedrooms Total | 3 |
| Age | 6 To 15 Years |
| Amenities | Fireplace(s) |
| Appliances | Garage Door Opener Remote(s), Water Heater, Dryer, Stove, Washer, Refrigerator |
| Architectural Style | Bungalow |
| Basement Development | Finished |
| Basement Features | Walk Out |
| Basement Type | Full (finished) |
| Construction Style Attachment | Detached |
| Cooling Type | Central Air Conditioning |
| Exterior Finish | Log |
| Fireplace Present | Yes |
| Foundation Type | Poured Concrete |
| Heating Fuel | Propane |
| Heating Type | Forced Air |
| Stories Total | 1 |
| Size Interior | 1,500 - 2,000 Sqft |
| Type | House |
Parking
| Attached Garage | |
| Garage |
Land
| Acreage | No |
| Land Amenities | Place Of Worship |
| Sewer | Septic System |
| Size Depth | 244 Ft ,9 In |
| Size Frontage | 190 Ft ,9 In |
| Size Irregular | 190.8 X 244.8 Ft ; Lot Size Irregular-see Realtor Remarks |
| Size Total Text | 190.8 X 244.8 Ft ; Lot Size Irregular-see Realtor Remarks |
Rooms
| Level | Type | Length | Width | Dimensions |
|---|---|---|---|---|
| Basement | Bathroom | 2.95 m | 2.71 m | 2.95 m x 2.71 m |
| Basement | Utility Room | 16.12 m | 10.91 m | 16.12 m x 10.91 m |
| Ground Level | Living Room | 6.29 m | 6.01 m | 6.29 m x 6.01 m |
| Ground Level | Bedroom 3 | 4.13 m | 3.53 m | 4.13 m x 3.53 m |
| Ground Level | Dining Room | 2.52 m | 5.51 m | 2.52 m x 5.51 m |
| Ground Level | Kitchen | 6.04 m | 3.49 m | 6.04 m x 3.49 m |
| Ground Level | Pantry | 3.3 m | 1.25 m | 3.3 m x 1.25 m |
| Ground Level | Mud Room | 3.59 m | 1.41 m | 3.59 m x 1.41 m |
| Ground Level | Bathroom | 2.41 m | 2.09 m | 2.41 m x 2.09 m |
| Ground Level | Laundry Room | 2.45 m | 1.5 m | 2.45 m x 1.5 m |
| Ground Level | Primary Bedroom | 5.86 m | 4.16 m | 5.86 m x 4.16 m |
| Ground Level | Bathroom | 3.28 m | 1.58 m | 3.28 m x 1.58 m |
| Ground Level | Bedroom 2 | 4.12 m | 3.5 m | 4.12 m x 3.5 m |
https://www.realtor.ca/real-estate/30376928/181-jarvis-road-madoc-madoc
Contact Us
Contact us for more information

Sandra Hussey
Salesperson
sandrahussey.ca/
www.facebook.com/FussyHusseyTeam
309 Dundas Street East
Trenton, Ontario K8V 1M1
(613) 394-1800
(613) 394-9900
www.exitrealtygroup.ca/
Deanna Sundberg
Broker
www.facebook.com/deanna.sundberg.9
www.instagram.com/dsunny14/?hl=en
309 Dundas Street East
Trenton, Ontario K8V 1M1
(613) 394-1800
(613) 394-9900
www.exitrealtygroup.ca/

The trademarks REALTOR®, REALTORS®, and the REALTOR® logo are controlled by The Canadian Real Estate Association (CREA) and identify real estate professionals who are members of CREA. The trademarks MLS®, Multiple Listing Service® and the associated logos are owned by The Canadian Real Estate Association (CREA) and identify the quality of services provided by real estate professionals who are members of CREA. The trademark DDF® is owned by The Canadian Real Estate Association (CREA) and identifies CREA's Data Distribution Facility (DDF®)
October 07 2026 09:17:24
Central Lakes Association of REALTORS®
Exit Realty Group