
14 Northland Court Oro-Medonte, Ontario L9J 1C4

$1,399,000
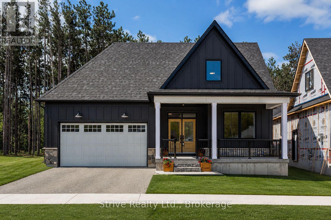
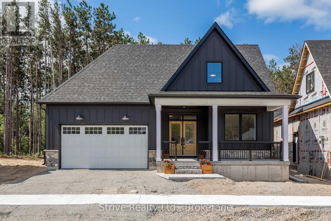
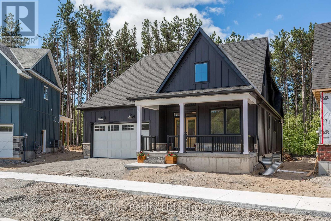
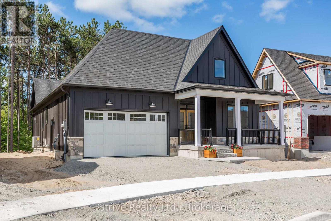
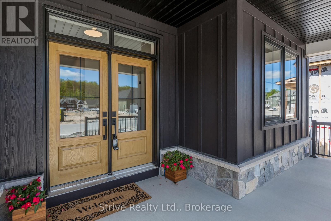
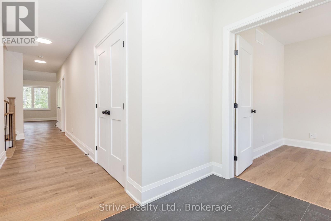
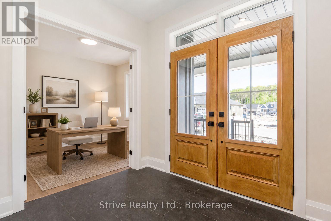
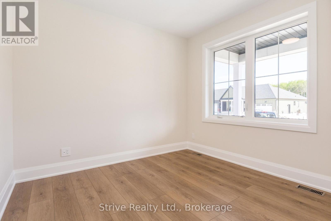
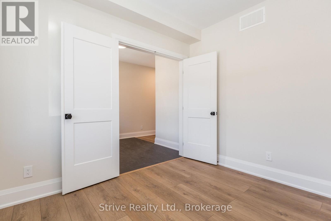
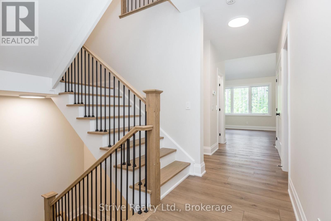
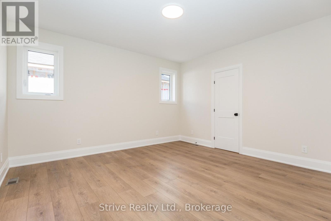
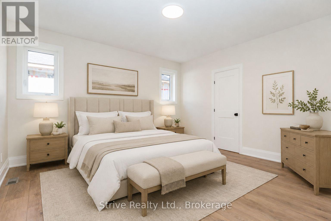
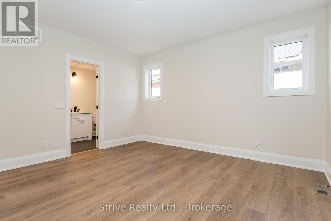
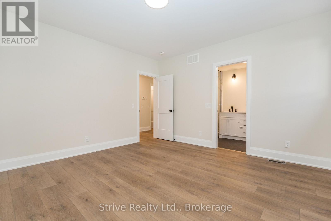
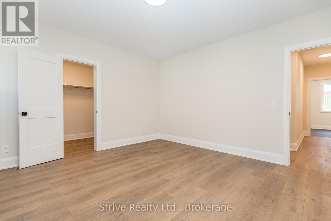
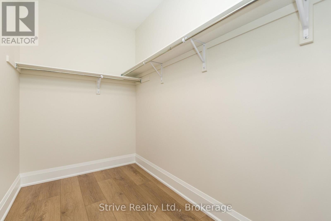
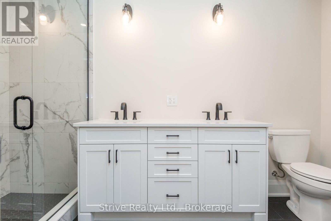
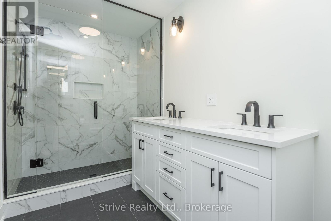
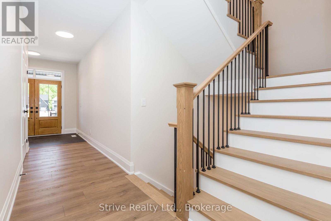
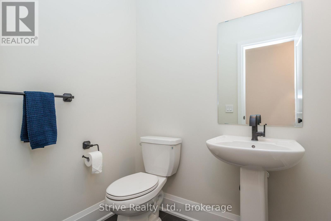
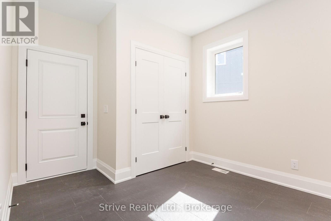
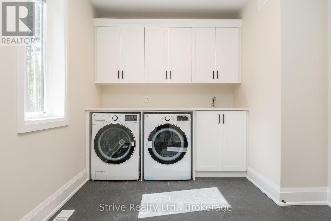
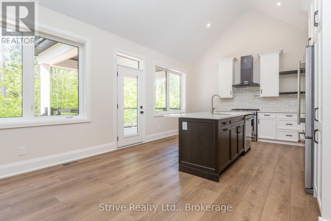
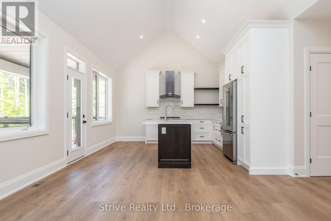
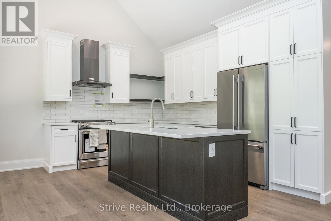
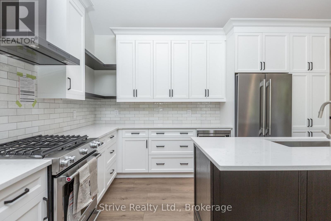
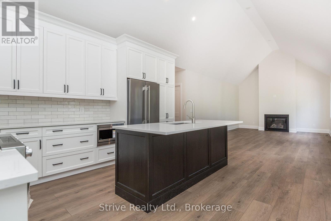
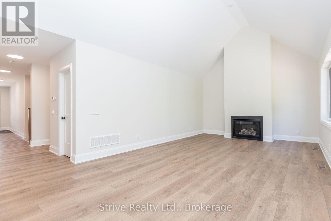
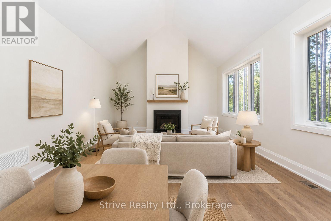
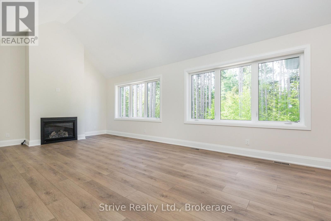
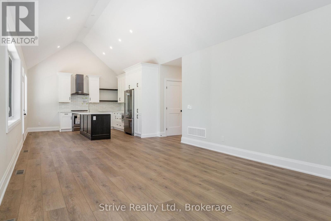
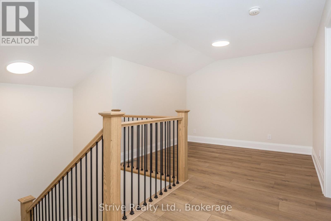
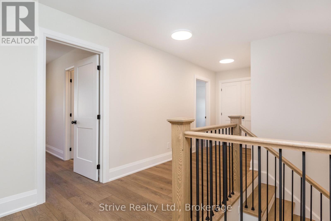
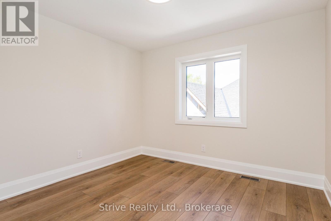
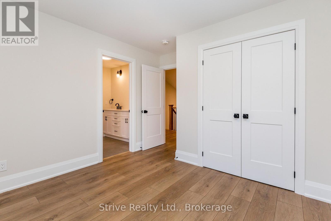
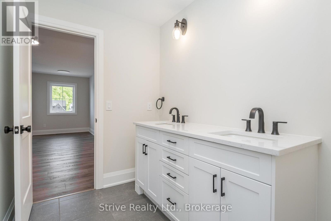
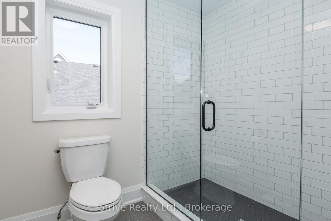
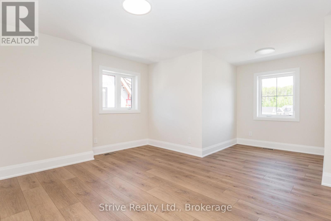
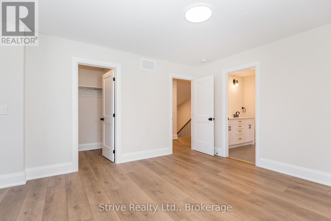
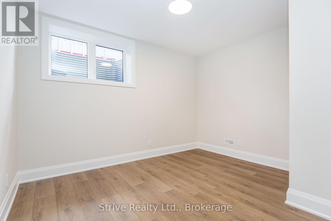
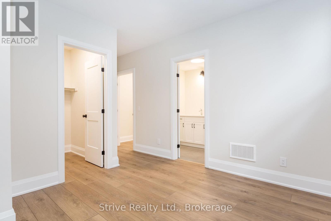
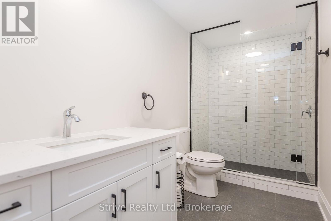
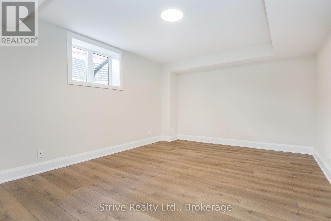
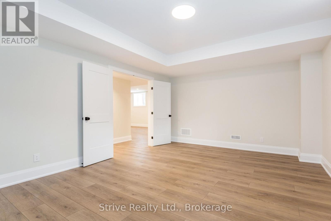
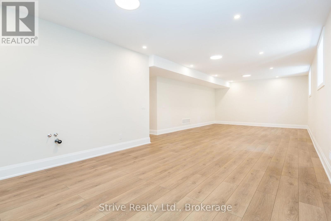
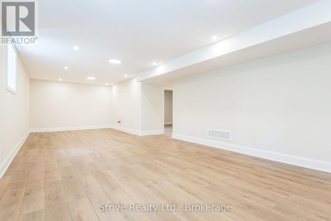
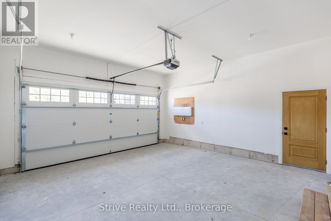
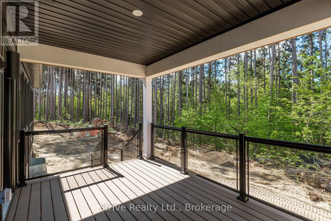
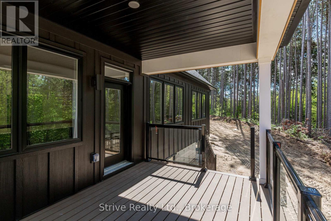
Welcome to refined country living in the sought-after Craighurst Crossing community. Set on a premier lot backing onto protected forest, this beautifully finished 3+1 bedroom bungaloft offers approximately 3,875 sq. ft. of finished living space, combining modern design, everyday function and the relaxed lifestyle of Oro-Medonte. The bright, open-concept main floor features soaring vaulted ceilings, oversized windows, warm wood-toned flooring and a stylish kitchen with white cabinetry, quartz countertops, stainless steel appliances, subway-tile backsplash and a large contrasting island-perfect for gathering and entertaining. The main-floor primary suite offers true bungalow-style living, complete with two walk-in closets and a spa-inspired ensuite with heated floors. Upstairs, the versatile loft level provides additional bedrooms and flexible space for family, guests or a private retreat. The finished lower level expands the living space with a fourth bedroom, spacious recreation area and room for a home office, gym or playroom, plus a rough-in for a future kitchen or wet bar. Additional highlights include a covered front porch, custom mudroom built-ins and an insulated, drywalled garage with a garage-door opener. Ideally located just minutes from Horseshoe Valley Resort, Copeland Forest trails, golf and skiing, with Barrie, Orillia and everyday amenities close by. A showstopping home offering exceptional space, privacy and four-season lifestyle appeal. (id:54955)
Property Details
| MLS® Number | S13716272 |
| Property Type | Single Family |
| Community Name | Craighurst |
| Amenities Near By | Golf Nearby, Schools, Ski Area |
| Features | Wooded Area, Ravine, Carpet Free |
| Parking Space Total | 4 |
Building
| Bathroom Total | 4 |
| Bedrooms Above Ground | 3 |
| Bedrooms Below Ground | 1 |
| Bedrooms Total | 4 |
| Age | New Building |
| Appliances | Water Heater - Tankless |
| Basement Development | Finished |
| Basement Type | N/a (finished) |
| Construction Style Attachment | Detached |
| Cooling Type | Central Air Conditioning |
| Exterior Finish | Aluminum Siding |
| Fireplace Present | Yes |
| Foundation Type | Insulated Concrete Forms |
| Half Bath Total | 1 |
| Heating Fuel | Natural Gas |
| Heating Type | Forced Air |
| Stories Total | 2 |
| Size Interior | 2,500 - 3,000 Sqft |
| Type | House |
| Utility Water | Municipal Water |
Parking
| Attached Garage | |
| Garage |
Land
| Acreage | No |
| Land Amenities | Golf Nearby, Schools, Ski Area |
| Sewer | Sanitary Sewer |
| Size Depth | 153 Ft ,2 In |
| Size Frontage | 44 Ft ,1 In |
| Size Irregular | 44.1 X 153.2 Ft |
| Size Total Text | 44.1 X 153.2 Ft |
Rooms
| Level | Type | Length | Width | Dimensions |
|---|---|---|---|---|
| Lower Level | Media | 13.5 m | 18.9 m | 13.5 m x 18.9 m |
| Lower Level | Games Room | 30.2 m | 13.3 m | 30.2 m x 13.3 m |
| Lower Level | Bedroom 4 | 11.3 m | 13 m | 11.3 m x 13 m |
| Main Level | Office | 10 m | 11.1 m | 10 m x 11.1 m |
| Main Level | Dining Room | 10 m | 14 m | 10 m x 14 m |
| Main Level | Living Room | 14.8 m | 14 m | 14.8 m x 14 m |
| Main Level | Laundry Room | 9.11 m | 8.2 m | 9.11 m x 8.2 m |
| Main Level | Bedroom | 14.2 m | 14.5 m | 14.2 m x 14.5 m |
| Main Level | Kitchen | 19.5 m | 9.11 m | 19.5 m x 9.11 m |
| Upper Level | Bedroom 2 | 10.1 m | 12.5 m | 10.1 m x 12.5 m |
| Upper Level | Family Room | 10.1 m | 9.11 m | 10.1 m x 9.11 m |
| Upper Level | Bedroom 3 | 13.6 m | 12.4 m | 13.6 m x 12.4 m |
https://www.realtor.ca/real-estate/30201992/14-northland-court-oro-medonte-craighurst-craighurst
Contact Us
Contact us for more information
Melissa Murphy
Salesperson
89 Bond St. W
Oshawa, Ontario L1G 1A6
(289) 731-4293
(289) 222-1700

The trademarks REALTOR®, REALTORS®, and the REALTOR® logo are controlled by The Canadian Real Estate Association (CREA) and identify real estate professionals who are members of CREA. The trademarks MLS®, Multiple Listing Service® and the associated logos are owned by The Canadian Real Estate Association (CREA) and identify the quality of services provided by real estate professionals who are members of CREA. The trademark DDF® is owned by The Canadian Real Estate Association (CREA) and identifies CREA's Data Distribution Facility (DDF®)
August 26 2026 11:48:59
Central Lakes Association of REALTORS®
Strive Realty Ltd.