
128 Starr Boulevard Kawartha Lakes, Ontario K0M 2C0

$789,900
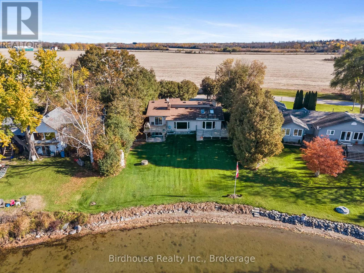
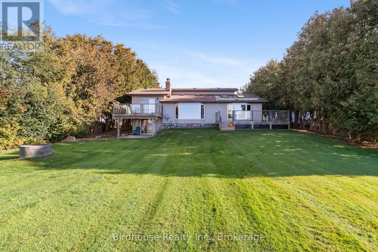
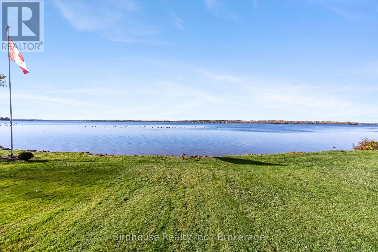
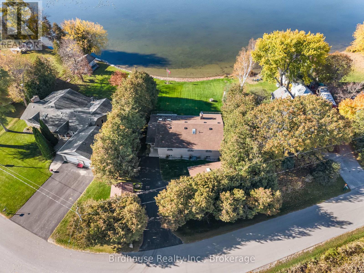
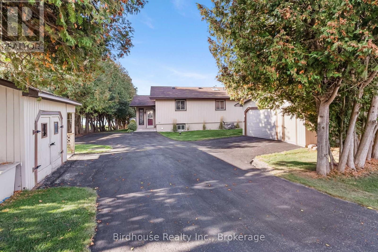
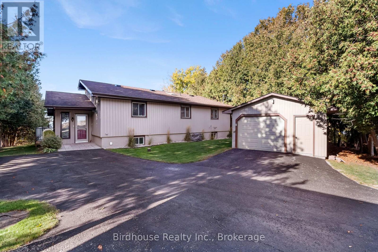
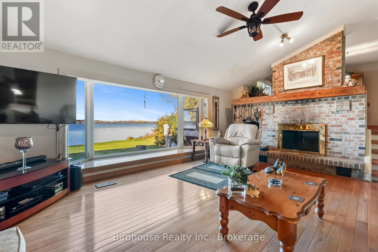
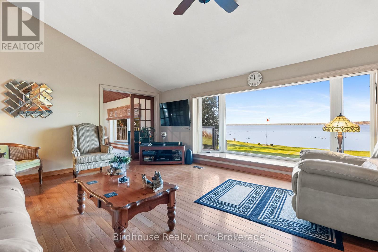
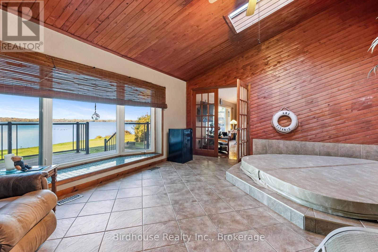
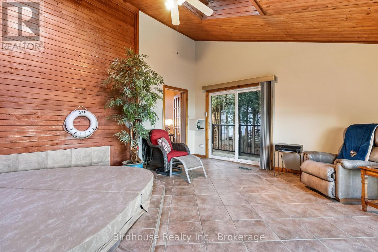
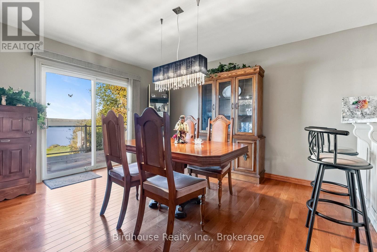
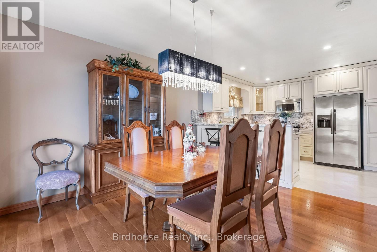
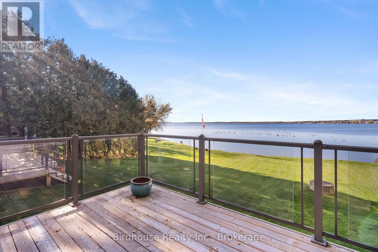
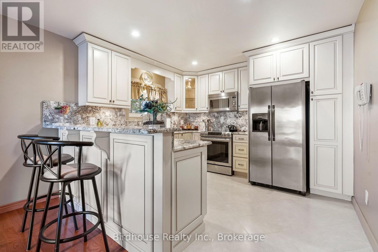
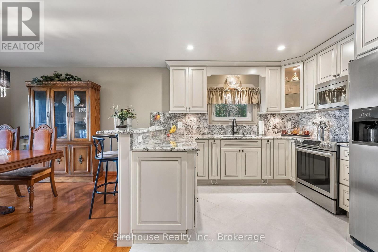
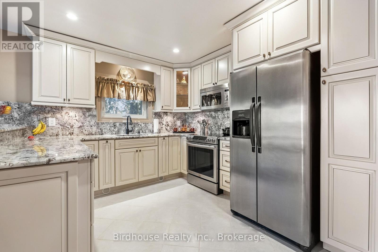
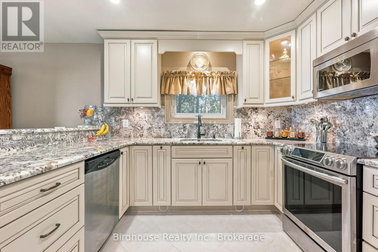
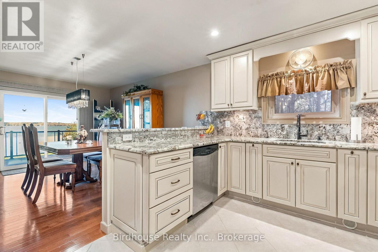
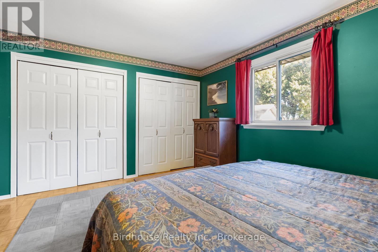
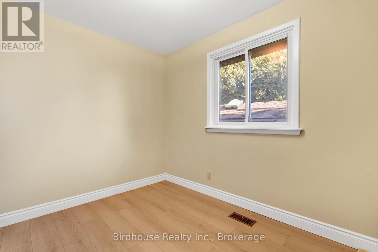
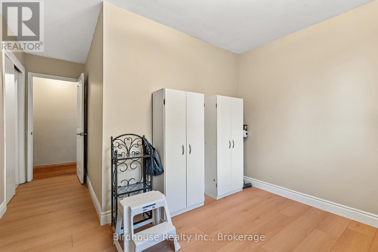
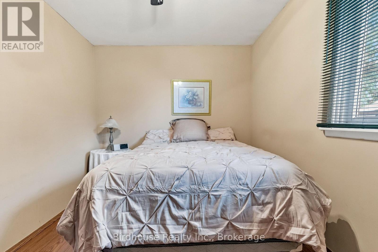
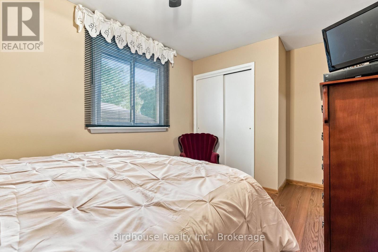
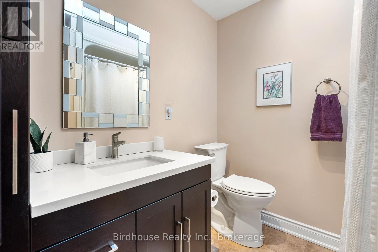
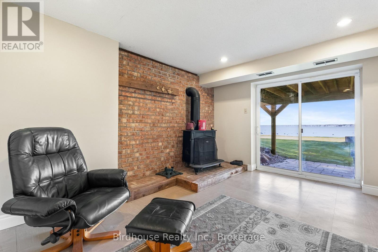
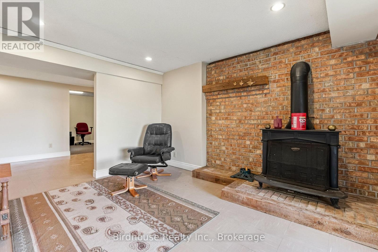
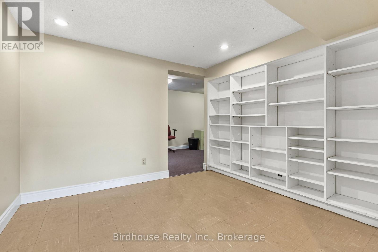
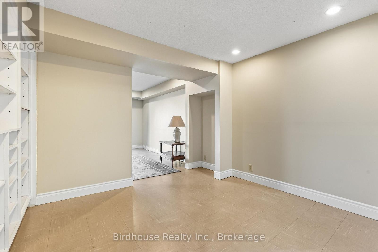
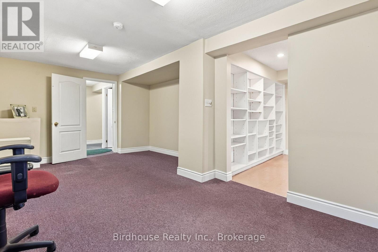
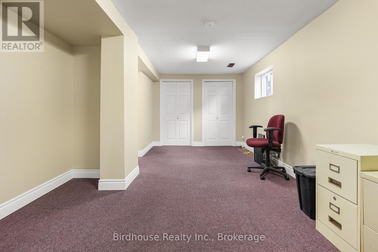
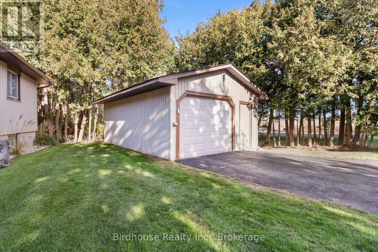
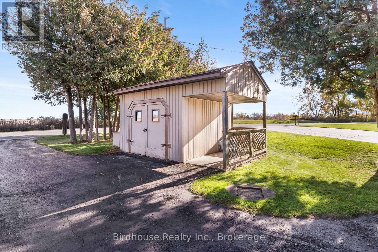
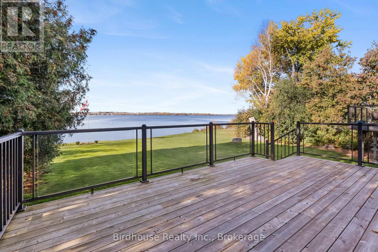
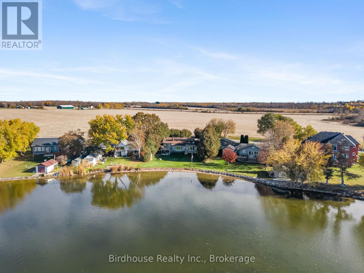
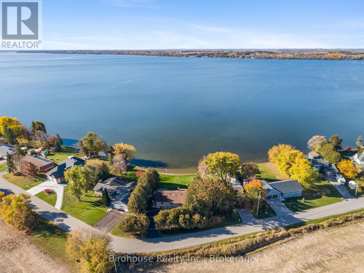
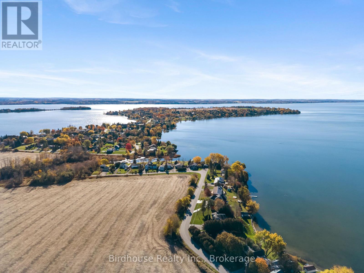
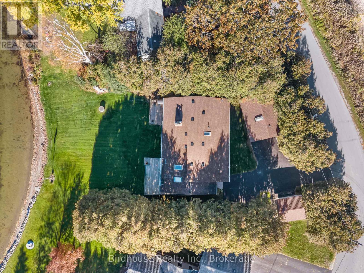
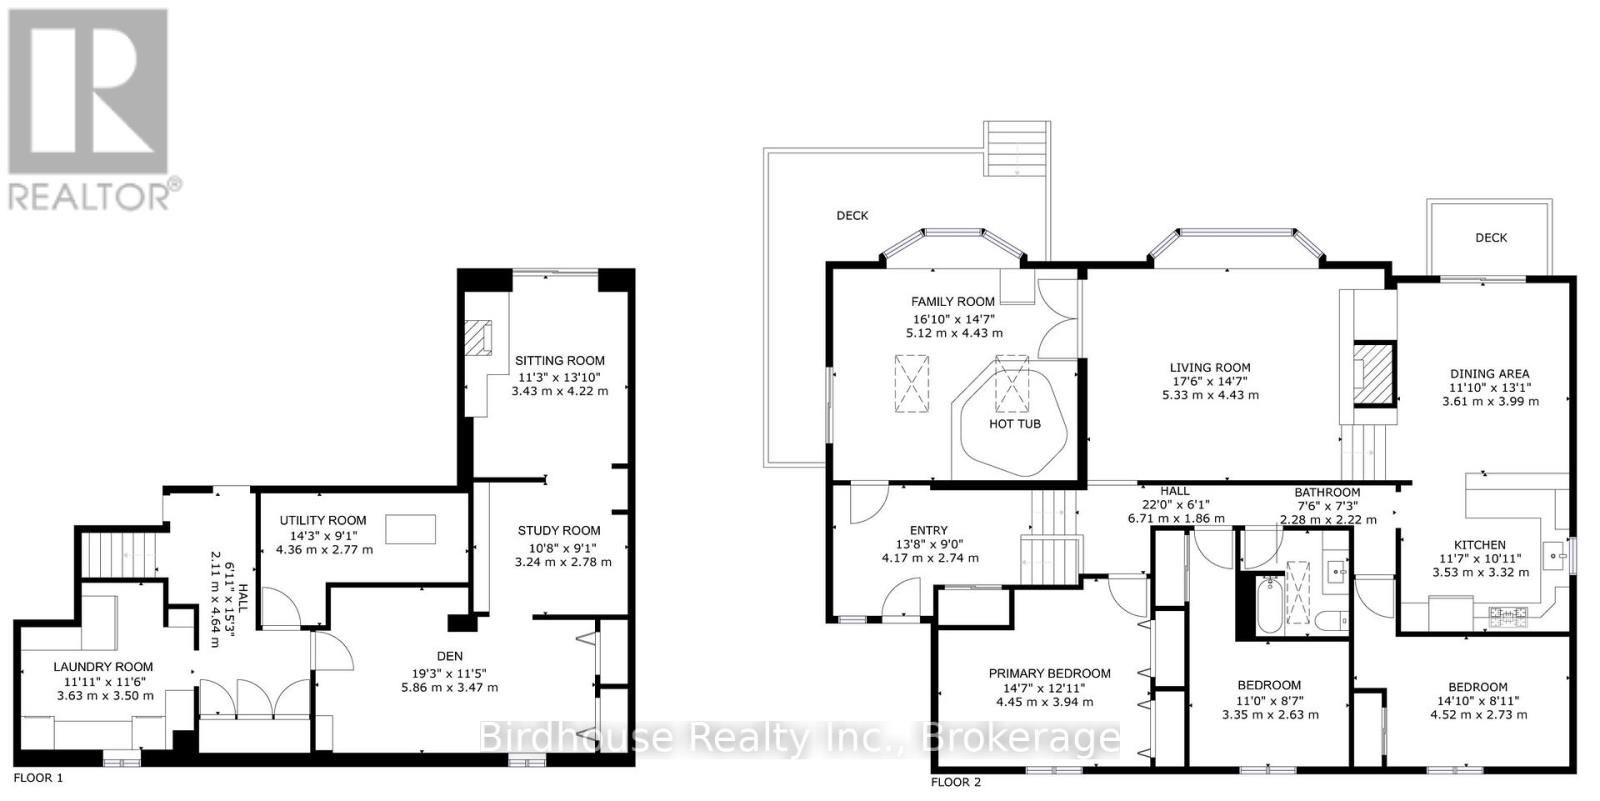
Welcome to Lake Scugog! Enjoy beautiful western views and a fantastic lakeside location in this inviting 3 bedroom home. The bright interior features a 3 pc bathroom with skylight and an updated kitchen, dining area with walkout to a deck with glass railings with stunning lake views. The spacious living room boasts a bow window showcasing spectacular waterfront scenery and a classic all brick wood burning fireplace. An additional sun-filled family room just off the living room offers the perfect place to unwind, featuring a hot tub, two skylights, a second bow window and another walkout to a separate deck with glass railings to enjoy the outdoors. The lower level offers additional living space and a walkout to the backyard. Completing this property are a detached 1.5 car garage and a storage shed. Enjoy the beauty of Lake Scugog and access to the Trent Severn Waterway. (id:54955)
Open House
This property has open houses!
10:30 am
Ends at:12:00 pm
Property Details
| MLS® Number | X14129144 |
| Property Type | Single Family |
| Community Name | Little Britain |
| Communication Type | High Speed Internet |
| Easement | Unknown |
| Equipment Type | None |
| Features | Irregular Lot Size, Sloping, Level, Sump Pump |
| Parking Space Total | 7 |
| Rental Equipment Type | None |
| Structure | Shed |
| View Type | Lake View, View Of Water, Direct Water View |
| Water Front Name | Lake Scugog |
| Water Front Type | Waterfront On Lake |
Building
| Bathroom Total | 1 |
| Bedrooms Above Ground | 3 |
| Bedrooms Total | 3 |
| Age | 31 To 50 Years |
| Amenities | Fireplace(s) |
| Appliances | Garage Door Opener Remote(s), Water Heater, Water Softener, Dishwasher, Dryer, Microwave, Stove, Washer, Window Coverings, Refrigerator |
| Architectural Style | Raised Bungalow |
| Basement Development | Finished |
| Basement Features | Walk Out |
| Basement Type | Partial, N/a (finished), N/a |
| Construction Style Attachment | Detached |
| Cooling Type | Central Air Conditioning |
| Exterior Finish | Vinyl Siding |
| Fireplace Present | Yes |
| Fireplace Total | 1 |
| Foundation Type | Block |
| Heating Fuel | Oil |
| Heating Type | Forced Air |
| Stories Total | 1 |
| Size Interior | 1,500 - 2,000 Sqft |
| Type | House |
| Utility Water | Dug Well |
Parking
| Detached Garage | |
| Garage |
Land
| Access Type | Year-round Access |
| Acreage | No |
| Landscape Features | Landscaped |
| Sewer | Holding Tank |
| Size Depth | 175 Ft |
| Size Frontage | 78 Ft |
| Size Irregular | 78 X 175 Ft |
| Size Total Text | 78 X 175 Ft |
| Zoning Description | Rr3 |
Rooms
| Level | Type | Length | Width | Dimensions |
|---|---|---|---|---|
| Lower Level | Utility Room | 4.36 m | 2.77 m | 4.36 m x 2.77 m |
| Lower Level | Den | 5.86 m | 3.47 m | 5.86 m x 3.47 m |
| Lower Level | Study | 3.24 m | 2.78 m | 3.24 m x 2.78 m |
| Lower Level | Sitting Room | 3.43 m | 4.22 m | 3.43 m x 4.22 m |
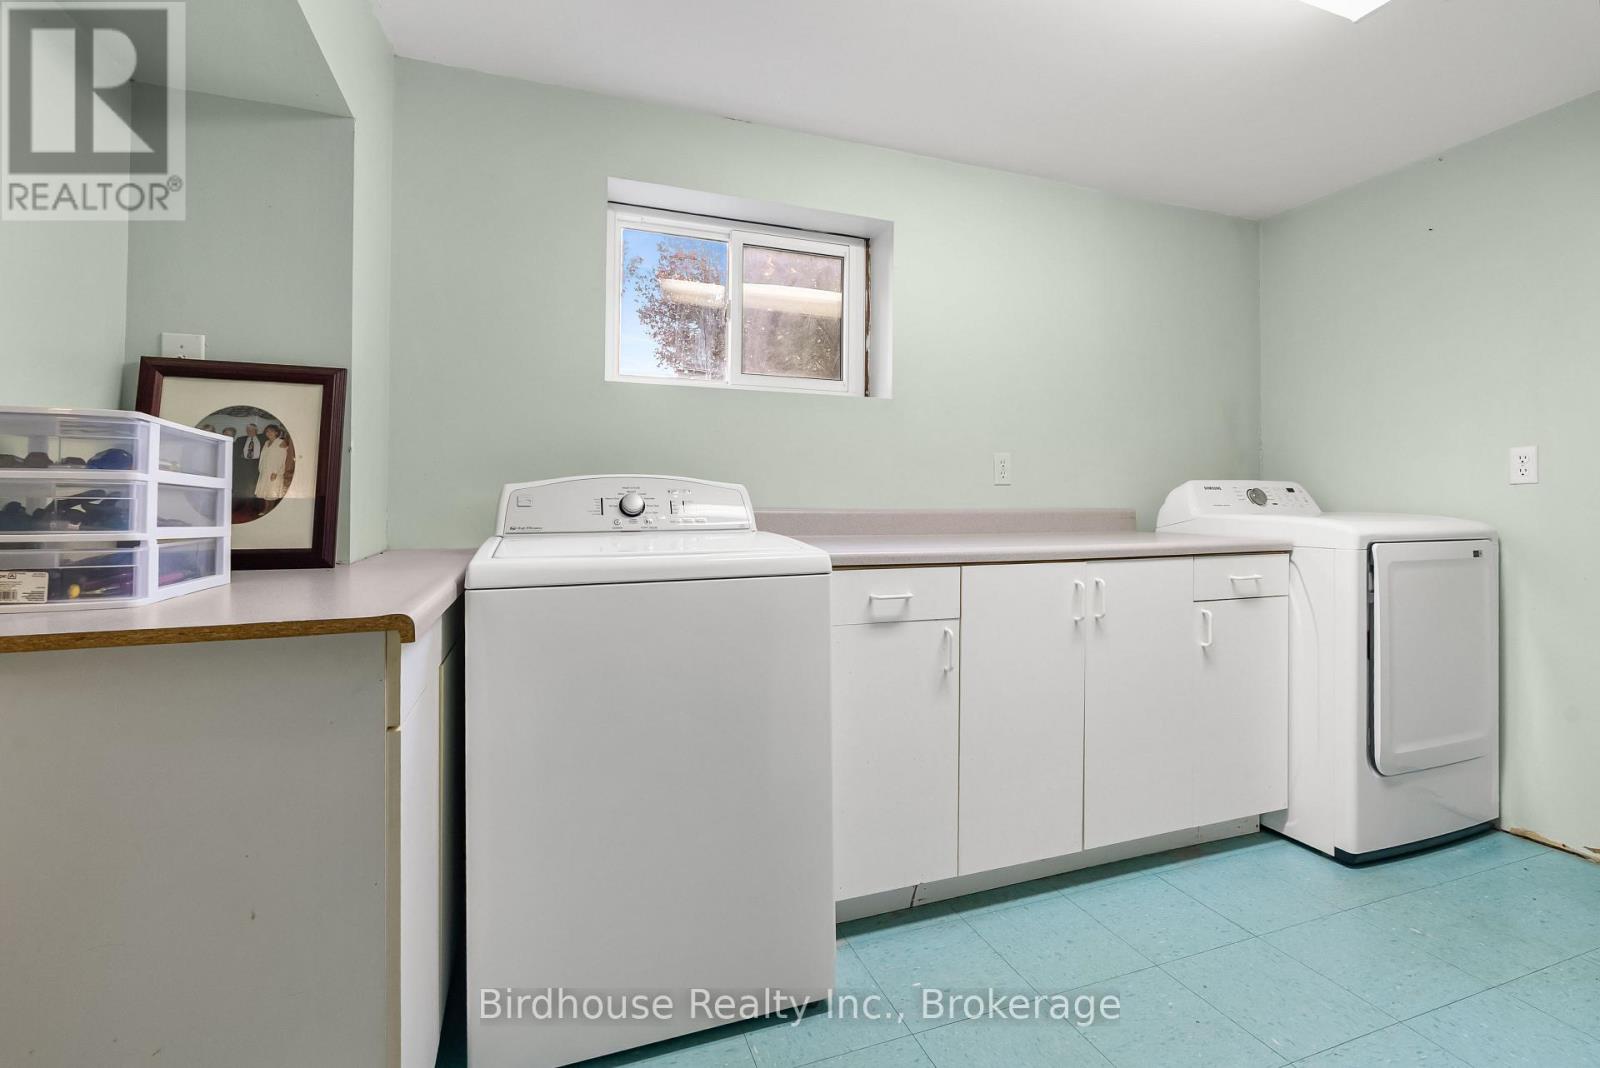
| Lower Level | Laundry Room | 3.63 m | 3.5 m | 3.63 m x 3.5 m |
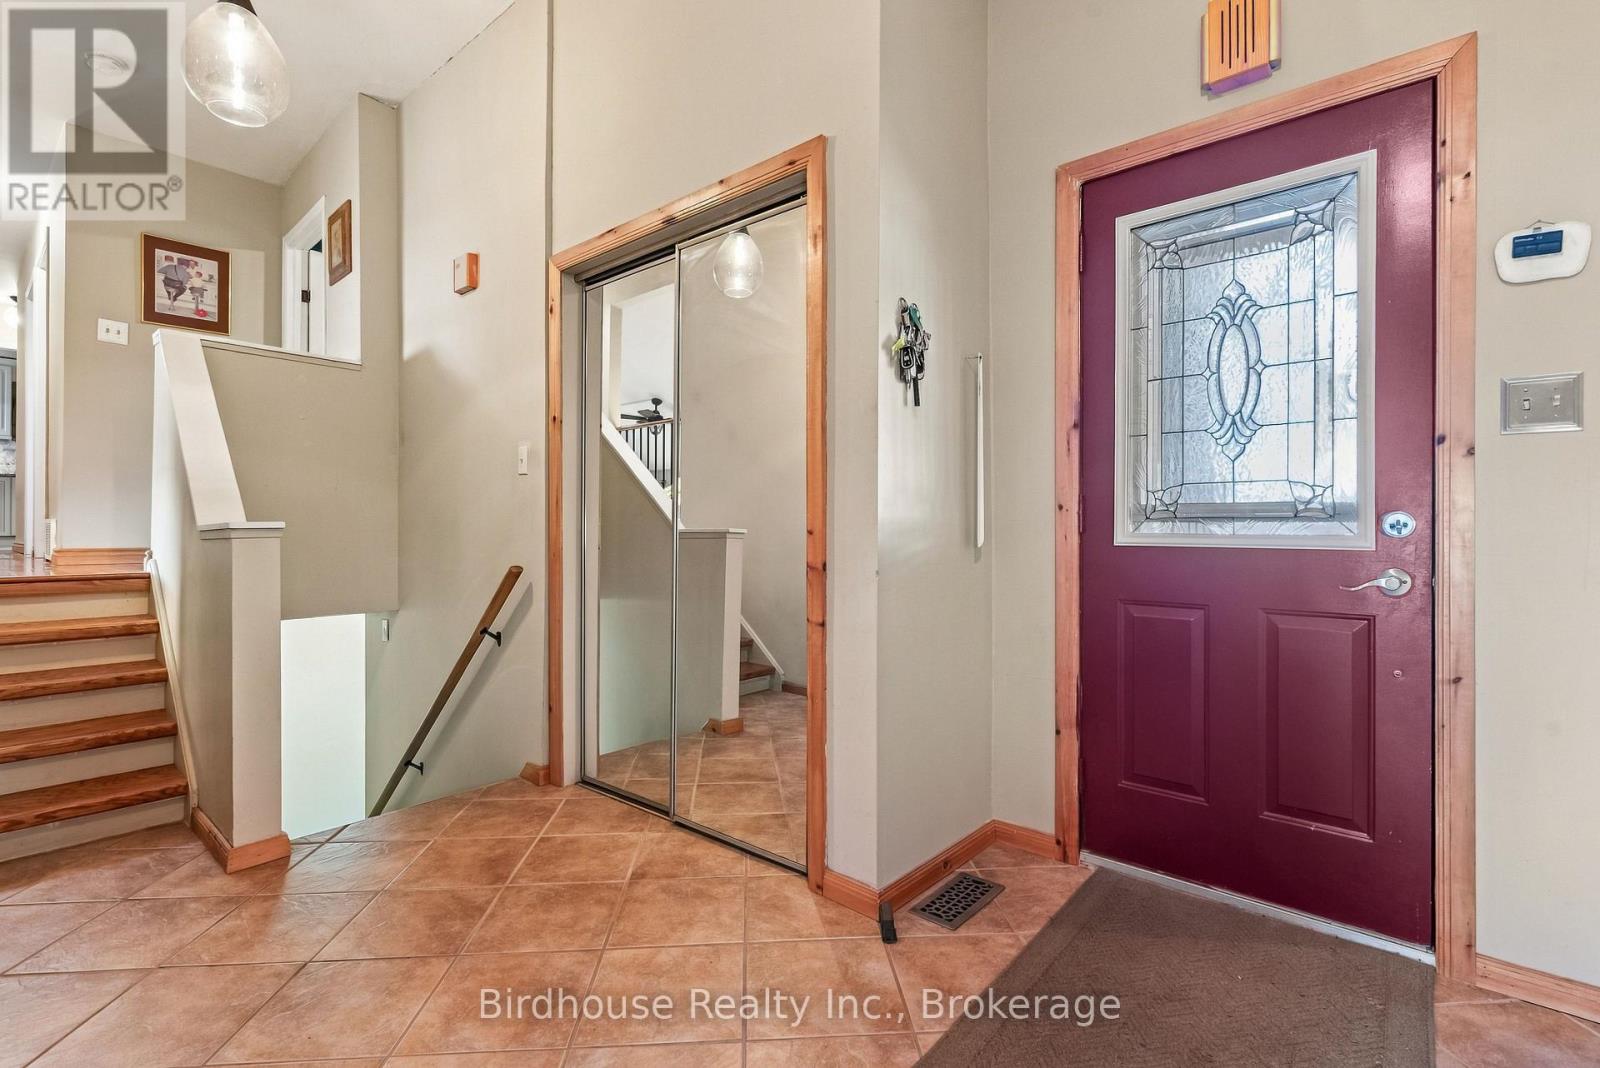
| Main Level | Foyer | 4.17 m | 2.74 m | 4.17 m x 2.74 m |
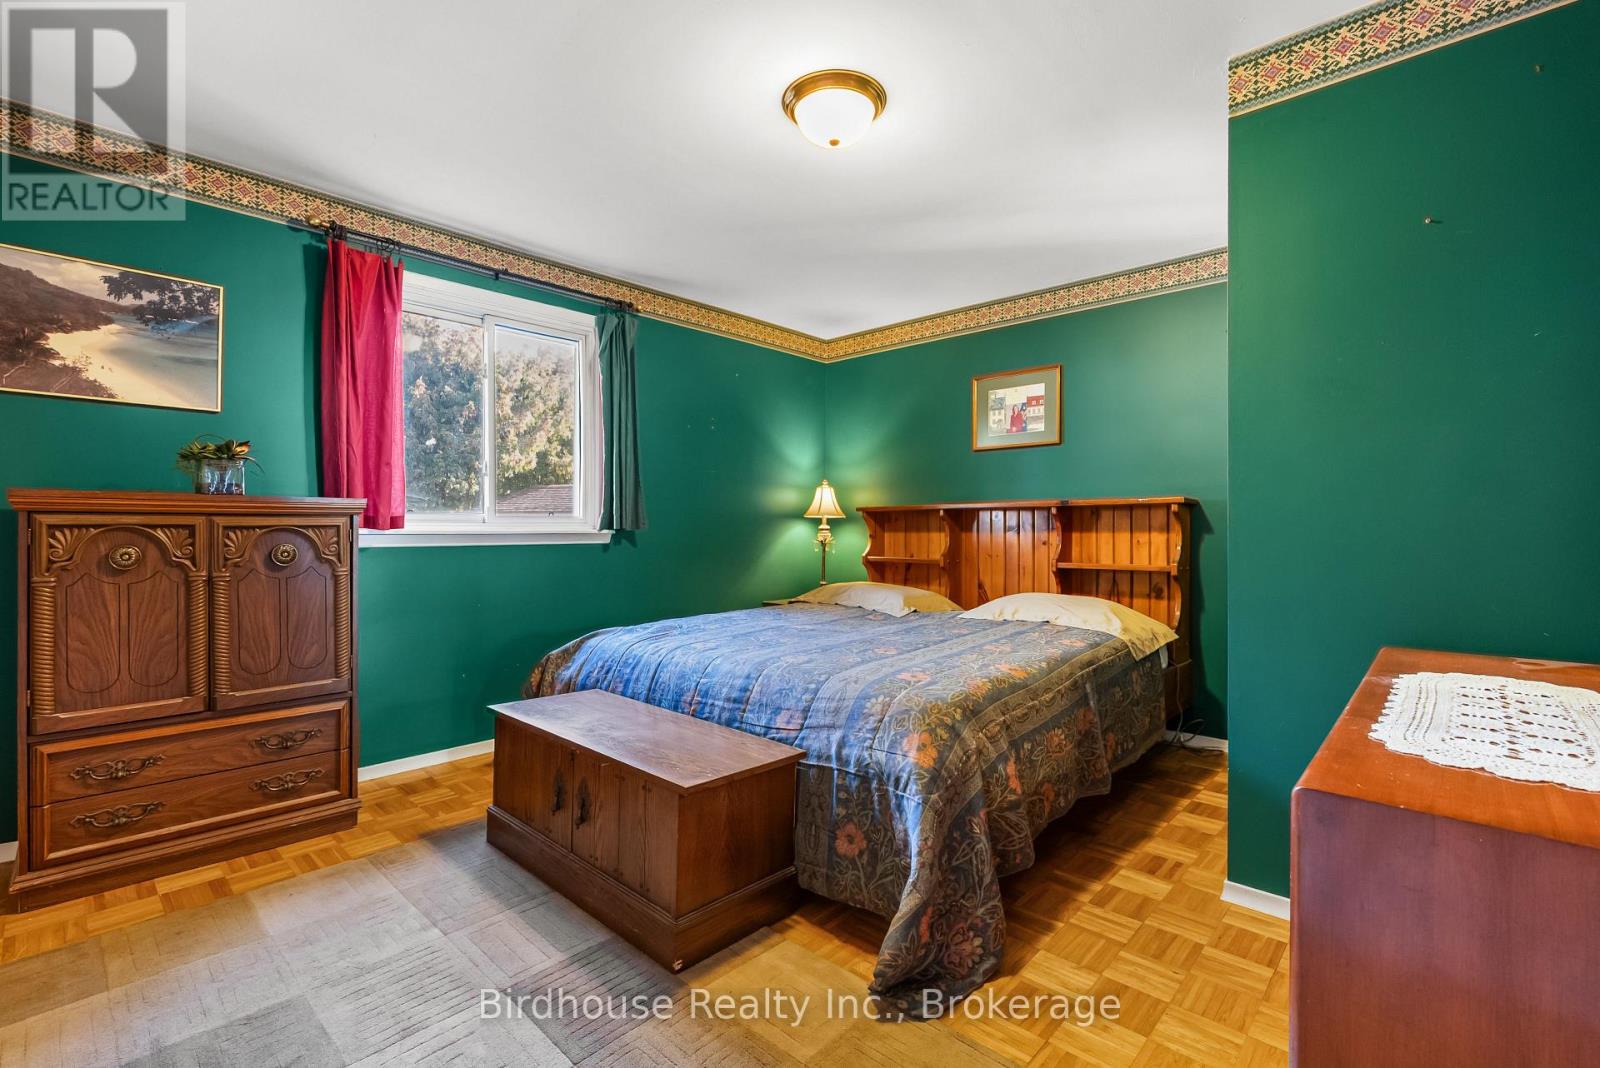
| Main Level | Primary Bedroom | 4.45 m | 3.94 m | 4.45 m x 3.94 m |
| Main Level | Bedroom | 3.35 m | 2.63 m | 3.35 m x 2.63 m |
| Main Level | Bedroom | 4.52 m | 2.73 m | 4.52 m x 2.73 m |
| Main Level | Bathroom | 2.28 m | 2.22 m | 2.28 m x 2.22 m |
| Main Level | Kitchen | 3.53 m | 3.32 m | 3.53 m x 3.32 m |
| Main Level | Dining Room | 3.61 m | 3.99 m | 3.61 m x 3.99 m |
| Main Level | Living Room | 5.33 m | 4.43 m | 5.33 m x 4.43 m |
Utilities
| Electricity | Installed |
Contact Us
Contact us for more information

Brad Bird
Broker of Record
birdhouserealty.ca/
92 Lindsay Street
South Lindsay, Ontario K9V 2M3
(705) 328-3800
(705) 878-3422
birdhouserealty.ca/

The trademarks REALTOR®, REALTORS®, and the REALTOR® logo are controlled by The Canadian Real Estate Association (CREA) and identify real estate professionals who are members of CREA. The trademarks MLS®, Multiple Listing Service® and the associated logos are owned by The Canadian Real Estate Association (CREA) and identify the quality of services provided by real estate professionals who are members of CREA. The trademark DDF® is owned by The Canadian Real Estate Association (CREA) and identifies CREA's Data Distribution Facility (DDF®)
November 03 2026 06:00:37
Central Lakes Association of REALTORS®
Birdhouse Realty Inc.