
112 - 54 Tripp Boulevard Quinte West, Ontario K8V 5V1



$319,900Maintenance, Common Area Maintenance, Insurance, Water, Parking
$909.43 Monthly
Maintenance, Common Area Maintenance, Insurance, Water, Parking
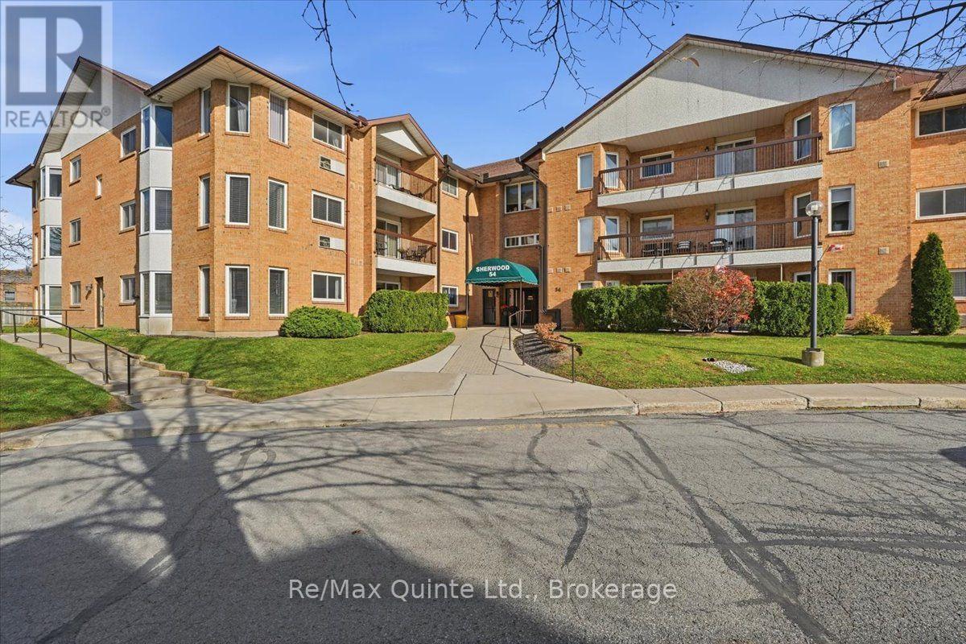
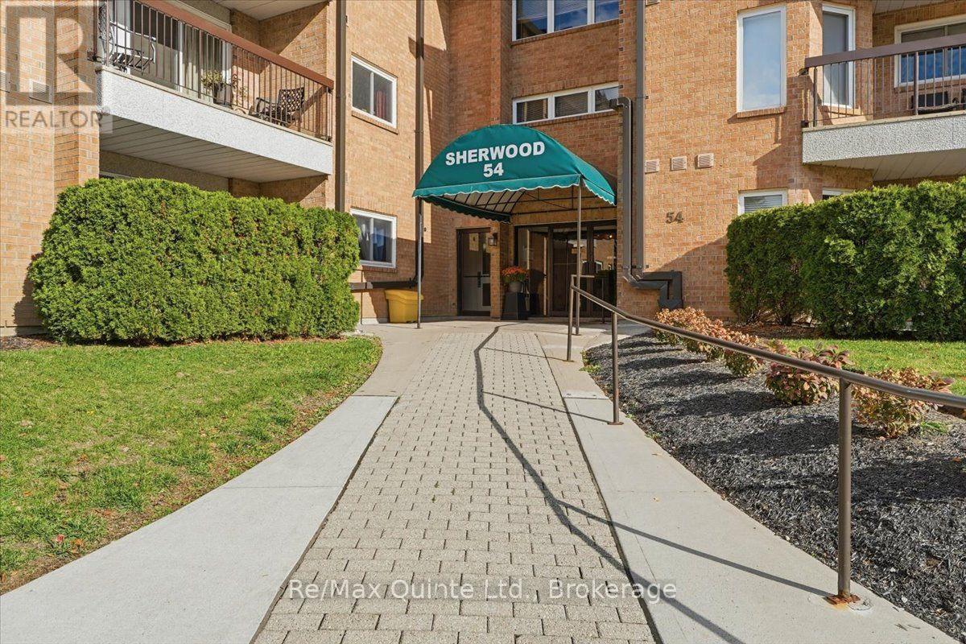
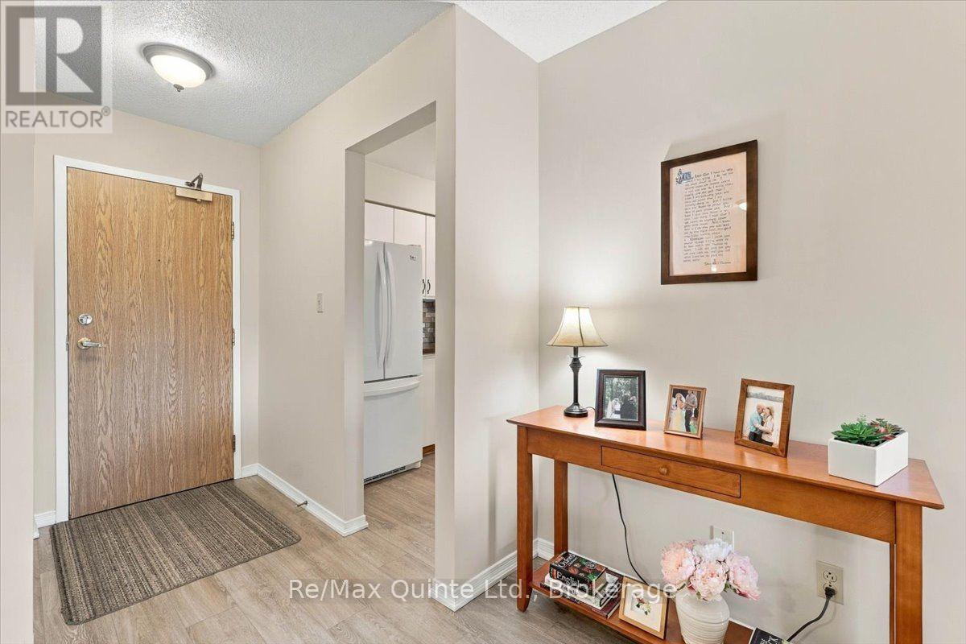
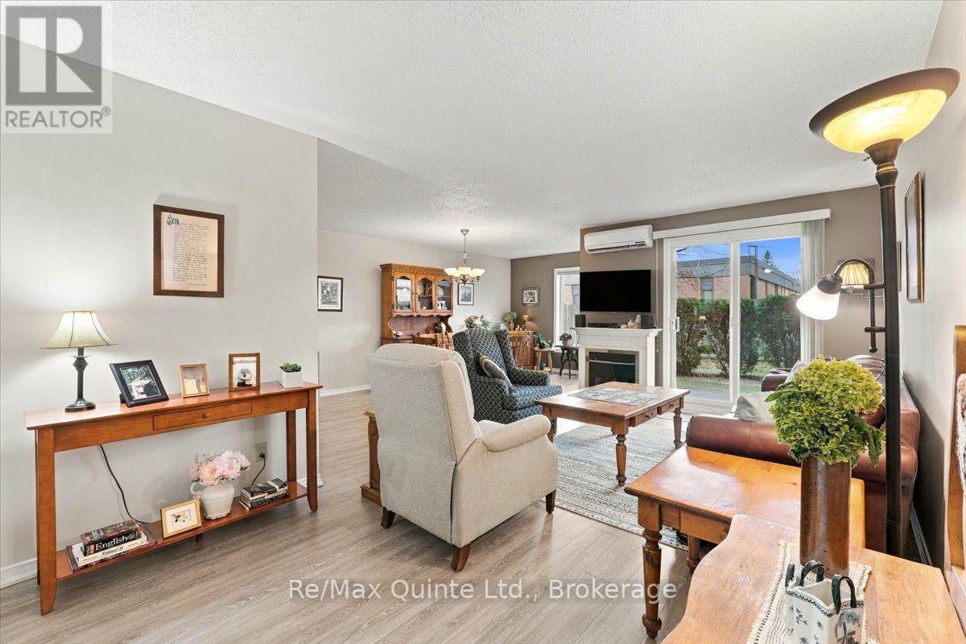
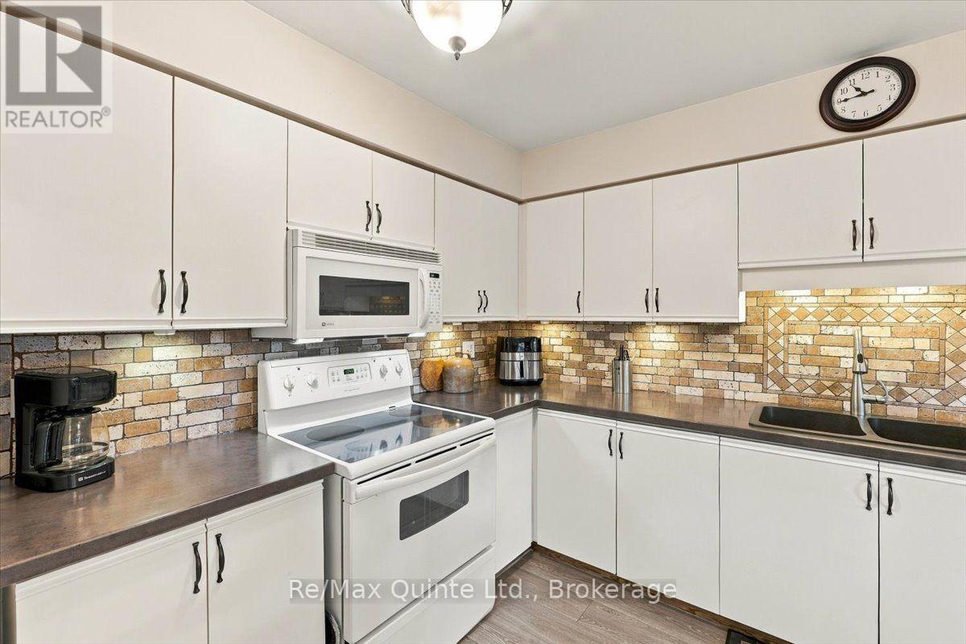
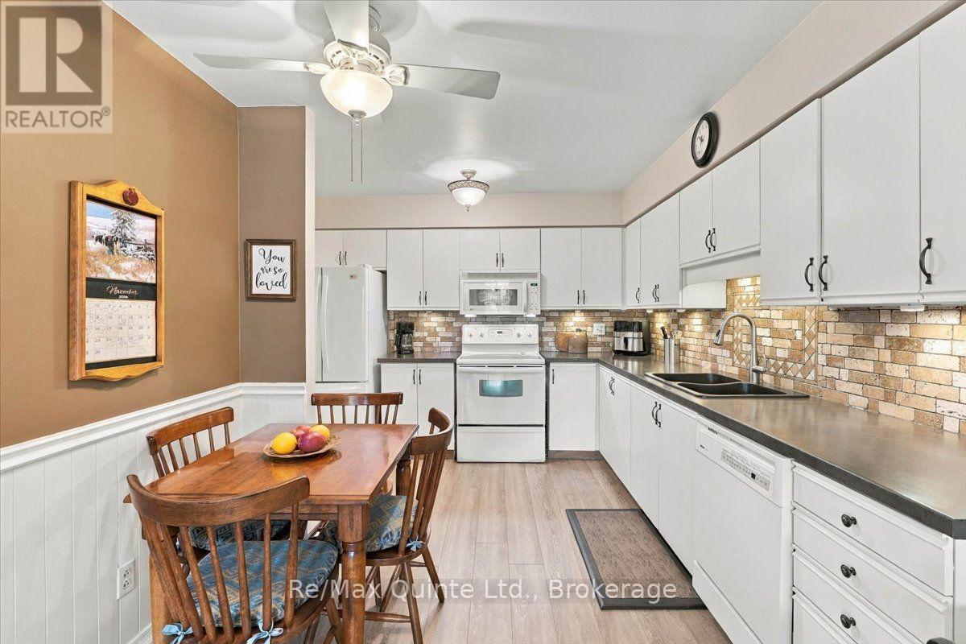
$909.43 MonthlySought after ground level condo living is now available at the Westwinds Condominiums, in Trenton's west end. Carefree living within the Sherwood building with all the perks. With approximately 1260 sq ft, this 2 bedroom, 2 bathroom condo is designed with space and function in mind. Tastefully decorated eat-in kitchen with decorative ceramic backsplash, newer double sinks and counter top. Open concept dining area and living room with patio door access to scenic and private north-facing ground level patio. A rare opportunity! Luxury vinyl tile runs throughout (2022). Oversized primary bedroom with large walk-in closet and additional access to the patio. Private 3 piece ensuite with long counter (approx 2022), walk-in shower with tile surround and glass doors. Additional bedroom and guest 3 piece bath with shower, in-suite laundry. Storage room is across the hall, underground parking with designated space, secure access and meeting/games room. Excellent location, close to all amenities, shopping, parks, downtown core and marina. (id:54955)
Property Details
| MLS® Number | X14177186 |
| Property Type | Single Family |
| Community Name | Trenton Ward |
| Community Features | Pets Allowed With Restrictions |
| Equipment Type | Water Heater - Electric, Water Heater |
| Features | Elevator, Level, Carpet Free, In Suite Laundry |
| Parking Space Total | 2 |
| Rental Equipment Type | Water Heater - Electric, Water Heater |
| Structure | Patio(s) |
Building
| Bathroom Total | 2 |
| Bedrooms Above Ground | 2 |
| Bedrooms Total | 2 |
| Amenities | Recreation Centre, Party Room, Visitor Parking, Storage - Locker |
| Appliances | Intercom, Blinds, Dishwasher, Freezer, Microwave, Stove, Refrigerator |
| Basement Type | None |
| Cooling Type | Central Air Conditioning |
| Exterior Finish | Brick |
| Fire Protection | Security System |
| Heating Fuel | Electric |
| Heating Type | Forced Air |
| Stories Total | 3 |
| Size Interior | 1,200 - 1,399 Sqft |
| Type | Apartment |
Parking
| Underground | |
| Garage |
Land
| Acreage | No |
| Landscape Features | Landscaped |
| Zoning Description | R7 |
Rooms
| Level | Type | Length | Width | Dimensions |
|---|---|---|---|---|
| Main Level | Living Room | 6.03 m | 3.27 m | 6.03 m x 3.27 m |
| Main Level | Kitchen | 3.72 m | 3.45 m | 3.72 m x 3.45 m |
| Main Level | Dining Room | 5.98 m | 2.84 m | 5.98 m x 2.84 m |
| Main Level | Primary Bedroom | 7.96 m | 4.17 m | 7.96 m x 4.17 m |
| Main Level | Bedroom | 4.88 m | 3.02 m | 4.88 m x 3.02 m |
| Main Level | Laundry Room | 2.15 m | 1.71 m | 2.15 m x 1.71 m |
Contact Us
Contact us for more information

Michelle Shearon-Milligan
Salesperson
www.facebook.com/michelle.shearonmilliganremaxquinte?
www.linkedin.com/in/michelle-shearon-milligan-b3086033?utm_source=share_via&utm_content=prof
www.instagram.com/michelleshearonmilligan?igsh=NnFyNHg4NDFmNGZu&utm_source=qr
(613) 392-6594
(613) 394-3394
remaxquinte.ca/

The trademarks REALTOR®, REALTORS®, and the REALTOR® logo are controlled by The Canadian Real Estate Association (CREA) and identify real estate professionals who are members of CREA. The trademarks MLS®, Multiple Listing Service® and the associated logos are owned by The Canadian Real Estate Association (CREA) and identify the quality of services provided by real estate professionals who are members of CREA. The trademark DDF® is owned by The Canadian Real Estate Association (CREA) and identifies CREA's Data Distribution Facility (DDF®)
November 19 2026 09:49:47
Central Lakes Association of REALTORS®
RE/MAX Quinte Ltd.