
1105 Benton Crescent Pickering, Ontario L1X 1N7

$972,000
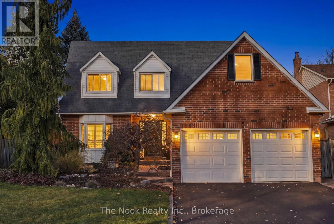
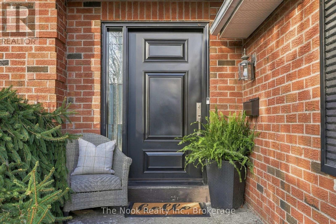
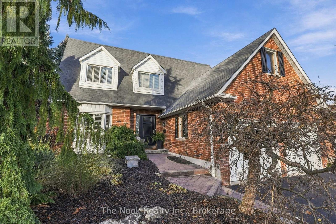
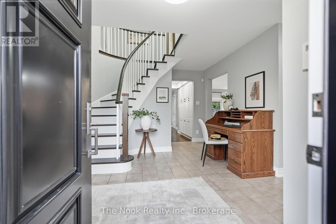
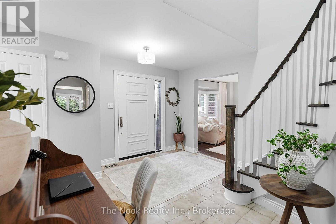
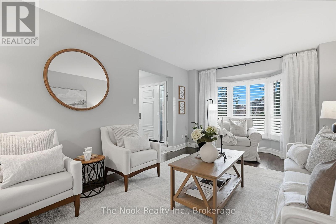
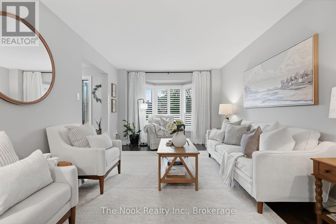
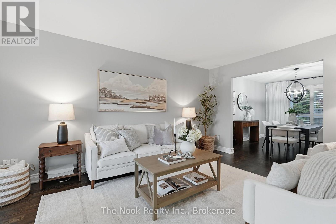
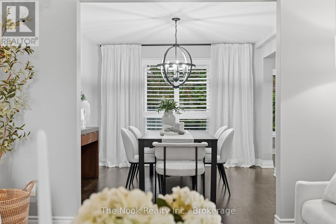
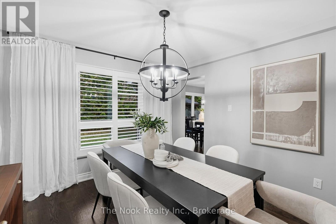
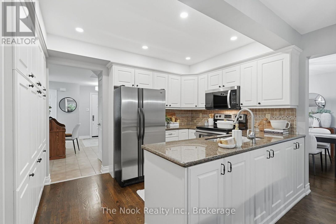
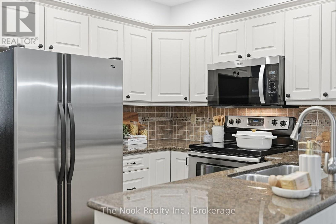
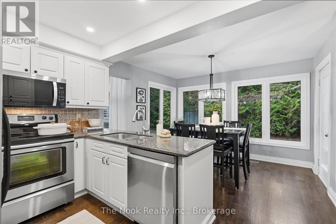
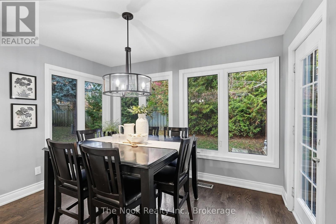
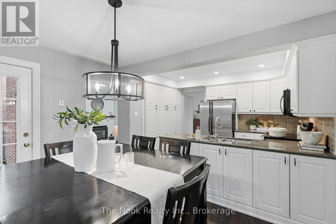
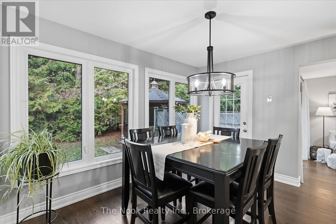
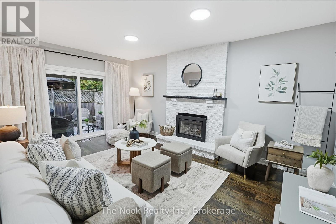
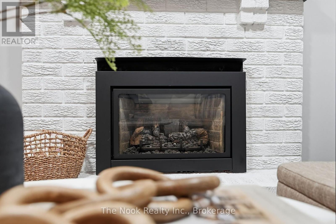
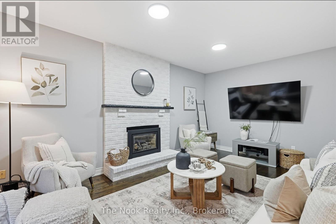
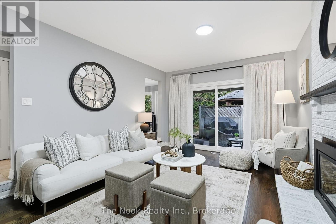
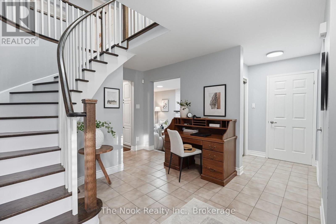
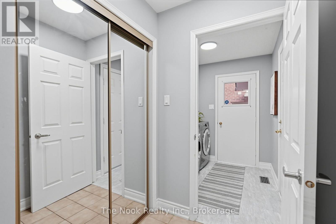
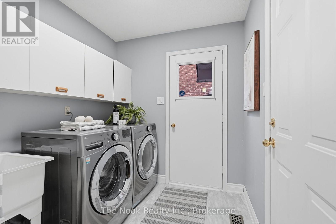
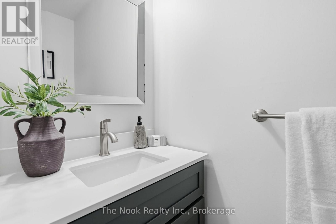
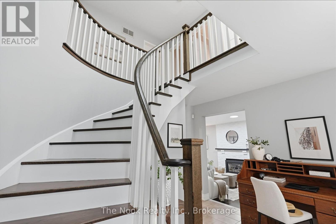
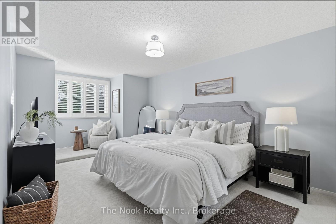
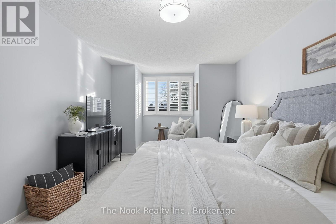
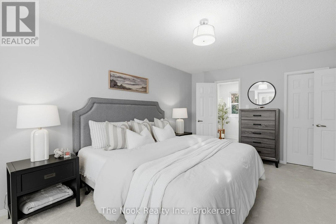
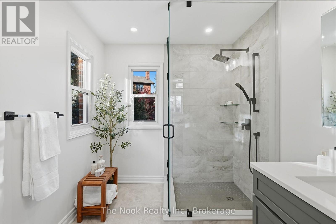
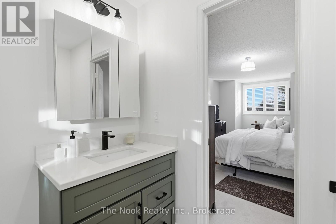
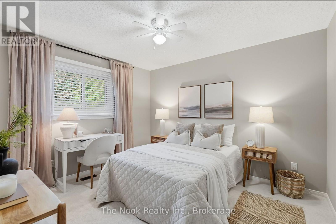
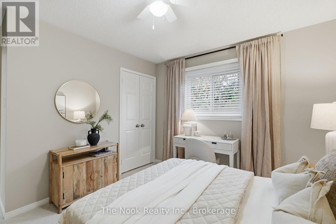
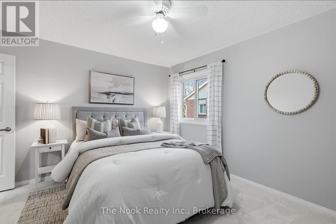
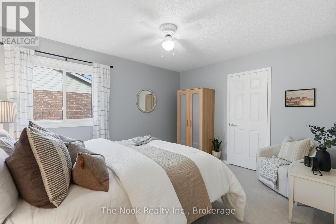
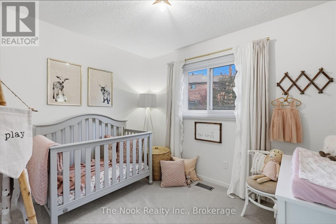
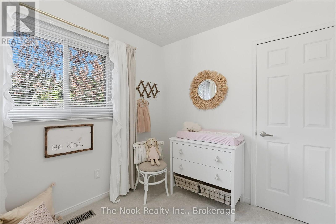
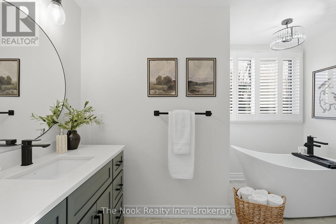
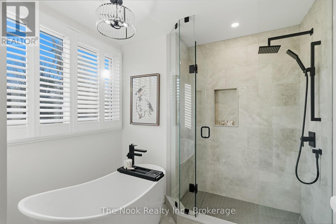
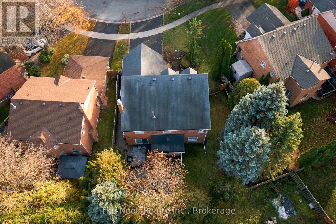
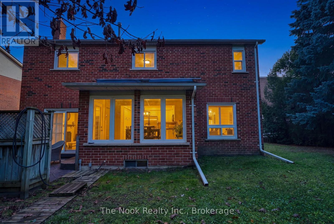
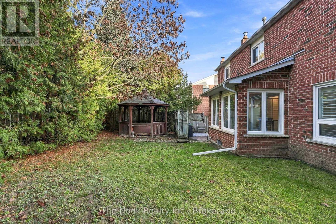
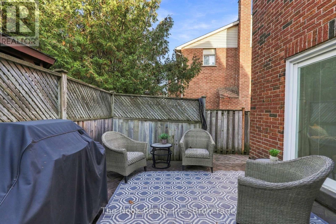
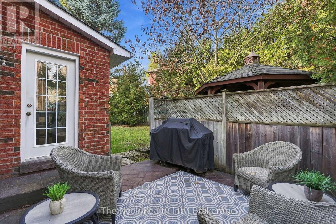
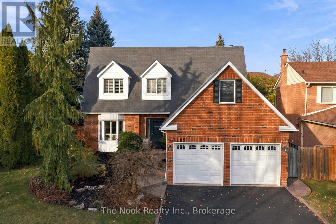
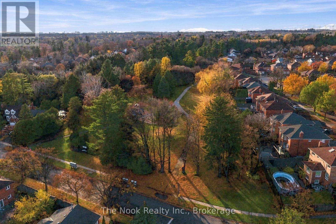
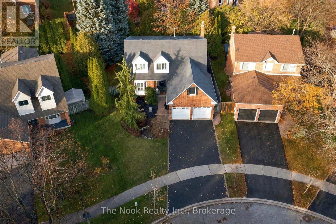
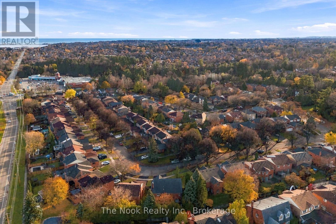
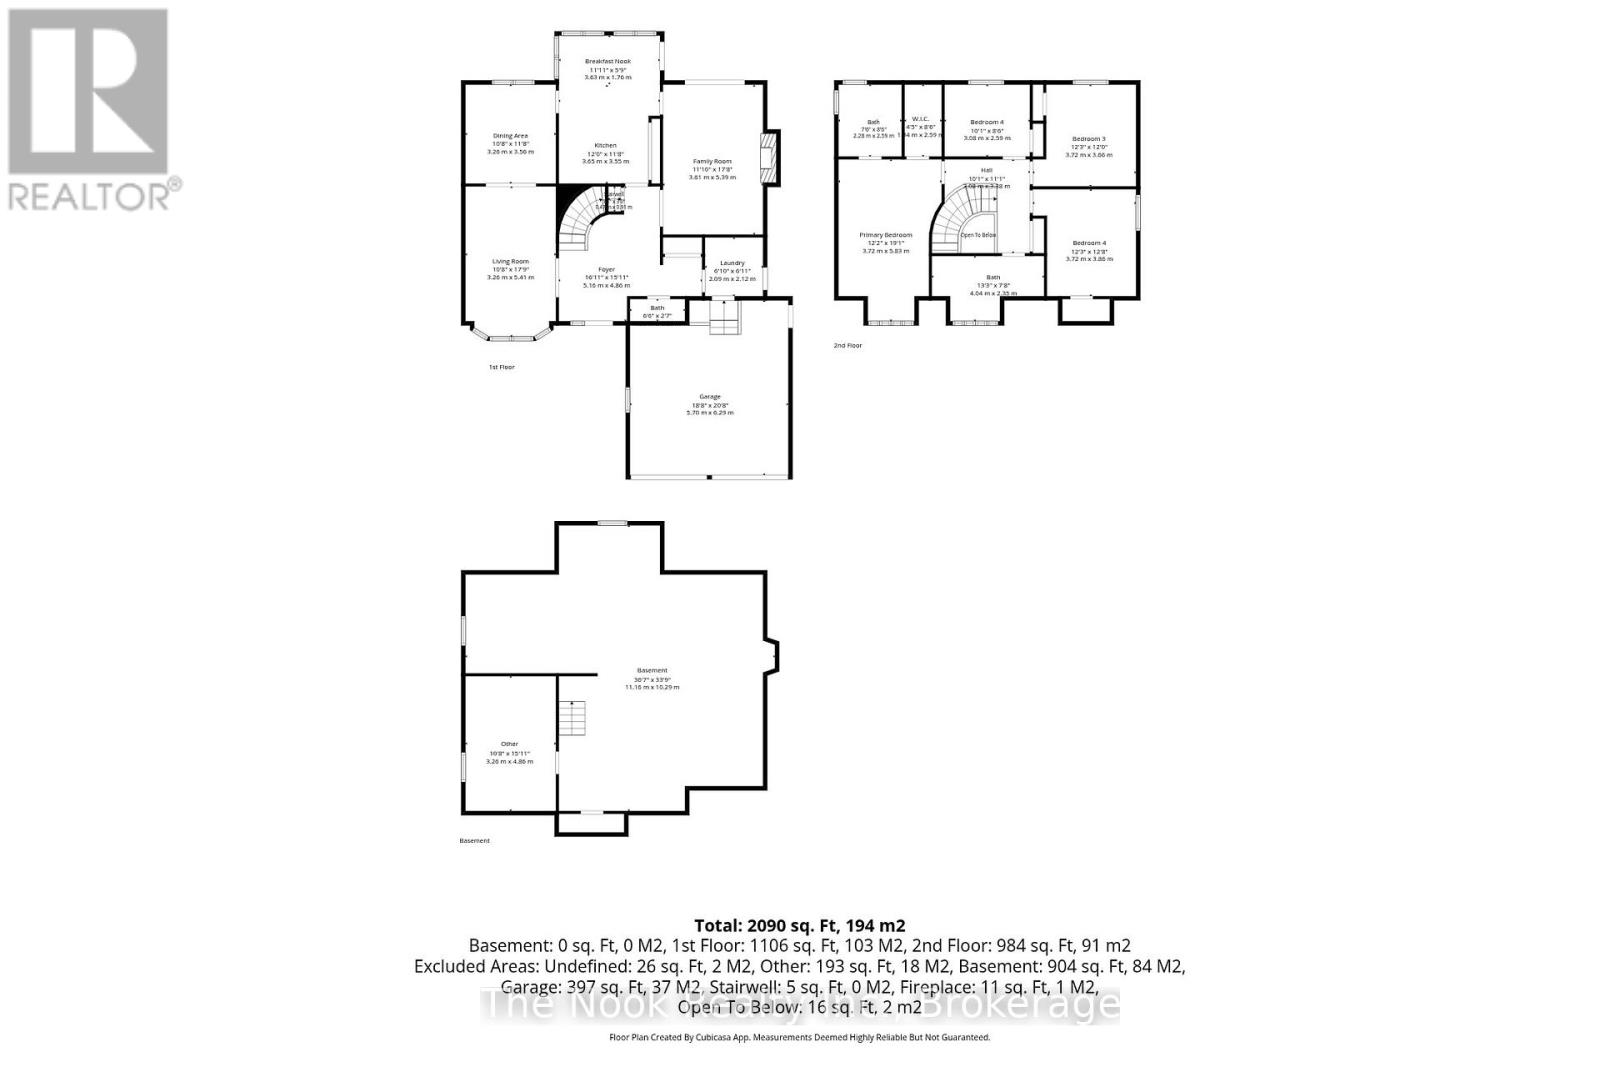
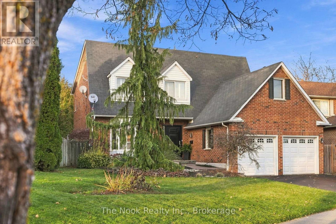
OPEN HOUSE SATURDAY NOVEMBER 21 1PM - 4PM Welcome to this sought after neighbourhood and 1105 Benton Cres, located right down the street from Lynn Heights park. Check out the great curb appeal this brick home with dormer roofline details provide, it has a warm, inviting look with a less "cookie cutter" 2 storey exterior. And the mature front gardens with lovely architectural trees and stone walkway to the covered porch area welcome you to the lovely updated oversized front door...even space to sit out and enjoy your morning coffee. This one feels like home from the moment you open the door with a spacious foyer for greeting your guests, 4 bedrooms, the primary bedroom accomodates your king size bed, there are 3 beautifully renovated bathrooms, generous mainfloor living spaces, the spacious family room having a gas fireplace to cozy up to this winter and a walkout to the backyard patio area & hot tub. We are entering the festive season so check these items off your wish list: mainfloor laundryroom, access to the double car garage from inside the house, a wall of kitchen pantry storage, beautiful hardwood flooring, an unfinished 1000 sq ft of basement space w/bathroom rough in to customize as your family grows. Key updates: broadloom in bedrooms in 2026, kitchen pot lights added in 2026, 3 completely renovated beautiful bathrooms in 2025, dishwasher & microwave new in 2025, gas furnace in 2024 & air conditioning in 2024, owned hot water tank in 2024. This original owner has loved this home and show their pride of ownership with additional updates over time, kitchen cabinets & granite countertops, vinyl windows, beautiful front door & sidelight, patio door, hardwood flooring through the mainfloor & upper hallway, smooth ceilings on the main level & upper hallway, staircase beautifully refaced & new pickets/newell posts, updated garage doors. Great location for commuters - easy access to 407 & 401 via Brock Rd, easy access to the Pickering Go Station. (id:54955)
Open House
This property has open houses!
1:00 pm
Ends at:4:00 pm
Property Details
| MLS® Number | E14182636 |
| Property Type | Single Family |
| Community Name | Liverpool |
| Amenities Near By | Schools, Park, Public Transit |
| Equipment Type | None |
| Features | Irregular Lot Size, Gazebo |
| Parking Space Total | 4 |
| Rental Equipment Type | None |
Building
| Bathroom Total | 3 |
| Bedrooms Above Ground | 4 |
| Bedrooms Total | 4 |
| Age | 31 To 50 Years |
| Amenities | Fireplace(s) |
| Appliances | Hot Tub, Garage Door Opener Remote(s), Central Vacuum, Water Heater, Blinds, Dishwasher, Dryer, Garage Door Opener, Microwave, Range, Alarm System, Stove, Washer, Refrigerator |
| Basement Development | Unfinished |
| Basement Type | Full (unfinished) |
| Construction Style Attachment | Detached |
| Cooling Type | Central Air Conditioning |
| Exterior Finish | Brick |
| Fire Protection | Smoke Detectors |
| Fireplace Present | Yes |
| Fireplace Total | 1 |
| Flooring Type | Ceramic, Carpeted, Hardwood, Tile |
| Foundation Type | Poured Concrete |
| Half Bath Total | 1 |
| Heating Fuel | Natural Gas |
| Heating Type | Forced Air |
| Stories Total | 2 |
| Size Interior | 2,000 - 2,500 Sqft |
| Type | House |
| Utility Water | Municipal Water |
Parking
| Attached Garage | |
| Garage |
Land
| Acreage | No |
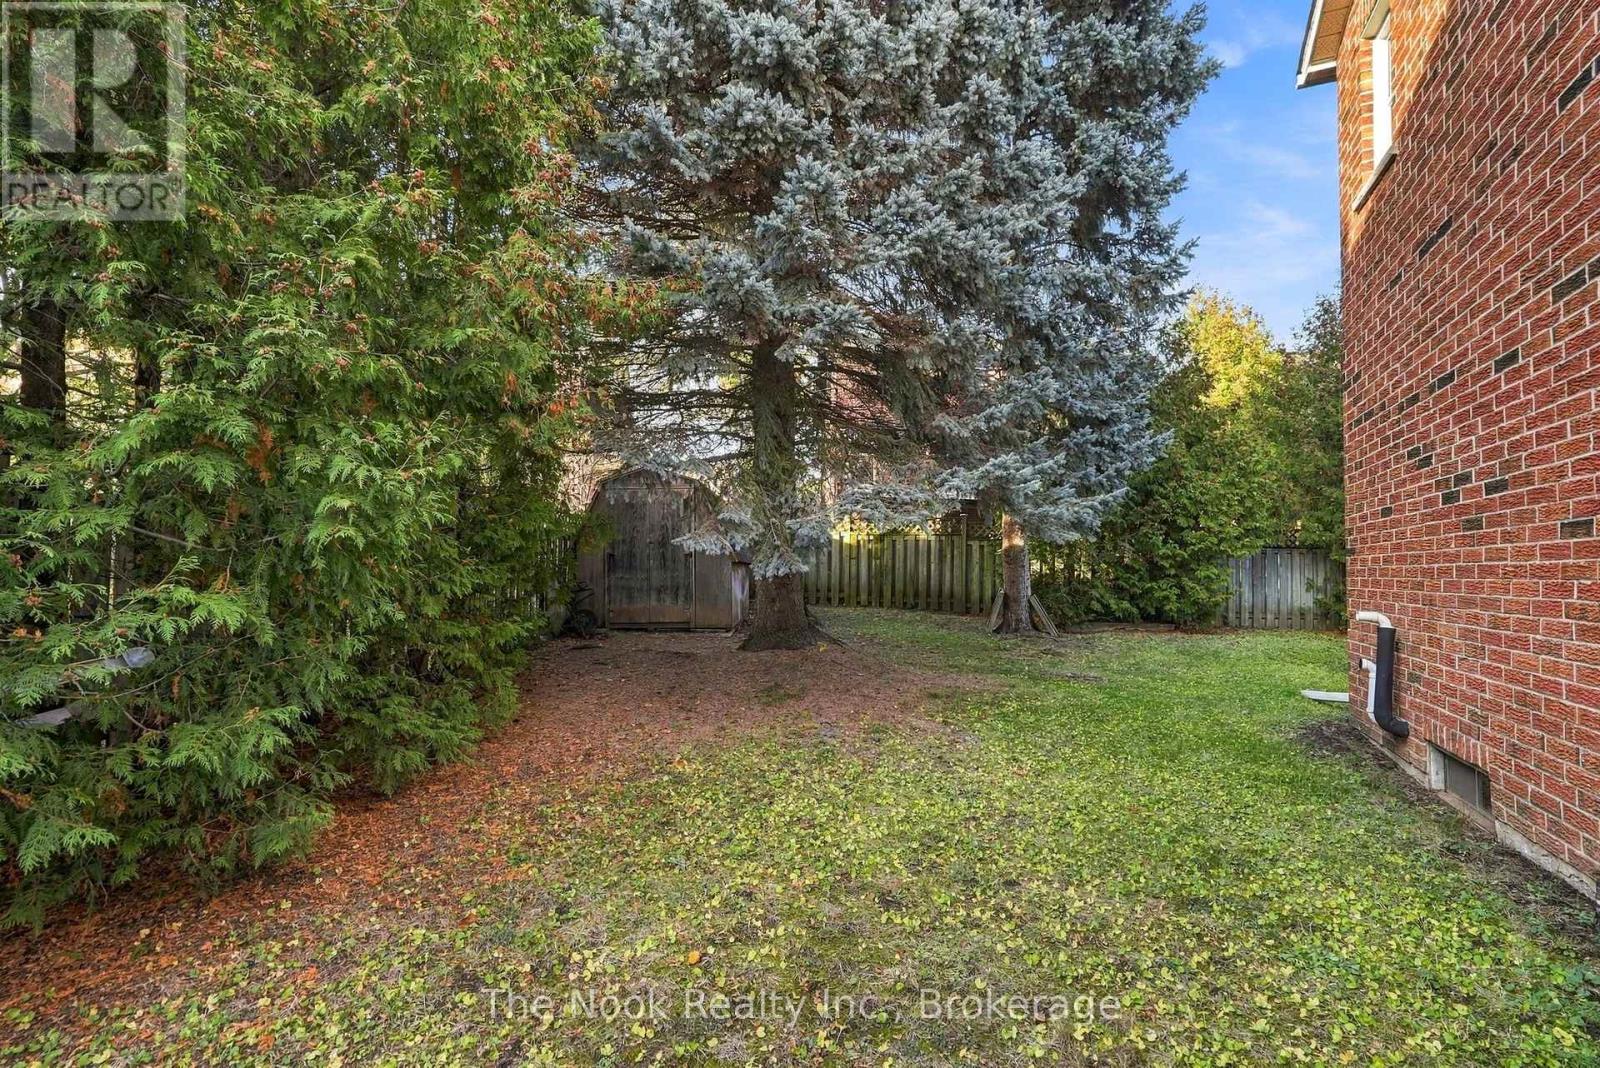
| Fence Type | Fully Fenced, Fenced Yard |
| Land Amenities | Schools, Park, Public Transit |
| Landscape Features | Landscaped |
| Sewer | Sanitary Sewer |
| Size Depth | 105 Ft ,8 In |
| Size Frontage | 41 Ft |
| Size Irregular | 41 X 105.7 Ft ; Lot Size Irregular |
| Size Total Text | 41 X 105.7 Ft ; Lot Size Irregular |
Rooms
| Level | Type | Length | Width | Dimensions |
|---|---|---|---|---|
| Second Level | Bedroom 2 | 3.95 m | 3.33 m | 3.95 m x 3.33 m |
| Second Level | Bedroom 3 | 3.55 m | 3.2 m | 3.55 m x 3.2 m |
| Second Level | Bedroom 4 | 2.51 m | 3.04 m | 2.51 m x 3.04 m |
| Second Level | Bathroom | 2.51 m | 3.98 m | 2.51 m x 3.98 m |
| Second Level | Primary Bedroom | 5.07 m | 3.72 m | 5.07 m x 3.72 m |
| Second Level | Bathroom | 2.47 m | 2.29 m | 2.47 m x 2.29 m |
| Basement | Other | 3.15 m | 4.83 m | 3.15 m x 4.83 m |
| Main Level | Foyer | 2.48 m | 3.61 m | 2.48 m x 3.61 m |
| Main Level | Living Room | 4.98 m | 3.29 m | 4.98 m x 3.29 m |
| Main Level | Dining Room | 3.5 m | 3.29 m | 3.5 m x 3.29 m |
| Main Level | Kitchen | 2.57 m | 3.31 m | 2.57 m x 3.31 m |
| Main Level | Eating Area | 2.94 m | 3.59 m | 2.94 m x 3.59 m |
| Main Level | Family Room | 5.42 m | 3.64 m | 5.42 m x 3.64 m |
| Main Level | Partial Bathroom | 0.82 m | 1.92 m | 0.82 m x 1.92 m |
| Main Level | Laundry Room | 2.1 m | 2.13 m | 2.1 m x 2.13 m |
Utilities
| Cable | Available |
| Electricity | Installed |
| Sewer | Installed |
https://www.realtor.ca/real-estate/30515278/1105-benton-crescent-pickering-liverpool-liverpool
Contact Us
Contact us for more information

Michele Rowland
Broker
www.michelerowland.com/
185 Church Street
Bowmanville, Ontario L1C 1T8
(905) 419-8833
(877) 210-5504
www.thenookrealty.com/

The trademarks REALTOR®, REALTORS®, and the REALTOR® logo are controlled by The Canadian Real Estate Association (CREA) and identify real estate professionals who are members of CREA. The trademarks MLS®, Multiple Listing Service® and the associated logos are owned by The Canadian Real Estate Association (CREA) and identify the quality of services provided by real estate professionals who are members of CREA. The trademark DDF® is owned by The Canadian Real Estate Association (CREA) and identifies CREA's Data Distribution Facility (DDF®)
November 16 2026 03:18:54
Central Lakes Association of REALTORS®
The Nook Realty Inc.