
1081 Langford Street Oshawa, Ontario L1K 2V9

$949,000
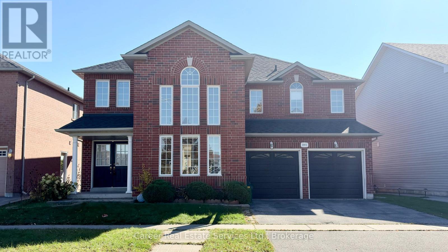
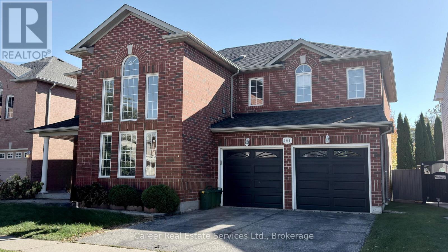
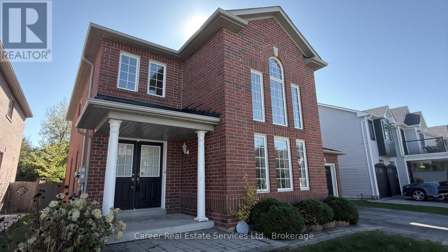
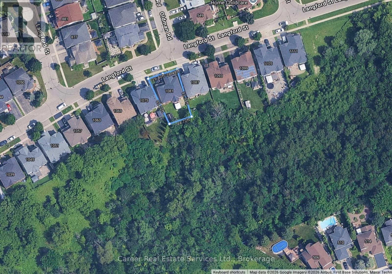
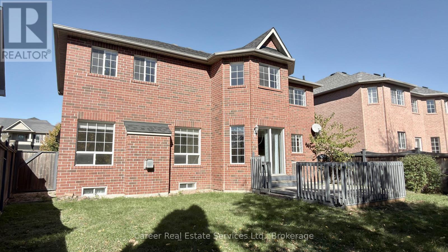
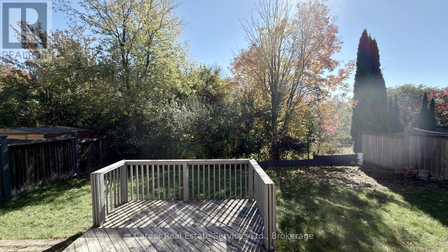
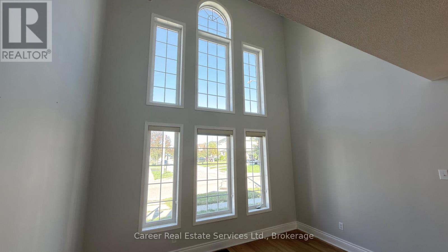
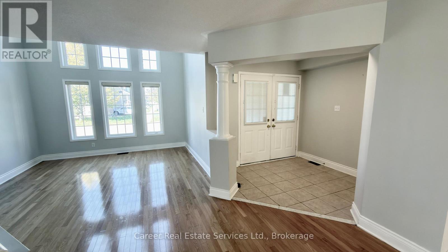
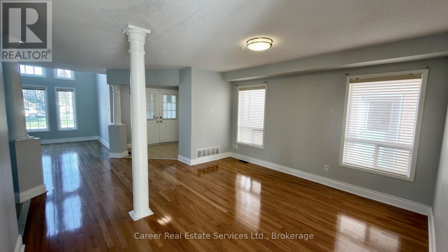
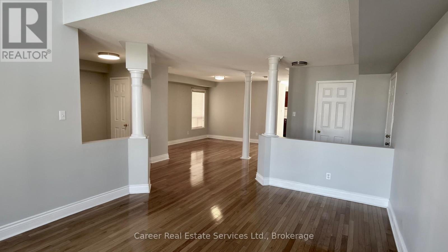
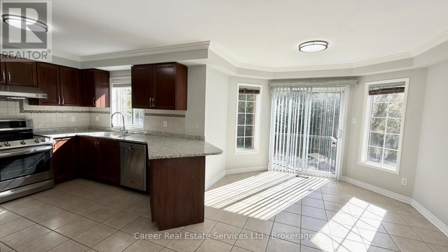
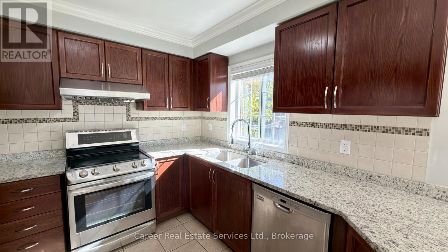
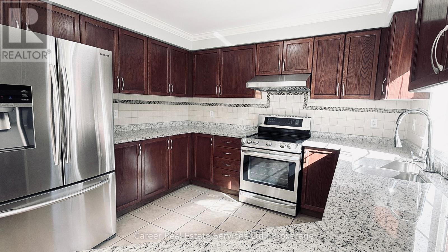
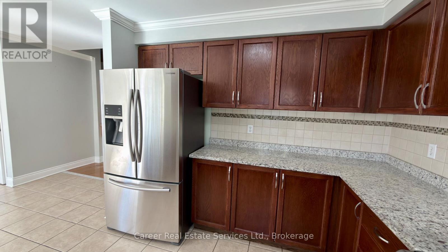
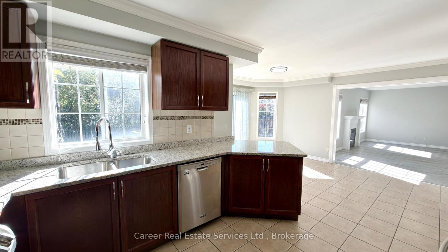
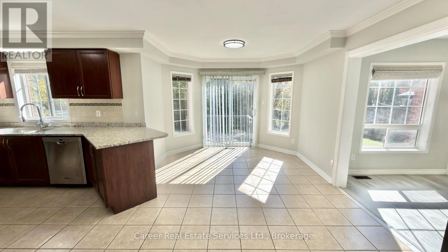
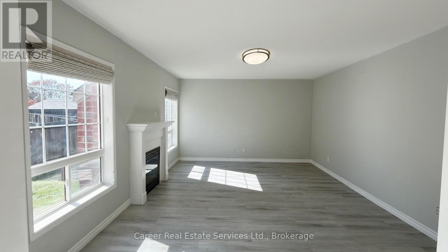
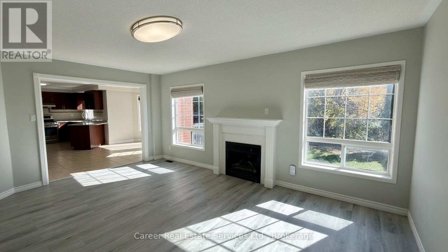
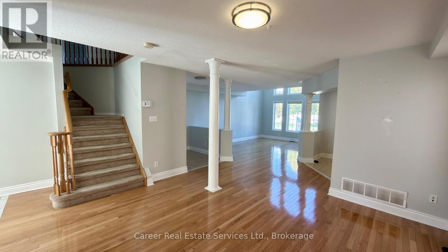
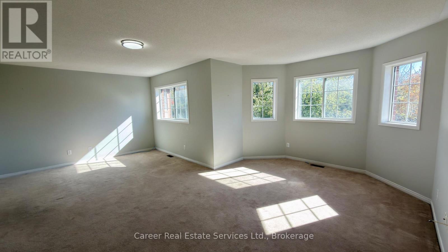
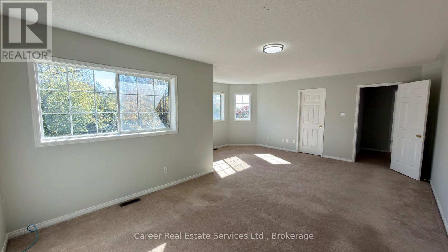
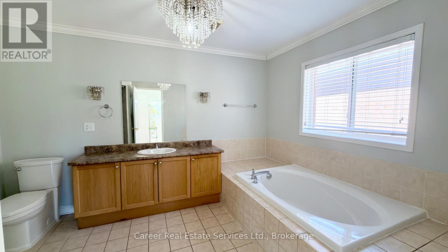
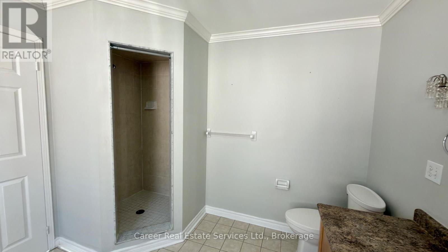
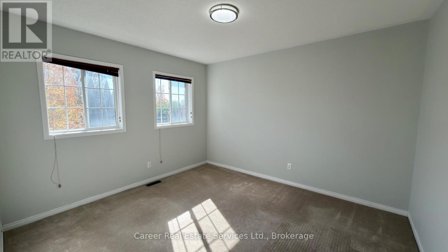
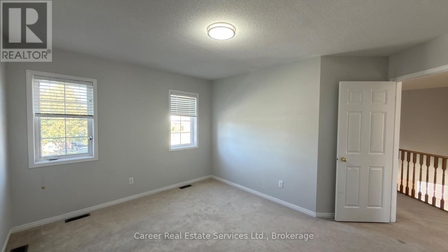
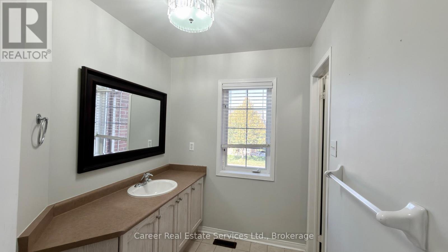
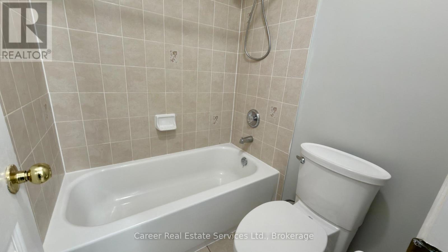
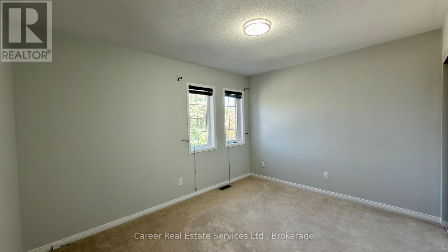
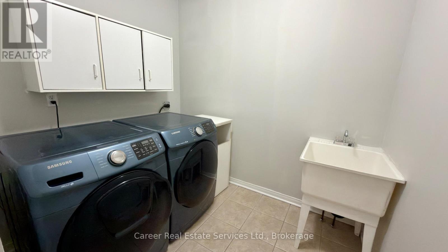
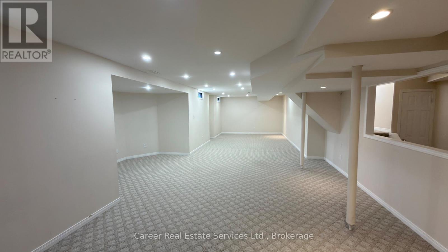
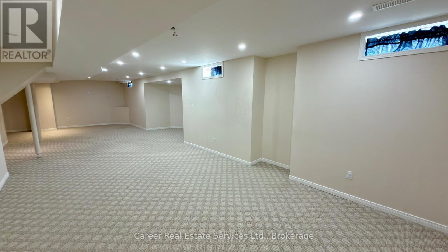
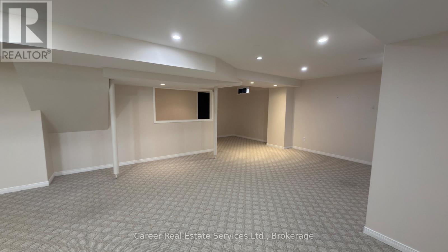
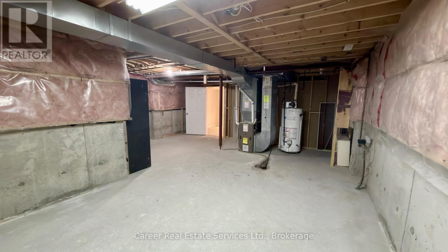
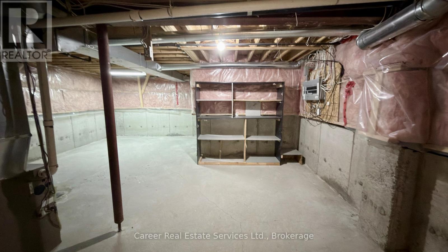
Power of Sale - Welcome to 1081 Langford Street Oshawa, situated on a prime 57-foot wide lot backing onto tranquil green space with no neighbours behind, in the prestigious Eastdale Community. This solid all brick home invites you with a show-stopper palladium window, open and airy main floor including large living and dining areas, chefs kitchen with granite counters and custom crown moulding, family size breakfast area with walkout to sundeck, and a light and bright family room with gas fireplace overlooking the private backyard. The second level primary bedroom suite includes a sitting area, walk-in closet, and spacious 4-piece ensuite bath. This 2nd level also includes 3 spacious bedrooms as well as a family bathroom which has a separate and enclosed private bathtub/shower room, and a handy separate laundry room with sink. The basement is finished and ready for relaxing or entertaining with family and friends, there is plenty of room! This home is perfectly situated within walking distance to parks and walking trails, good schools, and easy access to Highways 401/407. (id:54955)
Property Details
| MLS® Number | E14151158 |
| Property Type | Single Family |
| Neigbourhood | Eastdale |
| Community Name | Eastdale |
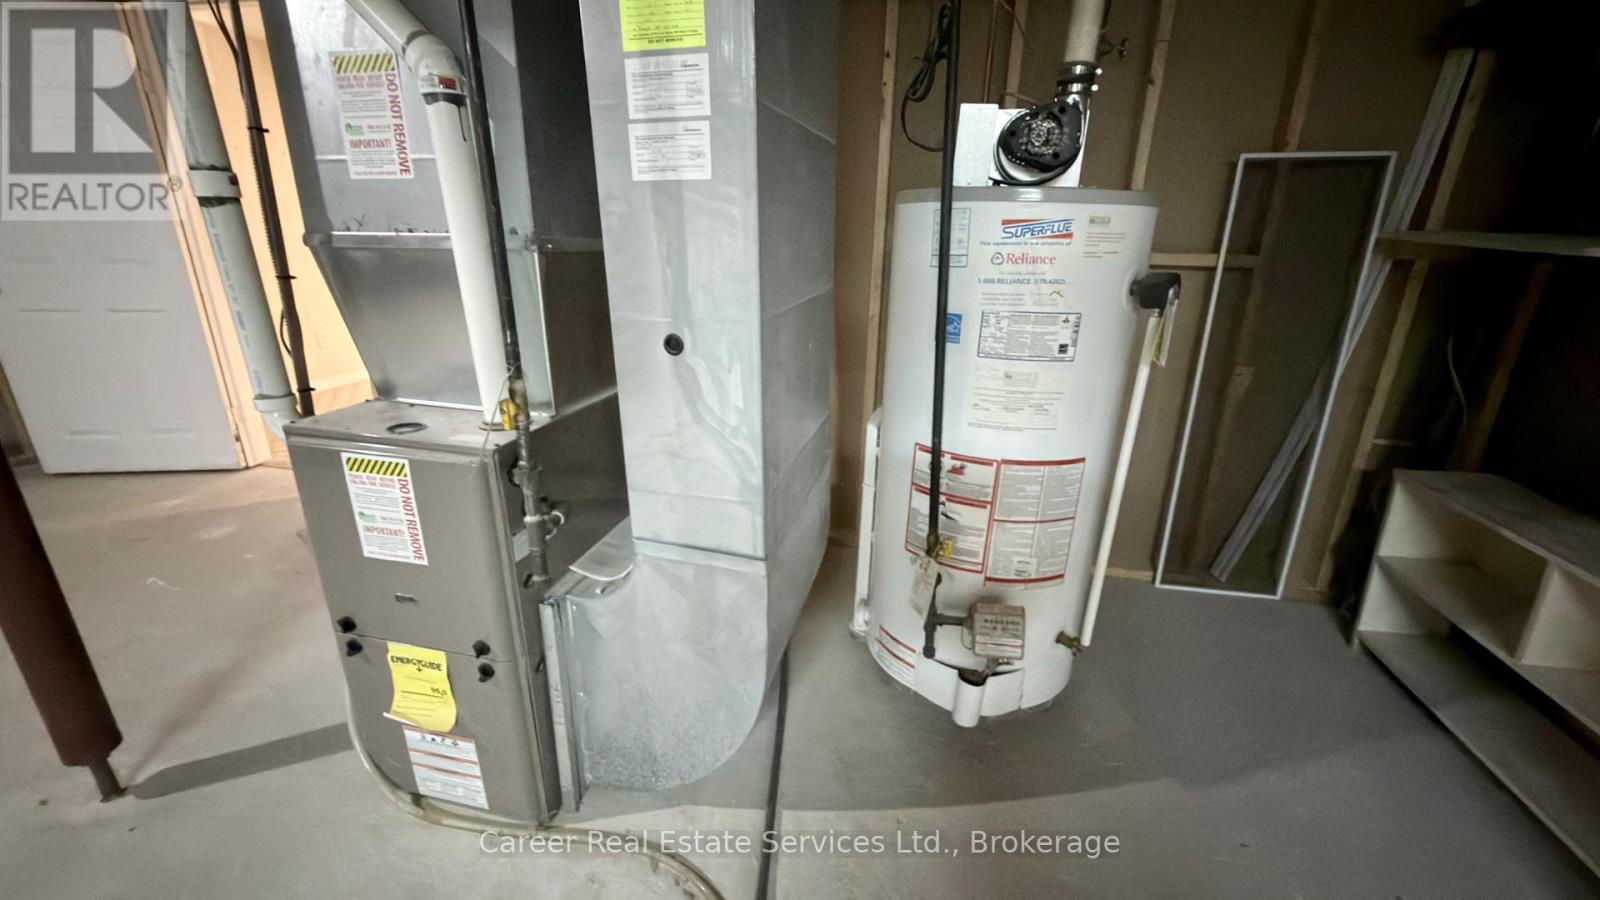
| Equipment Type | Water Heater |
| Parking Space Total | 4 |
| Rental Equipment Type | Water Heater |
Building
| Bathroom Total | 3 |
| Bedrooms Above Ground | 4 |
| Bedrooms Total | 4 |
| Amenities | Fireplace(s) |
| Basement Development | Finished |
| Basement Type | N/a (finished) |
| Construction Style Attachment | Detached |
| Cooling Type | Central Air Conditioning |
| Exterior Finish | Brick |
| Fireplace Present | Yes |
| Fireplace Total | 1 |
| Flooring Type | Hardwood, Carpeted, Ceramic |
| Foundation Type | Concrete |
| Half Bath Total | 1 |
| Heating Fuel | Natural Gas |
| Heating Type | Forced Air |
| Stories Total | 2 |
| Size Interior | 2,500 - 3,000 Sqft |
| Type | House |
| Utility Water | Municipal Water |
Parking
| Garage |
Land
| Acreage | No |
| Sewer | Sanitary Sewer |
| Size Depth | 95 Ft ,2 In |
| Size Frontage | 57 Ft ,9 In |
| Size Irregular | 57.8 X 95.2 Ft |
| Size Total Text | 57.8 X 95.2 Ft |
Rooms
| Level | Type | Length | Width | Dimensions |
|---|---|---|---|---|
| Second Level | Primary Bedroom | 6.34 m | 5.32 m | 6.34 m x 5.32 m |
| Second Level | Bedroom 2 | 3.93 m | 3.27 m | 3.93 m x 3.27 m |
| Second Level | Bedroom 3 | 3.6 m | 3.28 m | 3.6 m x 3.28 m |
| Second Level | Bedroom 4 | 3.75 m | 3.69 m | 3.75 m x 3.69 m |
| Second Level | Laundry Room | 2.52 m | 2.4 m | 2.52 m x 2.4 m |
| Basement | Recreational, Games Room | 5.76 m | 3.76 m | 5.76 m x 3.76 m |
| Basement | Games Room | 7.62 m | 6.22 m | 7.62 m x 6.22 m |
| Main Level | Living Room | 4.87 m | 3.69 m | 4.87 m x 3.69 m |
| Main Level | Dining Room | 4.18 m | 4.03 m | 4.18 m x 4.03 m |
| Main Level | Kitchen | 3.29 m | 3.01 m | 3.29 m x 3.01 m |
| Main Level | Eating Area | 5.44 m | 3.27 m | 5.44 m x 3.27 m |
| Main Level | Family Room | 5.4 m | 3.92 m | 5.4 m x 3.92 m |
https://www.realtor.ca/real-estate/30481622/1081-langford-street-oshawa-eastdale-eastdale
Contact Us
Contact us for more information
Katarina Eikeland
Broker
204 Killdeer Street
Oshawa, Ontario L1G 6X3
(905) 723-6918
(905) 728-9023

The trademarks REALTOR®, REALTORS®, and the REALTOR® logo are controlled by The Canadian Real Estate Association (CREA) and identify real estate professionals who are members of CREA. The trademarks MLS®, Multiple Listing Service® and the associated logos are owned by The Canadian Real Estate Association (CREA) and identify the quality of services provided by real estate professionals who are members of CREA. The trademark DDF® is owned by The Canadian Real Estate Association (CREA) and identifies CREA's Data Distribution Facility (DDF®)
November 05 2026 01:59:23
Central Lakes Association of REALTORS®
Career Real Estate Services Ltd.