
1 Lorne Avenue Quinte West, Ontario K8V 5B1

$559,900
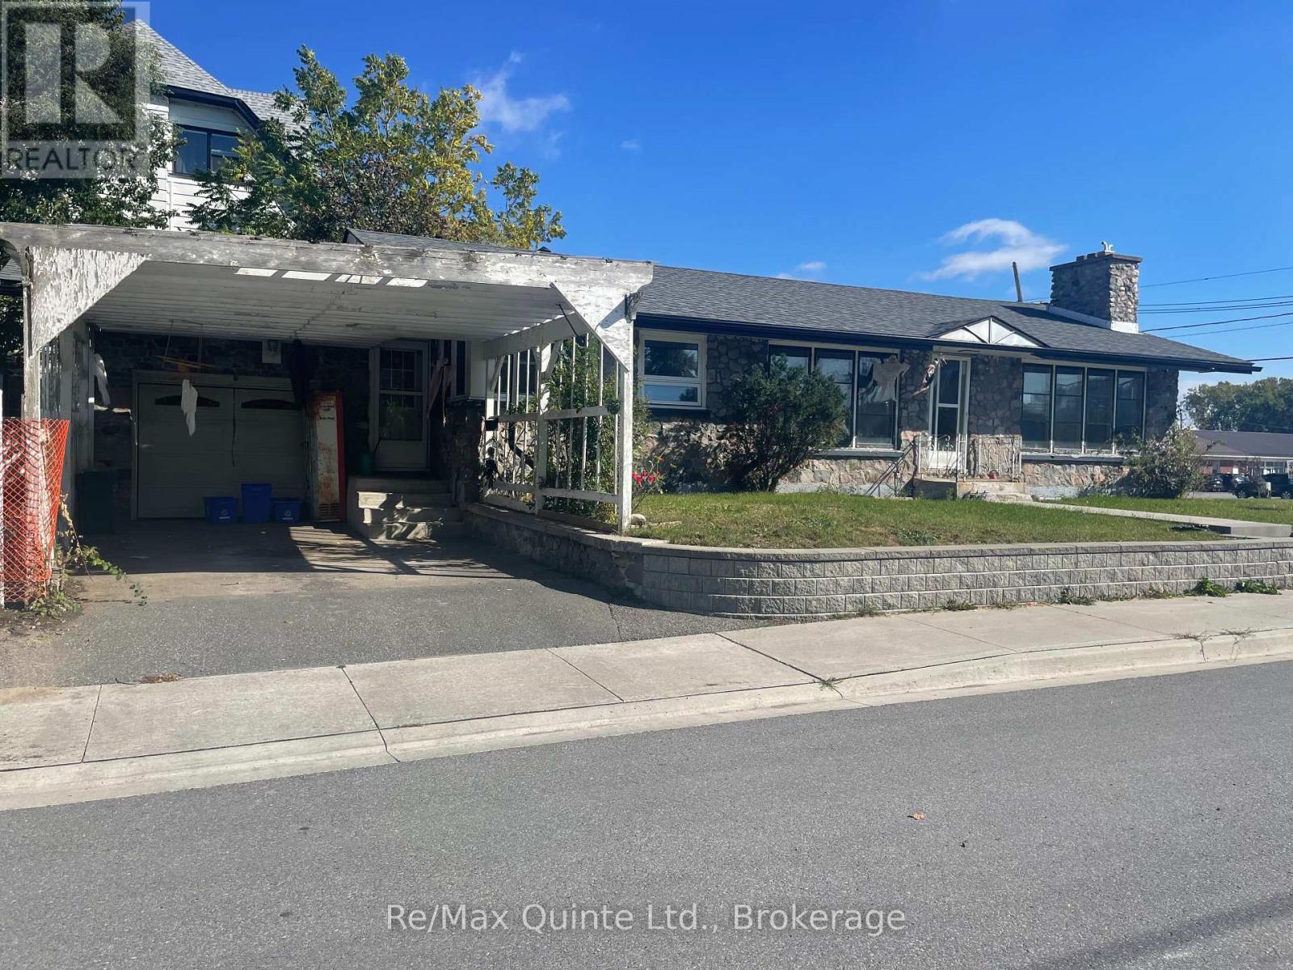
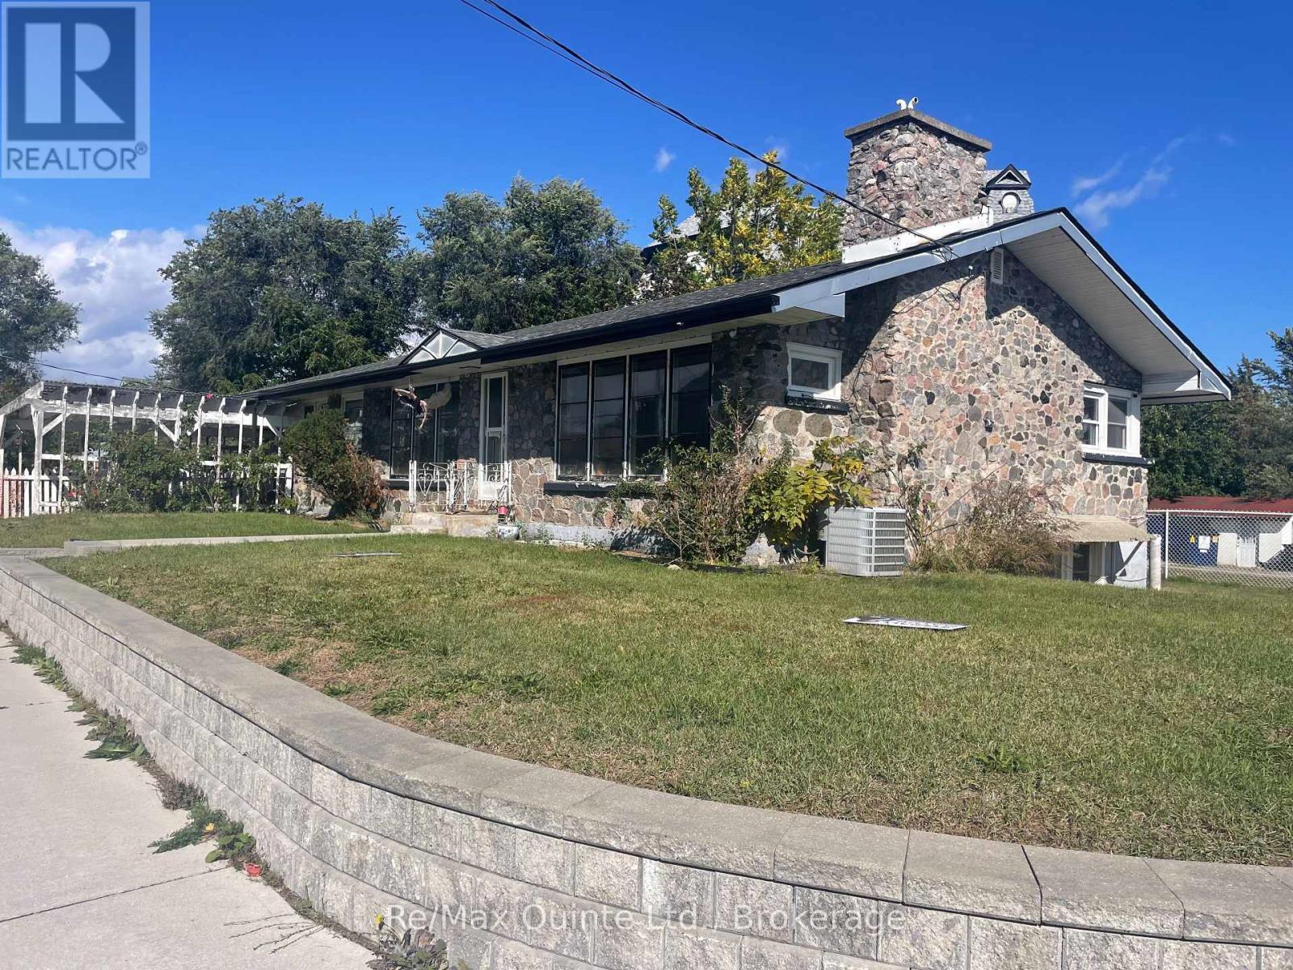
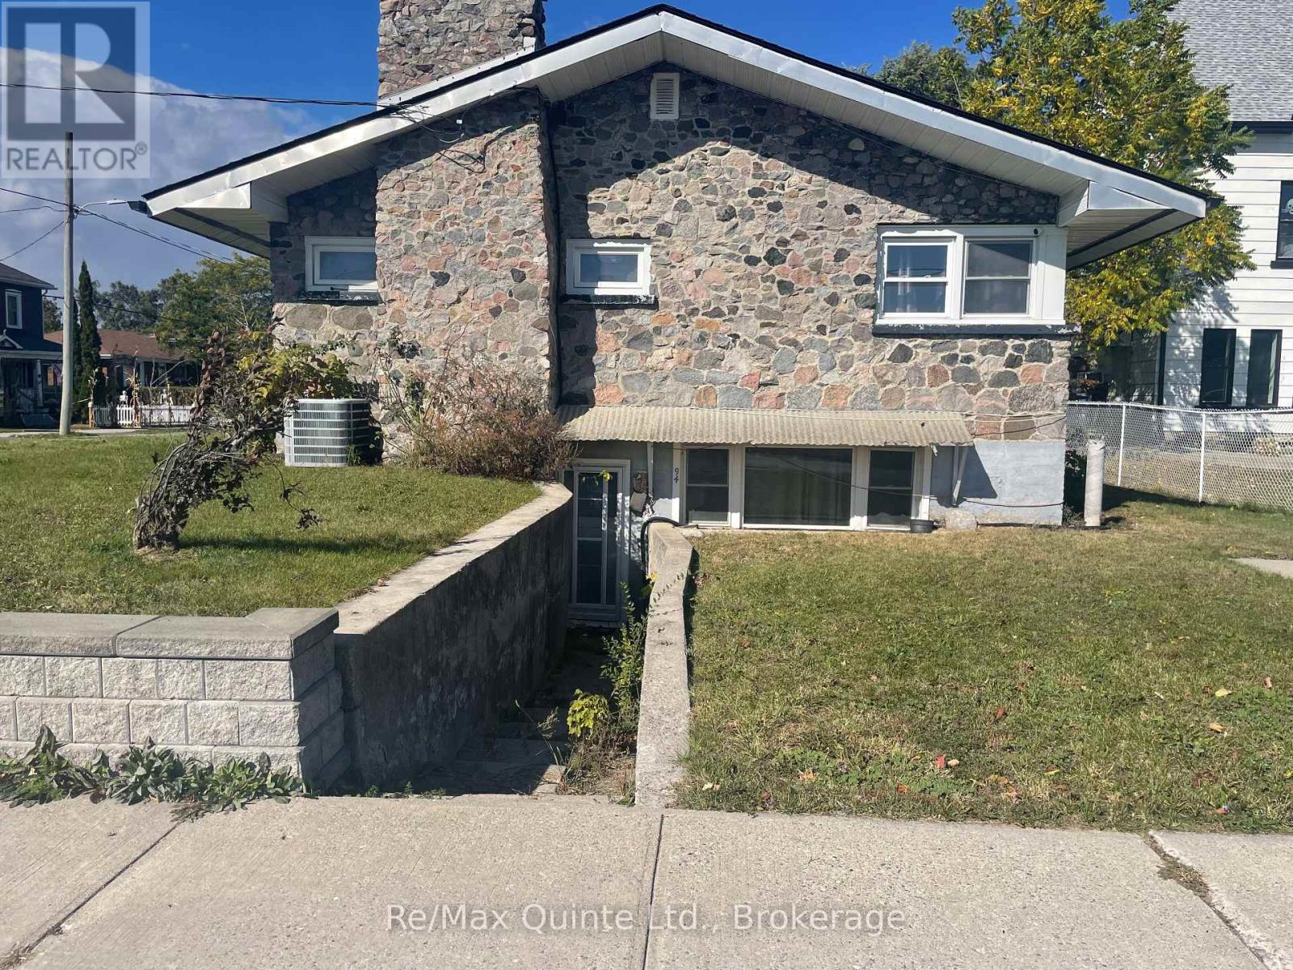
$10,000 in CLOSING COST CREDITS * West end location. 2 bedroom bungalow with 4 pc ensuite plus a full finished lower apartment, 2 bedroom, 2 bath and separate private entrance that would rent for $1,800/month + Hydro, Water & Sewer. Separate-metered for Hydro & water/sewer. Main floor is owner-occupied & would rent for $2,400/month + Hydro, Water & Sewer. Attached garage with inside entrance. (id:54955)
Property Details
| MLS® Number | X13882364 |
| Property Type | Single Family |
| Community Name | Trenton Ward |
| Features | Flat Site |
| Parking Space Total | 3 |
| Structure | Porch |
Building
| Bathroom Total | 4 |
| Bedrooms Above Ground | 4 |
| Bedrooms Total | 4 |
| Age | 51 To 99 Years |
| Appliances | Water Heater, Water Meter, Dryer, Stove, Washer, Refrigerator |
| Architectural Style | Bungalow |
| Basement Development | Finished |
| Basement Features | Apartment In Basement, Walk Out, Separate Entrance, Walk-up |
| Basement Type | N/a, N/a (finished), N/a, Full, N/a |
| Construction Style Attachment | Detached |
| Cooling Type | Central Air Conditioning |
| Exterior Finish | Stone |
| Foundation Type | Block |
| Heating Fuel | Natural Gas |
| Heating Type | Forced Air |
| Stories Total | 1 |
| Size Interior | 1,100 - 1,500 Sqft |
| Type | House |
| Utility Water | Municipal Water |
Parking
| Attached Garage | |
| Garage |
Land
| Acreage | No |
| Sewer | Sanitary Sewer |
| Size Depth | 46 Ft |
| Size Frontage | 100 Ft |
| Size Irregular | 100 X 46 Ft |
| Size Total Text | 100 X 46 Ft|under 1/2 Acre |
| Zoning Description | Res |
Rooms
| Level | Type | Length | Width | Dimensions |
|---|---|---|---|---|
| Lower Level | Den | 2.4 m | 6.4 m | 2.4 m x 6.4 m |
| Lower Level | Living Room | 5.4 m | 4.3 m | 5.4 m x 4.3 m |
| Lower Level | Kitchen | 2.13 m | 2.13 m | 2.13 m x 2.13 m |
| Lower Level | Bedroom | 4.3 m | 3.4 m | 4.3 m x 3.4 m |
| Lower Level | Bedroom | 3.6 m | 5.5 m | 3.6 m x 5.5 m |
| Lower Level | Other | 2.7 m | 1.8 m | 2.7 m x 1.8 m |
| Main Level | Living Room | 6.37 m | 4.14 m | 6.37 m x 4.14 m |
| Main Level | Dining Room | 4.24 m | 3.3 m | 4.24 m x 3.3 m |
| Main Level | Kitchen | 4.11 m | 4.06 m | 4.11 m x 4.06 m |
| Main Level | Primary Bedroom | 5.62 m | 2.81 m | 5.62 m x 2.81 m |
| Main Level | Bedroom | 4.14 m | 3.91 m | 4.14 m x 3.91 m |
Utilities
| Cable | Installed |
| Electricity | Installed |
| Sewer | Installed |
https://www.realtor.ca/real-estate/30387578/1-lorne-avenue-quinte-west-trenton-ward-trenton-ward
Contact Us
Contact us for more information

Sean Bergin
Salesperson
seanbergin.quinteremax.com/
(613) 392-6594
(613) 394-3394
remaxquinte.ca/

Dianne Mcmackin
Salesperson
diannemcmackin.quinteremax.com/
(613) 392-6594
(613) 394-3394
remaxquinte.ca/

The trademarks REALTOR®, REALTORS®, and the REALTOR® logo are controlled by The Canadian Real Estate Association (CREA) and identify real estate professionals who are members of CREA. The trademarks MLS®, Multiple Listing Service® and the associated logos are owned by The Canadian Real Estate Association (CREA) and identify the quality of services provided by real estate professionals who are members of CREA. The trademark DDF® is owned by The Canadian Real Estate Association (CREA) and identifies CREA's Data Distribution Facility (DDF®)
October 17 2026 07:49:35
Central Lakes Association of REALTORS®
RE/MAX Quinte Ltd.