
1104 Nugent Court Oshawa, Ontario L1K 0Y4

$1,010,000
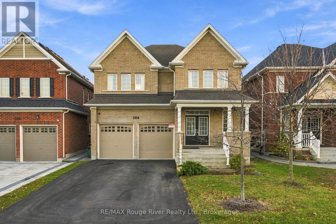
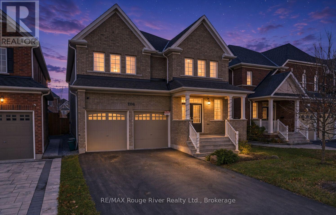
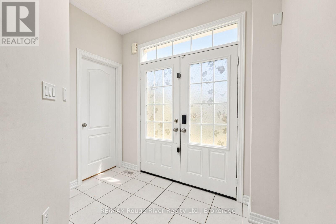
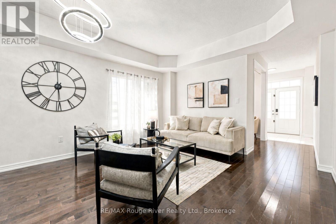
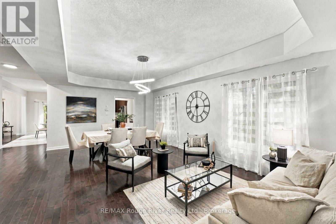
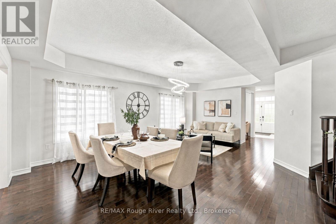
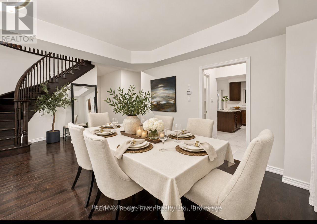
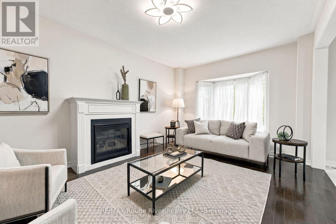
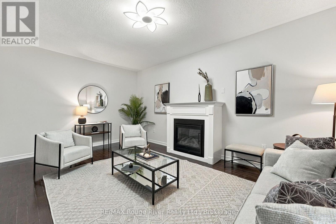
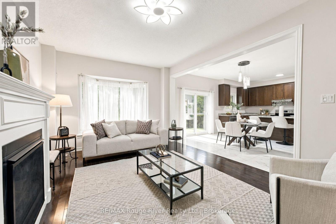
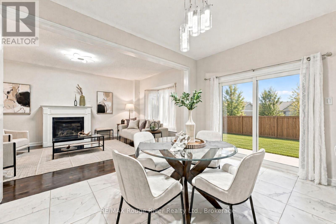
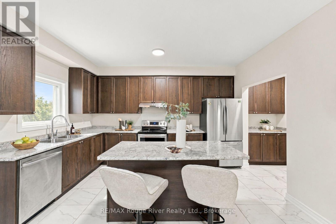
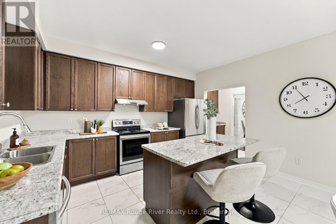
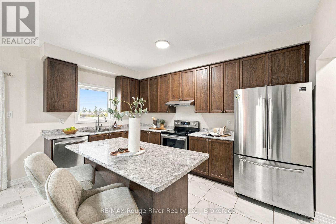
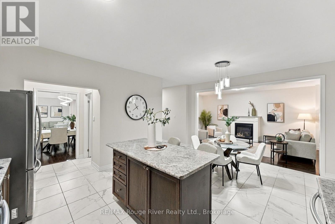
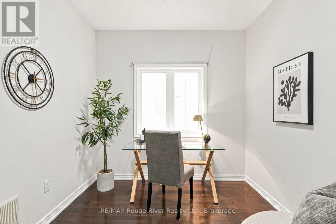
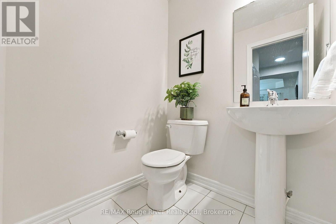
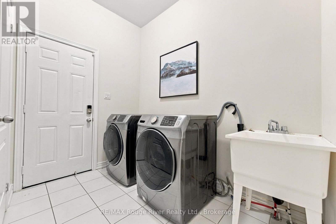
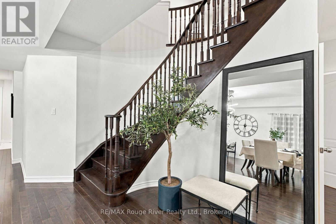
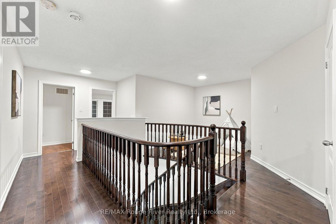
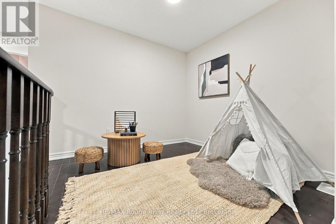
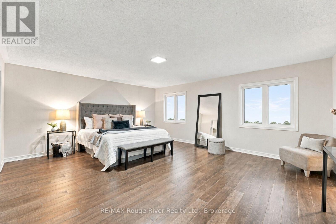
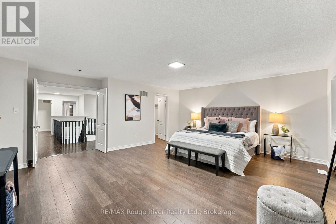
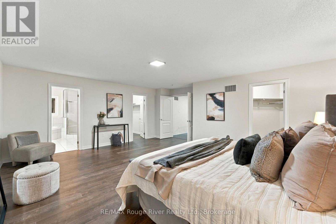
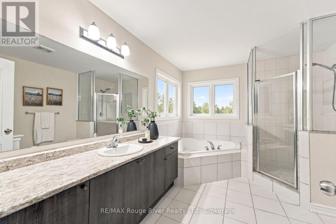
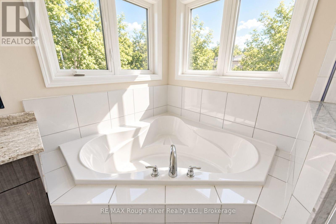
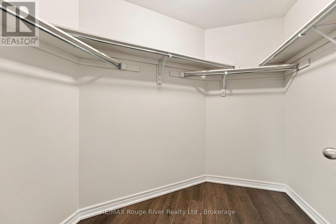
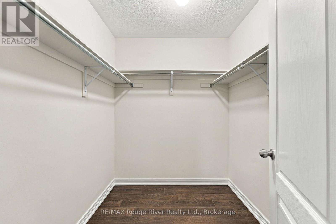
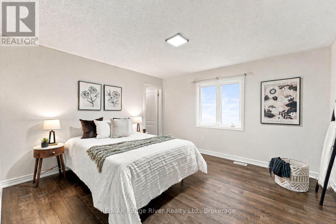
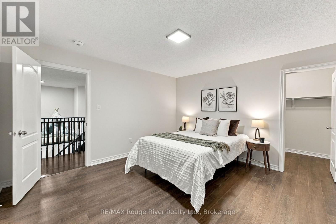
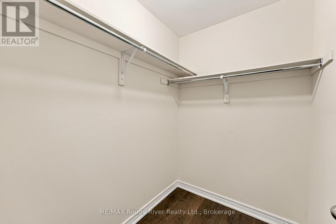
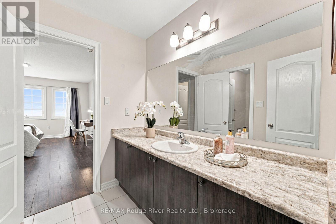
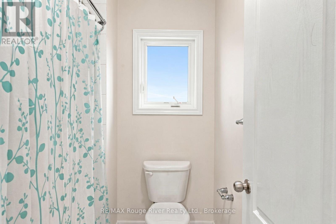
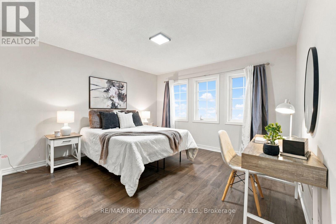
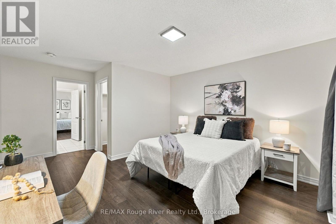
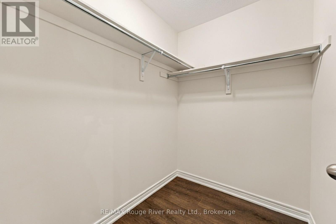
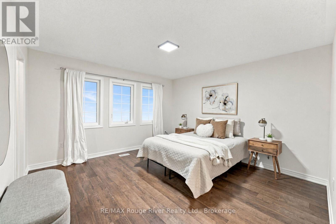
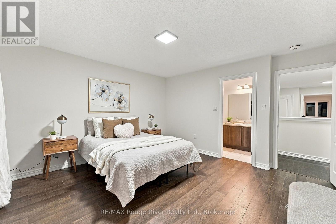
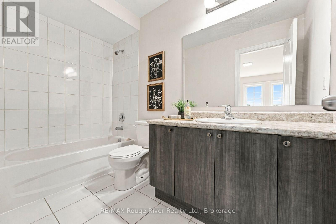
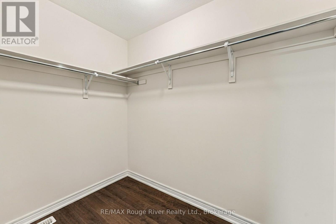
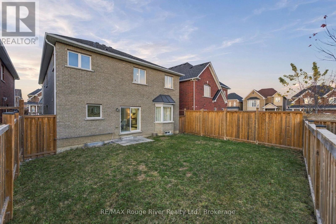
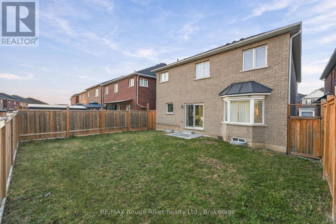
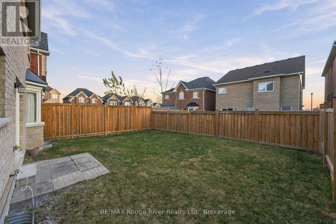
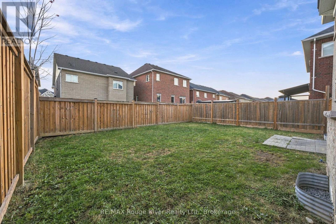
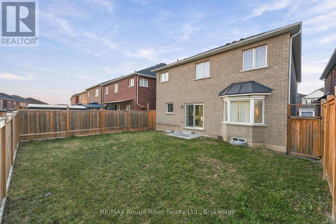
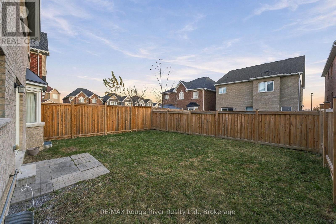
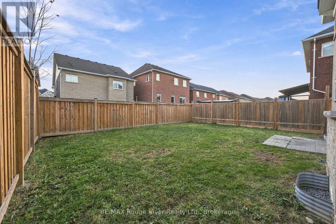
Welcome to this beautifully appointed and freshly painted home, where elegant finishes, thoughtful design and impressive 10-foot ceilings create an exceptional sense of space and sophistication. Rich hardwood flooring flows throughout the main level, complementing the expansive living and dining rooms, which are seamlessly combined to create an elegant setting for entertaining and family gatherings. The inviting family room offers a warm and comfortable retreat, complete with a beautiful fireplace and views of the backyard. The well-appointed kitchen showcases stylish quartz countertops, a centre island, stainless steel appliances, a breakfast area and a walkout to the backyard, effortlessly blending everyday functionality with indoor-outdoor living. A separate main-floor office provides a private and refined workspace, while the laundry room features direct access to the double-car garage. The upper level offers four generously proportioned bedrooms, each finished with hardwood flooring and walk-in closets. The impressive primary retreat provides a relaxing escape, complete with his-and-hers walk-in closets and a well-appointed four-piece ensuite. Two additional bedrooms share a four-piece semi-ensuite bathroom, while the fourth bedroom is complemented by its own four-piece ensuite, offering exceptional comfort and privacy for family and guests. The unfinished basement presents an exciting opportunity to create additional living space tailored to your needs and personal style. Outdoors, the fully fenced backyard offers a private setting for entertaining, relaxing and enjoying the warmer months. Ideally situated in Oshawa's desirable Taunton neighbourhood, this home is just minutes from excellent schools, parks, shopping, restaurants, recreational amenities and convenient commuter routes, offering the perfect balance of comfort, convenience and an exceptional family-friendly setting. (id:54955)
Open House
This property has open houses!
2:00 pm
Ends at:4:00 pm
Property Details
| MLS® Number | E14196102 |
| Property Type | Single Family |
| Community Name | Taunton |
| Amenities Near By | Schools, Park, Public Transit |
| Community Features | Community Centre |
| Parking Space Total | 6 |
Building
| Bathroom Total | 4 |
| Bedrooms Above Ground | 4 |
| Bedrooms Total | 4 |
| Appliances | All, Water Heater, Window Coverings |
| Basement Development | Unfinished |
| Basement Type | Full (unfinished) |
| Construction Style Attachment | Detached |
| Cooling Type | Central Air Conditioning |
| Exterior Finish | Brick |
| Fireplace Present | Yes |
| Flooring Type | Hardwood, Tile |
| Foundation Type | Unknown |
| Half Bath Total | 1 |
| Heating Fuel | Electric |
| Heating Type | Forced Air |
| Stories Total | 2 |
| Size Interior | 3,000 - 3,500 Sqft |
| Type | House |
| Utility Water | Municipal Water |
Parking
| Attached Garage | |
| Garage |
Land
| Acreage | No |
| Fence Type | Fenced Yard |
| Land Amenities | Schools, Park, Public Transit |
| Sewer | Sanitary Sewer |
| Size Depth | 112 Ft ,4 In |
| Size Frontage | 40 Ft |
| Size Irregular | 40 X 112.4 Ft |
| Size Total Text | 40 X 112.4 Ft |
Rooms
| Level | Type | Length | Width | Dimensions |
|---|---|---|---|---|
| Second Level | Primary Bedroom | 5.8 m | 4.97 m | 5.8 m x 4.97 m |
| Second Level | Bedroom 2 | 4.09 m | 3.83 m | 4.09 m x 3.83 m |
| Second Level | Bedroom 3 | 3.84 m | 3.78 m | 3.84 m x 3.78 m |
| Second Level | Bedroom 4 | 3.96 m | 3.95 m | 3.96 m x 3.95 m |
| Main Level | Living Room | 6.52 m | 4.02 m | 6.52 m x 4.02 m |
| Main Level | Dining Room | 6.52 m | 5.84 m | 6.52 m x 5.84 m |
| Main Level | Family Room | 5.72 m | 3.64 m | 5.72 m x 3.64 m |
| Main Level | Kitchen | 5.77 m | 4.29 m | 5.77 m x 4.29 m |
| Main Level | Office | 2.77 m | 2.58 m | 2.77 m x 2.58 m |
| Main Level | Laundry Room | 2.7 m | 2.65 m | 2.7 m x 2.65 m |
https://www.realtor.ca/real-estate/30529696/1104-nugent-court-oshawa-taunton-taunton
Contact Us
Contact us for more information

Lisa Fayle
Salesperson
www.lisafayle.com/
www.facebook.com/TheLisaFayleTeam
x.com/lisafayle
www.instagram.com/lisafayleteam
www.youtube.com/LisaFayleTeam
372 Taunton Road East Unit: 8
Whitby, Ontario L1R 0H4
(905) 668-1800
(416) 286-3348
www.remaxrougeriver.com/

The trademarks REALTOR®, REALTORS®, and the REALTOR® logo are controlled by The Canadian Real Estate Association (CREA) and identify real estate professionals who are members of CREA. The trademarks MLS®, Multiple Listing Service® and the associated logos are owned by The Canadian Real Estate Association (CREA) and identify the quality of services provided by real estate professionals who are members of CREA. The trademark DDF® is owned by The Canadian Real Estate Association (CREA) and identifies CREA's Data Distribution Facility (DDF®)
November 19 2026 09:37:18
Central Lakes Association of REALTORS®
RE/MAX Rouge River Realty Ltd.