
735 Heritage Trail Peterborough, Ontario K9L 0B4

$998,000
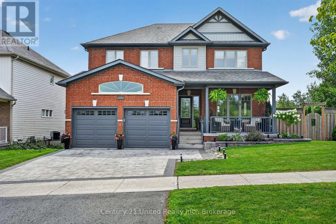
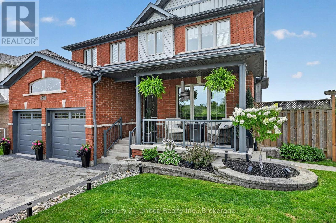
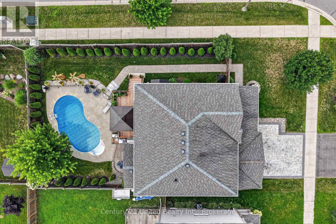
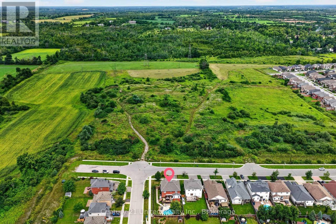
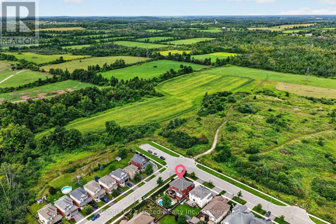
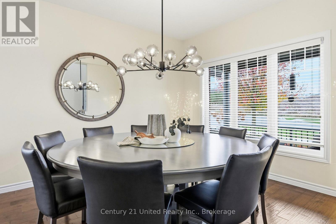
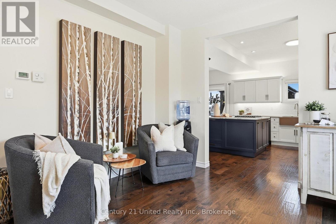
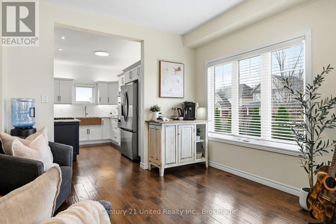
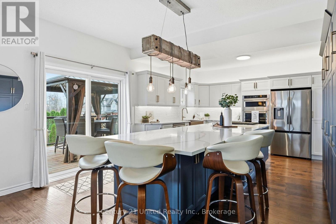
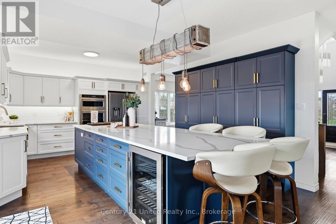
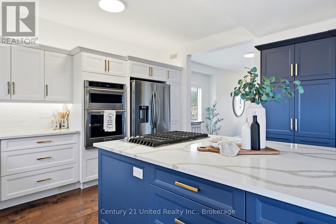
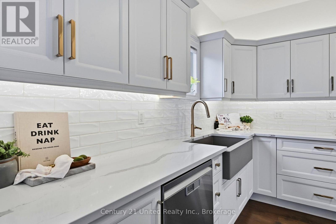
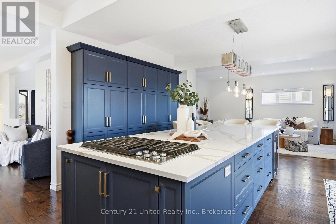
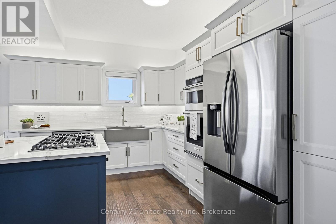
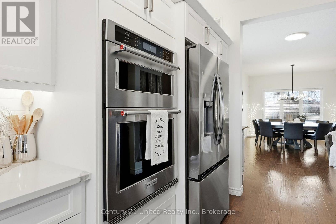
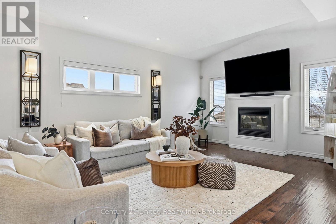
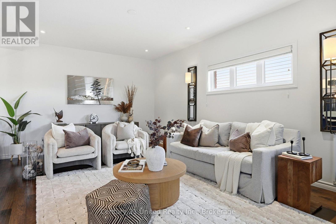
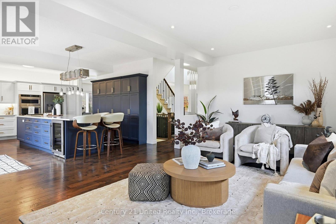
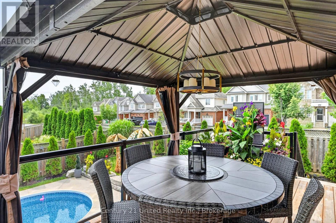
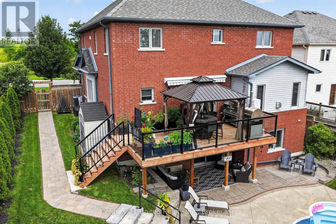
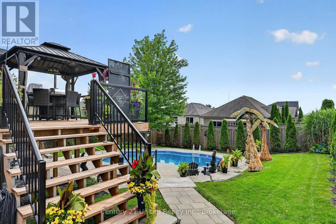
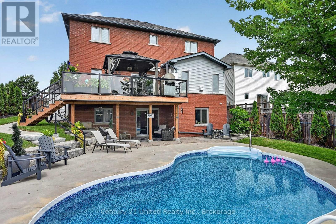
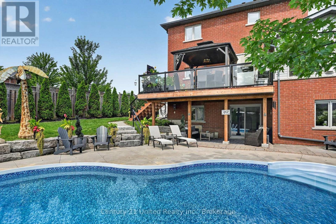
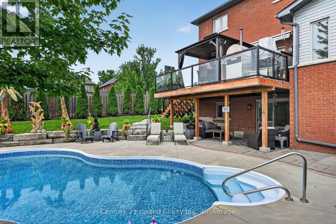
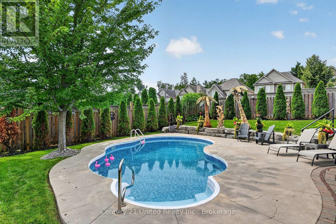
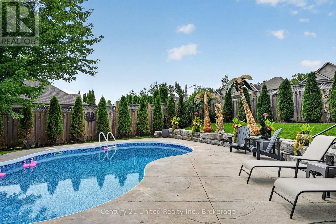
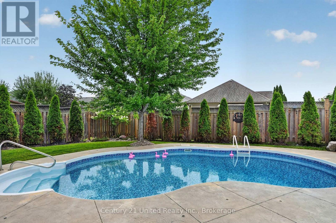
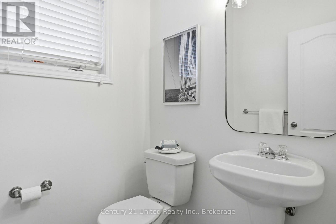
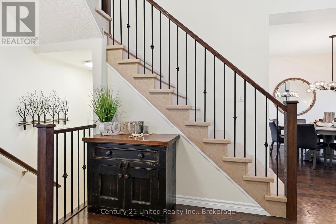
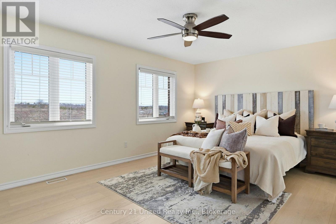
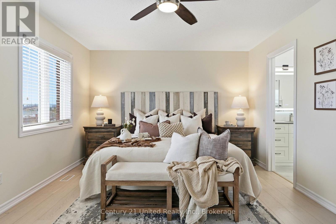
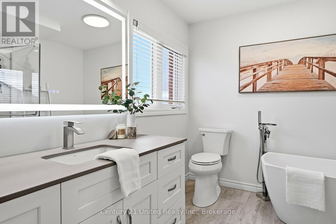
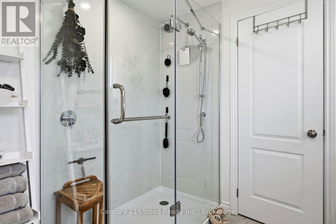
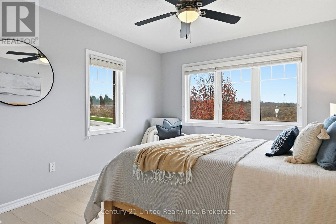
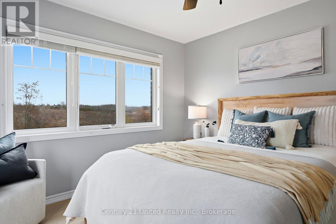
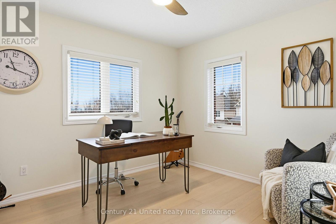
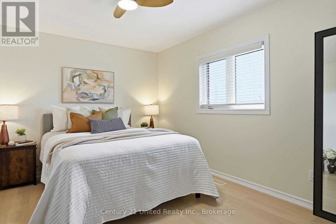
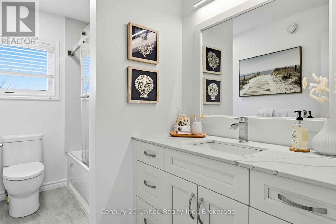
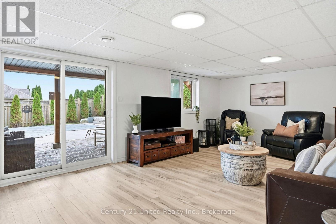
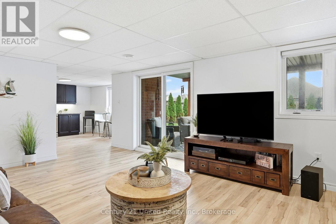
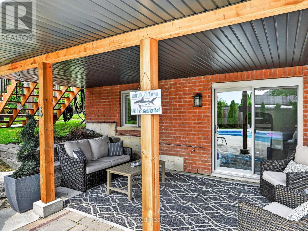
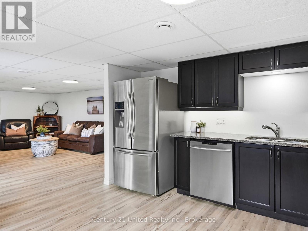
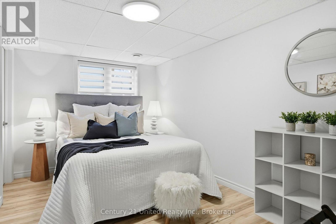
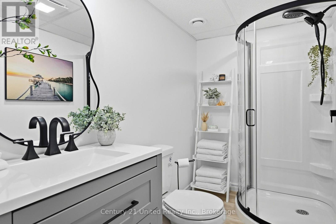
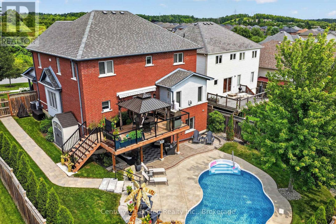
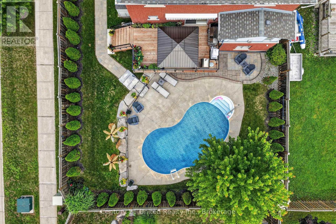
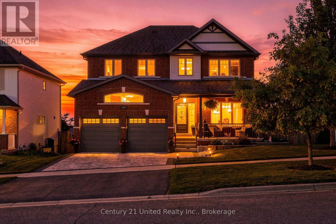
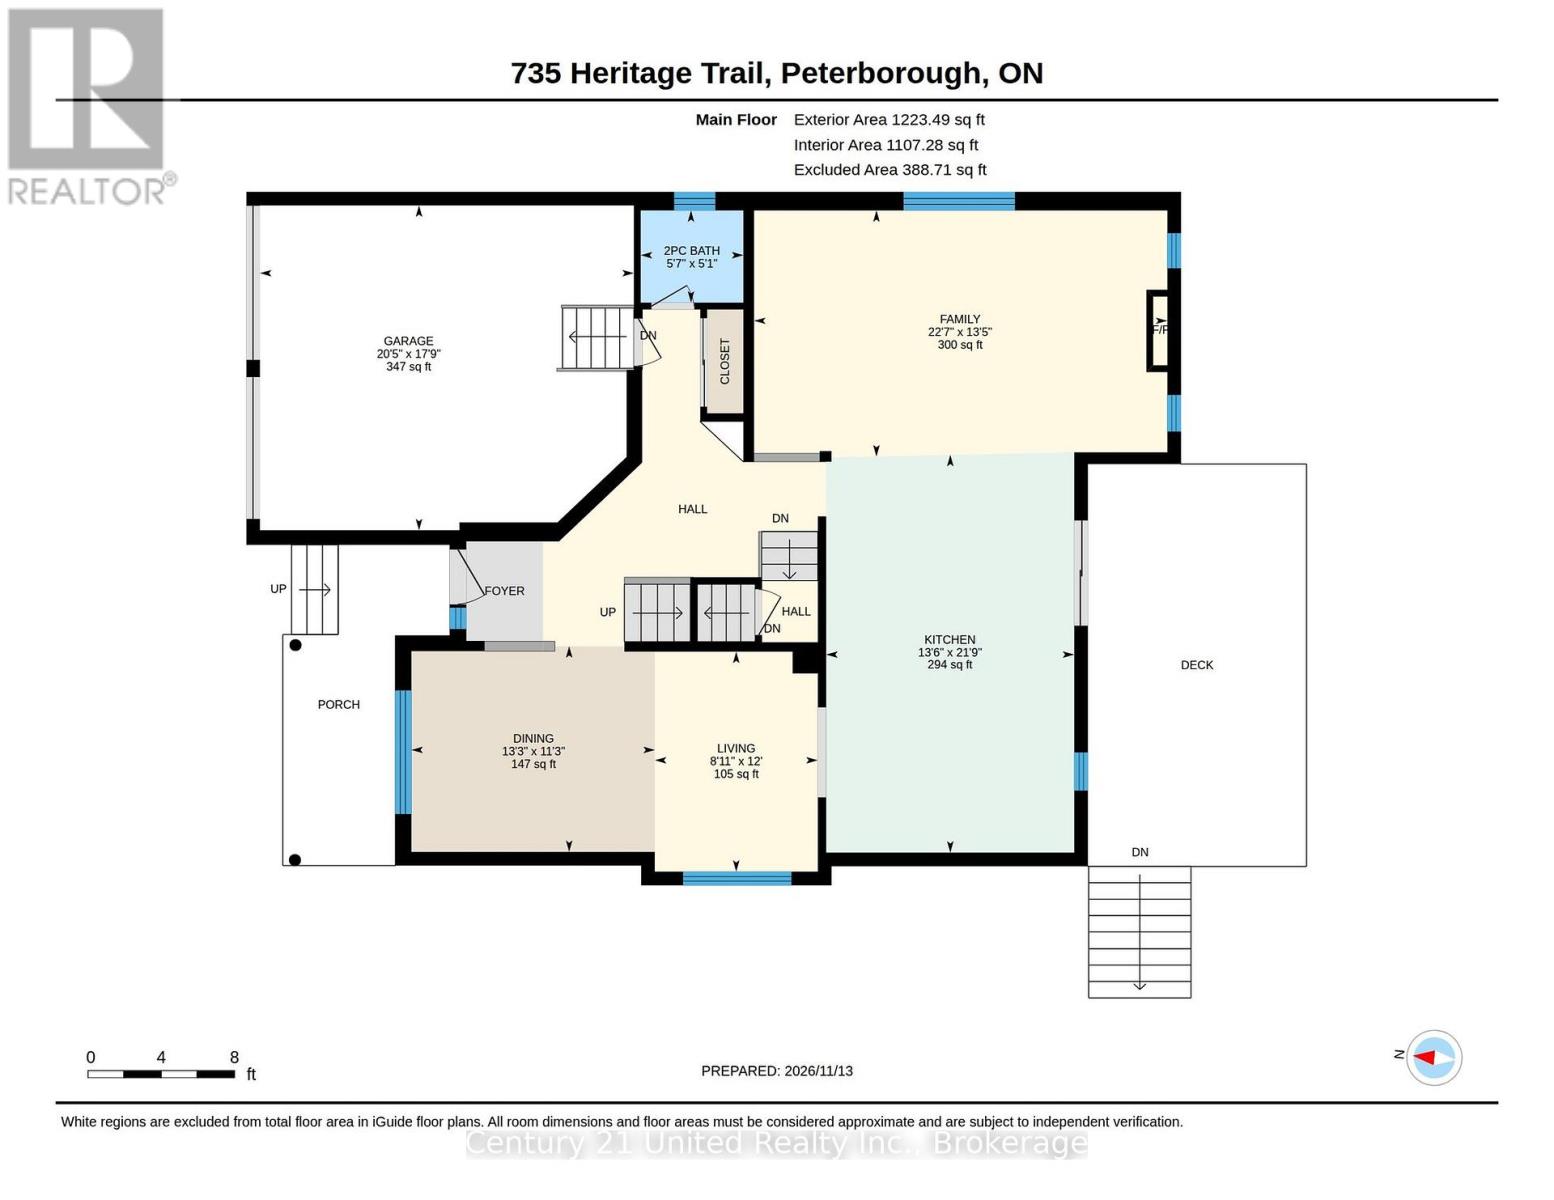
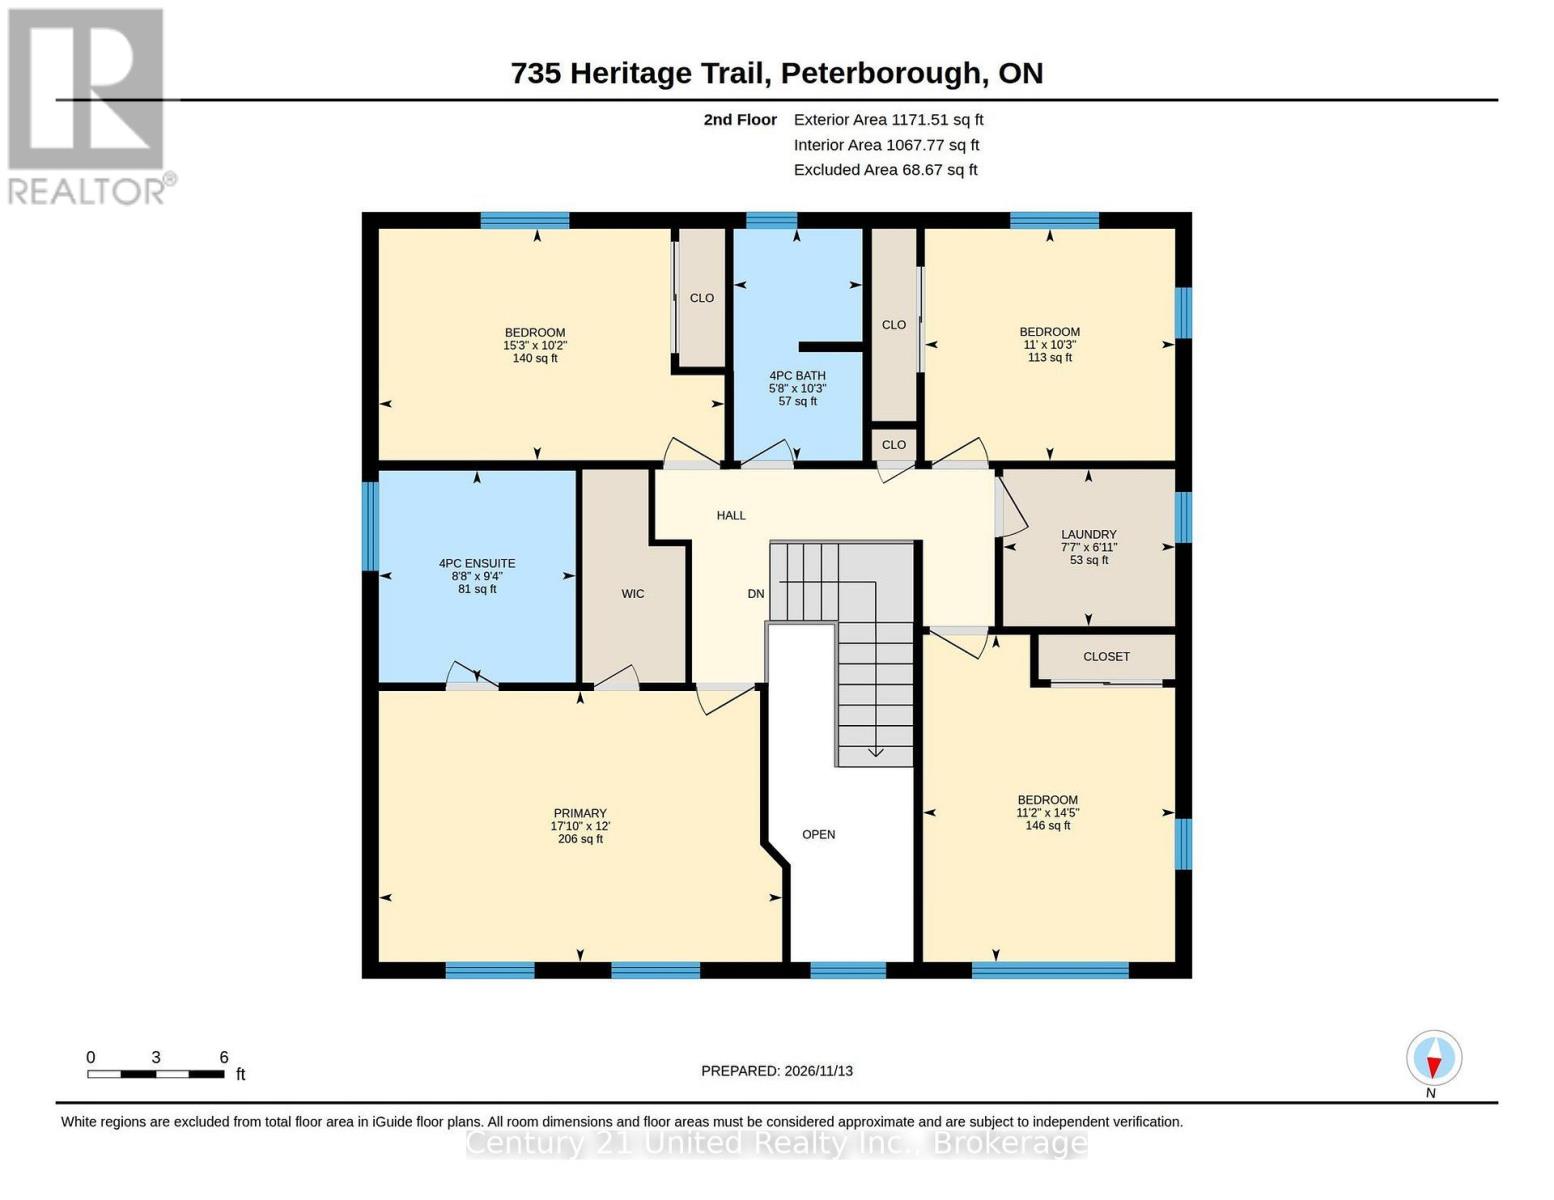
An Entertainer's Dream, Inside and Out! Prepare to be impressed by this stunning, exceptionally spacious two-storey home with a walkout, perfectly designed for family living and unforgettable entertaining! One of the largest homes on one of the subdivision's larger corner lots, this beautifully maintained property offers 5 generous bedrooms and 4 spacious, recently updated bathrooms, making it ideal for growing or multigenerational families.The show-stopping chef's kitchen is truly the heart of the home, featuring an impressive 12+ ft quartz island, built-in double wall oven/microwave oven, separate 5-burner gas cooktop with built-in exhaust, 36" refrigerator, bar fridge and an abundance of thoughtfully designed cabinetry and drawer space. No detail has been overlooked! Bright, airy and filled with natural light, the home boasts beautiful hardwood floors and stairs, extra-high ceilings, windows on all four sides and refreshing cross-breezes. Enjoy panoramic sunrises, spectacular sunset views and peaceful views of green space. Step outside to your beautifully landscaped backyard oasis, complete with a heated saltwater in ground pool! Host summer gatherings on the spacious deck with its extra-wide staircase, creating the perfect setting for entertaining family and friends. A double-car garage and double-wide driveway offer parking for up to 6 vehicles. Add in generous storage and closets throughout, and you'll find space for everything. Located in a wonderful, family-friendly neighbourhood with sidewalks on both sides of the street, walking trails and paths, and the zoo just a short stroll away. Conveniently close to all amenities, this home offers the perfect blend of space, comfort, lifestyle and city convenience. This is more than a home, it's a place to gather, entertain, relax and make lasting memories. Come see everything it has to offer! (id:54955)
Property Details
| MLS® Number | X14185556 |
| Property Type | Single Family |
| Community Name | Northcrest Ward 5 |
| Amenities Near By | Public Transit |
| Community Features | School Bus |
| Equipment Type | None |
| Features | Wooded Area, Irregular Lot Size, Sloping, Flat Site, Carpet Free, In-law Suite |
| Parking Space Total | 6 |
| Pool Type | Inground Pool |
| Rental Equipment Type | None |
| Structure | Deck, Patio(s), Shed |
Building
| Bathroom Total | 4 |
| Bedrooms Above Ground | 4 |
| Bedrooms Below Ground | 1 |
| Bedrooms Total | 5 |
| Amenities | Fireplace(s) |
| Appliances | Garage Door Opener Remote(s), Oven - Built-in, Water Heater, Dishwasher, Dryer, Microwave, Oven, Stove, Washer, Refrigerator |
| Basement Development | Finished |
| Basement Features | Walk Out |
| Basement Type | N/a (finished) |
| Construction Style Attachment | Detached |
| Cooling Type | Central Air Conditioning |
| Exterior Finish | Brick |
| Fireplace Present | Yes |
| Fireplace Total | 1 |
| Foundation Type | Concrete |
| Heating Fuel | Natural Gas |
| Heating Type | Forced Air |
| Stories Total | 2 |
| Size Interior | 2,000 - 2,500 Sqft |
| Type | House |
| Utility Water | Municipal Water |
Parking
| Attached Garage | |
| Garage |
Land
| Acreage | No |
| Fence Type | Fully Fenced, Fenced Yard |
| Land Amenities | Public Transit |
| Landscape Features | Landscaped |
| Sewer | Sanitary Sewer |
| Size Depth | 114 Ft ,10 In |
| Size Frontage | 54 Ft ,8 In |
| Size Irregular | 54.7 X 114.9 Ft ; Slight Curve To Front, Northwest Corner |
| Size Total Text | 54.7 X 114.9 Ft ; Slight Curve To Front, Northwest Corner|under 1/2 Acre |
| Zoning Description | R.1, 2s-162 |
Rooms
| Level | Type | Length | Width | Dimensions |
|---|---|---|---|---|
| Second Level | Bathroom | 2.65 m | 2.85 m | 2.65 m x 2.85 m |
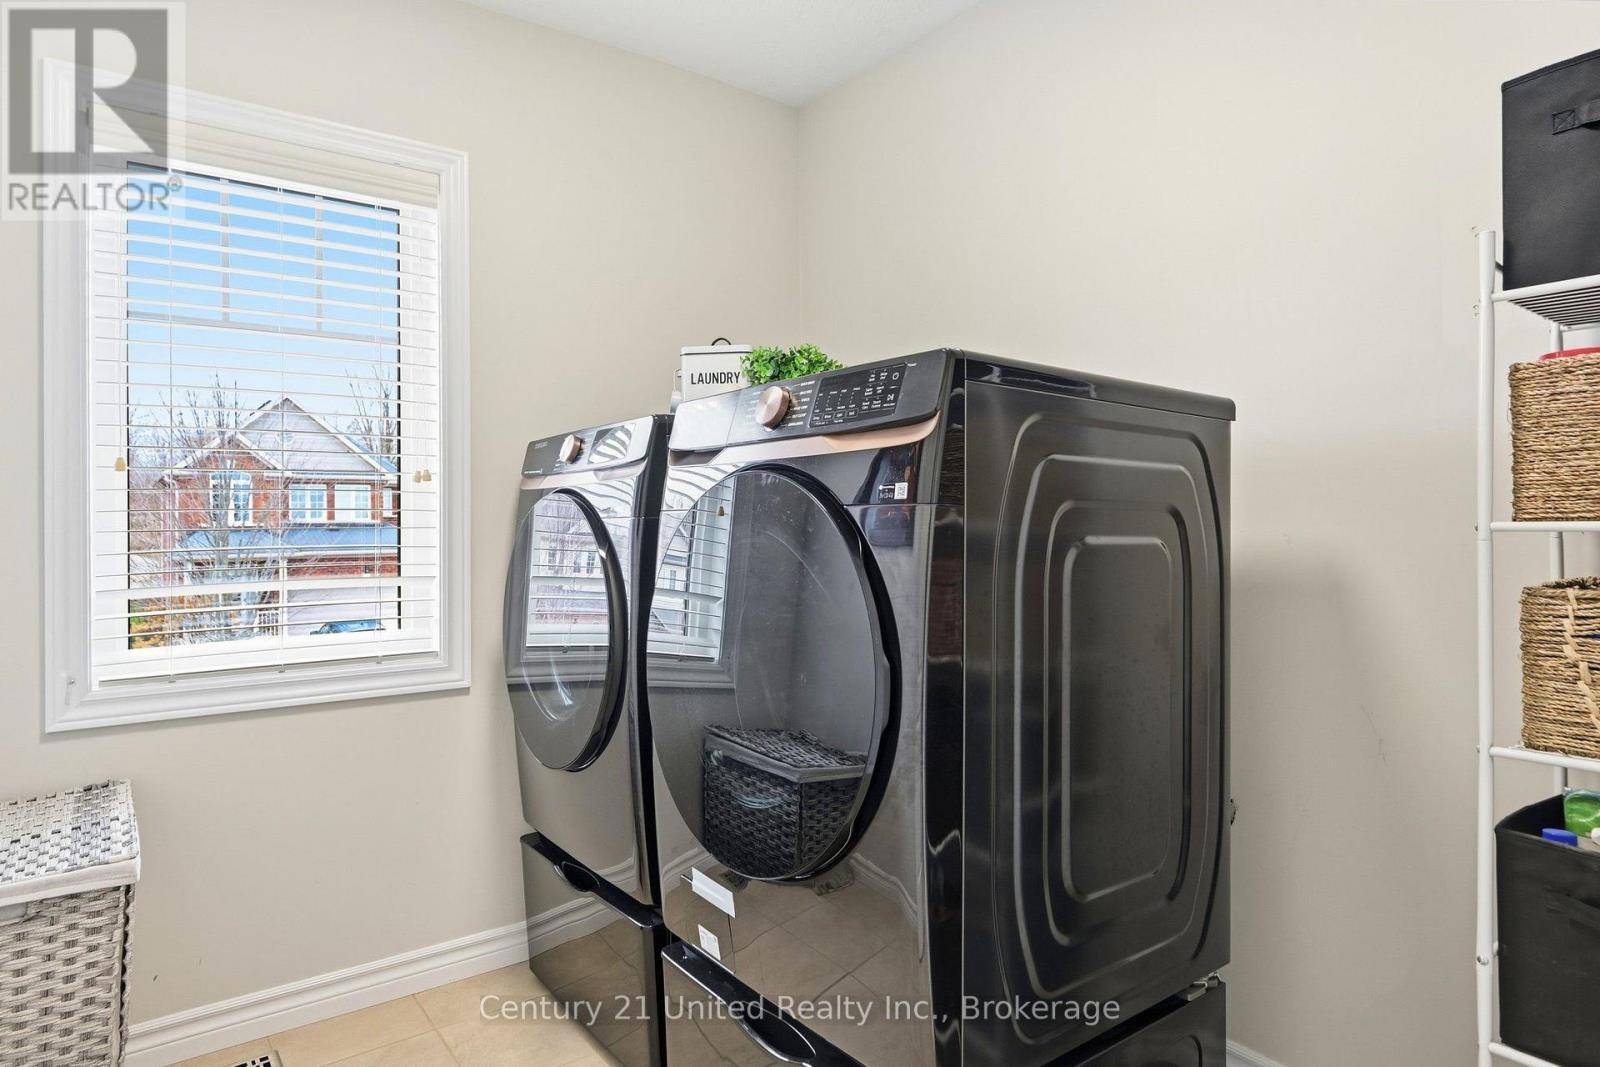
| Second Level | Laundry Room | 2.31 m | 2.12 m | 2.31 m x 2.12 m |
| Second Level | Primary Bedroom | 5.42 m | 3.65 m | 5.42 m x 3.65 m |
| Second Level | Bedroom | 3.39 m | 4.4 m | 3.39 m x 4.4 m |
| Second Level | Bedroom | 4.65 m | 3.11 m | 4.65 m x 3.11 m |
| Second Level | Bedroom | 3.37 m | 3.12 m | 3.37 m x 3.12 m |
| Second Level | Bathroom | 1.73 m | 3.12 m | 1.73 m x 3.12 m |
| Basement | Other | 4.02 m | 4.01 m | 4.02 m x 4.01 m |
| Basement | Recreational, Games Room | 6.67 m | 3.98 m | 6.67 m x 3.98 m |
| Basement | Bedroom | 3.97 m | 2.62 m | 3.97 m x 2.62 m |
| Basement | Bathroom | 2.74 m | 1.56 m | 2.74 m x 1.56 m |
| Basement | Other | 3.33 m | 6.84 m | 3.33 m x 6.84 m |
| Basement | Other | 1.14 m | 1.66 m | 1.14 m x 1.66 m |
| Main Level | Kitchen | 6.62 m | 4.13 m | 6.62 m x 4.13 m |
| Main Level | Dining Room | 3.42 m | 4.05 m | 3.42 m x 4.05 m |
| Main Level | Living Room | 3.66 m | 2.71 m | 3.66 m x 2.71 m |
| Main Level | Family Room | 4.1 m | 6.88 m | 4.1 m x 6.88 m |
| Main Level | Bathroom | 1.54 m | 1.71 m | 1.54 m x 1.71 m |
Utilities
| Electricity | Installed |
| Sewer | Installed |
Contact Us
Contact us for more information

Stacey Pauze
Salesperson
www.stacey-pauze.c21.ca/
www.facebook.com/staceypauze.ca
www.linkedin.com/in/stacey-pauzé-192bb189/
www.instagram.com/stacey.pauze/
387 George Street South P.o. Box 178
Peterborough, Ontario K9J 6Y8
(705) 743-4444
(705) 743-9606
www.goldpost.com/
www.facebook.com/C21UnitedRealty/

The trademarks REALTOR®, REALTORS®, and the REALTOR® logo are controlled by The Canadian Real Estate Association (CREA) and identify real estate professionals who are members of CREA. The trademarks MLS®, Multiple Listing Service® and the associated logos are owned by The Canadian Real Estate Association (CREA) and identify the quality of services provided by real estate professionals who are members of CREA. The trademark DDF® is owned by The Canadian Real Estate Association (CREA) and identifies CREA's Data Distribution Facility (DDF®)
November 16 2026 09:20:10
Central Lakes Association of REALTORS®
Century 21 United Realty Inc.