
145 Fenelon Drive Kawartha Lakes, Ontario K0M 1G0

$438,000
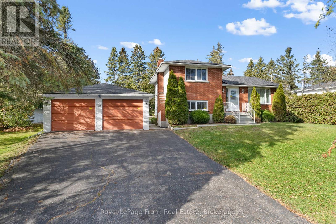
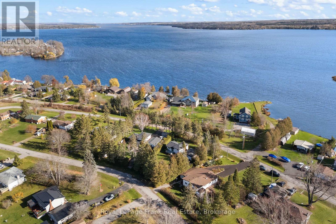
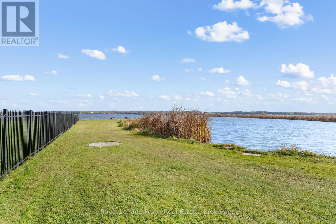
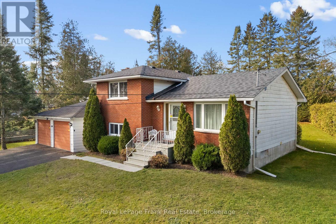
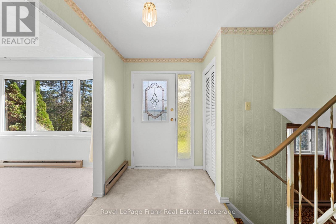
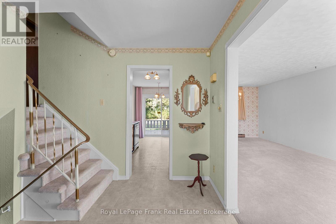
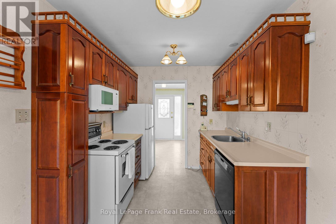
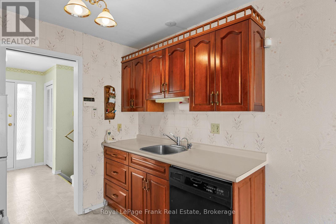
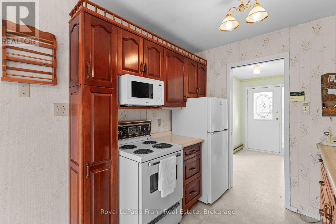
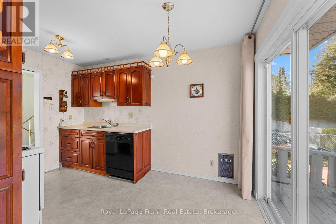
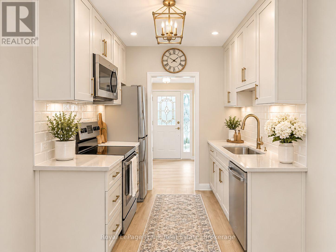
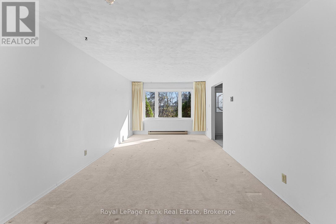
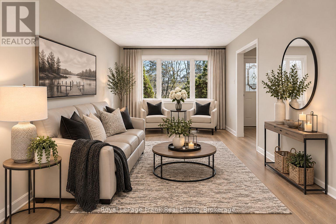
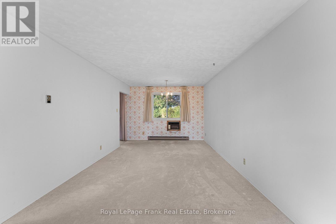
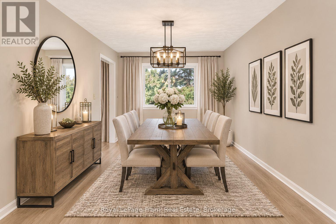
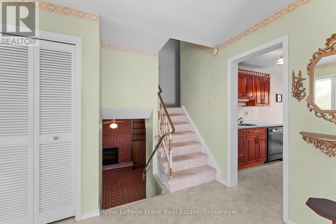
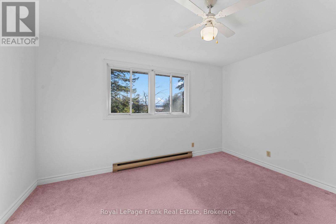
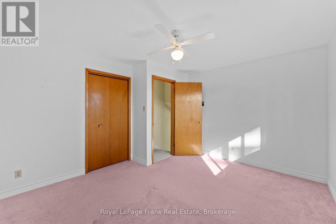
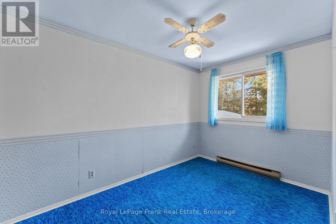
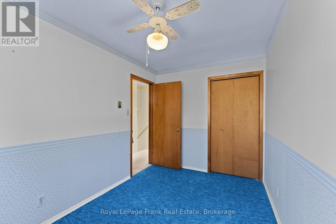
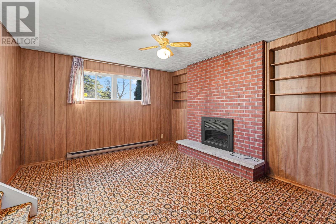
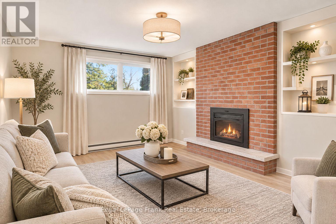
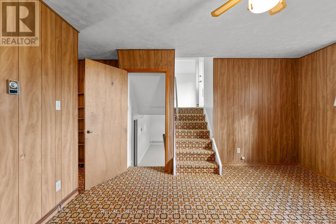
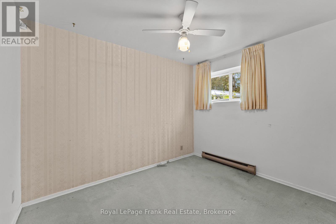
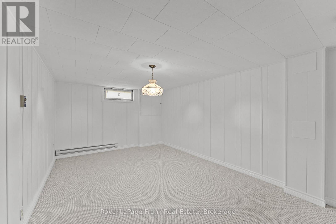
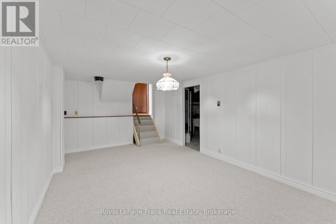
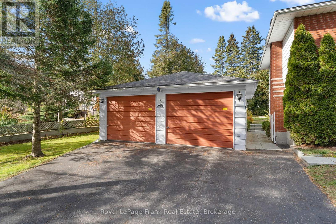
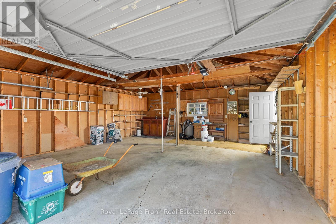
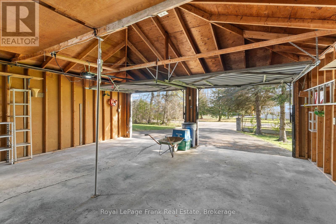
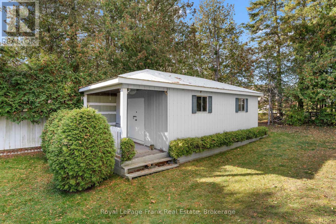
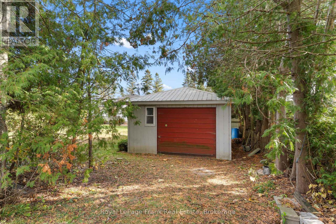
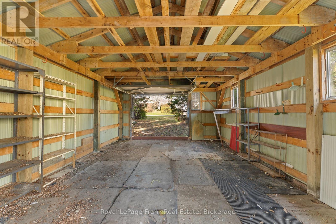
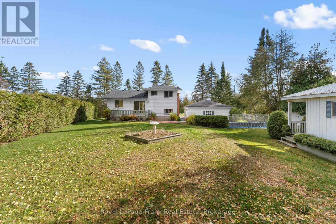
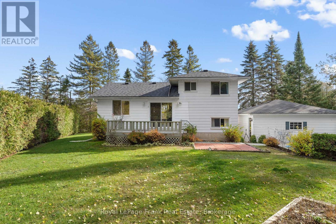
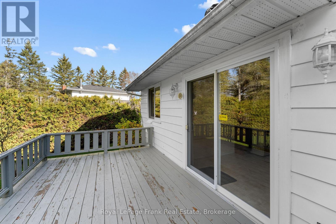
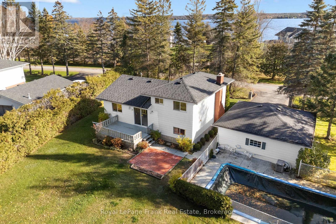
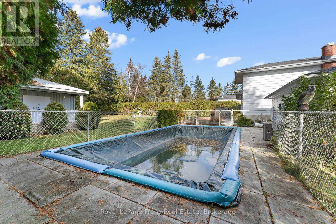
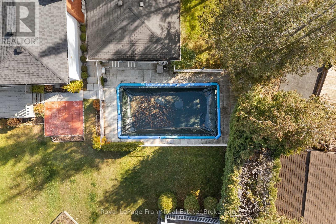
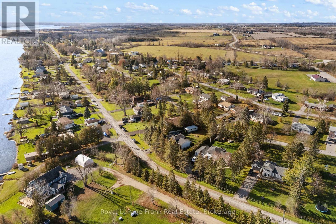
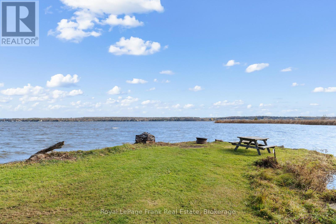
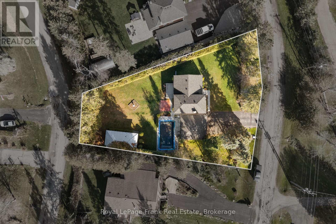
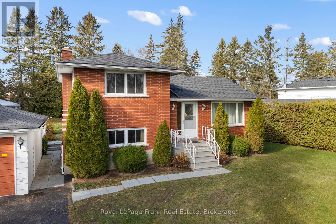
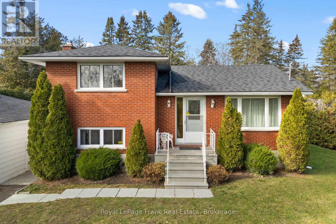
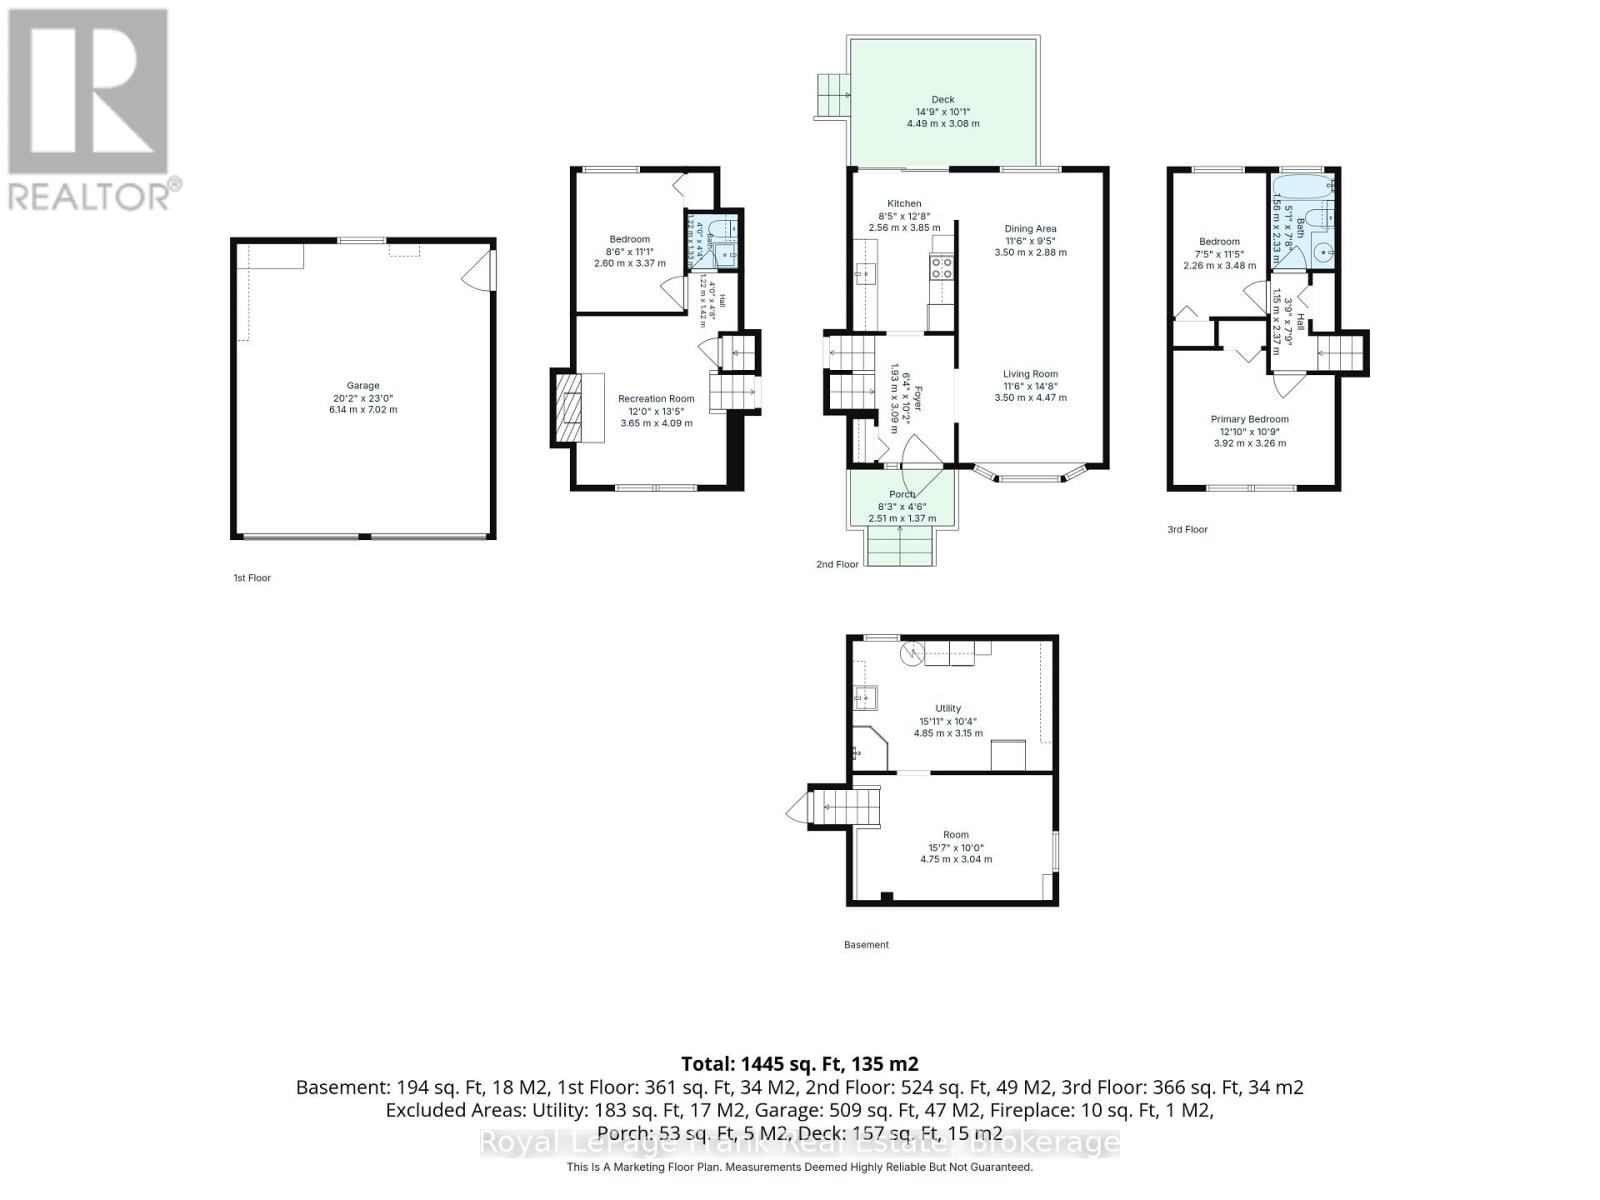
Welcome to Southview Estates, a waterfront community on Sturgeon Lake part of the Trent Severn Waterway, perfect for boaters, fishermen, and water sport enthusiasts! Located on a large, mature treed property, this comfortable sidesplit features 3 bedrooms, kitchen with a walk out to the backyard, a separate formal living and dining room, a bonus family room, plus a recreation area that provides extra living space for growing families or hobby enthusiasts. Outside, the property is lined with trees for privacy around the inground pool, along with theadded bonus of a detached double car garage and a bonus shed with a separate driveway, great for storing a lawn mower as well as summer and winter toys. Enjoy private lake access through the community association, complete with a boat launch and limited docking privileges. Conveniently located minutes from Lindsay and Fenelon Falls, this home offers the perfect balance of lake access, country living, and quick access to town amenities. (id:54955)
Property Details
| MLS® Number | X14181158 |
| Property Type | Single Family |
| Community Name | Fenelon Falls |
| Amenities Near By | Beach, Golf Nearby, Hospital |
| Community Features | School Bus |
| Equipment Type | Water Heater |
| Features | Irregular Lot Size |
| Parking Space Total | 5 |
| Pool Type | Inground Pool |
| Rental Equipment Type | Water Heater |
| Structure | Deck, Patio(s), Shed |
| Water Front Name | Sturgeon Lake |
Building
| Bathroom Total | 2 |
| Bedrooms Above Ground | 2 |
| Bedrooms Below Ground | 1 |
| Bedrooms Total | 3 |
| Age | 51 To 99 Years |
| Amenities | Fireplace(s) |
| Appliances | Water Heater, Dryer, Garage Door Opener, Microwave, Stove, Washer, Window Coverings, Refrigerator |
| Basement Type | Full |
| Construction Style Attachment | Detached |
| Construction Style Split Level | Sidesplit |
| Cooling Type | None |
| Exterior Finish | Aluminum Siding, Brick |
| Fire Protection | Smoke Detectors |
| Fireplace Present | Yes |
| Fireplace Total | 1 |
| Flooring Type | Carpeted |
| Foundation Type | Block |
| Half Bath Total | 1 |
| Heating Fuel | Electric |
| Heating Type | Baseboard Heaters |
| Size Interior | 1,100 - 1,500 Sqft |
| Type | House |
| Utility Water | Municipal Water, Community Water System |
Parking
| Detached Garage | |
| Garage |
Land
| Access Type | Public Road, Year-round Access, Private Docking |
| Acreage | No |
| Land Amenities | Beach, Golf Nearby, Hospital |
| Sewer | Septic System |
| Size Depth | 149 Ft ,3 In |
| Size Frontage | 140 Ft |
| Size Irregular | 140 X 149.3 Ft |
| Size Total Text | 140 X 149.3 Ft |
Rooms
| Level | Type | Length | Width | Dimensions |
|---|---|---|---|---|
| Second Level | Primary Bedroom | 3.92 m | 3.26 m | 3.92 m x 3.26 m |
| Second Level | Bedroom 2 | 2.26 m | 3.48 m | 2.26 m x 3.48 m |
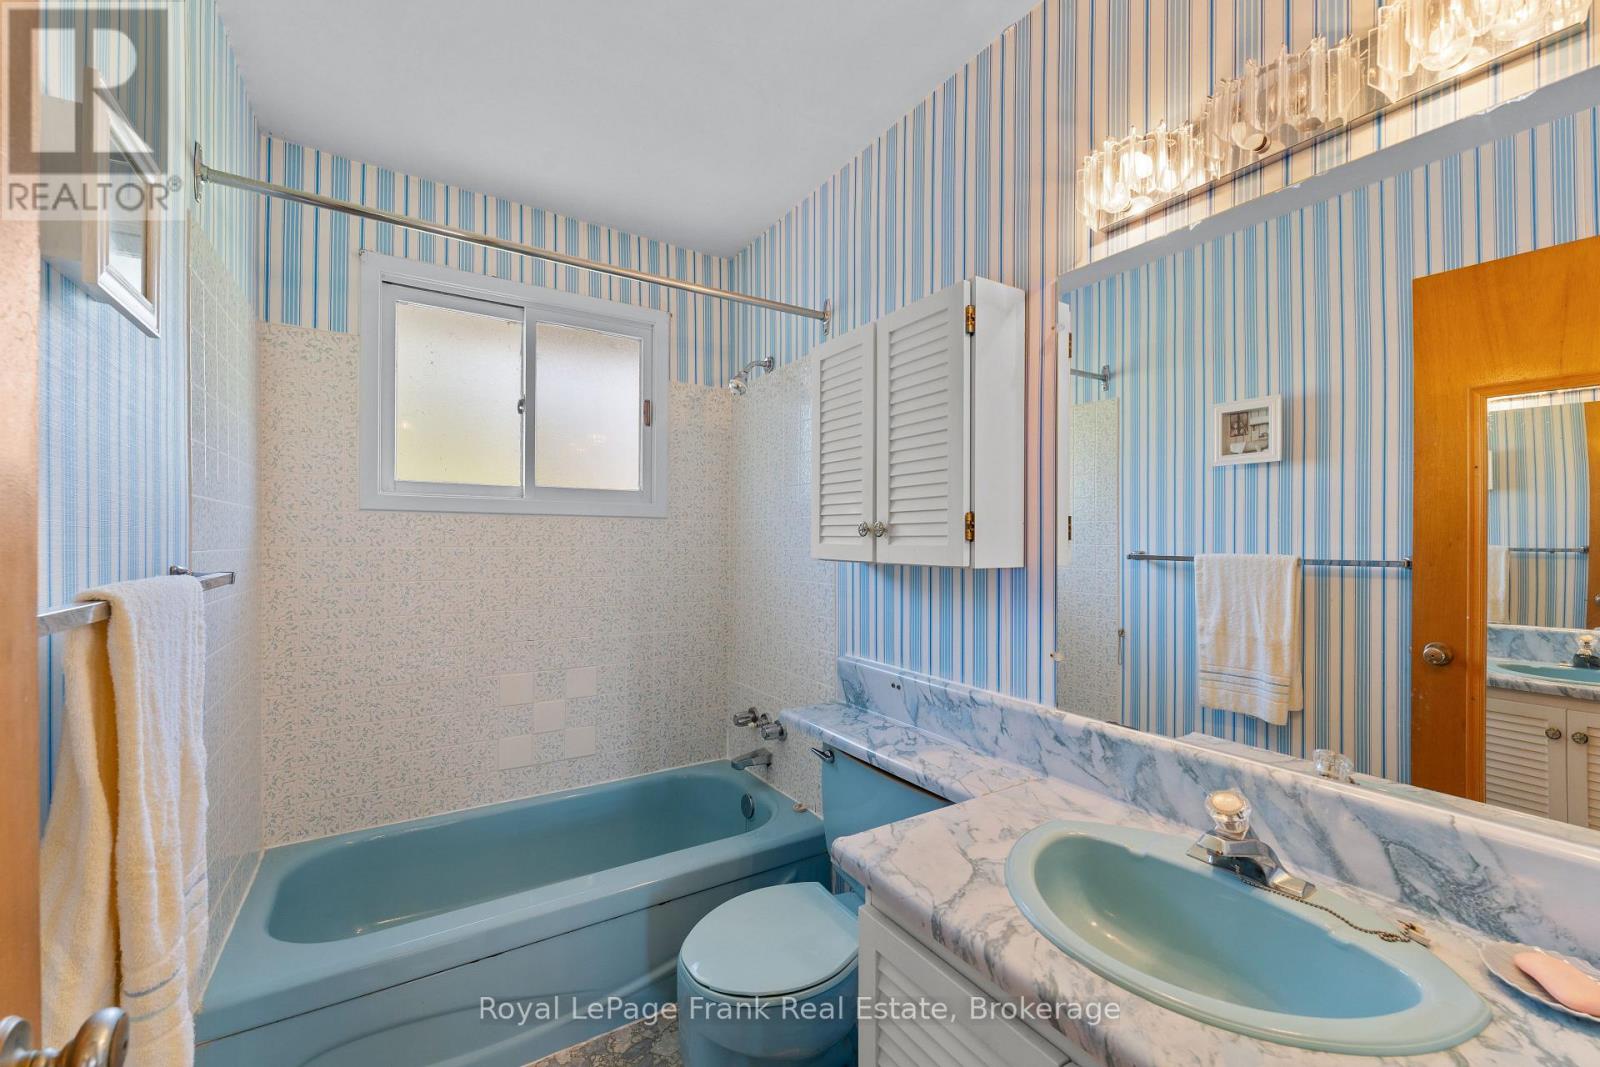
| Second Level | Bathroom | 1.56 m | 1.15 m | 1.56 m x 1.15 m |
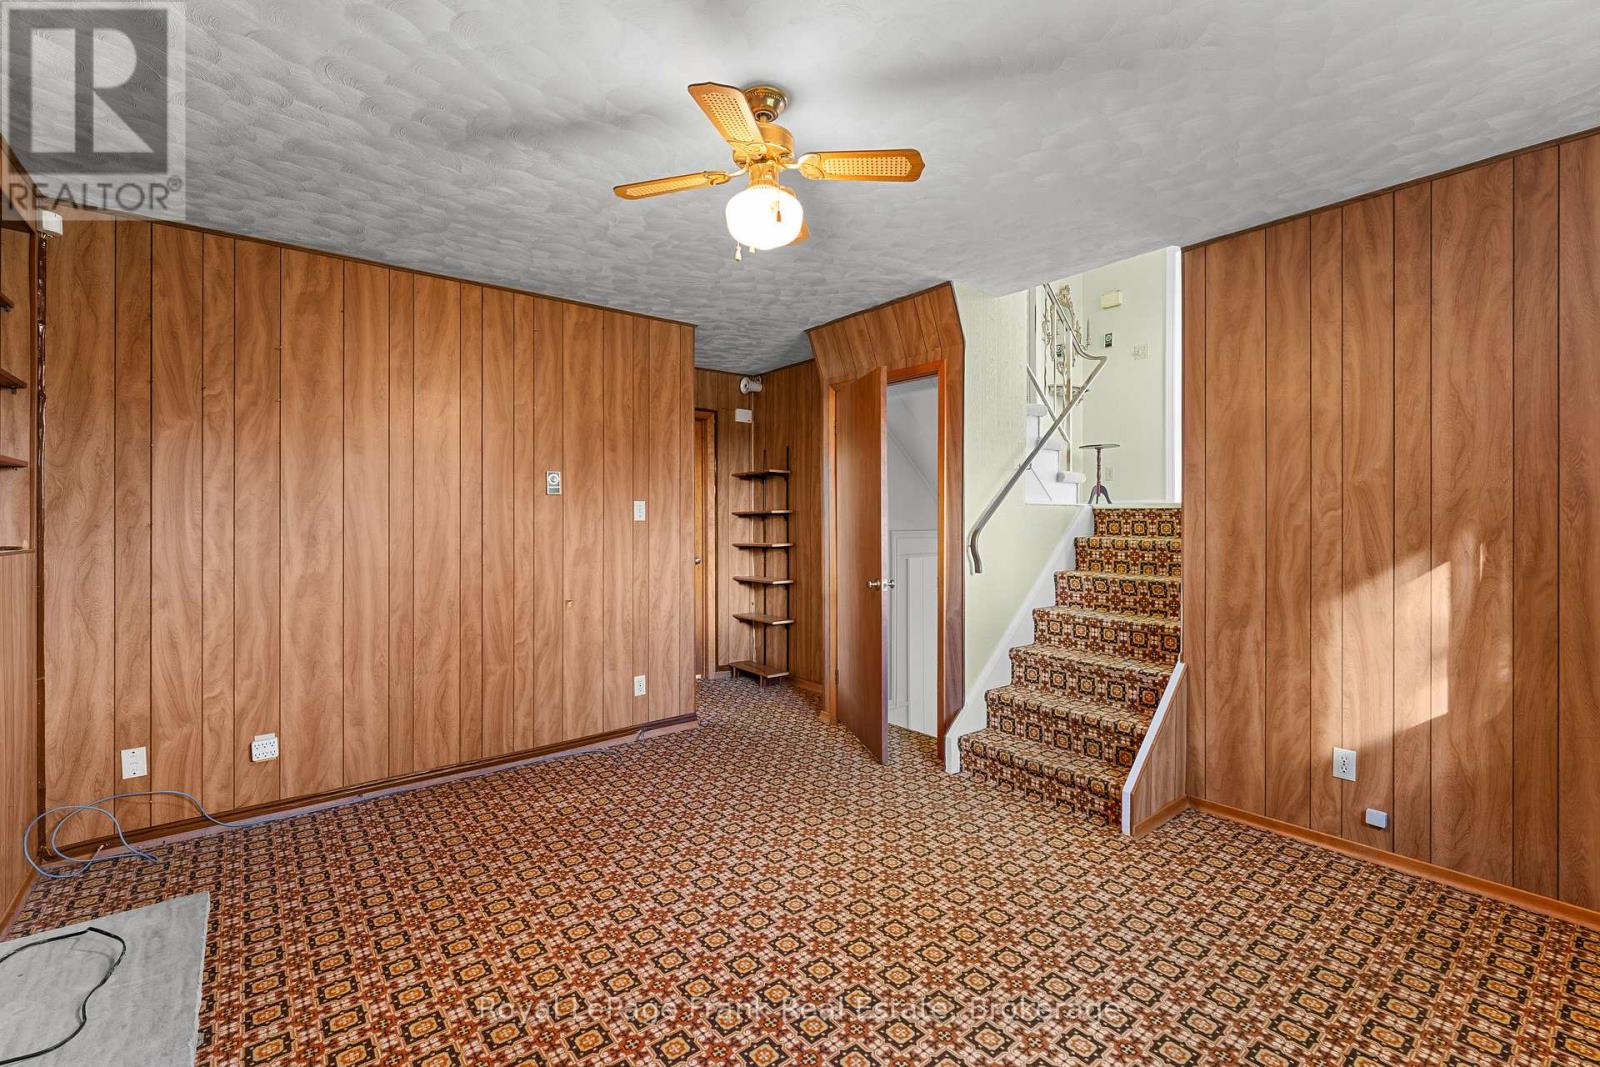
| Basement | Recreational, Games Room | 4.75 m | 3.04 m | 4.75 m x 3.04 m |
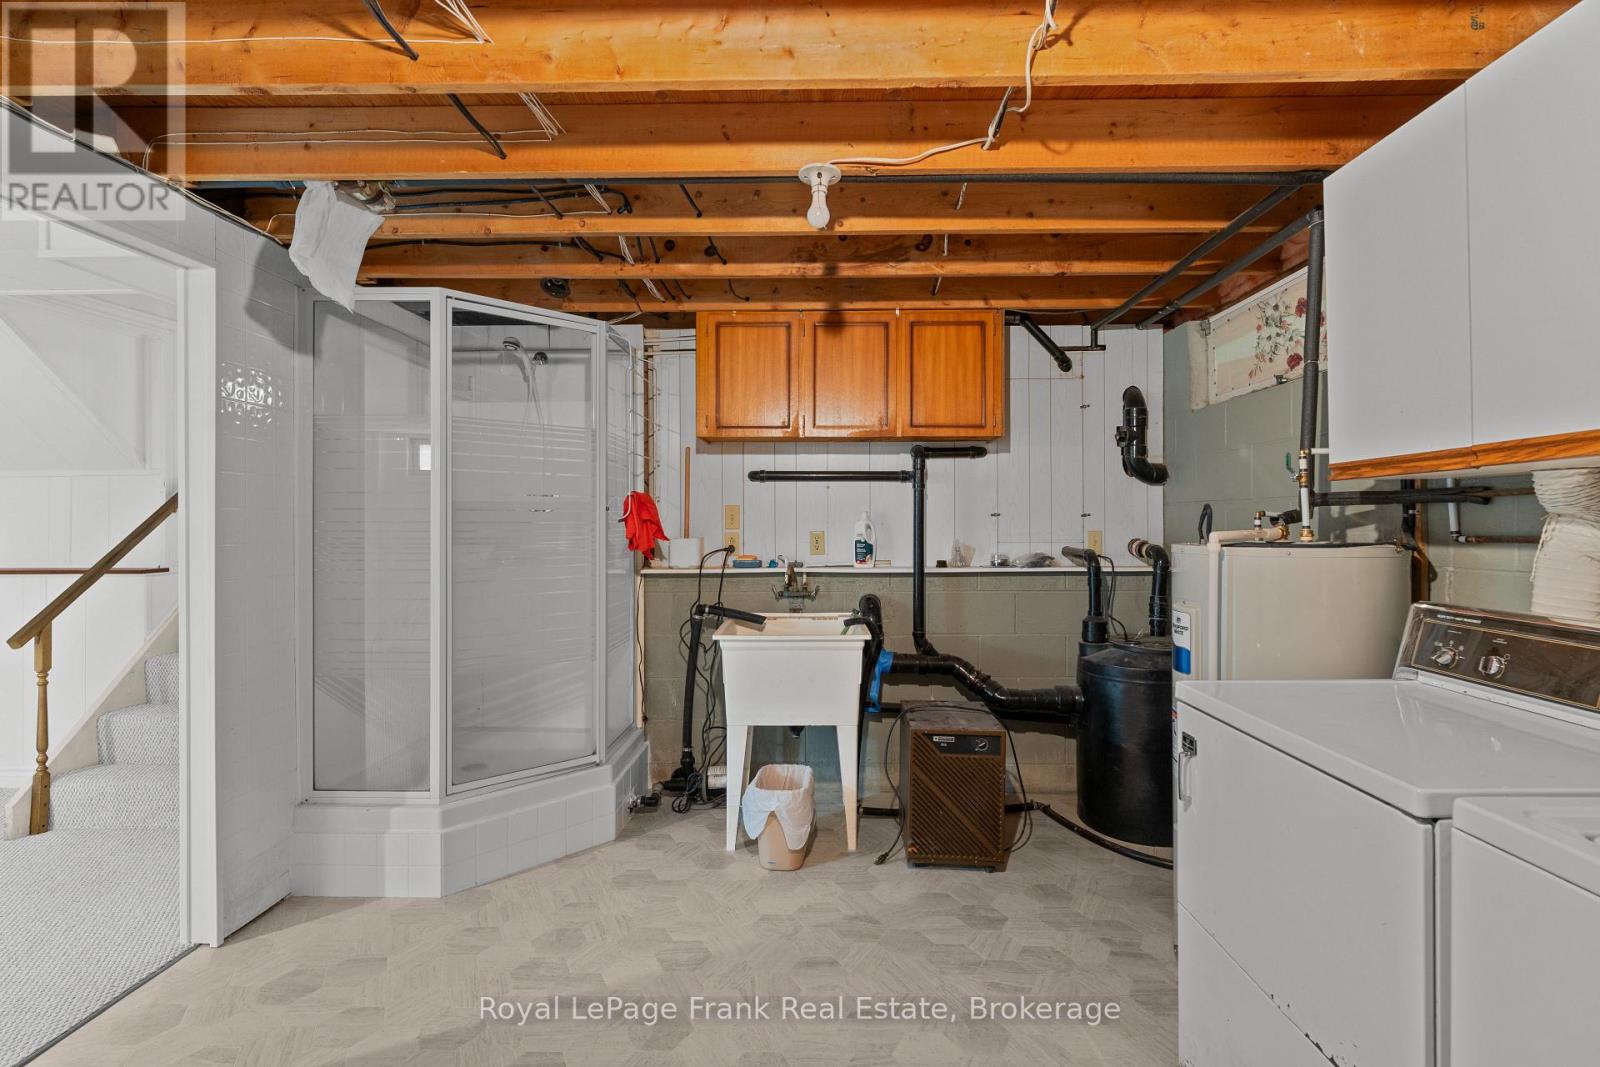
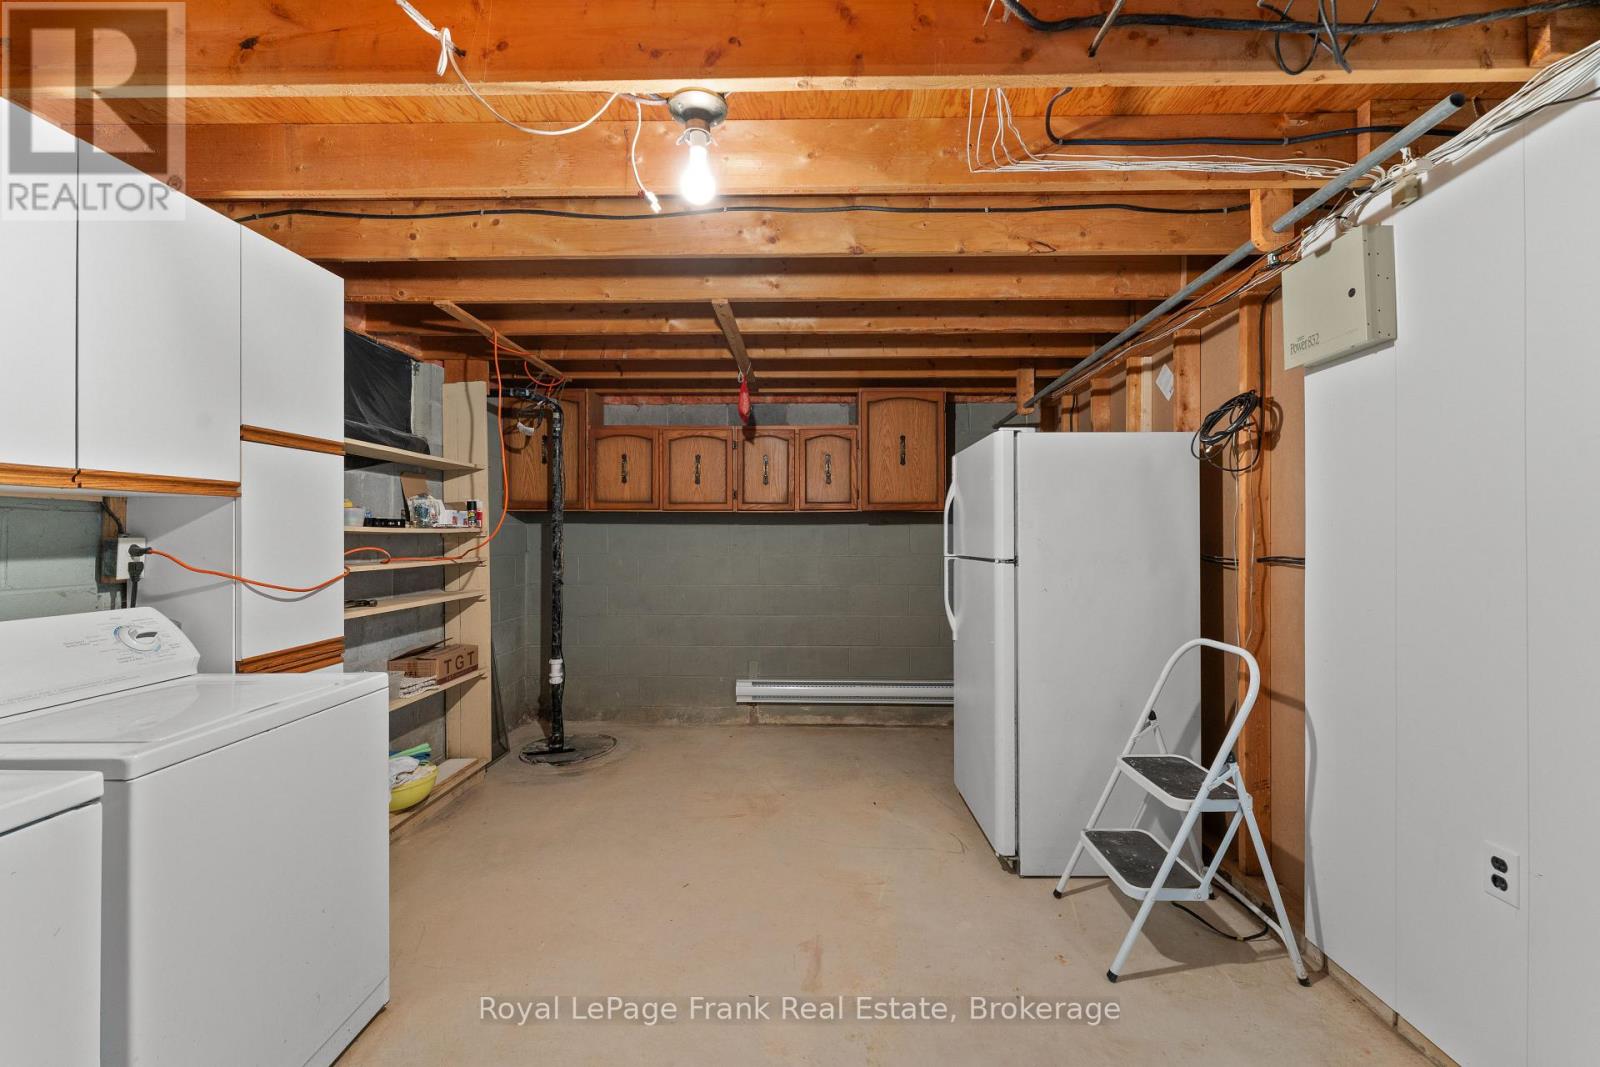
| Basement | Laundry Room | 4.85 m | 3.15 m | 4.85 m x 3.15 m |
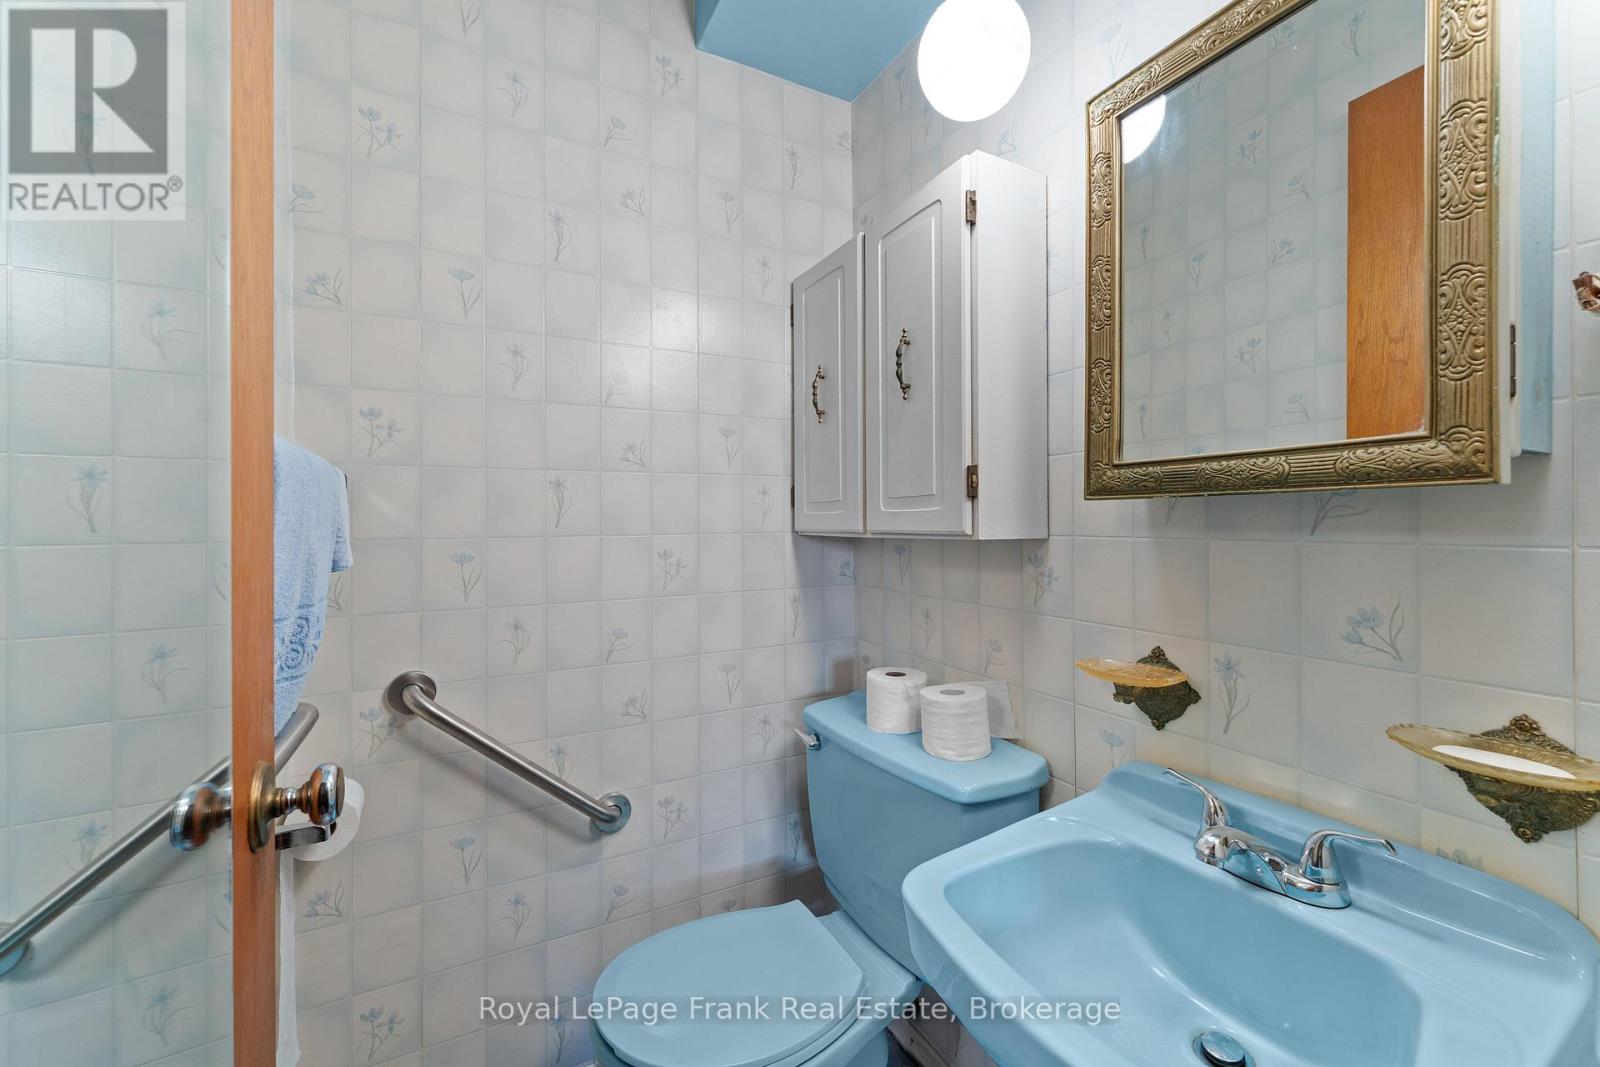
| Lower Level | Bathroom | 1.22 m | 1.33 m | 1.22 m x 1.33 m |
| Lower Level | Family Room | 3.65 m | 4.09 m | 3.65 m x 4.09 m |
| Lower Level | Bedroom 3 | 2.6 m | 3.37 m | 2.6 m x 3.37 m |
| Main Level | Kitchen | 2.56 m | 3.85 m | 2.56 m x 3.85 m |
| Main Level | Living Room | 3.5 m | 4.47 m | 3.5 m x 4.47 m |
| Main Level | Dining Room | 3.5 m | 2.88 m | 3.5 m x 2.88 m |
Contact Us
Contact us for more information

Heather Topping
Salesperson
www.facebook.com/heathertopping.ca
89 Bolton Street
Bobcaygeon, Ontario K0M 1A0
(705) 738-2327
(705) 738-5478
www.royallepage.ca/bobcaygeon

The trademarks REALTOR®, REALTORS®, and the REALTOR® logo are controlled by The Canadian Real Estate Association (CREA) and identify real estate professionals who are members of CREA. The trademarks MLS®, Multiple Listing Service® and the associated logos are owned by The Canadian Real Estate Association (CREA) and identify the quality of services provided by real estate professionals who are members of CREA. The trademark DDF® is owned by The Canadian Real Estate Association (CREA) and identifies CREA's Data Distribution Facility (DDF®)
November 14 2026 05:19:37
Central Lakes Association of REALTORS®
Royal LePage Frank Real Estate