
54 Woodland Trail Trent Lakes, Ontario K0L 1J0

$879,900
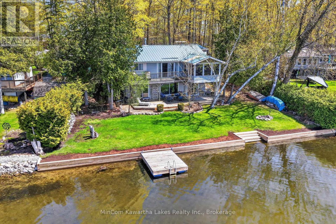
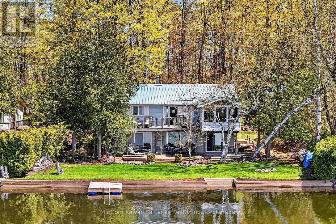
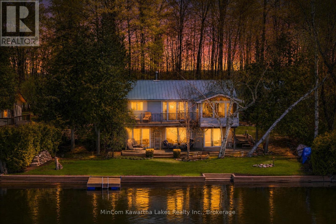
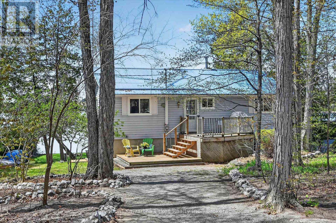
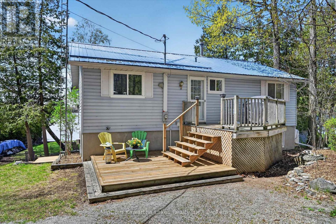
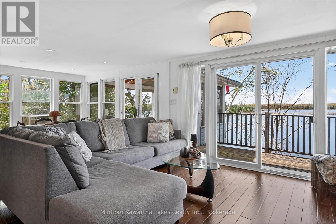
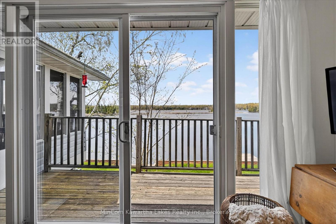
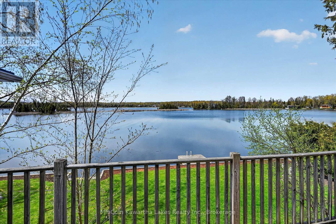
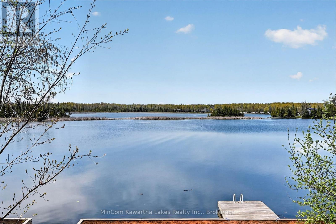
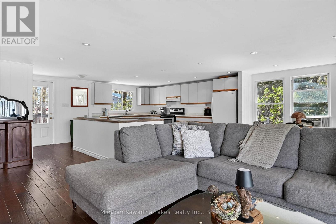
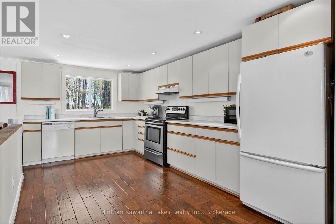
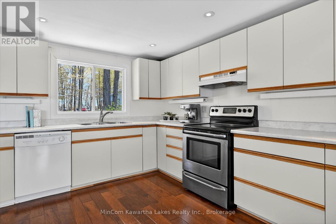
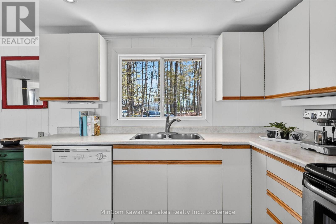
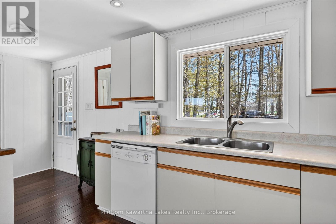
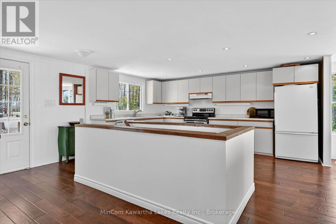
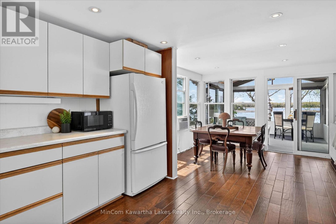
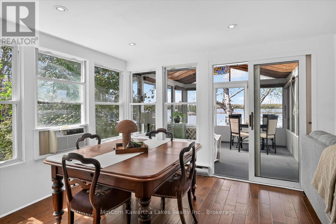
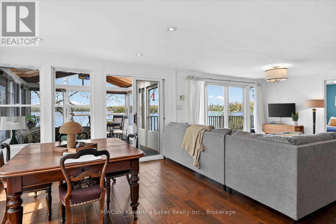
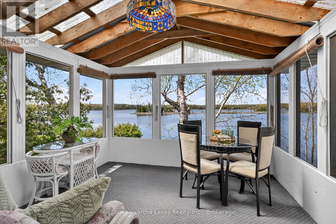
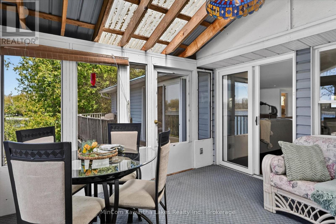
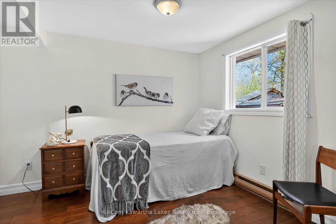
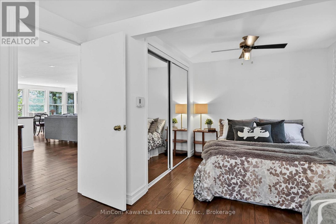
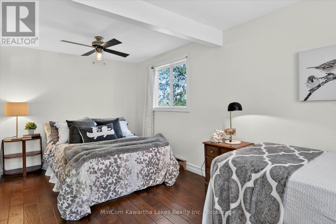
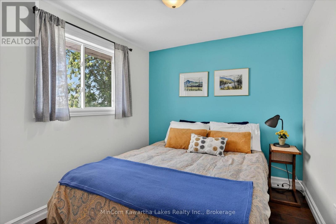
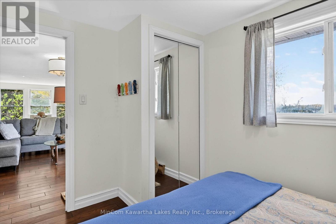
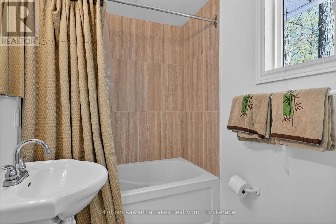
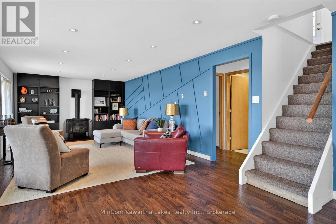
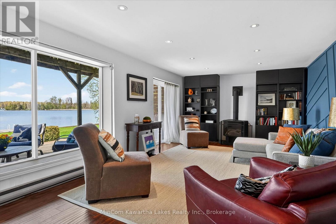
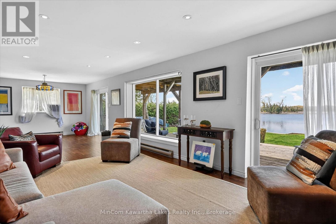
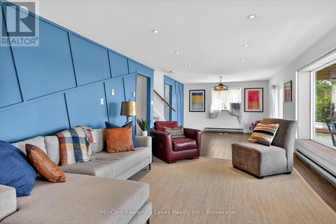
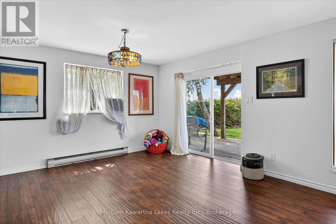
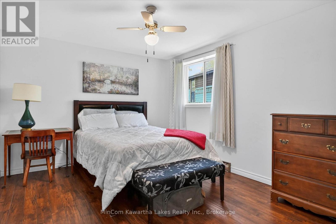
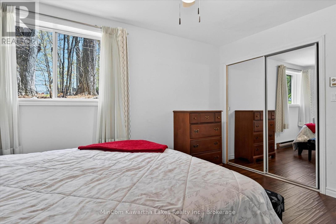
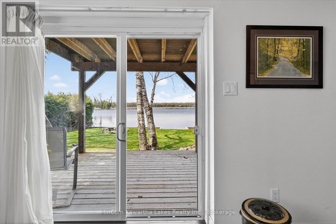
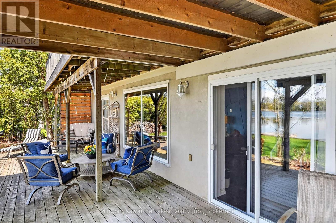
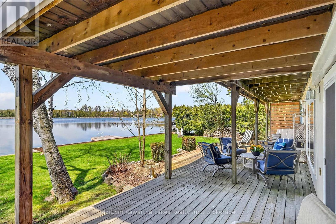
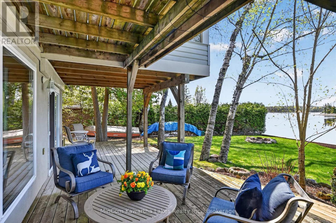
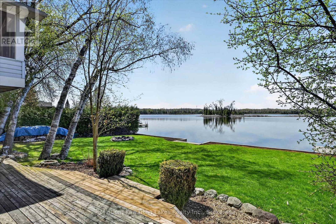
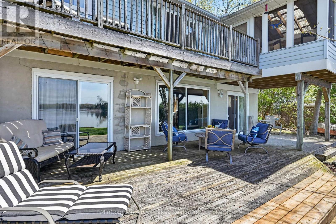
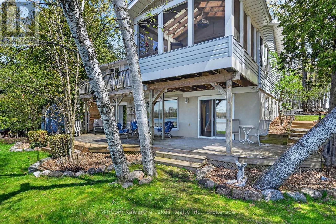
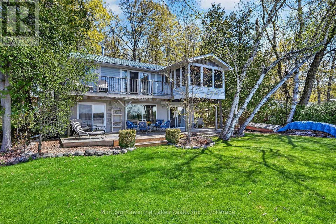
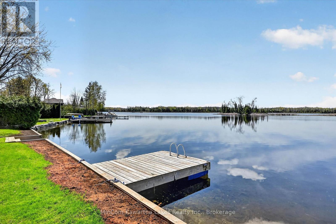
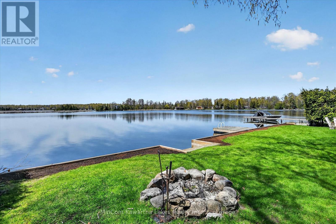
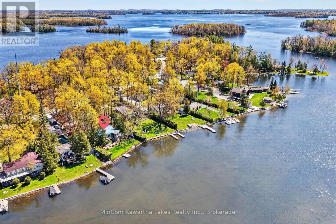
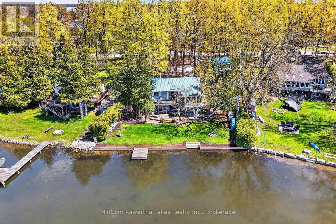
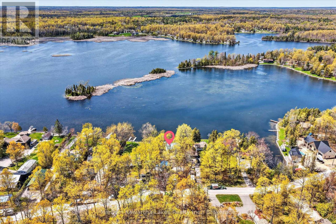
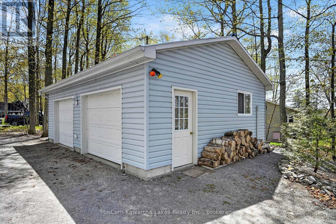
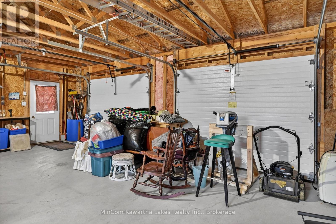
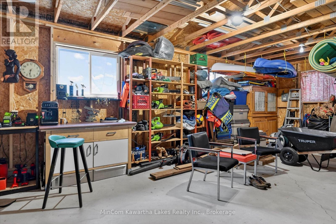
Looking to retire to a waterfront home? Look no further! West-facing waterfront home on beautiful Buckhorn Lake. Discover the perfect blend of waterfront living, privacy and peaceful Kawartha Lake serenity. Nestled on a beautifully treed and private lot, this inviting raised bungalow offers 1,685 square feet of finished living space, featuring three bedrooms and two bathrooms. The bright open-concept kitchen, dining and living area is filled with natural light from generous windows and patio door walkouts, while a cozy propane fireplace adds warmth and charm. Step into the delightful screened porch, the perfect place to extend your living space while relaxing and enjoying the sights and sounds of lakeside living. Situated on a quiet bay, that's a nature lover's paradise. The finished lower level offers a spacious family room with a second propane fireplace, separate utility/laundry room, a large guest bedroom and convenient walkout to a lovely patio and level yard. Improvements include updated shoreline and steel roof. Highly sought after Western exposure provides afternoon sunshine and spectacular sunsets! Additional highlights include municipal road access, drilled well, maintained septic system and a large detached two-car garage, also featuring a steel roof. Ideally situated just minutes from the charming village of Buckhorn less than 30 minutes from Peterborough, and an easy drive from the GA, this property offers an outstanding retirement opportunity or year-round waterfront retreat. Enjoy endless boating adventures along the renowned Trent-Severn Waterway, explore the magnificent Kawartha Lakes, or simply relax and embrace the tranquility of life on the water. Passed on from generations within the same family, this is your opportunity to make waterfront living your everyday lifestyle on beautiful Buckhorn Lake. (id:54955)
Property Details
| MLS® Number | X14180772 |
| Property Type | Single Family |
| Community Name | Trent Lakes |
| Amenities Near By | Beach, Marina |
| Communication Type | High Speed Internet |
| Community Features | Fishing, School Bus |
| Easement | Unknown |
| Equipment Type | Water Heater, Propane Tank |
| Features | Level Lot, Level, Carpet Free |
| Parking Space Total | 8 |
| Rental Equipment Type | Water Heater, Propane Tank |
| Structure | Deck, Porch, Workshop, Breakwater, Dock |
| View Type | Lake View, View Of Water, Direct Water View |
| Water Front Name | Buckhorn Lake |
| Water Front Type | Waterfront On Lake |
Building
| Bathroom Total | 2 |
| Bedrooms Above Ground | 2 |
| Bedrooms Below Ground | 1 |
| Bedrooms Total | 3 |
| Amenities | Fireplace(s), Separate Heating Controls |
| Appliances | Garage Door Opener Remote(s), Water Heater, Water Softener, Water Treatment, Dryer, Stove, Washer, Refrigerator |
| Architectural Style | Raised Bungalow |
| Basement Development | Finished |
| Basement Features | Walk Out, Separate Entrance |
| Basement Type | N/a (finished), N/a |
| Construction Style Attachment | Detached |
| Cooling Type | Window Air Conditioner |
| Exterior Finish | Vinyl Siding |
| Fire Protection | Smoke Detectors |
| Fireplace Present | Yes |
| Fireplace Total | 2 |
| Fixture | Tv Antenna |
| Foundation Type | Block |
| Heating Fuel | Electric |
| Heating Type | Baseboard Heaters |
| Stories Total | 1 |
| Size Interior | 700 - 1,100 Sqft |
| Type | House |
| Utility Water | Drilled Well |
Parking
| Detached Garage | |
| Garage |
Land
| Access Type | Public Road, Year-round Access, Private Docking |
| Acreage | No |
| Land Amenities | Beach, Marina |
| Landscape Features | Landscaped |
| Sewer | Septic System |
| Size Depth | 226 Ft ,9 In |
| Size Frontage | 88 Ft |
| Size Irregular | 88 X 226.8 Ft |
| Size Total Text | 88 X 226.8 Ft |
| Surface Water | Lake/pond |
| Zoning Description | Rr |
Rooms
| Level | Type | Length | Width | Dimensions |
|---|---|---|---|---|
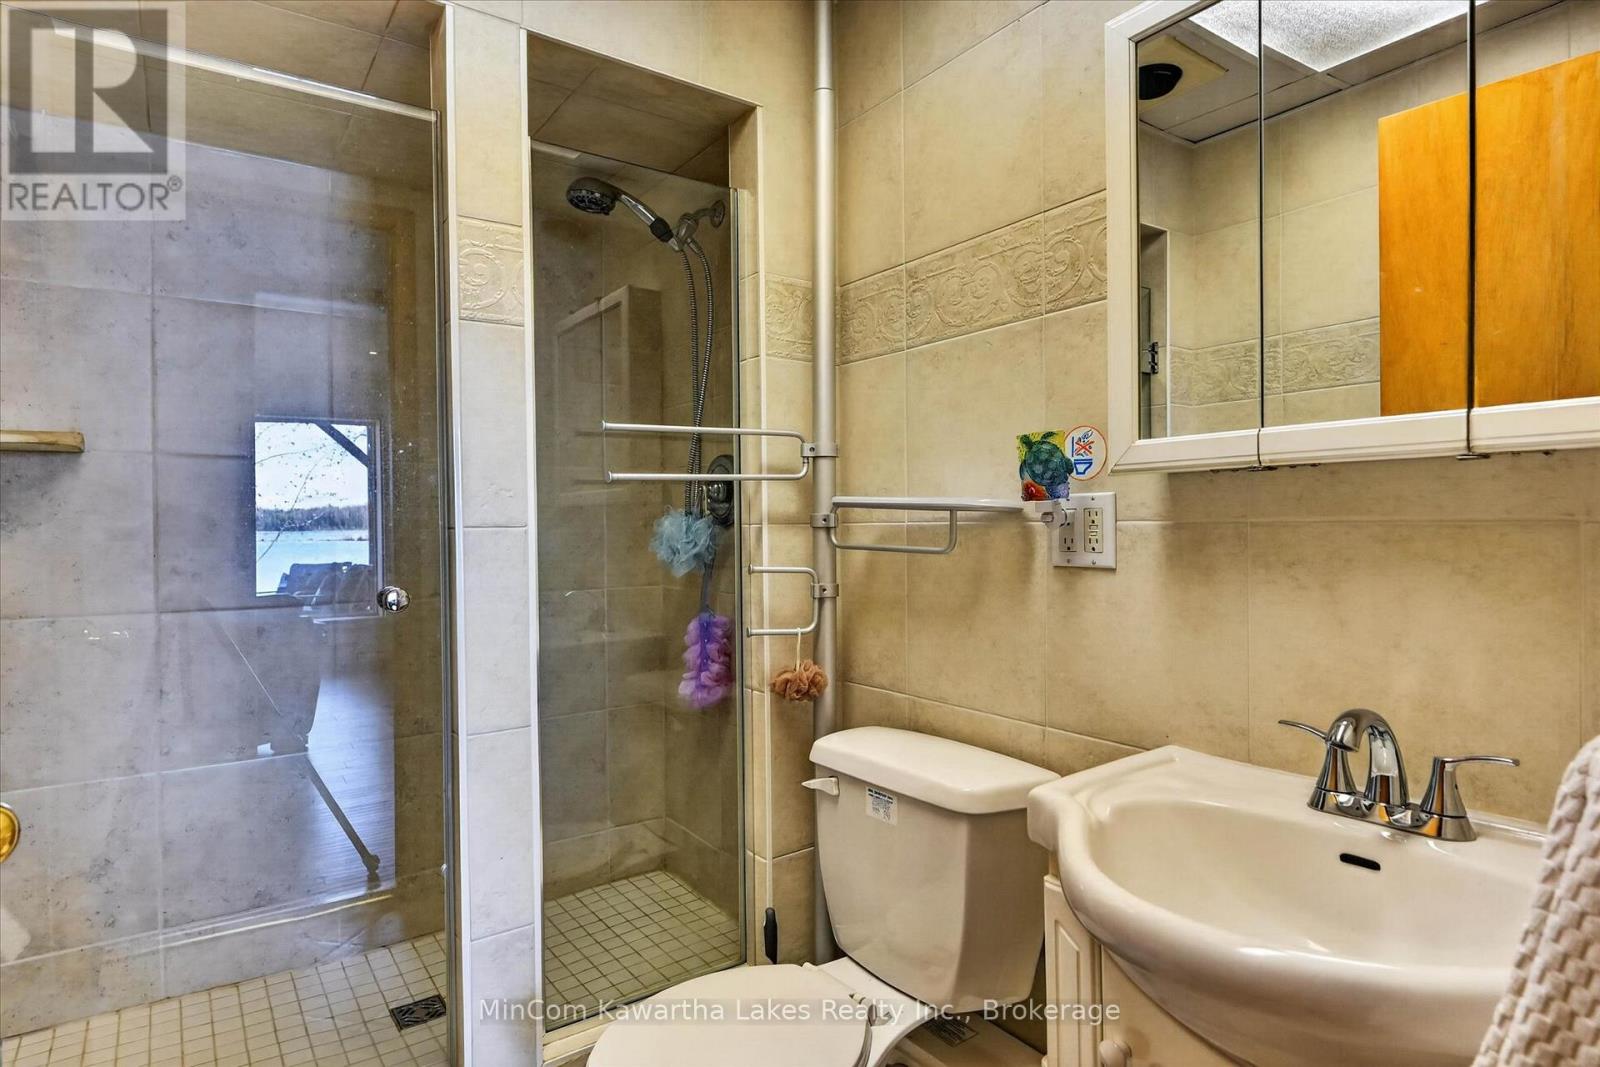
| Lower Level | Bathroom | 1.54 m | 2.18 m | 1.54 m x 2.18 m |
| Lower Level | Bedroom | 4.79 m | 3.31 m | 4.79 m x 3.31 m |
| Lower Level | Laundry Room | 2.66 m | 3.29 m | 2.66 m x 3.29 m |
| Lower Level | Recreational, Games Room | 10.25 m | 3.81 m | 10.25 m x 3.81 m |
| Main Level | Bathroom | 2.09 m | 1.49 m | 2.09 m x 1.49 m |
| Main Level | Bedroom | 3.33 m | 2.47 m | 3.33 m x 2.47 m |
| Main Level | Dining Room | 3.46 m | 2.9 m | 3.46 m x 2.9 m |
| Main Level | Kitchen | 2.98 m | 4.78 m | 2.98 m x 4.78 m |
| Main Level | Primary Bedroom | 3.33 m | 5.11 m | 3.33 m x 5.11 m |
| Main Level | Sunroom | 3.42 m | 3.57 m | 3.42 m x 3.57 m |
Utilities
| Cable | Available |
| Electricity | Installed |
| Wireless | Available |
| Electricity Connected | Connected |
https://www.realtor.ca/real-estate/30513445/54-woodland-trail-trent-lakes-trent-lakes
Contact Us
Contact us for more information

Ken Pipher
Salesperson
www.kenpipher.ca/
419 George Street South Unit: Upper
Peterborough, Ontario K9J 3E1
(705) 743-7355
www.mincomkawarthalakes.com/

The trademarks REALTOR®, REALTORS®, and the REALTOR® logo are controlled by The Canadian Real Estate Association (CREA) and identify real estate professionals who are members of CREA. The trademarks MLS®, Multiple Listing Service® and the associated logos are owned by The Canadian Real Estate Association (CREA) and identify the quality of services provided by real estate professionals who are members of CREA. The trademark DDF® is owned by The Canadian Real Estate Association (CREA) and identifies CREA's Data Distribution Facility (DDF®)
November 14 2026 01:19:45
Central Lakes Association of REALTORS®
Mincom Kawartha Lakes Realty Inc.